
1123 Willys Lane
Frontenac (Frontenac South), ON K0H 1W0
- 2Bedrooms
- 1Bathroom
- 0Garage
- 700–1100Sq Ft
- $2,488Tax
- 83×146 ftLot Size
 Estimated Value:$650,890See Free Estimate Report

Sale & Price History for 1123 Willys Lane, Frontenac, Frontenac South
| Start Date | End Date | Price | Event | MLS# |
|---|---|---|---|---|
| No listing history available | ||||
Real estate boards require you to or to see the full details of this property.
*Sold prices and complete sale & price history are regulated data. Under the Trust in Real Estate Services Act, 2002 (TRESA) and the rules of the Real Estate Council of Ontario (RECO), and pursuant to the Multiple Listing Service® rules of the Canadian Real Estate Association (CREA) and the Toronto Regional Real Estate Board (TRREB), this information may be shown only to registered users who have agreed to the applicable terms of use (a Virtual Office Website, or "VOW," arrangement). HOMEH Inc., Brokerage therefore provides it to signed-in members only. Creating an account is free and takes under a minute.
About 1123 Willys Lane, Frontenac, Frontenac South
Summarized Description
- Charming 2-bedroom, 1-bath cottage on private lake.
- Includes furnishings, boat, and water toys.
- Comfortable space with self-feeding pellet stove.
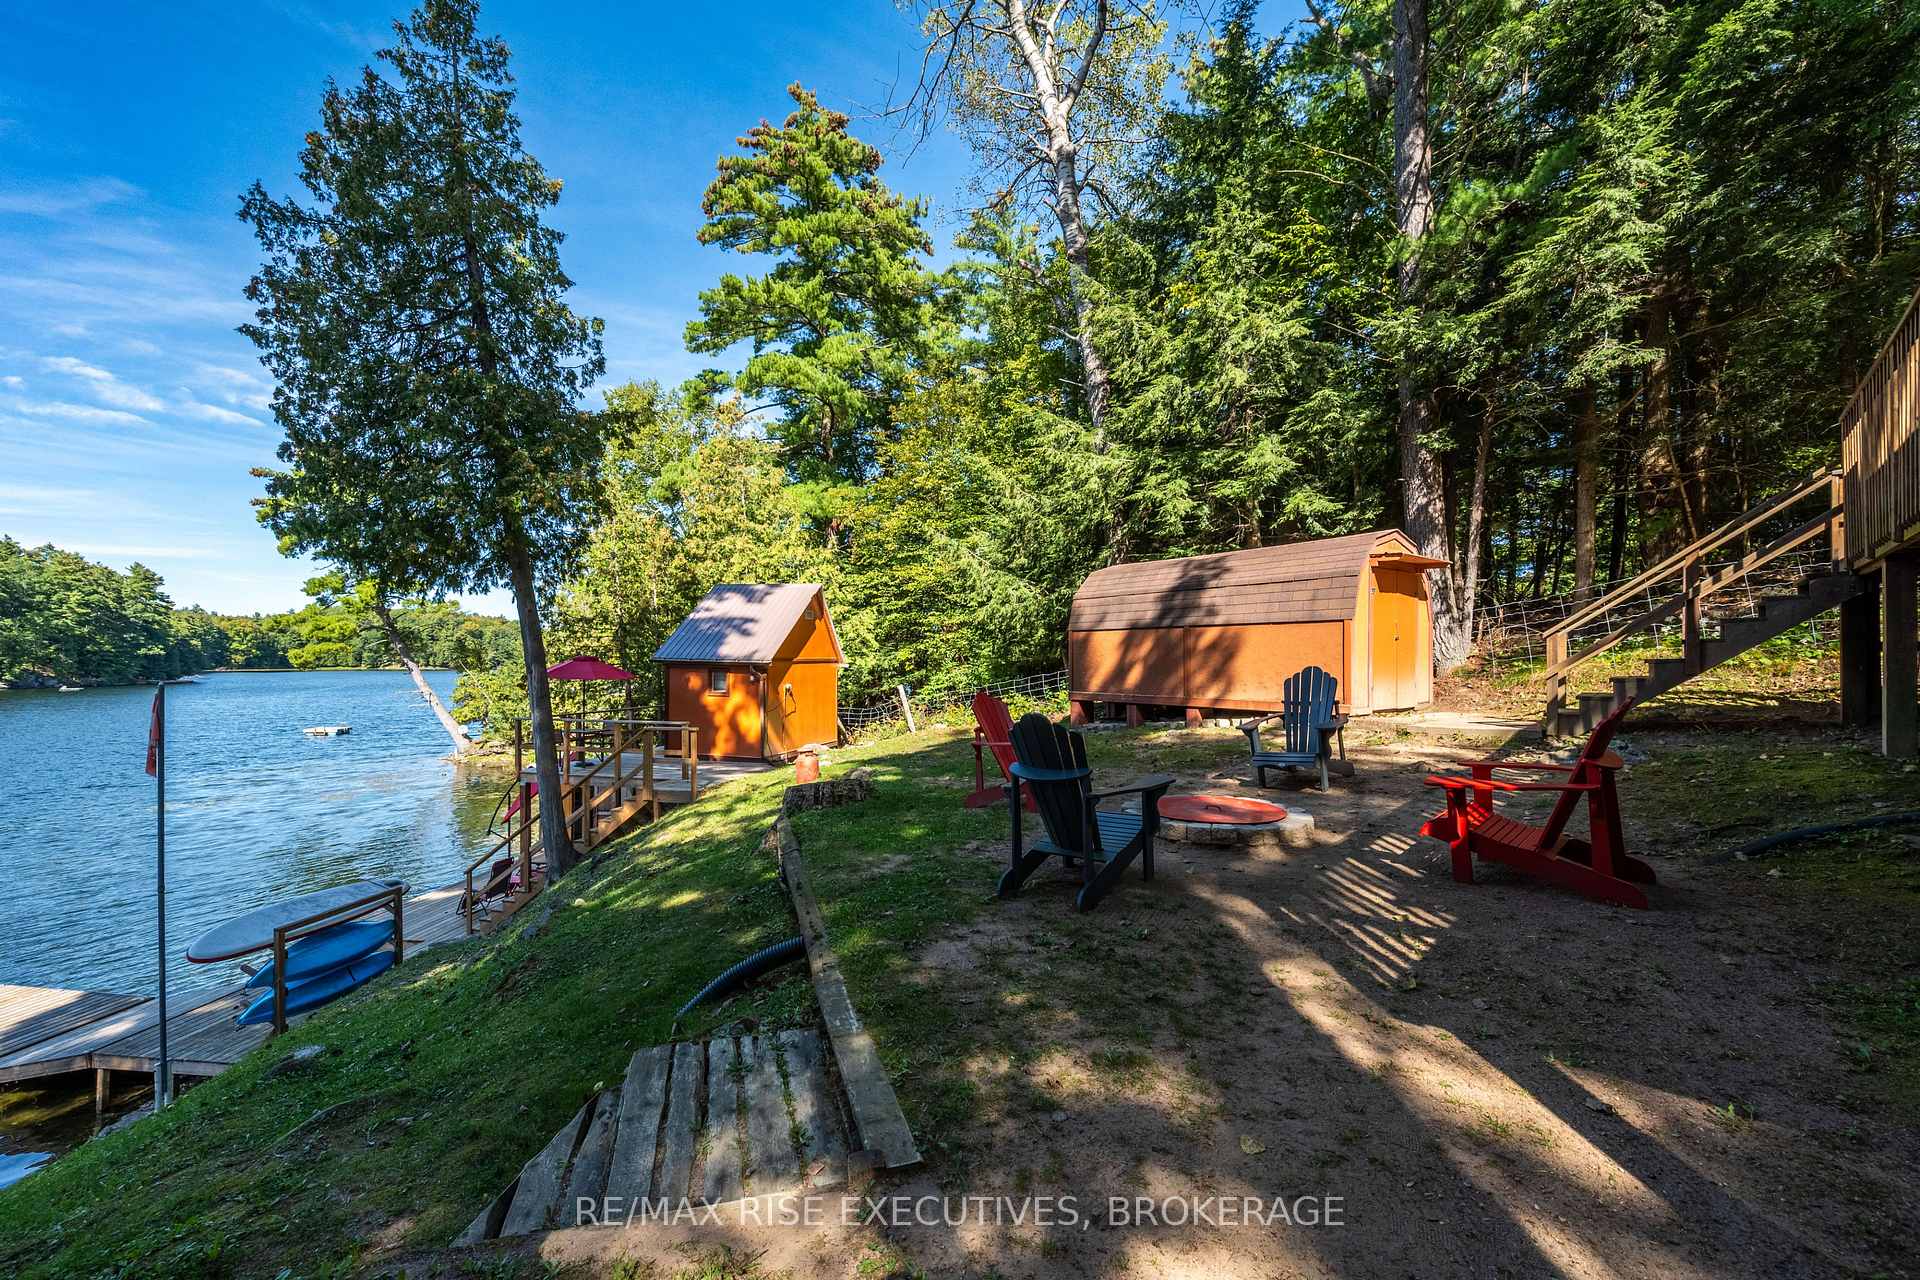
- Private dock for swimming and fishing.
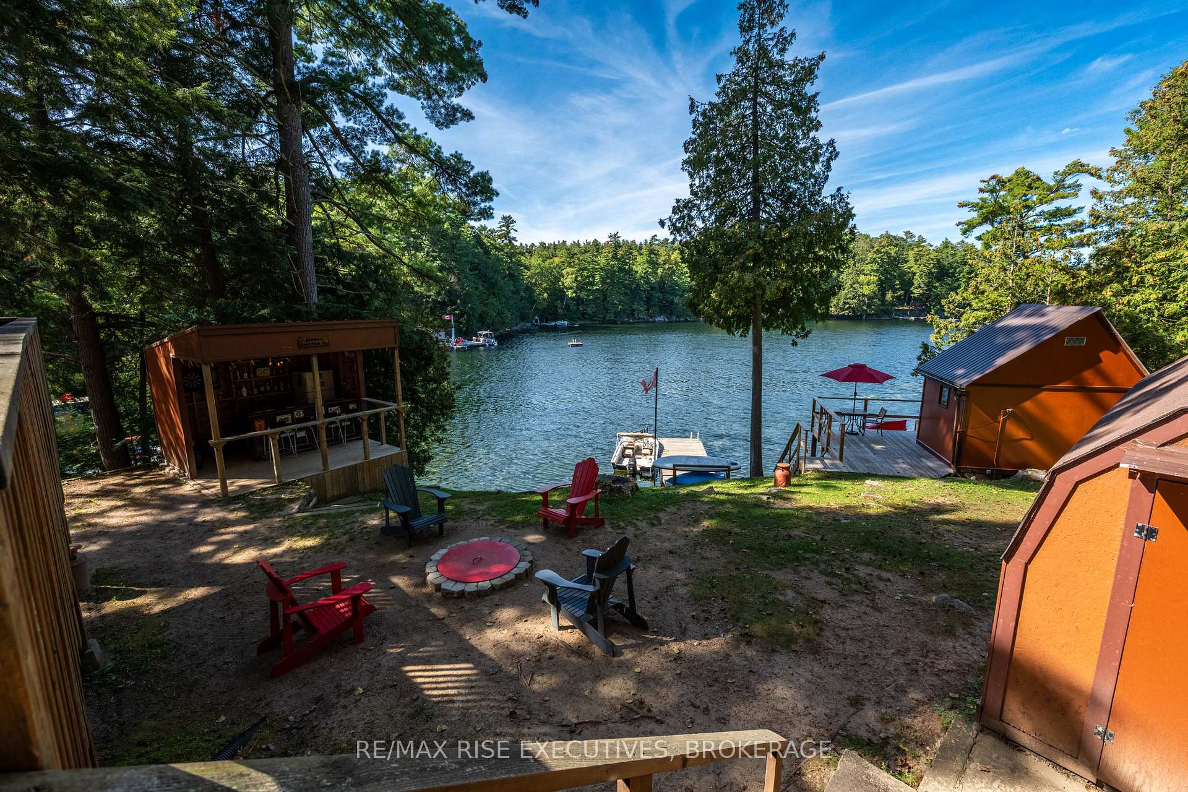
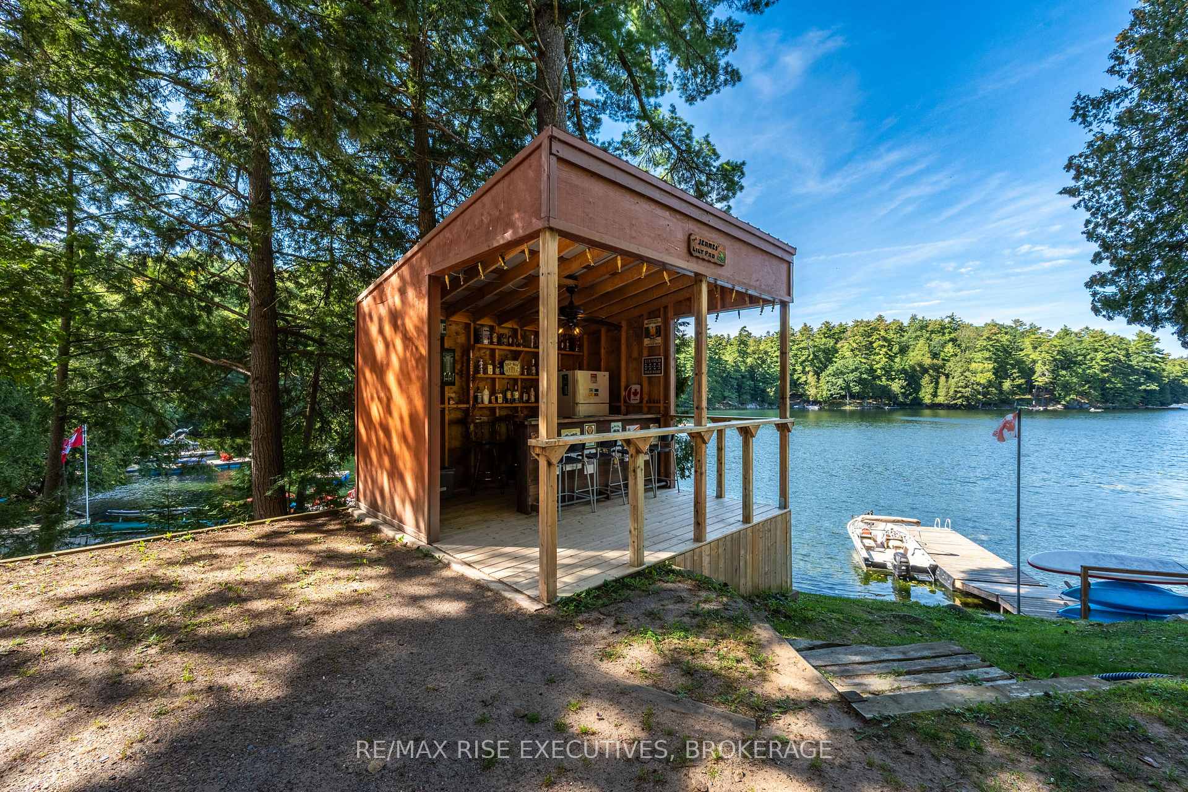
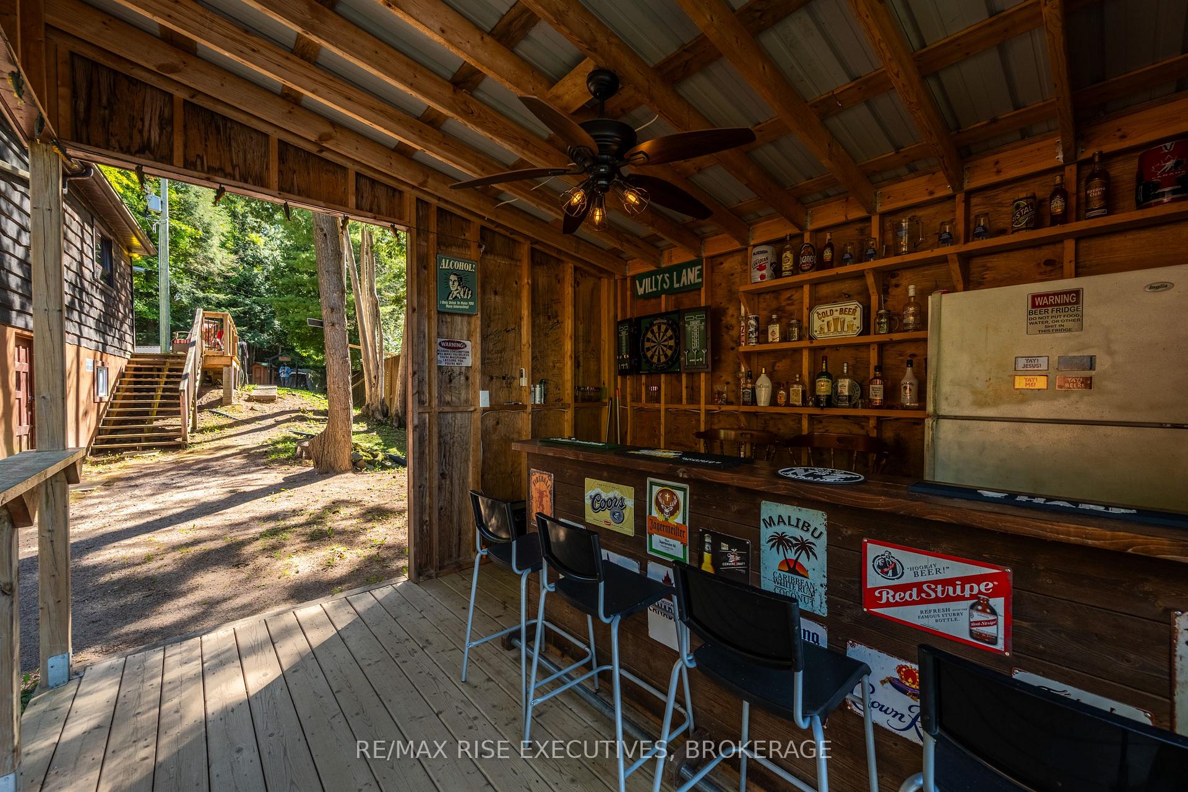
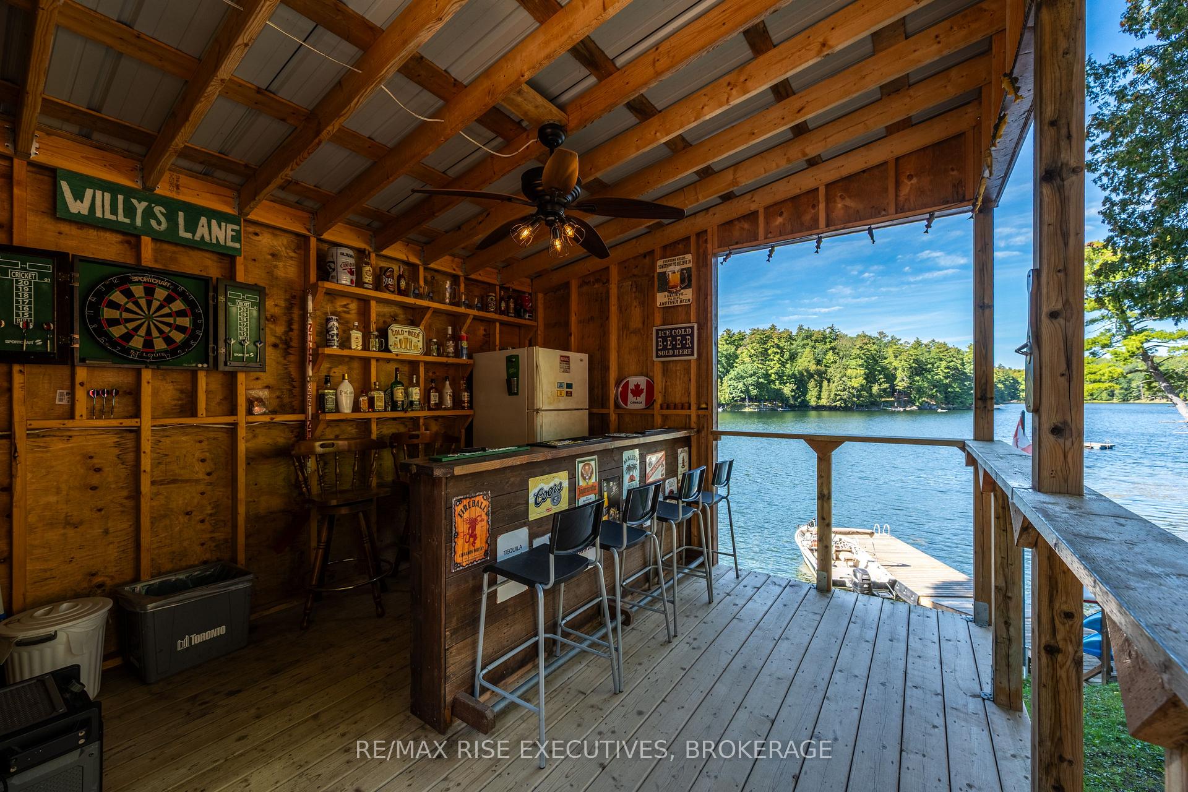
- Outdoor bar and multiple relaxation areas.
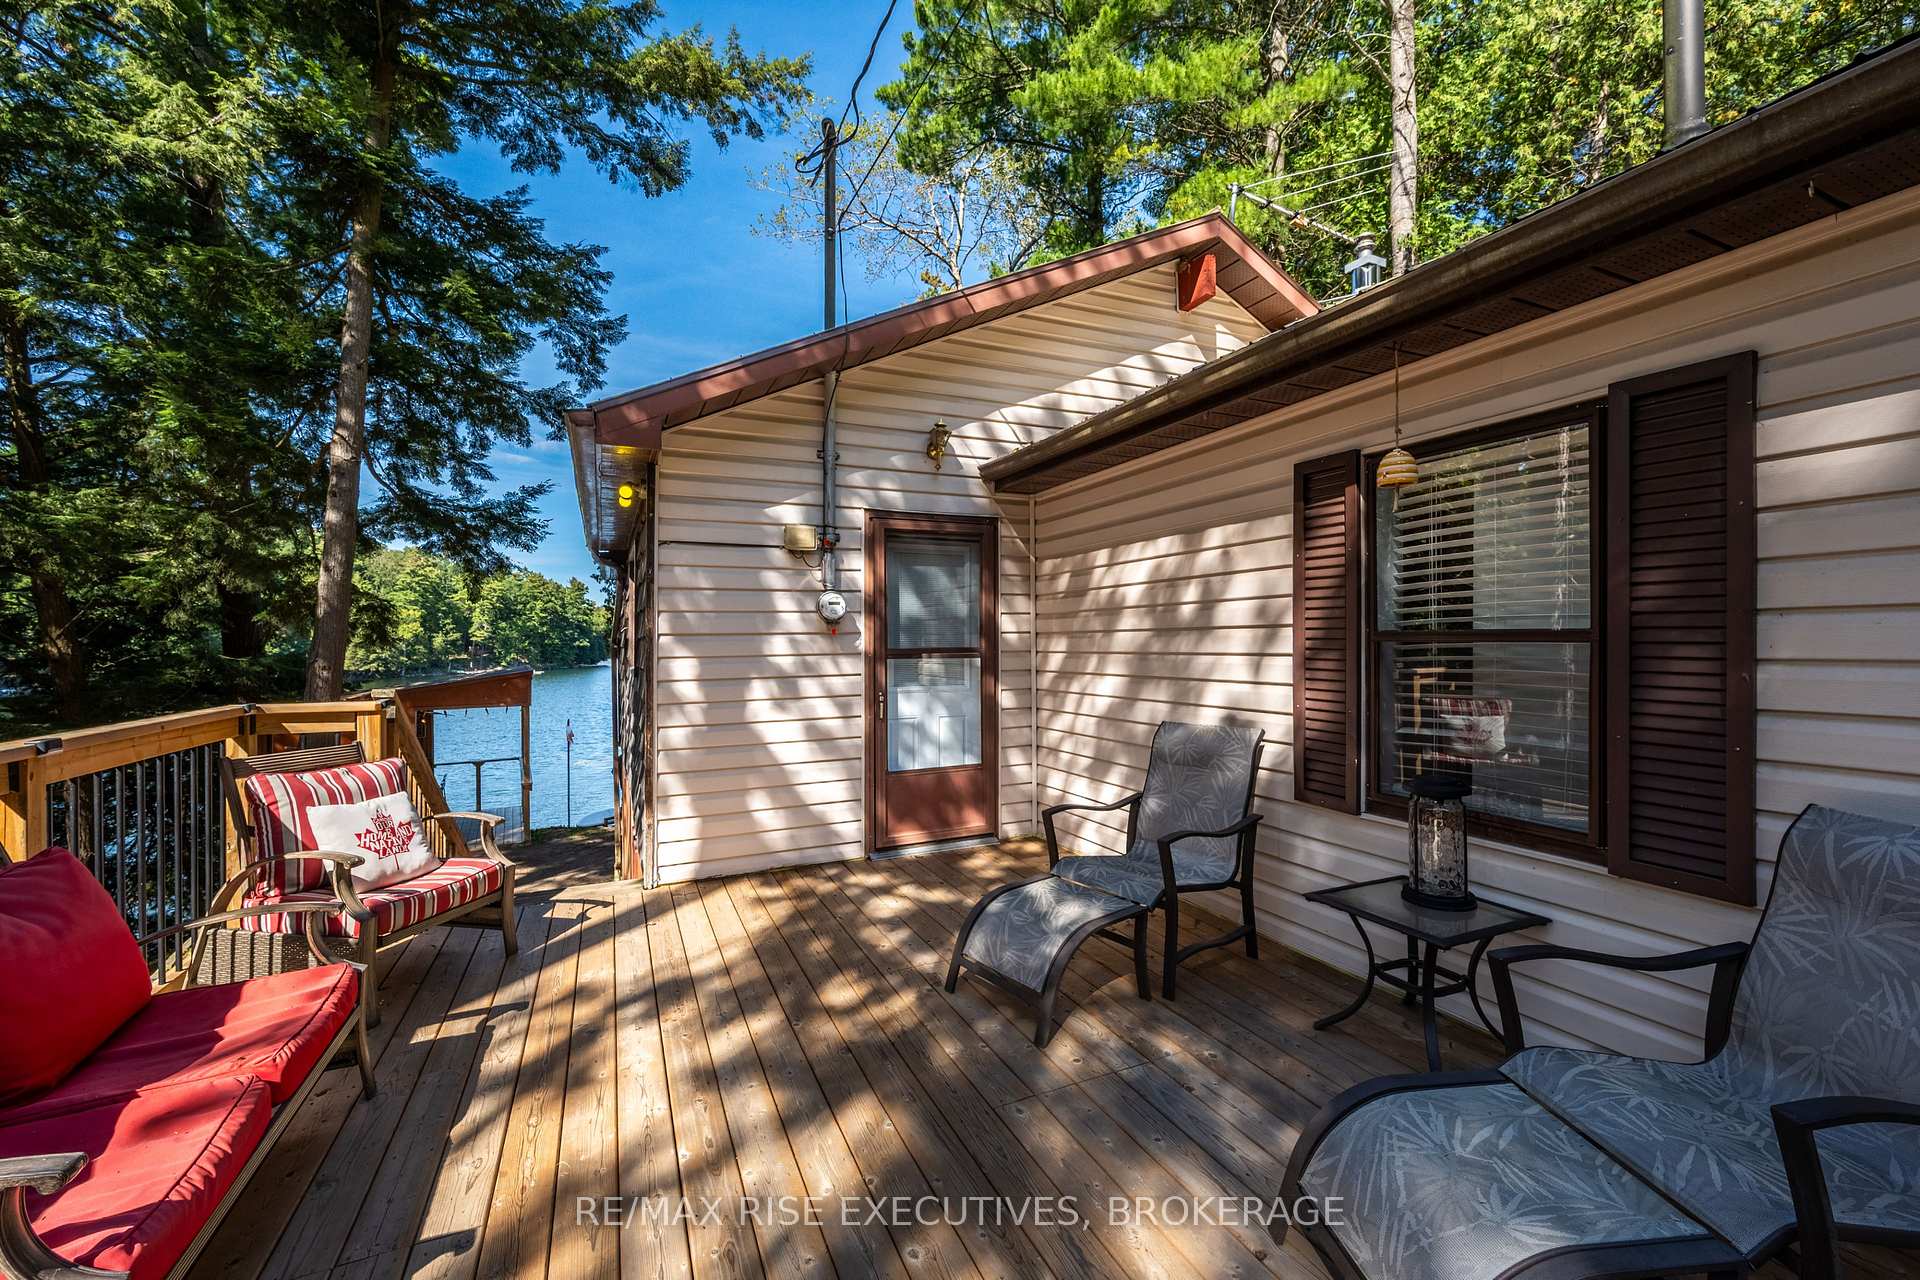
- Upgraded insulation and new decking.
- Conveniently located near Verona and Kingston.
- Ready to enjoy with nothing to buy.
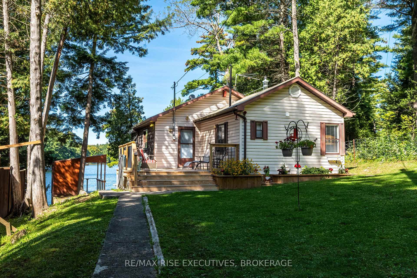
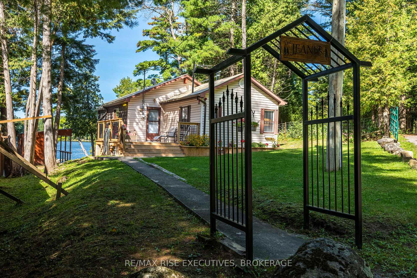
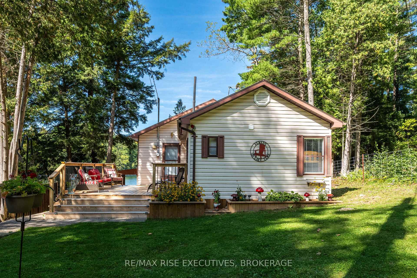
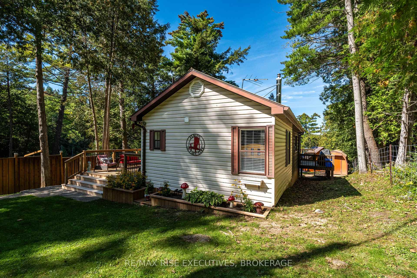
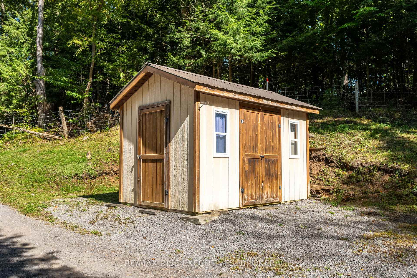
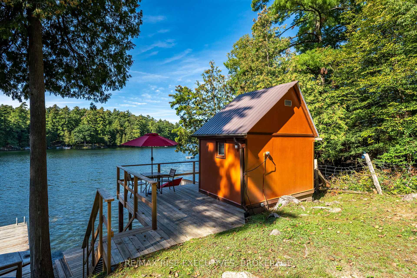
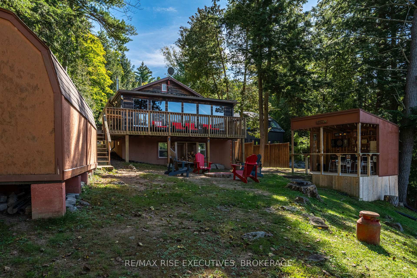
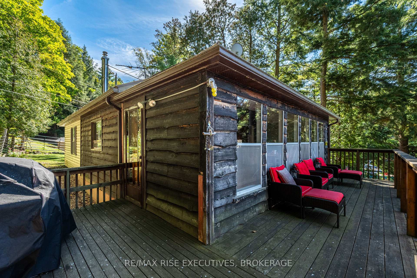
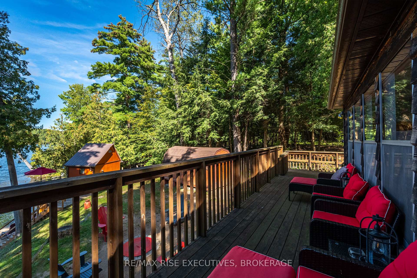
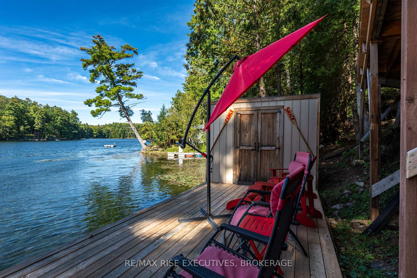
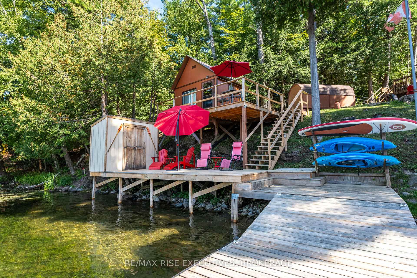
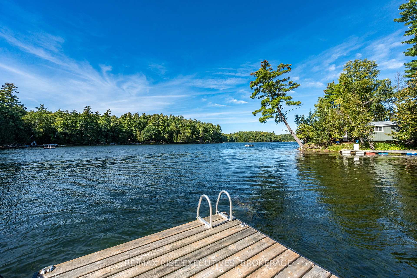
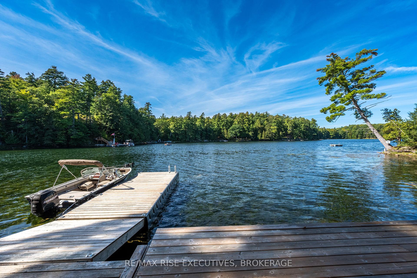
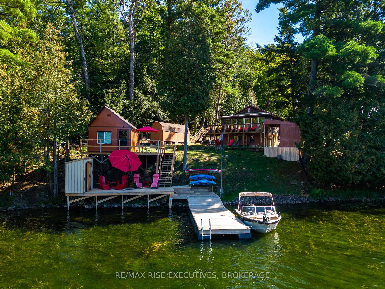
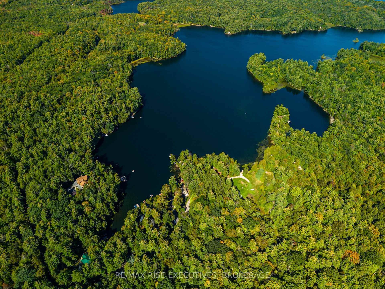
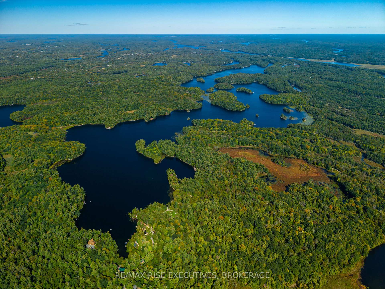
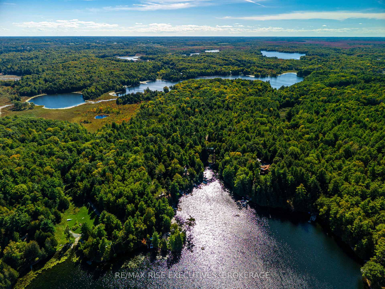
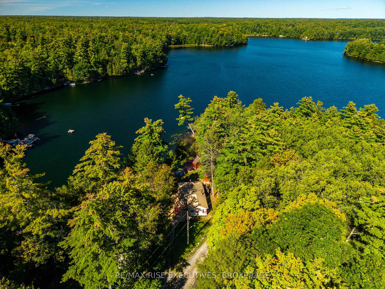
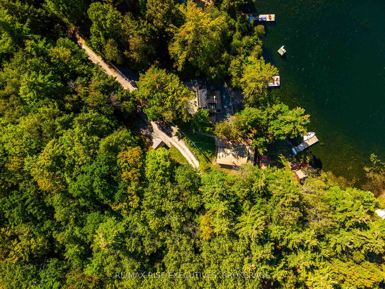
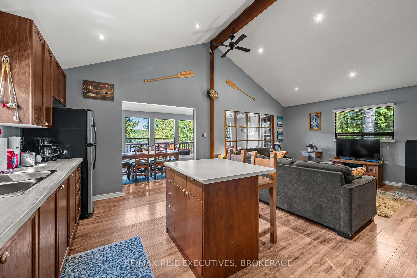
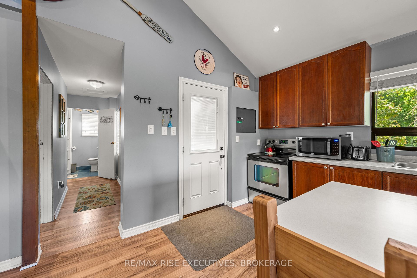
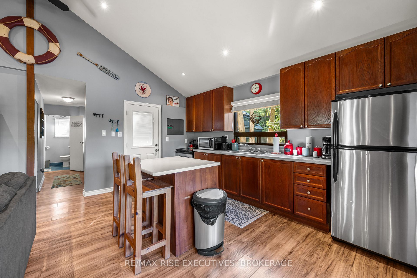
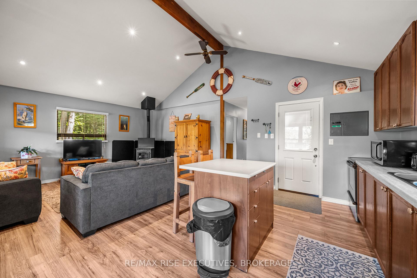
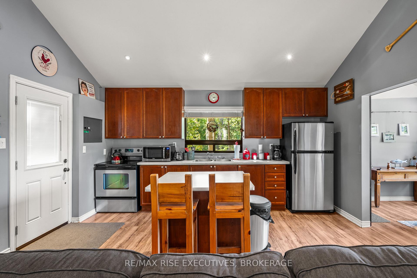
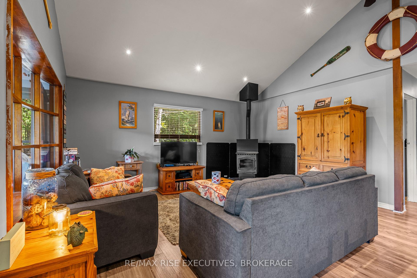
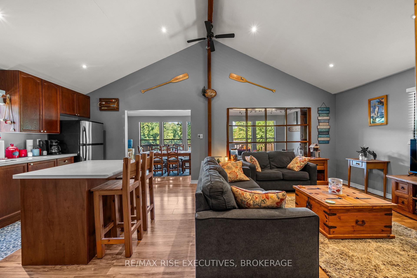
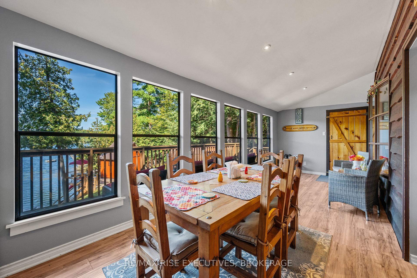
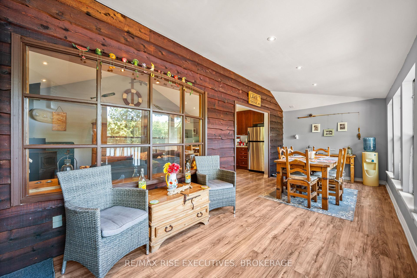
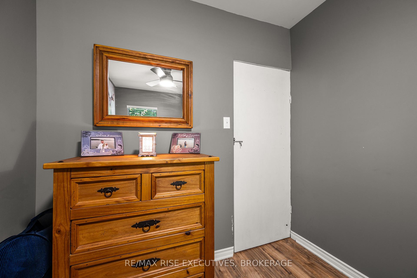
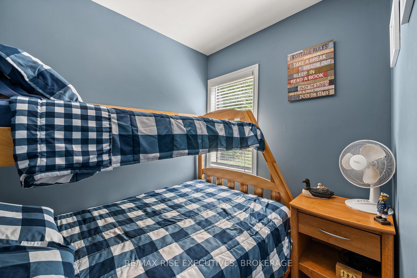
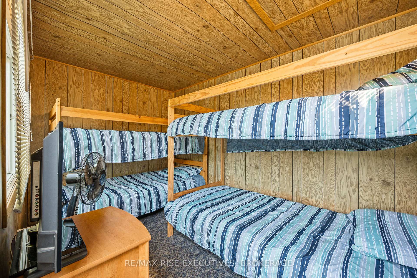
Welcome to your own peaceful retreat on beautiful, spring-fed 14 Island Lake - a private lake surrounded by a cascading natural landscape and abundant wildlife. This charming 2-bedroom, 1-bath, three-season cottage is move-in ready with absolutely nothing to buy. The sale includes all furnishings, the boat, and water toys, making it easy to arrive, unpack, and immediately start enjoying lake life. The lake is known for excellent fishing, while the gentle slope to the water leads directly to your private dock. Inside, the cottage offers a comfortable and inviting space, complete with a self-feeding pellet stove to keep you cozy on cool evenings. Outside is where this property truly shines, with multiple areas to relax and take in the beauty of the lake throughout the day. Gather around the fire pit, enjoy the bunkie, or take a seat at your own personal outdoor bar overlooking the water. The private dock provides easy access for swimming, fishing, paddling, and enjoying everything the lake has to offer. With an abundance of outdoor seating areas, you can find the perfect spot to enjoy the sun at any time of day. The property has been thoughtfully upgraded and maintained over the years, including new insulation, vapor barrier and drywall throughout in 2017; a new dock, ramp and platform with attached paddle board/kayak rack in 2019; an outdoor bar in 2020;new decking around the bunkie, a new staircase to the water and a new piered sundeck in 2023; a new front deck in 2024; new garden planters off the front deck in 2025; and a new metal roof on the shed in 2025.With a full septic system and well, this cottage is ready to enjoy. Conveniently located just a short drive to Verona for everyday necessities and approximately 15-20 minutes to Kingston, you can enjoy the privacy and tranquility of a private lake retreat without being far from amenities. Nothing to buy, nothing to do but enjoy. Bring your suitcase and start making memories on 14 Island Lake!
Key Facts & Features
Property Costs
- Annual Property Tax Amount
- $2,488
- Land Transfer Tax Fee
- $9,973
- Basement Type
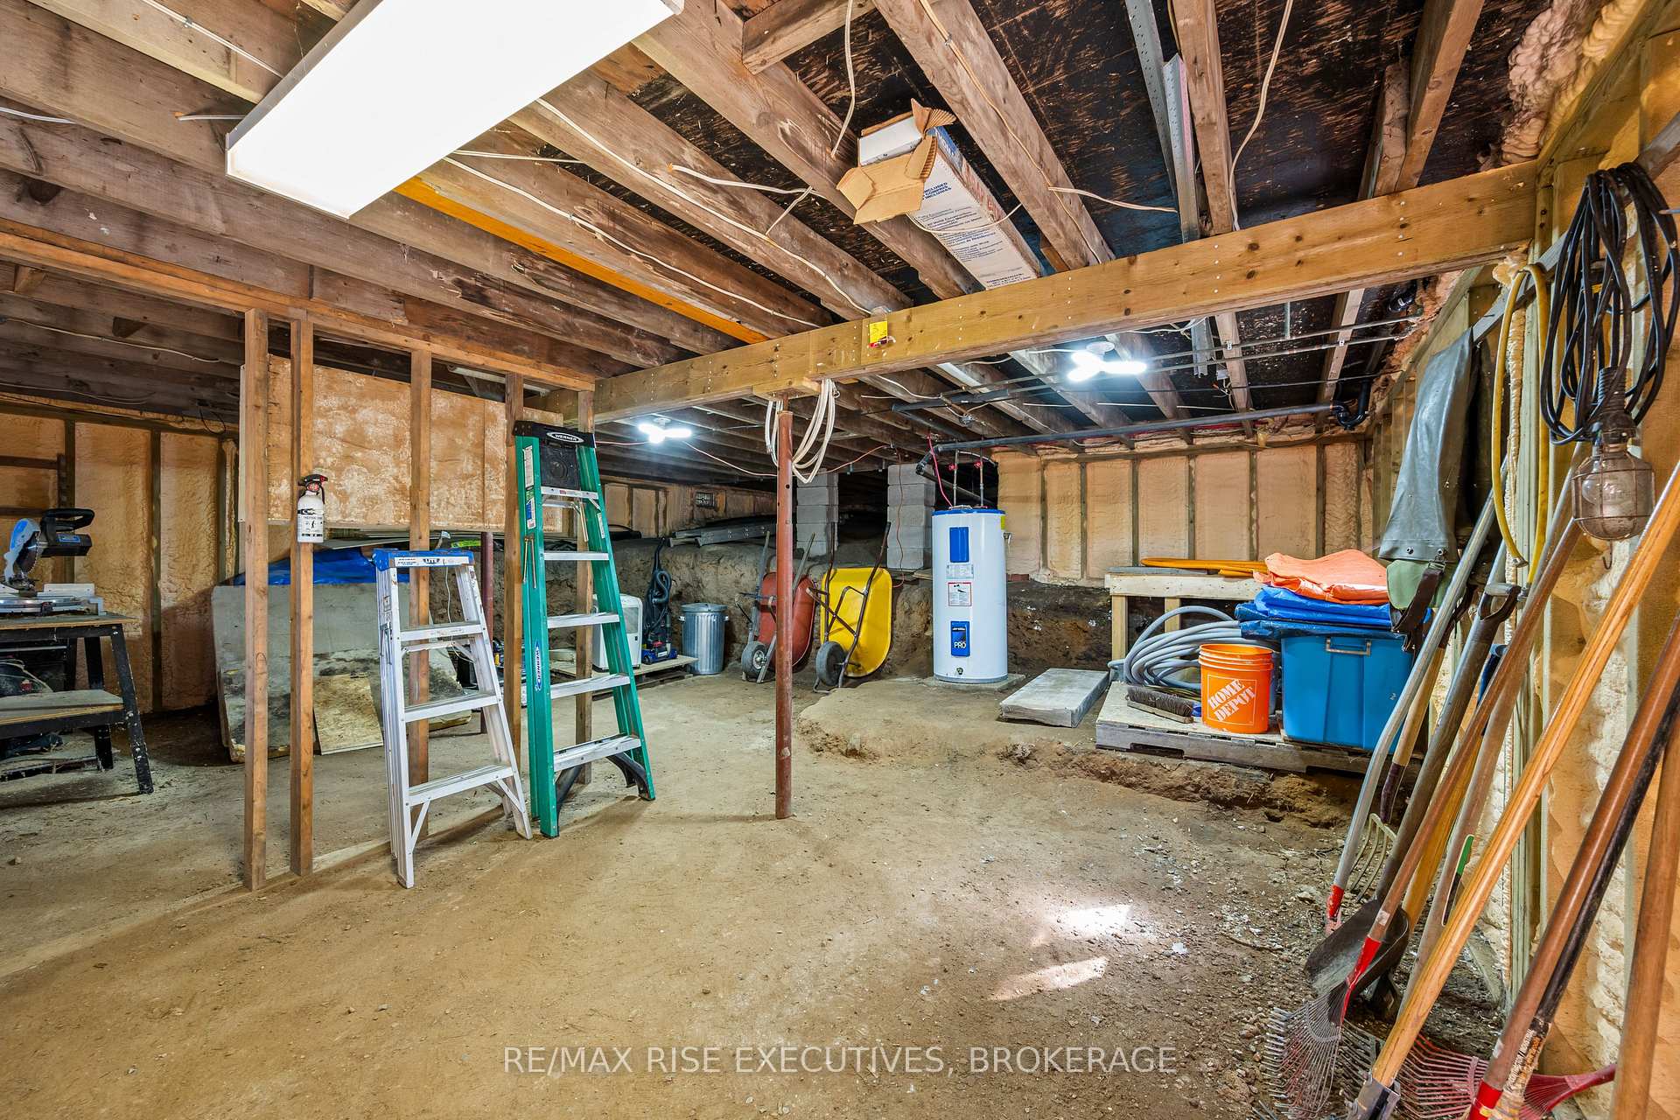
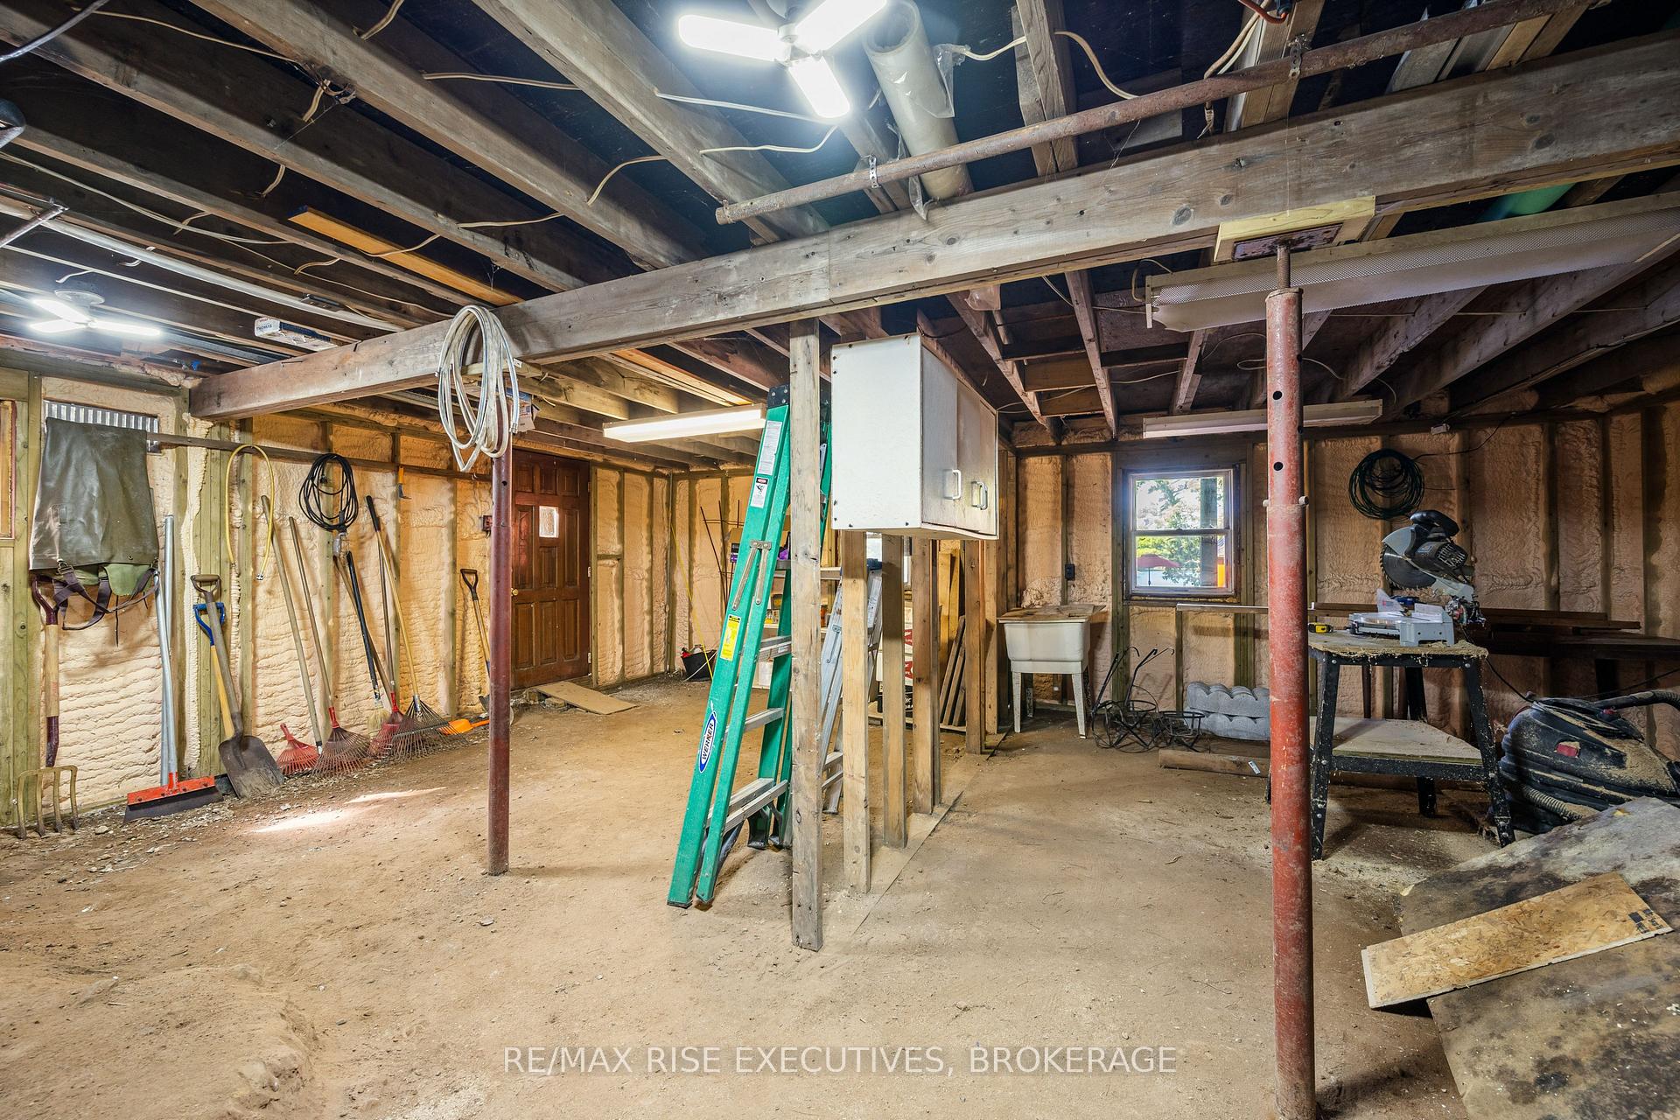
- Unfinished, Full
Interior Features
- Interior Extras
- Carpet Free
- View
- Bay, Lake
- Fireplace/Stove
- Yes
- Fireplace Features
- Pellet Stove
- Elevator
- No
Exterior Features
- Pool
- None
Building
- Building Type
- Detached
- Building Style
- Bungalow
Construction
- Exterior Finish
- Vinyl Siding
- Roof
- Metal
- Foundation Details
- Block
- Special Designation
- Unknown
Lot
- Lot Front
- 83.00 ft
- Lot Depth
- 146.00 ft
- Lot Size
- 80 X 157`
- Lot Shape
- Irregular
- Lot Size Code
- 80 X 157`
Inclusions
- Inclusions
- All furniture in cottage and bunkie, all dishes, cutlery, pots and pans. All water toys including; Legend 17 Excalibur fish and ski boat with trolling motor and a 90 mercury 4 stroke motor with trailer (shelter logic for winter storage). 2 kayaks, paddle board, life jackets and floaties. Patio furniture on front deck, lakeside deck and down on the dock. Lake side shade umbrella, 6composite muskoka chairs and 2 ottomans. Lawn mower, trimmer and garden supplies. Contents of shed (assorted tools) and electric log splitter.
Exclusions
- Exclusions
- Personal belongs, small wooden table on bunkie deck with umbrella and 2 chairs, outdoor games, TV, DVD player and DVD's, garden accessories in front garden.
Parking & Garages
- Garage Type
- None
- Garage Spaces
- 0
- Parking Spaces
- 3
- Total Garage And Parking Spaces
- 3
Heating & Cooling
- Heat Source
- Wood
- Heat Type
- Other
- Air Conditioning
- None
- Water
- Well
- Sewers
- Septic
- Bedrooms
- 2
- Washrooms
- 1
- Kitchens
- 1
Room sizes
- Living Room—Main level
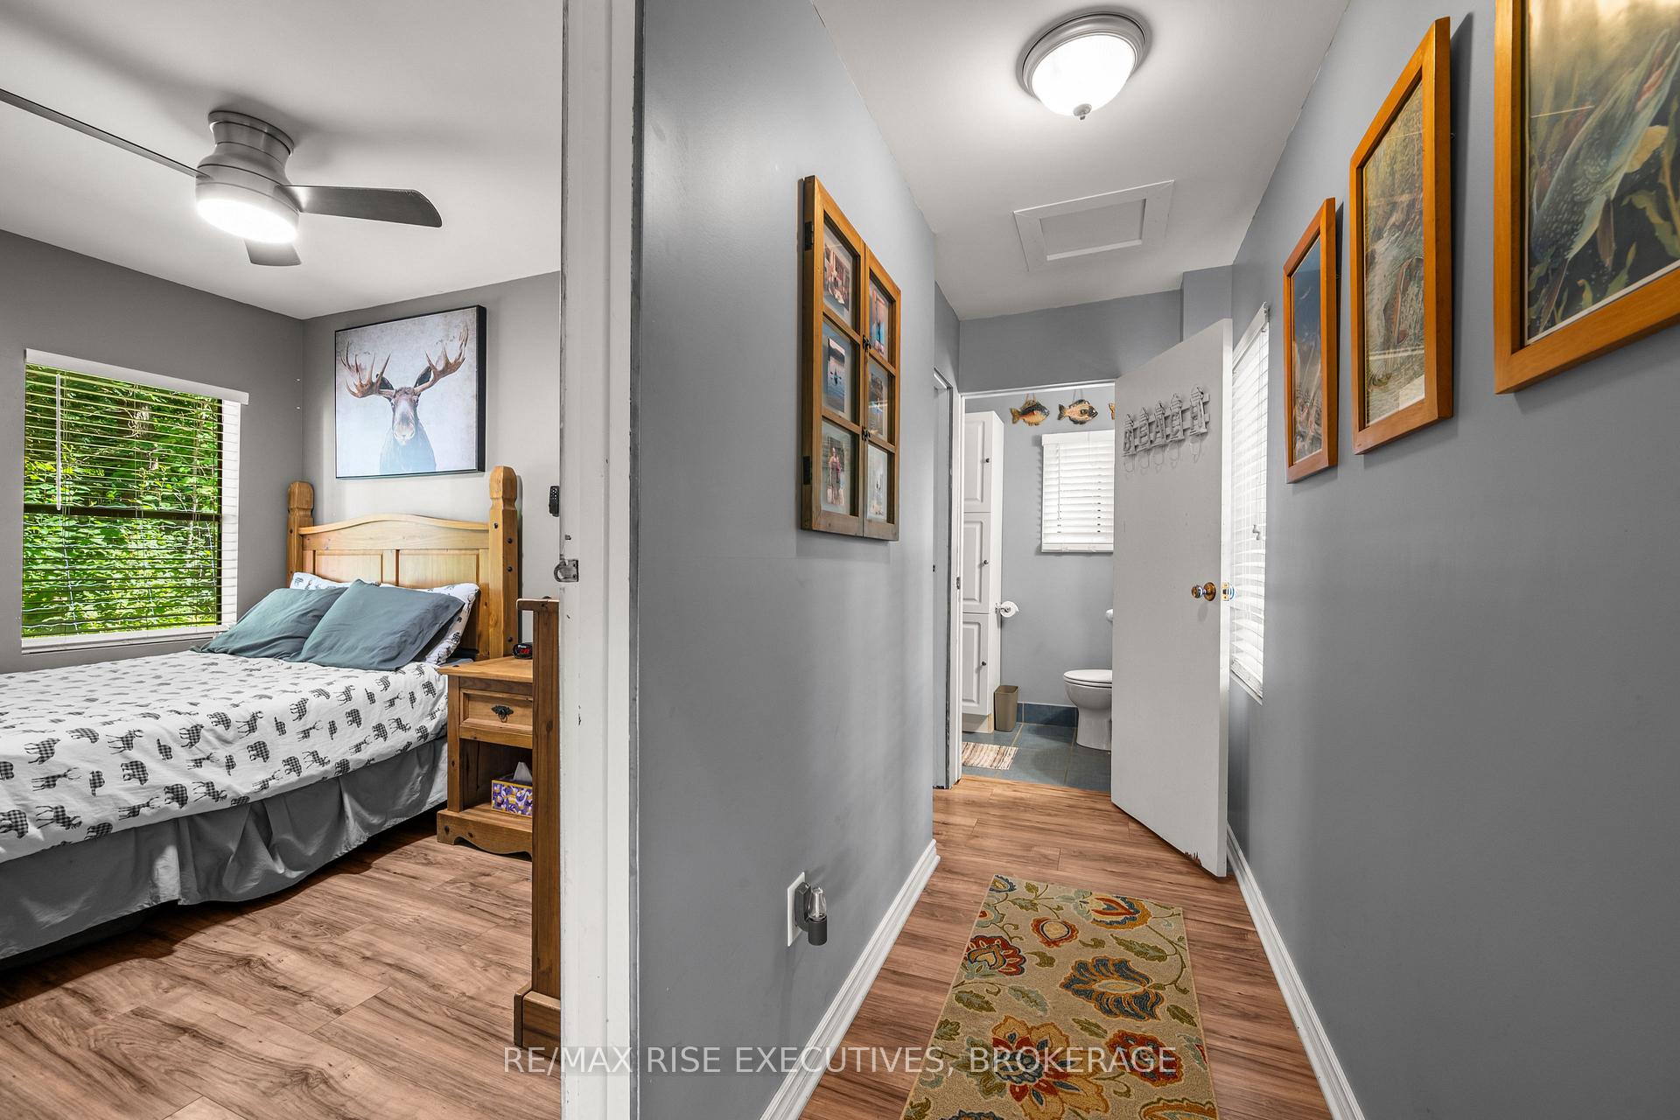
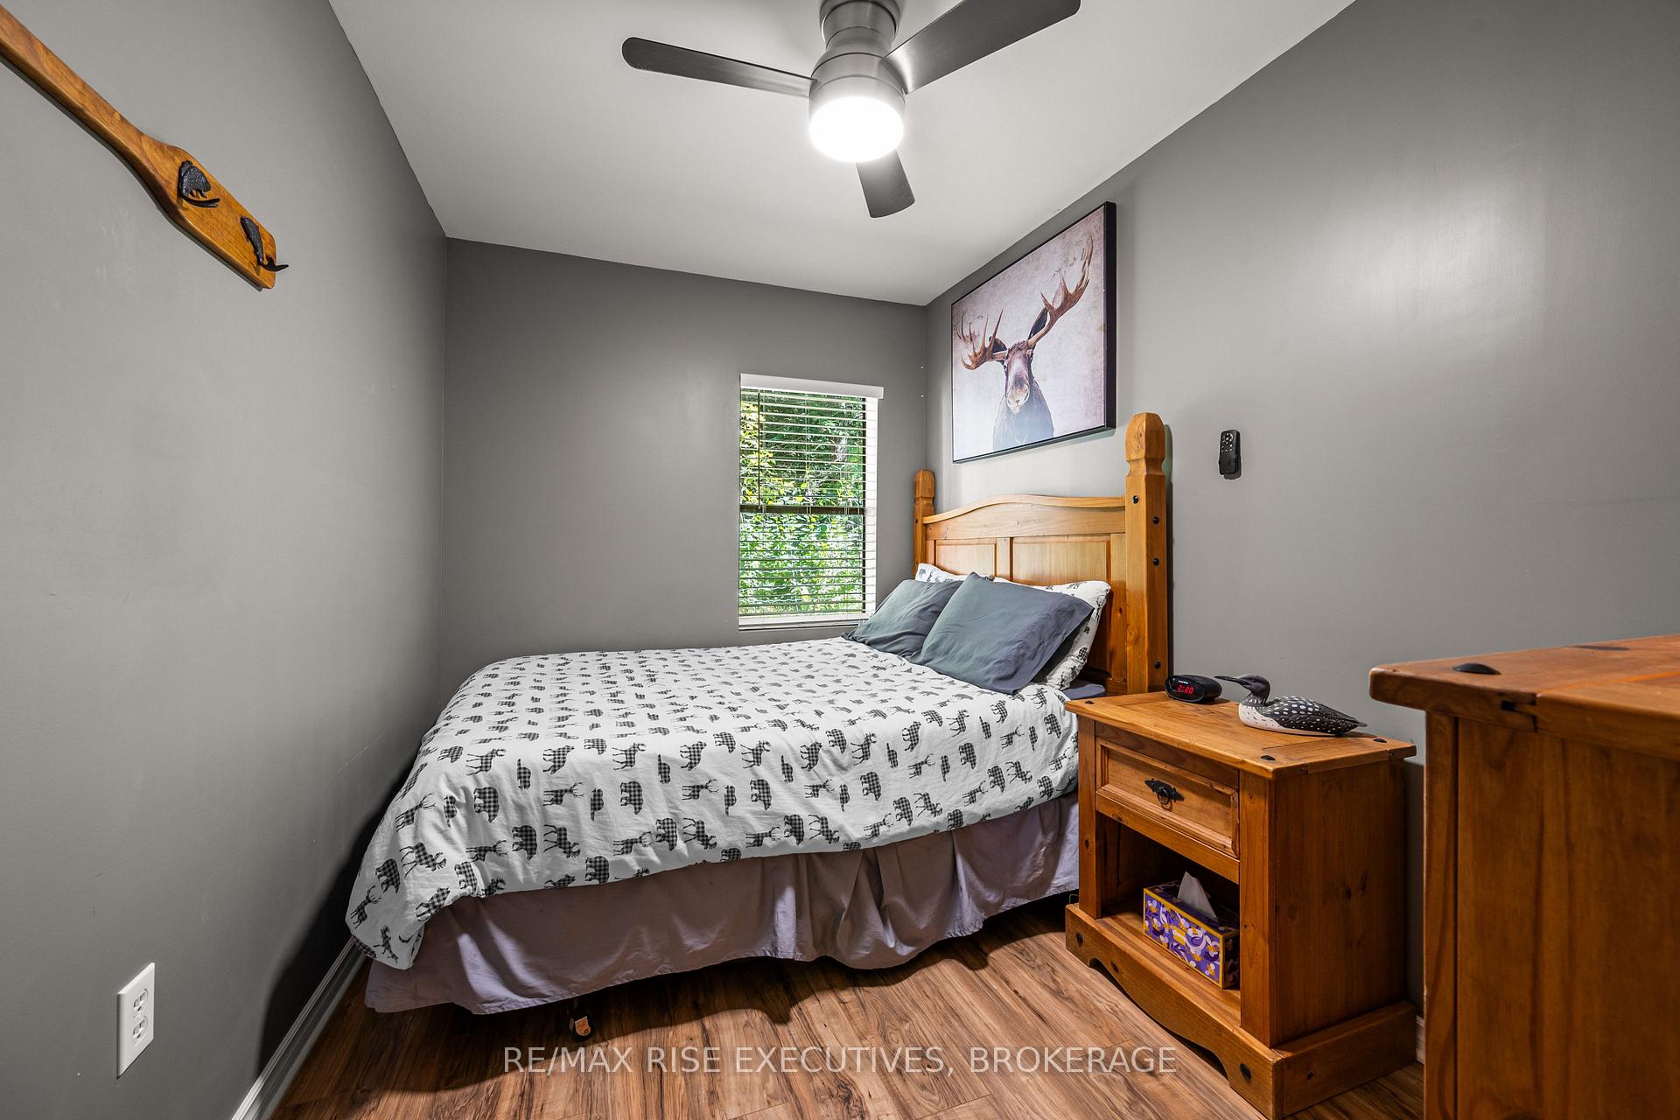
- Bedroom—Main level
- Bedroom—Main level
- Kitchen—Main level
- Sunroom—Main level
Washrooms
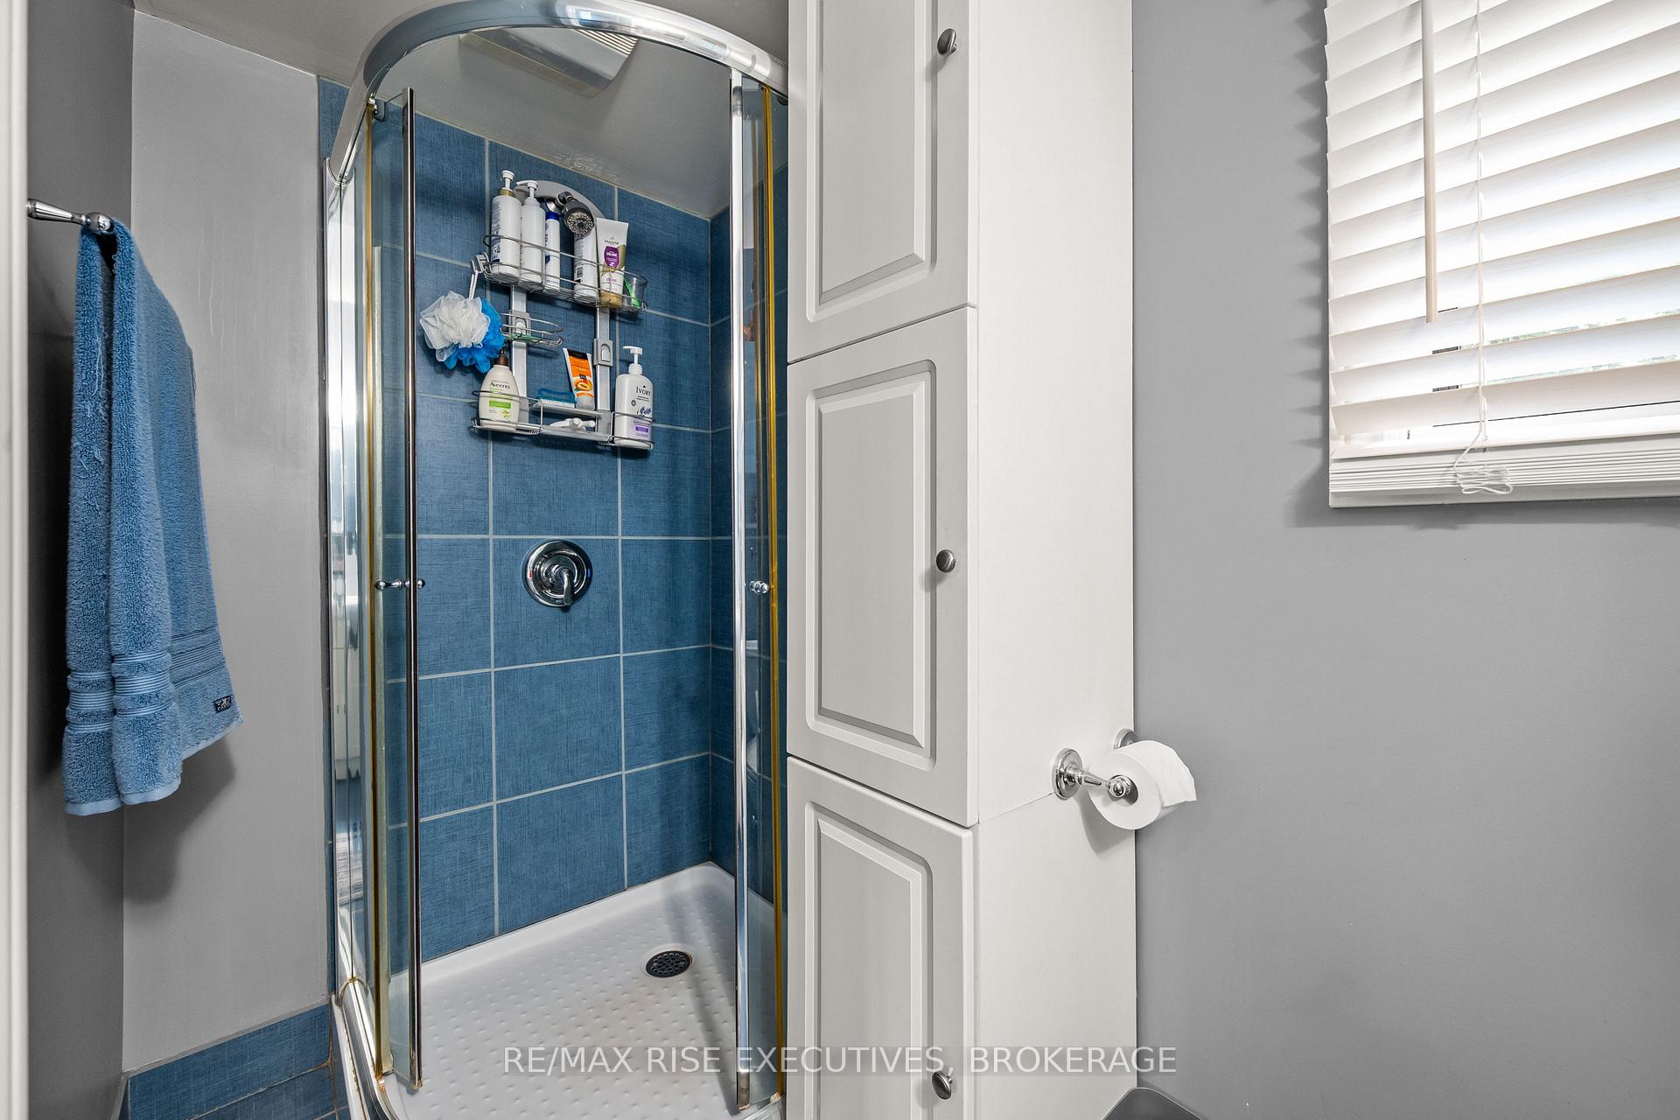
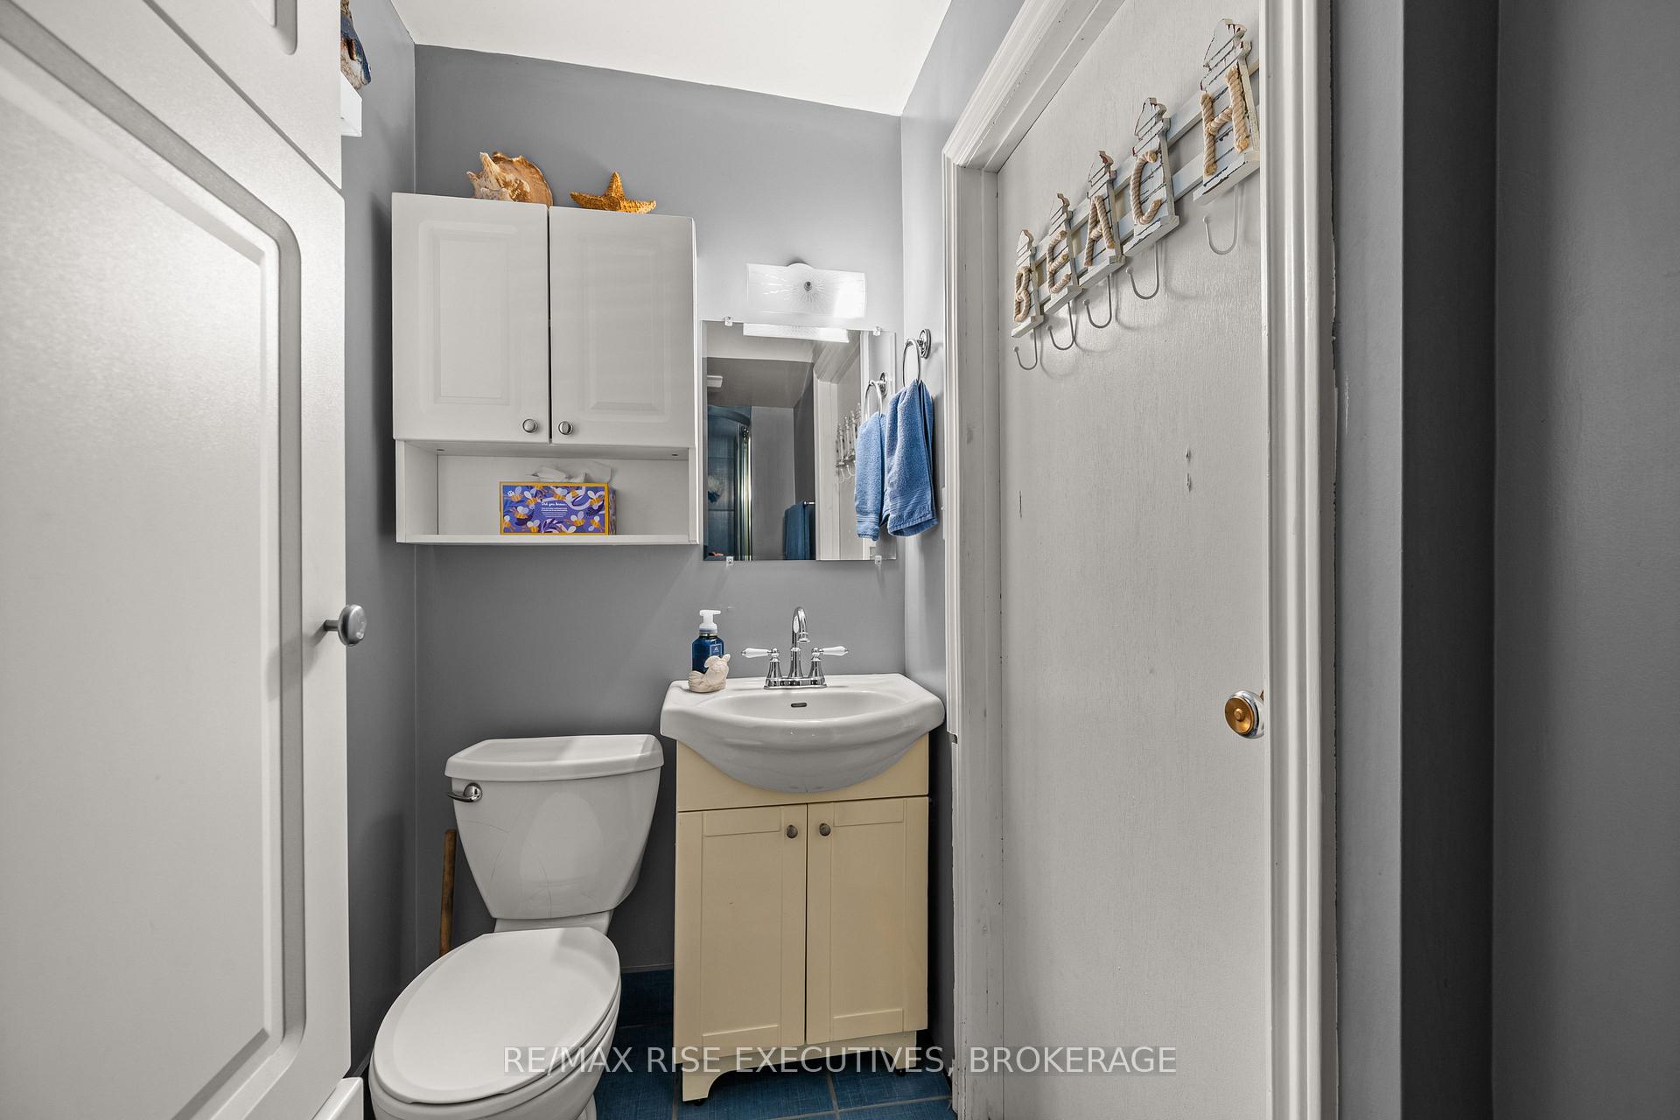
- 3-piece, Ground
- Municipality
- Frontenac
- Neighbourhood
- Frontenac South
- Main cross streets
- Hinchinbrooke Road
- Directions
- Hwy 38 to Hinchinbrooke to Willys Lane
- Waterfront
- Direct
- MLS® number
- X13813266
- Data source
- Toronto Regional Real Estate Board
- Listed on
- 2026-09-22
- Updated on
- 2026-09-22
- Days on market
- 23 days
- Possession type
- Flexible
- Co-op commission
- 2.00%
- Seller
- Listed by
- RE/MAX RISE EXECUTIVES, BROKERAGE
Home Market Value
Current home valuation for 1123 Willys Lane, Frontenac, Frontenac South, Frontenac, ON. Listed for $674,900
HOMEH Estimate
$650,890
Estimated Sales Range
$514,203 - $787,577
HOMEH Estimate for 1123 Willys Lane, Frontenac, Frontenac South
Calculated with a real agent's CMA method — 45+ years of experience, codified. Not an AI guess.
For the owner
Is this your home? Track its value.
Get this home's HOMEH Estimate by email once a month, with how many homes are for sale around you.
Mortgage Payment Calculator
Compare up to 4 down payment scenarios
5% on first $500K + 10% on $174,900 over $500K
$42,490
| Scenario 1 | Scenario 2 | Scenario 3 | Scenario 4 | |
|---|---|---|---|---|
−Down payment | % $ | % $ | % $ | % $ |
+CMHC insurance | $25,295 | $18,830 | $16,063 | $0 |
=Total mortgage | $657,676 | $626,240 | $589,728 | $539,920 |
Amortization | ||||
Mortgage rate | % | % | % | % |
| Payment frequency | ||||
=Mortgage payment | $3,211monthly | $3,058monthly | $2,879monthly | $2,636monthly |
Land Transfer Tax
$9,973
$9,973
Around this home
No schools found nearby
Data provided by OpenStreetMap & Fraser Institute School Rankings
Ask HOMEH
New!Hi there!
👋Text or call (416) 301-9001
Recommended for you
Based on homes you've looked at.
No recommended properties found.
Nearby similar homes
No nearby properties found.
More real estate resources
Other homes nearby
Explore this area
Nearby neighbourhoods
No nearby listings available.