
11805B 38 Highway
Frontenac (Frontenac Centre), ON K0H 2V0
- 2+1Bedrooms
- 3Bathrooms
- 1Garage
- 3000–3500Sq Ft
- $7,313Tax
- 680 ftLot frontage
 Estimated Value:$1,318,487See Free Estimate Report

Sale & Price History for 11805B 38 Highway, Frontenac, Frontenac Centre
| Start Date | End Date | Price | Event | MLS# |
|---|---|---|---|---|
| No listing history available | ||||
Real estate boards require you to or to see the full details of this property.
*Sold prices and complete sale & price history are regulated data. Under the Trust in Real Estate Services Act, 2002 (TRESA) and the rules of the Real Estate Council of Ontario (RECO), and pursuant to the Multiple Listing Service® rules of the Canadian Real Estate Association (CREA) and the Toronto Regional Real Estate Board (TRREB), this information may be shown only to registered users who have agreed to the applicable terms of use (a Virtual Office Website, or "VOW," arrangement). HOMEH Inc., Brokerage therefore provides it to signed-in members only. Creating an account is free and takes under a minute.
About 11805B 38 Highway, Frontenac, Frontenac Centre
Summarized Description
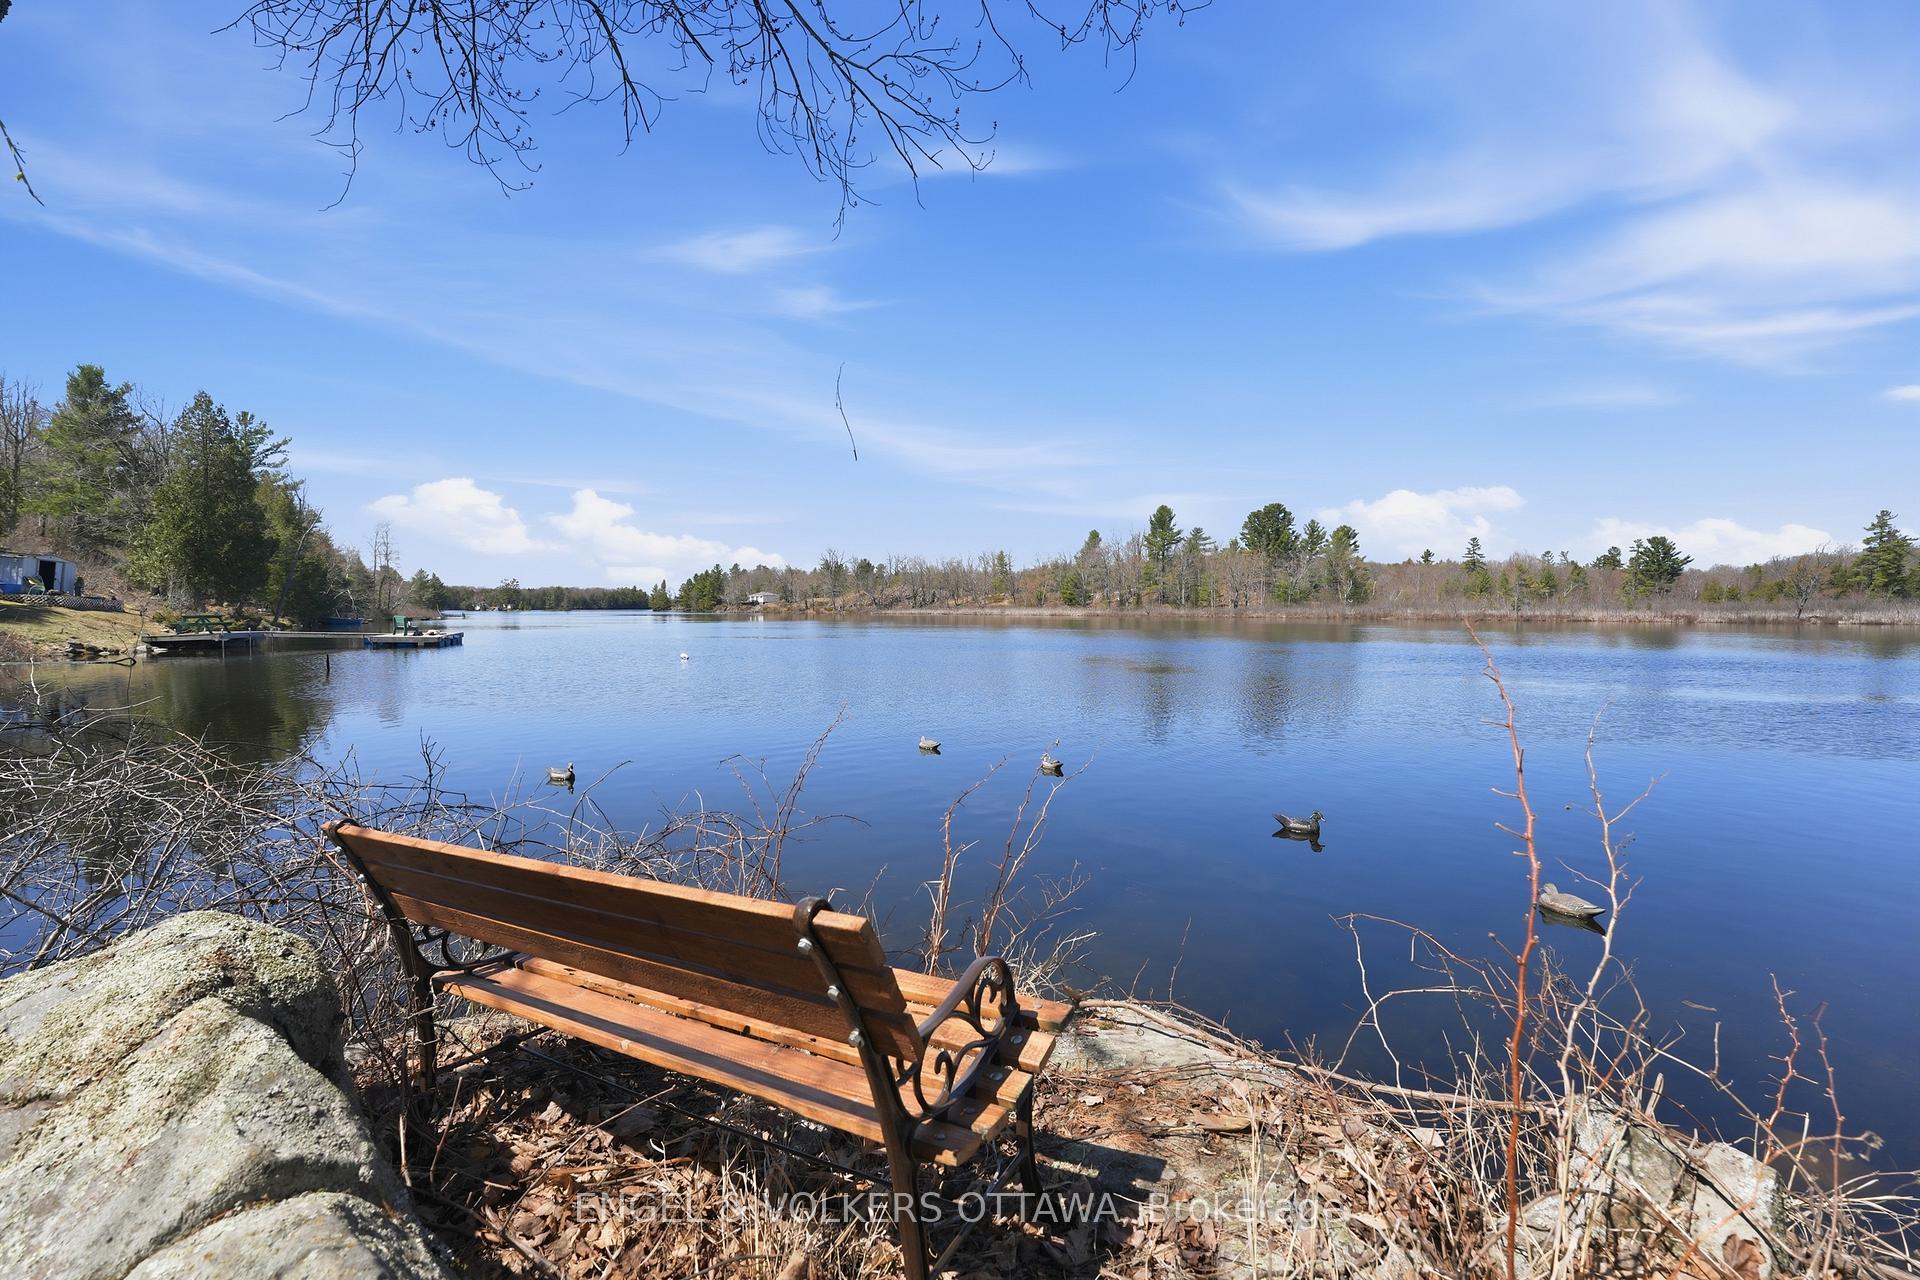
- Breathtaking waterfront bungalow on Eagle Lake
- Over 3,000 sq ft of living space
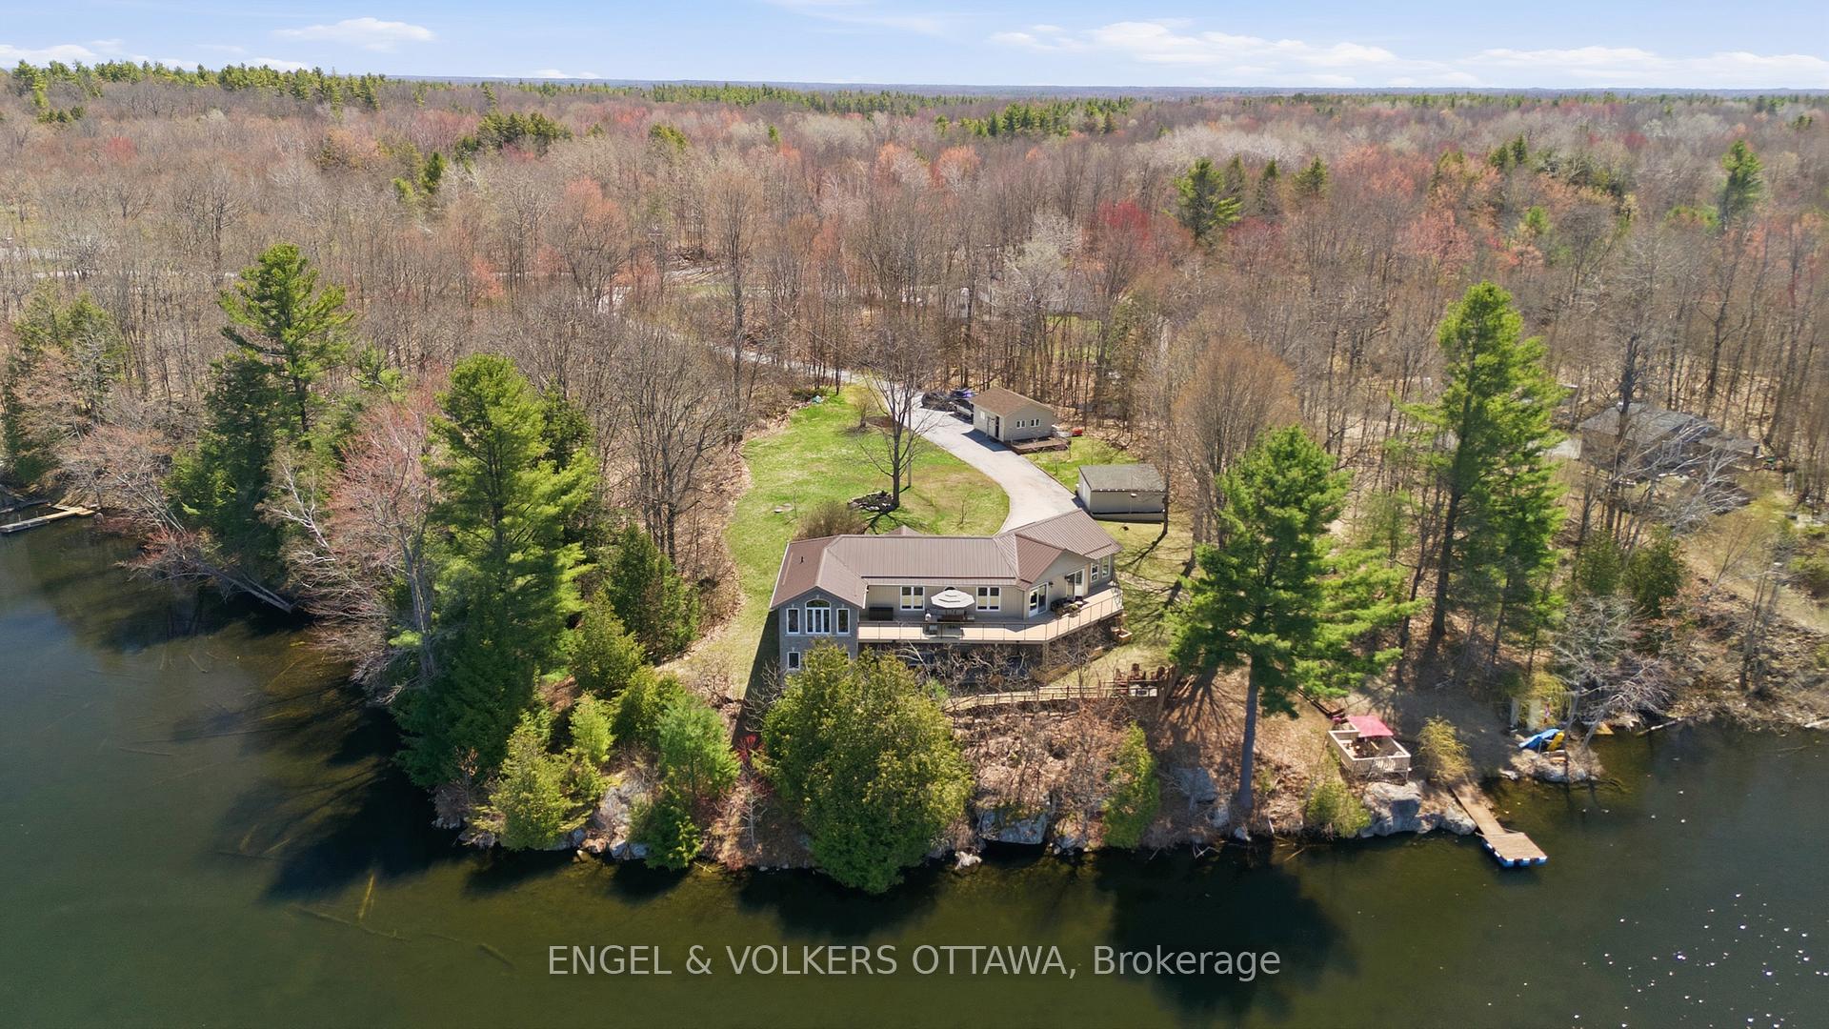
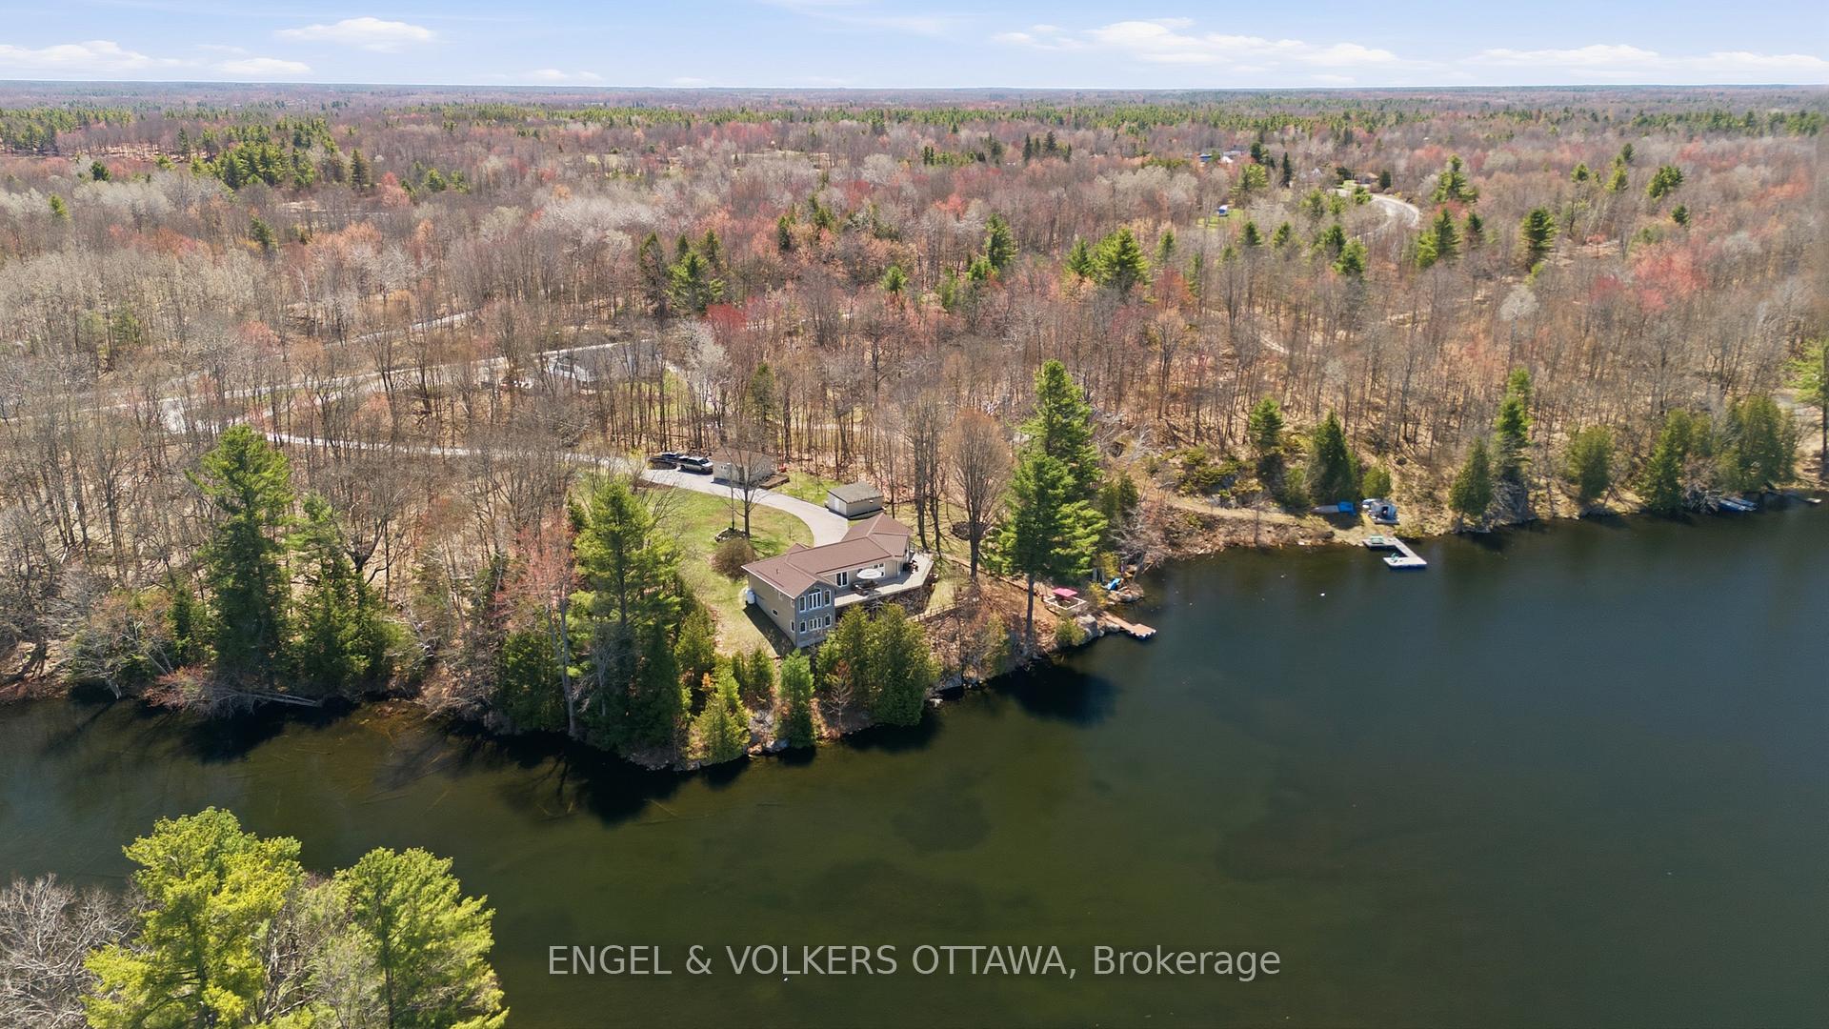
- Private 3.2 acres with 680 feet of shoreline
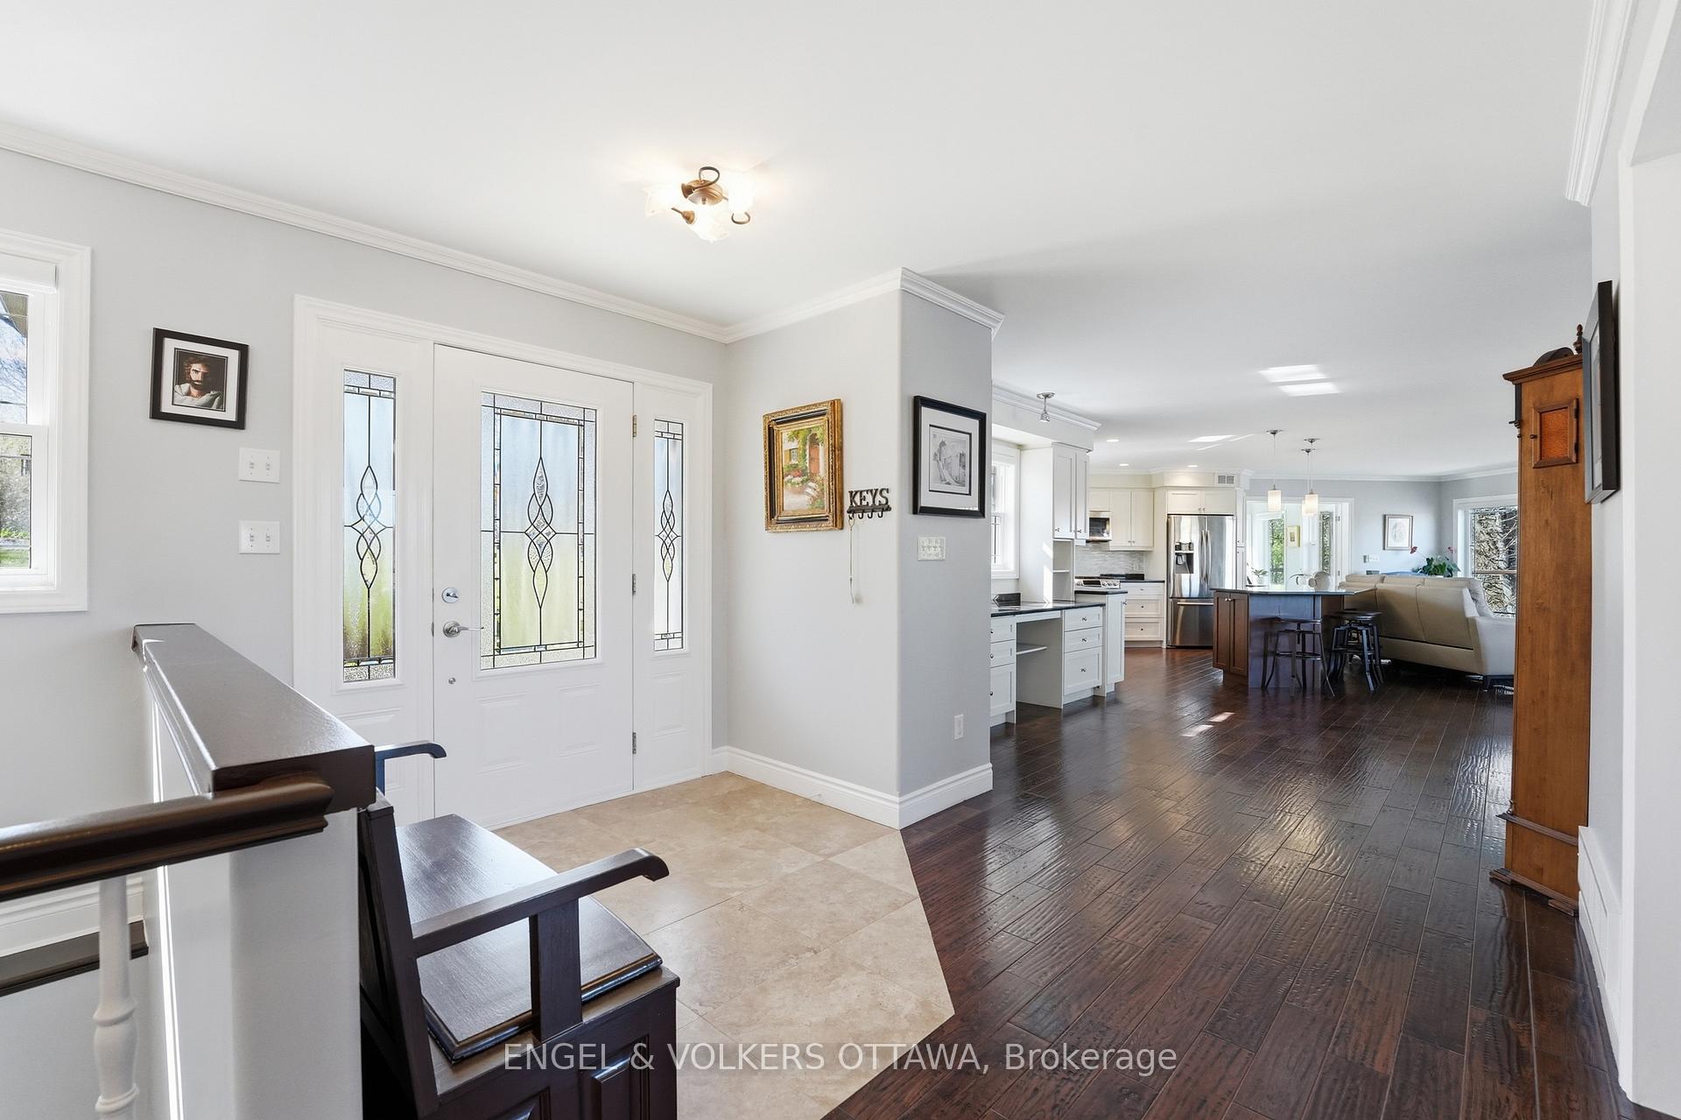
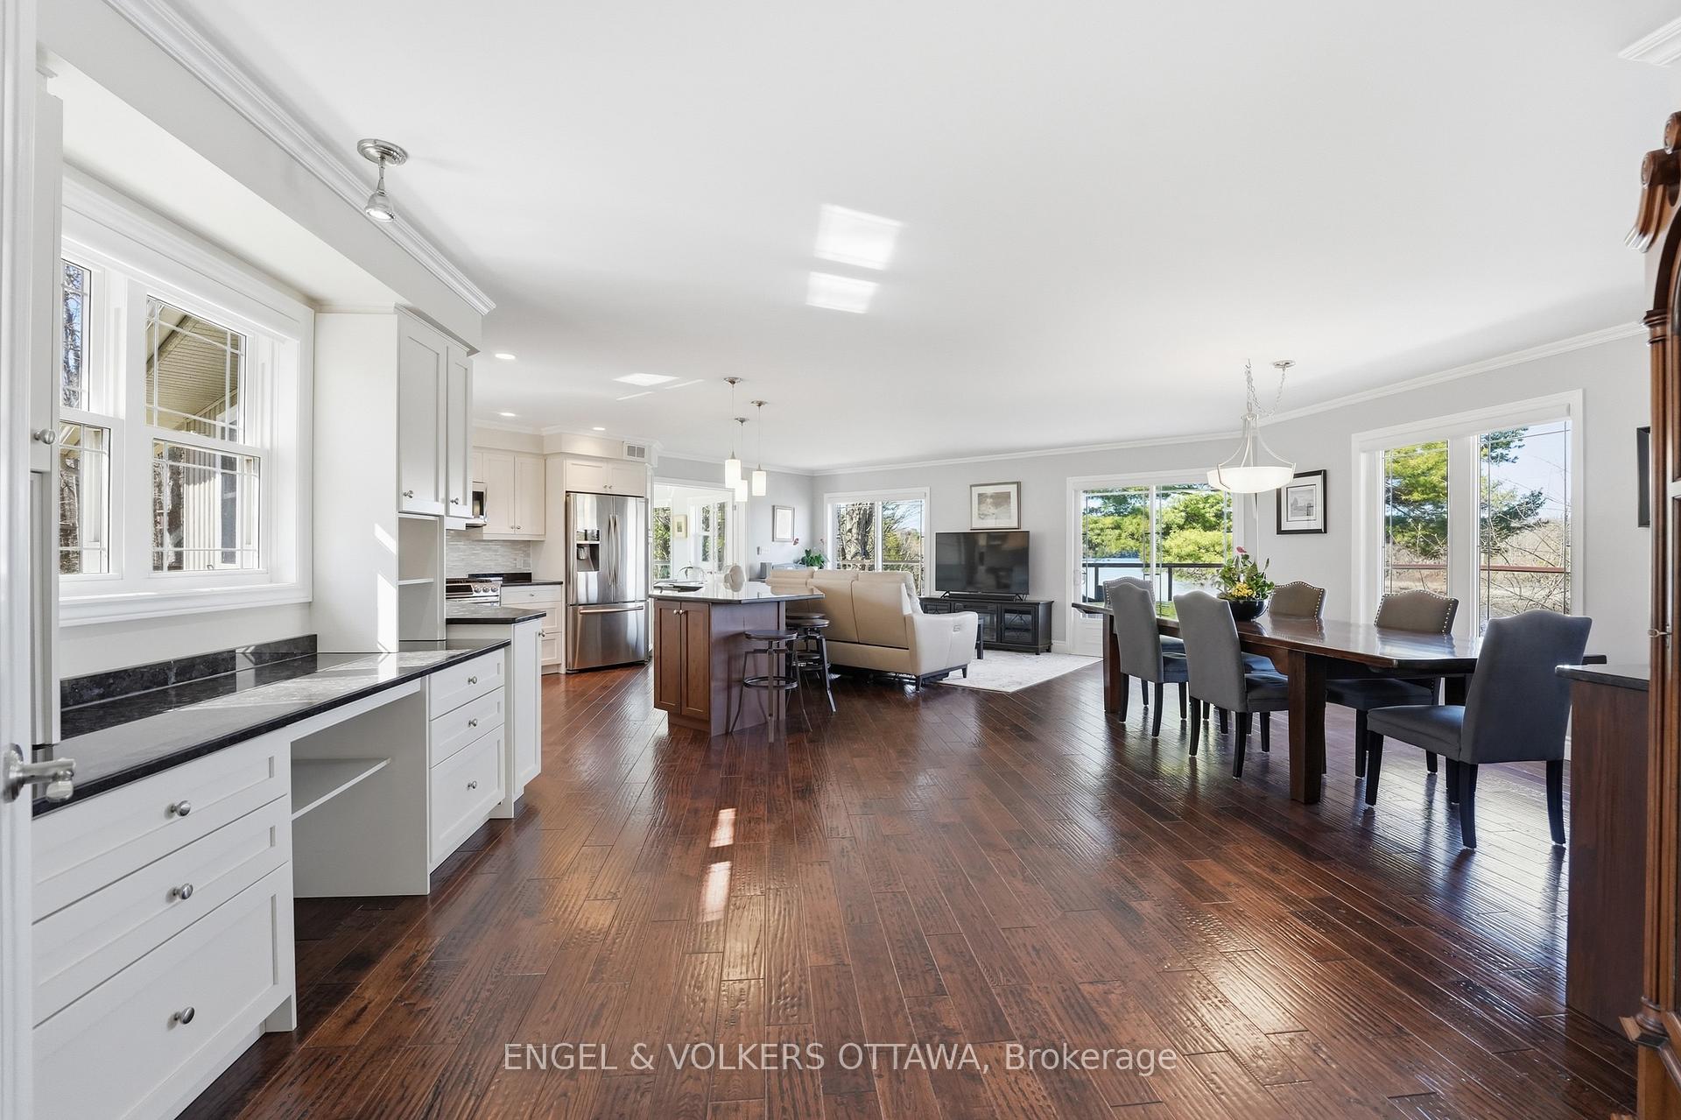
- Open concept design with hardwood flooring
- Sun-filled solarium ideal for home office
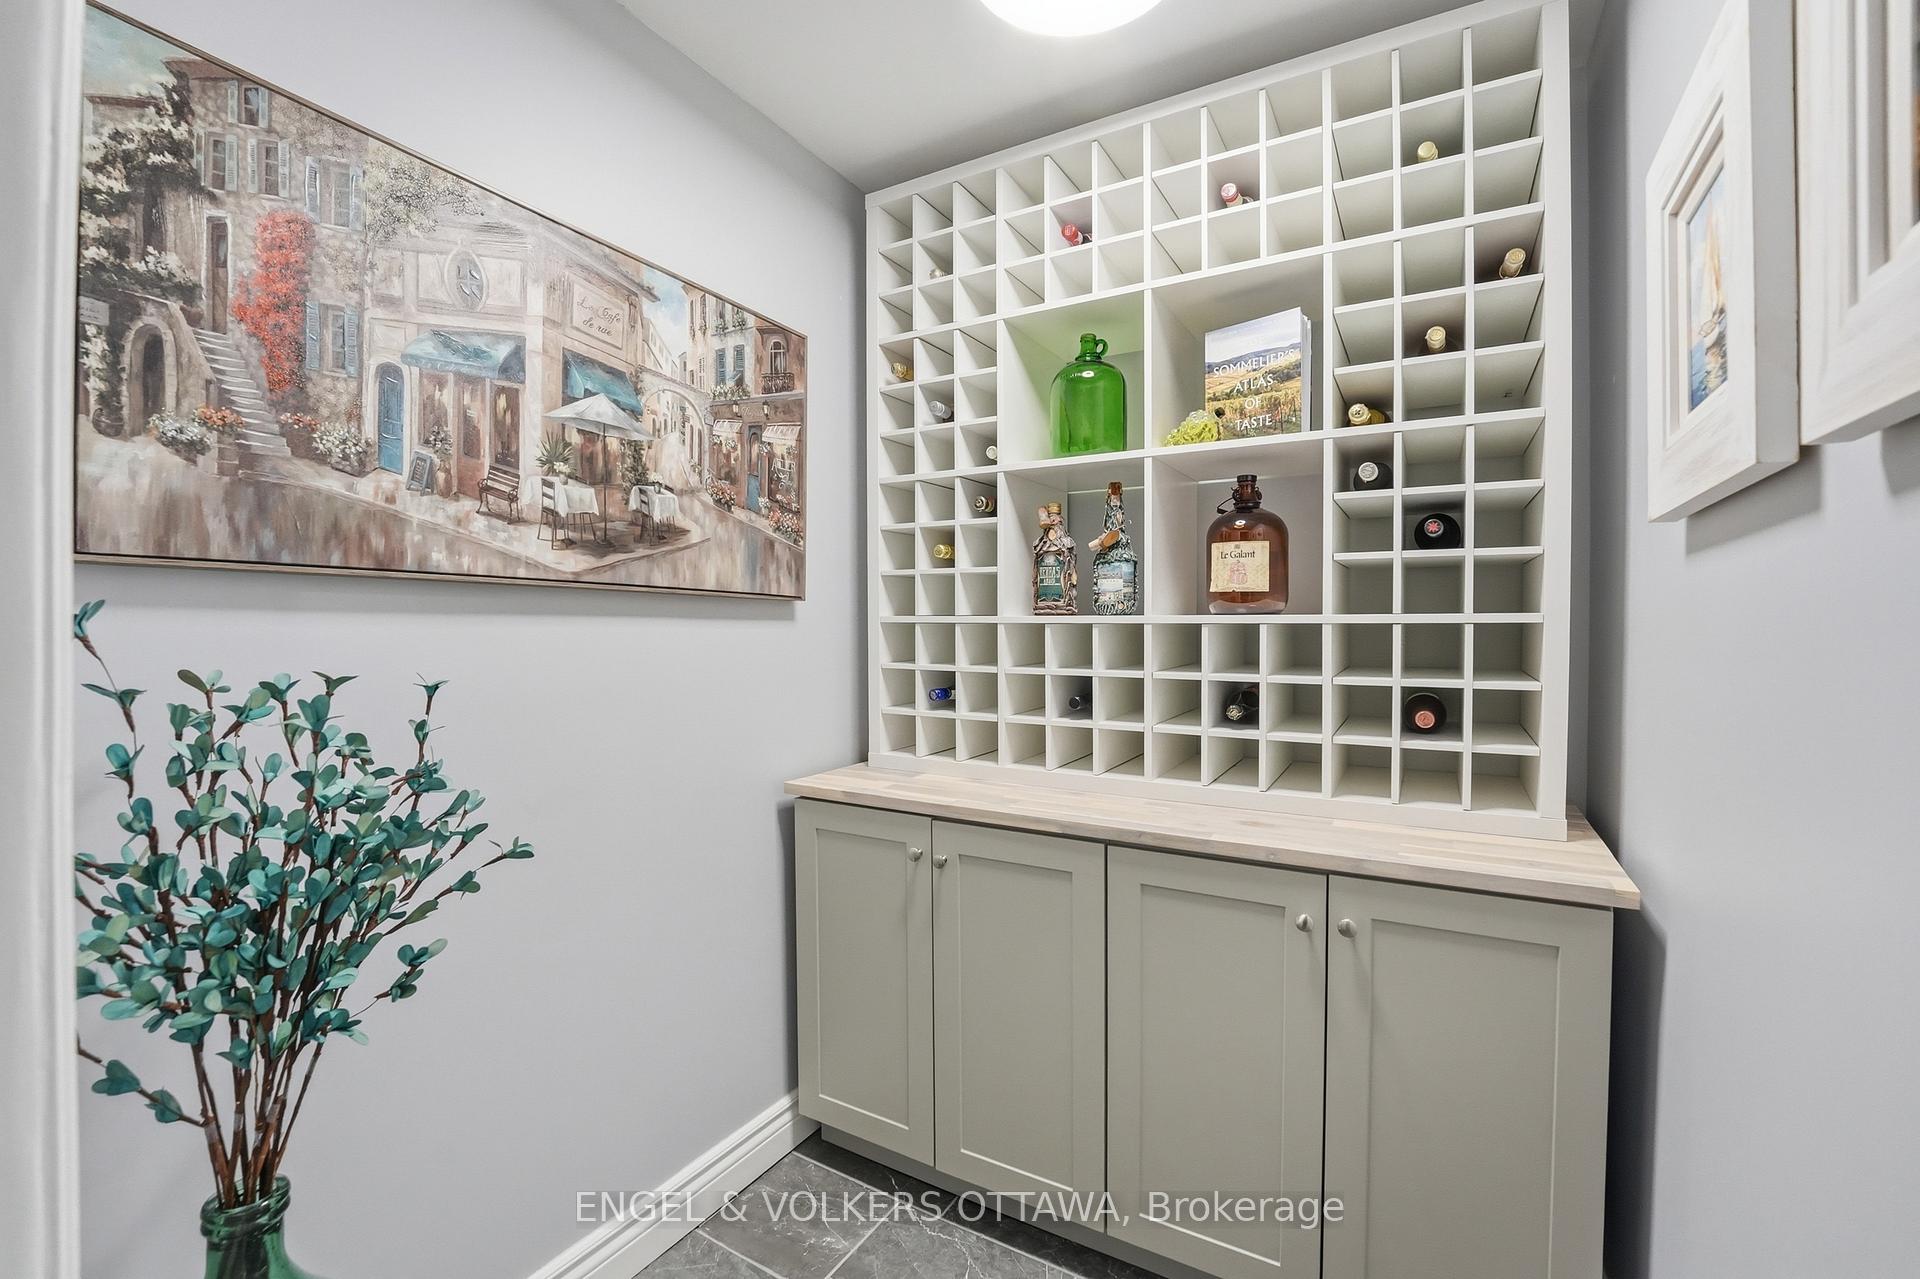
- Hidden wine cellar adds unique charm
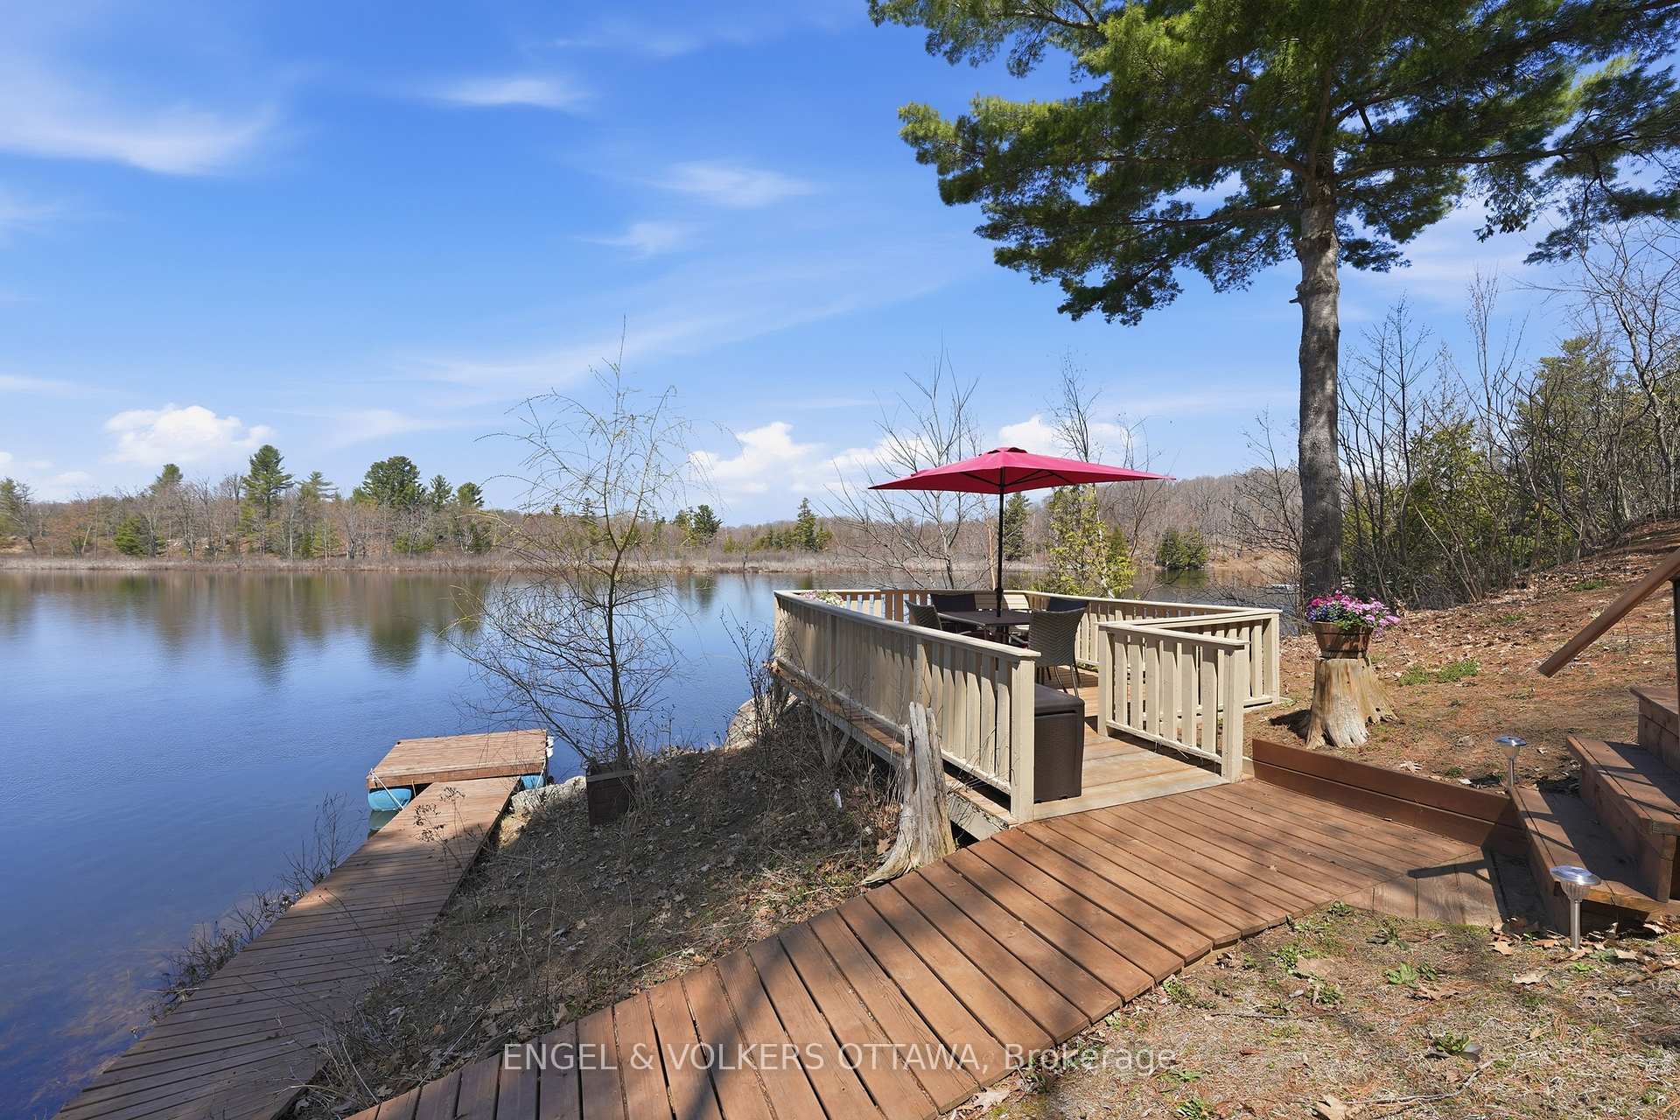
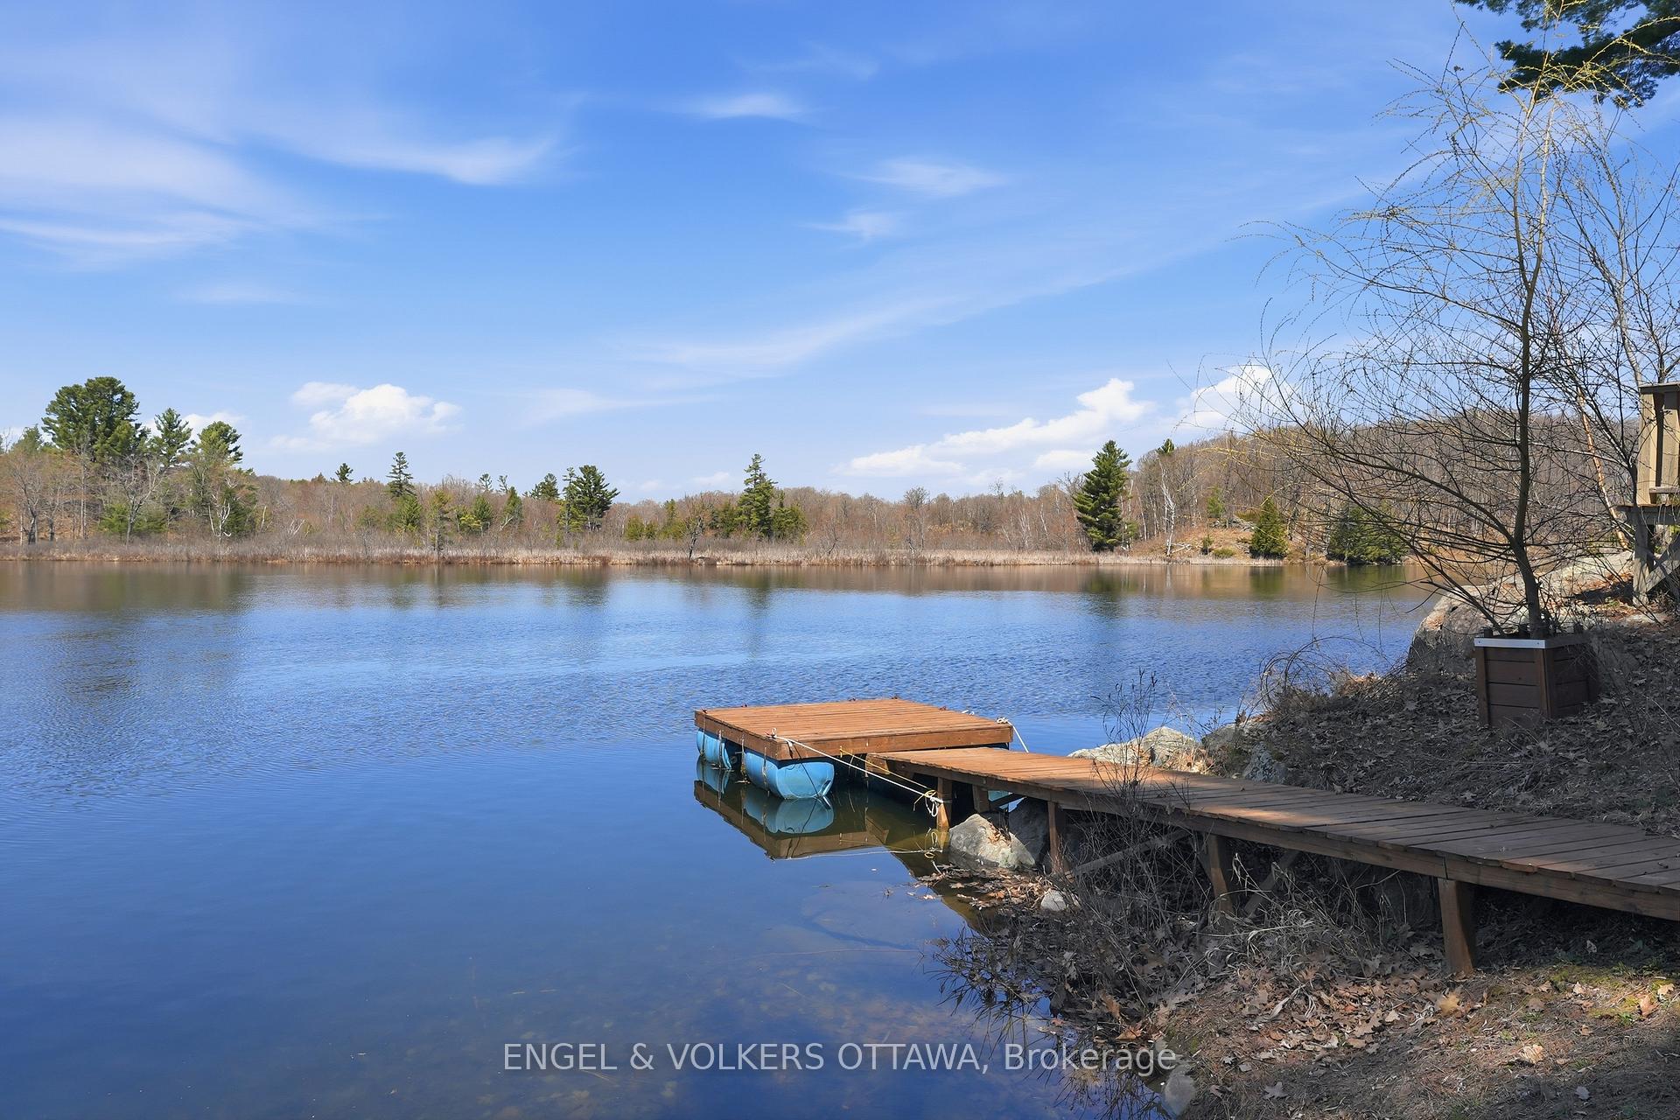
- Expansive decks and private dock for outdoor living
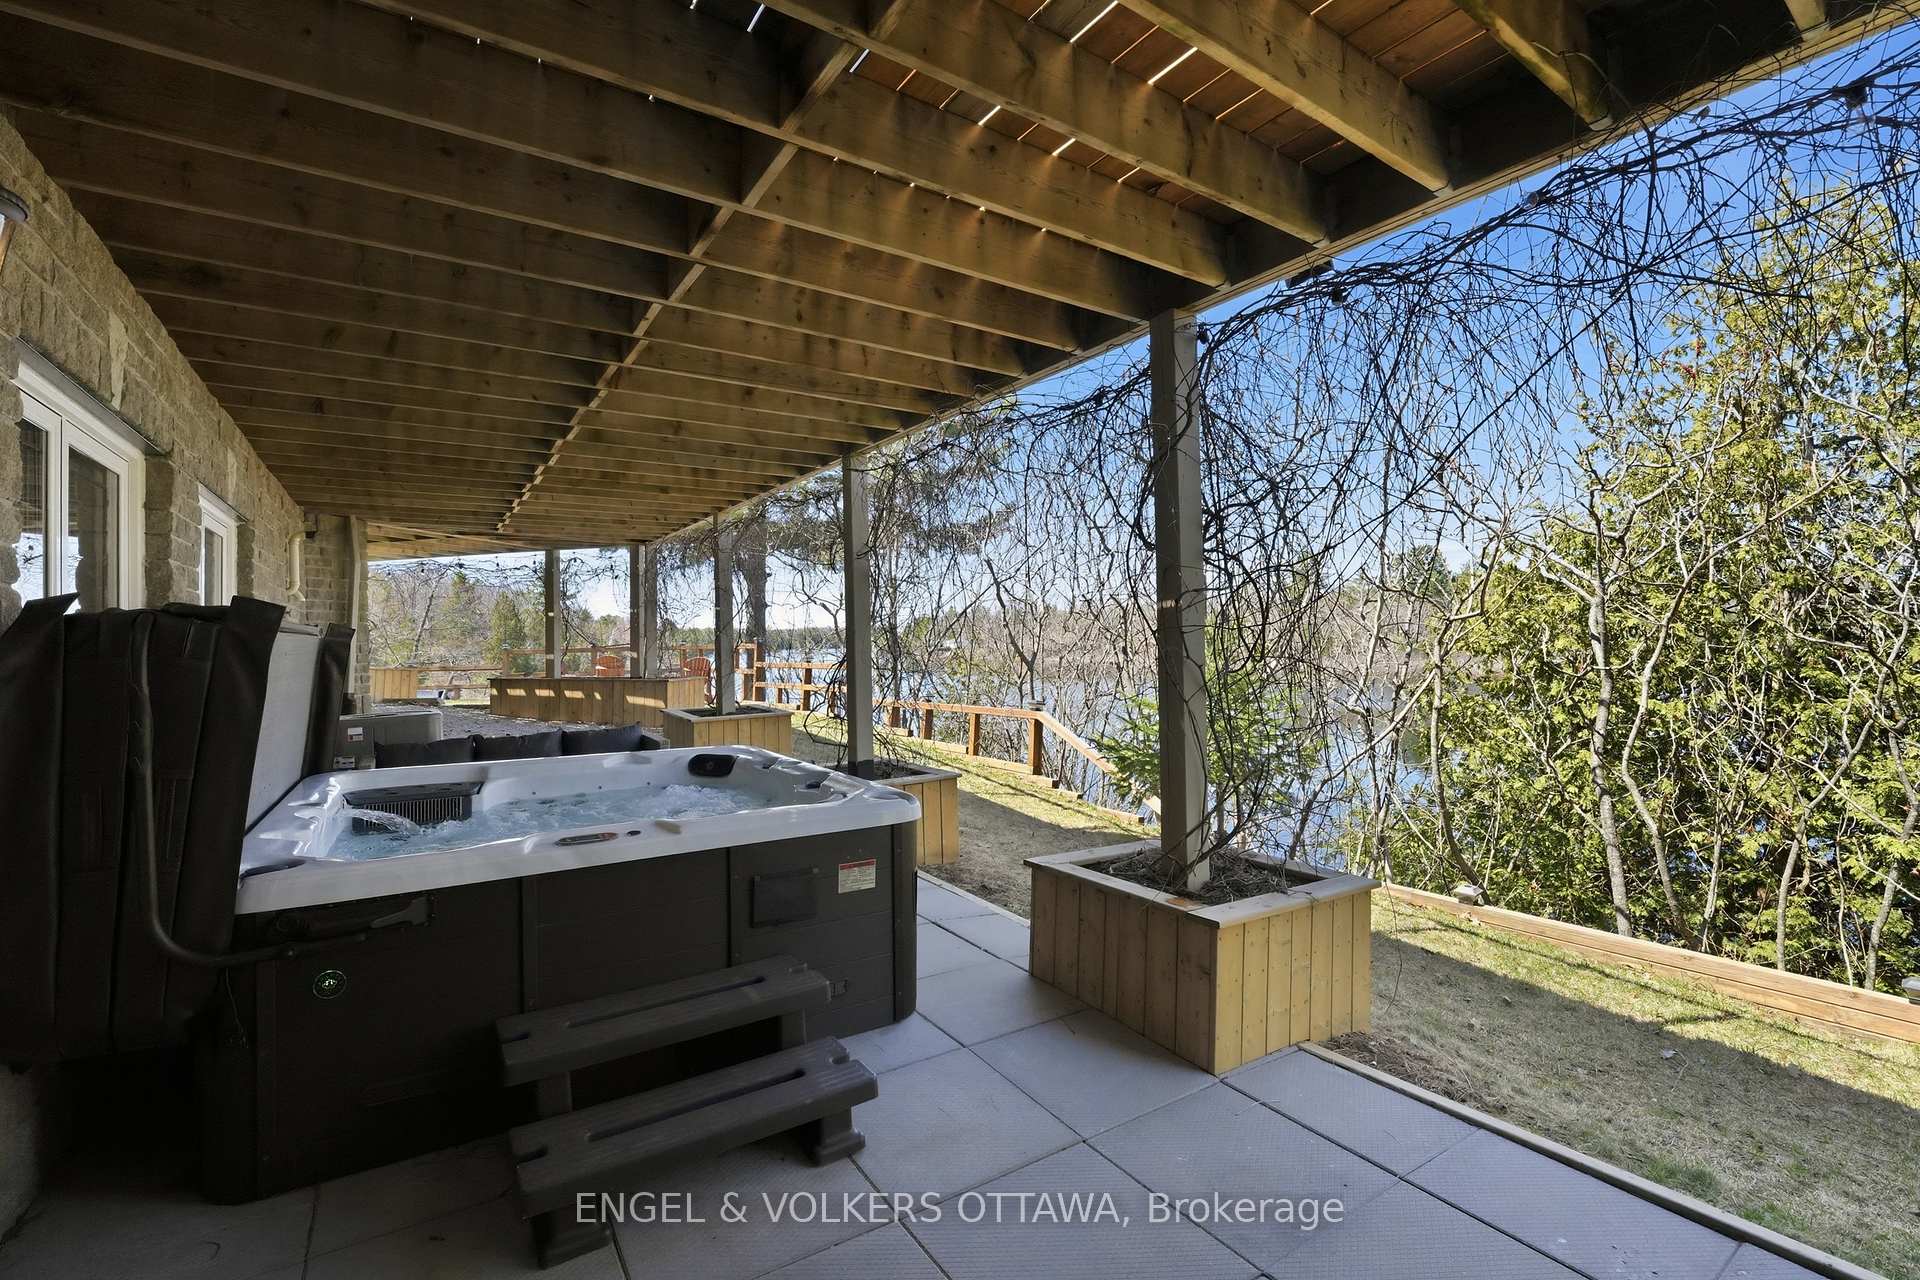
- Hot tub with stunning lake views
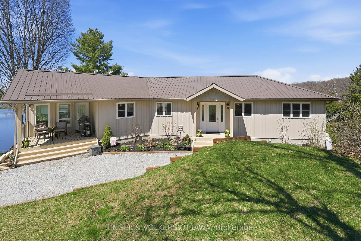
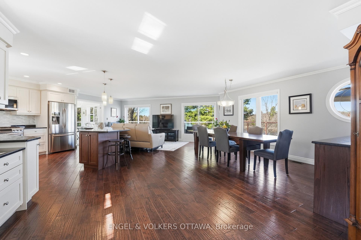
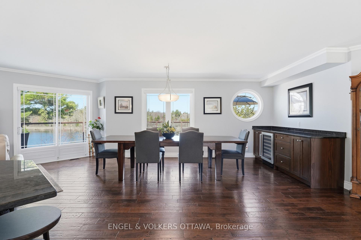
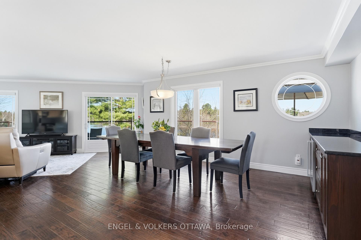
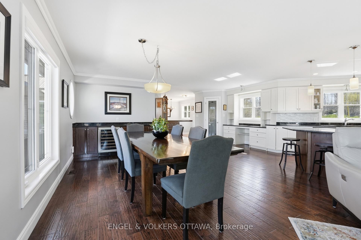
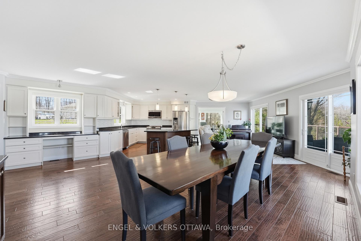
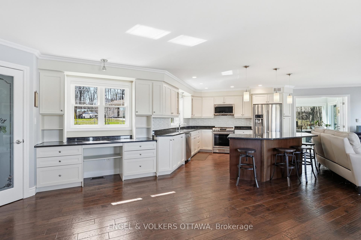
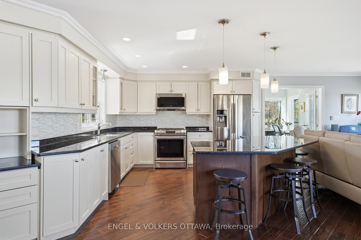
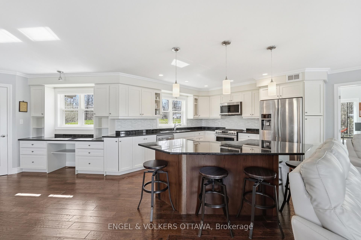
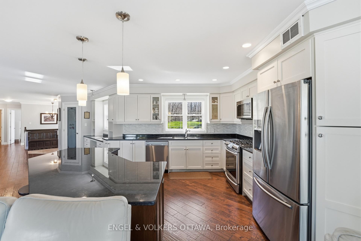
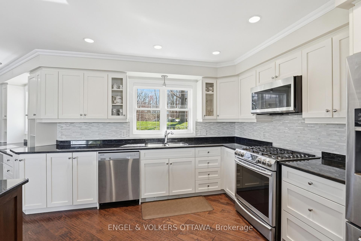
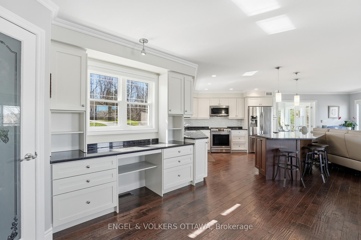
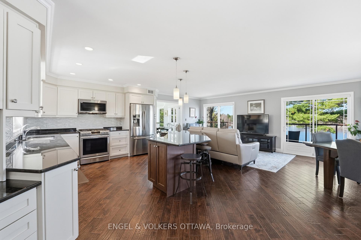
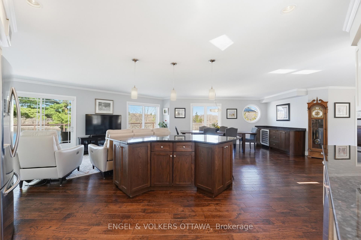
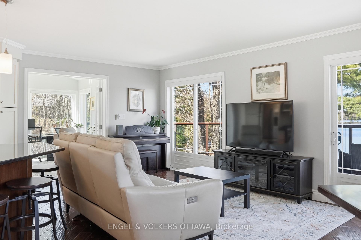
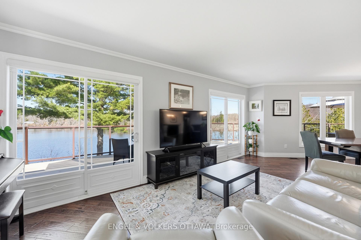
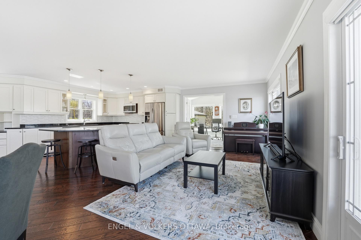
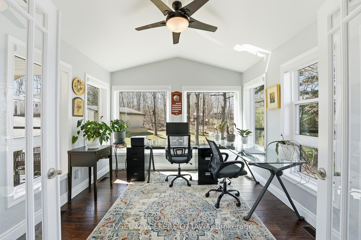
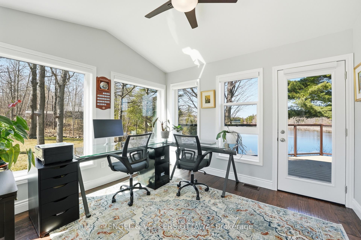
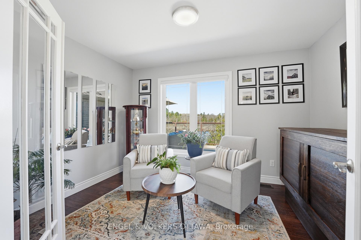
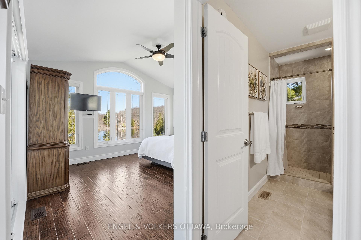
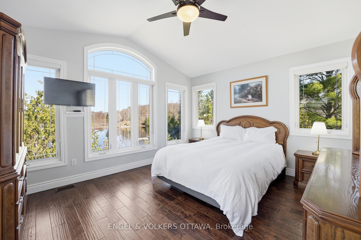
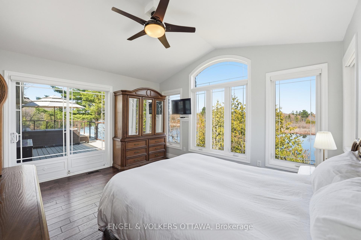
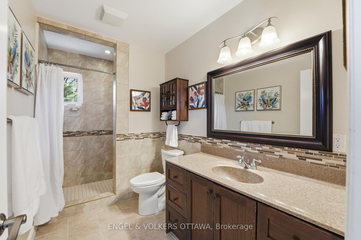
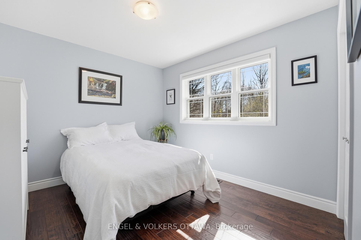
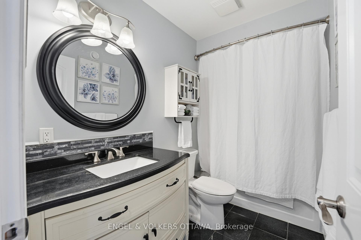
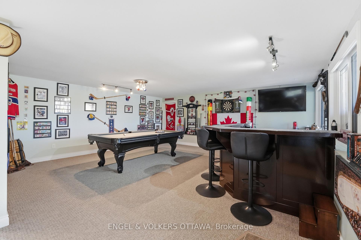
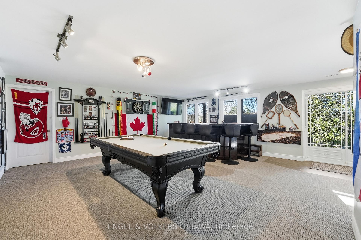
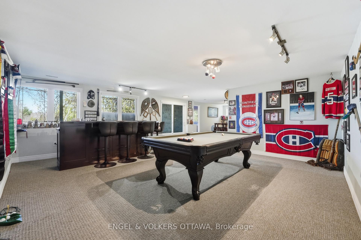
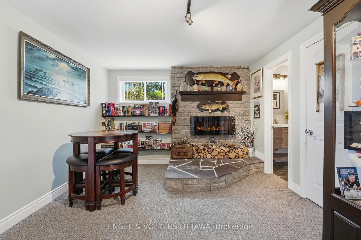
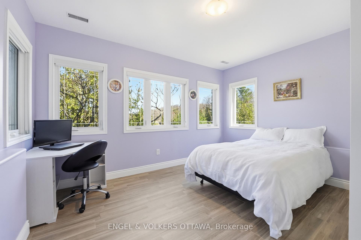
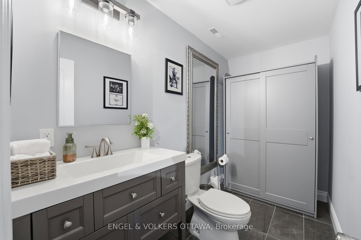
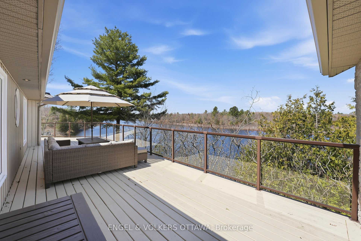
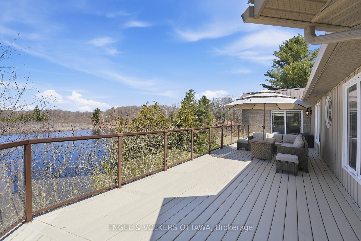
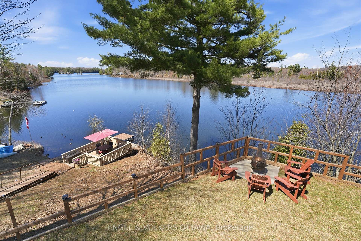
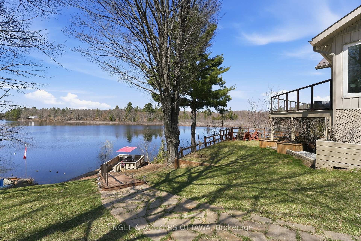
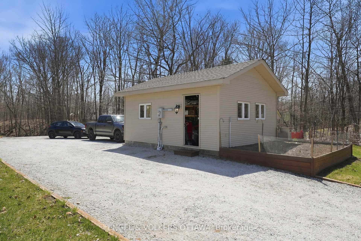
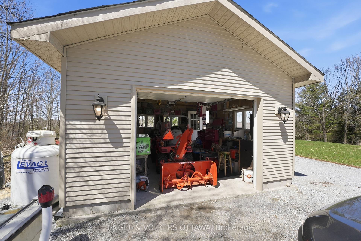
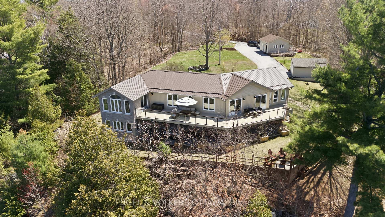
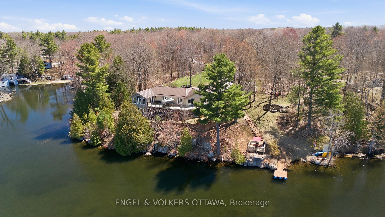
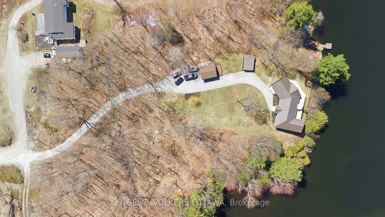
Welcome to 11805B Highway 38, a breathtaking waterfront bungalow set on 3.2 private acres with an incredible 680 feet of shoreline along Eagle Lake. Offering over 3,000 sq ft of living space and panoramic water views from much of the home, this property delivers a rare opportunity to experience true lakeside living in a peaceful natural setting. From the moment you arrive, mature trees, apple trees, and beautifully landscaped surroundings create a sense of calm and privacy. Step inside to a bright open concept main floor where rich hardwood flooring and expansive windows showcase stunning views of Eagle Lake throughout the main living areas. At the heart of the home, the kitchen is designed for both everyday living and entertaining, featuring quartz countertops, abundant storage, and generous prep space. Just beyond, the sun-filled solarium offers one of the most captivating vantage points in the home, creating the perfect space for a home office (with fibre internet connection) or quiet retreat while overlooking the water. The main level features a spacious primary bedroom with a walk-in closet and private ensuite, along with a second well-sized bedroom offering comfort and flexibility. The walkout lower level expands your living space with a full bathroom, dedicated laundry room, stylish bar area, and an impressive flex space ideal for a games room, media lounge, or home gym. A third bedroom on this level provides additional privacy for guests or extended family, while a hidden wine cellar tucked discreetly at the back adds a unique and memorable touch. Outdoor living truly shines with two expansive decks, a hot tub overlooking the lake, private dock, detached garage, and shed. Whether enjoying morning coffee on the deck or evenings by the water, this property is designed to be enjoyed in every season.11805 Highway 38 is more than a home, it is a rare waterfront lifestyle defined by space, privacy, and unforgettable views.
Key Facts & Features
Property Costs
- Annual Property Tax Amount
- $7,313
- Land Transfer Tax Fee
- $19,975
Rental Items
- Rental Equipment
- None
- Basement Type
- Full, Finished
Interior Features
- Interior Extras
- Auto Garage Door Remote, Bar Fridge, Propane Tank, Storage, Water Treatment, ERV/HRV
- View
- Lake
- Fireplace/Stove
- Yes
- Fireplace Features
- Electric
- Elevator
- No
Exterior Features
- Exterior Extras
- Deck, Landscaped, Hot Tub
- Pool
- None
Building
- Building Type
- Detached
- Building Style
- Bungalow
- Approx Age
- 6-15
Construction
- Exterior Finish
- Vinyl Siding, Stone
- Roof
- Metal
- Foundation Details
- Poured Concrete
- Special Designation
- Unknown
Lot
- Lot Front
- 680.00 ft
Inclusions
- Inclusions
- Refrigerator, Stove, Dishwasher, Microwave/Hood Fan, Washer, Dryer, Light Fixtures, Window Coverings, Hot Tub, Propane Tanks
Exclusions
- Exclusions
- BBQ, Personal Belongings, Furniture, Pictures, Pool Table and Accessories, All items in Games Room (anything hanging on the wall), Grandfather Clock, Tractor and Accessories, Boating Equipment
Parking & Garages
- Garage Type
- Detached
- Garage Spaces
- 1
- Parking Spaces
- 8
- Total Garage And Parking Spaces
- 9
Heating & Cooling
- Heat Source
- Propane
- Heat Type
- Forced Air
- Air Conditioning
- Central Air
- Water
- Other
- Sewers
- Septic
- Bedrooms
- 2 + 1
- Washrooms
- 3
- Kitchens
- 1
- Family / bonus room
- Yes
Room sizes
- Laundry—Lower level
- Bedroom—Lower level
- Dining Room—Main level
- Other—Lower level
- Foyer—Main level
- Bedroom—Main level
- Kitchen—Main level
- Dining Room—Lower level
- Sunroom—Main level
- Primary Bedroom—Main level
- Recreation—Lower level
- Office—Main level
- Living Room—Main level
Washrooms
- 4-piece, Main
- 3-piece, Main
- 2-piece, Lower
- Municipality
- Frontenac
- Neighbourhood
- Frontenac Centre
- Main cross streets
- Close to Hwy 38 and Hampton Rd.
- Directions
- Close to Hwy 38 and Hampton Rd.
- Waterfront
- Direct
- MLS® number
- X13658402
- Data source
- Toronto Regional Real Estate Board
- Listed on
- 2026-08-10
- Updated on
- 2026-08-14
- Days on market
- 67 days
- Possession type
- Flexible
- Co-op commission
- 2.0%
- Seller
- Listed by
- ENGEL & VOLKERS OTTAWA
Home Market Value
Current home valuation for 11805B 38 Highway, Frontenac, Frontenac Centre, Frontenac, ON. Listed for $1,175,000
HOMEH Estimate
$1,318,487
Estimated Sales Range
$791,092 - $1,845,882
HOMEH Estimate for 11805B 38 Highway, Frontenac, Frontenac Centre
Calculated with a real agent's CMA method — 45+ years of experience, codified. Not an AI guess.
For the owner
Is this your home? Track its value.
Get this home's HOMEH Estimate by email once a month, with how many homes are for sale around you.
Mortgage Payment Calculator
Compare up to 4 down payment scenarios
5% on first $500K + 10% on $675,000 over $500K
$92,500
| Scenario 1 | Scenario 2 | Scenario 3 | Scenario 4 | |
|---|---|---|---|---|
−Down payment | % $ | % $ | % $ | % $ |
+CMHC insurance | $43,287 | $32,783 | $27,965 | $0 |
=Total mortgage | $1,125,462 | $1,090,283 | $1,026,715 | $940,000 |
Amortization | ||||
Mortgage rate | % | % | % | % |
| Payment frequency | ||||
=Mortgage payment | $5,495monthly | $5,323monthly | $5,013monthly | $4,590monthly |
Land Transfer Tax
$19,975
$19,975
Around this home
No schools found nearby
Data provided by OpenStreetMap & Fraser Institute School Rankings
Ask HOMEH
New!Hi there!
👋Text or call (416) 301-9001
Recommended for you
Based on homes you've looked at.
No recommended properties found.
Nearby similar homes
No nearby properties found.
More real estate resources
Other homes nearby
Explore this area
Nearby neighbourhoods
No nearby listings available.