
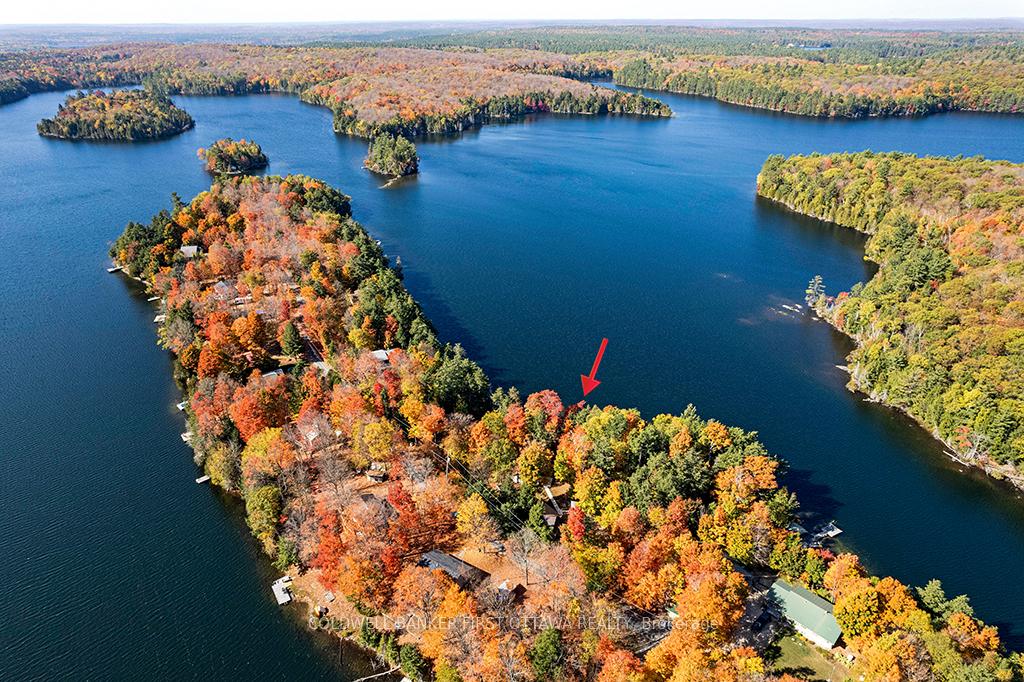
2234A Grindstone Lake Road
Frontenac (Frontenac North), ON K0H 2M0
- 2Bedrooms
- 1Bathroom
- 2Garage
- 1100–1500Sq Ft
- $3,514Tax
- 125×131 ftLot Size
 Estimated Value:$518,750See Free Estimate Report

Sale & Price History for 2234A Grindstone Lake Road, Frontenac, Frontenac North
| Start Date | End Date | Price | Event | MLS# |
|---|---|---|---|---|
| No listing history available | ||||
Real estate boards require you to or to see the full details of this property.
*Sold prices and complete sale & price history are regulated data. Under the Trust in Real Estate Services Act, 2002 (TRESA) and the rules of the Real Estate Council of Ontario (RECO), and pursuant to the Multiple Listing Service® rules of the Canadian Real Estate Association (CREA) and the Toronto Regional Real Estate Board (TRREB), this information may be shown only to registered users who have agreed to the applicable terms of use (a Virtual Office Website, or "VOW," arrangement). HOMEH Inc., Brokerage therefore provides it to signed-in members only. Creating an account is free and takes under a minute.
About 2234A Grindstone Lake Road, Frontenac, Frontenac North
Summarized Description
- Stunning panoramic lake views for relaxing evenings.
- Upgraded bungalow with cozy woodstove and fireplace.
- Detached garage-workshop with finished loft space.
- New propane furnace and central air conditioning.
- Expansive wrap-around deck for outdoor gatherings.
- Sandy shoreline, ideal for swimming and kids.
- 15 minutes to local amenities in Plevna.
- High-speed internet and cell service available.
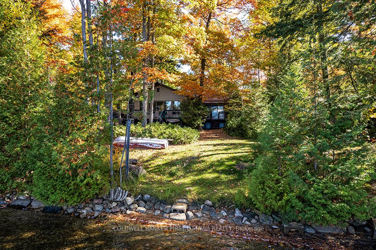
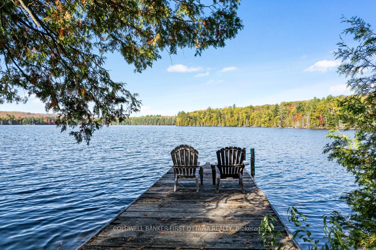
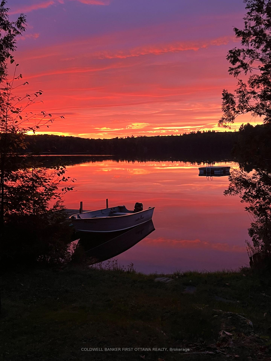
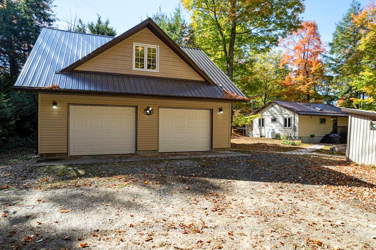
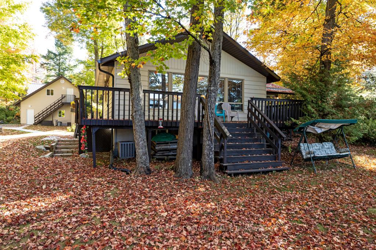
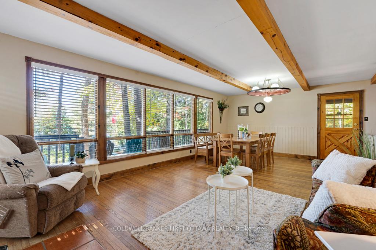
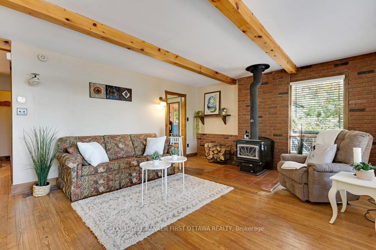
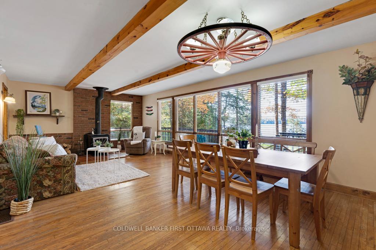
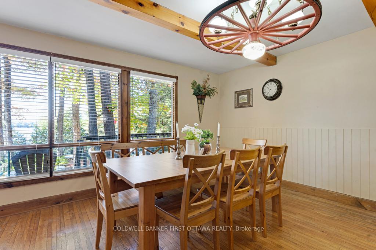
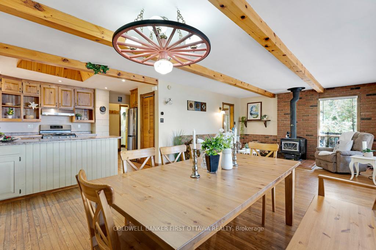
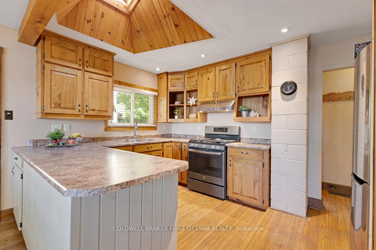
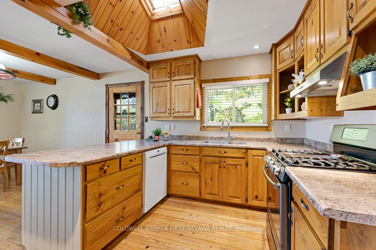
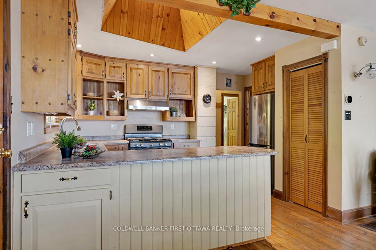
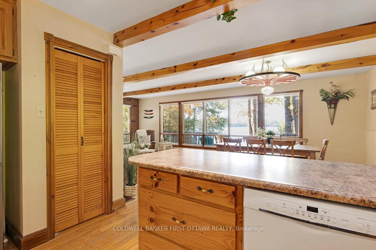
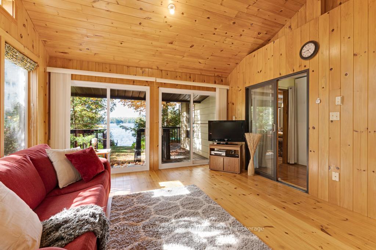
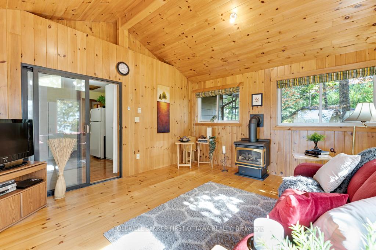
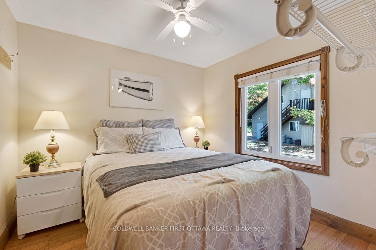
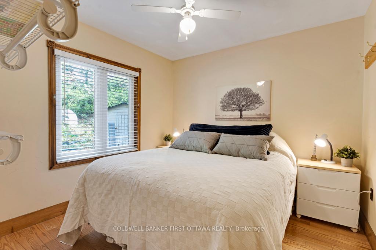
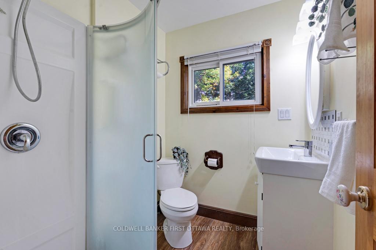
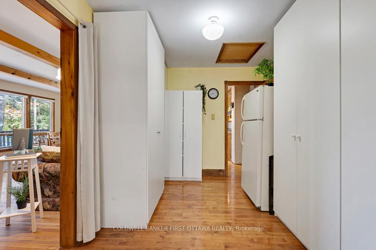
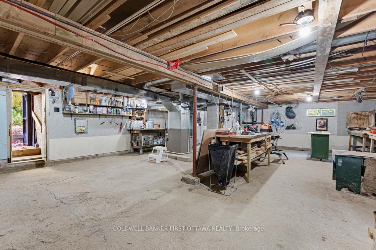
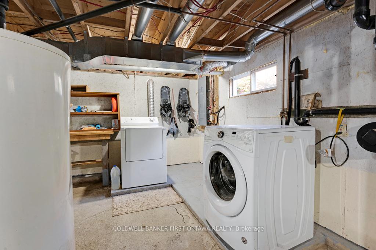
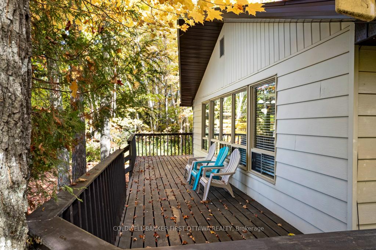
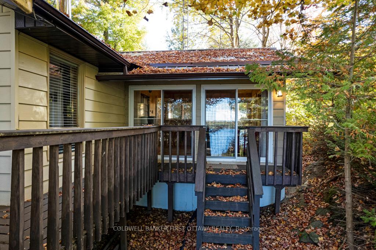
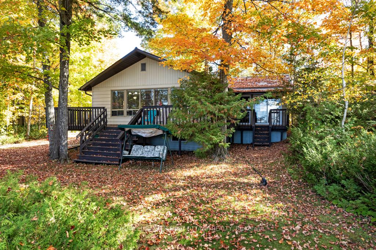
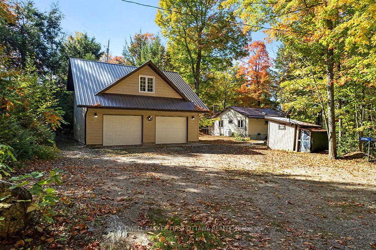
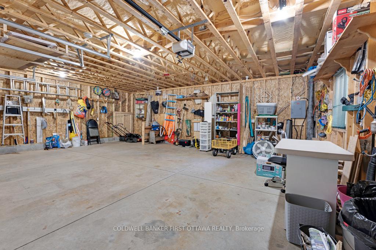
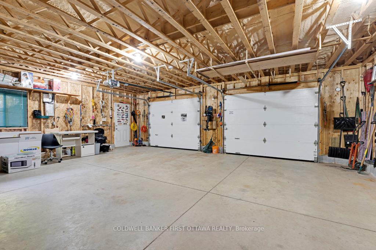
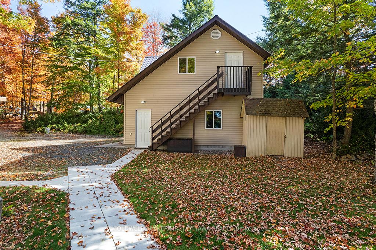
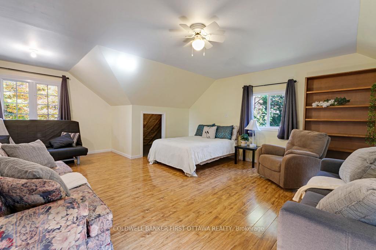
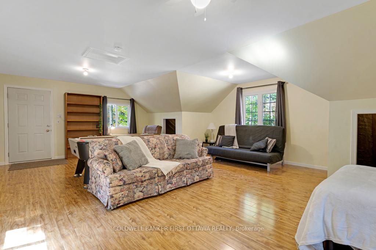
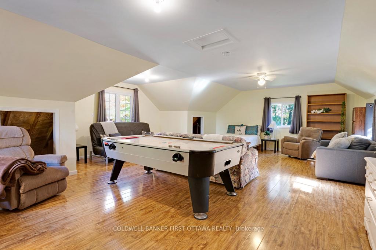
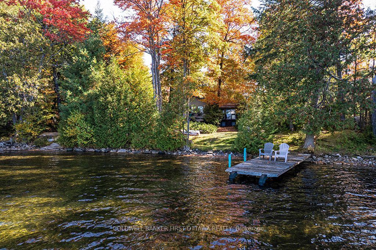
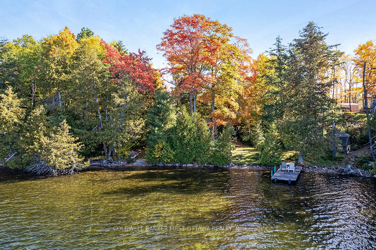
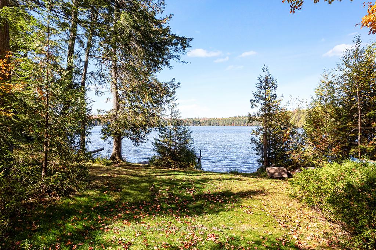
Facing west on Grindstone Lake, you have relaxing evenings of gorgeous sunsets. Whether your full-time home or vacation retreat, lovely upgraded bungalow is full of comforts. You also have large detached garage-workshop, with finished loft for guests or extra living space. Well-maintained, the bungalow flows with natural light and panoramic lake views. Flooring throughout is hardwood and softwood. Spacious sunny living room has wall of windows with the fabulous lake views. Living room also has cozy Pacific Energy woodstove. Dining room open to both living room and kitchen with attractive wood beams along 8' high ceilings. Inviting kitchen offers wrap-around prep space and cabinetry; undercounter lighting, propane stove with centre grill and 2022 Bosch dishwasher. Flex room currently has floor to ceiling storage cabinets, this room could also be a den. The family room will become your favourite space with its full lake views and propane free-standing fireplace stove. Two comfortable bedrooms and 3-pc bathroom. Two sets of patio doors open to expansive wrap-about deck for lounging and BBQ gatherings. Upgrades include new 2025 propane furnace, new 2024 central air conditioning and a 2020 metal roof. Fully insulated basement with cement floor has workshop and laundry centre. The detached insulated 2005 garage-workshop has 100 amps and big loft all finished with 8' ceiling height, lots of windows and space for games plus overnight guests. The garage's new metal roof installed 2023. Easy, level, access to waterfront. Shoreline 105 ft, sandy, rocky and clear; great for kids as it's shallow and gradually gets deeper for swimming. Dock and a place to launch small boat. Or, lake's public boat launch 2 km away. Hi-speed & cell service. Private road $300/yr for maintenance & snowplowing. 15 mins to Plevna for amenities or 50 mins to Sharbot Lake.
Key Facts & Features
Property Costs
- Annual Property Tax Amount
- $3,514
- Land Transfer Tax Fee
- $10,455
- Basement Type
- Full
Interior Features
- Laundry Level
- Lower Level
- Interior Extras
- Water Heater Owned, Upgraded Insulation, Carpet Free, Storage
- View
- Trees/Woods, Garden, Lake, Panoramic
- Fireplace/Stove
- Yes
- Fireplace Features
- Wood Stove, Freestanding, Propane
- Elevator
- No
Exterior Features
- Exterior Extras
- Deck, Landscaped
- Pool
- None
- Property Features
- Waterfront, Wooded/Treed
- Other Structures
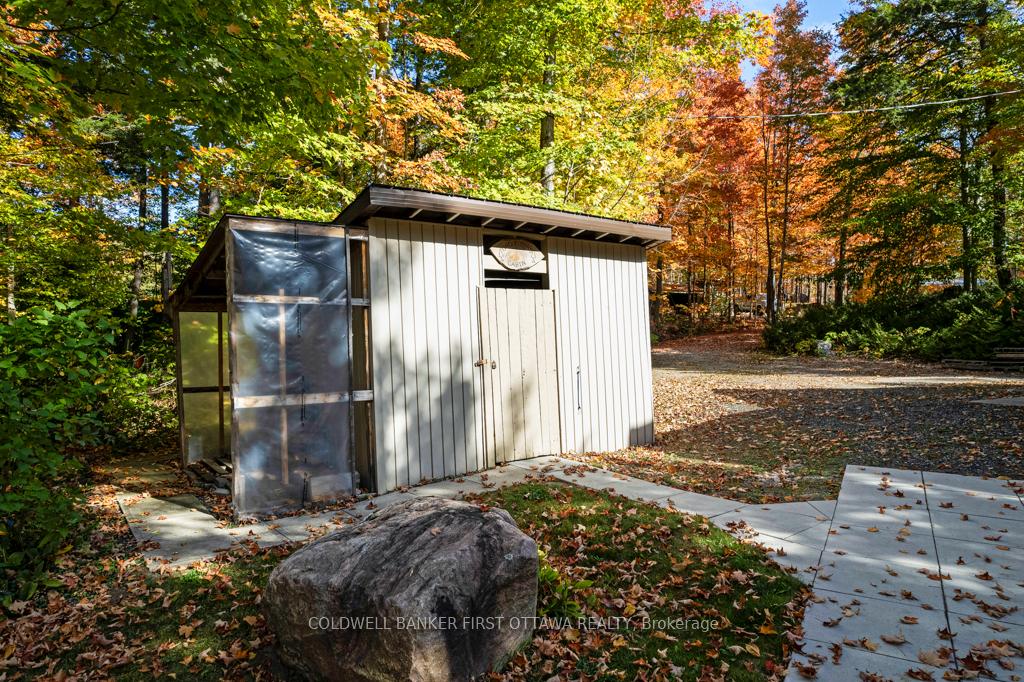
- Garden Shed, Shed
Building
- Building Type
- Rural Residential
- Building Style
- Bungalow
Construction
- Exterior Finish
- Metal/Steel Siding
- Roof
- Metal
- Foundation Details
- Wood
- Special Designation
- Unknown
Lot
- Lot Front
- 125.11 ft
- Lot Depth
- 130.68 ft
- Lot Size
- 0.4
- Lot Shape
- Square
Inclusions
- Inclusions
- Two Refrigerators, Stove, Hood Fan, 2022 Bosch Dishwasher, Washer, Dryer, White Cabinets in Flex Room, Window Blinds & Coverings, Ceiling Fan, Woodstove, Propane Free-Standing Stove, Hot Water Tank, 2024 Central Air Conditioner, Sediment Filter, UV Filter, Two Propane Tanks, Three Storage Sheds, Auto Garage Door Opener
Parking & Garages
- Garage Type
- Detached
- Garage Spaces
- 2
- Parking Spaces
- 3
- Total Garage And Parking Spaces
- 5
Heating & Cooling
- Heat Source
- Propane
- Heat Type
- Forced Air
- Air Conditioning
- Central Air
- Water
- Well
- Sewers
- Septic
- Natural Gas
- No
- Hydro
- Yes
- Cable
- Available
- Telephone
- Available
- Bedrooms
- 2
- Washrooms
- 1
- Kitchens
- 1
- Family / bonus room
- Yes
Room sizes
- Other—Main level, Hardwood Floor
- Bathroom—Main level, 3 Pc Bath
- Family Room—Main level, Vaulted Ceiling(s)
- Dining Room—Main level, Hardwood Floor
- Living Room—Main level, Wood Stove, Hardwood Floor
- Kitchen—Main level, Hardwood Floor
- Bedroom 2—Main level, Hardwood Floor
- Bedroom—Main level, Hardwood Floor
- Utility Room—Basement level, Combined w/Laundry, Concrete Floor, Combined w/Workshop
Washrooms
- 3-piece, Main
- Municipality
- Frontenac
- Neighbourhood
- Frontenac North
- Main cross streets
- Road 509
- Zoning
- LSW (Limited Service Waterfront)
- Directions
- Hwy 7 to approx 5 mins west of Sharbot Lake. Turn north on Hwy 509. Left on Ardoch Rd. Right on Road 506. In Plevna, continue straight on Road 509. Left on Mountain Rd. Right on Grindstone Lake Rd to Pin 2234A
- Waterfront
- Direct
- MLS® number
- X13660840
- Data source
- Toronto Regional Real Estate Board
- Listed on
- 2026-08-11
- Updated on
- 2026-08-11
- Days on market
- 67 days
- Possession type
- Flexible
- Co-op commission
- 2%
- Seller
- Listed by
- COLDWELL BANKER FIRST OTTAWA REALTY
Home Market Value
Current home valuation for 2234A Grindstone Lake Road, Frontenac, Frontenac North, Frontenac, ON. Listed for $699,000
HOMEH Estimate
$518,750
Estimated Sales Range
$448,750 - $707,270
HOMEH Estimate for 2234A Grindstone Lake Road, Frontenac, Frontenac North
Calculated with a real agent's CMA method — 45+ years of experience, codified. Not an AI guess.
For the owner
Is this your home? Track its value.
Get this home's HOMEH Estimate by email once a month, with how many homes are for sale around you.
Mortgage Payment Calculator
Compare up to 4 down payment scenarios
5% on first $500K + 10% on $199,000 over $500K
$44,900
| Scenario 1 | Scenario 2 | Scenario 3 | Scenario 4 | |
|---|---|---|---|---|
−Down payment | % $ | % $ | % $ | % $ |
+CMHC insurance | $26,143 | $19,502 | $16,636 | $0 |
=Total mortgage | $679,708 | $648,602 | $610,786 | $559,200 |
Amortization | ||||
Mortgage rate | % | % | % | % |
| Payment frequency | ||||
=Mortgage payment | $3,319monthly | $3,167monthly | $2,982monthly | $2,730monthly |
Land Transfer Tax
$10,455
$10,455
Around this home
No schools found nearby
Data provided by OpenStreetMap & Fraser Institute School Rankings
Ask HOMEH
New!Hi there!
👋Text or call (416) 301-9001
Recommended for you
Based on homes you've looked at.
No recommended properties found.
Nearby similar homes
No nearby properties found.
More real estate resources
Other homes nearby
Explore this area
Nearby neighbourhoods
No nearby listings available.