
5505 Rideau Road
Frontenac (Frontenac South), ON K0H 2N0
- 2Bedrooms
- 1Bathroom
- 0Garage
- < 700Sq Ft
- $2,518Tax
- 120×137 ftLot Size
 Estimated Value:$433,750See Free Estimate Report

Sale & Price History for 5505 Rideau Road, Frontenac, Frontenac South
| Start Date | End Date | Price | Event | MLS# |
|---|---|---|---|---|
| No listing history available | ||||
Real estate boards require you to or to see the full details of this property.
*Sold prices and complete sale & price history are regulated data. Under the Trust in Real Estate Services Act, 2002 (TRESA) and the rules of the Real Estate Council of Ontario (RECO), and pursuant to the Multiple Listing Service® rules of the Canadian Real Estate Association (CREA) and the Toronto Regional Real Estate Board (TRREB), this information may be shown only to registered users who have agreed to the applicable terms of use (a Virtual Office Website, or "VOW," arrangement). HOMEH Inc., Brokerage therefore provides it to signed-in members only. Creating an account is free and takes under a minute.
About 5505 Rideau Road, Frontenac, Frontenac South
Summarized Description
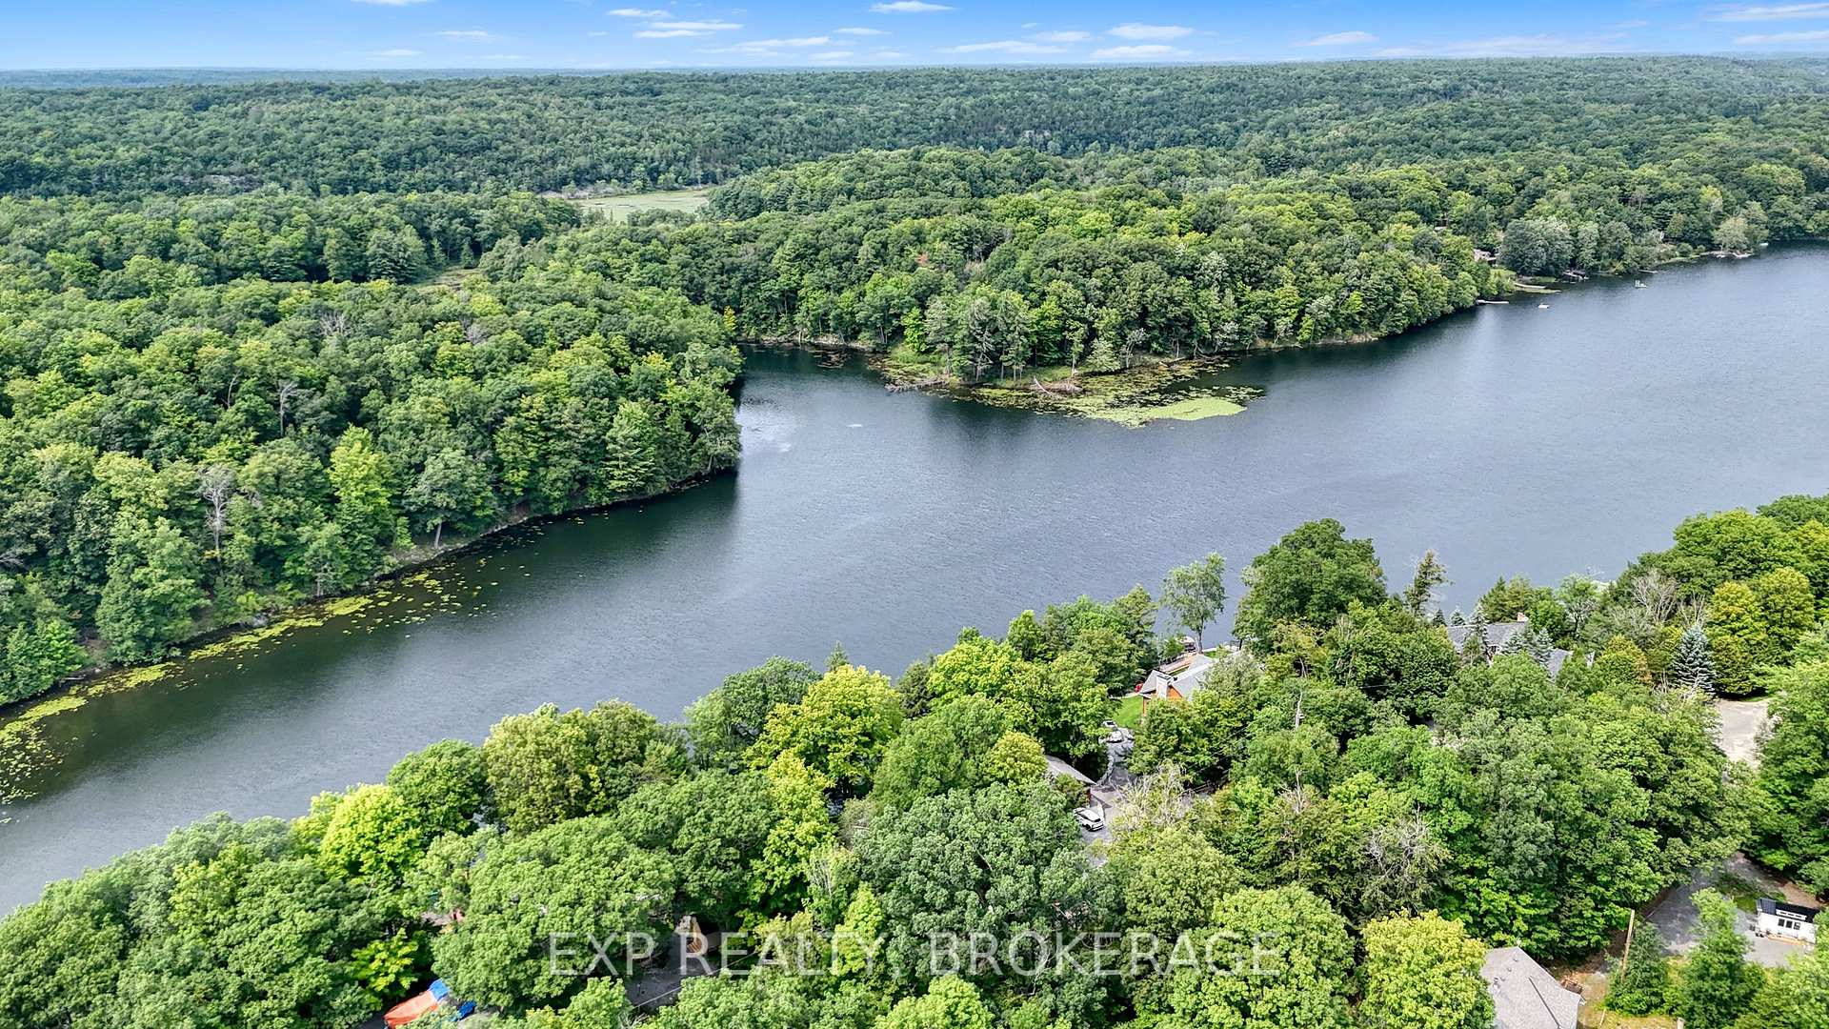
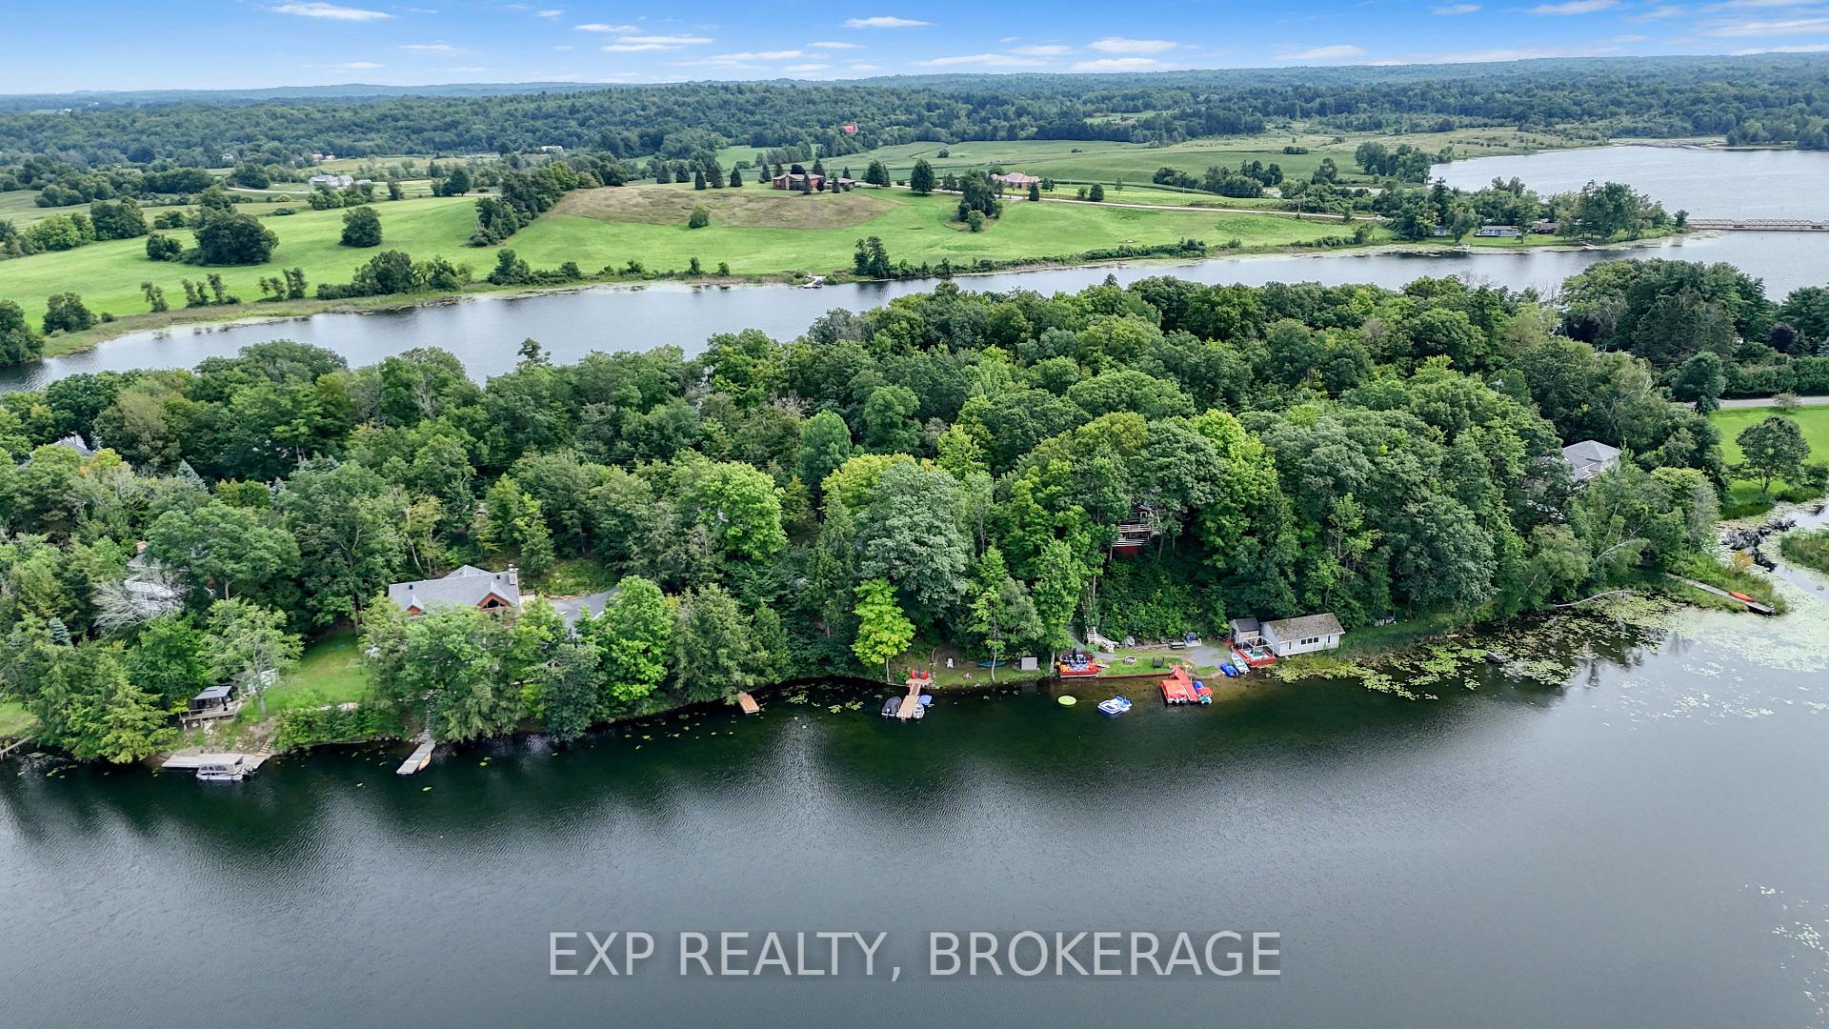
- Private waterfront retreat on Little Cranberry Lake
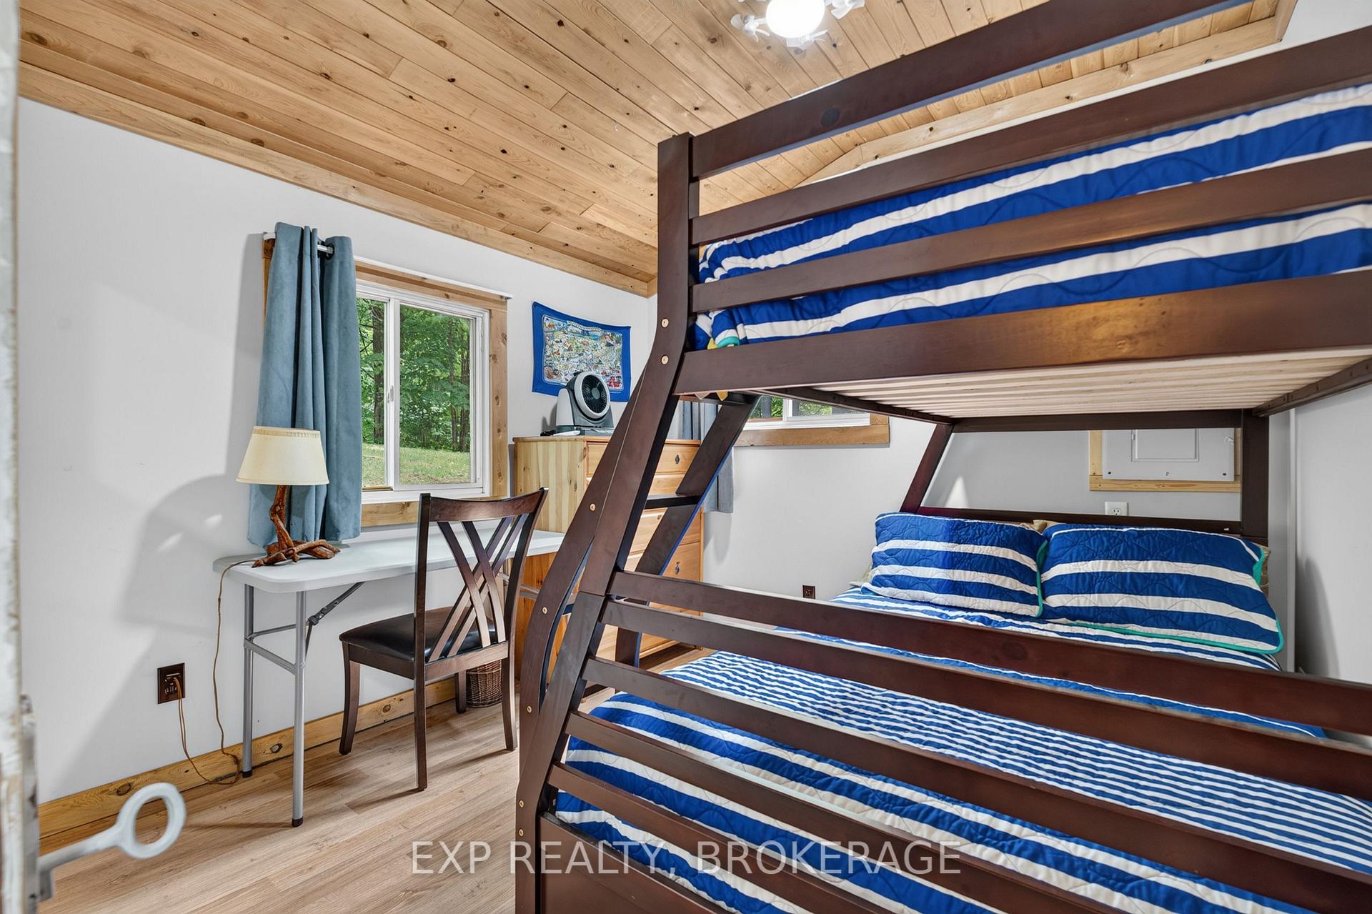
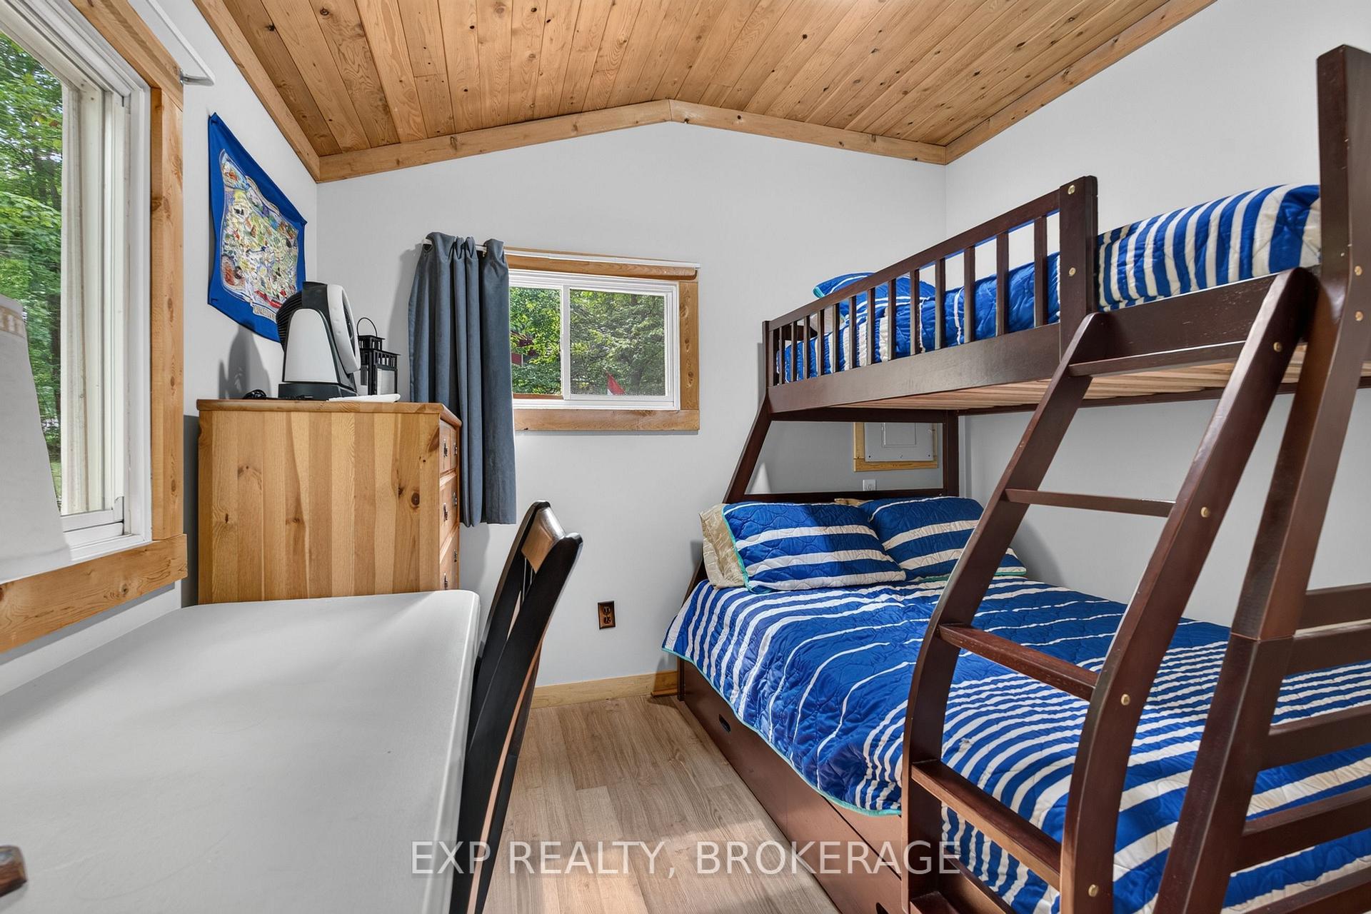
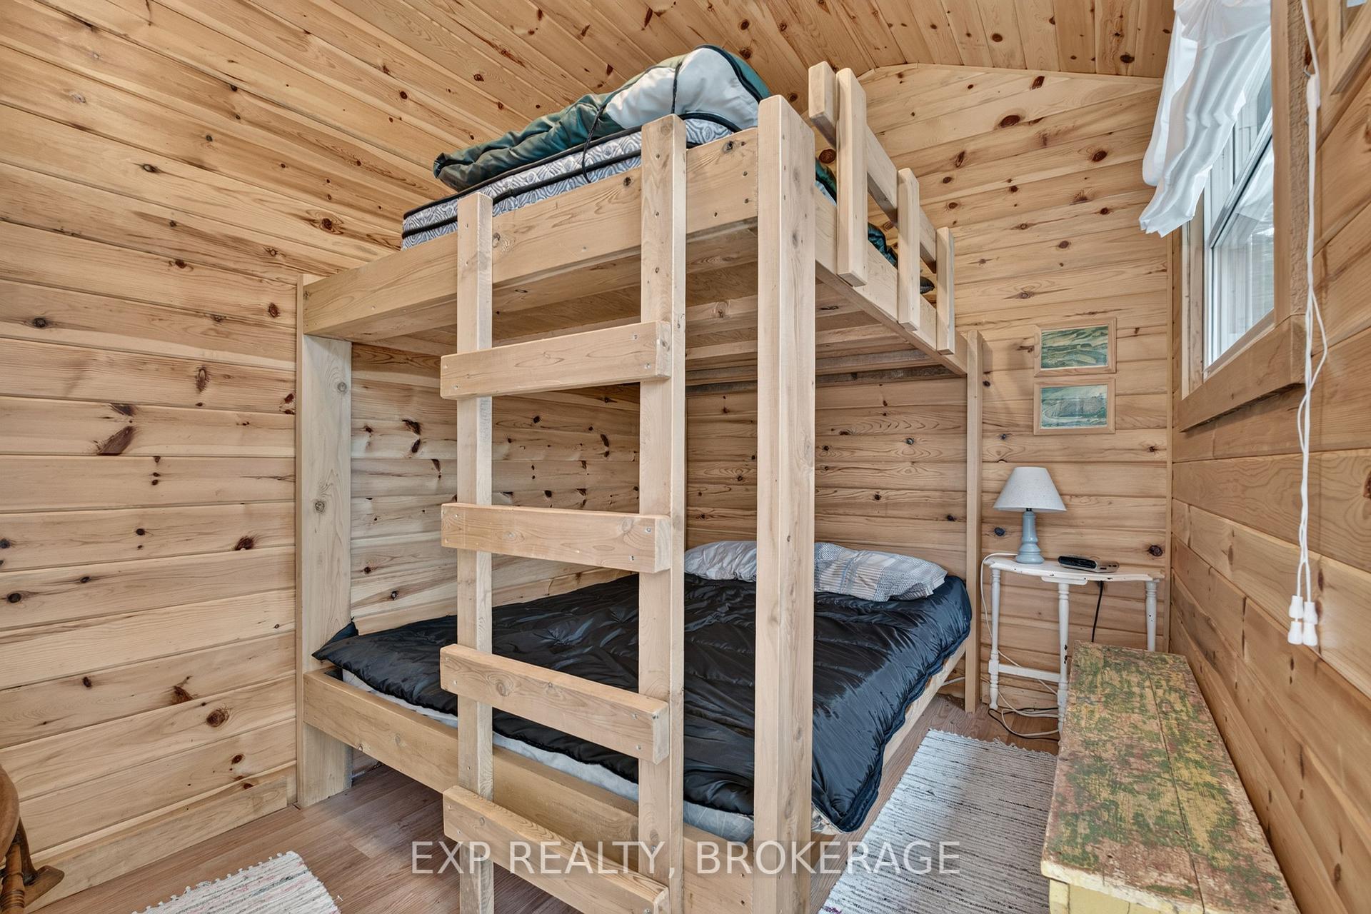
- Custom-built bunk room for guests
- Move-in ready with extensive updates
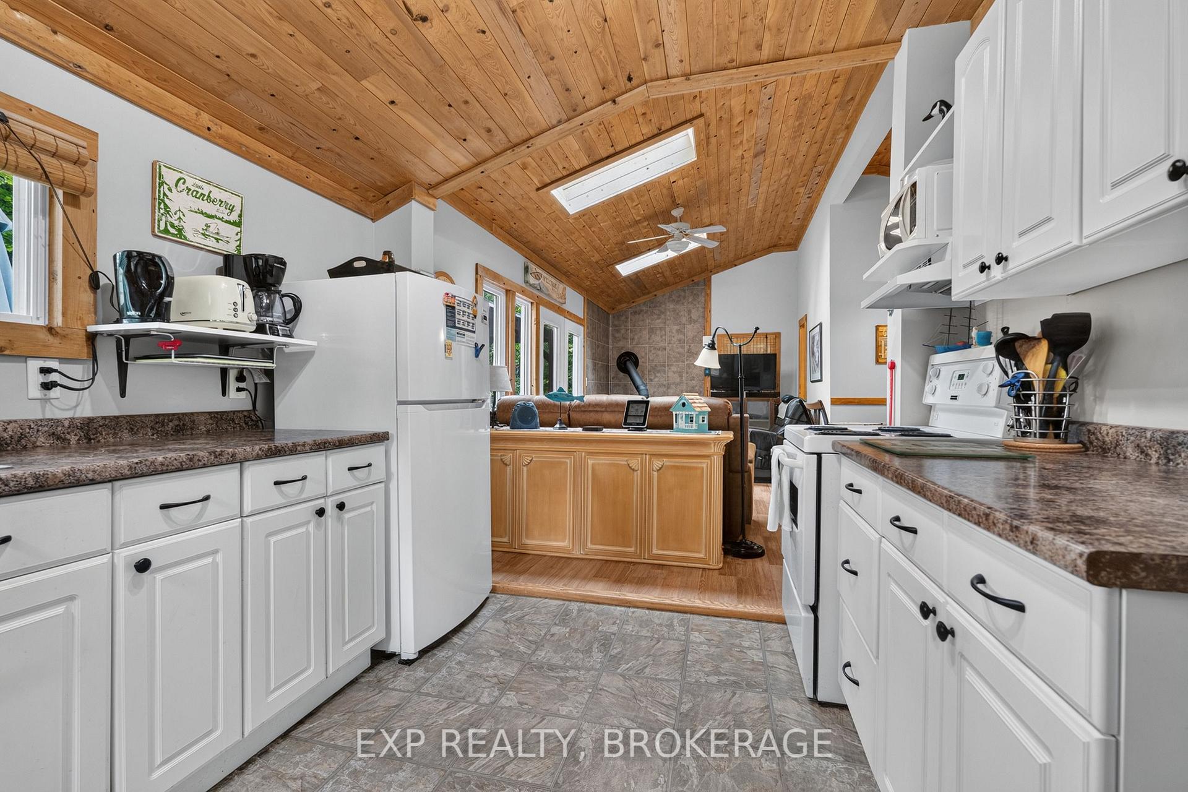
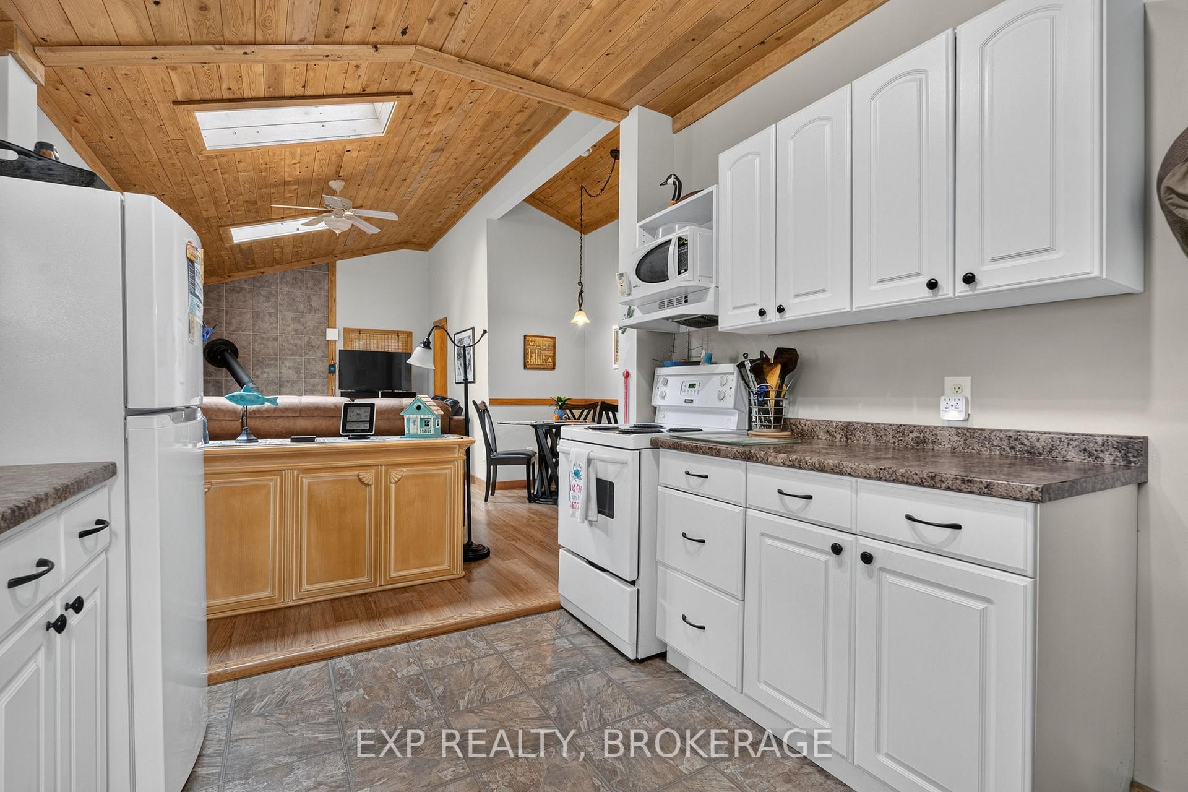
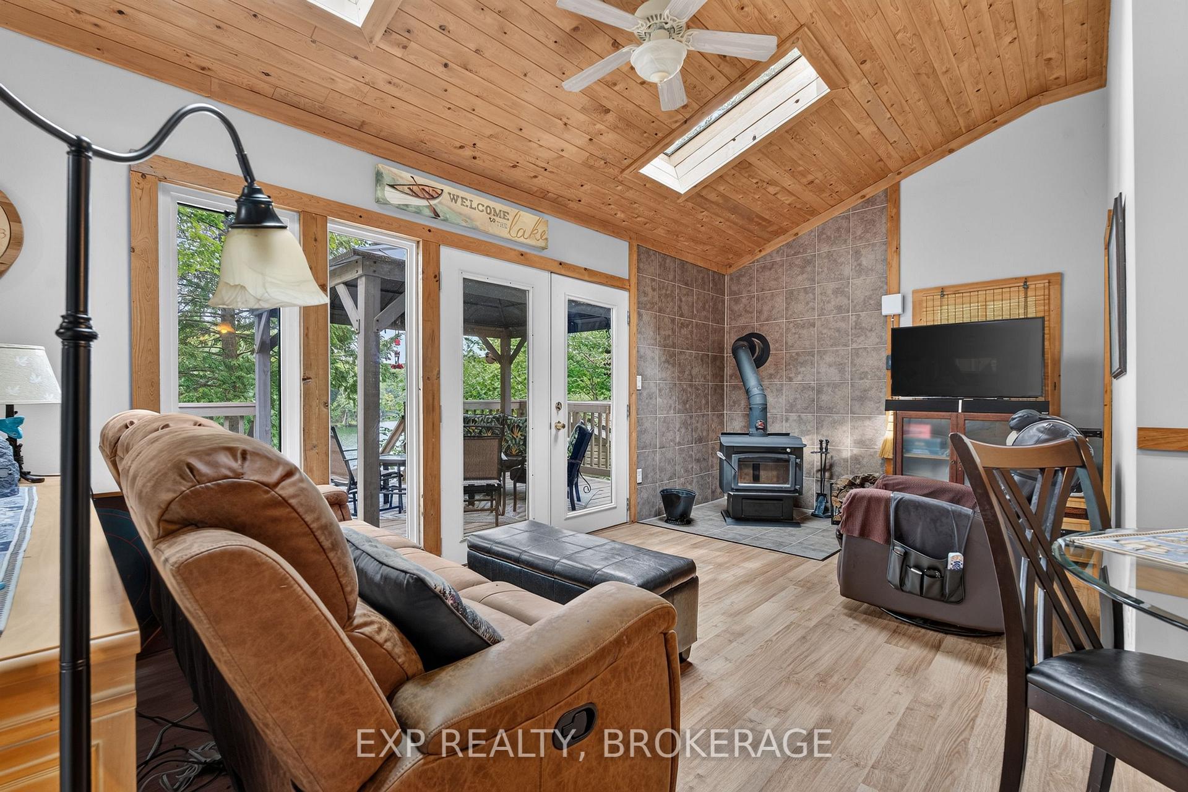
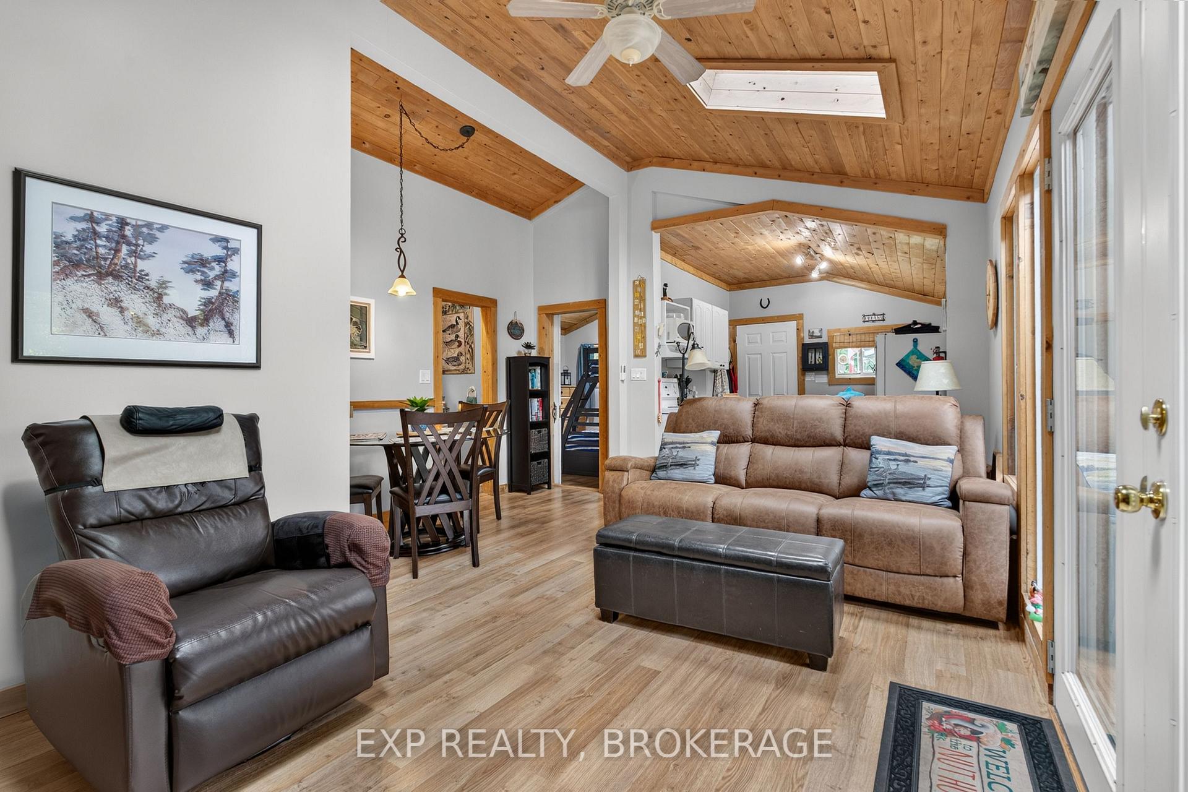
- Open-concept living with vaulted ceilings
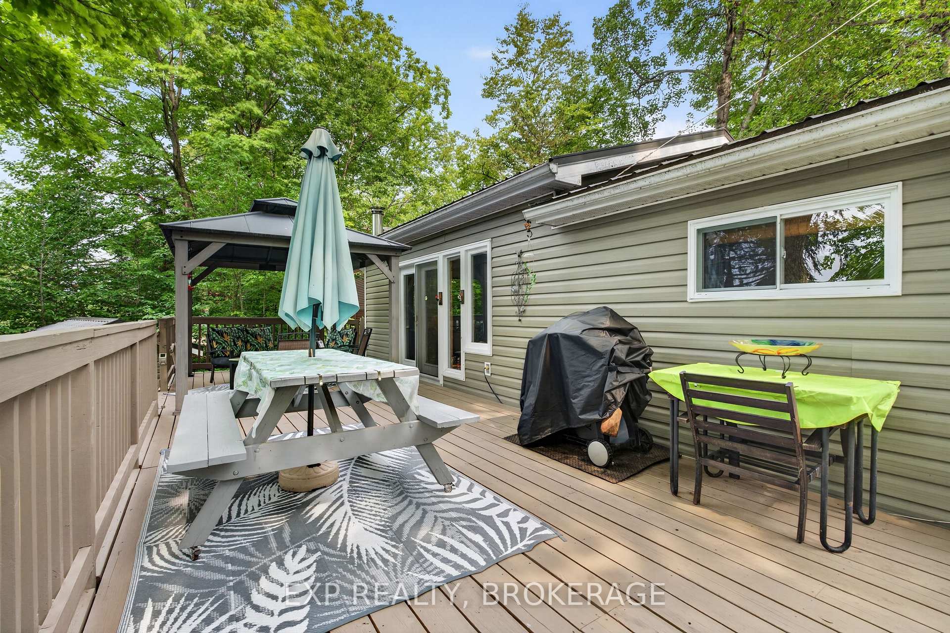
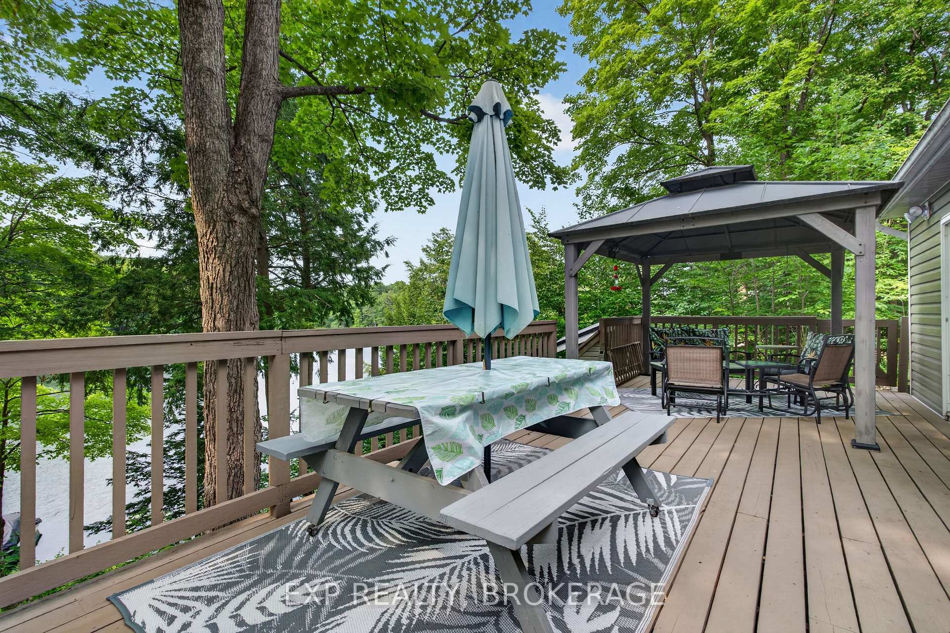
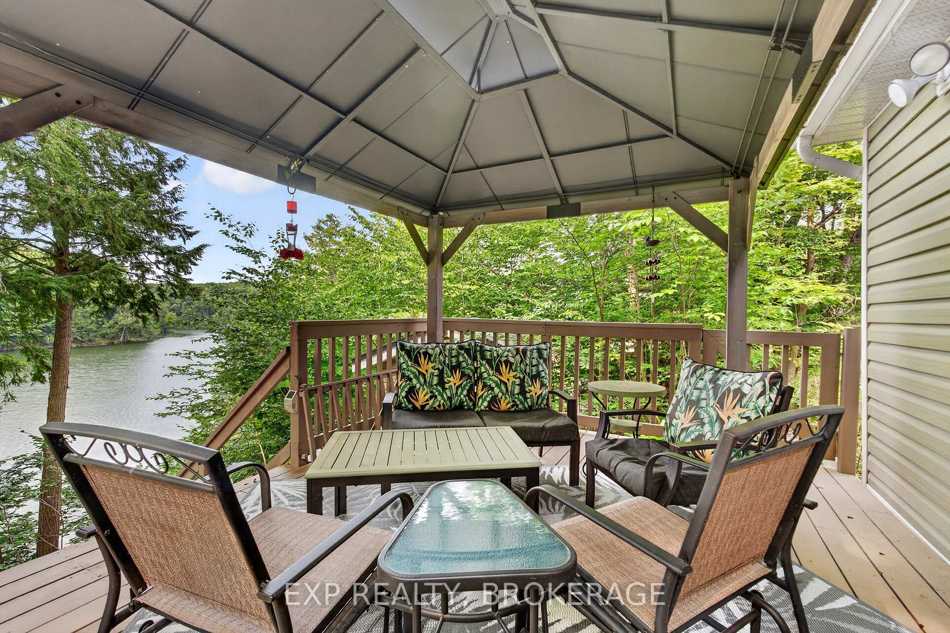
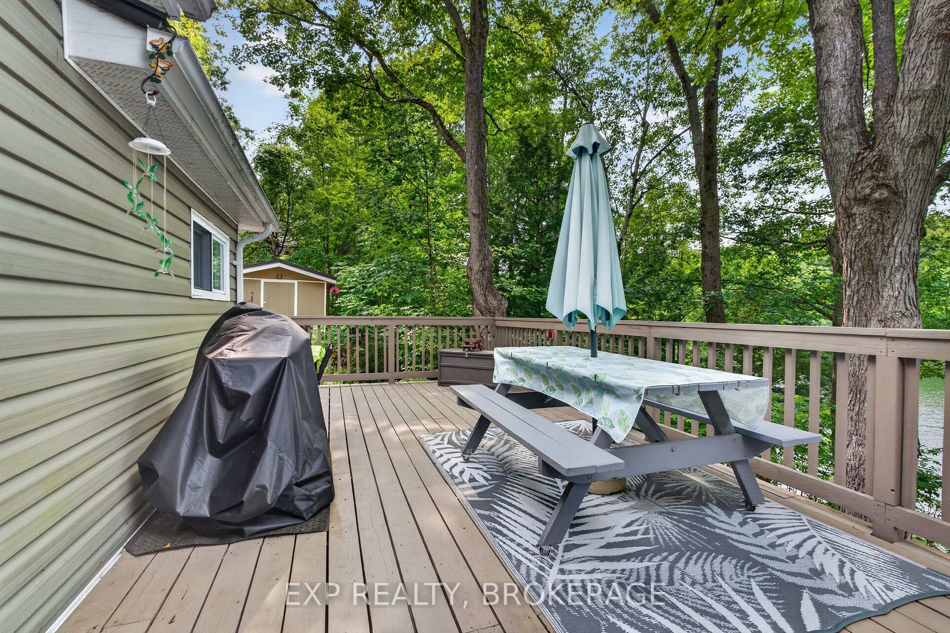
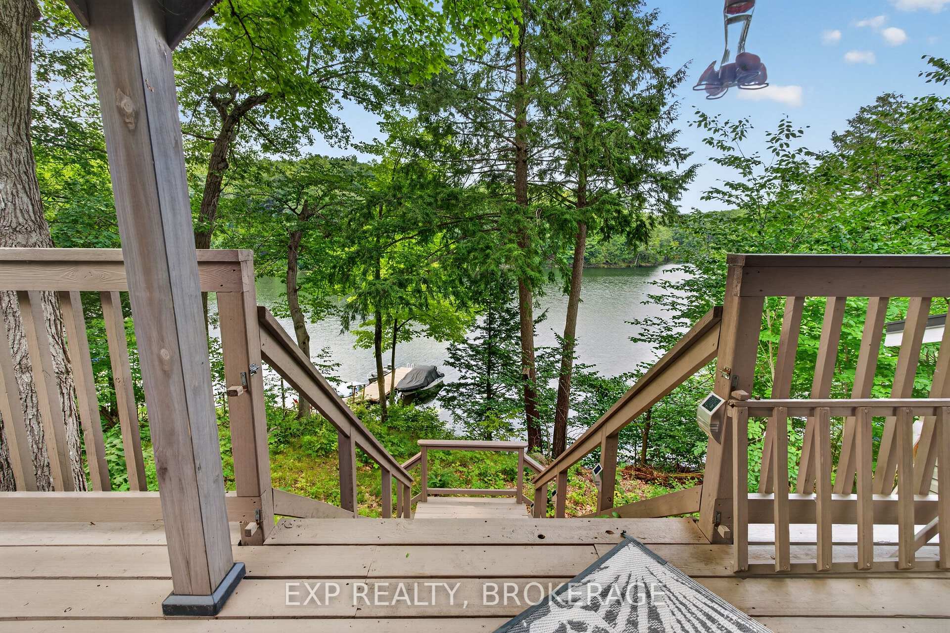
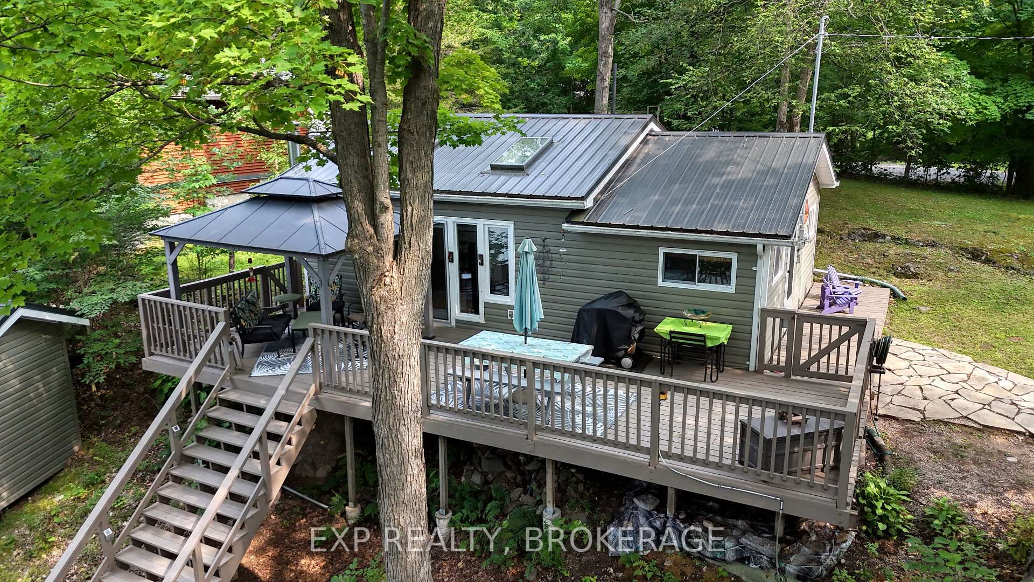
- Expansive deck with hard-top gazebo
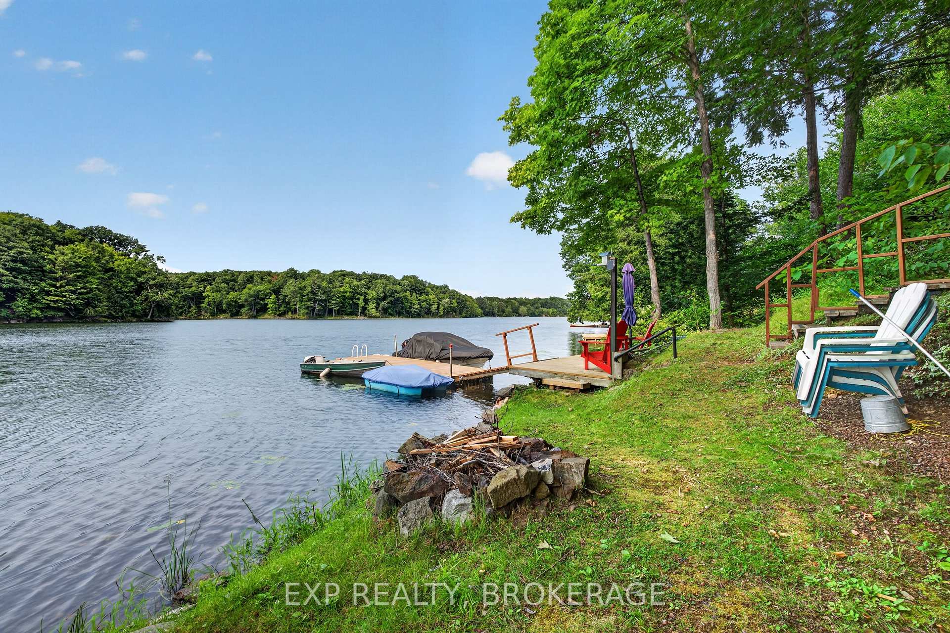
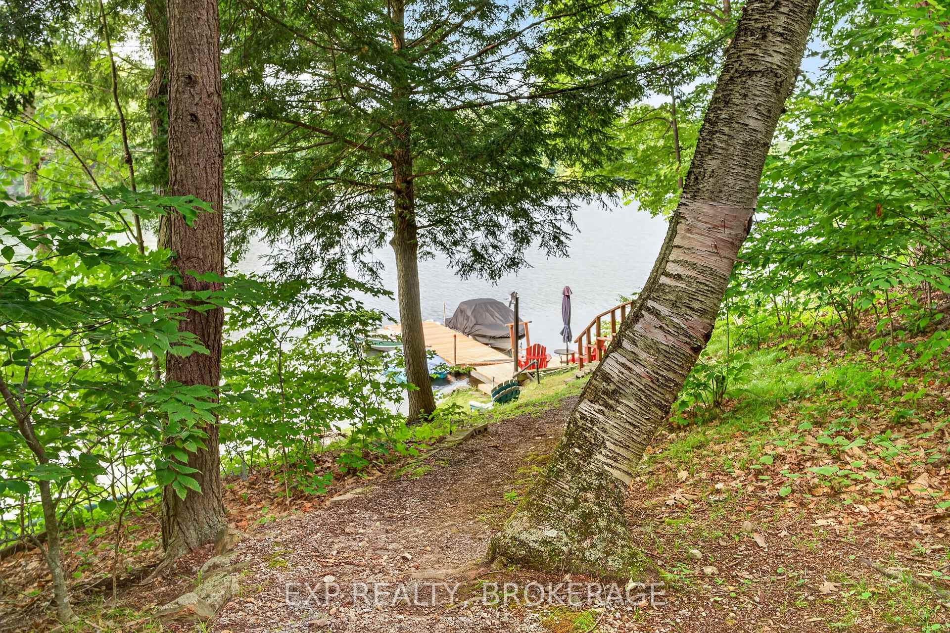
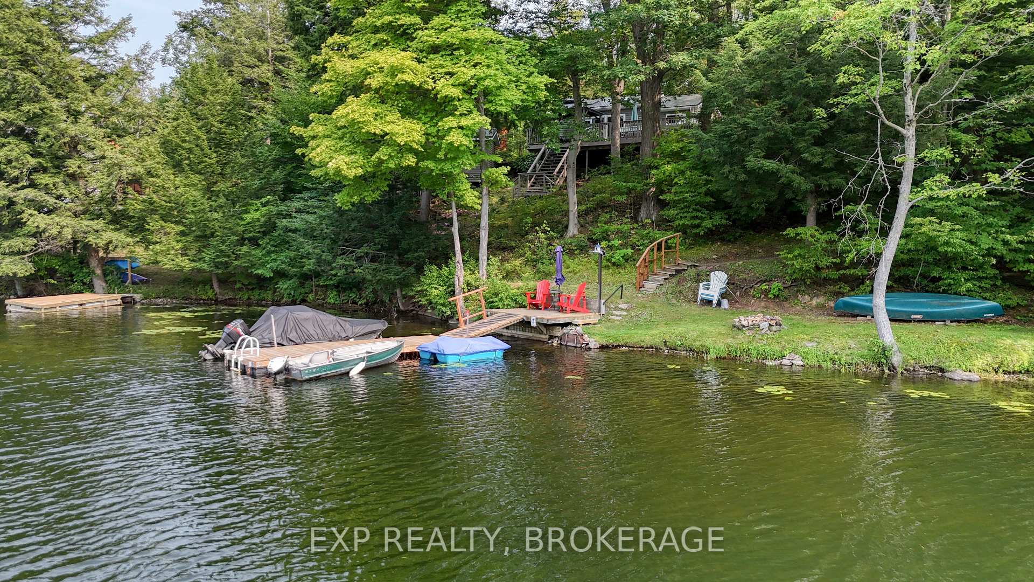
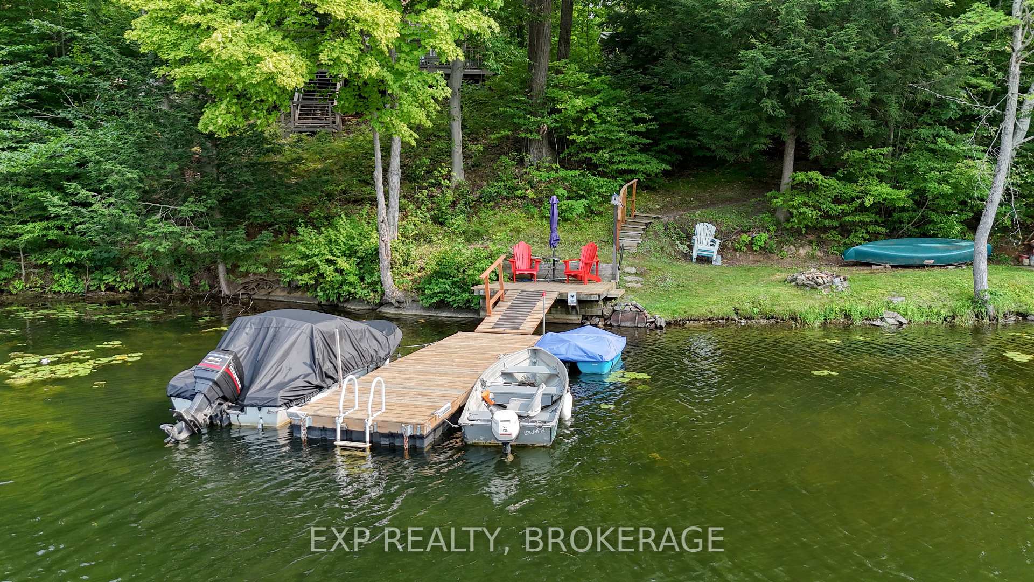
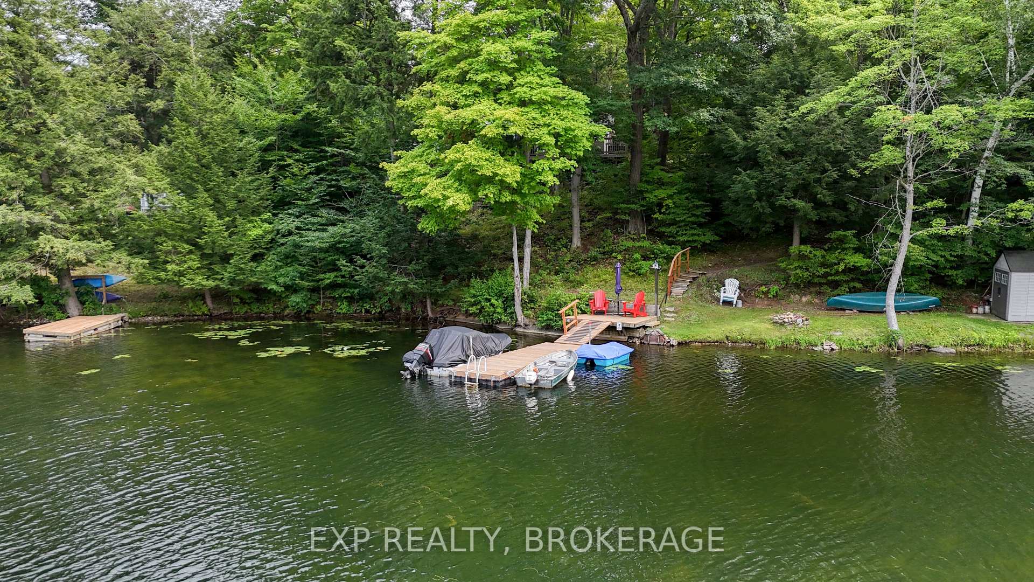
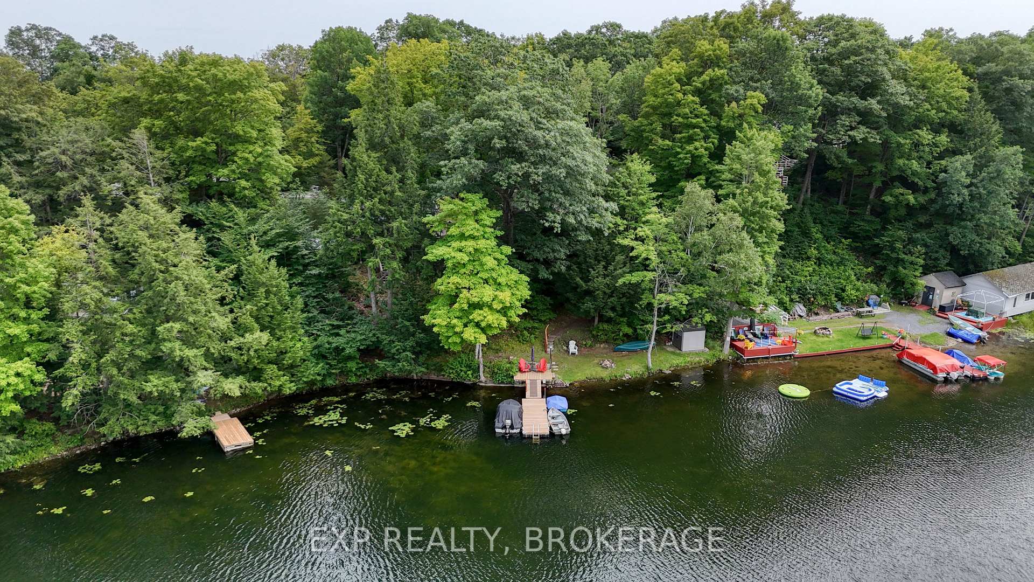
- 20'x6' dock for swimming and kayaking
- Located on a year-round municipal road
- Ideal for creating lasting family memories
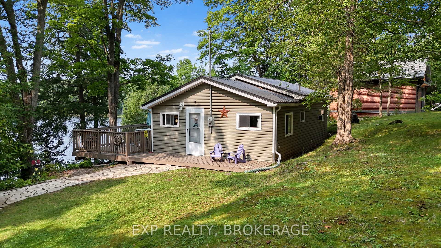
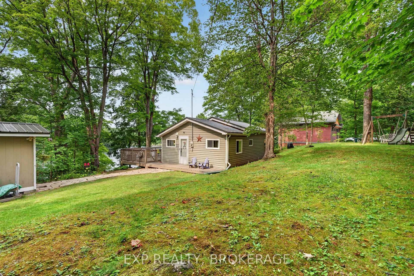
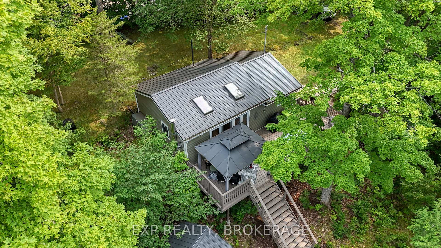
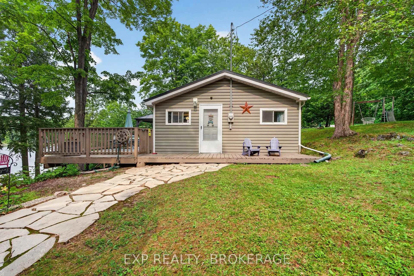
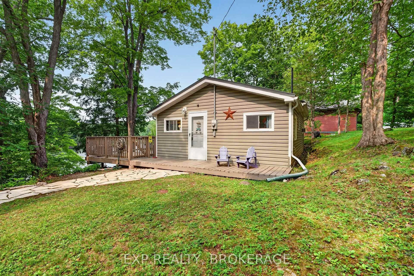
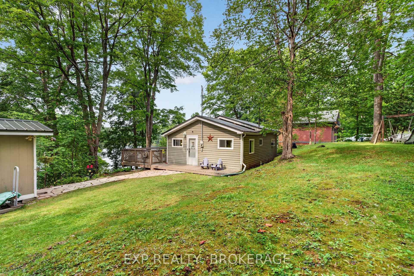
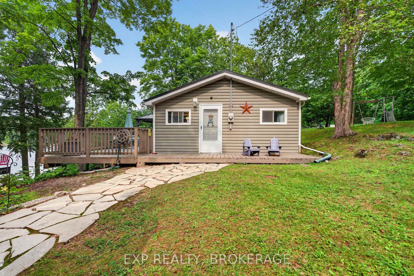
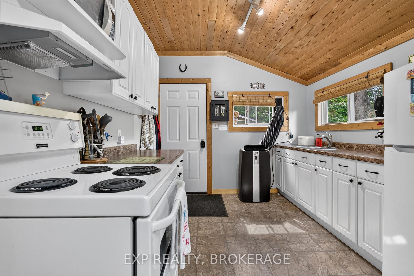
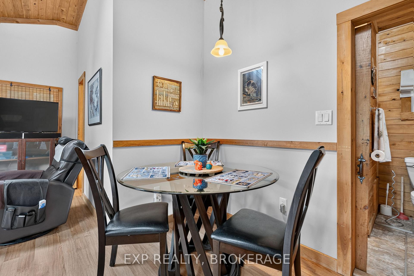
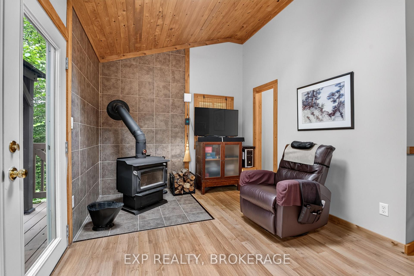
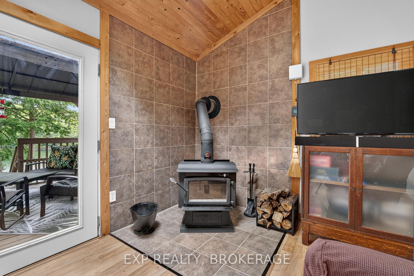
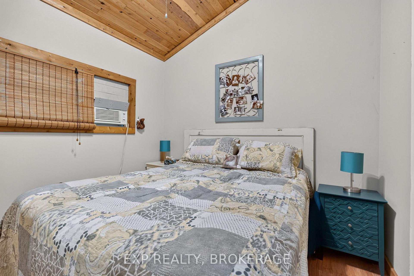
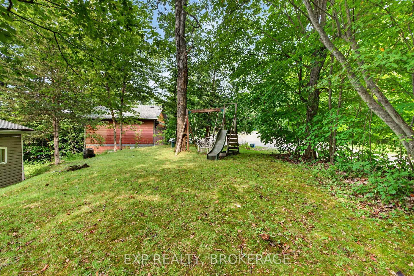
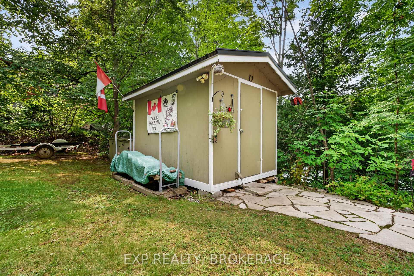
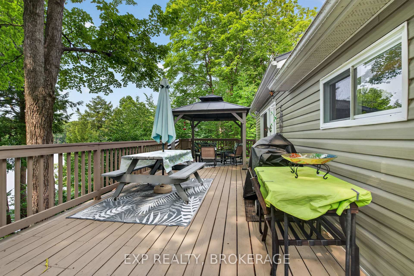
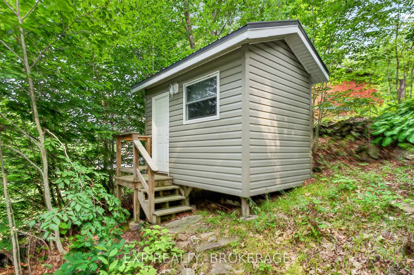
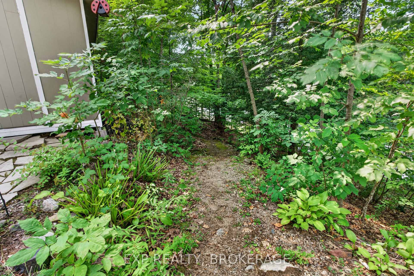
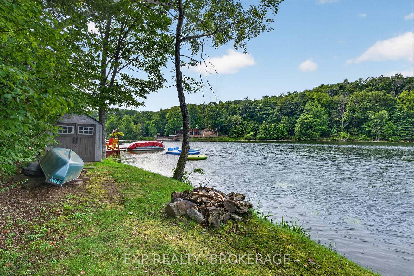
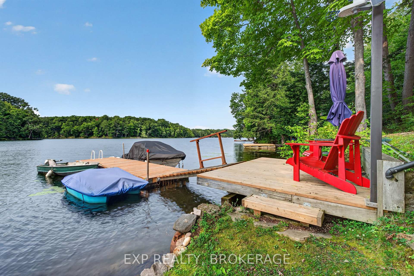
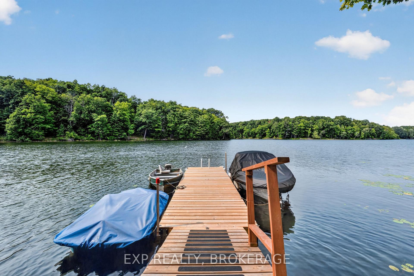
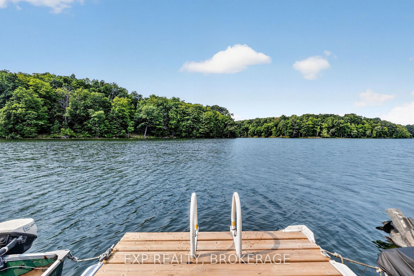
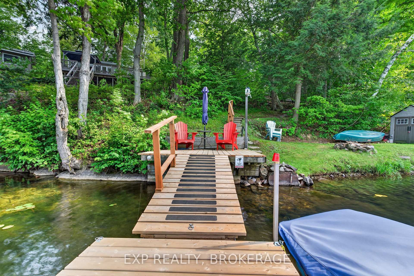
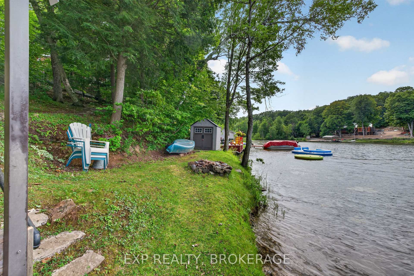
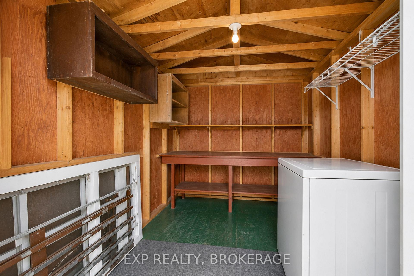
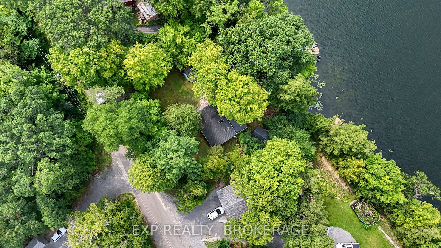
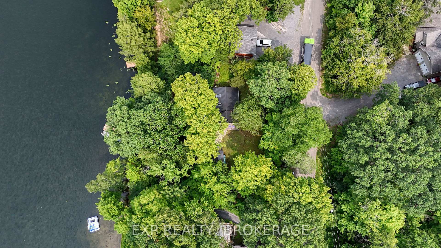
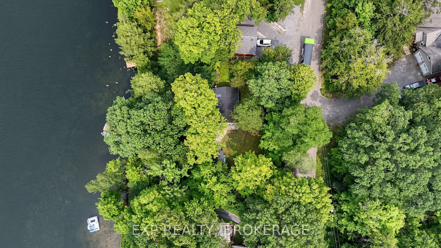
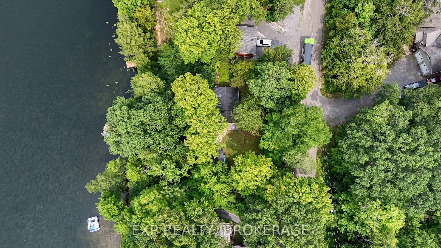
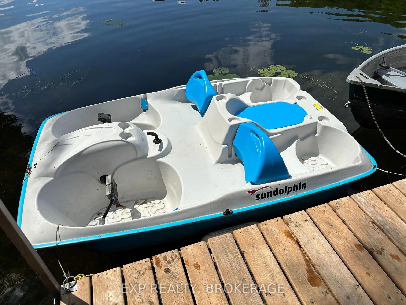
Welcome to your private waterfront retreat on beautiful Little Cranberry Lake which connects to the world famous Rideau Canal. A hidden gem just north of Kingston offering a peaceful cottage lifestyle surrounded by the natural beauty of the Canadian Shield. Nestled on a quiet bay less than 20 minutes from the city, thismove-in-ready cottage provides the perfect weekend escape without the long commute. You'll enjoy boating access to four lakes without navigating locks, along with excellent kayaking, canoeing, fishing, swimming, and endless opportunities to relax on the water. Beautifully renovated in 2007/2008, the cottage features 2 bedrooms, a custom-built bunk room, a full bathroom, and extensive updates throughout, including the kitchen, windows, roof, siding, flooring, walls, and electrical system. The bright, open-concept living area showcases vaulted ceilings, oversized windows, and skylights that flood the space with natural light while framing picturesque waterfront views. Step outside to the expansive deck with a hard-top gazebo, the perfect place to entertain or unwind while overlooking the tranquil bay. Family and friends will love the beautifully finished bunkie with custom built-in bunk beds, and the spacious 20'x6' dock with an additional 10'x10' sitting area invites you to swim, fish, launch a kayak, or soak in the peaceful surroundings. Additional features include a drilled well, extensive landscaping, and a large storage shed fully stocked with tolls and everythging you need to operate this cottage. This cottage is a complete turn key set up with everything included so just step right in and start enjoying cottage life with all the benefits of a municipal road for garbage and recylce as well as snow plowing in the winter. Don't miss out on this well priced opportunity to own your own piece of heaven.
Key Facts & Features
Property Costs
- Annual Property Tax Amount
- $2,518
- Land Transfer Tax Fee
- $6,973
Rental Items
- Rental Equipment
- None.
- Under Contract
- None
- Basement Type
- None
Interior Features
- Laundry Level
- Main Level
- Interior Extras
- Carpet Free, Guest Accommodations, Primary Bedroom - Main Floor, Separate Hydro Meter, Water Heater Owned, Water Treatment
- View
- Hills, Lake, Trees/Woods, Water
- Security Features
- Carbon Monoxide Detectors, Smoke Detector
- Fireplace/Stove
- Yes
- Fireplace Features
- Wood Stove
- Elevator
- No
Exterior Features
- Exterior Extras
- Deck
- Pool
- None
- Property Features
- Waterfront, Wooded/Treed
- Accessibility Features
- None
- Other Structures
- Gazebo, Out Buildings, Shed
Building
- Building Type
- Detached
- Building Style
- Bungalow
- Approx Age
- 31-50
Construction
- Exterior Finish
- Vinyl Siding
- Roof
- Metal
- Foundation Details
- Other
- Special Designation
- Unknown
Lot
- Lot Front
- 120.00 ft
- Lot Depth
- 137.00 ft
- Lot Size
- 0.38
- Lot Shape
- Irregular
Inclusions
- Inclusions
- Additional inclusions/exclusions document (see Attachments).
Exclusions
- Exclusions
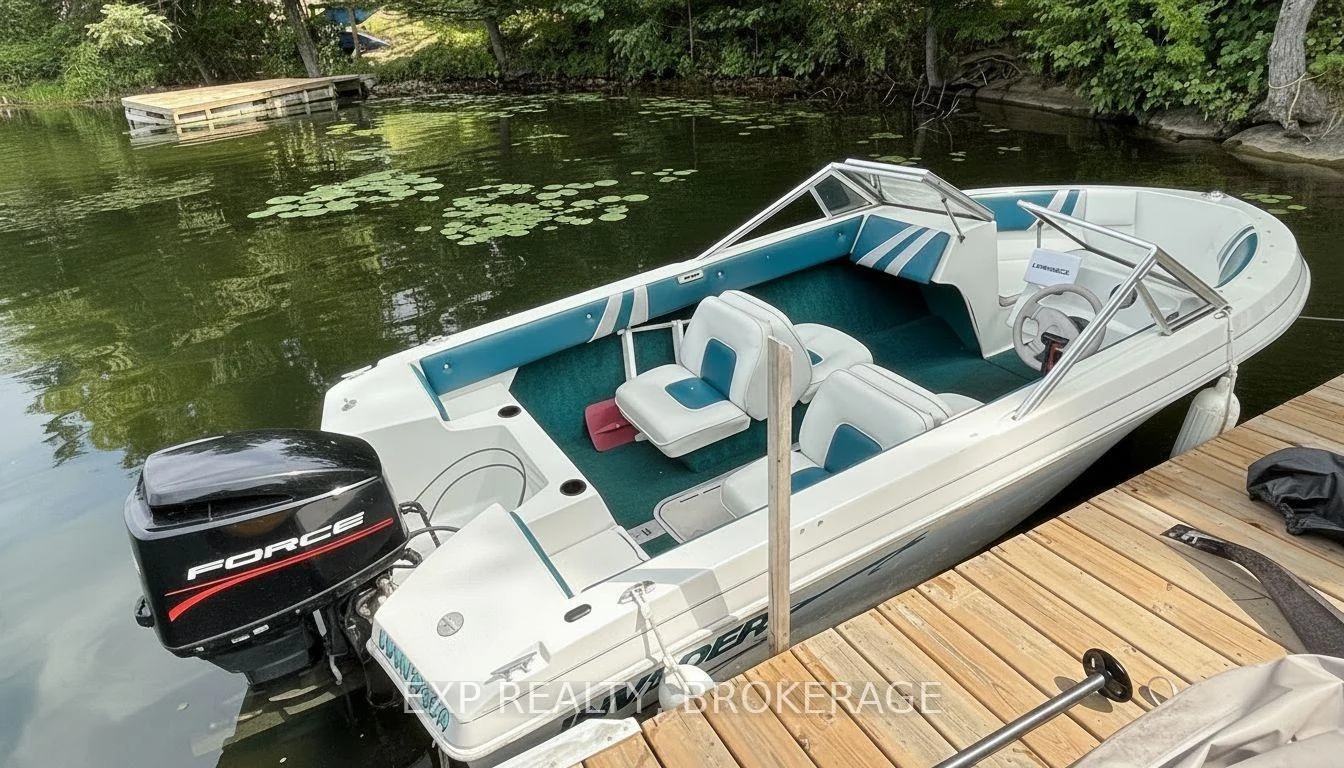
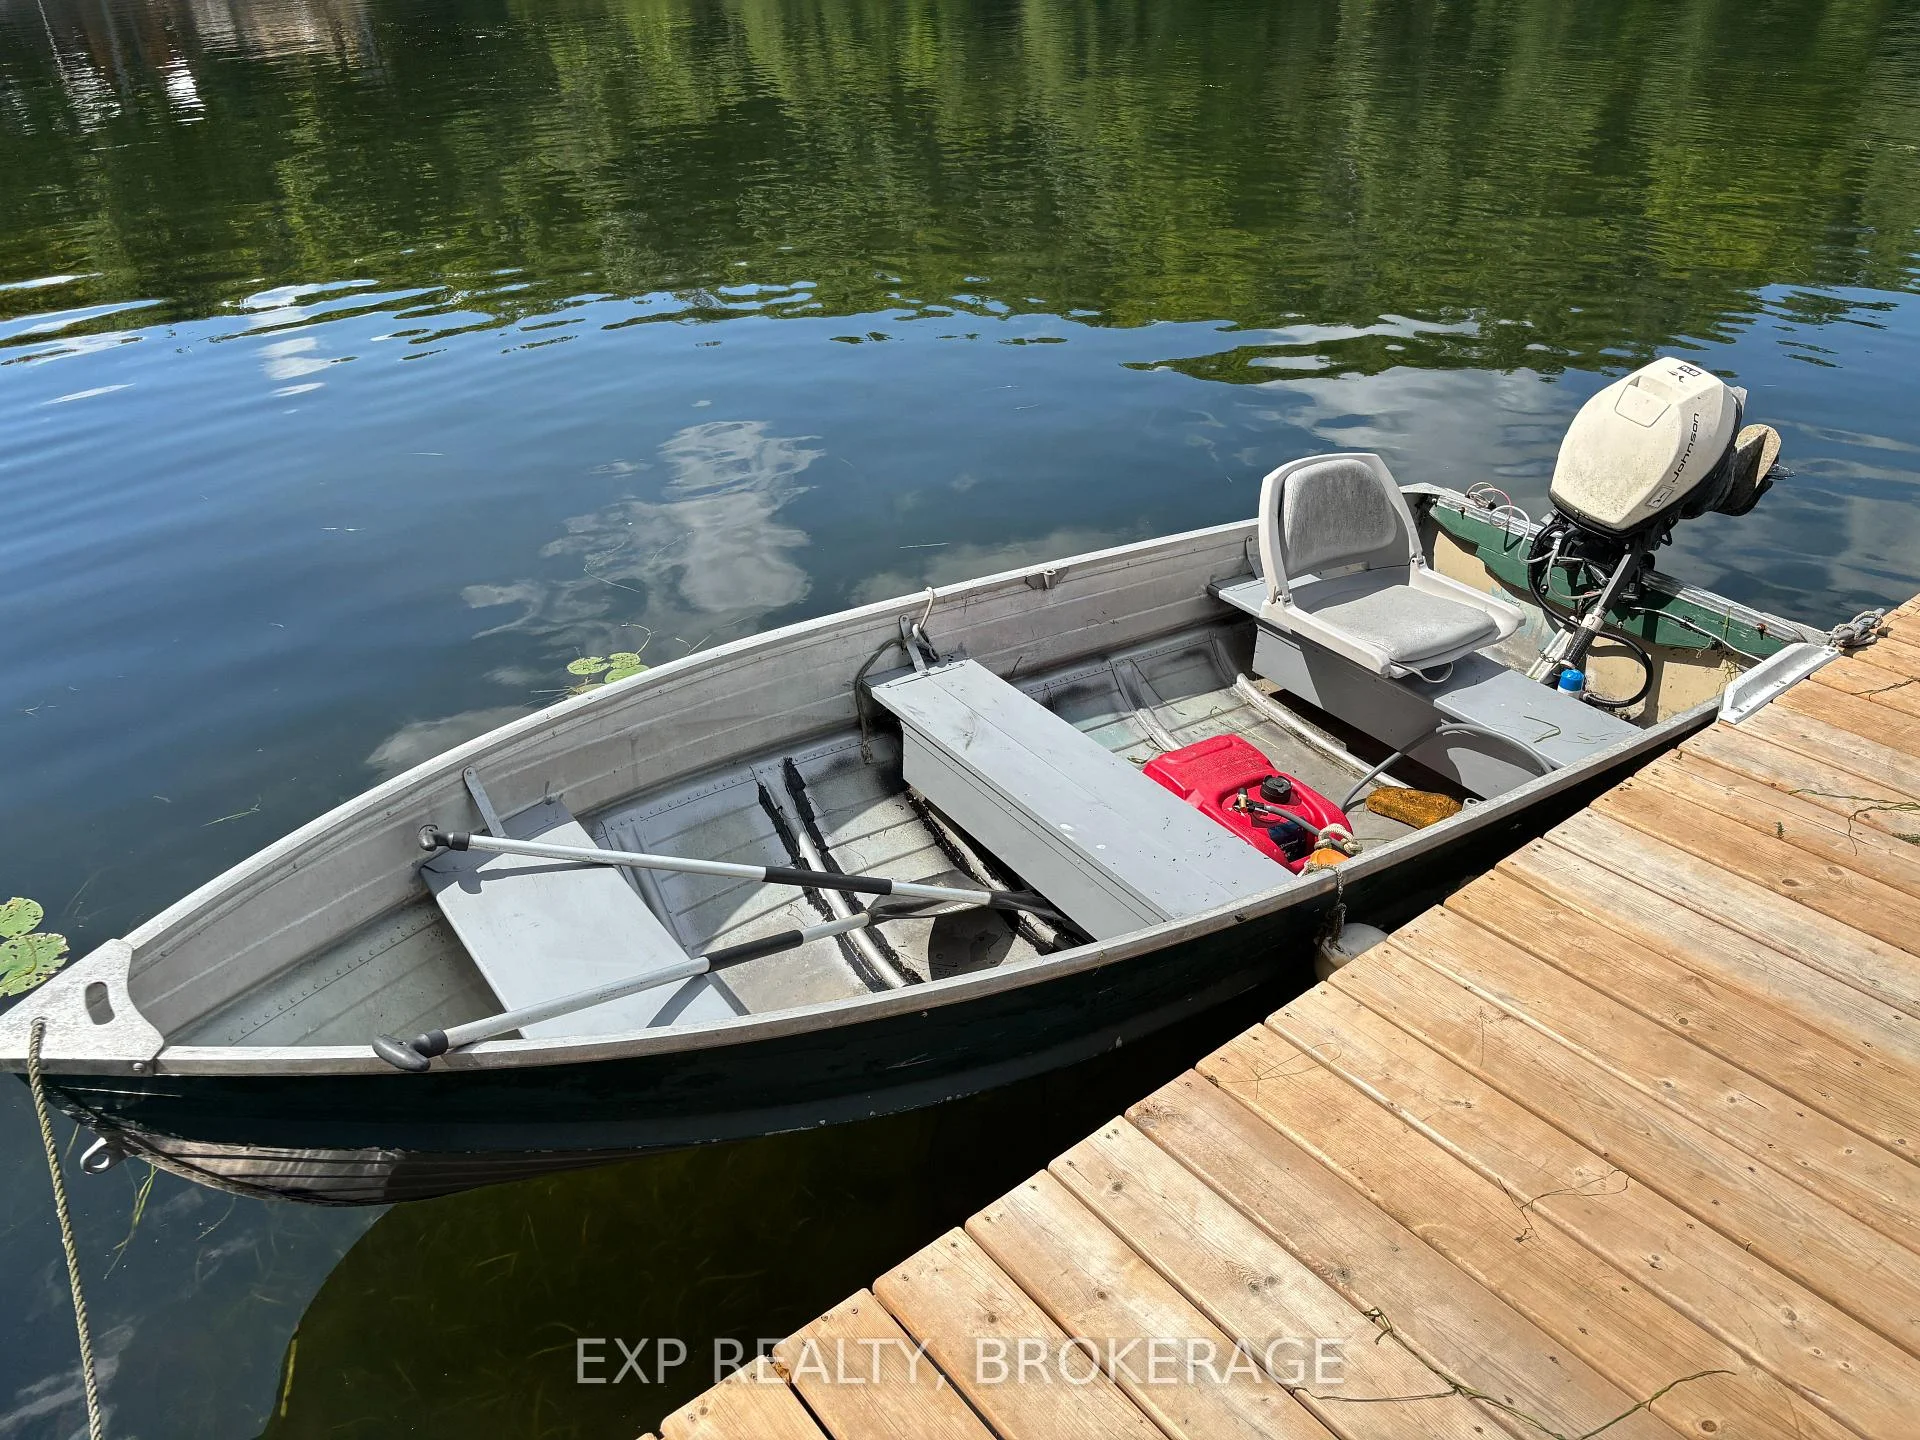
- Satellite receiver, bird feeder at the waterfront, trolling motor and 12V battery, 2 red chairs at the waterfront, fishing gear (rods, tackle, net), and swimming gear. Additional inclusions/exclusions page (see Attachments).
Parking & Garages
- Garage Type
- None
- Garage Spaces
- 0
- Parking Spaces
- 5
- Total Garage And Parking Spaces
- 5
Heating & Cooling
- Heat Source
- Electric
- Heat Type
- Other
- Air Conditioning
- Window Unit(s)
- Water
- Well
- Sewers
- Holding Tank
- Natural Gas
- No
- Hydro
- Yes
- Cable
- Available
- Telephone
- Available
- Bedrooms
- 2
- Washrooms
- 1
- Kitchens
- 1
Room sizes
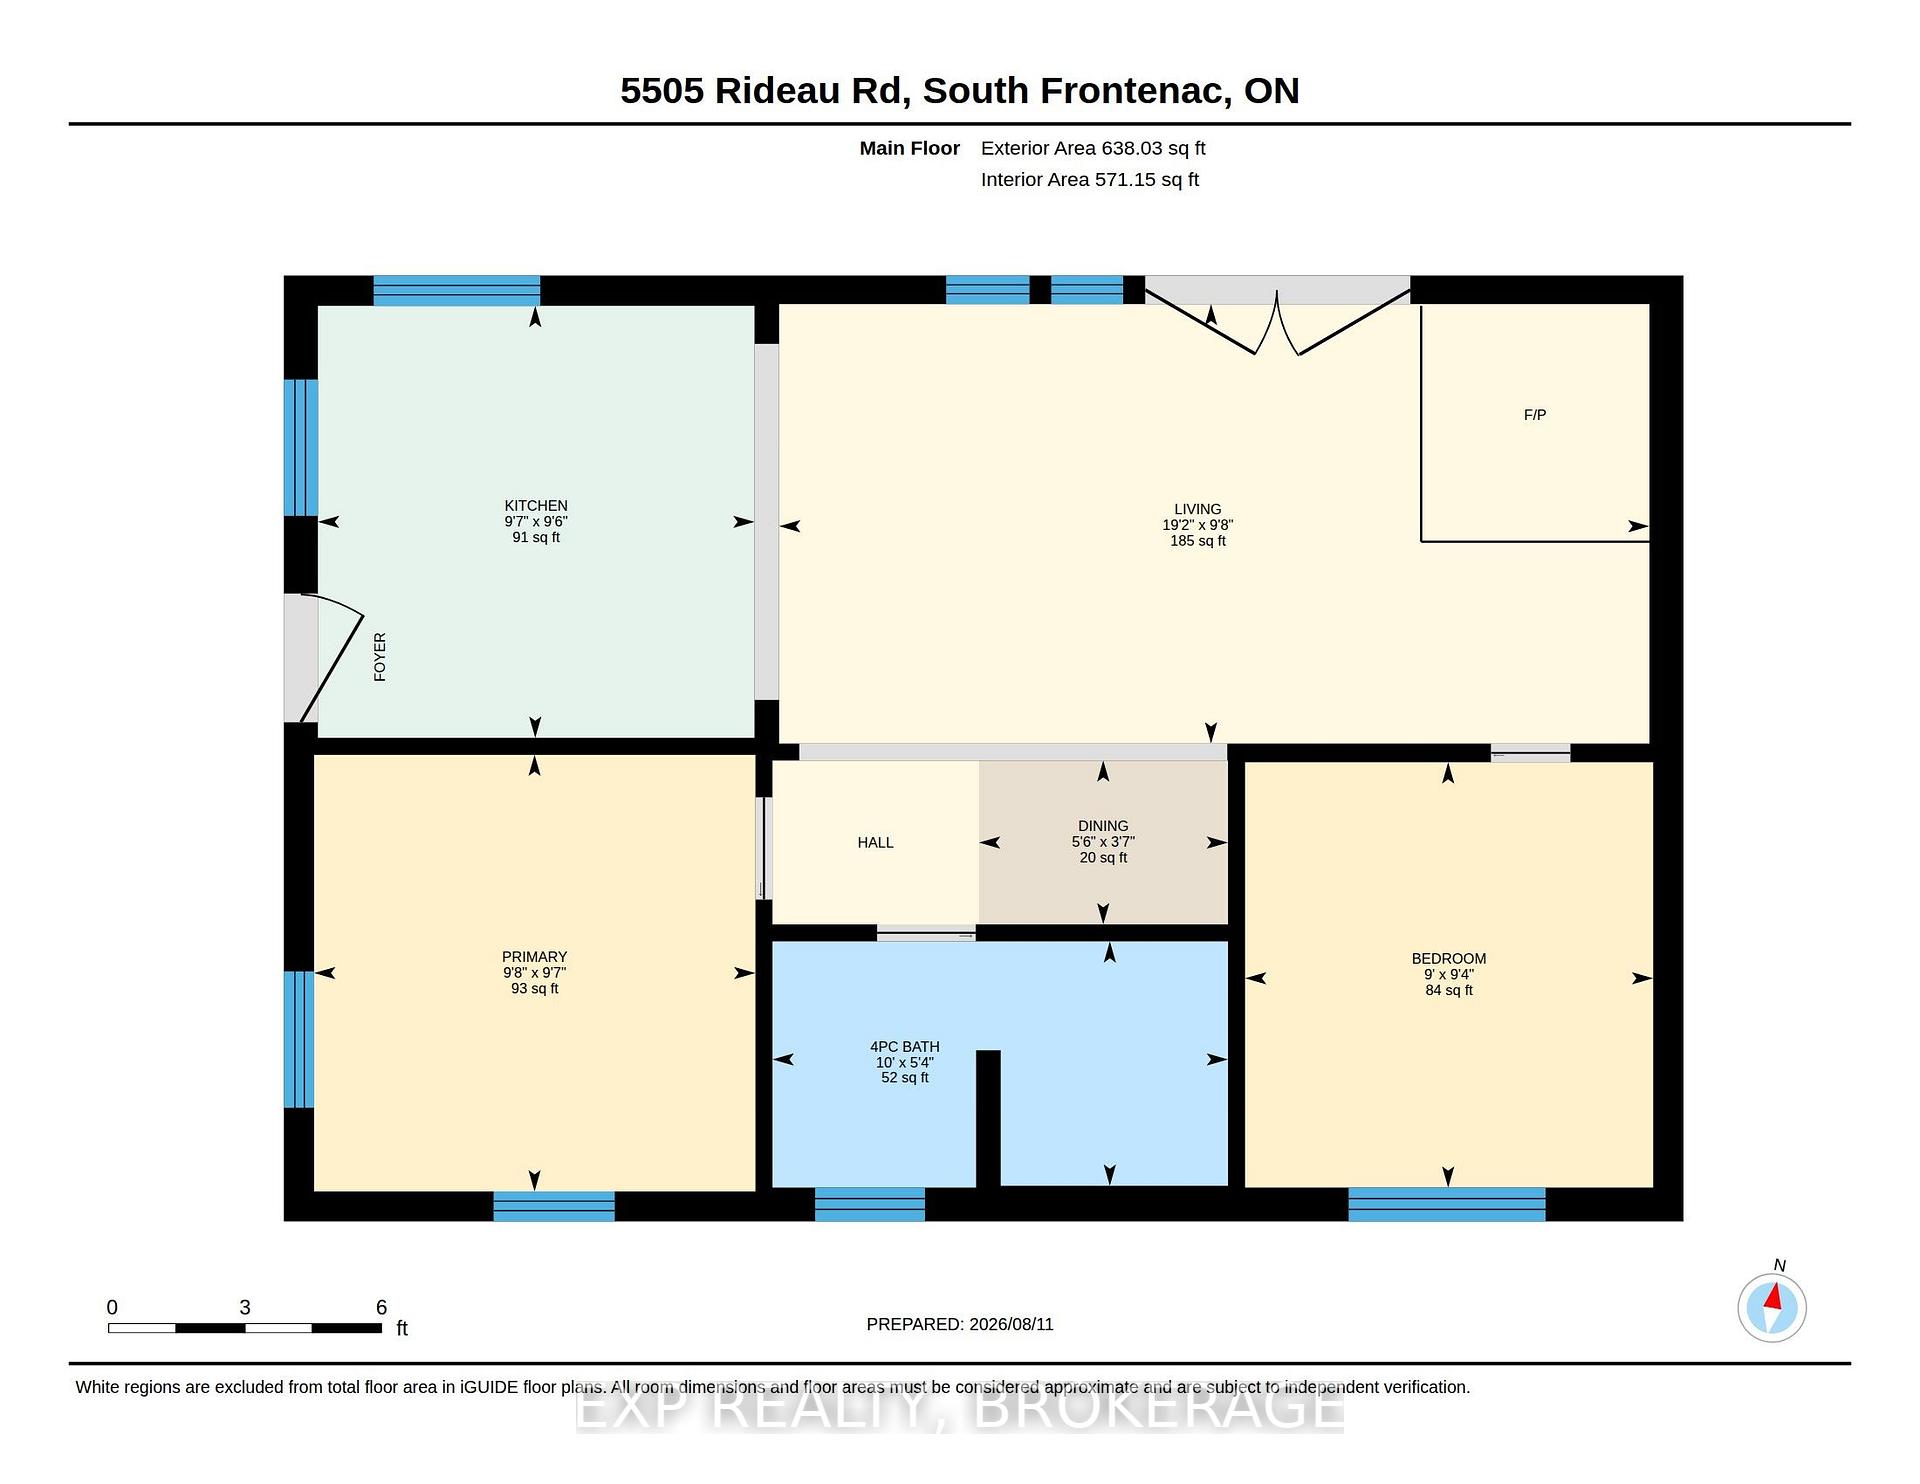
- Primary Bedroom—Main level
- Bedroom 2—Main level
- Dining Room—Main level
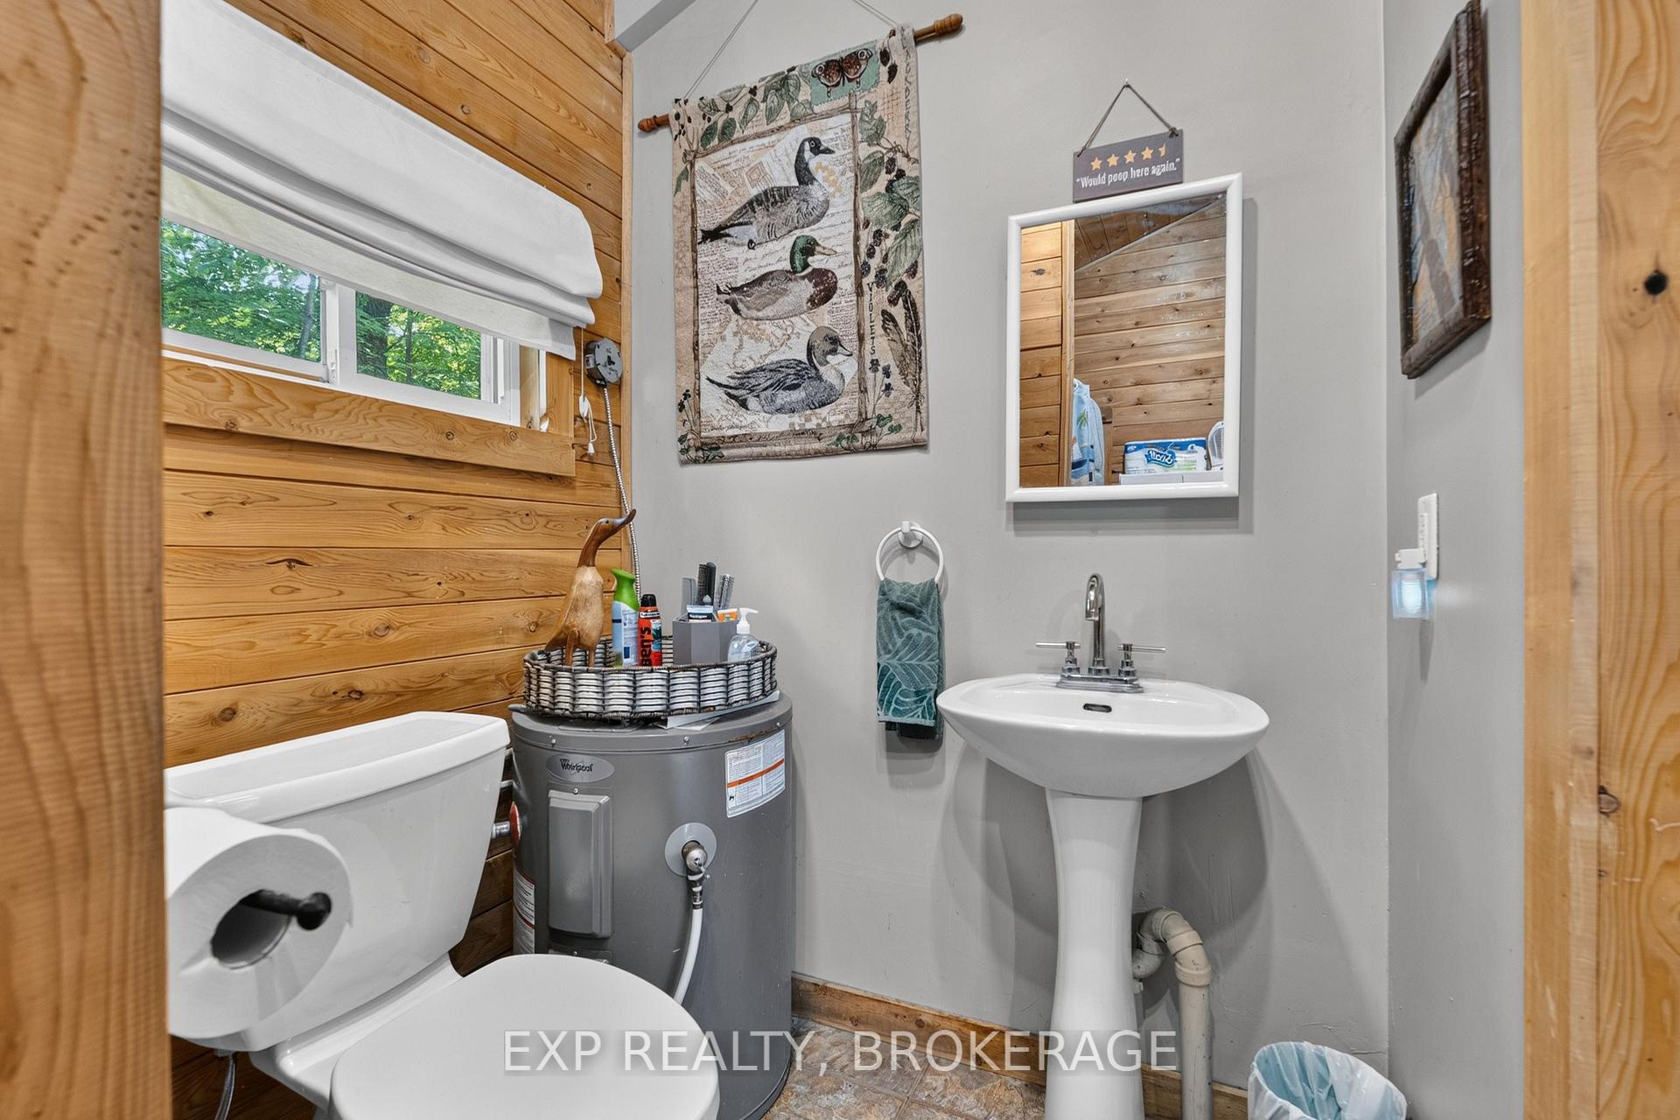
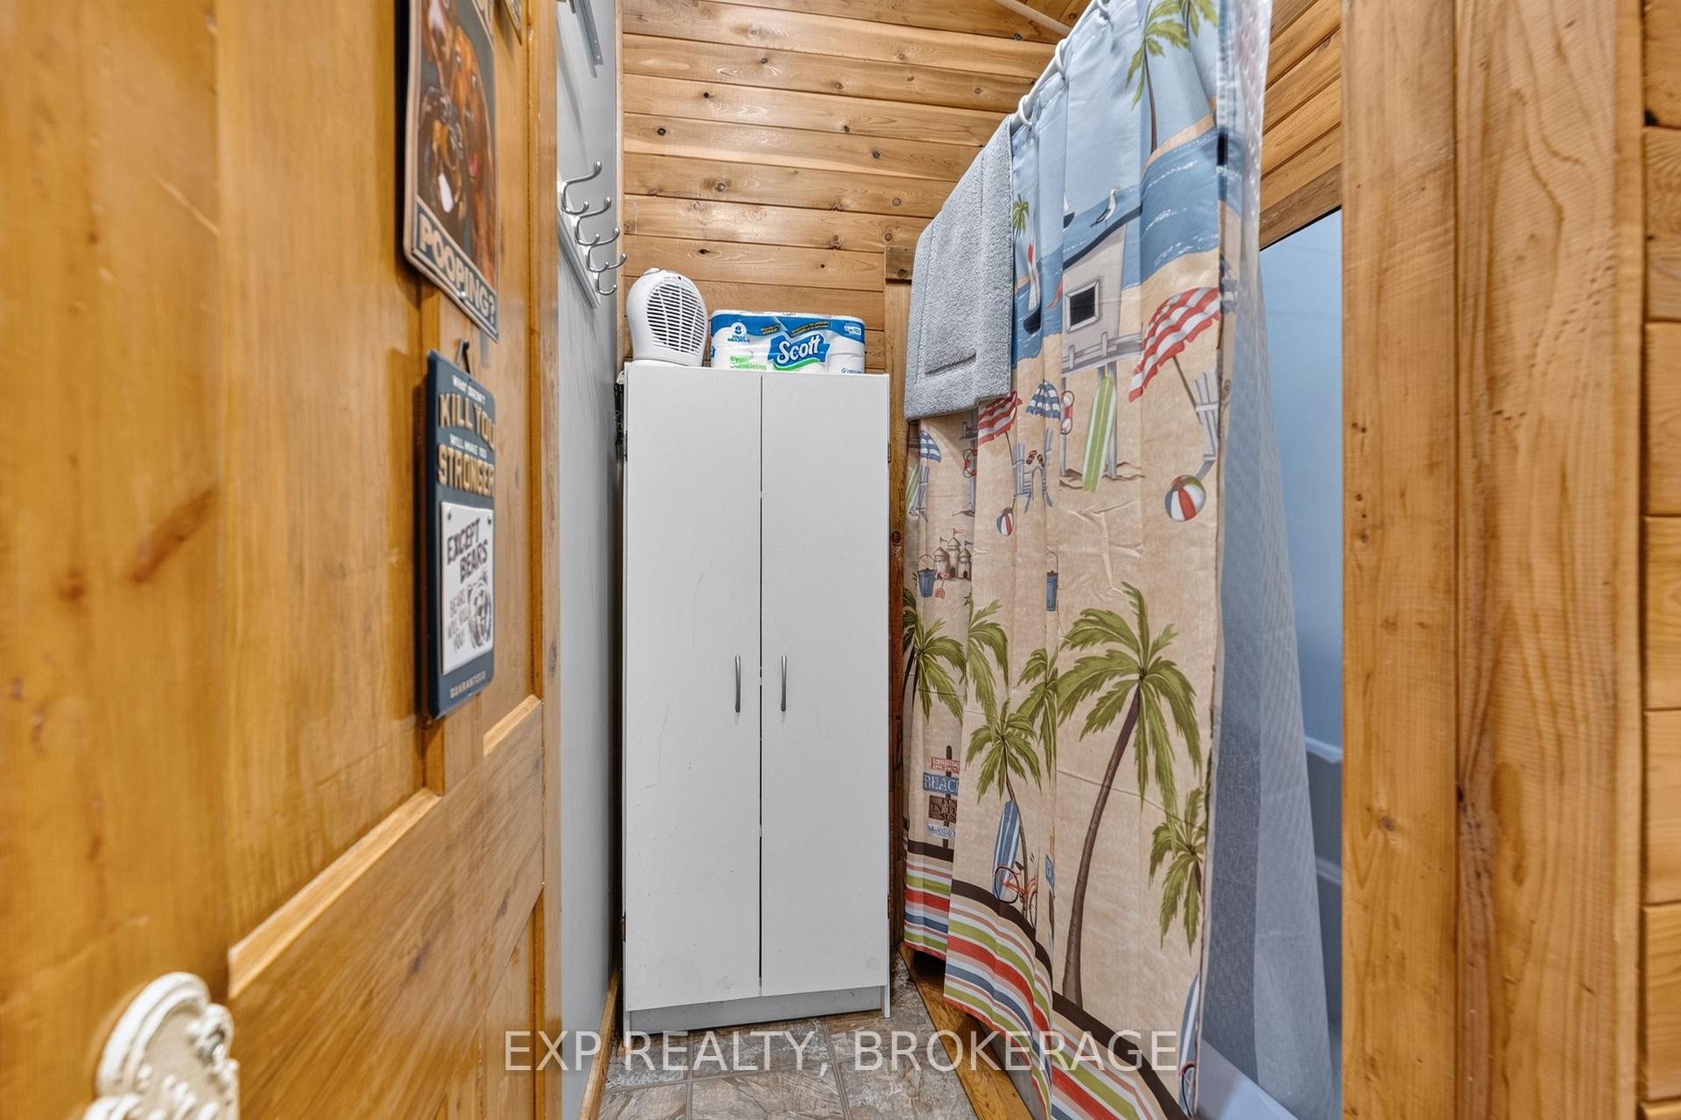
- Bathroom—Main level, 4 Pc Bath
- Kitchen—Main level
- Living Room—Main level
Washrooms
- 4-piece
- Municipality
- Frontenac
- Neighbourhood
- Frontenac South
- Main cross streets
- Hwy. 15 to Burnt Hills Road to Rideau Road.
- Zoning
- SR
- Directions
- Hwy. 15 to Burnt Hills Road to Rideau Road.
- Waterfront
- Direct
- MLS® number
- X13660882
- Data source
- Toronto Regional Real Estate Board
- Listed on
- 2026-08-11
- Updated on
- 2026-10-06
- Days on market
- 67 days
- Possession type
- Flexible
- Co-op commission
- 2.0% + HST
- Seller
- Listed by
- EXP REALTY, BROKERAGE
Home Market Value
Current home valuation for 5505 Rideau Road, Frontenac, Frontenac South, Frontenac, ON. Listed for $524,900
HOMEH Estimate
$433,750
Estimated Sales Range
$342,663 - $524,838
HOMEH Estimate for 5505 Rideau Road, Frontenac, Frontenac South
Calculated with a real agent's CMA method — 45+ years of experience, codified. Not an AI guess.
For the owner
Is this your home? Track its value.
Get this home's HOMEH Estimate by email once a month, with how many homes are for sale around you.
Mortgage Payment Calculator
Compare up to 4 down payment scenarios
5% on first $500K + 10% on $24,900 over $500K
$27,490
| Scenario 1 | Scenario 2 | Scenario 3 | Scenario 4 | |
|---|---|---|---|---|
−Down payment | % $ | % $ | % $ | % $ |
+CMHC insurance | $19,883 | $14,645 | $12,493 | $0 |
=Total mortgage | $516,963 | $487,055 | $458,658 | $419,920 |
Amortization | ||||
Mortgage rate | % | % | % | % |
| Payment frequency | ||||
=Mortgage payment | $2,524monthly | $2,378monthly | $2,239monthly | $2,050monthly |
Land Transfer Tax
$6,973
$6,973
Around this home
No schools found nearby
Data provided by OpenStreetMap & Fraser Institute School Rankings
Ask HOMEH
New!Hi there!
👋Text or call (416) 301-9001
Recommended for you
Based on homes you've looked at.
No recommended properties found.
Nearby similar homes
No nearby properties found.
More real estate resources
Other homes nearby
Explore this area
Nearby neighbourhoods
No nearby listings available.