
1206B Burnt Hills Road
Frontenac (Frontenac South), ON K0H 1H0
- 5+2Bedrooms
- 4Bathrooms
- 8Garage
- 2000–2500Sq Ft
- $8,907Tax
- 850×992 ftLot Size
 Estimated Value:$1,315,049See Free Estimate Report

Property not available for sale or for rent.
HOMEH One: full-service selling for a 1% listing fee. The buyer's agent commission is separate.
Free Home EvaluationHow Much Is My Home Worth?Homes for Sale NearbySale & Price History for 1206B Burnt Hills Road, Frontenac, Frontenac South
Real estate boards require you to or to see the full details of this property.
*Sold prices and complete sale & price history are regulated data. Under the Trust in Real Estate Services Act, 2002 (TRESA) and the rules of the Real Estate Council of Ontario (RECO), and pursuant to the Multiple Listing Service® rules of the Canadian Real Estate Association (CREA) and the Toronto Regional Real Estate Board (TRREB), this information may be shown only to registered users who have agreed to the applicable terms of use (a Virtual Office Website, or "VOW," arrangement). HOMEH Inc., Brokerage therefore provides it to signed-in members only. Creating an account is free and takes under a minute.
About 1206B Burnt Hills Road, Frontenac, Frontenac South
Summarized Description
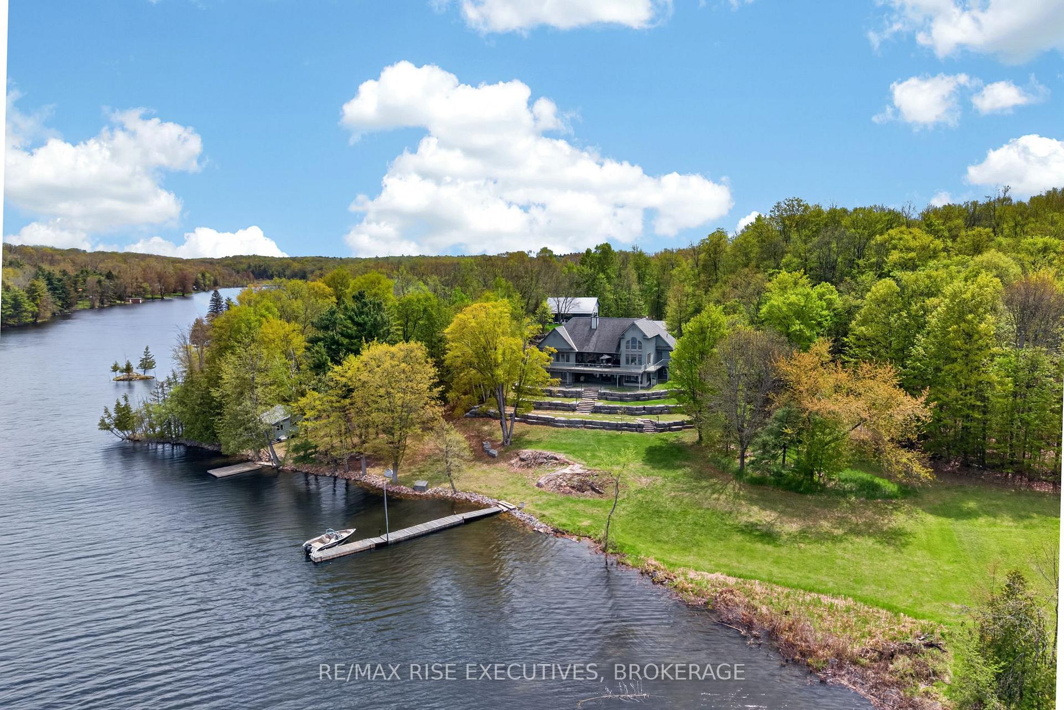
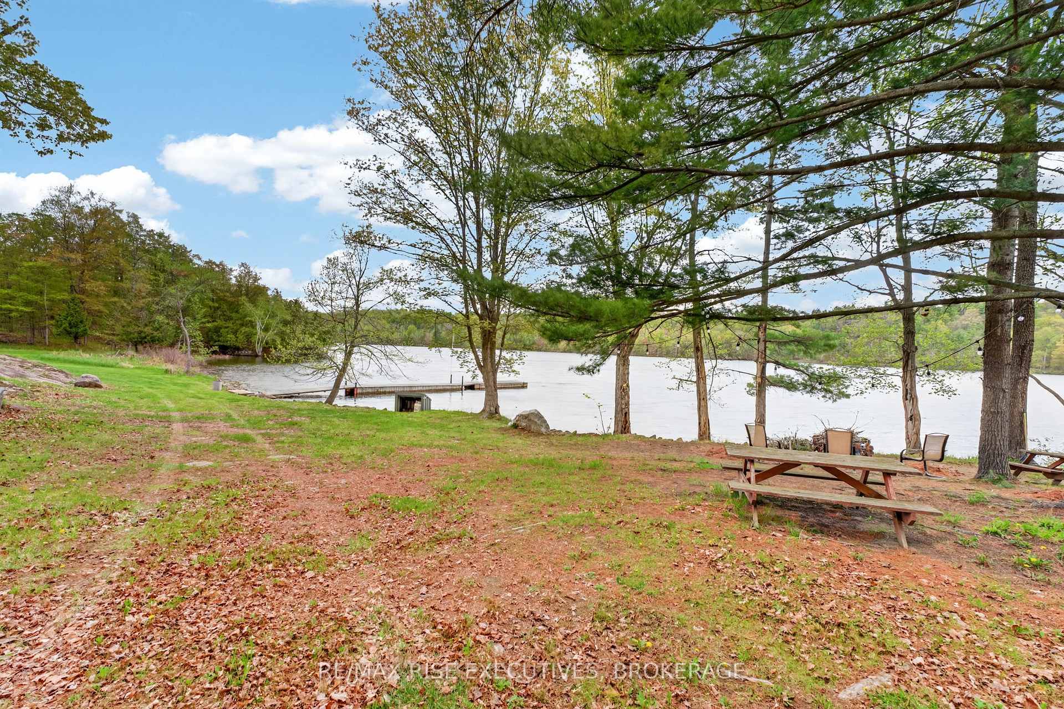
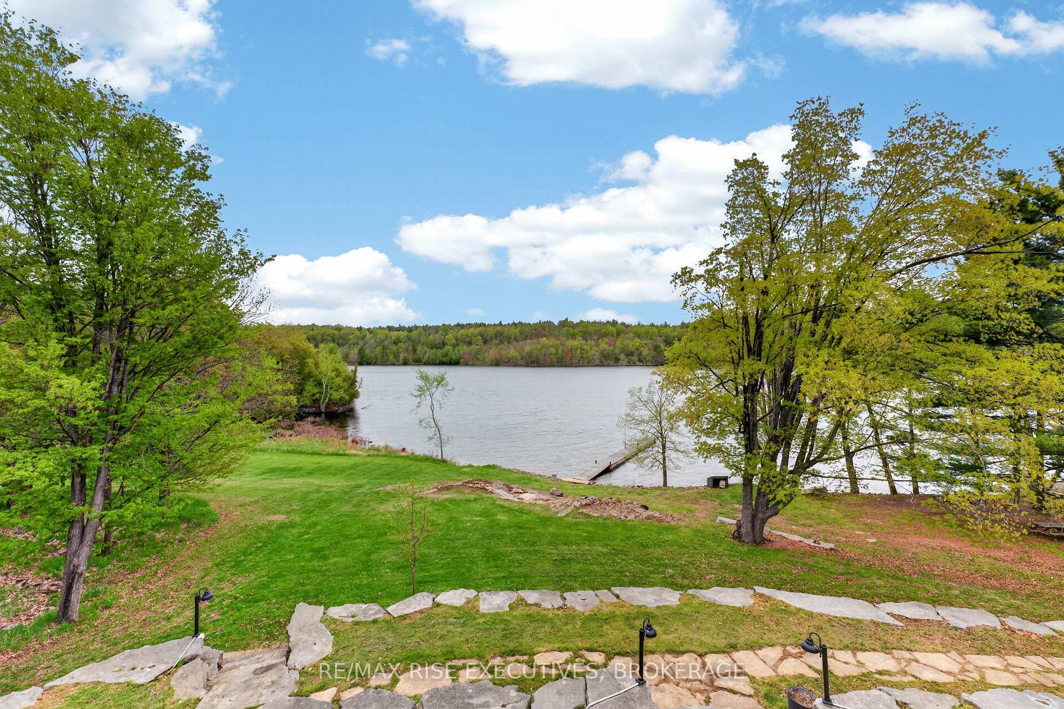
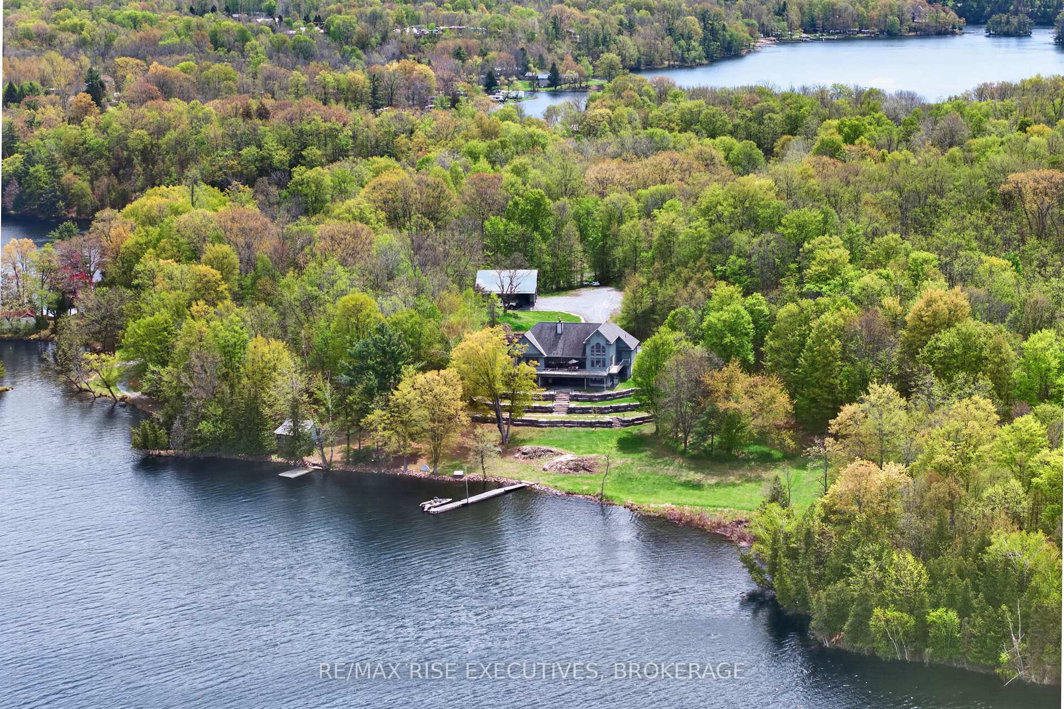
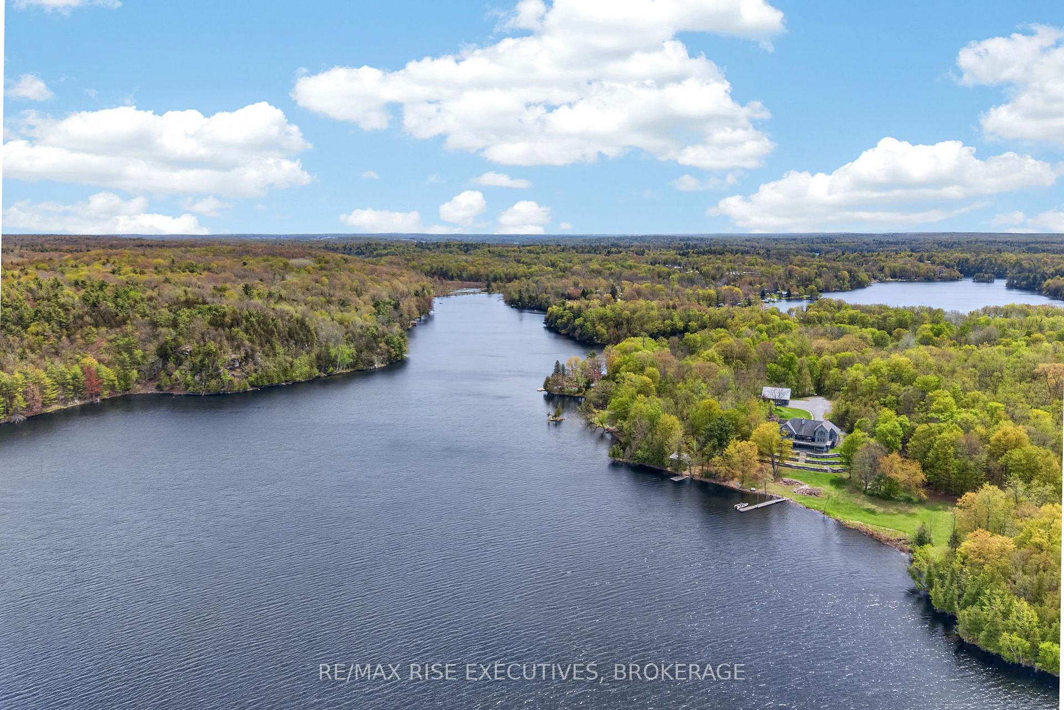
- Private 18.99-acre waterfront estate with 846 feet of shoreline.
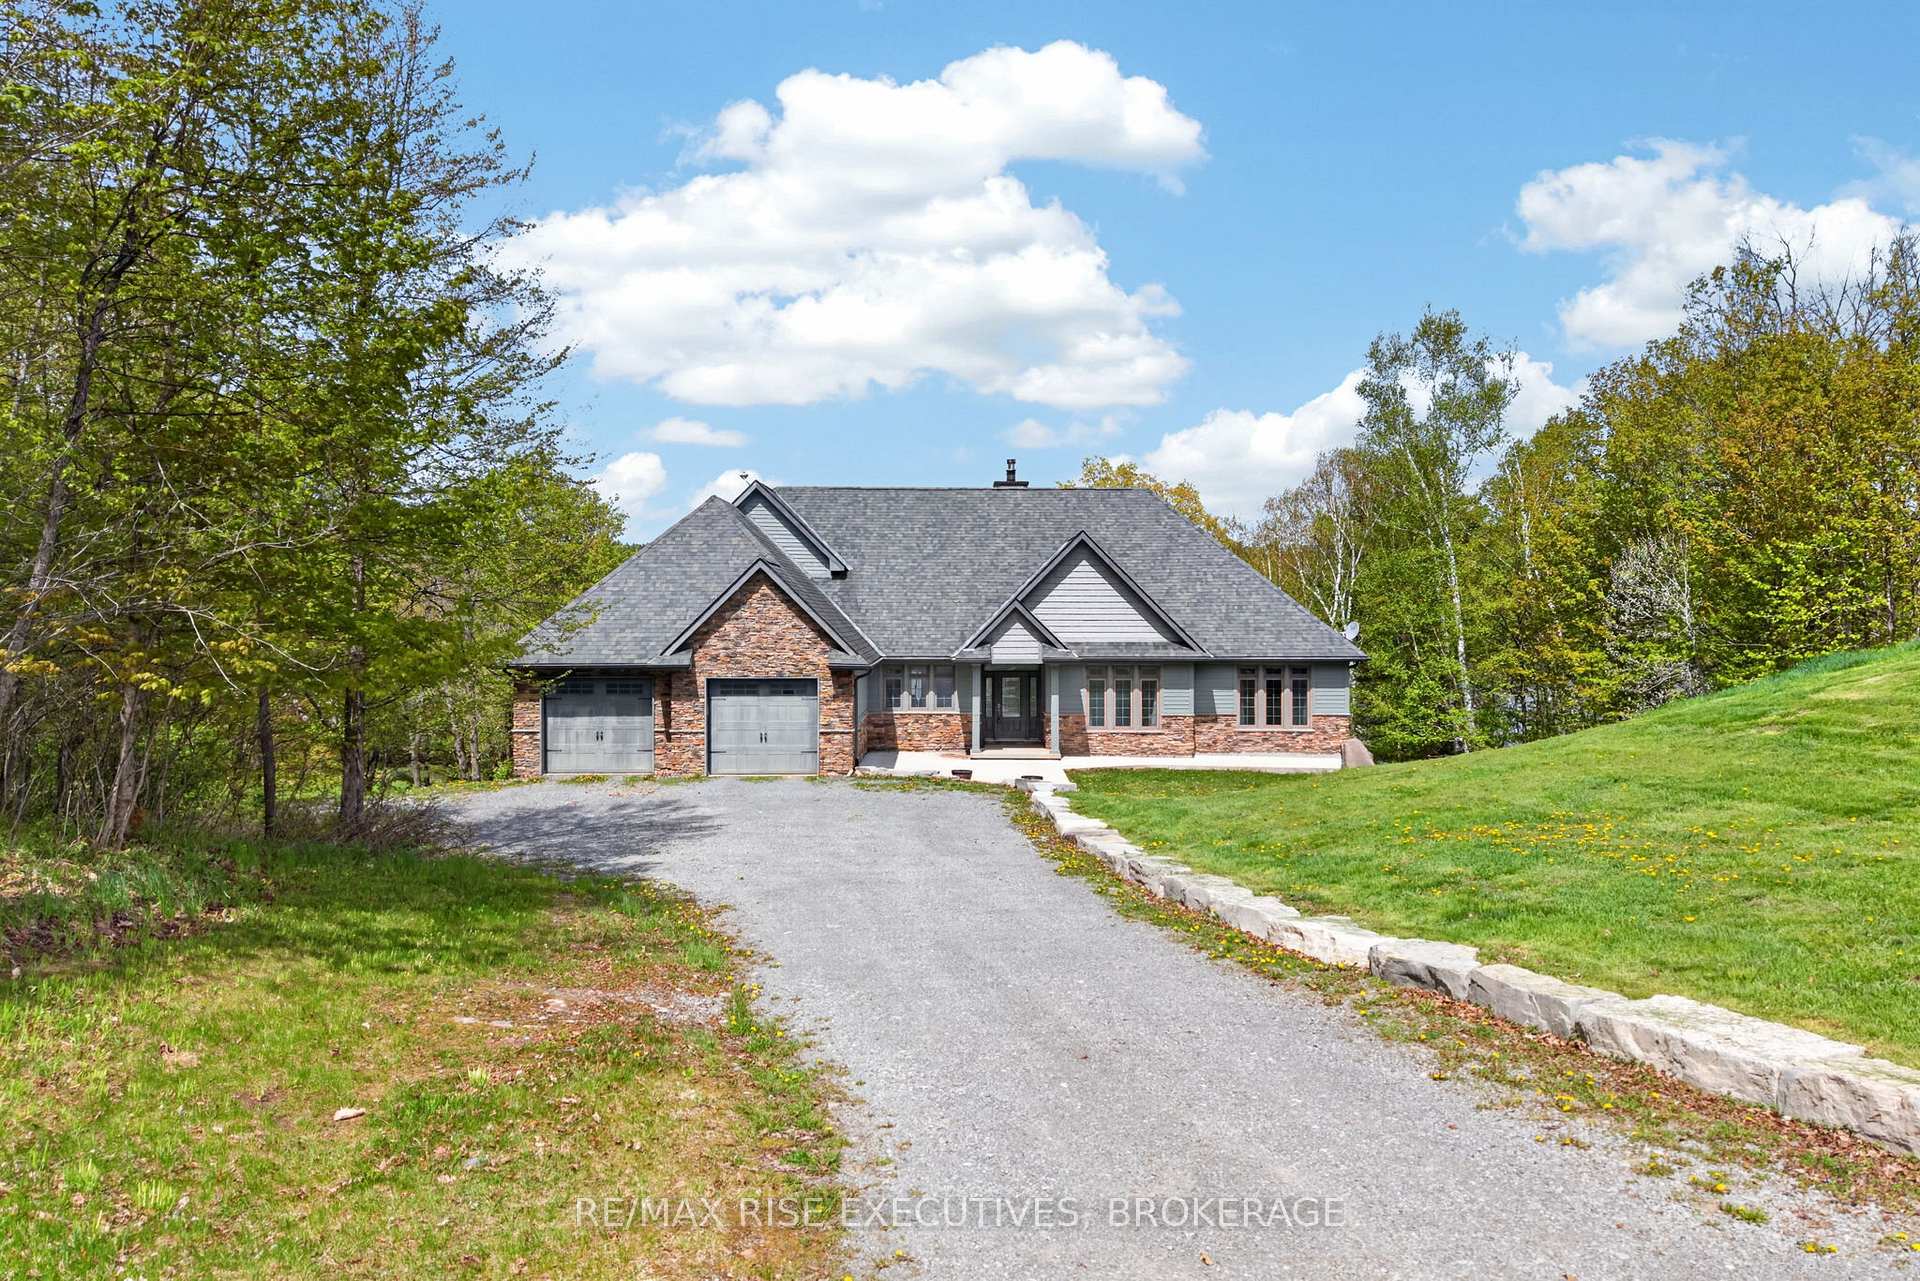
- Custom bungaloft built in 2011 with premium features.
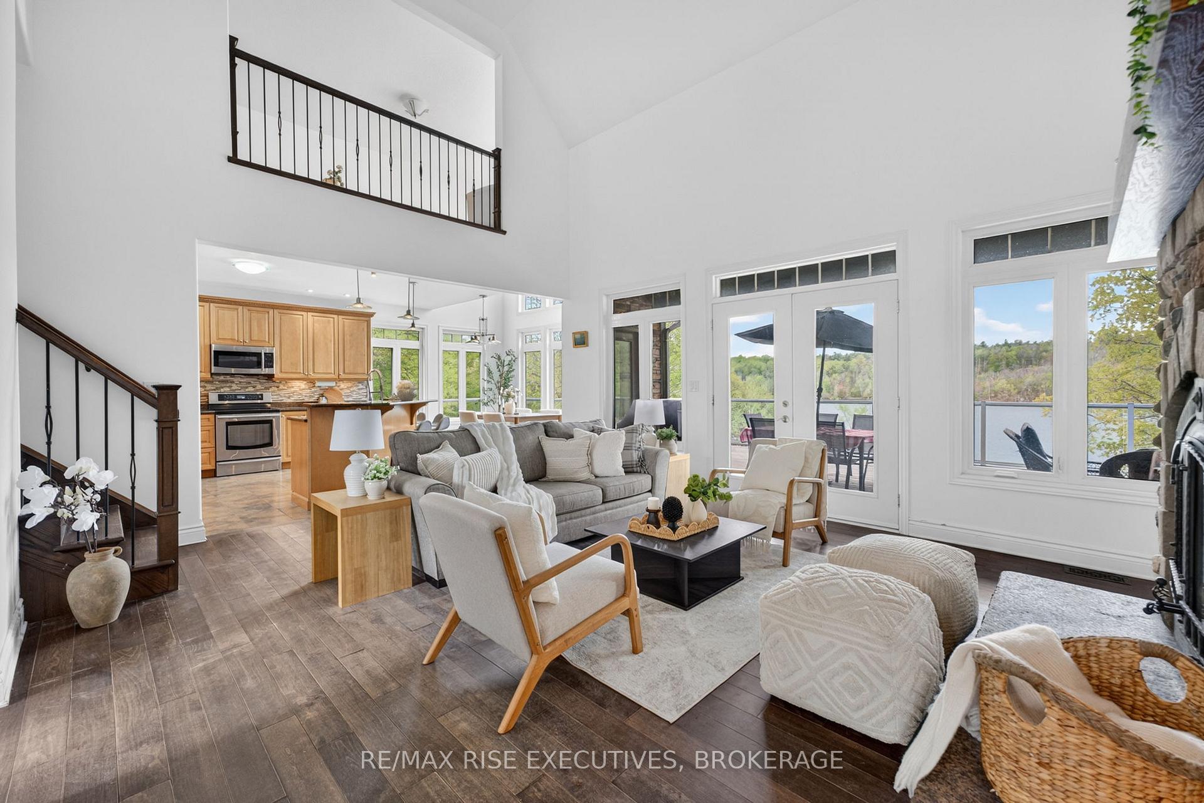
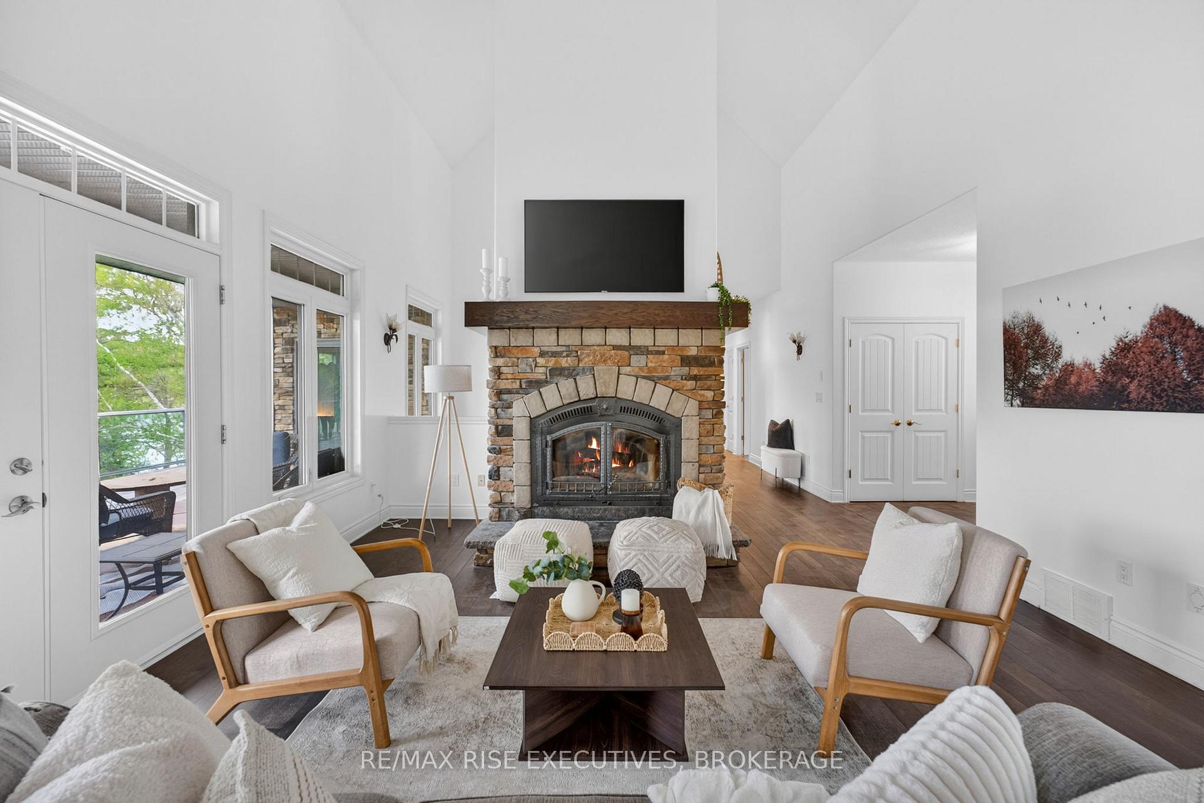
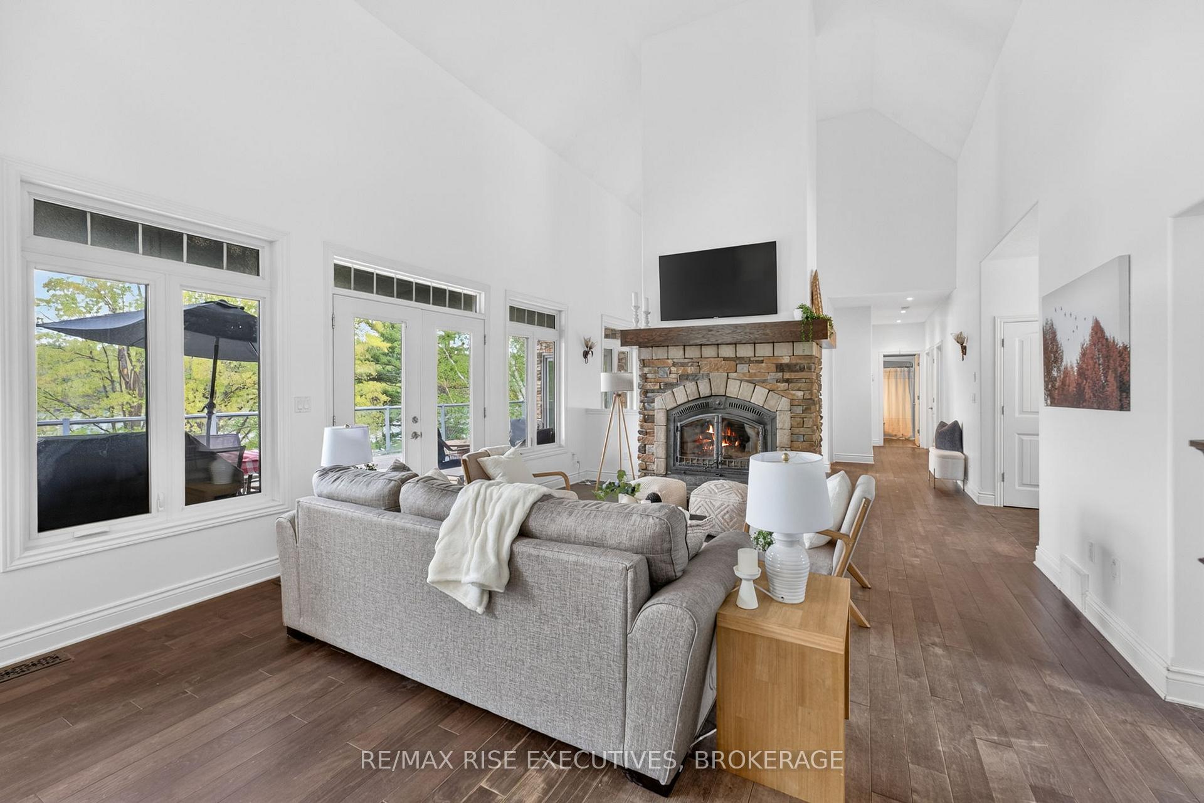
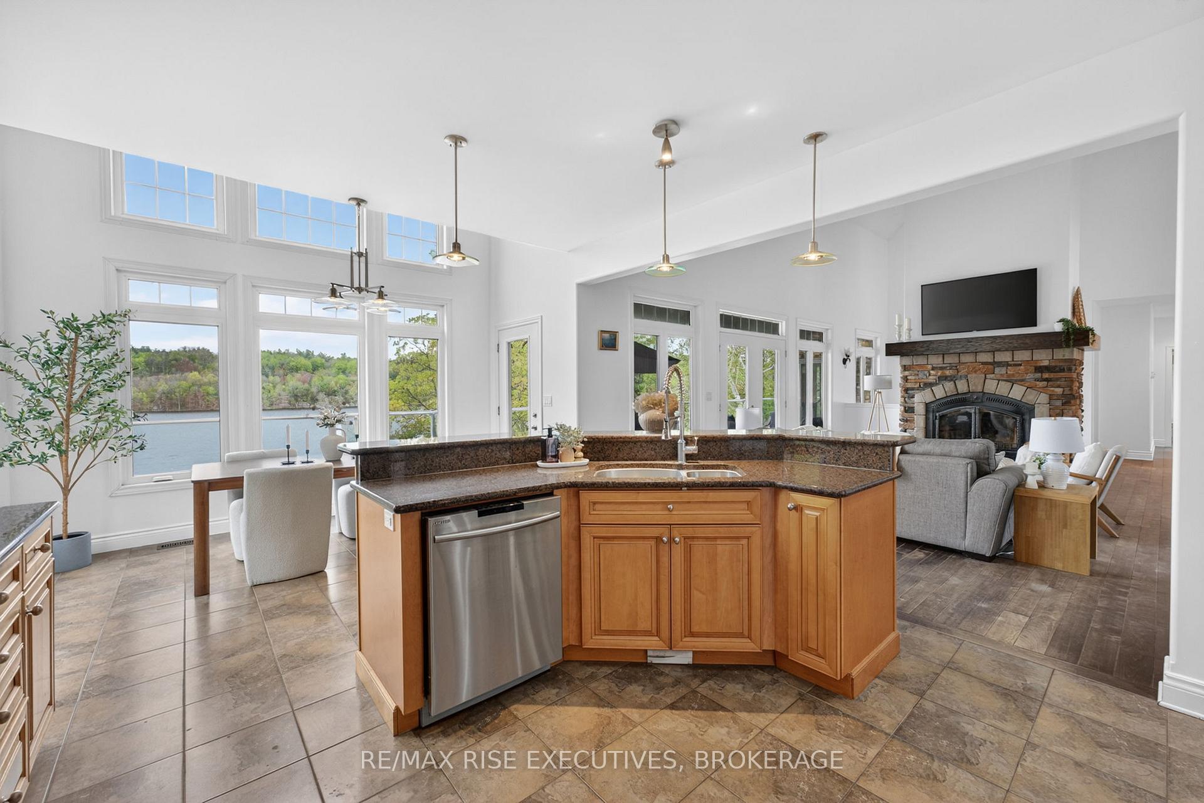
- Great room with 18-foot ceilings and wood-burning fireplace.
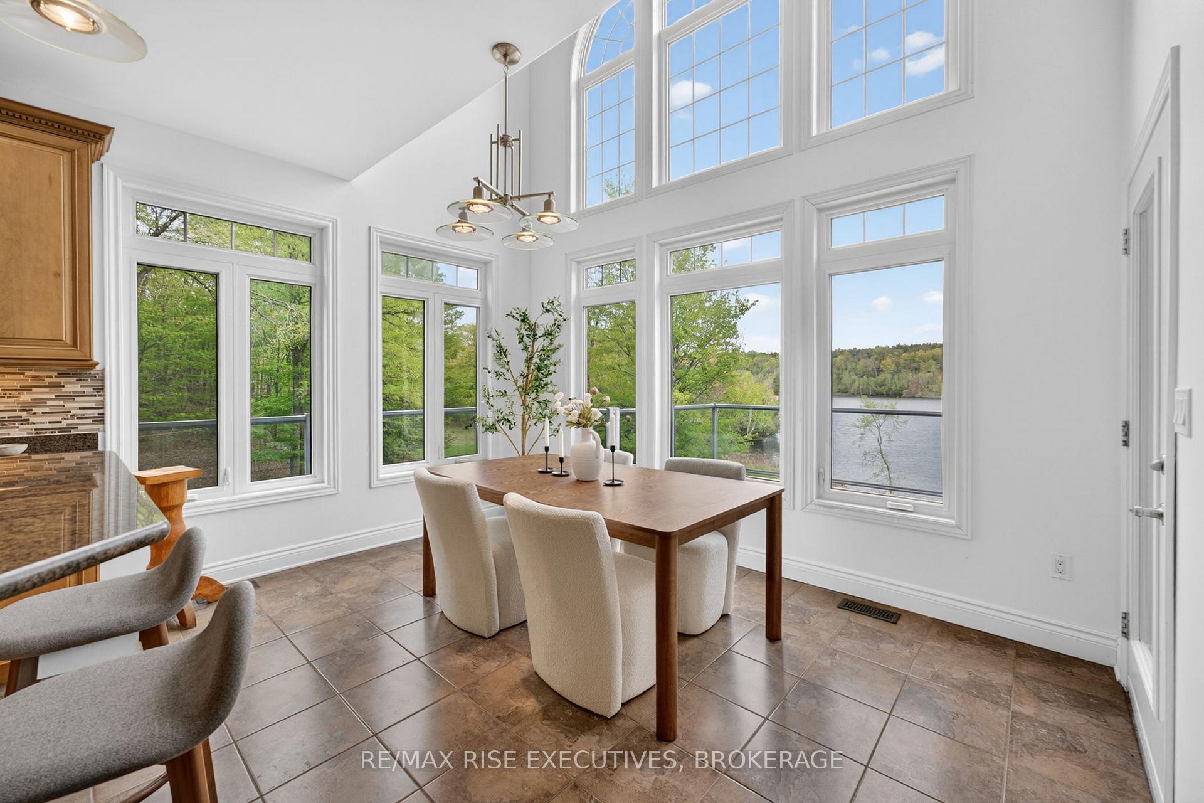
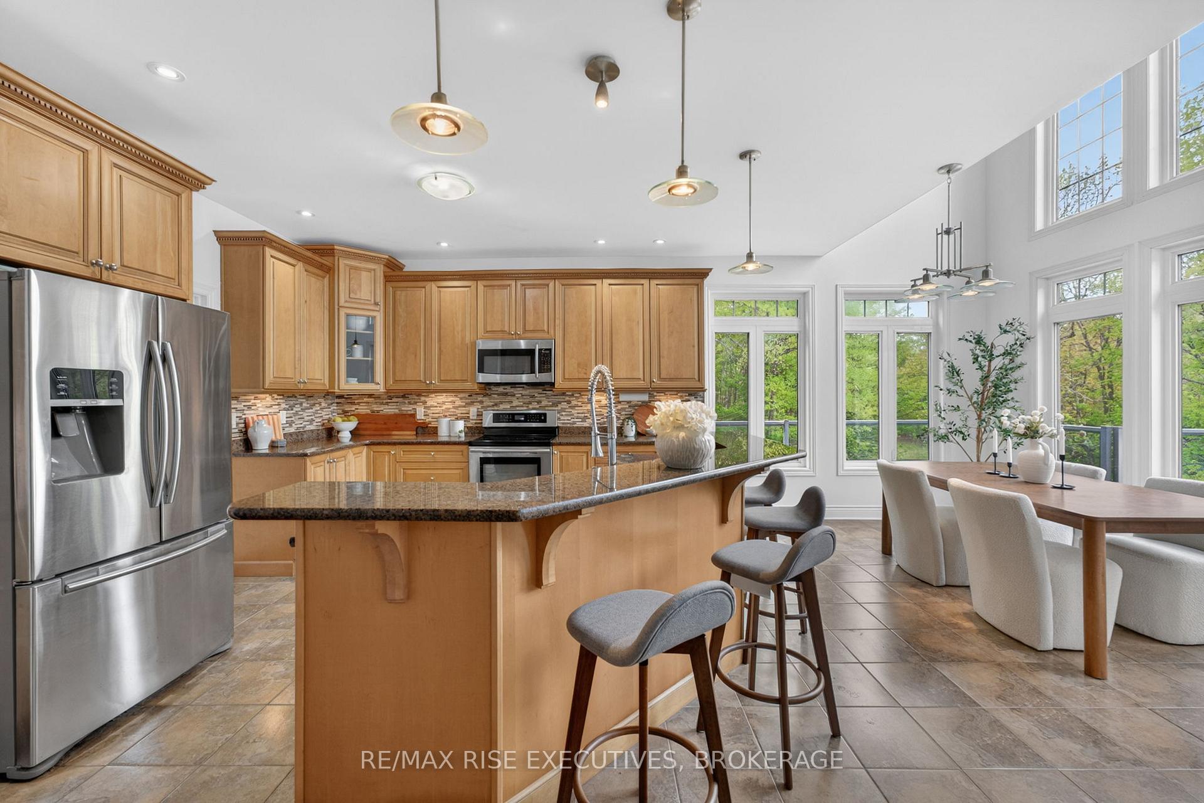
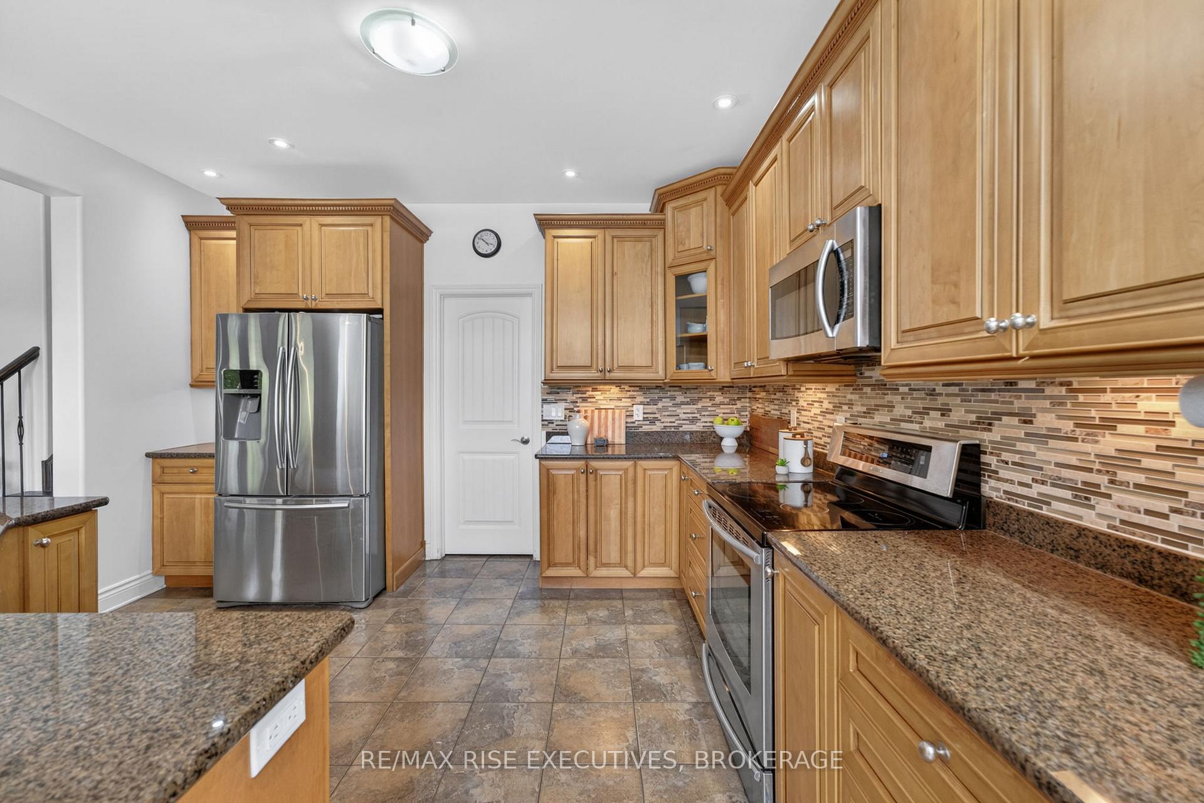
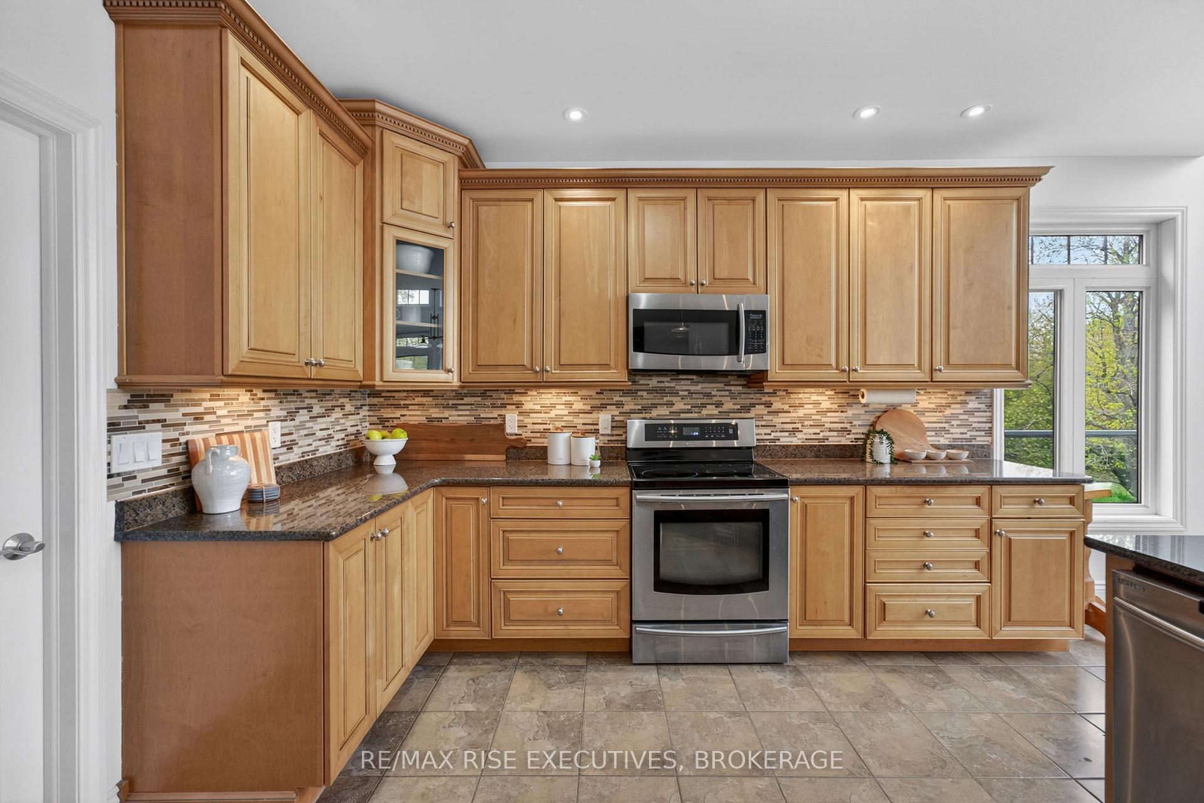
- Spacious kitchen with granite countertops and stunning water views.
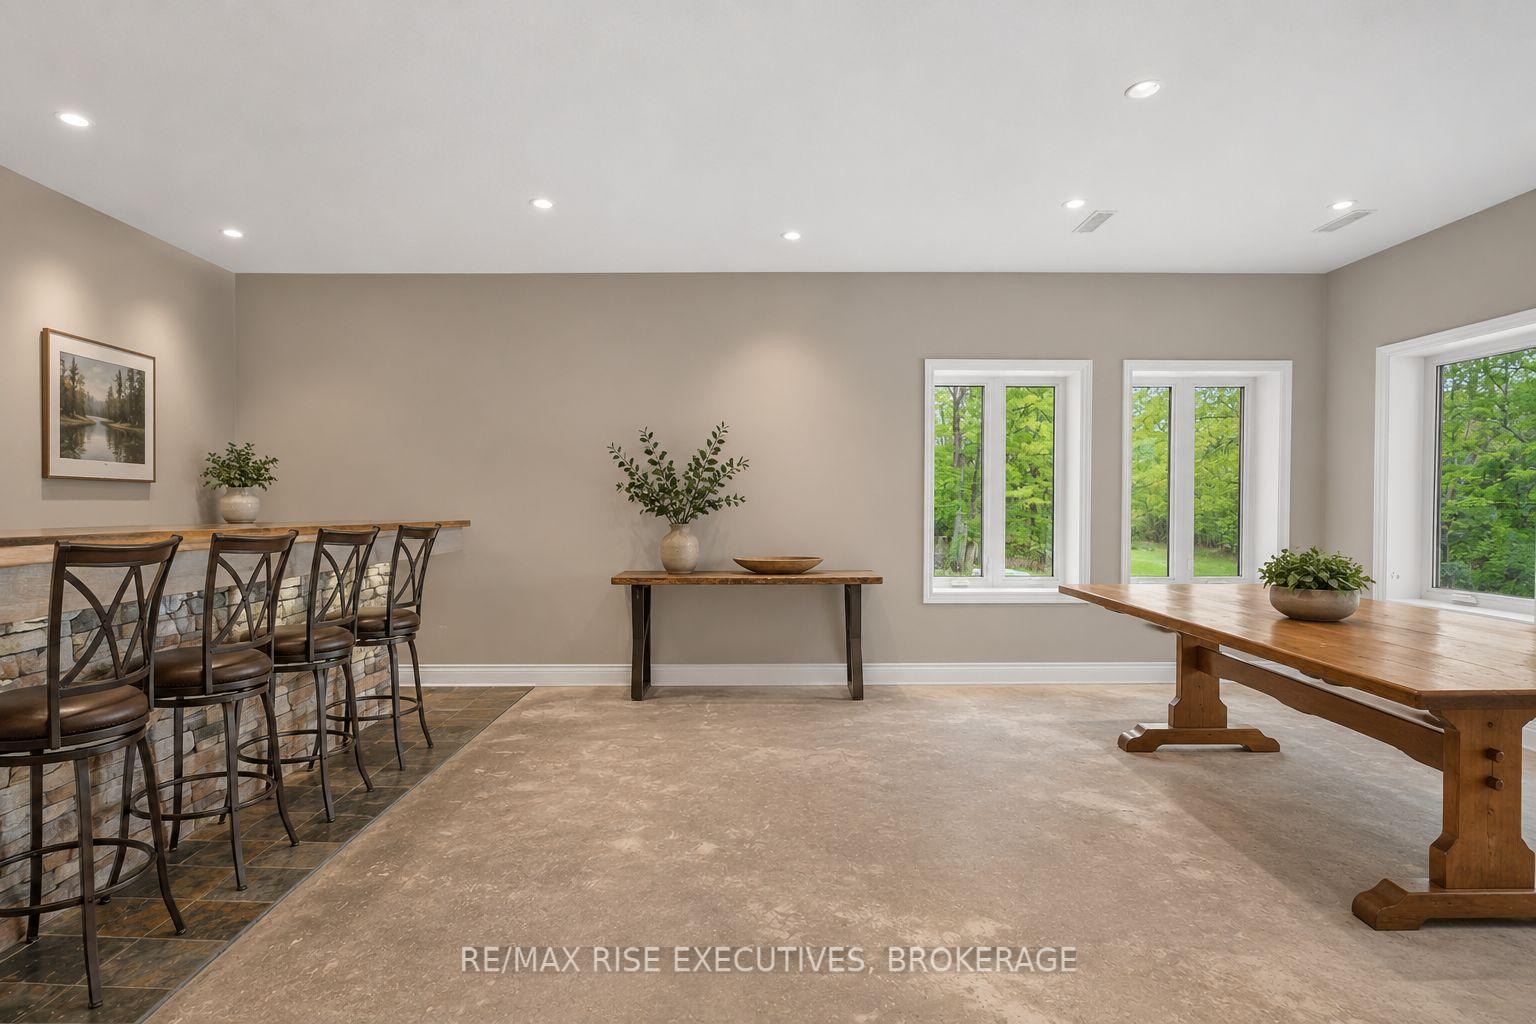
- Walkout lower level with recreation room and bar.
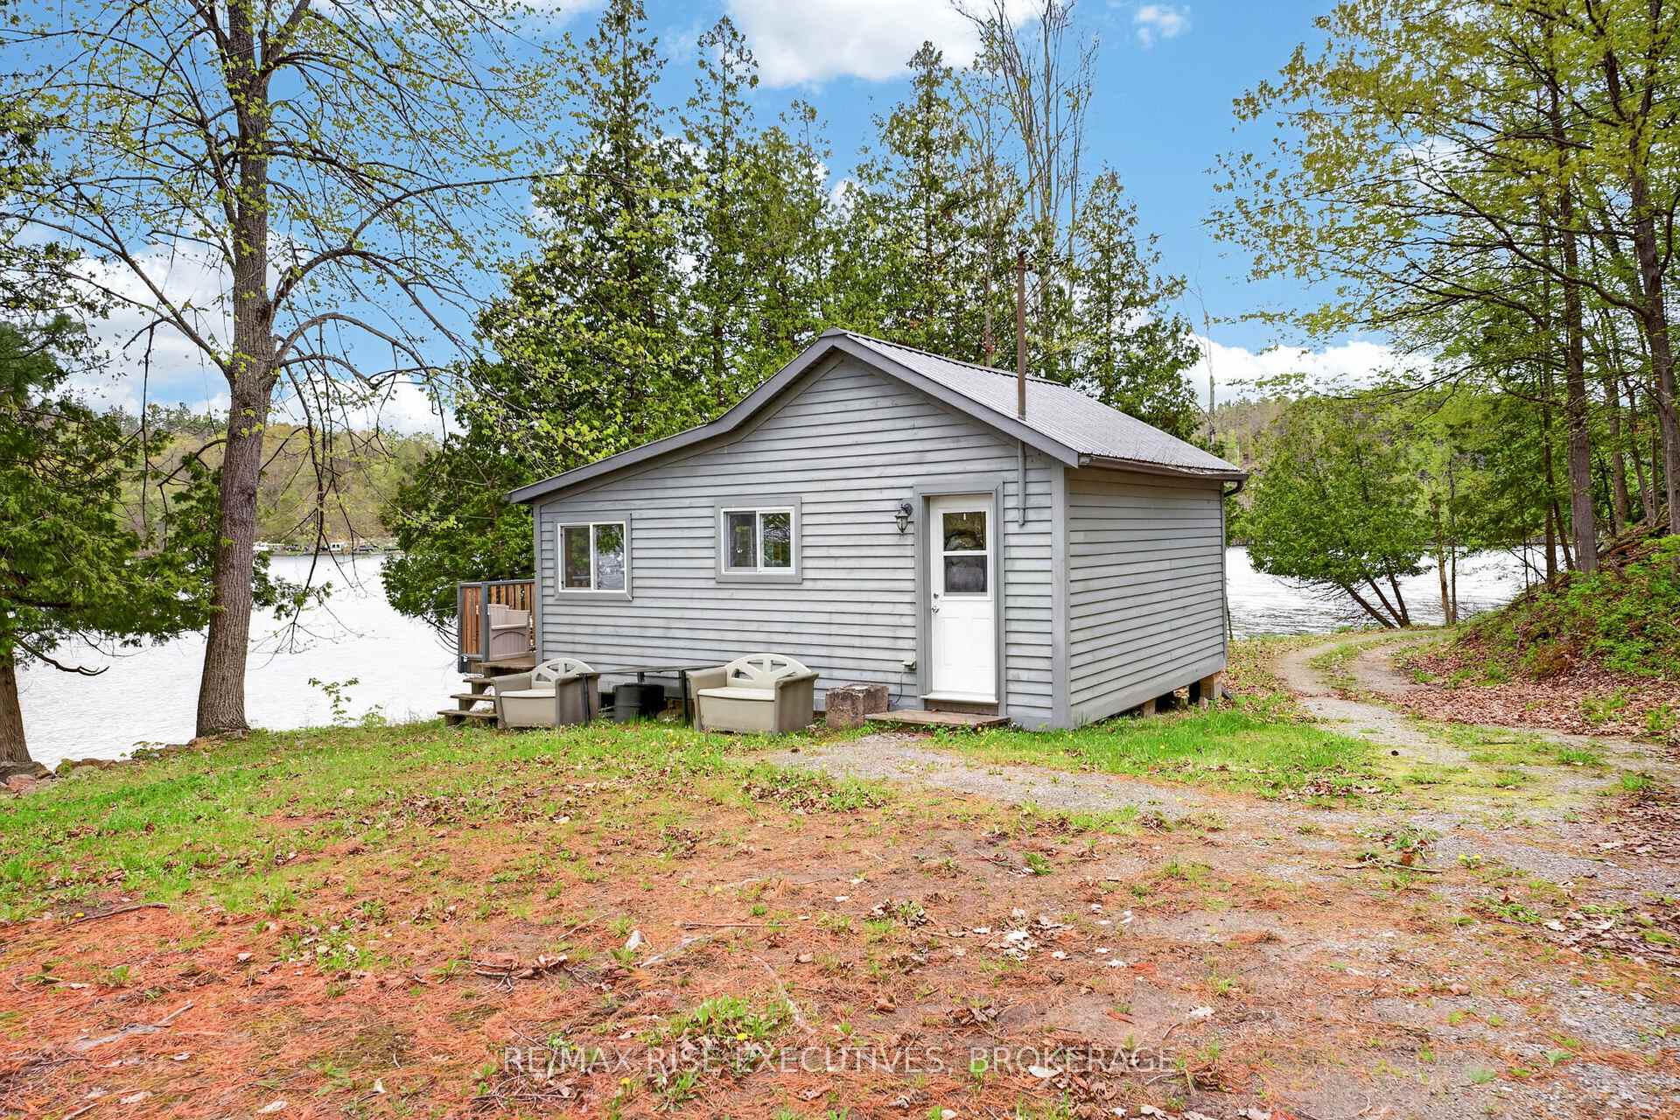
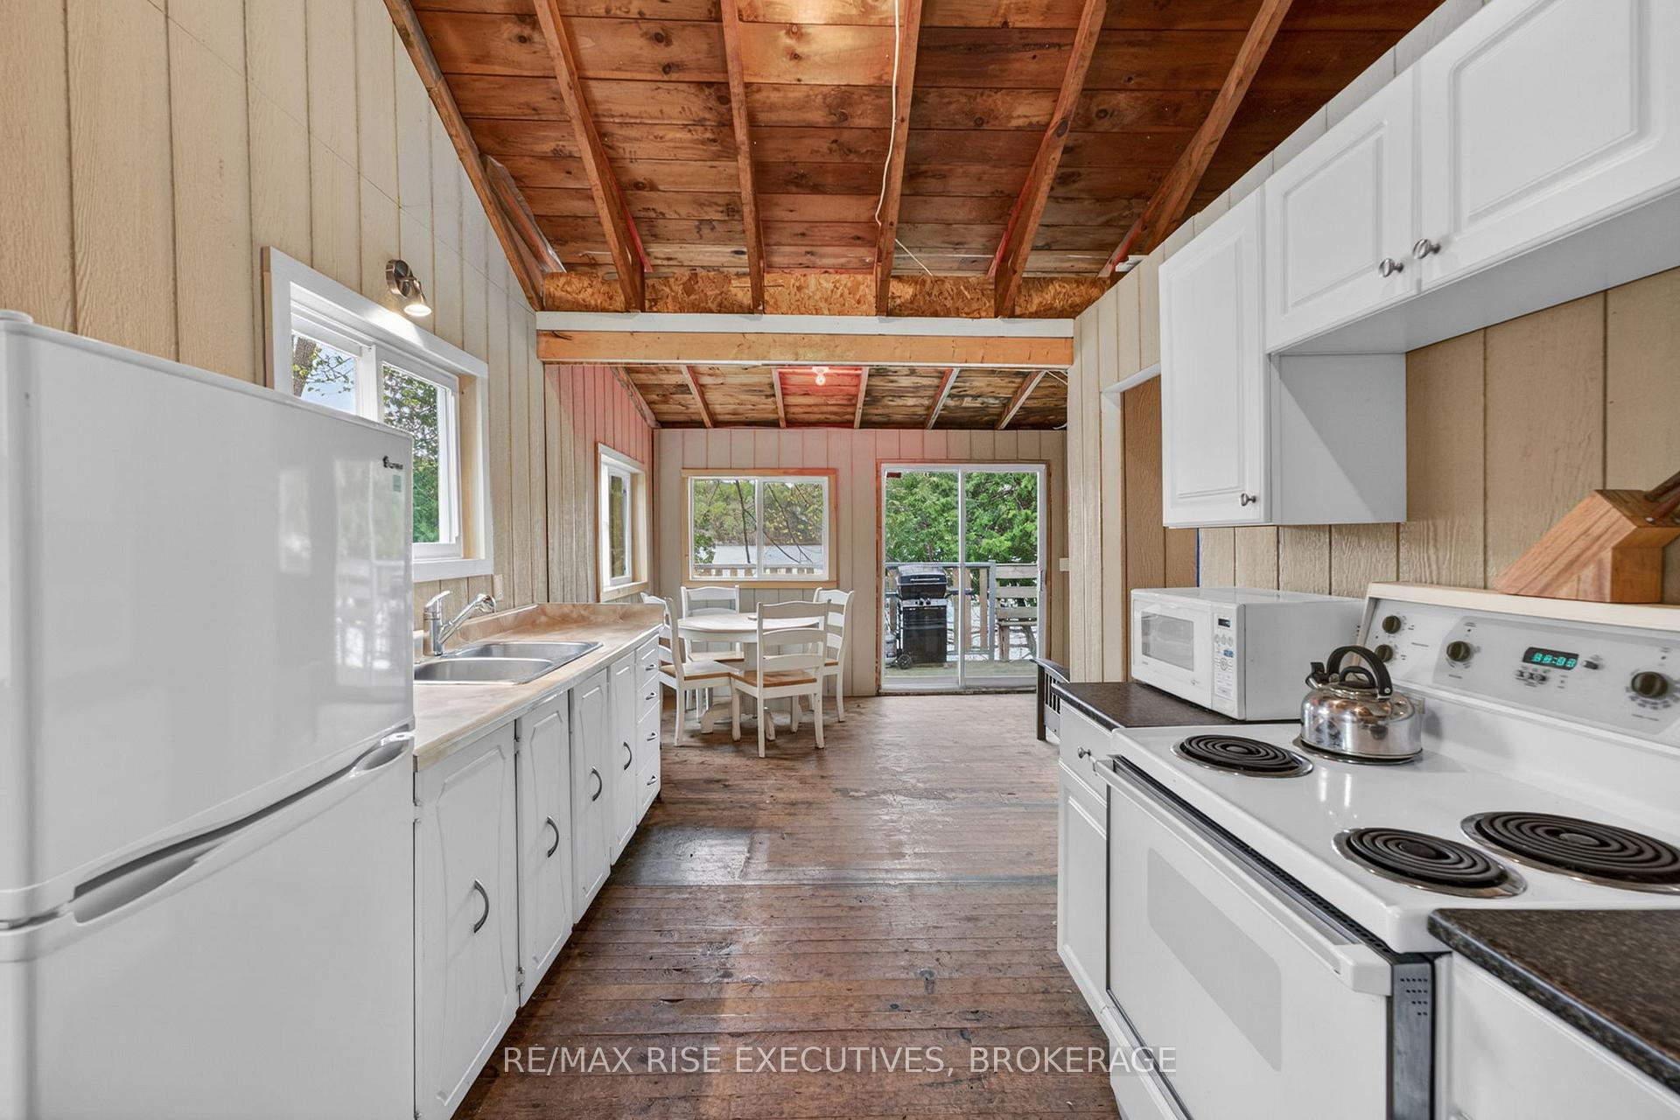
- Guest cottage with two bedrooms and private deck.
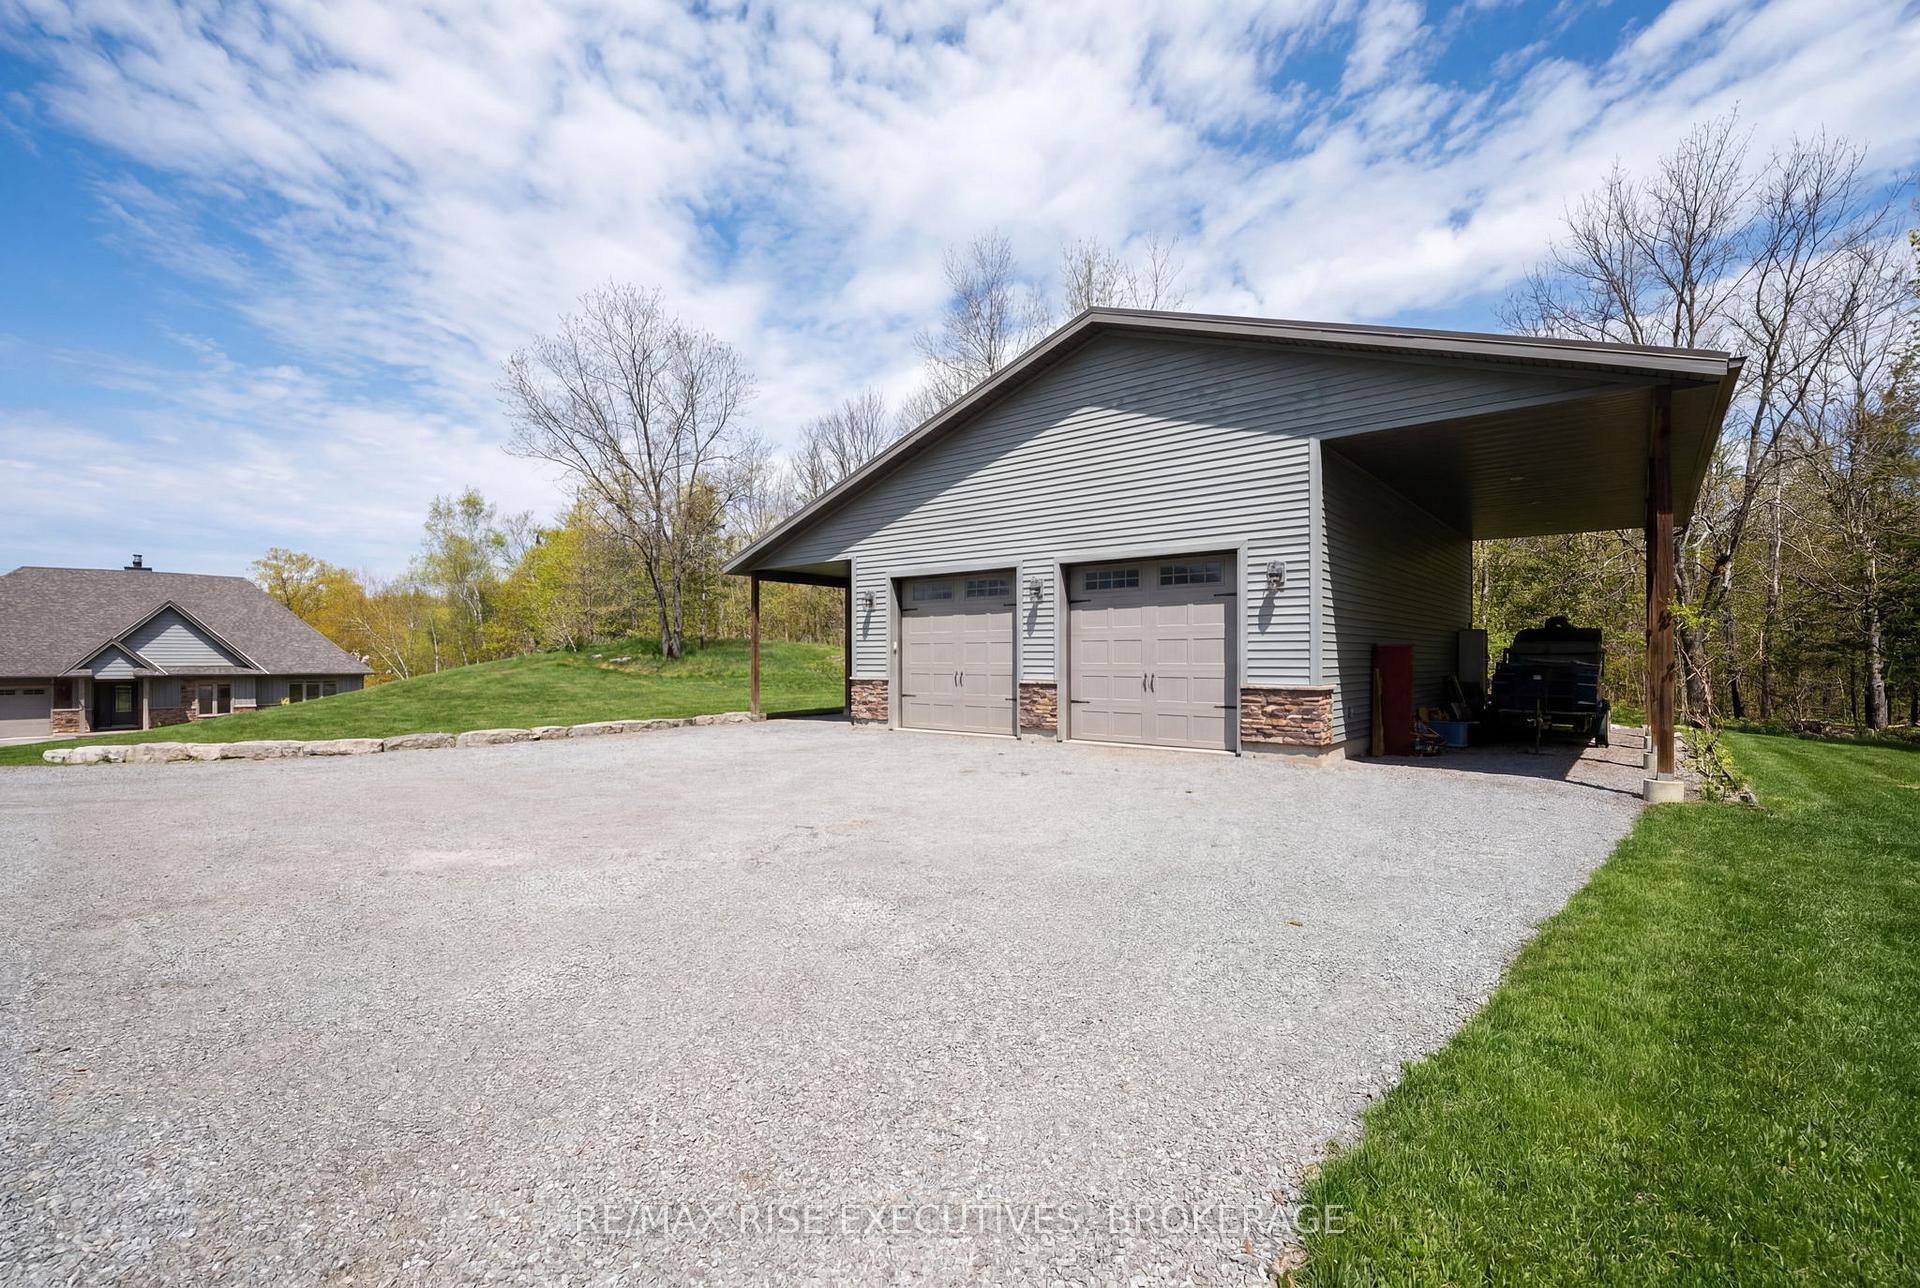
- Temperature-controlled shop for vehicles and equipment.
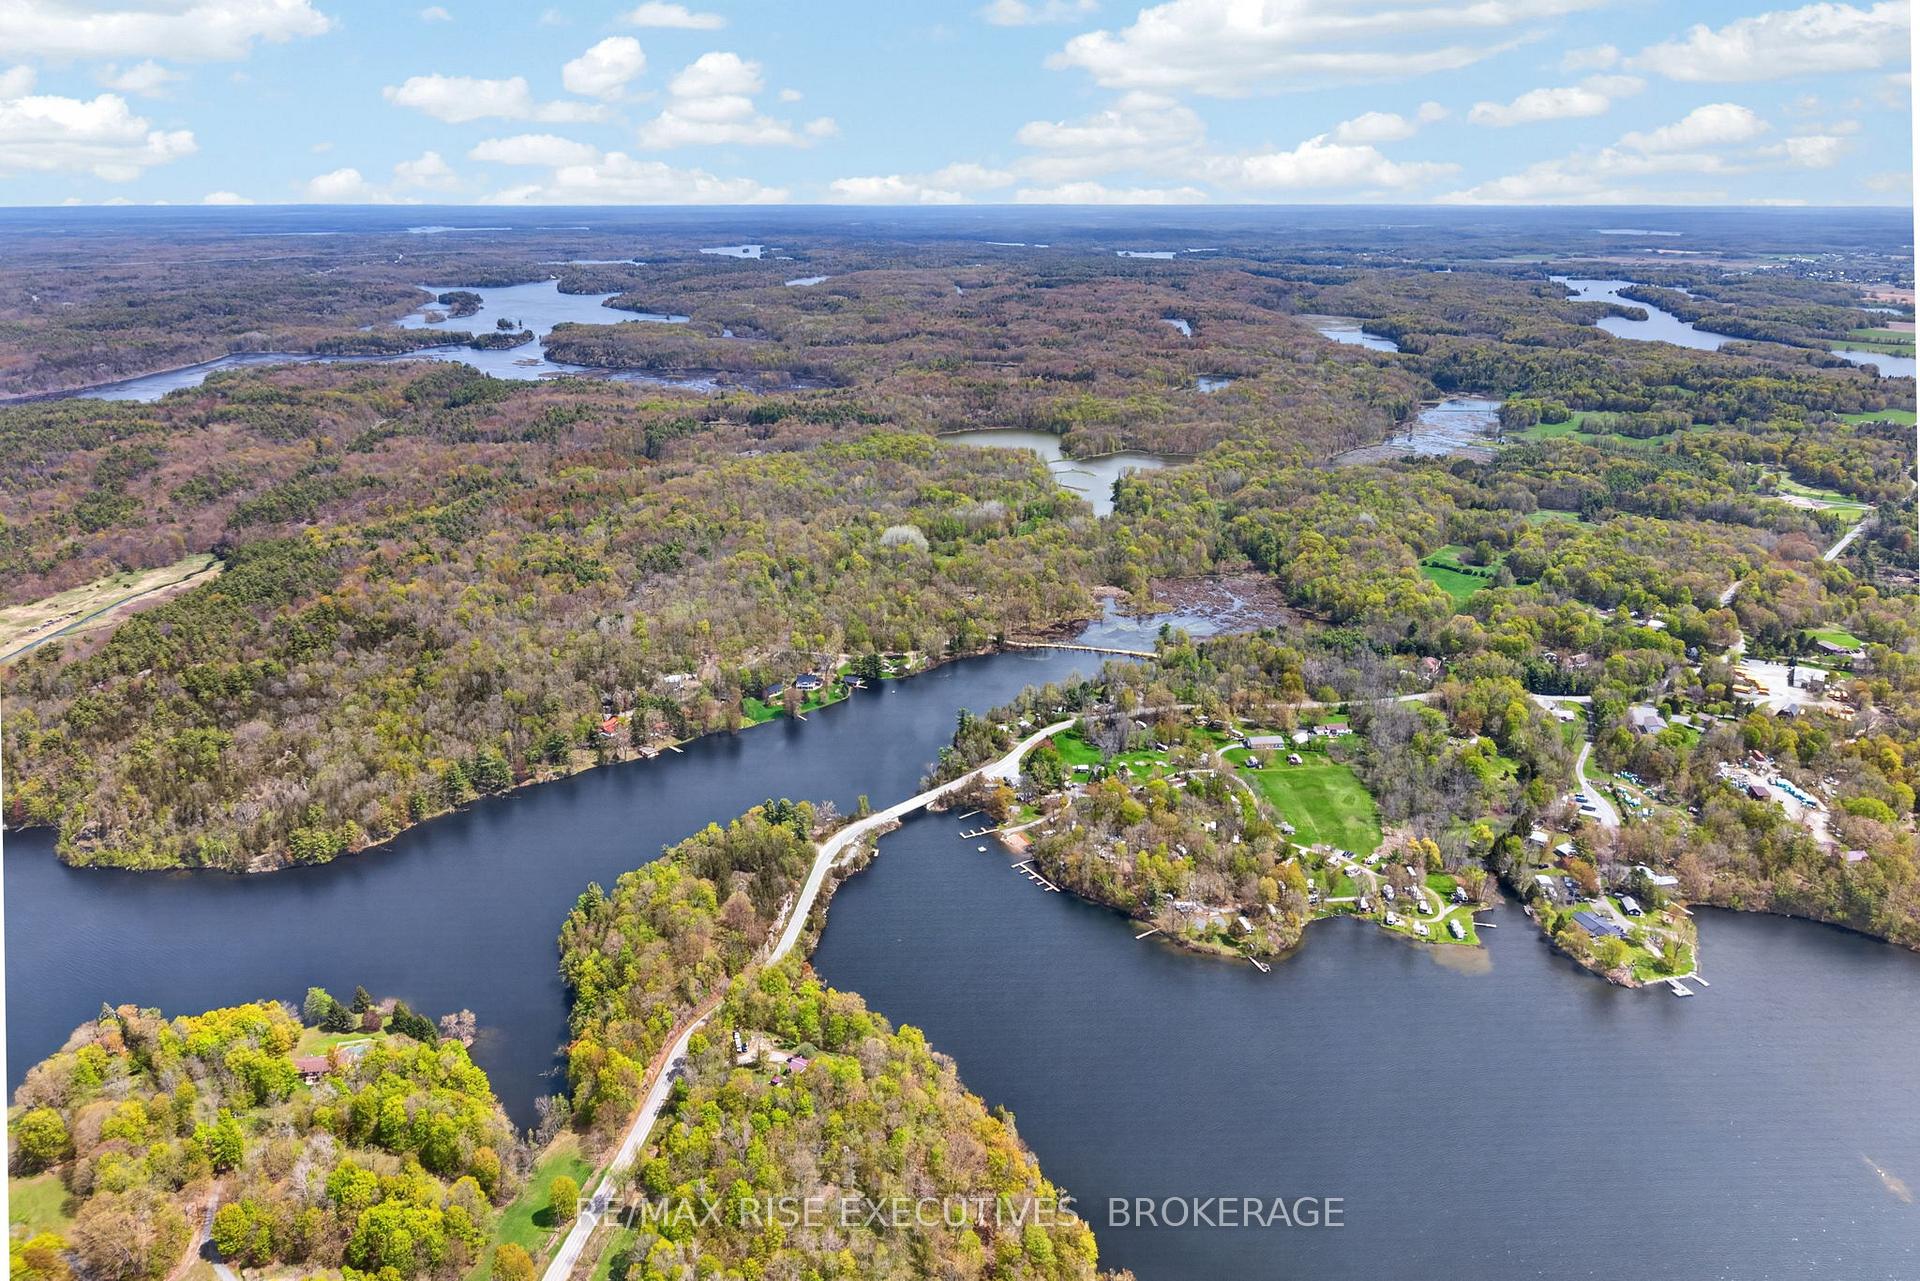
- Exceptional location near Kingston and boating routes.
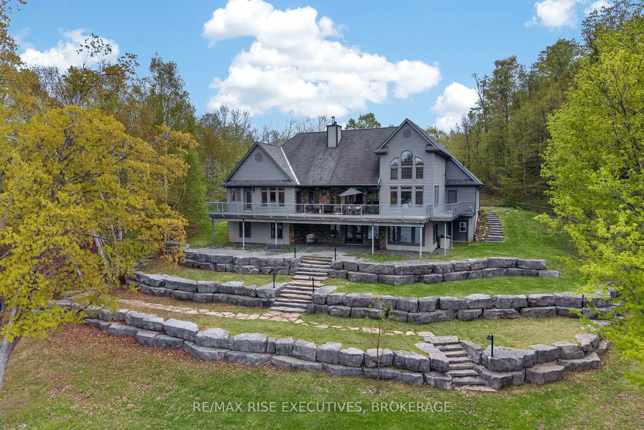
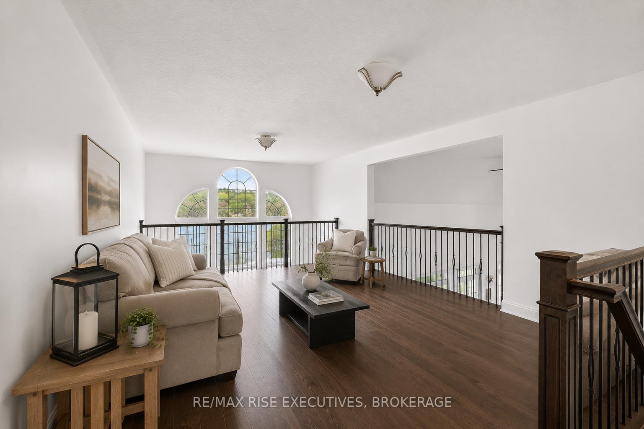
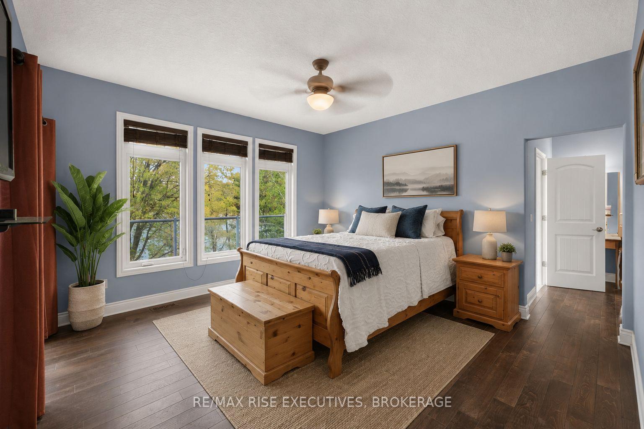
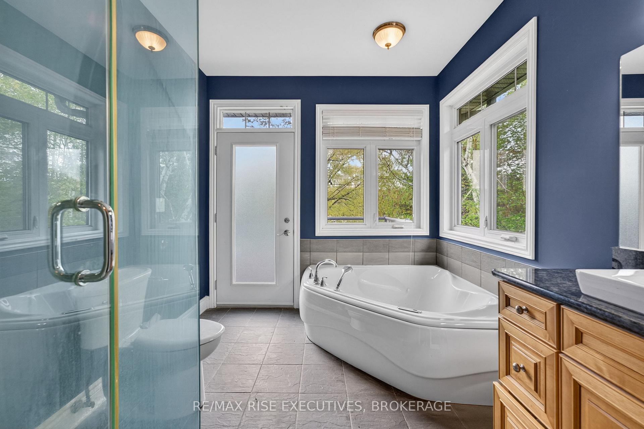
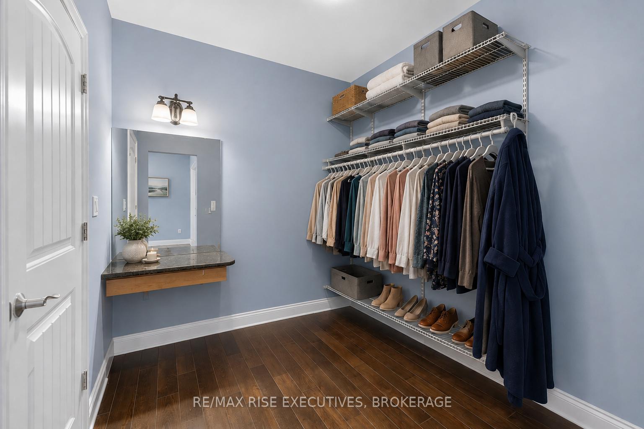
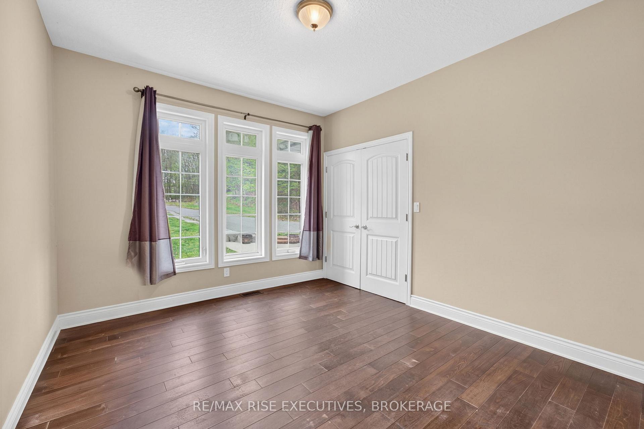
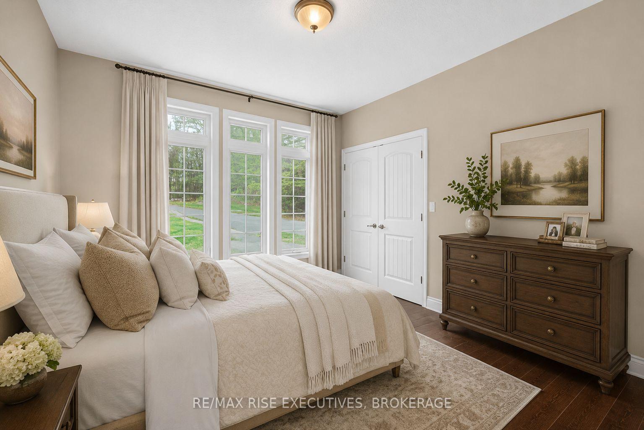
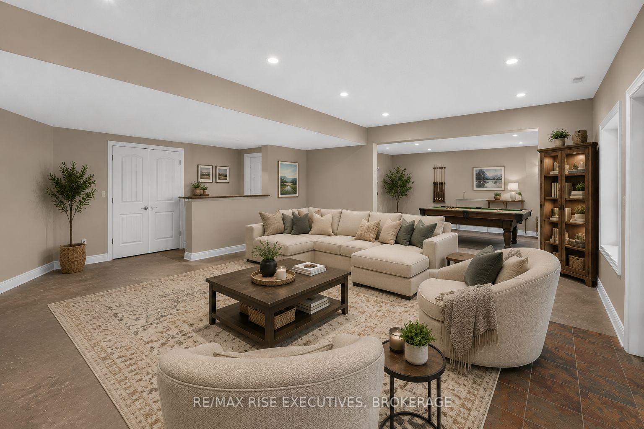
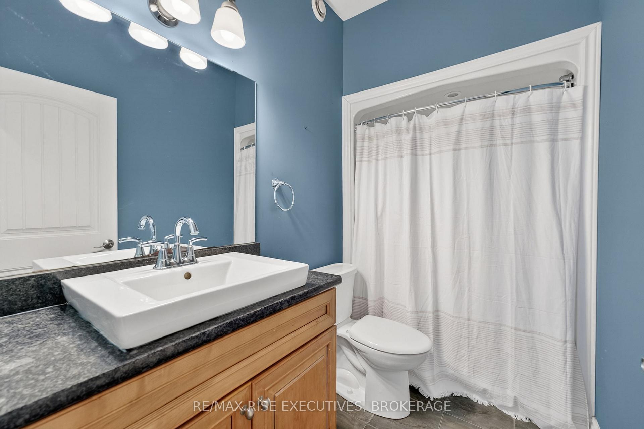
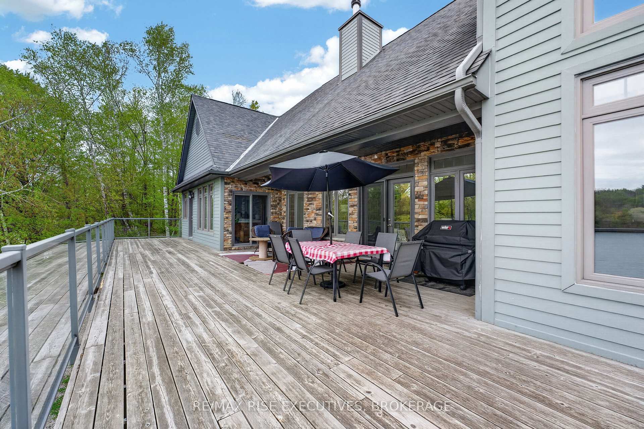
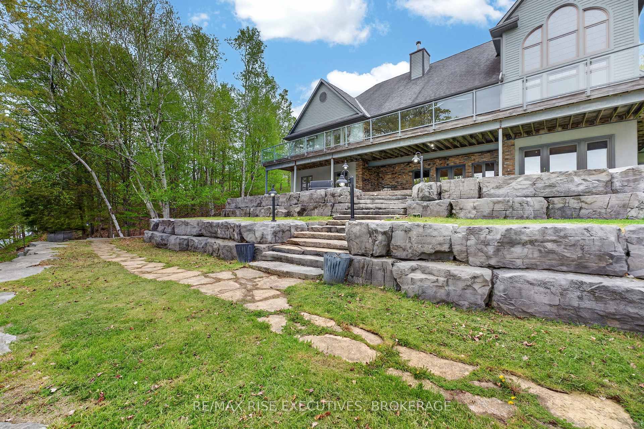
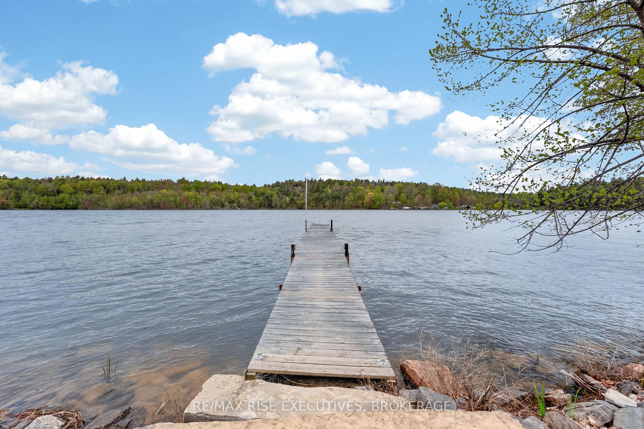
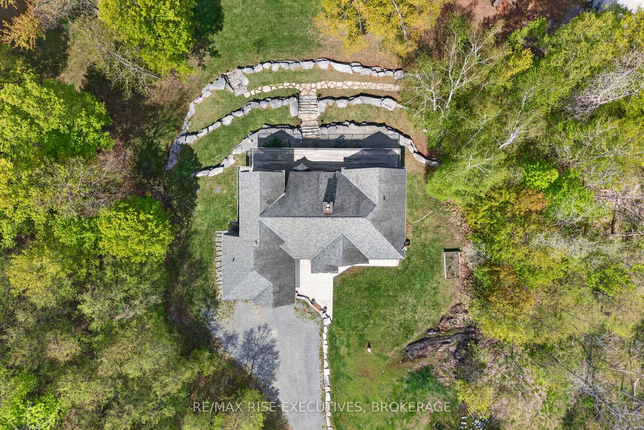
This private 18.99-acre waterfront estate offers approximately 846 feet of shoreline on the Rideau System. From Crane's Nest Lake, cruise through 202 kilometers of connected waterways stretching from Kingston to Ottawa, discover waterfront restaurants, cast a line in some of Eastern Ontario's premier fishing destinations and explore one of Canada's most iconic boating routes. Built in 2011, this custom bungaloft was designed to embrace its remarkable setting. The great room features soaring 18-footceilings and a cozy wood-burning fireplace, while the spacious kitchen showcases maple cabinetry granite countertops and stunning views of the water. The adjoining dining area is highlighted by floor-to-ceiling windows that draw the outdoors in and flood the home with natural light. The loft above overlooks both the great room and waterfront beyond. Glass railings along the wraparound deck ensure nothing distracts from the scenery. The primary suite offers direct access to the deck, his-and-her closets and a hidden storage closet. The walkout lower level hosts a Recreation room featuring a Bar, Woodstove, 2 additional Bedrooms and a full Bathroom. Built with quality in mind, the home showcases premium Maibec siding, spray foam insulation from the ICF foundation to the rafters, beautiful stone accents and Armour Stone landscaping that guides you from the home to the flat waterfront. Tucked along the eastern shoreline, the original Guest Cottage provides a peaceful retreat for family and guests, complete with 2 bedrooms, Kitchen, and a private deck overlooking the water. Both docks provide easy access to the Rideau waterway. The insulated, temperature-controlled 30' x 40' shop features 12'ceiling, attached carports on both sides, creating exceptional space for vehicles, boats, recreational equipment, or year-round projects. A rare opportunity to own acreage, exceptional waterfront, guest accommodation on a municipal road, all within 25minutes of Kingston.
Key Facts & Features
Property Costs
- Annual Property Tax Amount
- $8,907
- Land Transfer Tax Fee
- $32,455
- Basement Type
- Full, Development Potential, Walk-Out, Partially Finished
Interior Features
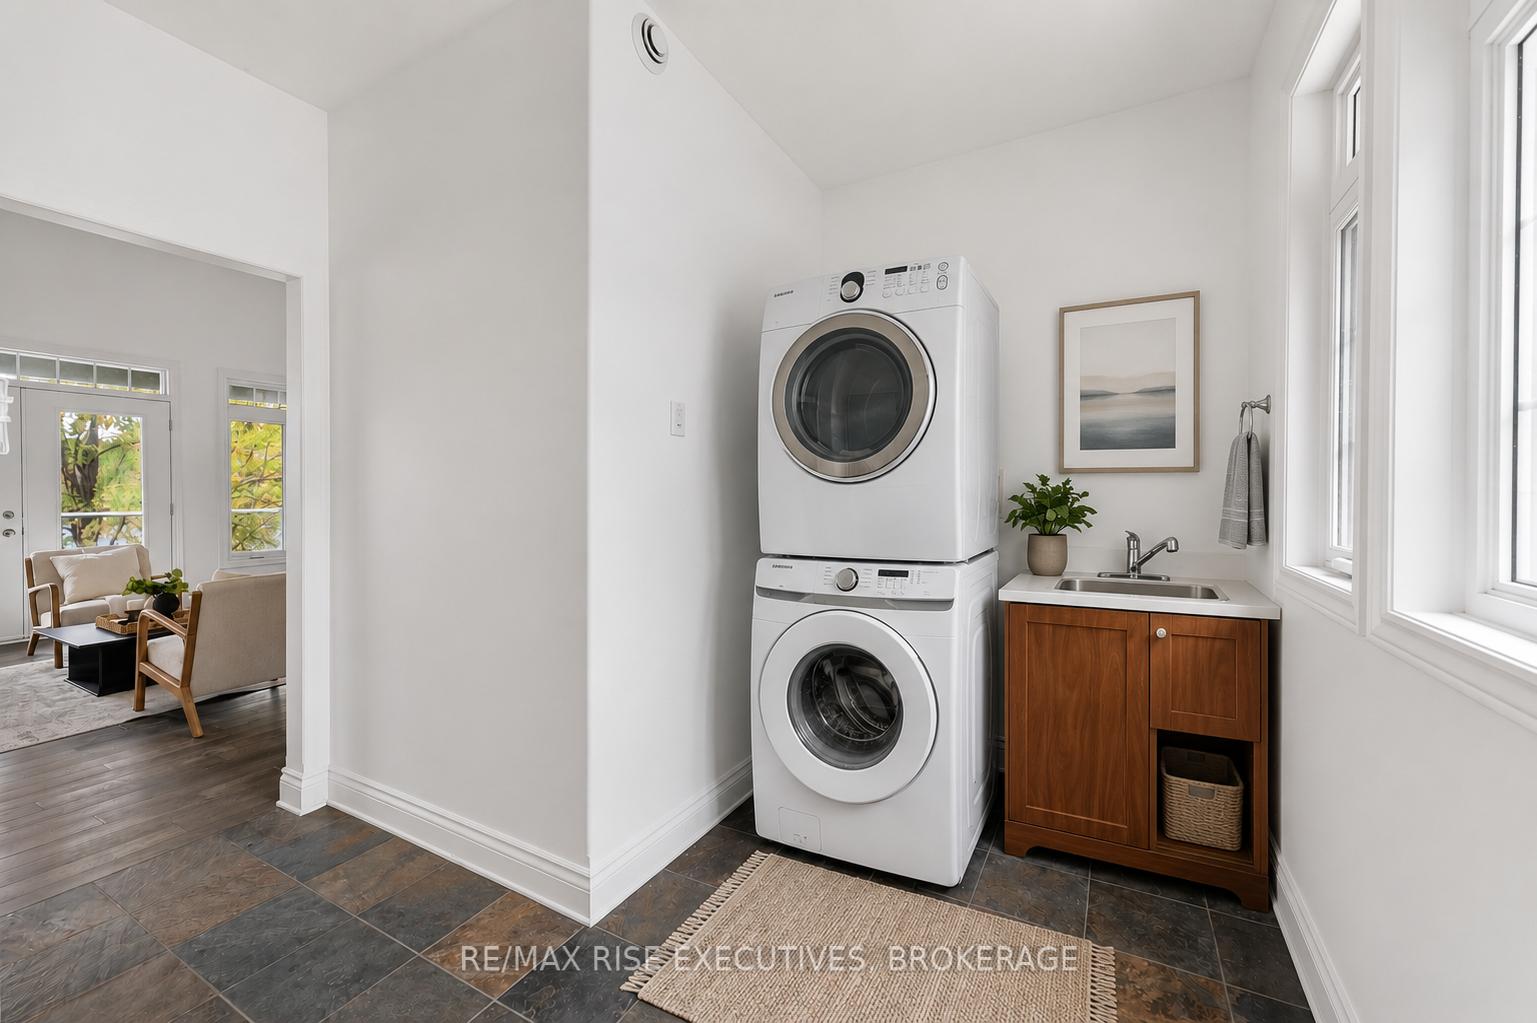
- Laundry Level
- Main Level
- Interior Extras
- Carpet Free, ERV/HRV, Guest Accommodations, In-Law Capability, Primary Bedroom - Main Floor, Water Heater Owned, Water Softener
- View
- Bay, Clear, Lake, Trees/Woods, Valley, Water
- Fireplace/Stove
- Yes
- Fireplace Features
- Living Room, Wood Stove
- Elevator
- No
Exterior Features
- Exterior Extras
- Deck, Fishing, Landscape Lighting, Landscaped, Patio, Privacy, Porch, Year Round Living
- Pool
- None
- Property Features
- Beach, Campground, Lake Access, Lake/Pond, School, School Bus Route
- Other Structures
- Additional Garage(s), Other, Out Buildings, Workshop
Building
- Building Type
- Detached
- Building Style
- Bungaloft
- Approx Age
- 6-15
Construction
- Exterior Finish
- Other, Stone
- Roof
- Asphalt Shingle, Metal
- Foundation Details
- Insulated Concrete Form, Other, Wood Frame, Stone
- Special Designation
- Unknown
Lot
- Lot Front
- 850.00 ft
- Lot Depth
- 992.00 ft
- Lot Shape
- Irregular
Inclusions
- Inclusions
- Fridge, Stove, Dishwasher, Washer, Dryer
Parking & Garages
- Garage Type
- Attached
- Garage Spaces
- 8
- Parking Spaces
- 15
- Total Garage And Parking Spaces
- 23
Heating & Cooling
- Heat Source
- Electric
- Heat Type
- Forced Air
- Air Conditioning
- None
- Water
- Well
- Sewers
- Septic
- Hydro
- Yes
- Cable
- Yes
- Telephone
- Yes
- Bedrooms
- 5 + 2
- Washrooms
- 4
- Kitchens
- 2
Room sizes
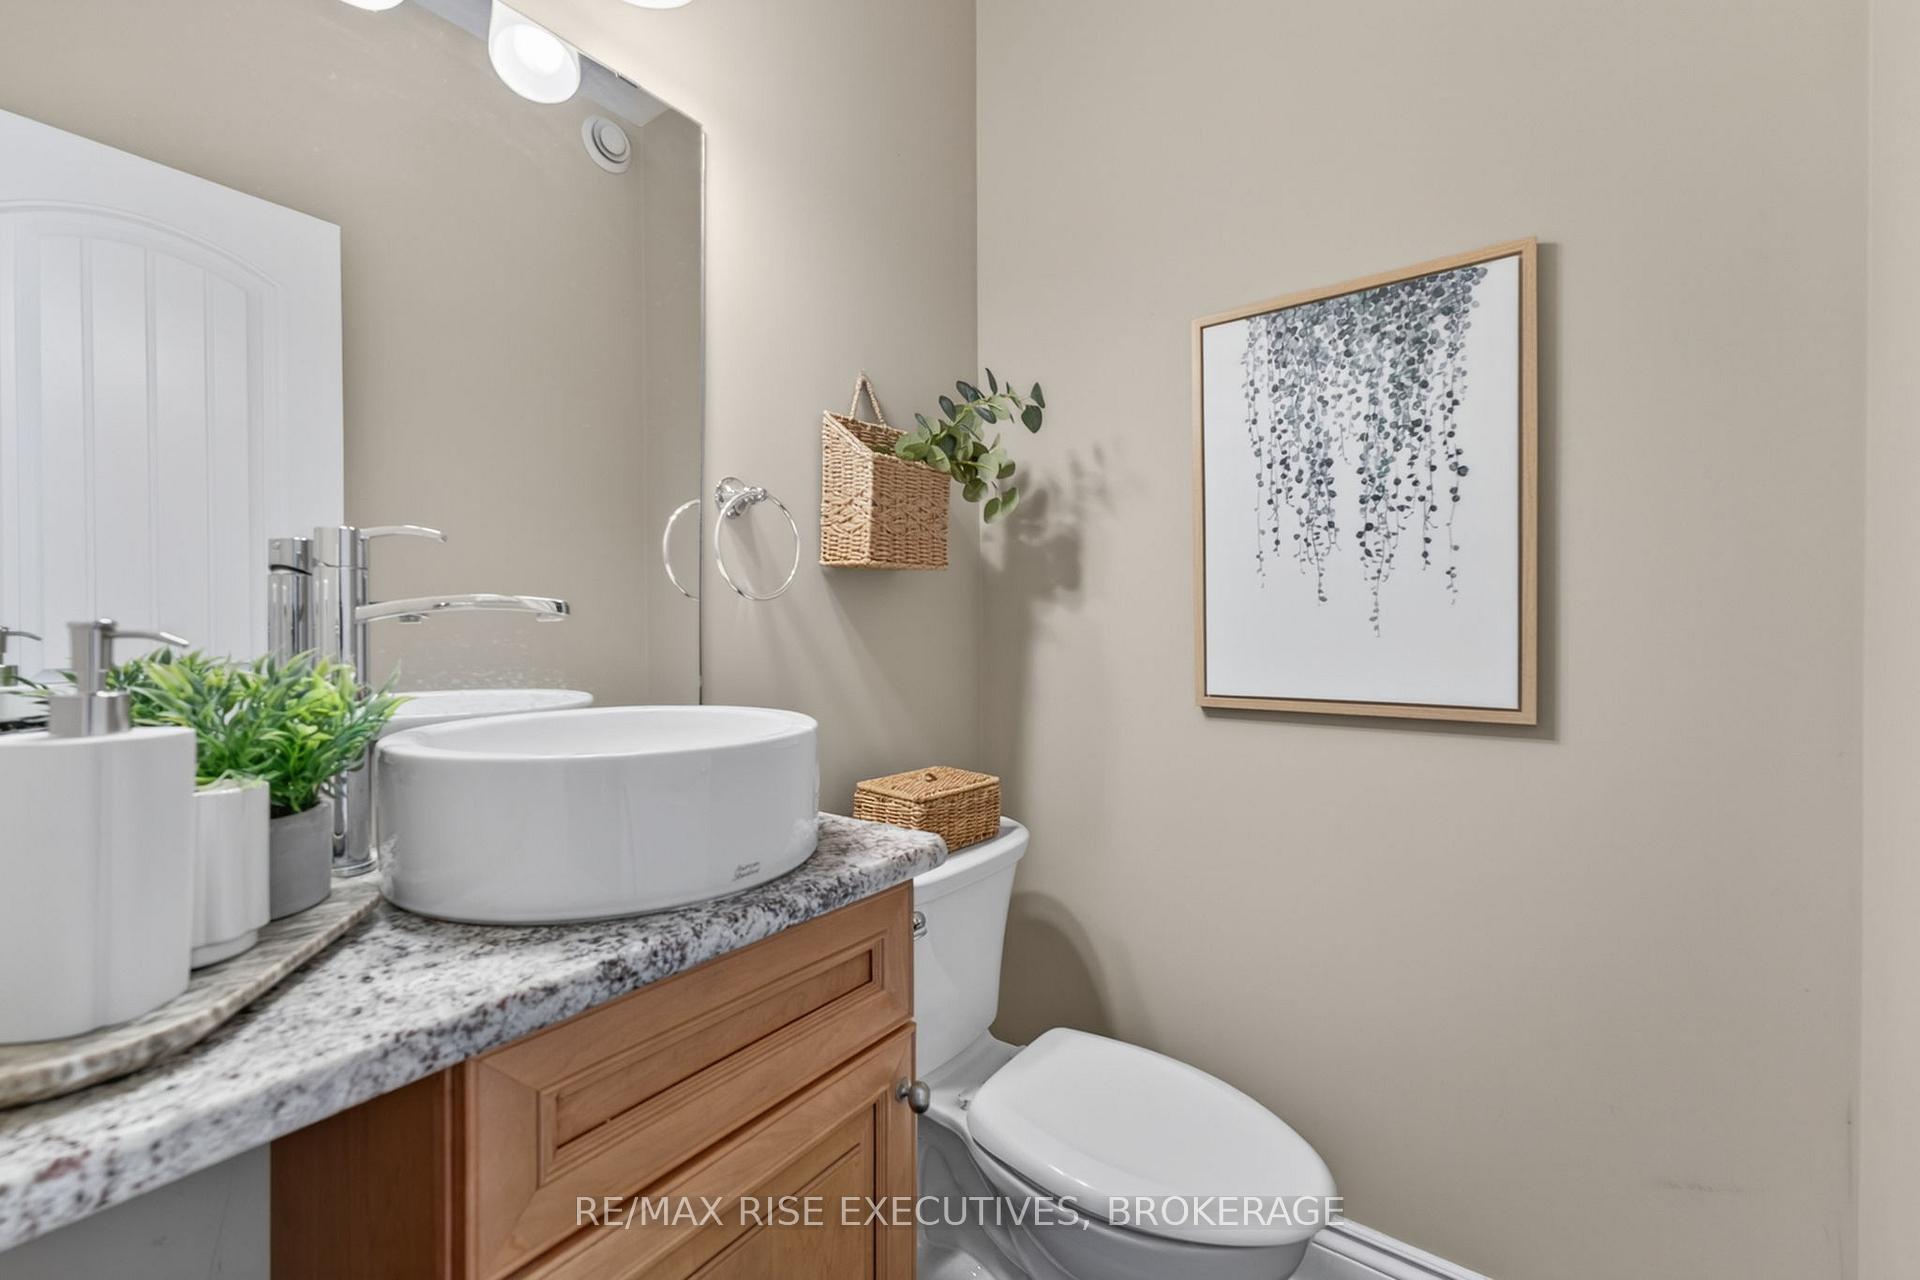
- Bathroom—Main level, 2 Pc Bath
- Living Room—Main level
- Bathroom—Main level, 4 Pc Ensuite
- Bedroom—Ground level
- Bathroom—Main level, 4 Pc Bath
- Bedroom 5—Basement level
- Bedroom 2—Main level
- Kitchen—Ground level
- Dining Room—Ground level
- Recreation—Basement level
- Bedroom—Ground level
- Primary Bedroom—Main level
- Bedroom 4—Basement level
- Bedroom 3—Main level
- Kitchen—Main level
- Bathroom—Basement level, 4 Pc Bath
- Living Room—Ground level
Washrooms
- 4-piece, Main
- 2-piece, Main
- 4-piece, Basement
- Municipality
- Frontenac
- Neighbourhood
- Frontenac South
- Main cross streets
- Battersea Rd and Burnt Hills Rd
- Directions
- Battersea Rd to Burnt Hills Rd
- Waterfront
- Direct
- MLS® number
- X13659124
- Data source
- Toronto Regional Real Estate Board
- Status change
- 2026-09-29
- Listed on
- 2026-08-07
- Days on market
- 53 days
- Possession type
- 30-59 days
- Co-op commission
- 2.00%
- Seller
- Listed by
- RE/MAX RISE EXECUTIVES, BROKERAGE
Home Market Value
Current home valuation for 1206B Burnt Hills Road, Frontenac, Frontenac South, Frontenac, ON. Listed for $1,799,000
HOMEH Estimate
$1,315,049
Estimated Sales Range
$920,534 - $1,709,564
HOMEH Estimate for 1206B Burnt Hills Road, Frontenac, Frontenac South
Calculated with a real agent's CMA method — 45+ years of experience, codified. Not an AI guess.
For the owner
Is this your home? Track its value.
Get this home's HOMEH Estimate by email once a month, with how many homes are for sale around you.
Mortgage Payment Calculator
Compare up to 4 down payment scenarios
20% required for homes $1.5M or more
$359,800
| Scenario 1 | Scenario 2 | Scenario 3 | Scenario 4 | |
|---|---|---|---|---|
−Down payment | % $ | % $ | % $ | % $ |
+CMHC insurance | $0 | $0 | $0 | $0 |
=Total mortgage | $1,439,200 | $1,349,250 | $1,259,300 | $1,169,350 |
Amortization | ||||
Mortgage rate | % | % | % | % |
| Payment frequency | ||||
=Mortgage payment | $7,027monthly | $6,588monthly | $6,149monthly | $5,709monthly |
Land Transfer Tax
$32,455
$32,455
Around this home
No schools found nearby
Data provided by OpenStreetMap & Fraser Institute School Rankings
Ask HOMEH
New!Hi there!
👋Text or call (416) 301-9001
Recommended for you
Based on homes you've looked at.
No recommended properties found.
Nearby similar homes
No nearby properties found.
More real estate resources
Other homes nearby
Explore this area
Nearby neighbourhoods
No nearby listings available.