
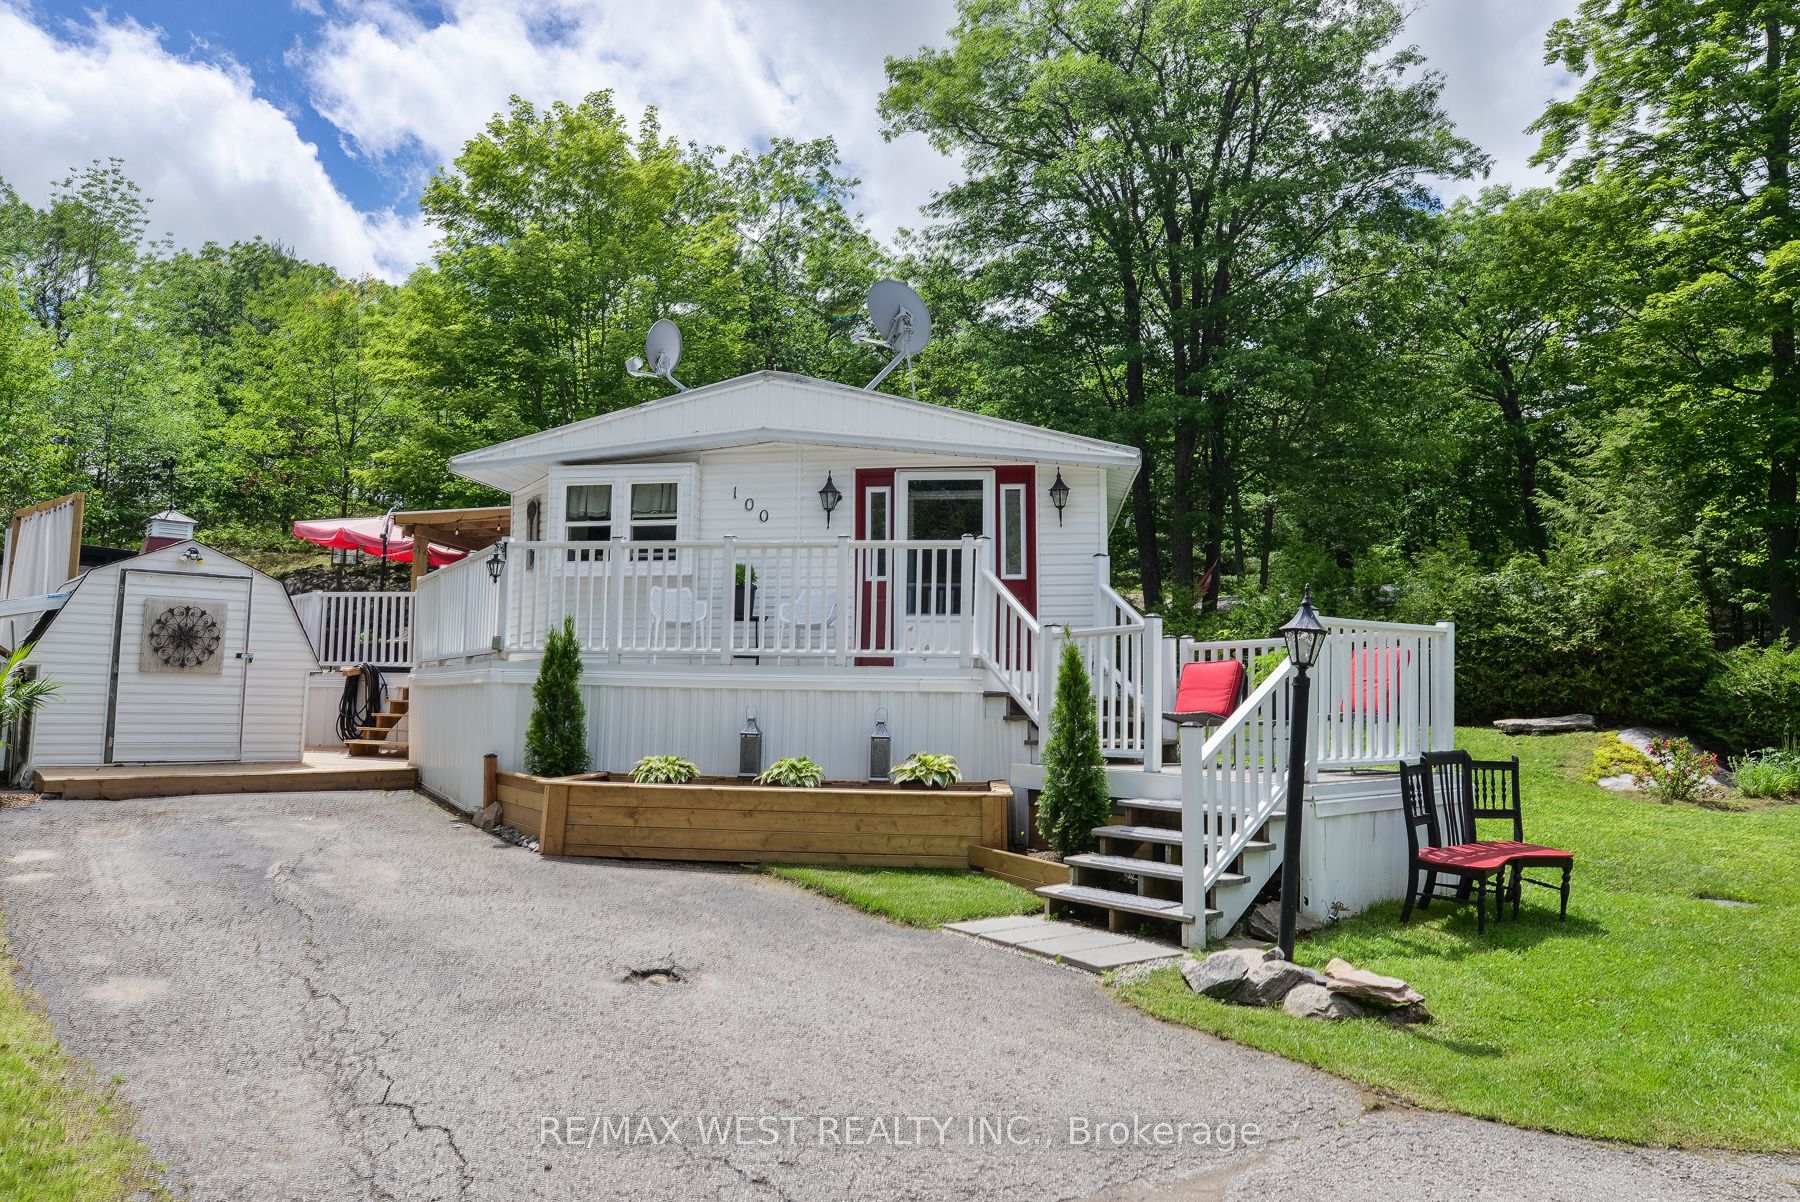
Unit 100, 1007 Racoon Road
Gravenhurst (Morrison), ON P1P 0C4
- 2Bedrooms
- 2Bathrooms
- 0Garage
- 700–1100Sq Ft
- $649Tax
- —Lot Size
 Free EstimateSee Free Estimate Report

Property not available for sale or for rent.
HOMEH One: full-service selling for a 1% listing fee. The buyer's agent commission is separate.
Free Home EvaluationHow Much Is My Home Worth?Homes for Sale NearbySale & Price History for Unit 100, 1007 Racoon Road, Gravenhurst, Morrison
Real estate boards require you to or to see the full details of this property.
*Sold prices and complete sale & price history are regulated data. Under the Trust in Real Estate Services Act, 2002 (TRESA) and the rules of the Real Estate Council of Ontario (RECO), and pursuant to the Multiple Listing Service® rules of the Canadian Real Estate Association (CREA) and the Toronto Regional Real Estate Board (TRREB), this information may be shown only to registered users who have agreed to the applicable terms of use (a Virtual Office Website, or "VOW," arrangement). HOMEH Inc., Brokerage therefore provides it to signed-in members only. Creating an account is free and takes under a minute.
About Unit 100, 1007 Racoon Road, Gravenhurst, Morrison
Summarized Description
- Renovated home on premium elevated lot.
- Stunning treescape views from every window.
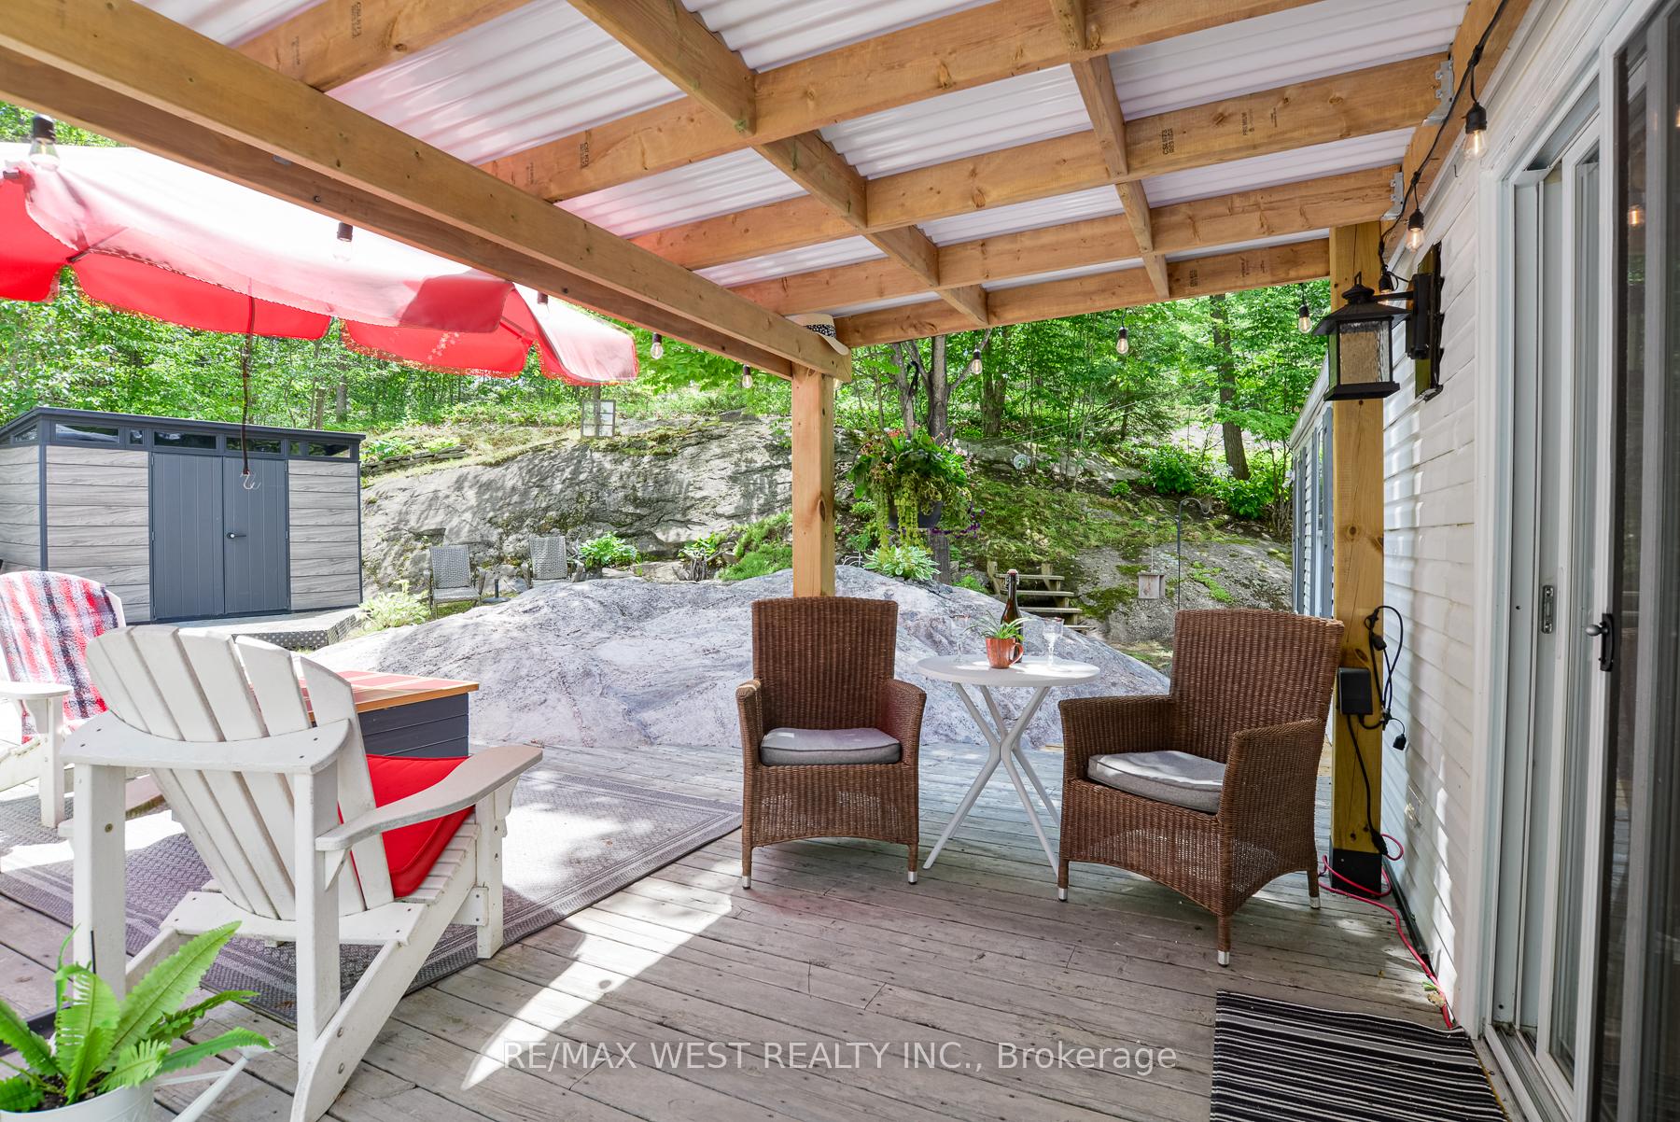
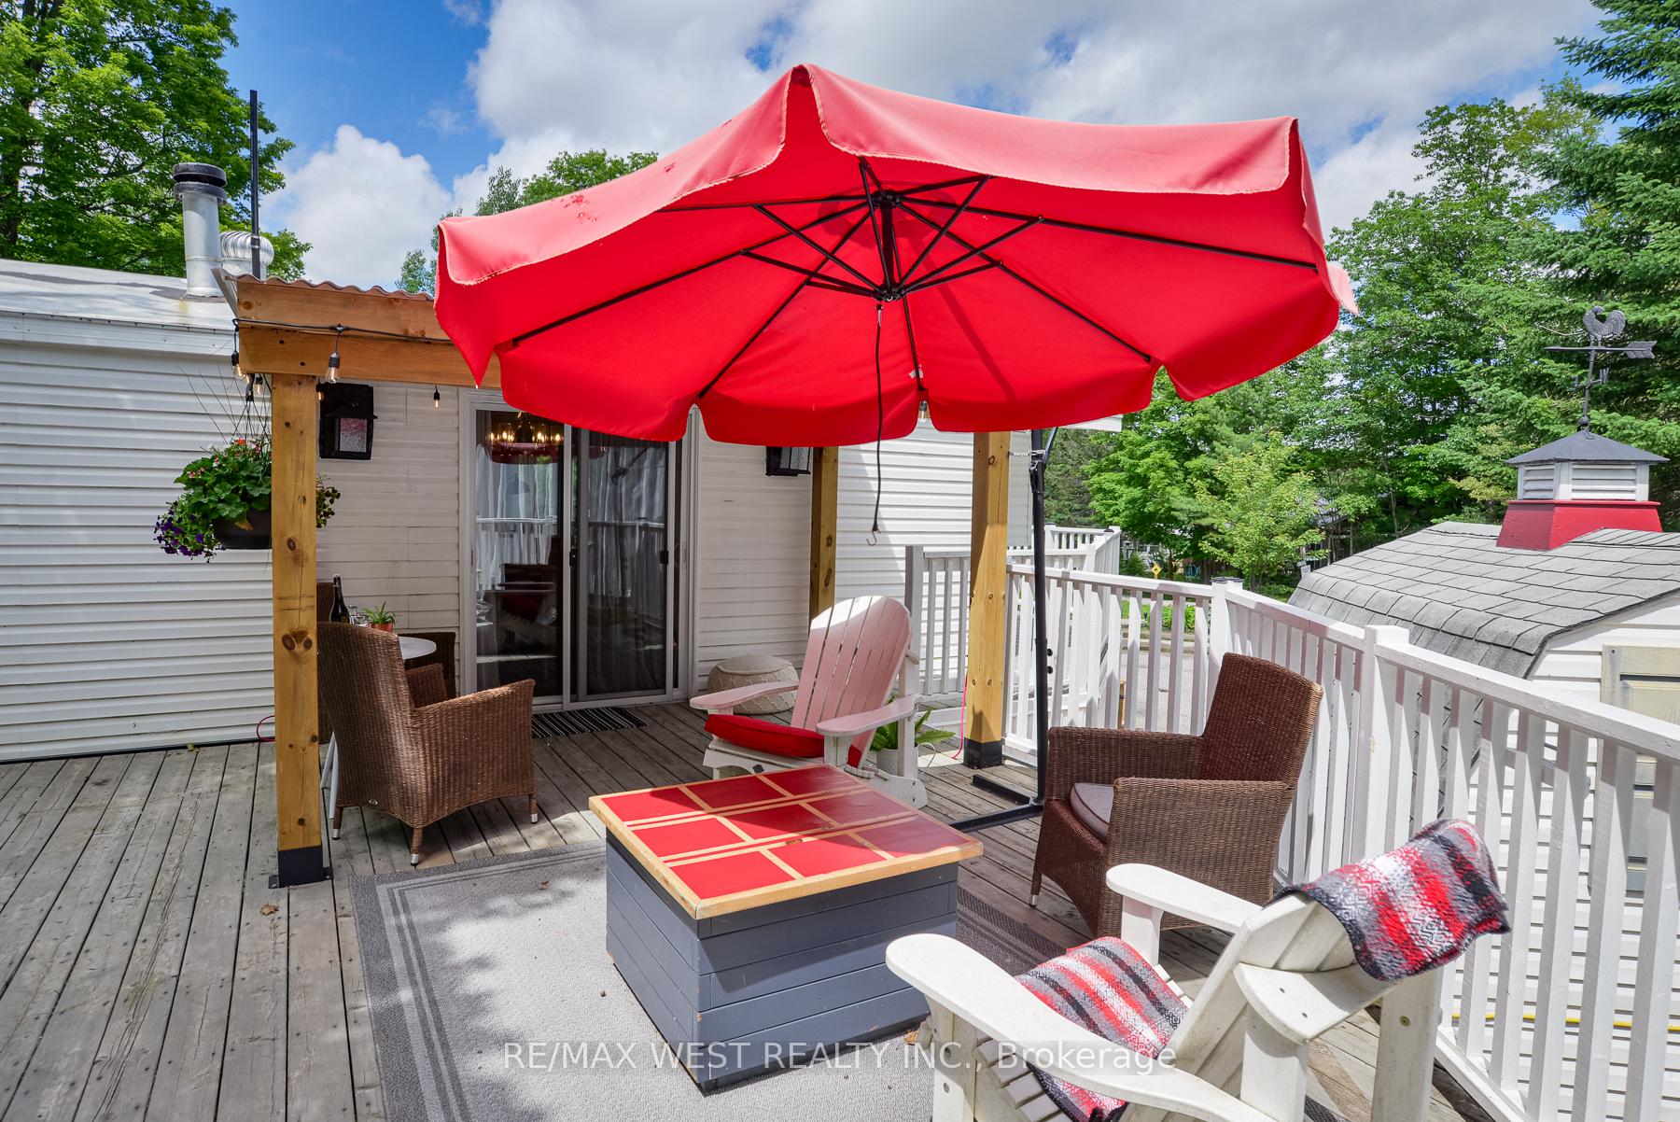
- Wrap-around deck with gazebo for outdoor living.
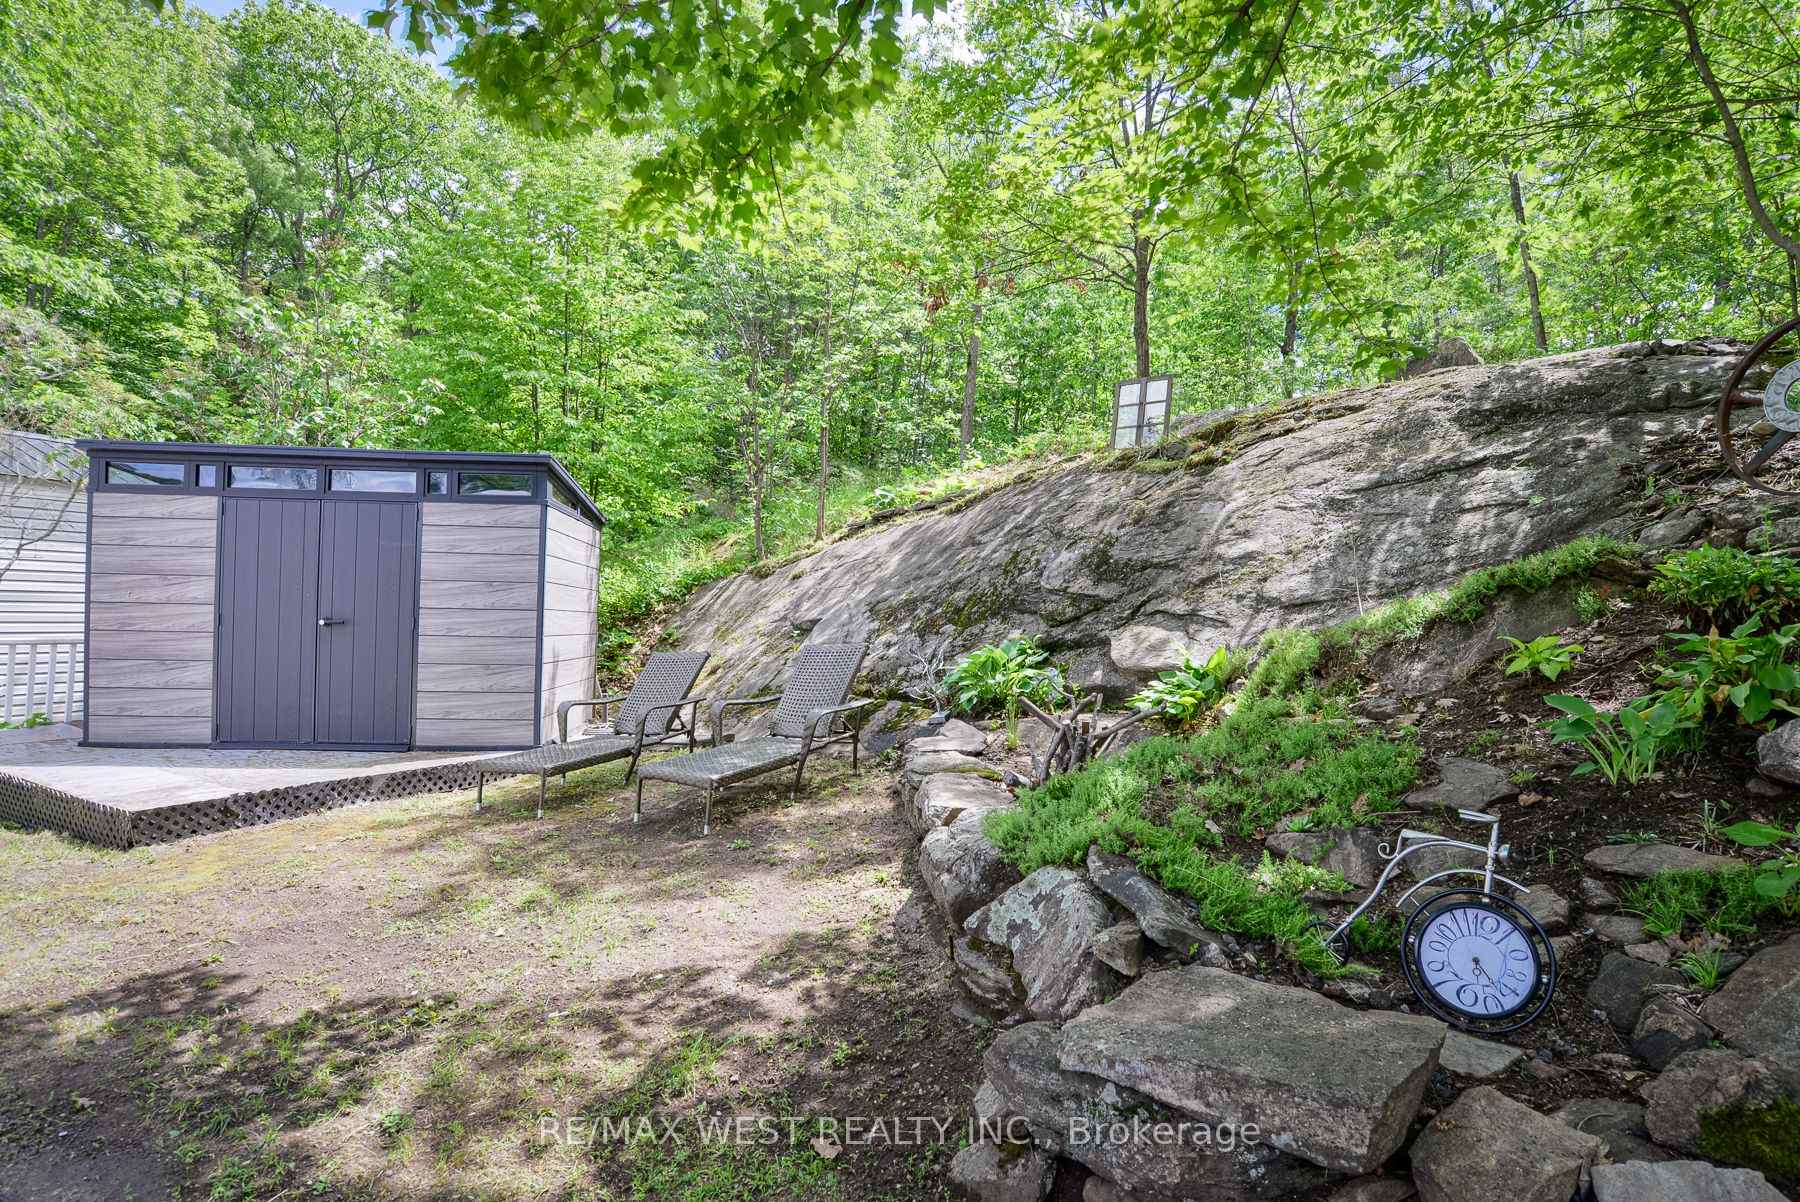
- Custom entertaining deck integrated with nature.
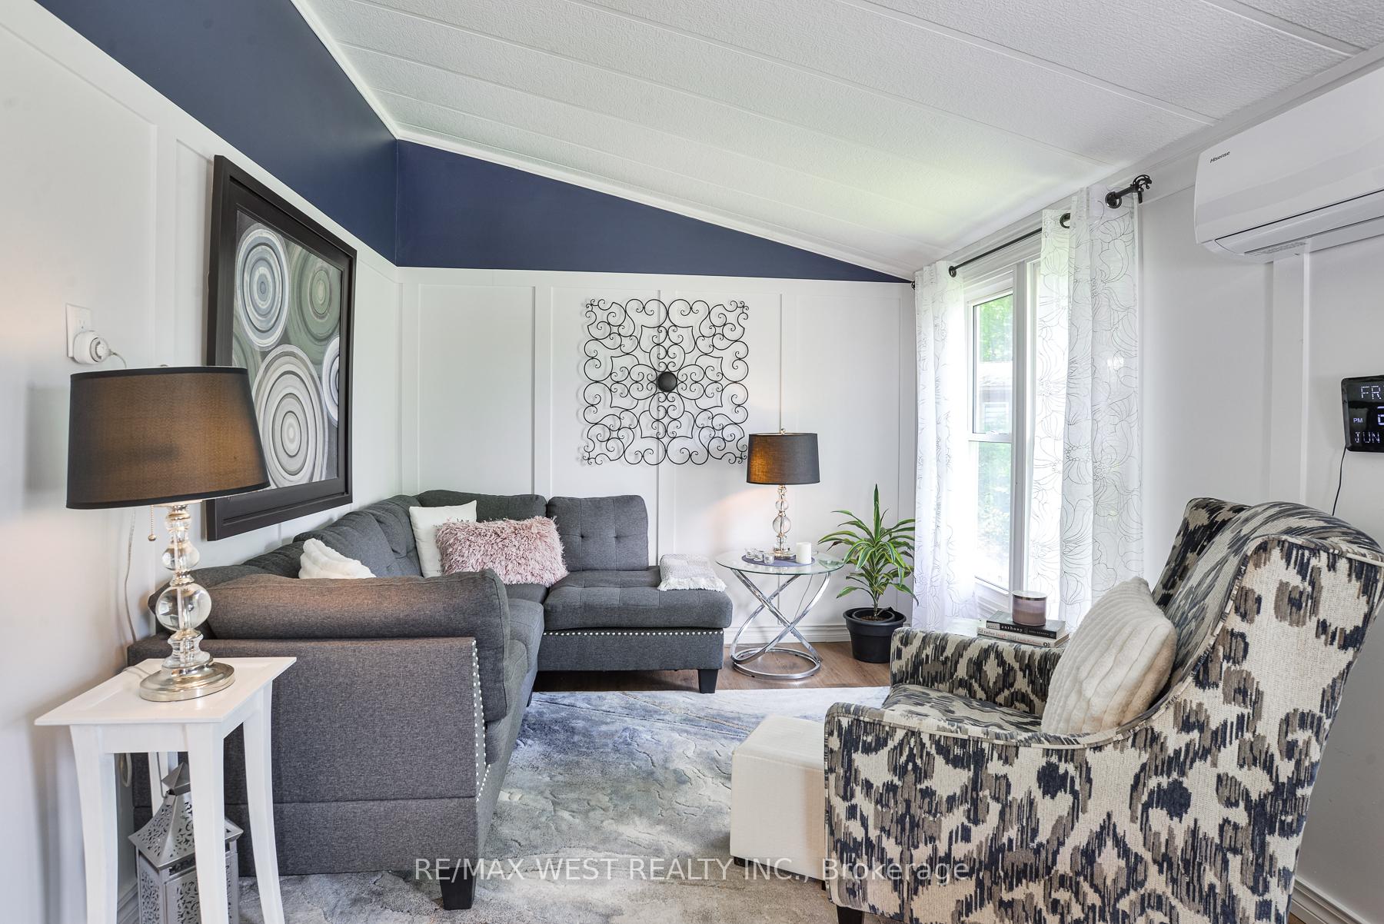
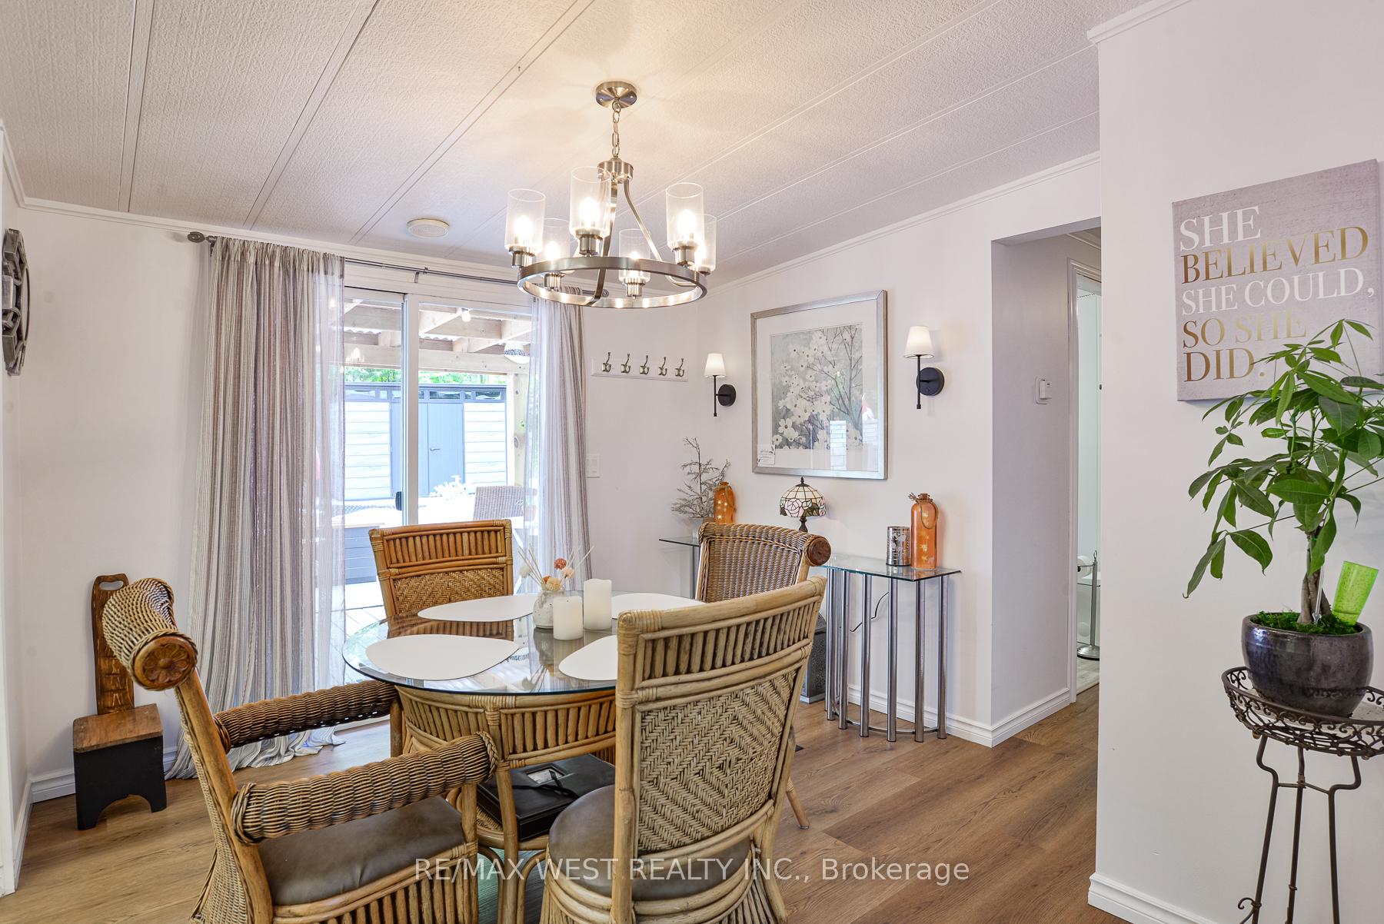
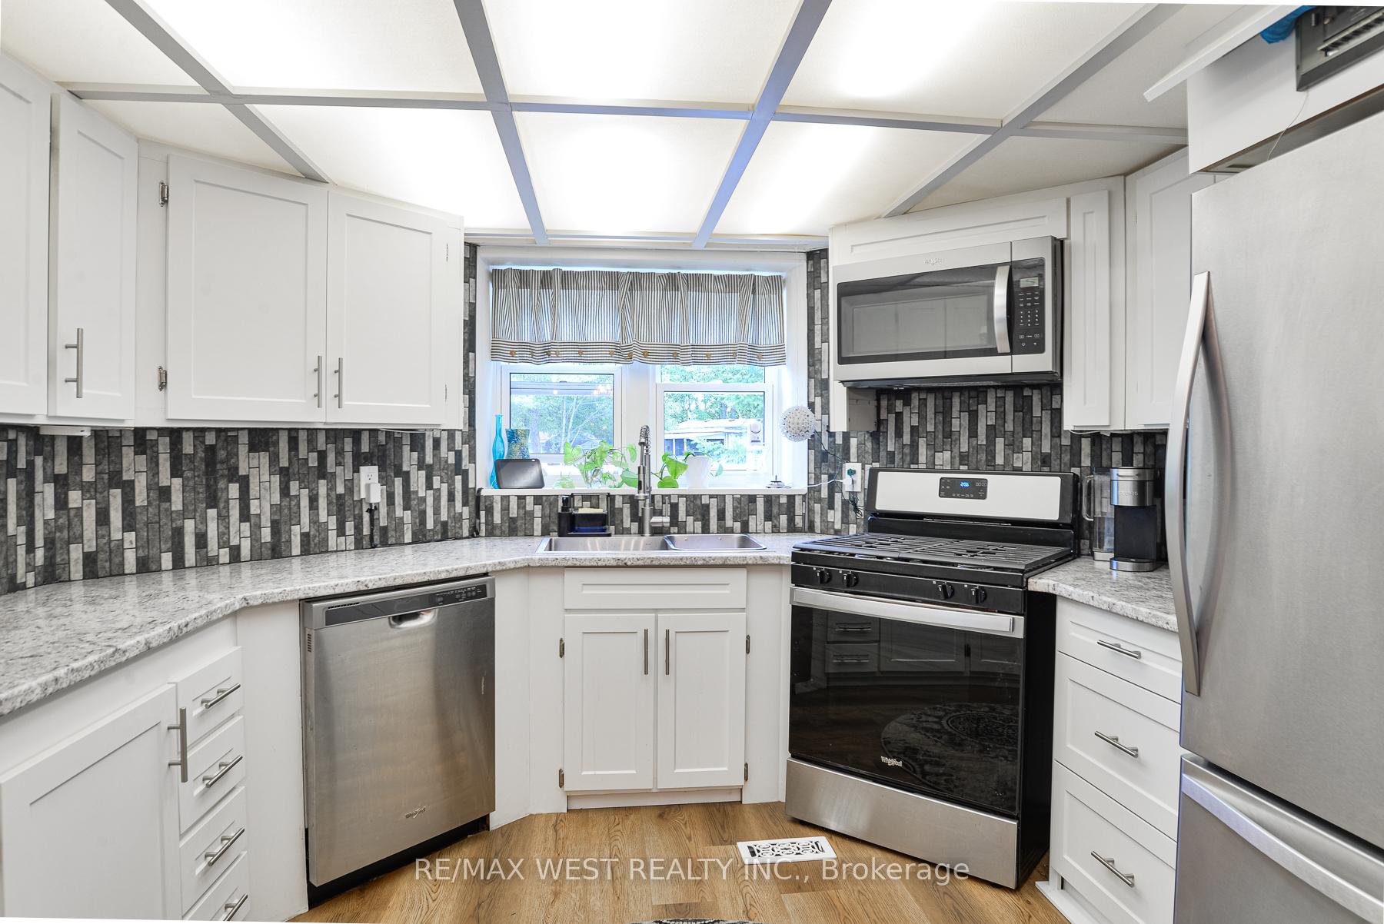
- Updated interior with modern finishes throughout.
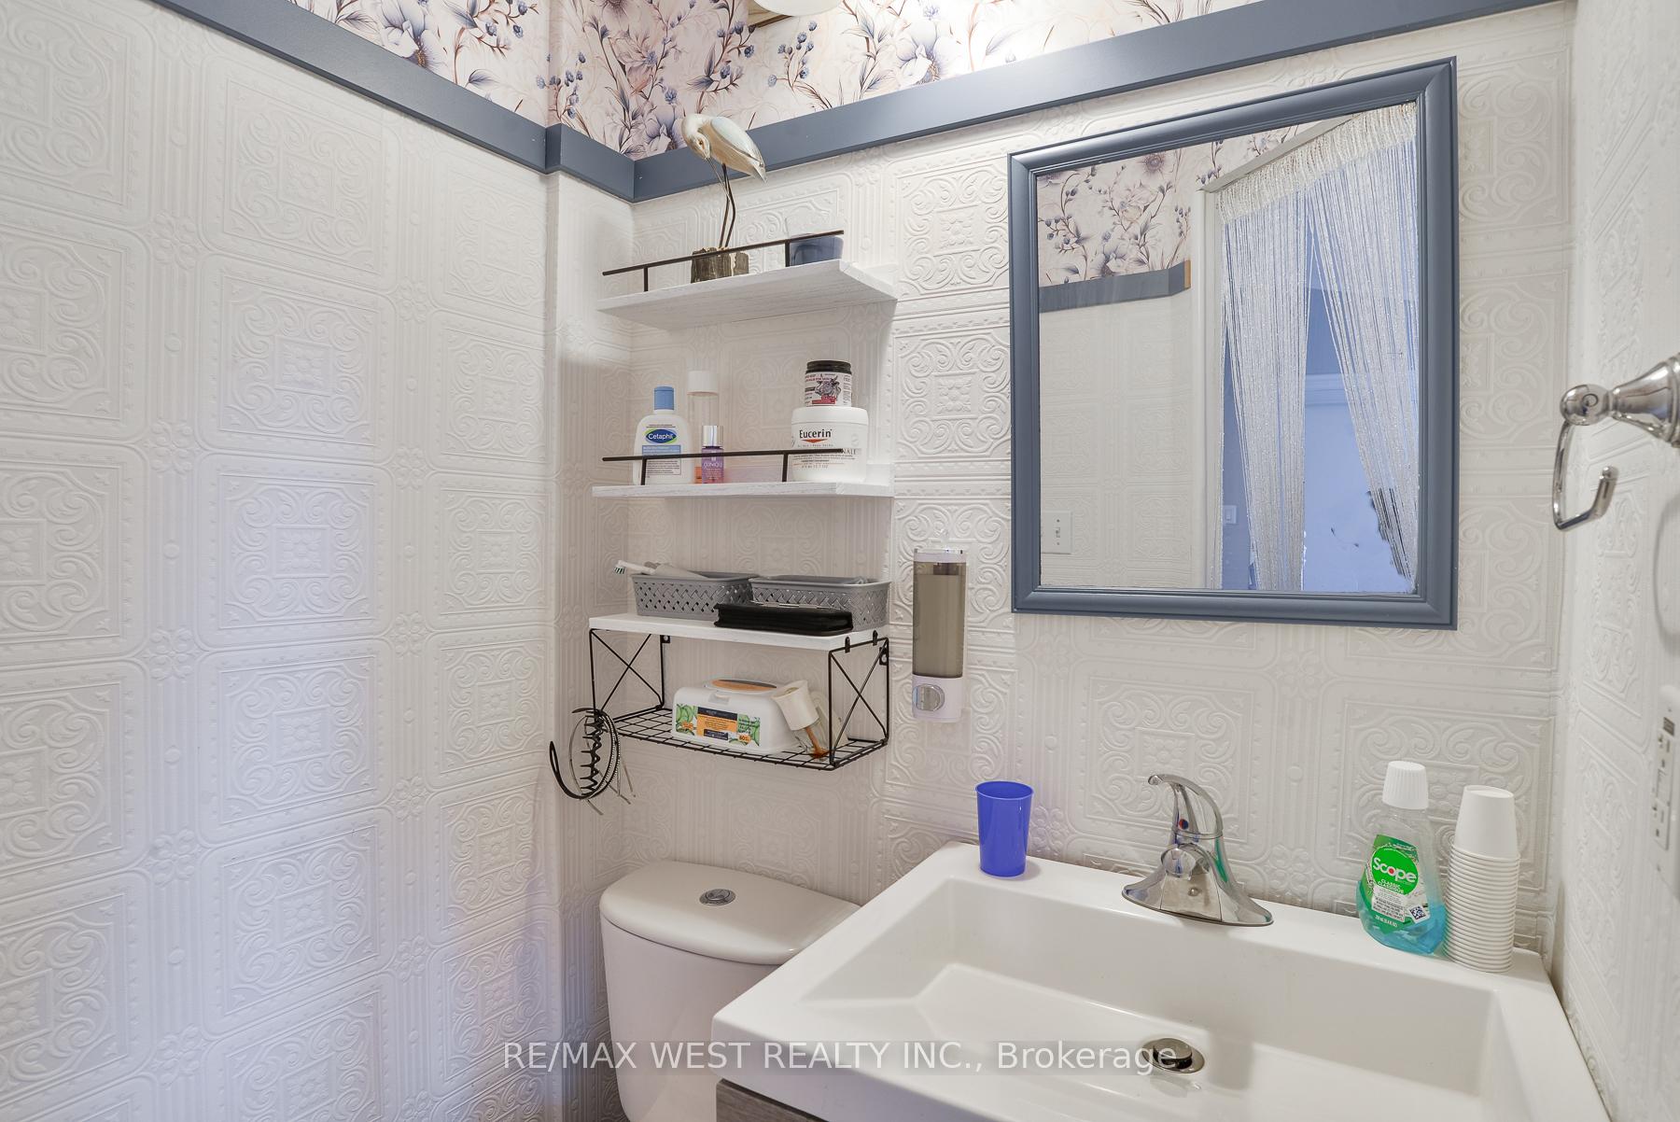
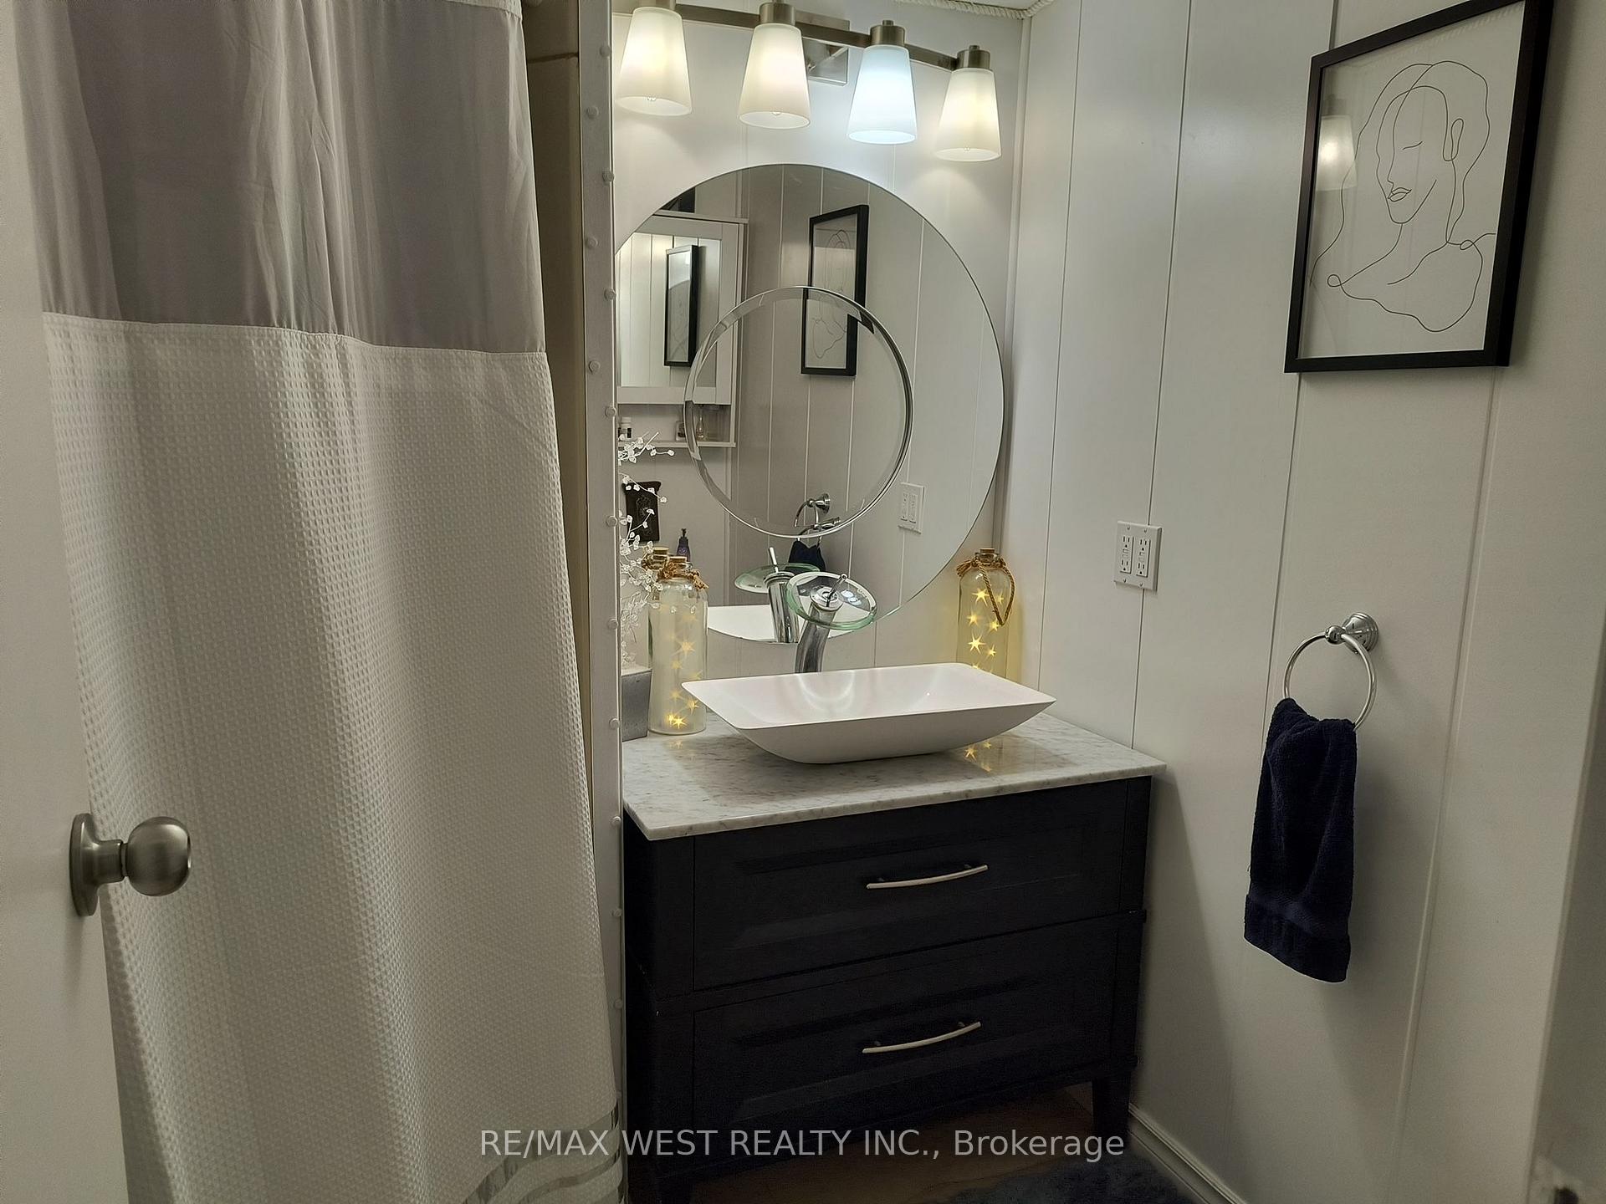
- Extensively renovated bathrooms for added luxury.
- New high-efficiency heat pump for comfort.
- Access to community amenities including clubhouse.
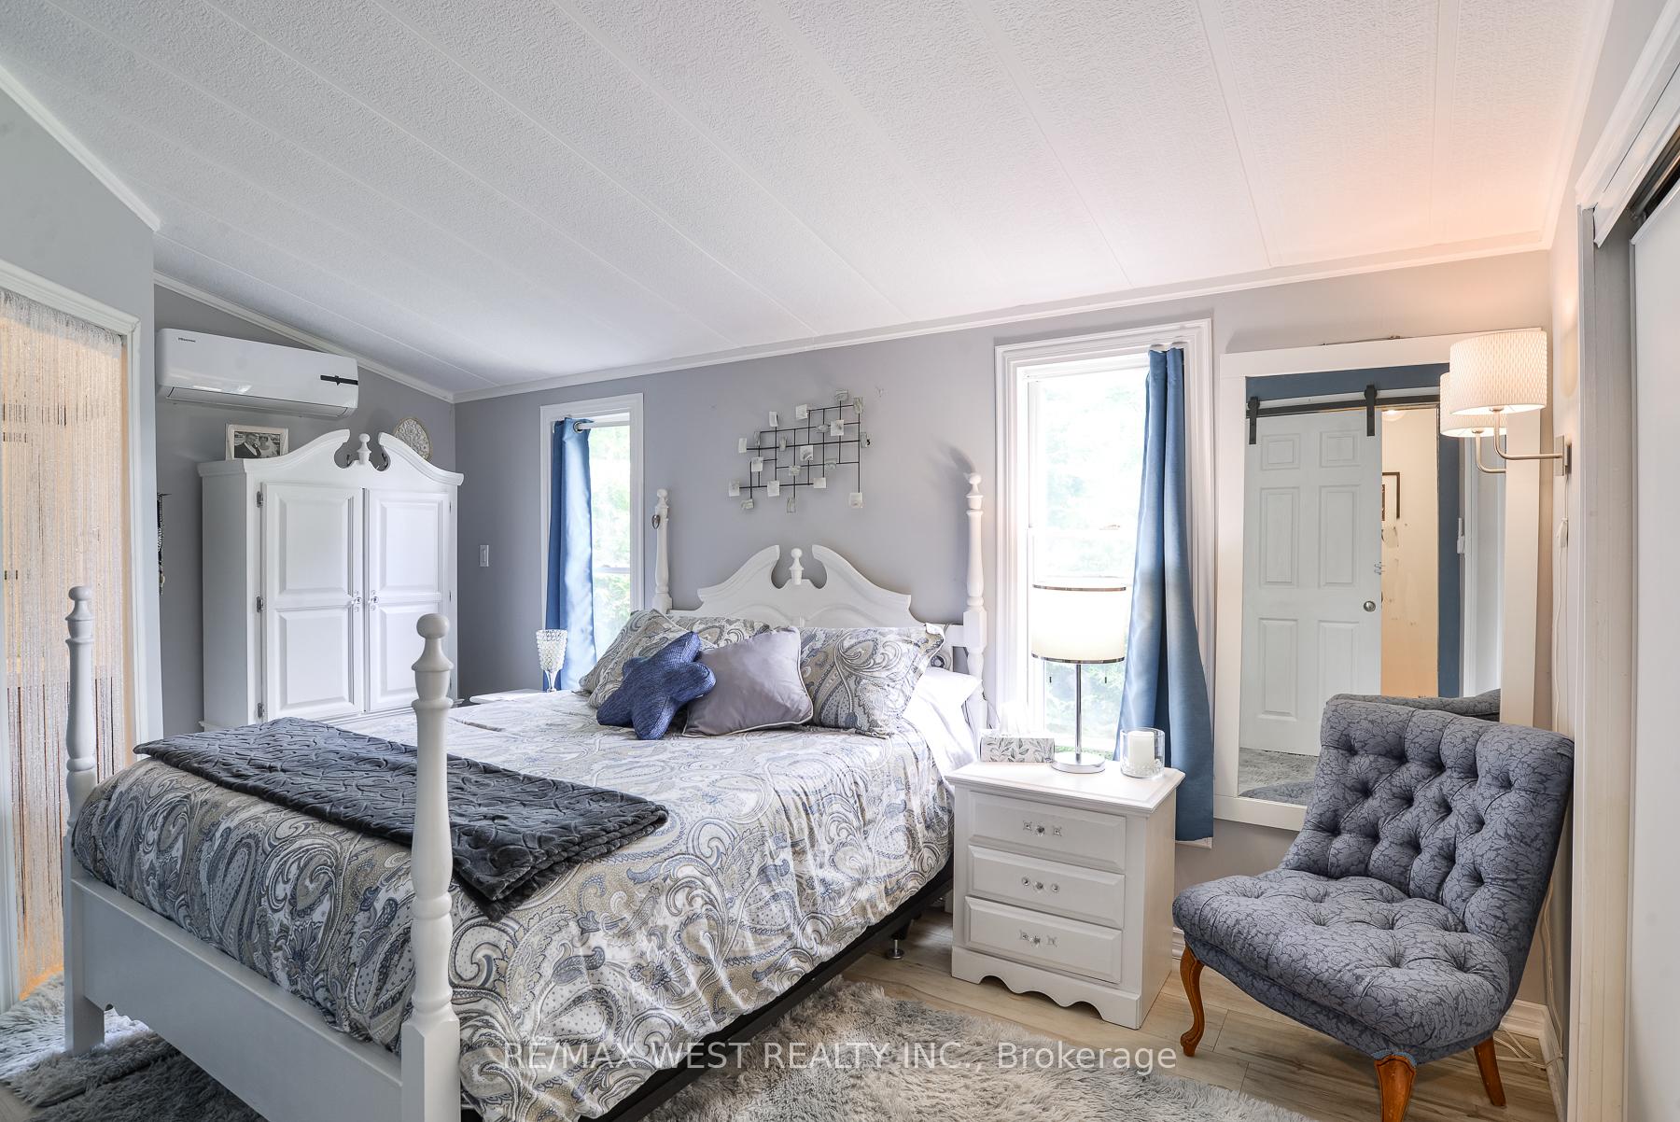
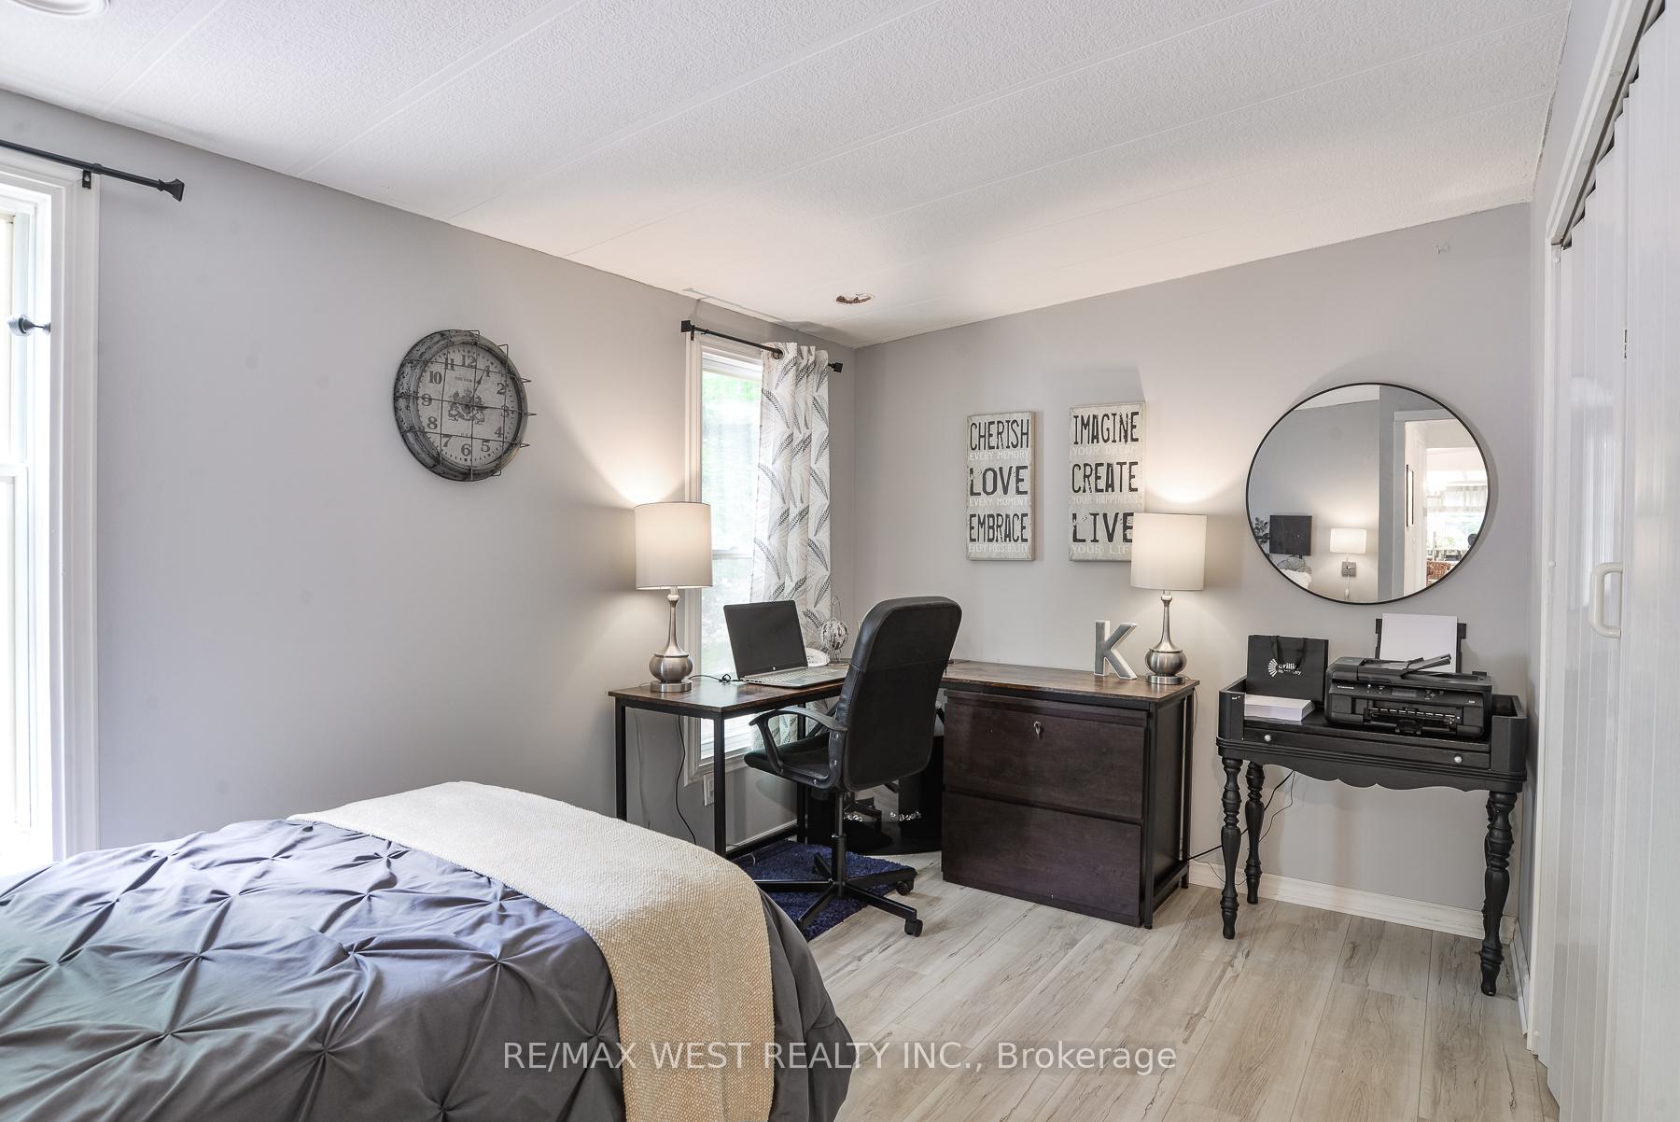
Welcome to Unit 100 at 1007 Raccoon Road, a beautifully renovated home tucked away on a premium elevated lot in the welcoming Beaver Ridge Estates community of Gravenhurst. With treescape views from every window, exceptional privacy, and thoughtfully designed indoor and outdoor spaces, this home offers the perfect blend of comfort, style, and Muskoka living. Property Features Premium elevated lot with stunning treescape views from every room Wrap-around deck featuring a new permanent pressure-treated gazebo and multiple seating areas. Peaceful, park-like backyard complete with a new 7' x 11' polymer double-door shed, Additional insulated workshop shed for hobbyists and handy homeowners. Large custom entertaining deck in the rear yard, perfectly integrated into the natural rock landscape Beautifully Updated Interior Completely refinished throughout with polished finishes and tasteful design choices, this spacious home offers approximately 935 sq. ft. of living space featuring:2 spacious bedrooms, 2 bathrooms, New engineered laminate flooring in bedrooms and bathrooms, Both bathrooms extensively renovated in 2025 (excluding shower/tub) New dual-head high-efficiency heat pump system (2025) providing heating and air-conditioning, New hot water tank (2024)Kitchen equipped with four Whirlpool appliances installed in 2022, Laundry closet with Whirlpool washer and dryer included Lovingly maintained by a non-smoker with no pets Community Living at Its Best. Monthly community fees include: Land lease Community lawn and garden maintenance, road upkeep and snow clearing (owners maintain their own lawns and driveways) Professionally managed community well and septic systems with monthly water testing Full access to the Community Clubhouse featuring: Inground pool and sundeck Gazebos and BBQ area Pool table, dart boards and shuffleboard Full kitchen and washrooms Horseshoe pits and firepit stations.
Key Facts & Features
Property Costs
- Annual Property Tax Amount
- $649
- Land Transfer Tax Fee
- $2,025
Rental Items
- Rental Equipment
- propane tank
- Basement Type
- None
Interior Features
- Interior Extras
- Air Exchanger, Carpet Free, Primary Bedroom - Main Floor
- Fireplace/Stove
- No
- Elevator
- No
Exterior Features
- Pool
- Community, Outdoor
Building
- Building Type
- MobileTrailer
- Building Style
- Other
Construction
- Exterior Finish
- Vinyl Siding
- Roof
- Metal
- Foundation Details
- Unknown
- Special Designation
- Unknown
Inclusions
- Inclusions
- Fridge, stove, washer dryer, dishwasher, microwave, 2 shed
Parking & Garages
- Garage Type
- None
- Garage Spaces
- 0
- Parking Spaces
- 2
- Total Garage And Parking Spaces
- 2
Heating & Cooling
- Heat Source
- Propane
- Heat Type
- Forced Air
- Air Conditioning
- Wall Unit(s)
- Water
- Well
- Sewers
- Septic
- Bedrooms
- 2
- Washrooms
- 2
- Kitchens
- 1
Washrooms
- 4-piece, Main
- 2-piece, Main
- Municipality
- Gravenhurst
- Neighbourhood
- Morrison
- Main cross streets
- Hwy 11 and Racoon Rd
- Directions
- Hwy 11 and Racoon Rd
- MLS® number
- X13600060
- Data source
- Toronto Regional Real Estate Board
- Status change
- 2026-08-20
- Listed on
- 2026-07-23
- Days on market
- 28 days
- Possession type
- Flexible
- Co-op commission
- 2.5%**
- Seller
- Listed by
- RE/MAX WEST REALTY INC.
Home Market Value
Current home valuation for Unit 100, 1007 Racoon Road, Gravenhurst, Morrison, Gravenhurst, ON. Listed for $230,000
HOMEH Estimate
—
Estimated Sales Range
—
HOMEH Estimate for Unit 100, 1007 Racoon Road, Gravenhurst, Morrison
Calculated with a real agent's CMA method — 45+ years of experience, codified. Not an AI guess.
For the owner
Is this your home? Track its value.
Get this home's HOMEH Estimate by email once a month, with how many homes are for sale around you.
Mortgage Payment Calculator
Compare up to 4 down payment scenarios
5% of purchase price for homes $500K or less
$11,500
| Scenario 1 | Scenario 2 | Scenario 3 | Scenario 4 | |
|---|---|---|---|---|
−Down payment | % $ | % $ | % $ | % $ |
+CMHC insurance | $8,740 | $6,417 | $5,474 | $0 |
=Total mortgage | $227,240 | $213,417 | $200,974 | $184,000 |
Amortization | ||||
Mortgage rate | % | % | % | % |
| Payment frequency | ||||
=Mortgage payment | $1,110monthly | $1,042monthly | $981monthly | $898monthly |
Land Transfer Tax
$2,025
$2,025
Around this home
No schools found nearby
Data provided by OpenStreetMap & Fraser Institute School Rankings
Ask HOMEH
New!Hi there!
👋Text or call (416) 301-9001
Recommended for you
Based on homes you've looked at.
No recommended properties found.
Nearby similar homes
No nearby properties found.
More real estate resources
Other homes nearby
Explore this area
Nearby neighbourhoods
No nearby listings available.