
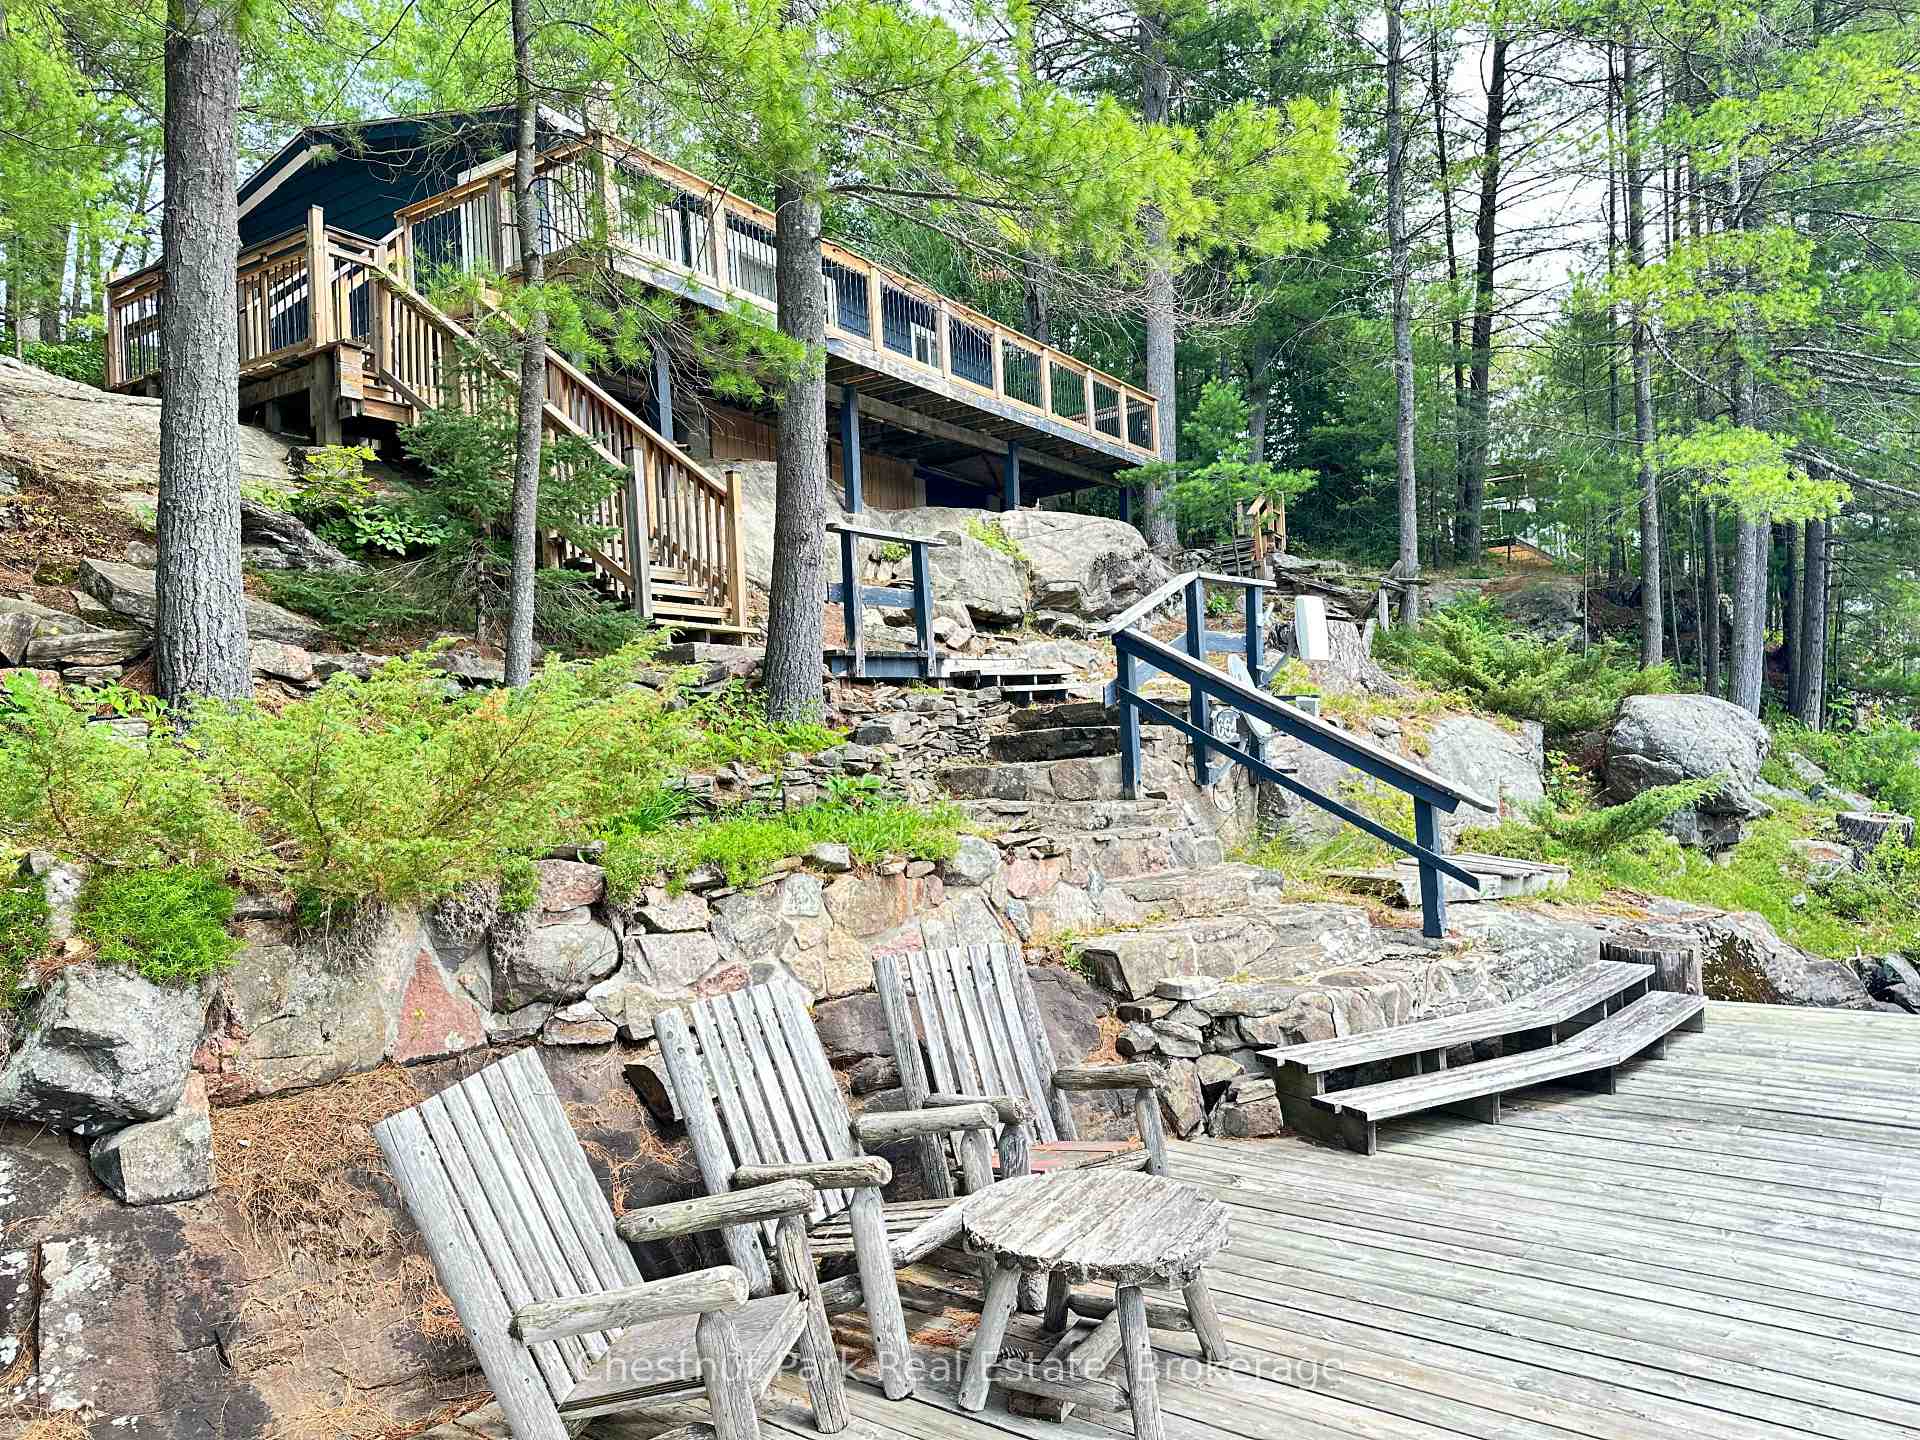


664 Deepwater Drive
Gravenhurst (Wood, Gravenhurst), ON P1P 1R2
- 3Bedrooms
- 1Bathroom
- 0Garage
- 700–1100Sq Ft
- $5,047Tax
- 140×518 ftLot Size
 Estimated Value:$1,062,962See Free Estimate Report

Sale & Price History for 664 Deepwater Drive, Gravenhurst, Wood (Gravenhurst)
| Start Date | End Date | Price | Event | MLS# |
|---|---|---|---|---|
| No listing history available | ||||
Real estate boards require you to or to see the full details of this property.
*Sold prices and complete sale & price history are regulated data. Under the Trust in Real Estate Services Act, 2002 (TRESA) and the rules of the Real Estate Council of Ontario (RECO), and pursuant to the Multiple Listing Service® rules of the Canadian Real Estate Association (CREA) and the Toronto Regional Real Estate Board (TRREB), this information may be shown only to registered users who have agreed to the applicable terms of use (a Virtual Office Website, or "VOW," arrangement). HOMEH Inc., Brokerage therefore provides it to signed-in members only. Creating an account is free and takes under a minute.
About 664 Deepwater Drive, Gravenhurst, Wood (Gravenhurst)
Summarized Description
- Charming three-bedroom cottage on Muldrew Lake
- 140 feet of private shoreline for exclusive use
- Enjoy stunning sunsets with southwest exposure
- Open-concept living area filled with natural light
- Level waterfront ideal for swimming and paddling
- Classic Muskoka character for a warm atmosphere
- Convenient access to local amenities and attractions
- Perfect retreat for creating lasting family memories
Welcome to Muldrew Lake in Gravenhurst. This charming move-in-ready, three bedroom, three season cottage offers the perfect Muskoka getaway. With an impressive140 feet of private shoreline and sought-after southwest exposure, you'll enjoy sun-filled days and spectacular sunsets that paint the sky every night. The cottage exudes classic Muskoka character, providing a warm and inviting atmosphere where family and friends can gather to create lasting memories. The open-concept living and dining area is filled with natural light and offers beautiful views of the lake, while the kitchen provides everything needed for relaxed summer living. Step outside to a level waterfront where swimming, paddling, fishing, and lazy afternoons on the dock become part of your daily routine. The generous shoreline offers excellent privacy and quiet moments with a book overlooking the water. This property captures everything people loved about cottage life, a step back from the hustle and bustle of everyday life. Conveniently located just a short drive from Gravenhurst- the Gateway to Muskoka-it offers the perfect balance of peaceful seclusion and easy access to shops, live theater and concerts, restaurants, golf, and local amenities. This is an opportunity to own a classic Muskoka retreat where summer traditions begin, memories are made, and the beauty of the Canadian Shield provides a stunning backdrop.
Key Facts & Features
Property Costs
- Annual Property Tax Amount
- $5,047
- Land Transfer Tax Fee
- $17,975
- Basement Type
- None
Interior Features
- Interior Extras
- Water Heater Owned
- View
- Clear, Lake, Water
- Fireplace/Stove
- Yes
- Fireplace Features
- Wood Stove
- Elevator
- No
Exterior Features
- Exterior Extras
- Deck, Fishing
- Pool
- None
- Property Features
- Greenbelt/Conservation, Hospital, Library, Place Of Worship, School, Golf
- Other Structures
- Shed, Storage
Building
- Building Type
- Detached
- Building Style
- Bungalow
- Approx Age
- 51-99
Construction
- Exterior Finish
- Wood
- Roof
- Asphalt Shingle
- Foundation Details
- Block, Piers
- Special Designation
- Unknown
Lot
- Lot Front
- 140.00 ft
- Lot Depth
- 518.00 ft
- Lot Shape
- Rectangular
Inclusions
- Inclusions
- Microwave, Refrigerator, Stove
Parking & Garages
- Garage Type
- None
- Garage Spaces
- 0
- Parking Spaces
- 5
- Total Garage And Parking Spaces
- 5
Heating & Cooling
- Heat Source
- Electric
- Heat Type
- Baseboard
- Air Conditioning
- None
- Water
- Well
- Sewers
- Septic
- Hydro
- Yes
- Bedrooms
- 3
- Washrooms
- 1
- Kitchens
- 1
Room sizes
- Bathroom—Main level
- Primary Bedroom—Main level
- Bedroom—Main level
- Bathroom—Main level, 3 Pc Bath
- Living Room—Main level
- Kitchen—Main level
- Bedroom—Main level
Washrooms
- 3-piece, Main
- Municipality
- Gravenhurst
- Neighbourhood
- Wood (Gravenhurst)
- Main cross streets
- Peninsula Road / Deepwater Drive
- Zoning
- RW - 6C
- Directions
- Muldrew Lake Road to Peninsula Road , Left fork to Deepwater Drive
- Waterfront
- Direct
- MLS® number
- X13598598
- Data source
- Toronto Regional Real Estate Board
- Listed on
- 2026-07-23
- Updated on
- 2026-07-23
- Days on market
- 84 days
- Possession type
- Immediate
- Co-op commission
- 2.5
- Seller
- Listed by
- Chestnut Park Real Estate
Home Market Value
Current home valuation for 664 Deepwater Drive, Gravenhurst, Wood (Gravenhurst), Gravenhurst, ON. Listed for $1,075,000
HOMEH Estimate
$1,062,962
Estimated Sales Range
$839,740 - $1,286,184
HOMEH Estimate for 664 Deepwater Drive, Gravenhurst, Wood (Gravenhurst)
Calculated with a real agent's CMA method — 45+ years of experience, codified. Not an AI guess.
Mortgage Payment Calculator
Compare up to 4 down payment scenarios
5% on first $500K + 10% on $575,000 over $500K
$82,500
| Scenario 1 | Scenario 2 | Scenario 3 | Scenario 4 | |
|---|---|---|---|---|
−Down payment | % $ | % $ | % $ | % $ |
+CMHC insurance | $39,689 | $29,993 | $25,585 | $0 |
=Total mortgage | $1,031,914 | $997,493 | $939,335 | $860,000 |
Amortization | ||||
Mortgage rate | % | % | % | % |
| Payment frequency | ||||
=Mortgage payment | $5,038monthly | $4,870monthly | $4,586monthly | $4,199monthly |
Land Transfer Tax
$17,975
$17,975
Around this home
No schools found nearby
Data provided by OpenStreetMap & Fraser Institute School Rankings
Ask HOMEH
New!Hi there!
👋Text or call (416) 301-9001
Recommended for you
Based on homes you've looked at.
No recommended properties found.
Nearby similar homes
No nearby properties found.
More real estate resources
Other homes nearby
Explore this area
Nearby neighbourhoods
No nearby listings available.