
1012 Armstrong Road
Gravenhurst (Wood, Gravenhurst), ON P0E 1G0
- 3Bedrooms
- 1Bathroom
- 1Garage
- 700–1100Sq Ft
- $2,997Tax
- 203×192 ftLot Size
 Estimated Value:$766,395See Free Estimate Report

Sale & Price History for 1012 Armstrong Road, Gravenhurst, Wood (Gravenhurst)
| Start Date | End Date | Price | Event | MLS# |
|---|---|---|---|---|
| No listing history available | ||||
Real estate boards require you to or to see the full details of this property.
*Sold prices and complete sale & price history are regulated data. Under the Trust in Real Estate Services Act, 2002 (TRESA) and the rules of the Real Estate Council of Ontario (RECO), and pursuant to the Multiple Listing Service® rules of the Canadian Real Estate Association (CREA) and the Toronto Regional Real Estate Board (TRREB), this information may be shown only to registered users who have agreed to the applicable terms of use (a Virtual Office Website, or "VOW," arrangement). HOMEH Inc., Brokerage therefore provides it to signed-in members only. Creating an account is free and takes under a minute.
About 1012 Armstrong Road, Gravenhurst, Wood (Gravenhurst)
Summarized Description
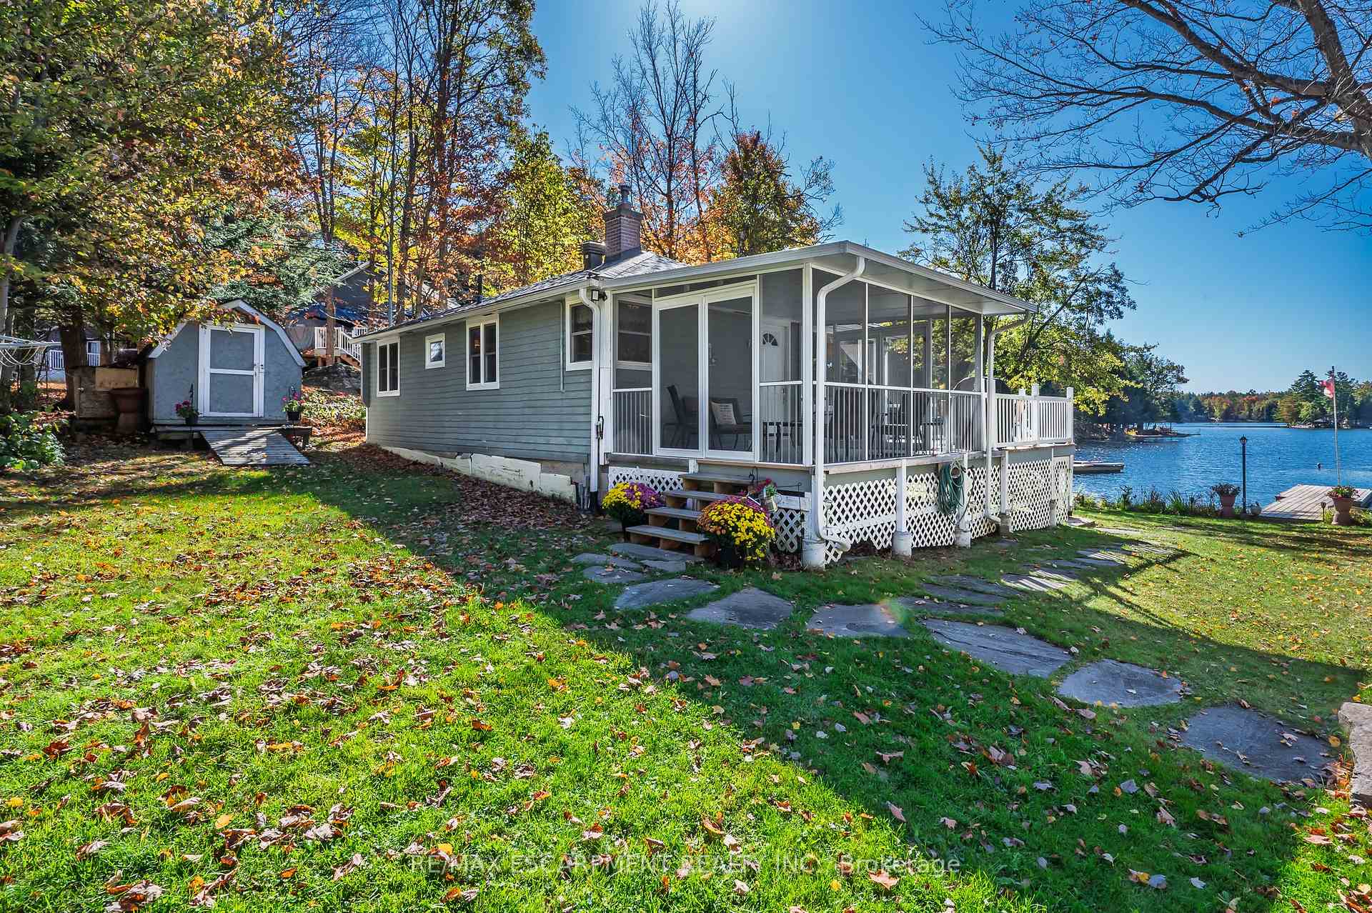
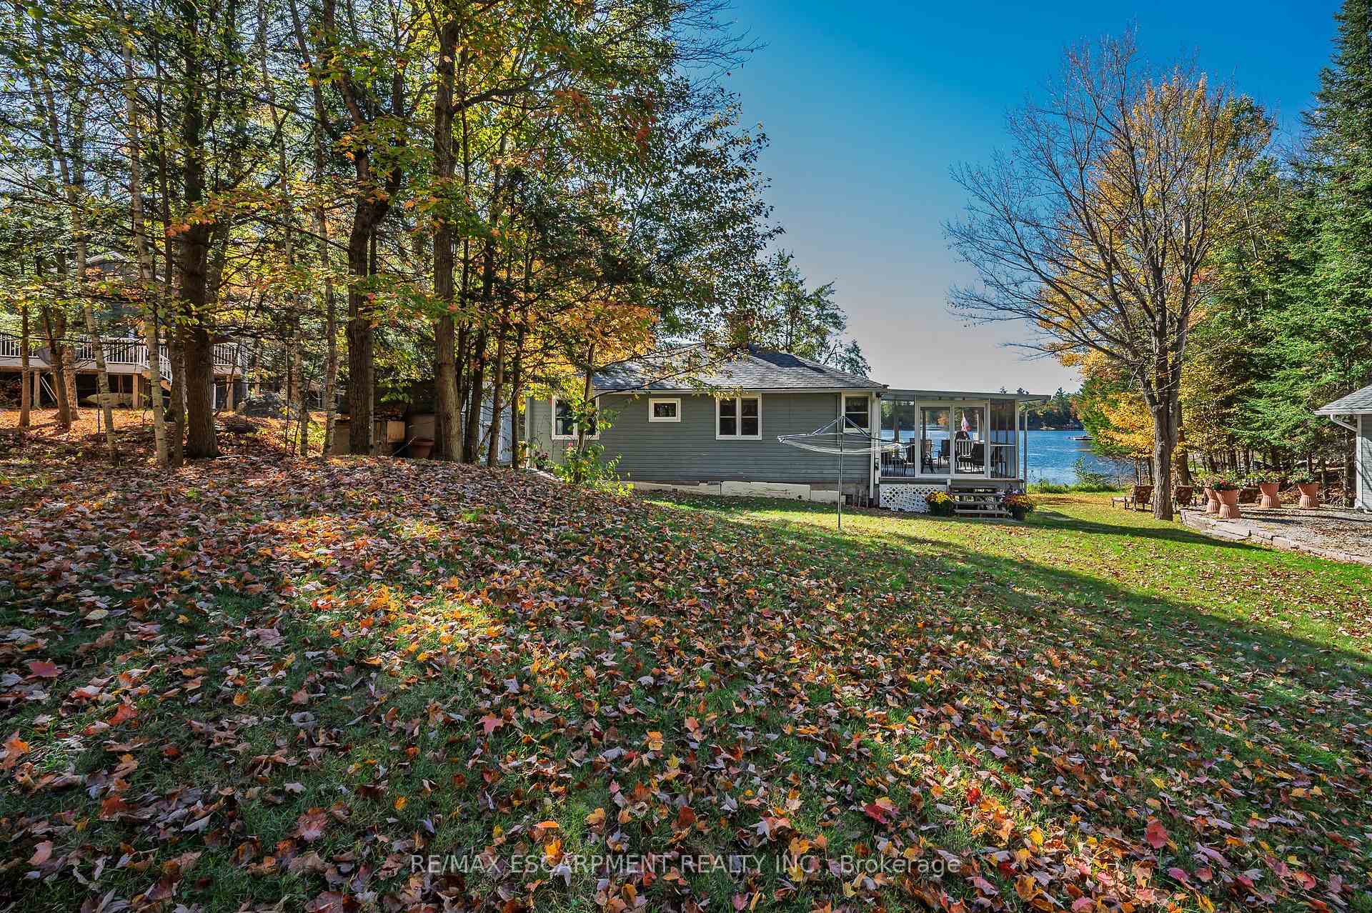
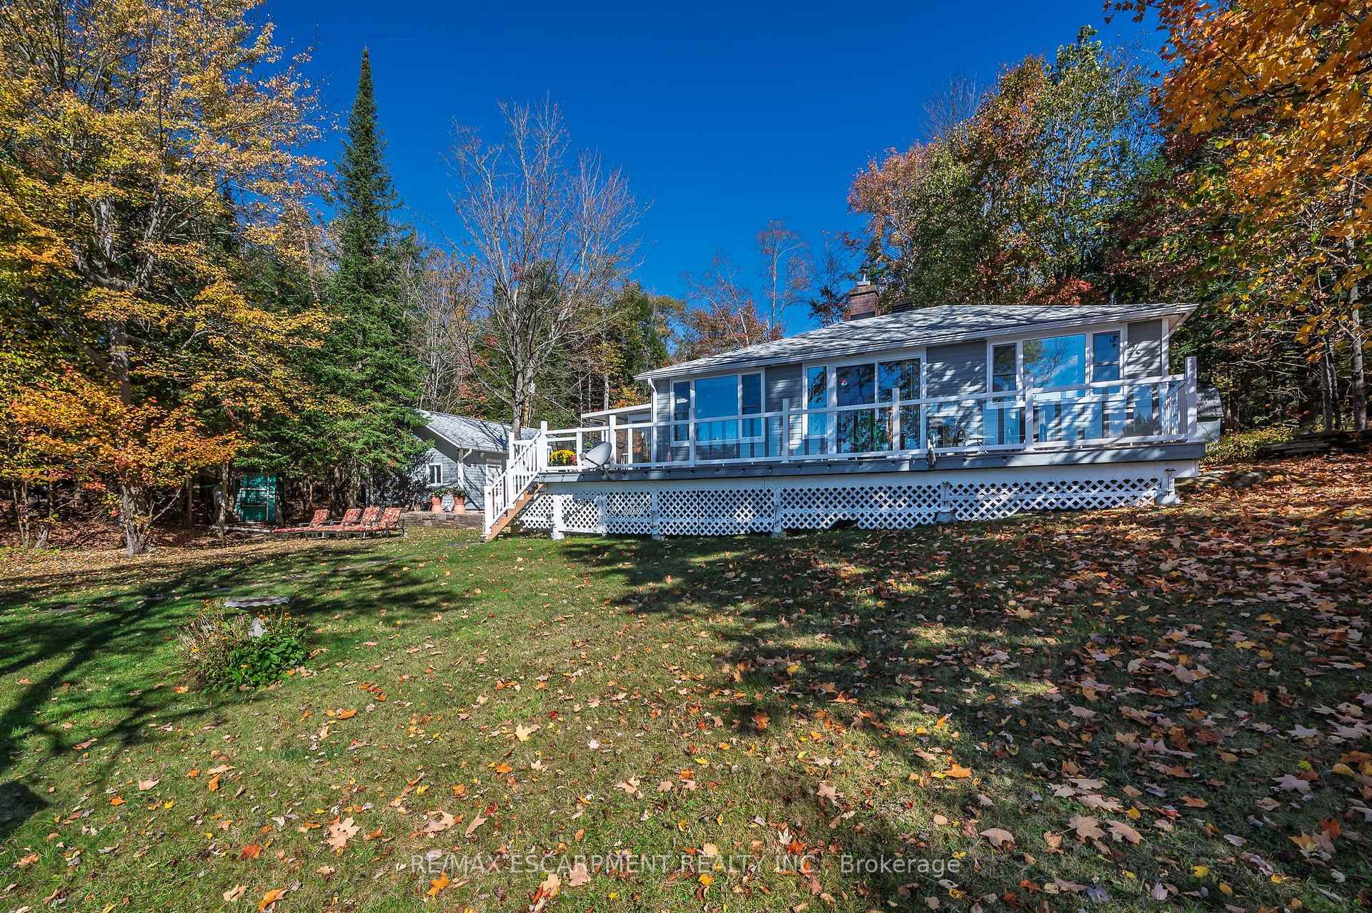
- Beautiful three-season cottage on Severn Waterway
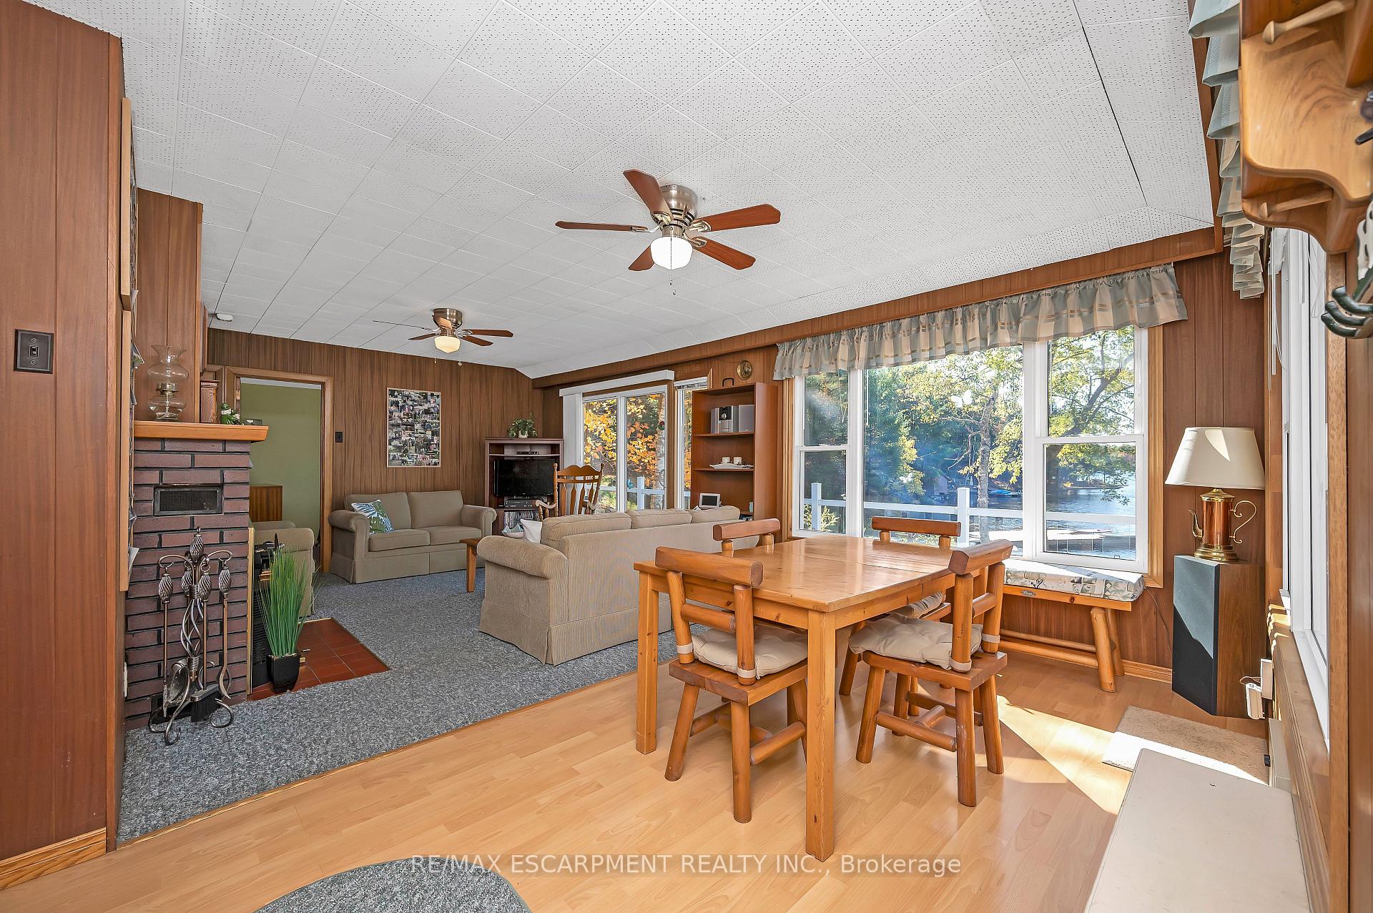
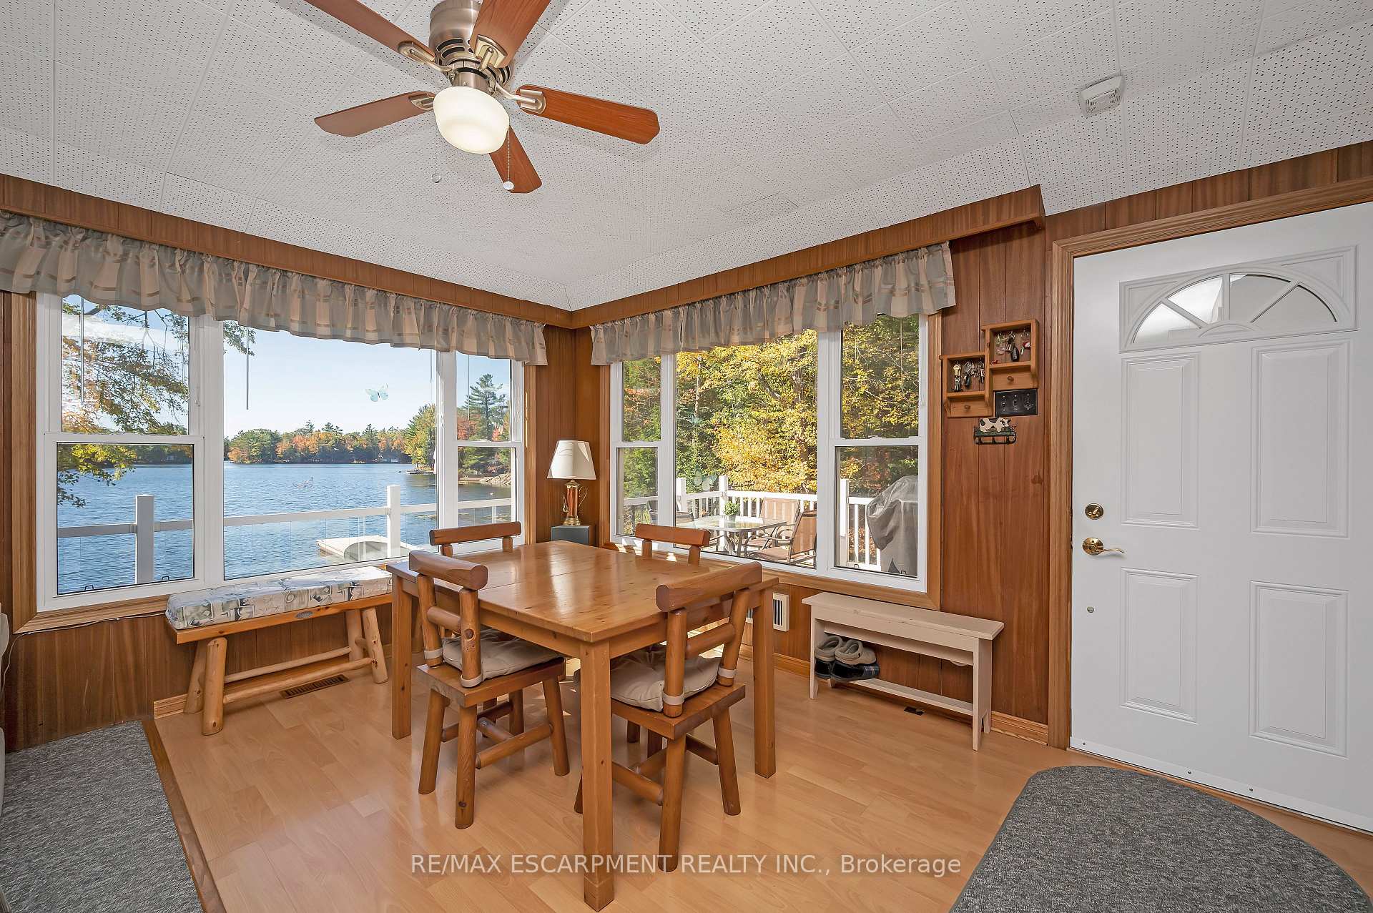
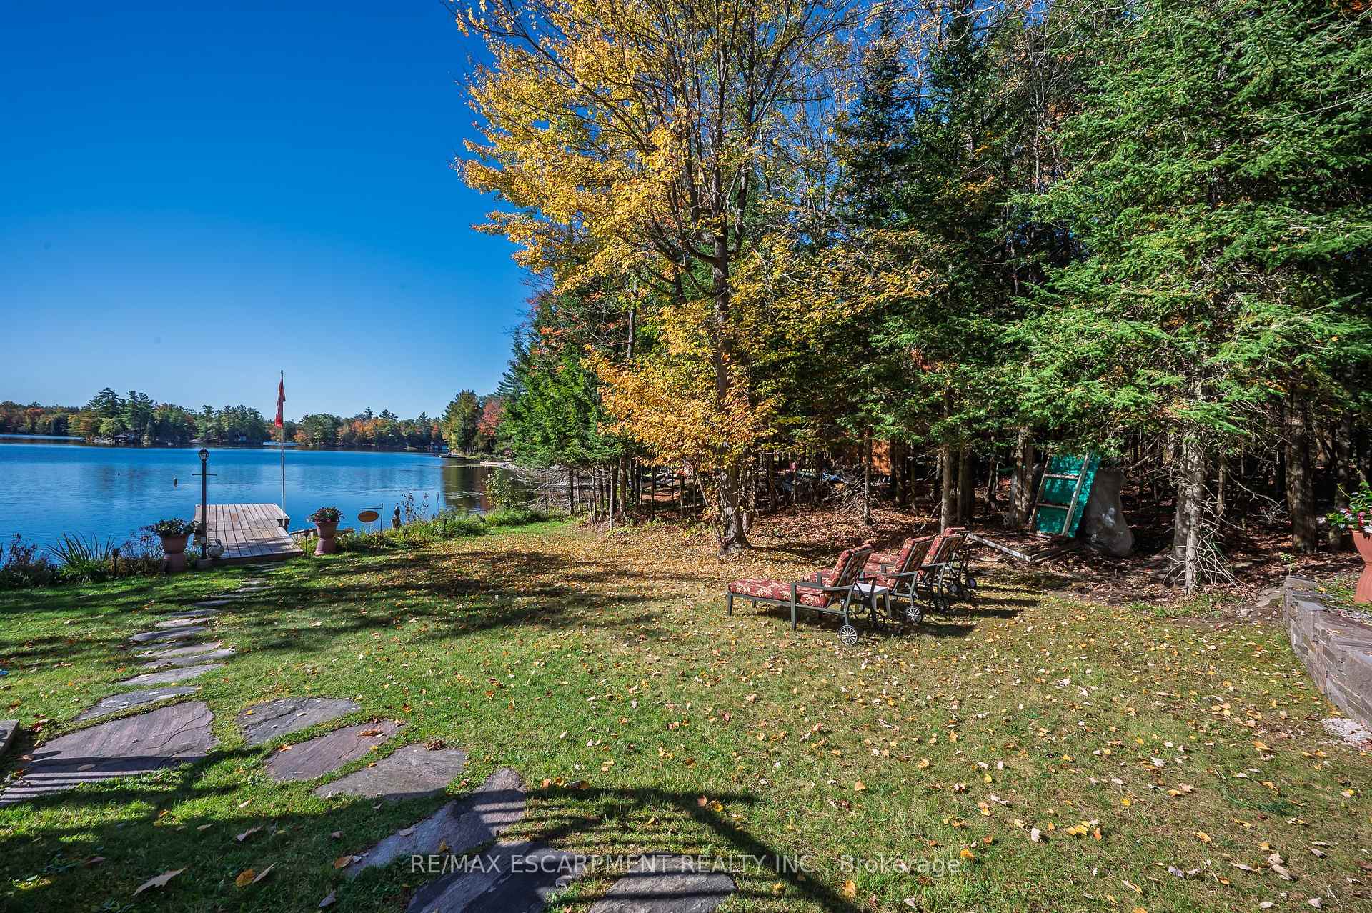
- Unobstructed water views from large windows
- Direct dock access for boating adventures
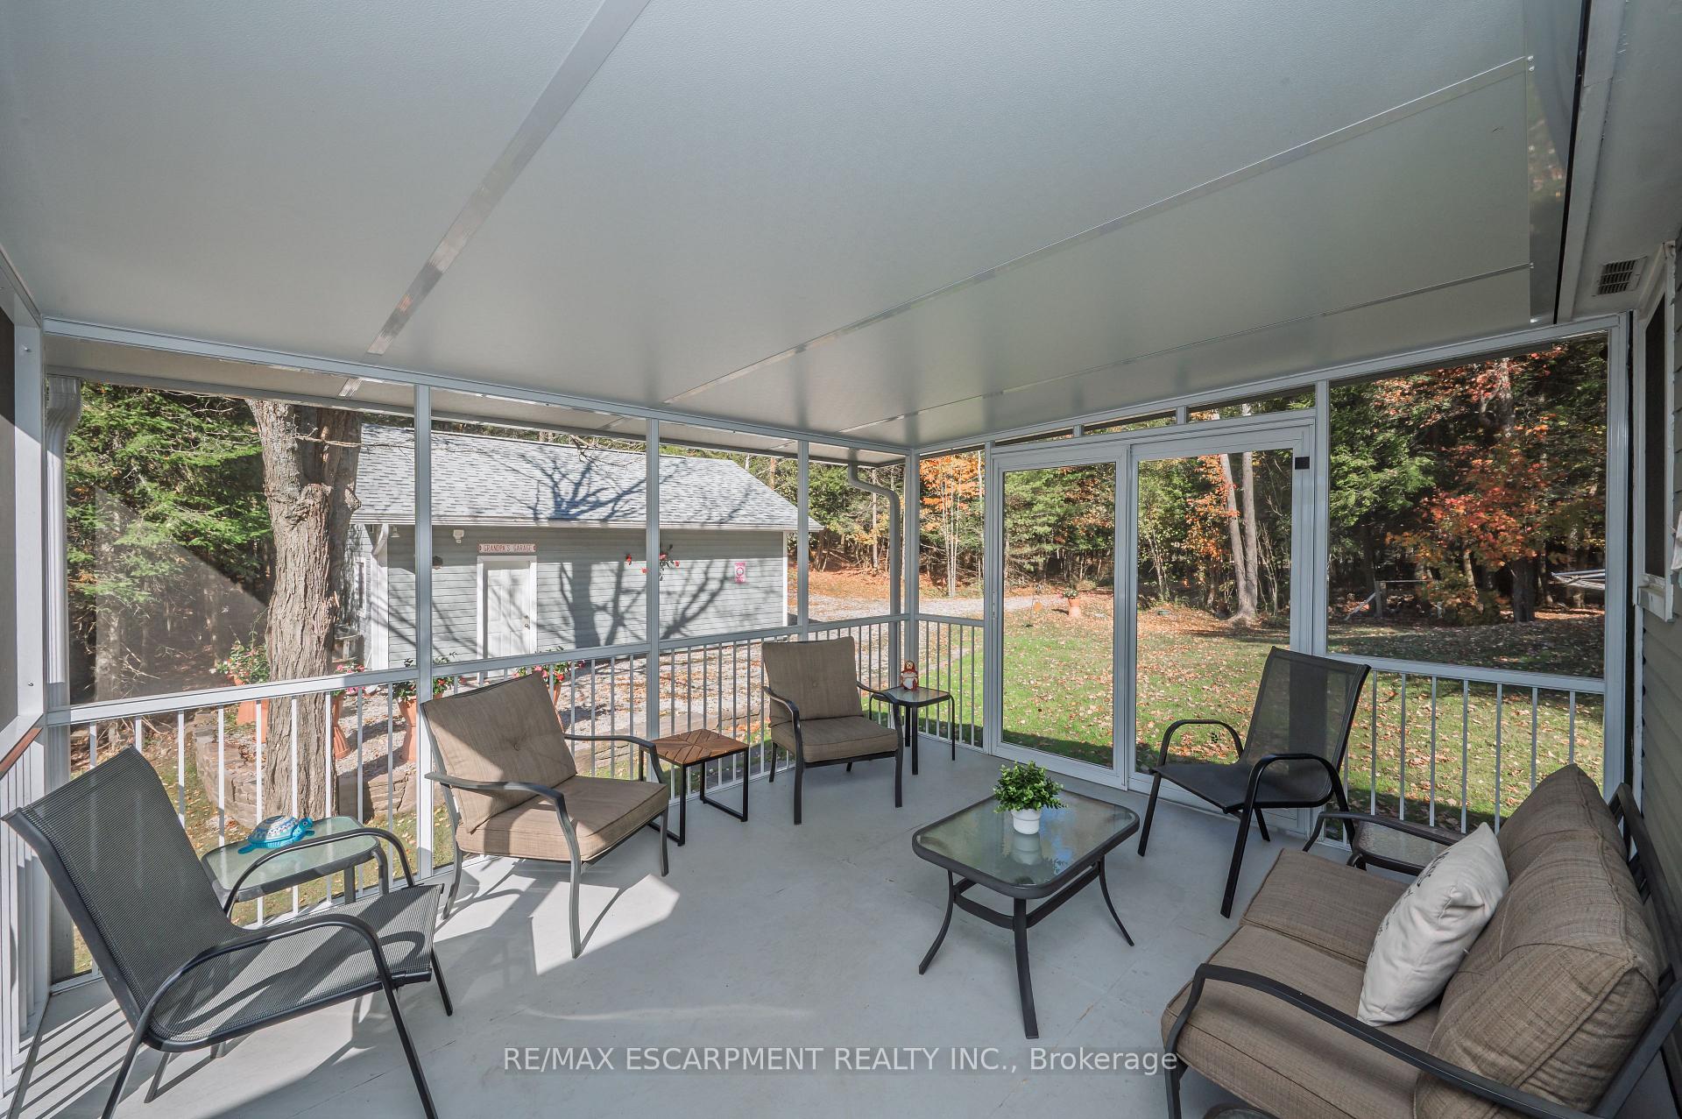
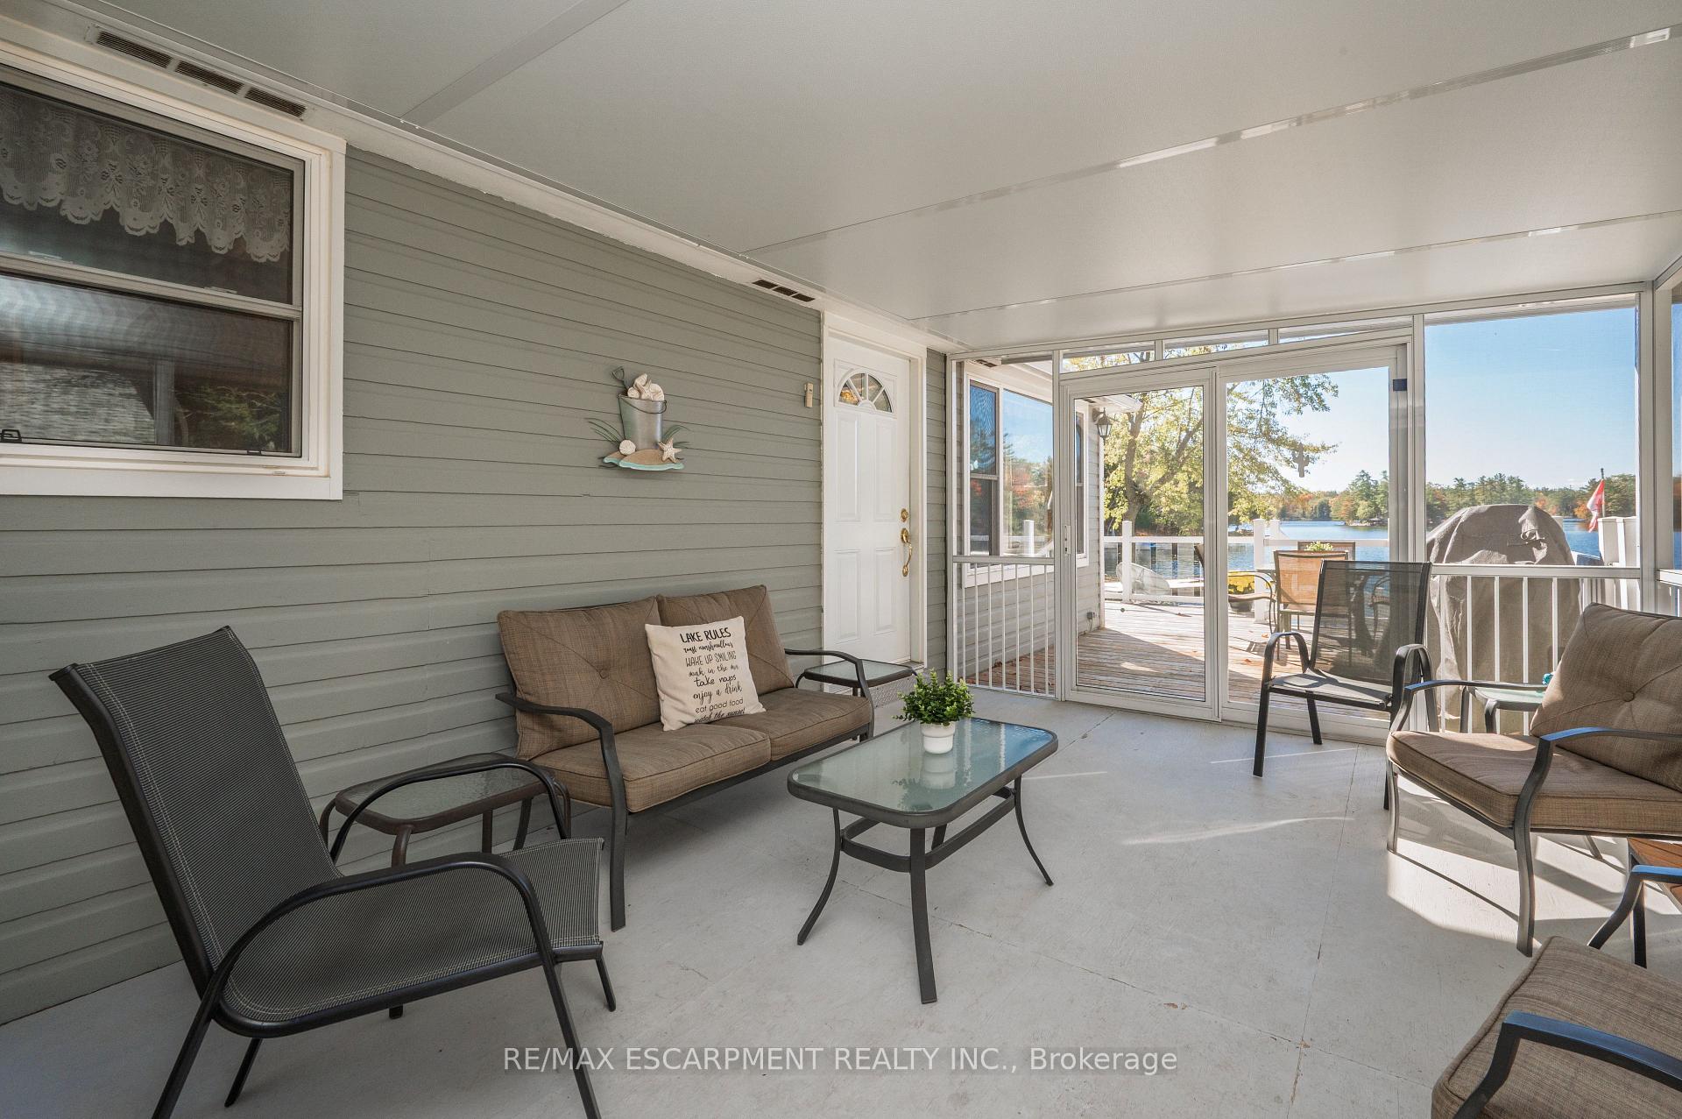
- Spacious screened-in porch for relaxation
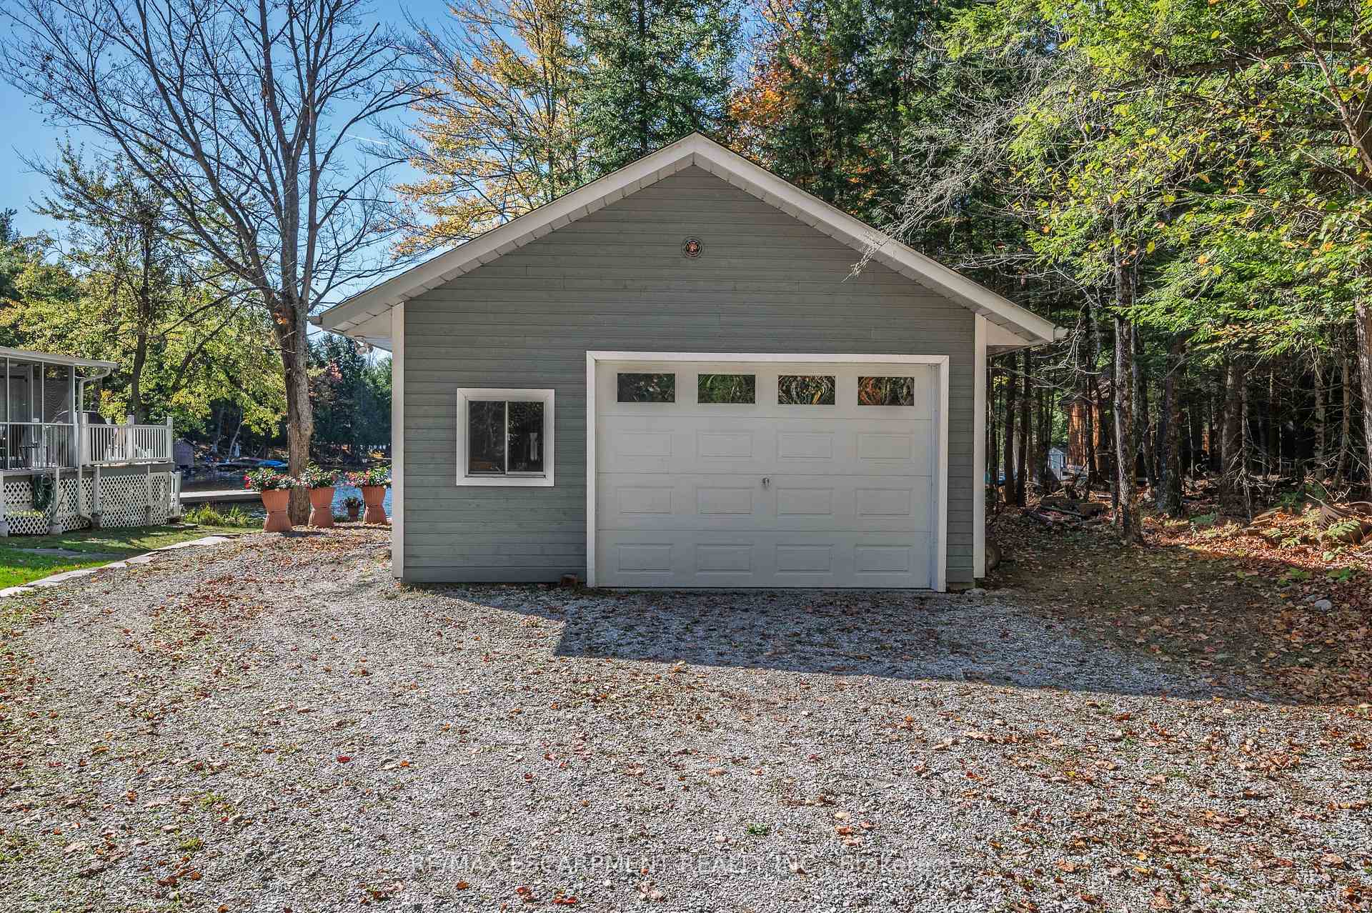
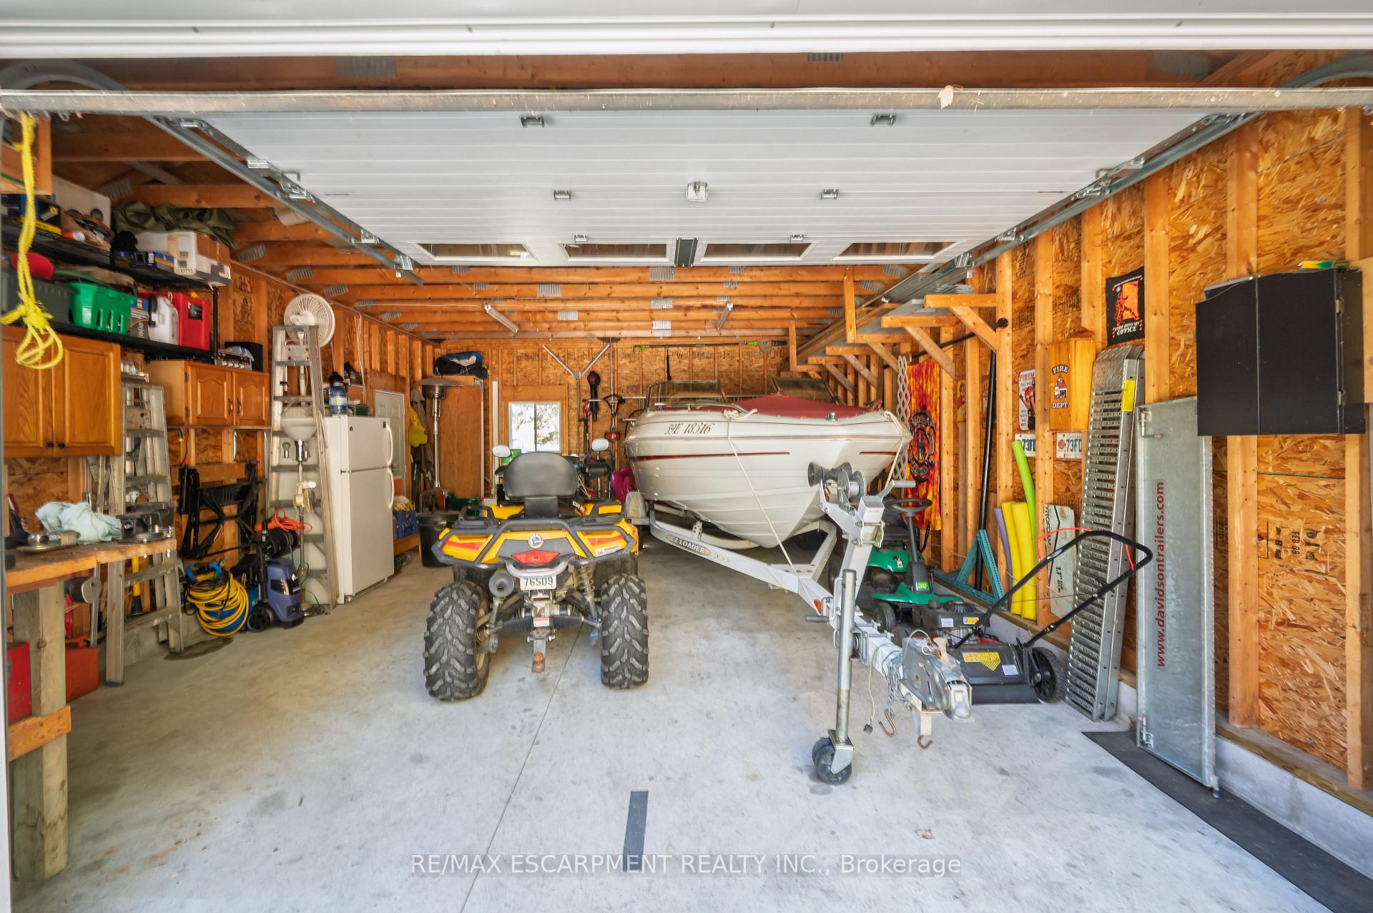
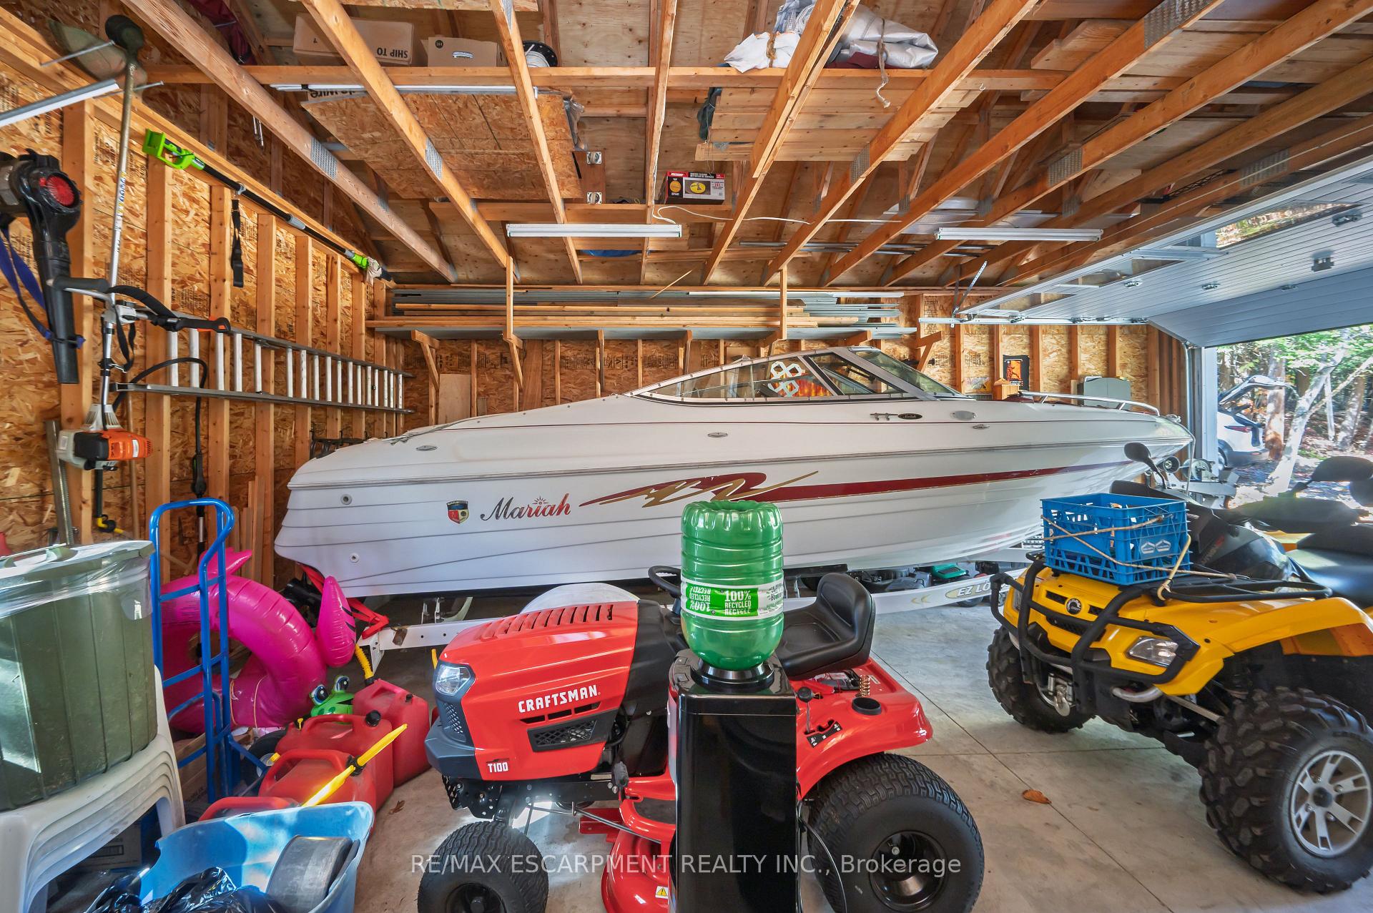
- Double-car garage for vehicles and water toys
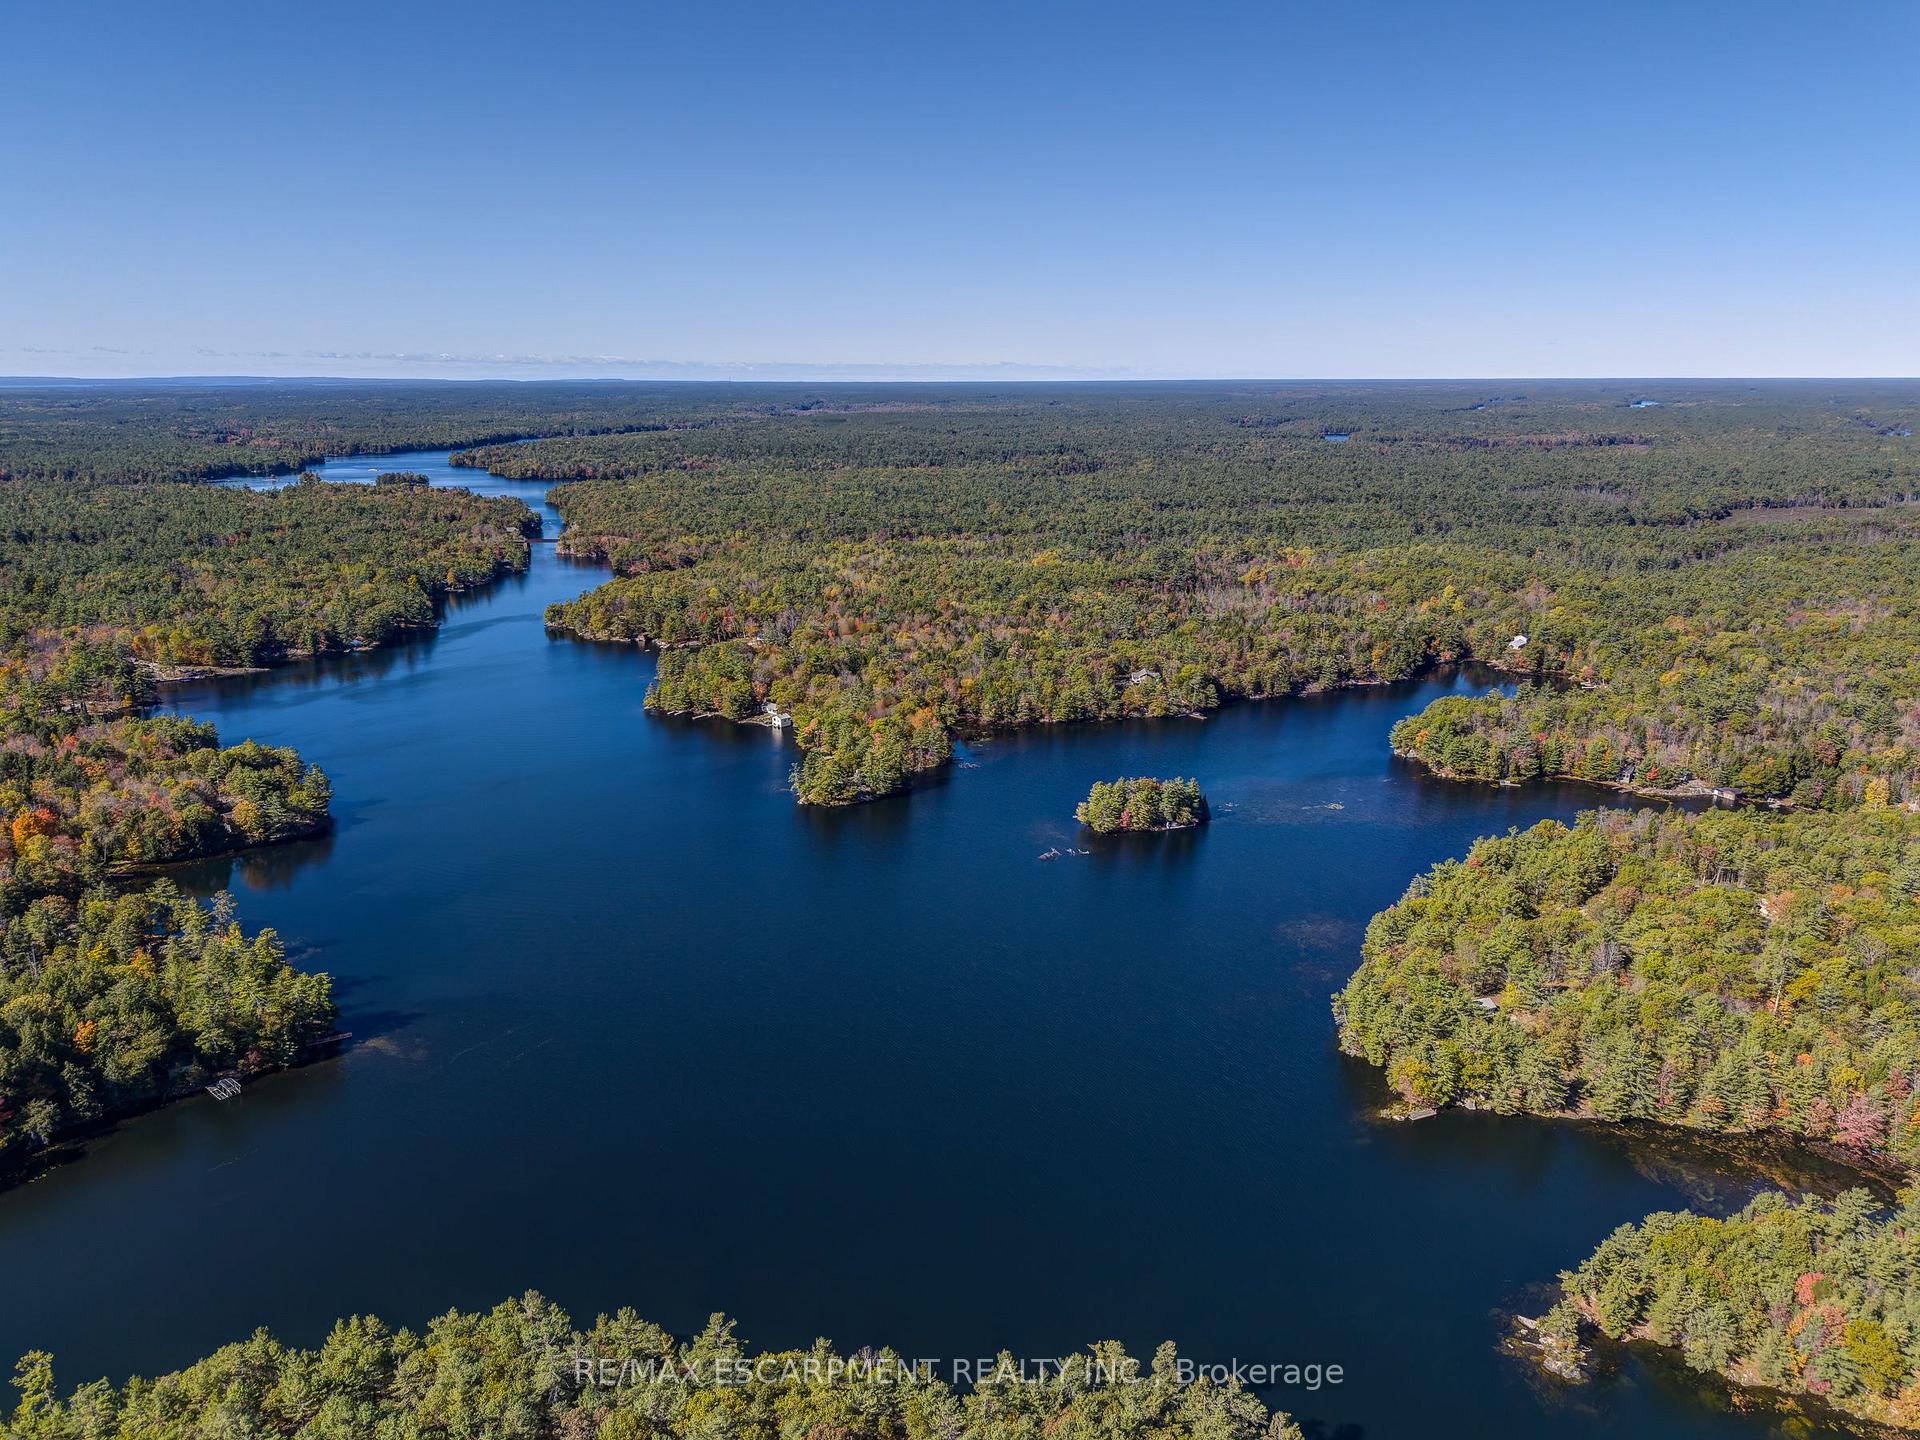
- Access to hundreds of kilometres of waterways
- Ideal for peaceful weekends or active lifestyle
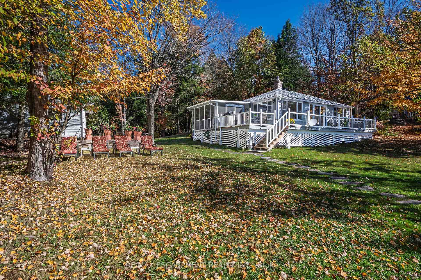
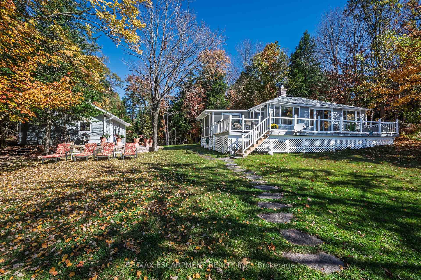
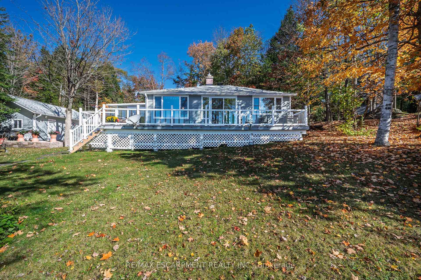
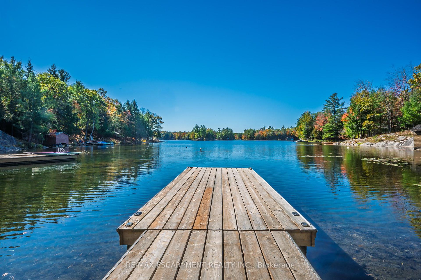
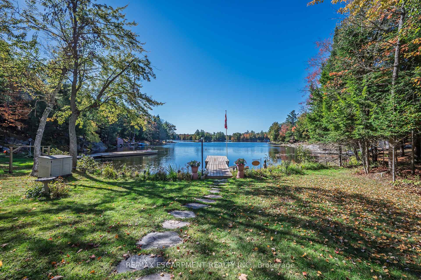
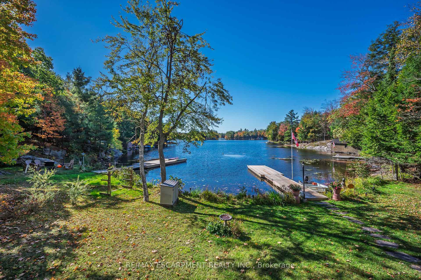
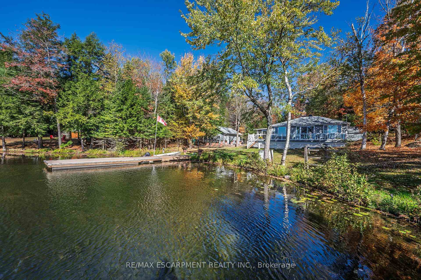
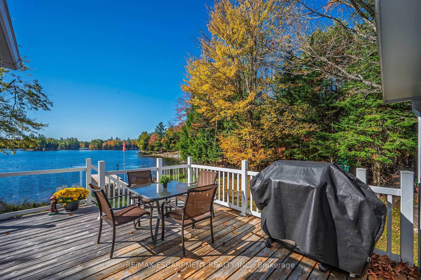
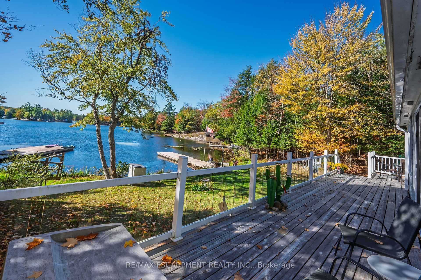
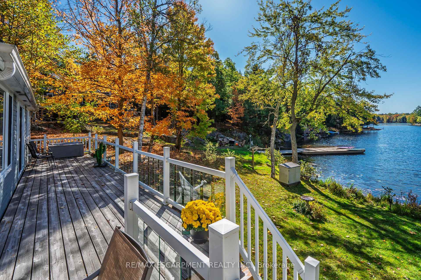
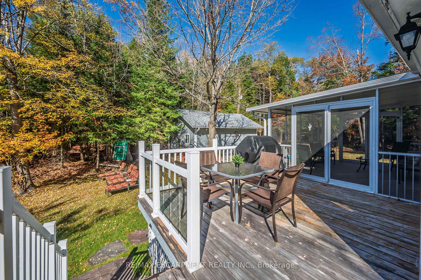
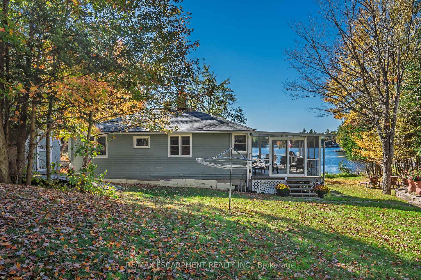
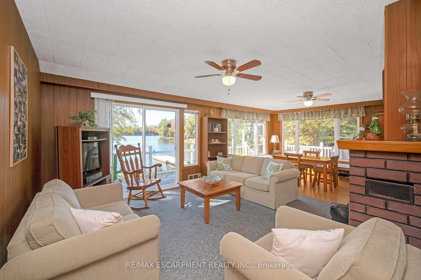
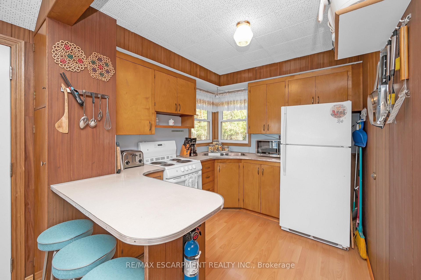
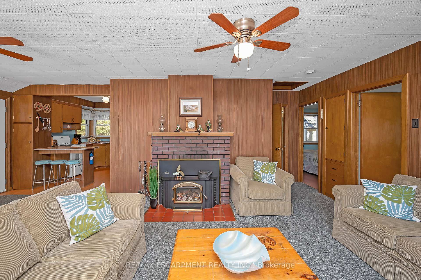
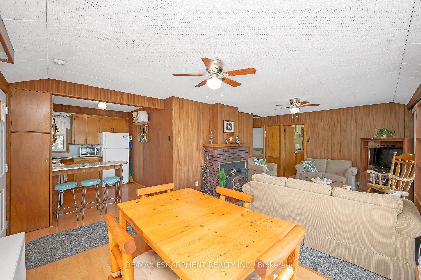
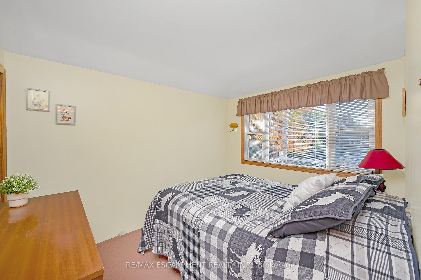
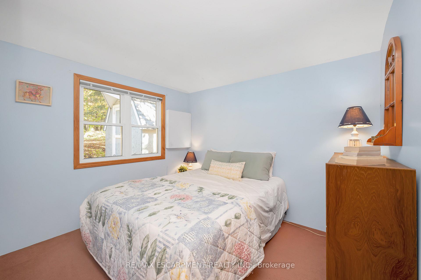
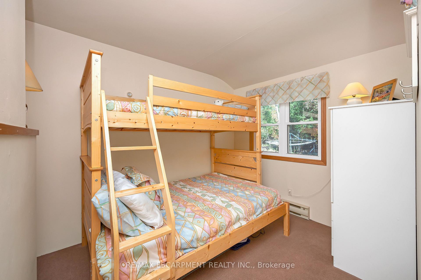
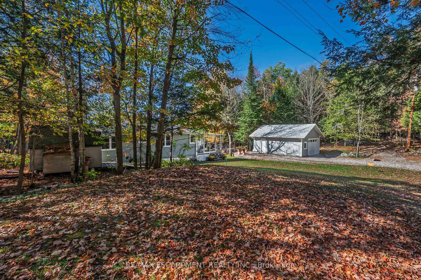
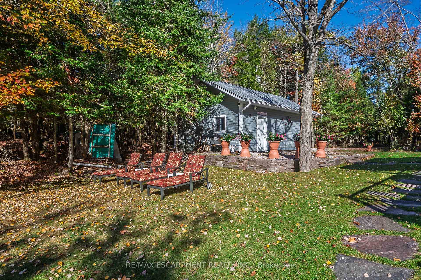
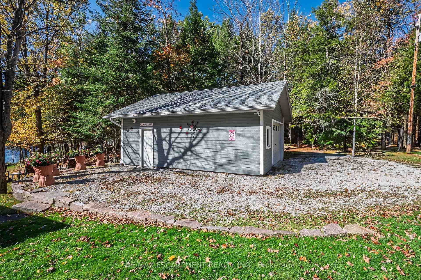
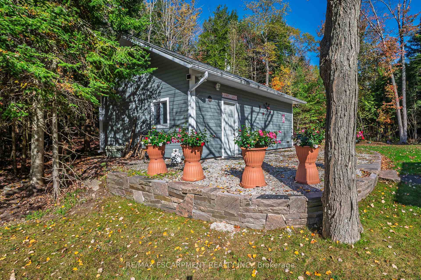
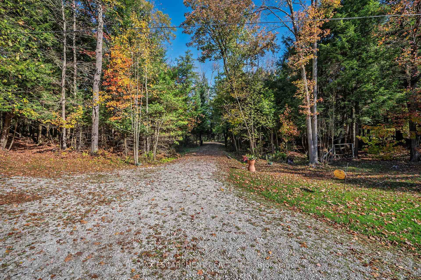
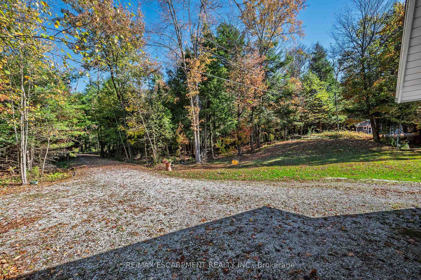
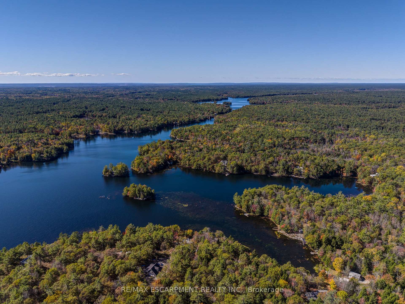
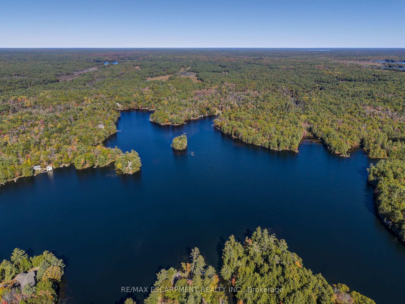
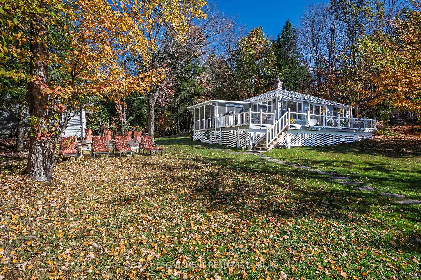
Welcome to a truly special part of Muskoka, where cottage ownership is about more than a property-it's about becoming part of a community. Neighbours look out for one another, friendships develop, and seasonal activities and gatherings become part of the lifestyle. This lovingly maintained three-season cottage offers expansive, unobstructed views across the bay and the Severn Waterway. West-facing exposure creates a beautiful setting for sunsets from the large deck or down by the dock, while the gently sloping lot provides space for lawn games, gatherings, and enjoying time outdoors. The seasonal road is maintained, with winter access available for an additional fee.Inside, the cottage features three bedrooms, a full bathroom, a kitchen, and a living/dining area centred around a wood-burning stove, creating a warm and inviting space that helps extend the cottage season. A large oversized detached garage provides valuable storage for a boat, water toys, and cottage equipment, including winter storage.And then there is the water. Being on the Severn means becoming part of a much larger boating community and an incredible network to explore. The Trent-Severn Waterway connects Lake Ontario and Georgian Bay through a vast system of lakes, rivers, channels, and locks. From your own bay, explore Sparrow Lake, discover new waterways, fish, tube, paddle, or spend entire days visiting waterfront towns and enjoying life on the water. Just over two hours from Toronto and approximately 30 minutes from Gravenhurst and Bala, this is a place to slow down, connect, and create lasting cottage memories. Come discover why so many people love the Severn Waterway and its communities.
Key Facts & Features
Property Costs
- Annual Property Tax Amount
- $2,997
- Land Transfer Tax Fee
- $11,073
Rental Items
- Rental Equipment
- None
- Under Contract
- None
- Basement Type
- None
Interior Features
- Interior Extras
- Primary Bedroom - Main Floor, Water Heater Owned
- View
- Bay, Water, Trees/Woods, Panoramic
- Security Features
- Smoke Detector, Carbon Monoxide Detectors
- Fireplace/Stove
- Yes
- Fireplace Features
- Wood Stove
- Elevator
- No
Exterior Features
- Exterior Extras
- Porch Enclosed, Deck, Fishing, Landscaped, Seasonal Living
- Pool
- None
- Property Features
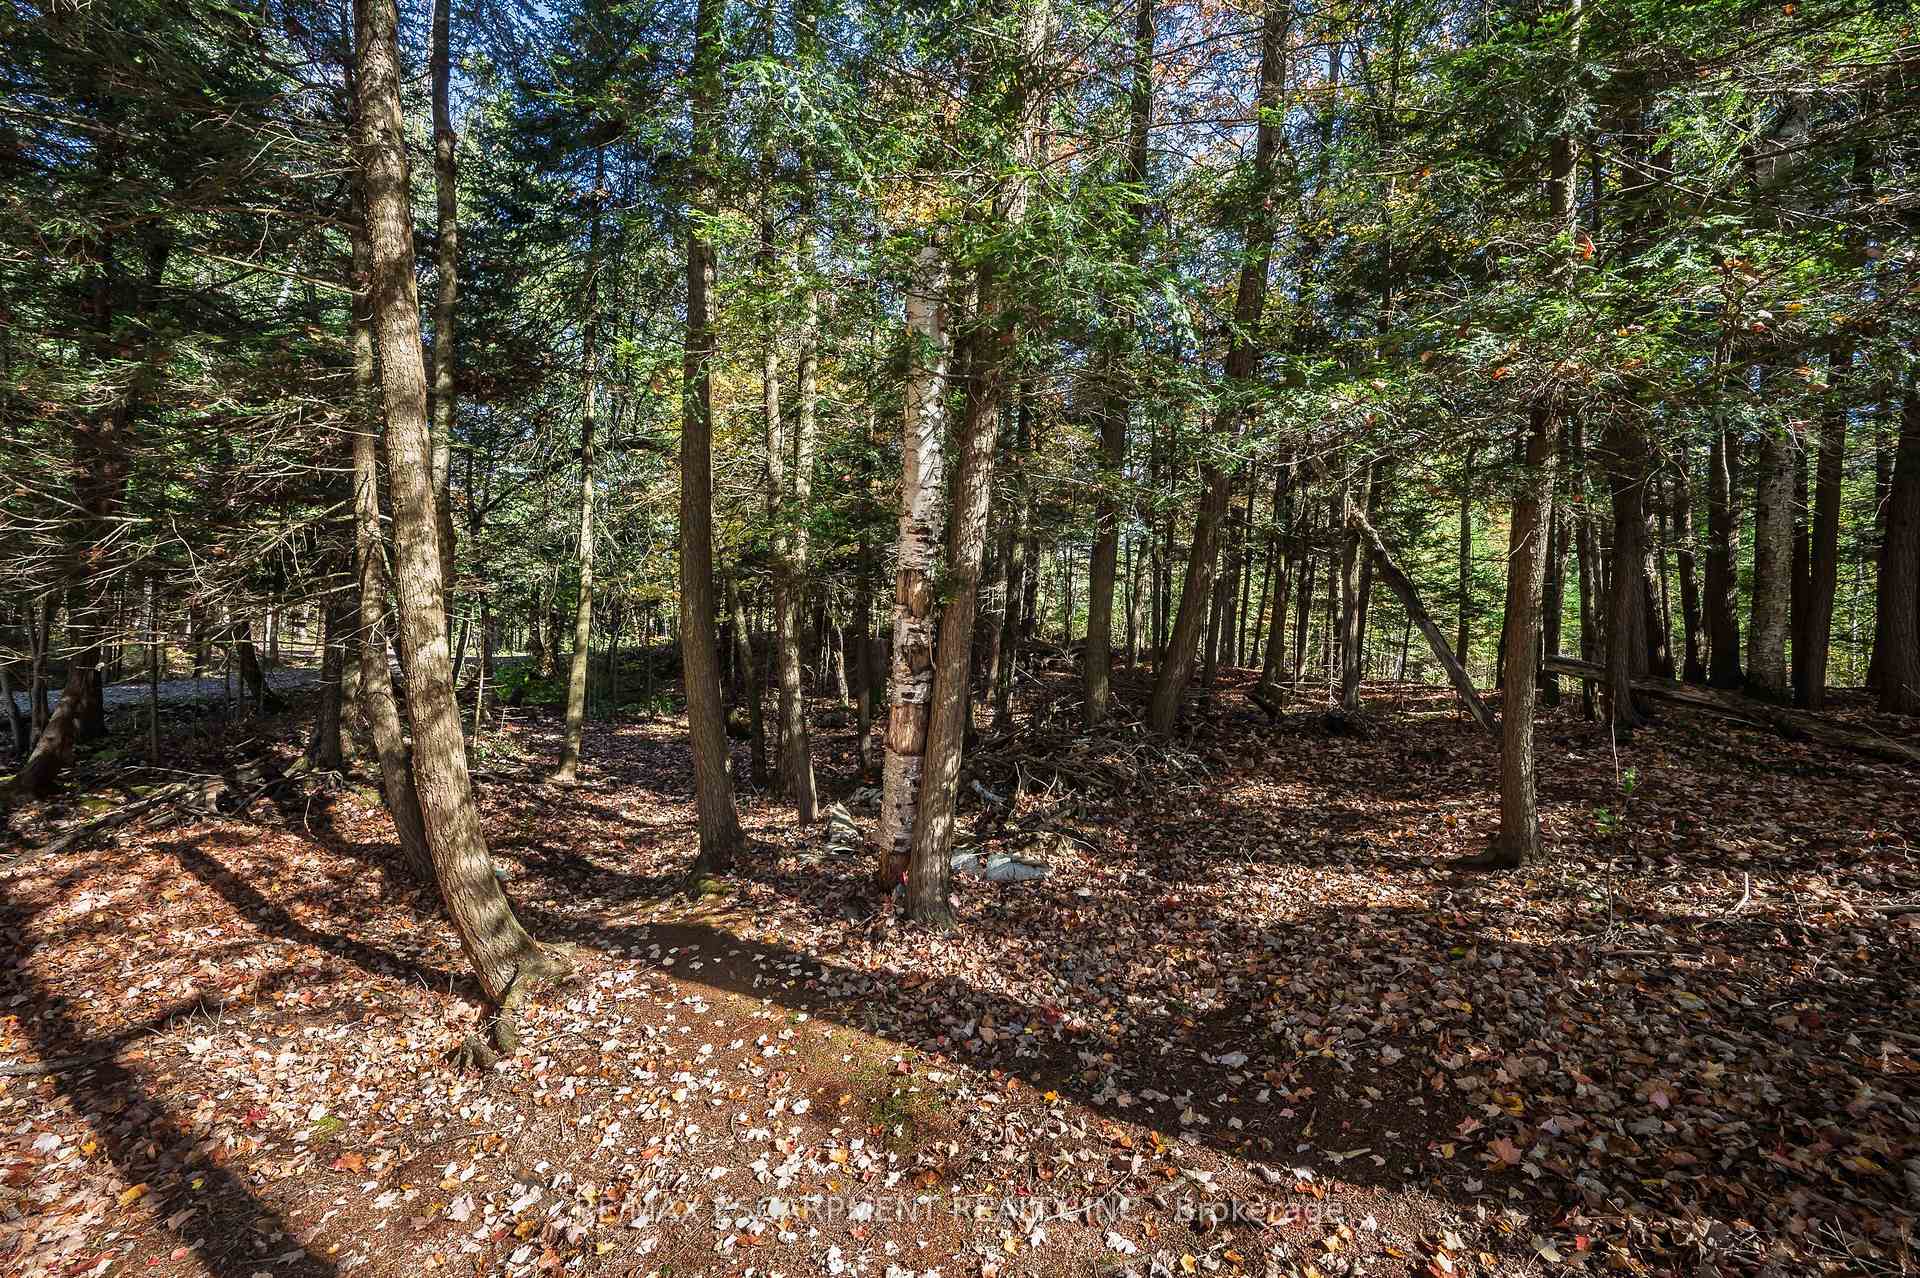
- Clear View, Lake Access, Other, Waterfront, River/Stream, Wooded/Treed
- Other Structures
- Shed
Building
- Building Type
- Detached
- Building Style
- Bungalow
Construction
- Exterior Finish
- Wood
- Roof
- Asphalt Shingle
- Foundation Details
- Concrete Block, Other
- Special Designation
- Unknown
Lot
- Lot Front
- 202.51 ft
- Lot Depth
- 191.51 ft
- Lot Size
- 0.79
- Lot Shape
- Irregular
Inclusions
- Inclusions
- Fridge x 2, Stove, Microwave, All interior furniture, BBQ, All ELF's, All window coverings, 14ft Fishing tin boat with 15HP motor (working as is)
Exclusions
- Exclusions
- Motorboat (negotiable), Craftsman lawn mower (Negotiable). Personal Items and photos
Parking & Garages
- Garage Type
- Detached
- Garage Spaces
- 1
- Parking Spaces
- 6
- Total Garage And Parking Spaces
- 7
Heating & Cooling
- Heat Source
- Electric
- Heat Type
- Baseboard
- Air Conditioning
- Window Unit(s)
- Water
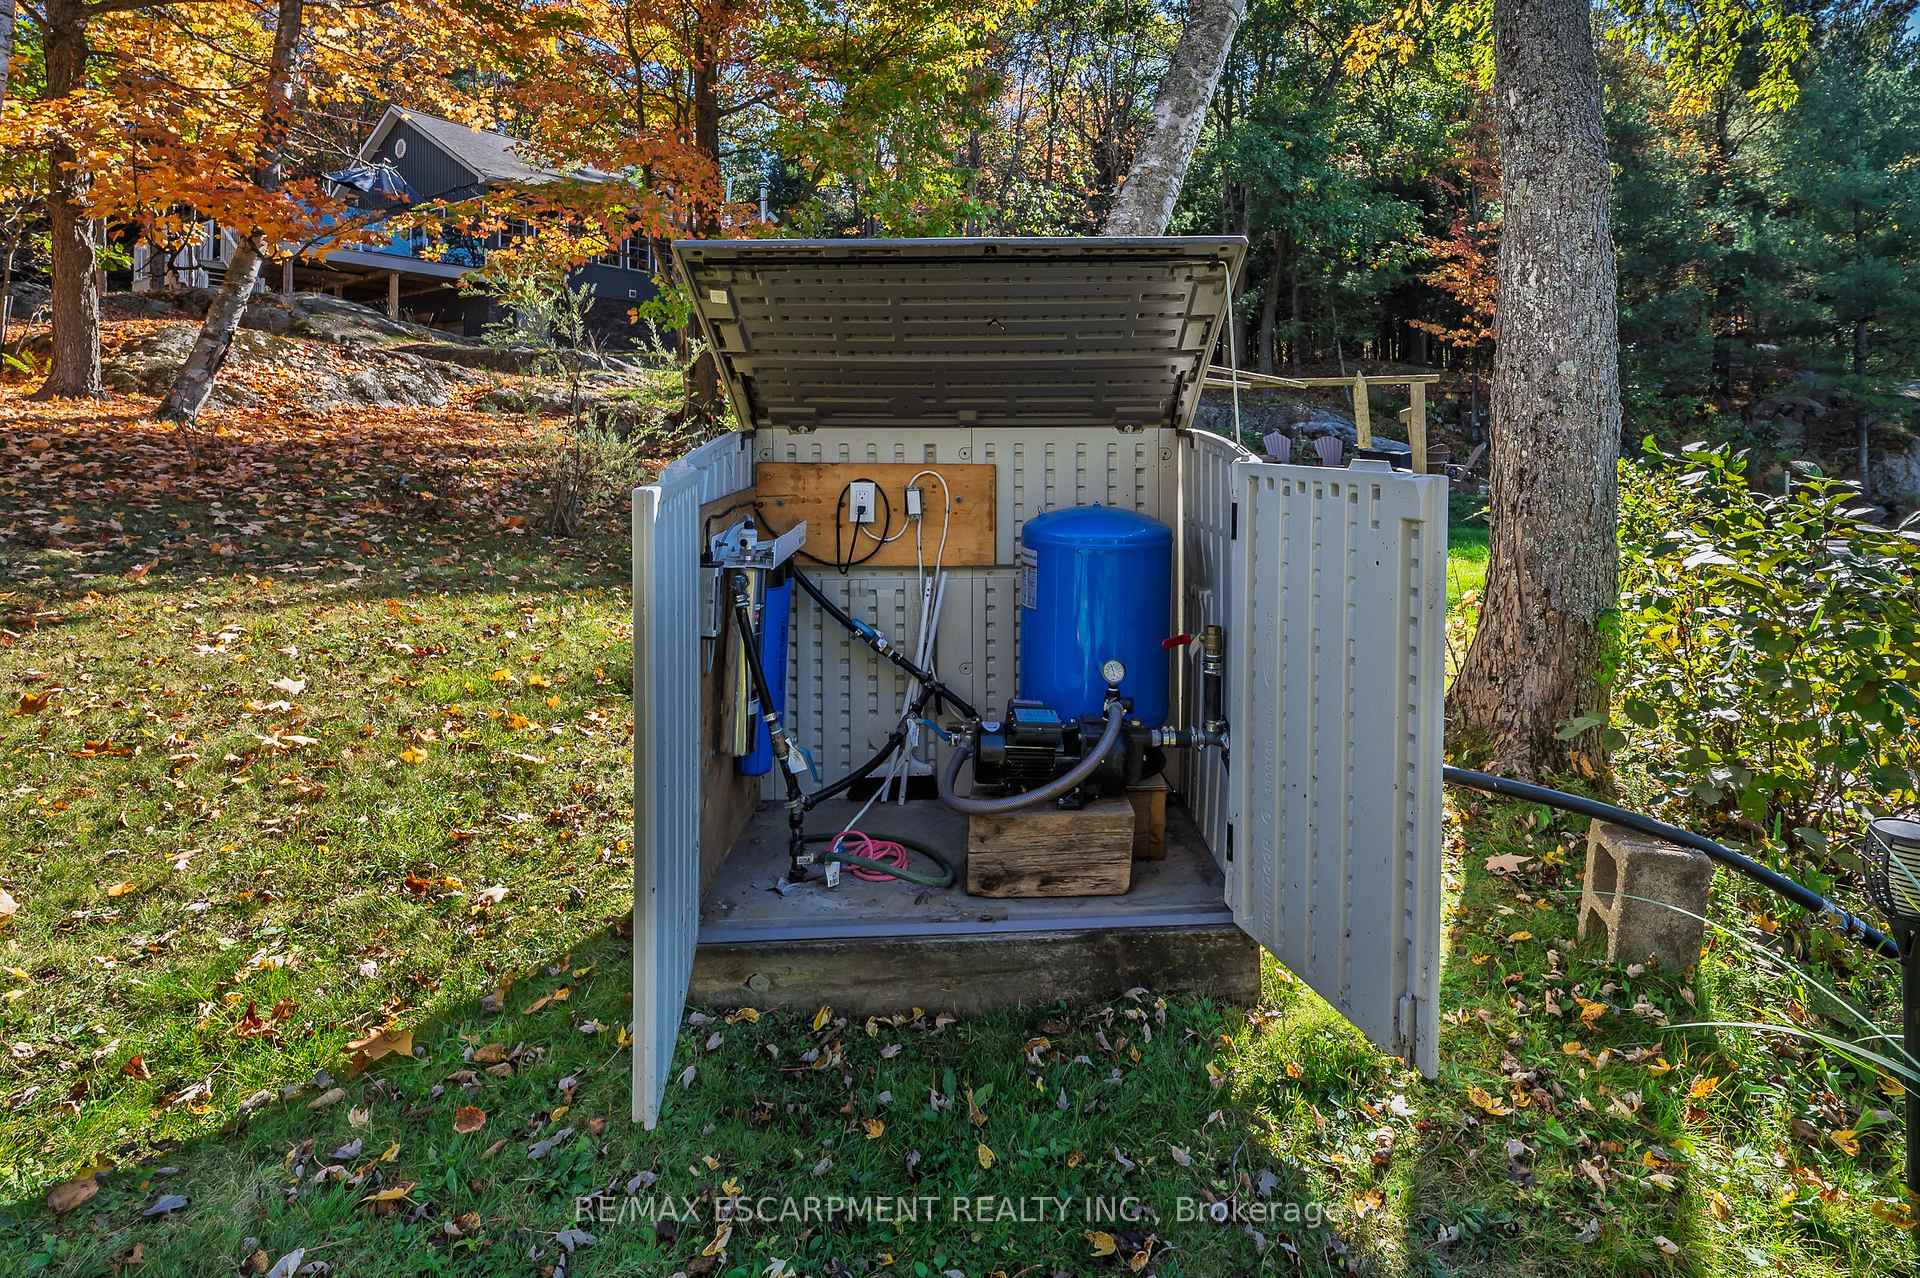
- Other
- Sewers
- Septic
- Hydro
- Yes
- Telephone
- Available
- Bedrooms
- 3
- Washrooms
- 1
- Kitchens
- 1
- Family / bonus room
- Yes
Room sizes
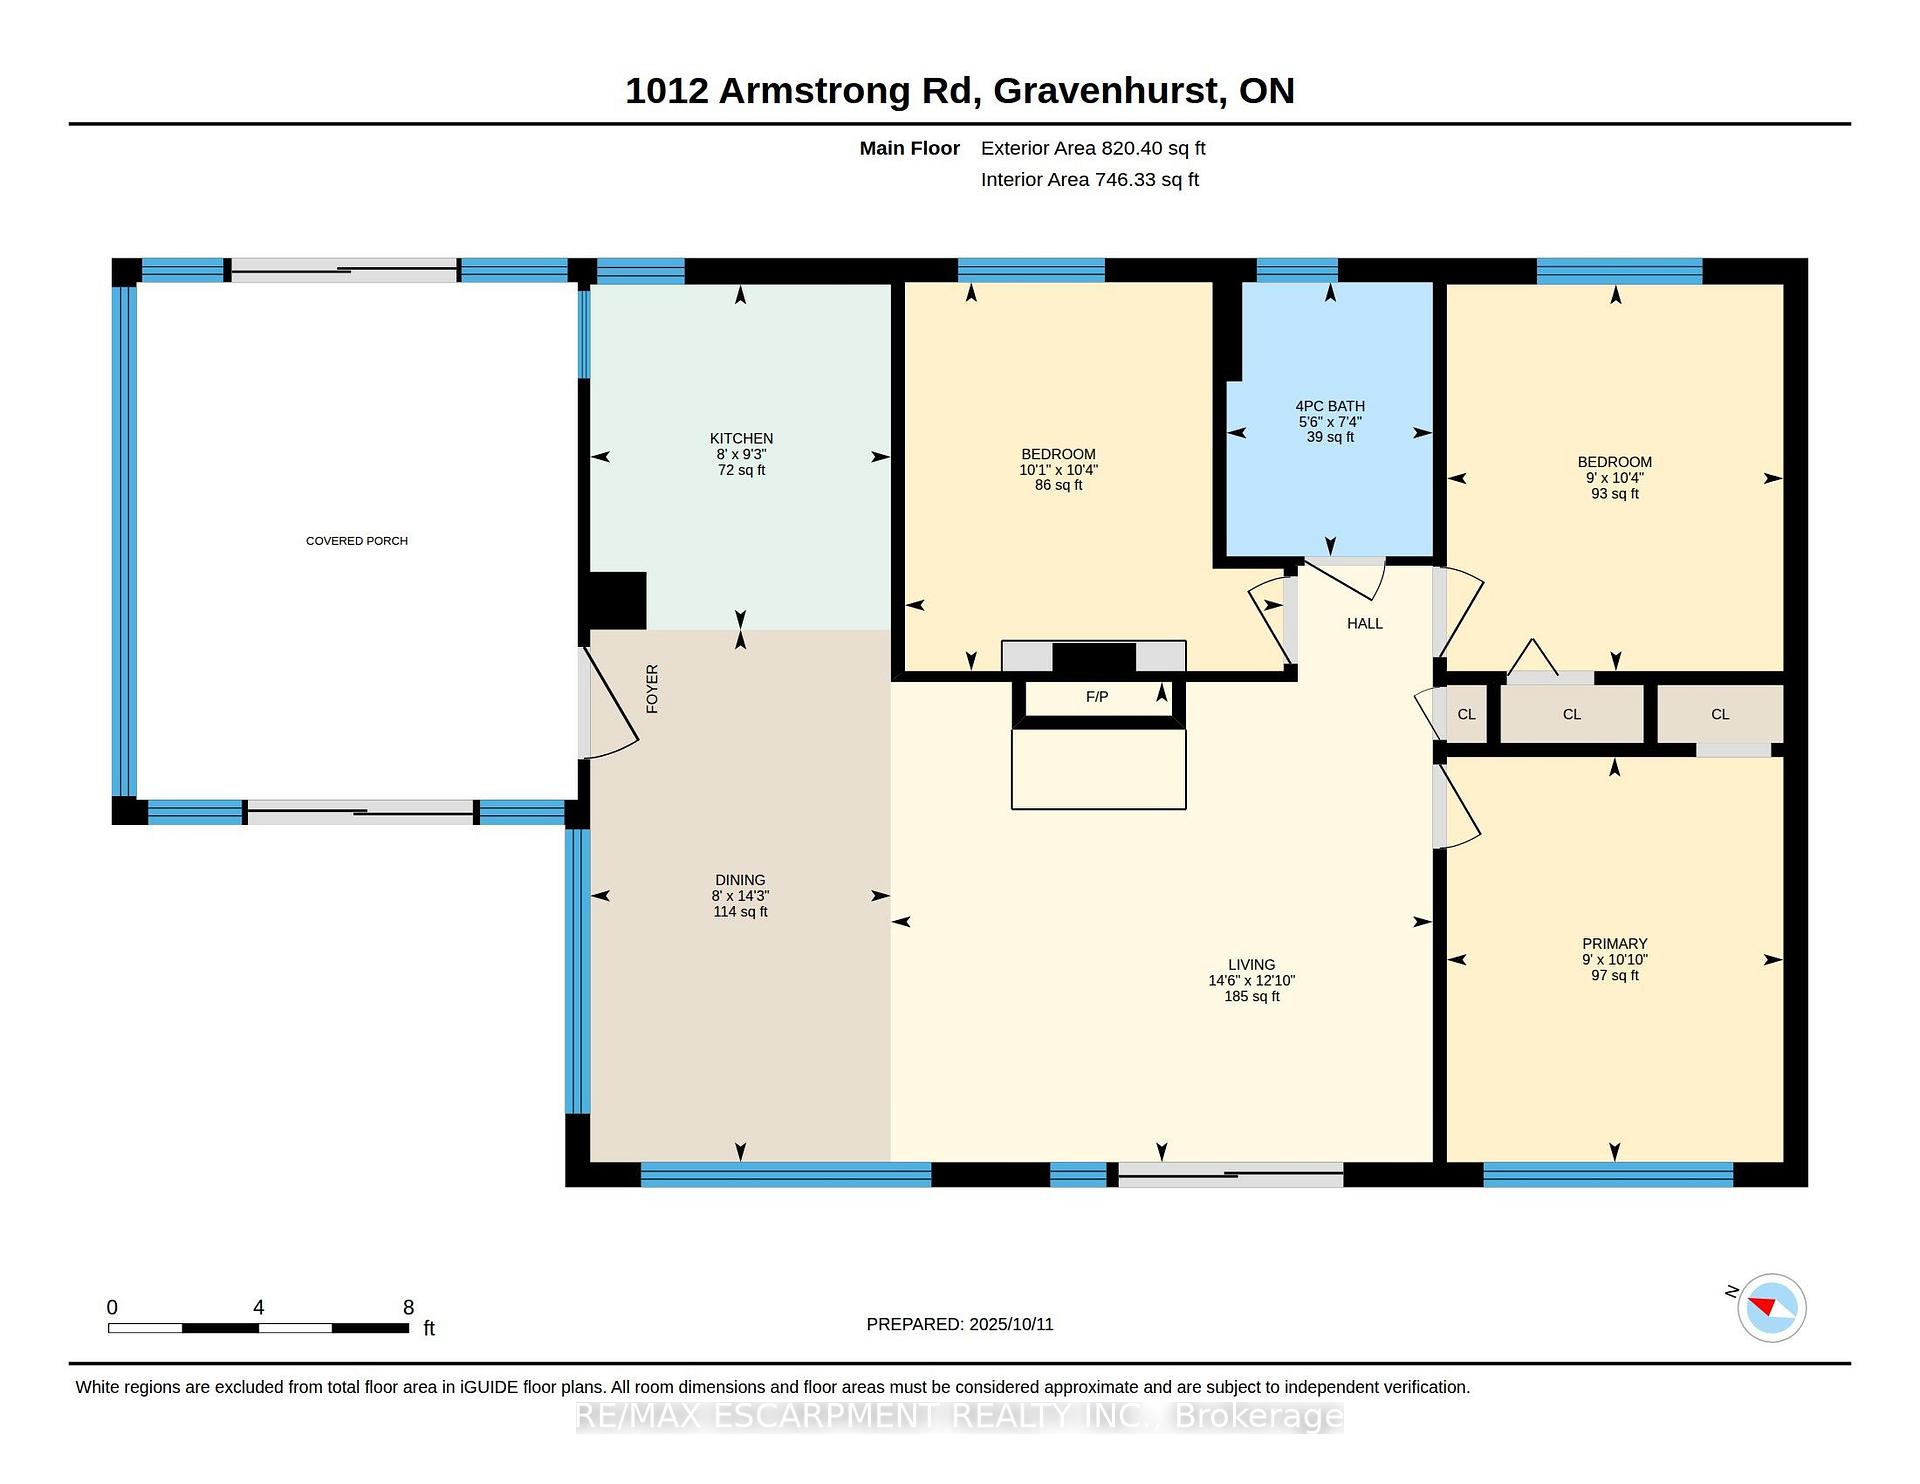
- Bedroom 2—Main level
- Bedroom—Main level
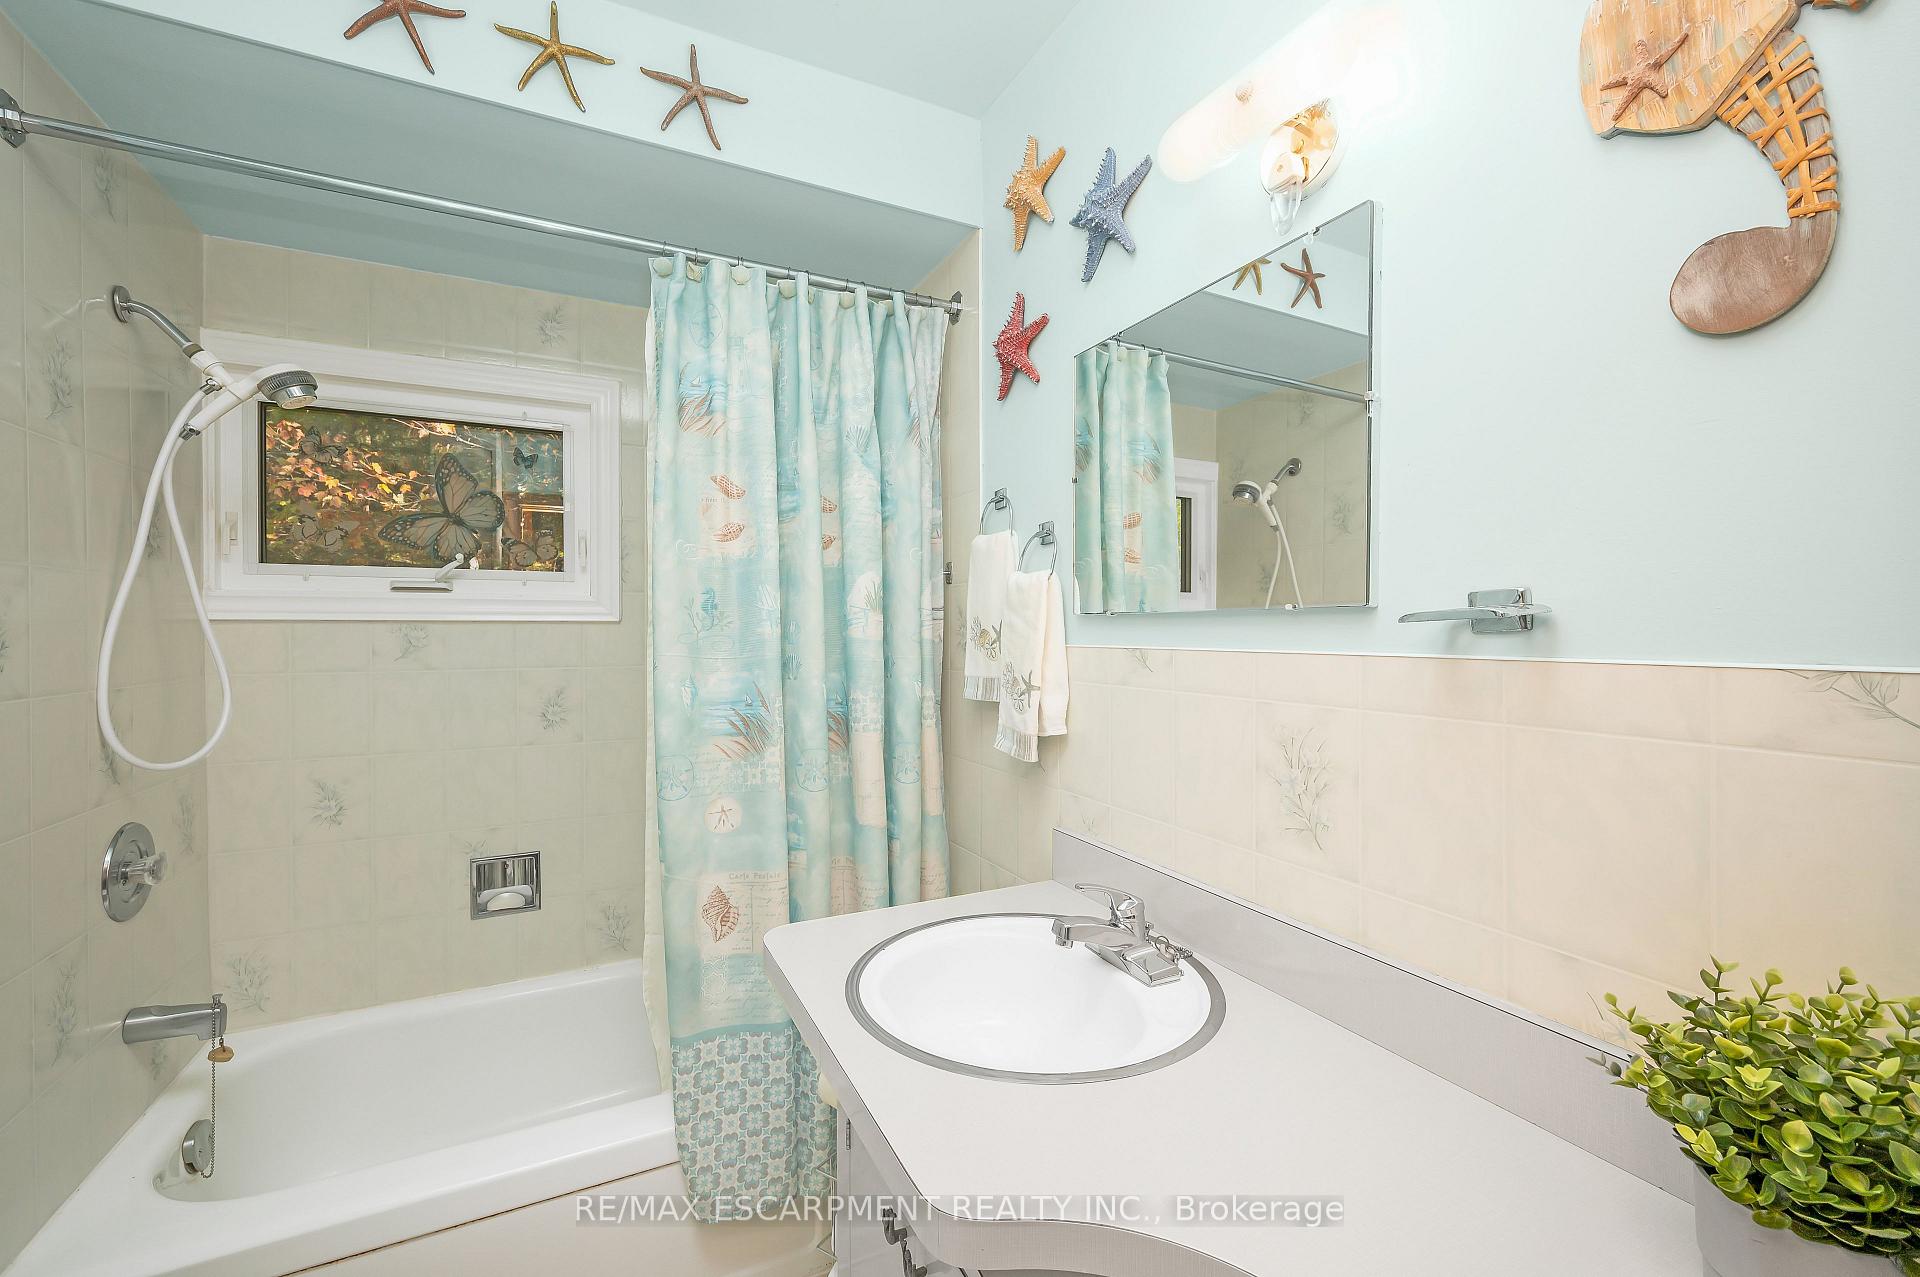
- Bathroom—Main level, 4 Pc Bath
- Dining Room—Main level
- Bedroom 3—Main level
- Living Room—Main level, Wood Stove
- Kitchen—Main level
Washrooms
- 4-piece, Main
- Municipality
- Gravenhurst
- Neighbourhood
- Wood (Gravenhurst)
- Main cross streets
- South wood Rd and Smith Rd
- Zoning
- RW6
- Directions
- Southwood rd to Smith Rd quick Left onto Rattlesnake Rd- Enjoy the approx 5km serene & scenic ride in to Armstrong
- Waterfront
- Direct
- MLS® number
- X13593364
- Data source
- Toronto Regional Real Estate Board
- Listed on
- 2026-07-22
- Updated on
- 2026-09-18
- Days on market
- 85 days
- Possession type
- Flexible
- Co-op commission
- 2.5
- Seller
- Listed by
- RE/MAX ESCARPMENT REALTY INC.
Home Market Value
Current home valuation for 1012 Armstrong Road, Gravenhurst, Wood (Gravenhurst), Gravenhurst, ON. Listed for $729,900
HOMEH Estimate
$766,395
Estimated Sales Range
$605,452 - $927,338
HOMEH Estimate for 1012 Armstrong Road, Gravenhurst, Wood (Gravenhurst)
Calculated with a real agent's CMA method — 45+ years of experience, codified. Not an AI guess.
For the owner
Is this your home? Track its value.
Get this home's HOMEH Estimate by email once a month, with how many homes are for sale around you.
Mortgage Payment Calculator
Compare up to 4 down payment scenarios
5% on first $500K + 10% on $229,900 over $500K
$47,990
| Scenario 1 | Scenario 2 | Scenario 3 | Scenario 4 | |
|---|---|---|---|---|
−Down payment | % $ | % $ | % $ | % $ |
+CMHC insurance | $27,269 | $20,364 | $17,372 | $0 |
=Total mortgage | $708,996 | $677,274 | $637,787 | $583,920 |
Amortization | ||||
Mortgage rate | % | % | % | % |
| Payment frequency | ||||
=Mortgage payment | $3,462monthly | $3,307monthly | $3,114monthly | $2,851monthly |
Land Transfer Tax
$11,073
$11,073
Around this home
No schools found nearby
Data provided by OpenStreetMap & Fraser Institute School Rankings
Ask HOMEH
New!Hi there!
👋Text or call (416) 301-9001
Recommended for you
Based on homes you've looked at.
No recommended properties found.
Nearby similar homes
No nearby properties found.
More real estate resources
Other homes nearby
Explore this area
Nearby neighbourhoods
No nearby listings available.