
1064 Laidlaw Avenue
Gravenhurst (Morrison), ON L0K 2B0
- 3Bedrooms
- 3Bathrooms
- 20Garage
- 1500–2000Sq Ft
- $800Tax
- 351×628 ftLot Size
 Estimated Value:$1,174,983See Free Estimate Report

This home has sold. It is no longer available.
Property not available for sale or for rent.
Sale & Price History for 1064 Laidlaw Avenue, Gravenhurst, Morrison
| Start Date | End Date | Price | Event | MLS# |
|---|---|---|---|---|
| 2025-06-27 | 2025-08-21 | Login to See Prices | Sold | x12251138 |
Real estate boards require you to or to see the full details of this property.
*Sold prices and complete sale & price history are regulated data. Under the Trust in Real Estate Services Act, 2002 (TRESA) and the rules of the Real Estate Council of Ontario (RECO), and pursuant to the Multiple Listing Service® rules of the Canadian Real Estate Association (CREA) and the Toronto Regional Real Estate Board (TRREB), this information may be shown only to registered users who have agreed to the applicable terms of use (a Virtual Office Website, or "VOW," arrangement). HOMEH Inc., Brokerage therefore provides it to signed-in members only. Creating an account is free and takes under a minute.
About 1064 Laidlaw Avenue, Gravenhurst, Morrison
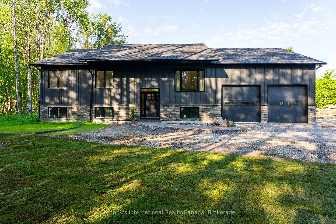
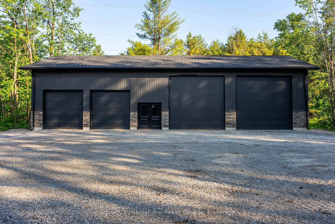
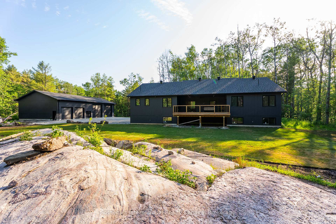
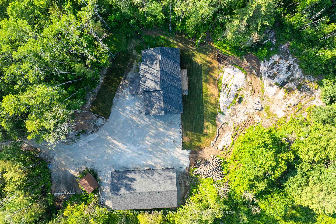
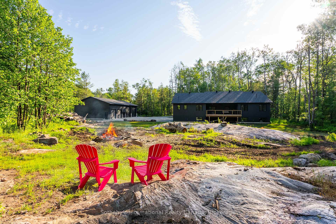
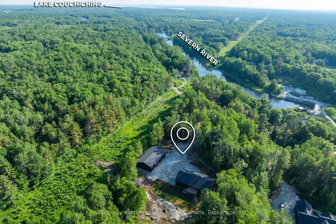
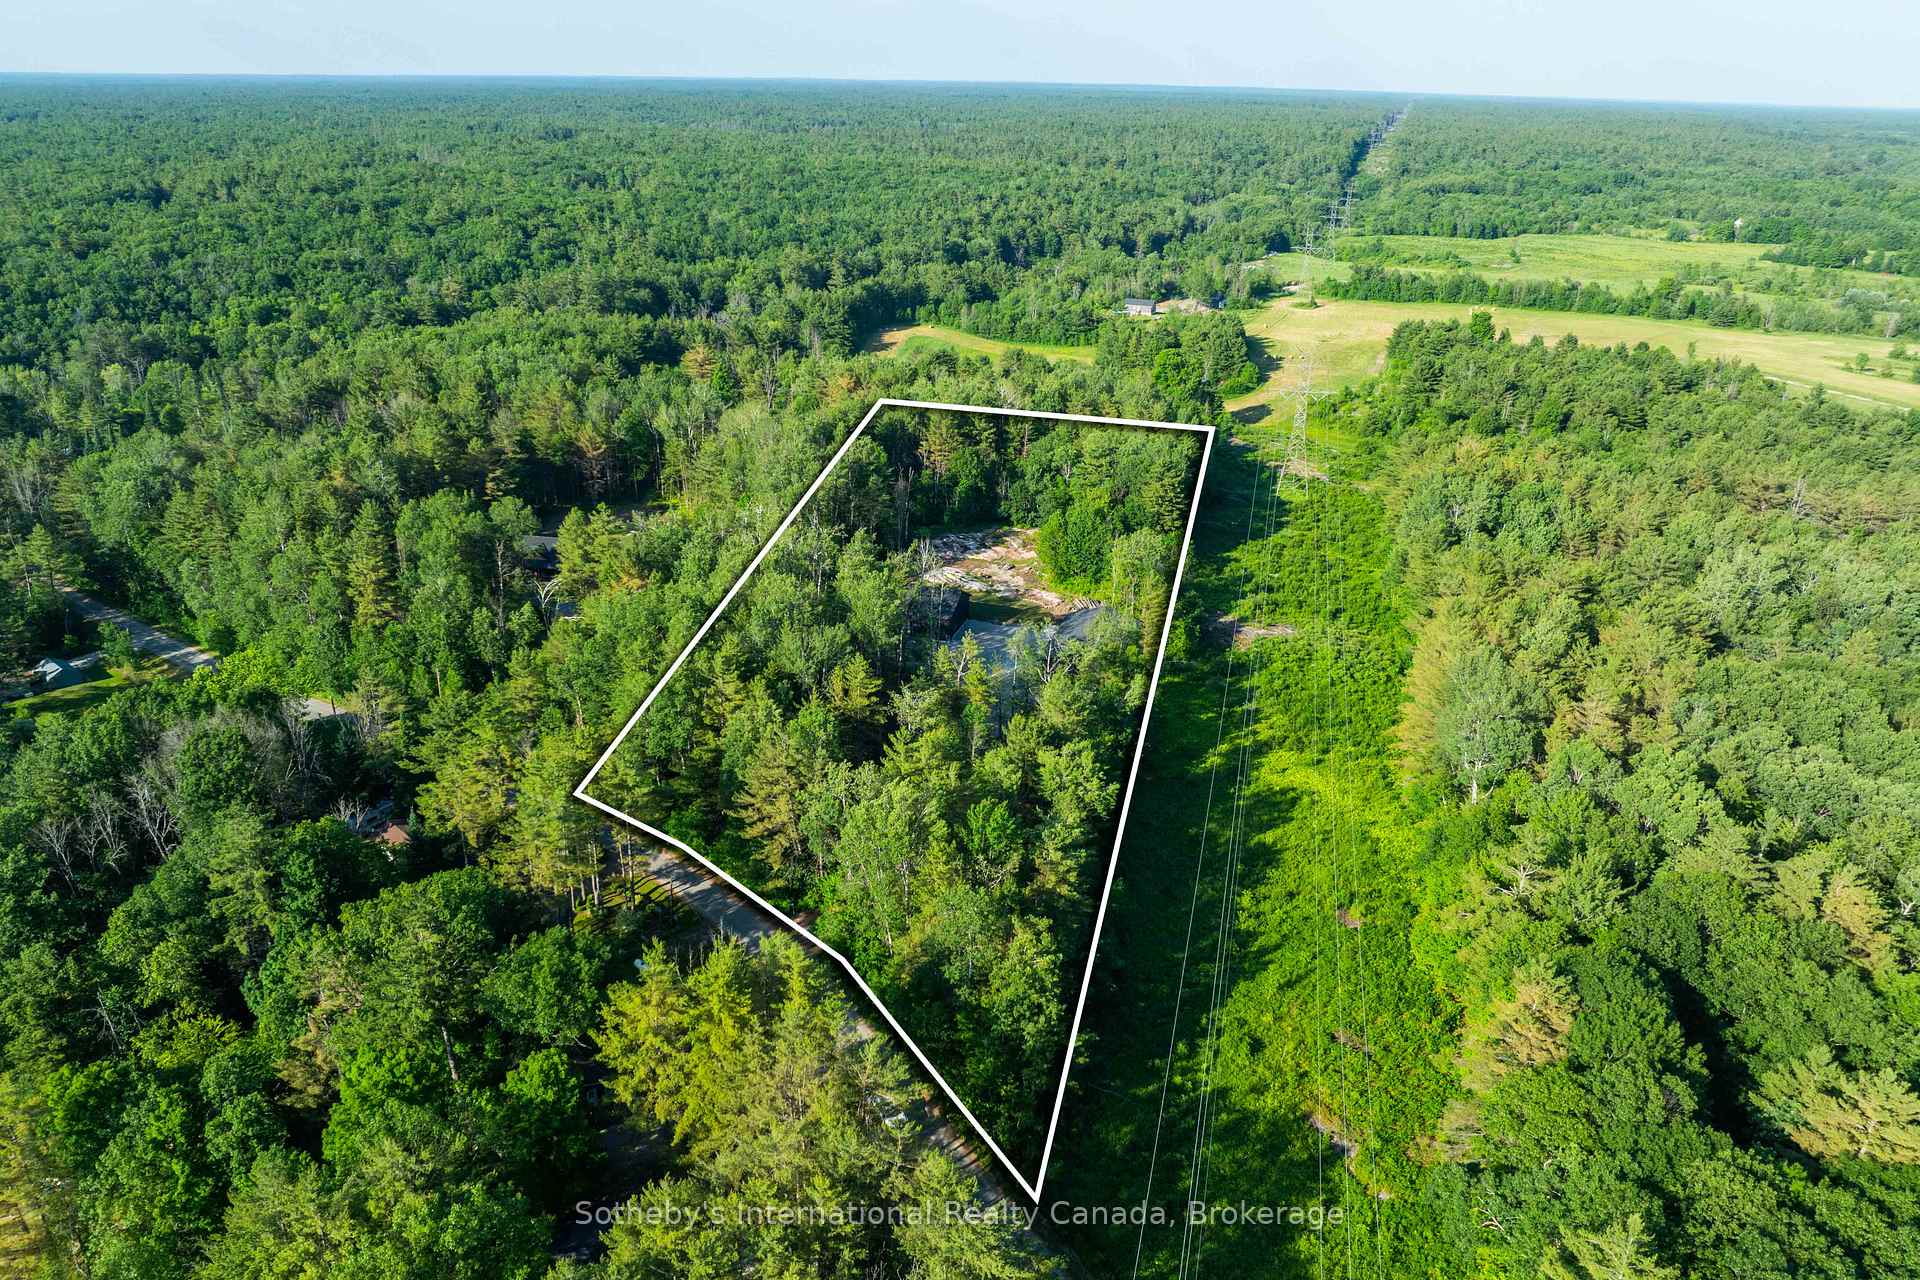
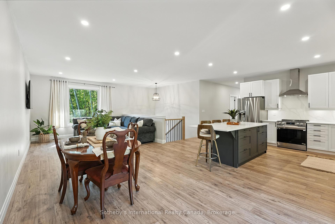
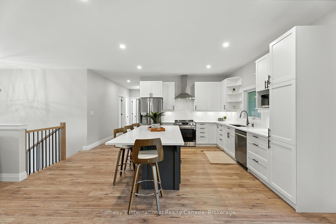
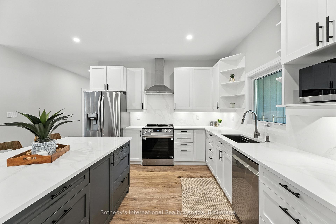
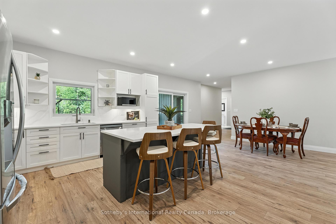
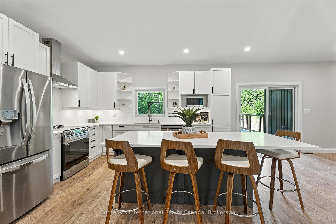
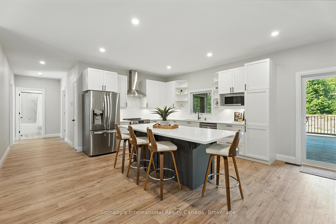
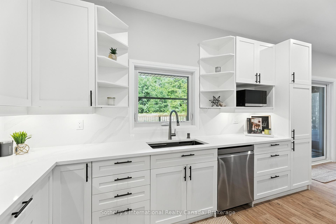
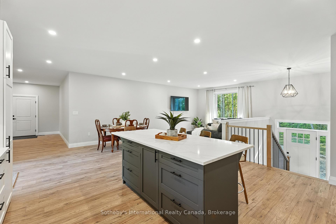
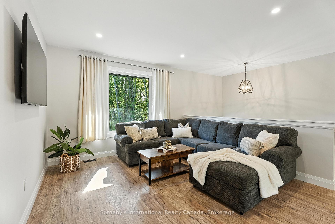
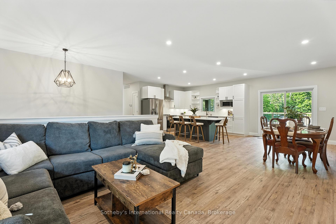
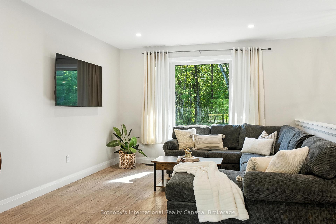
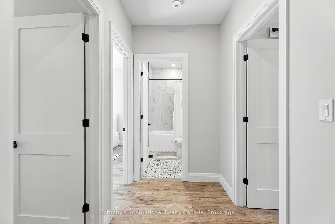
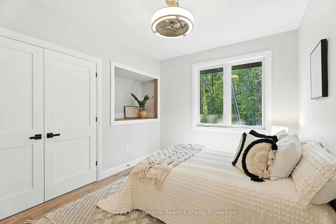
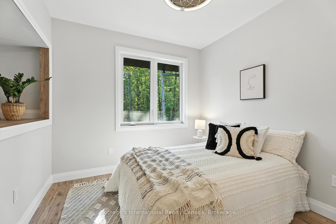
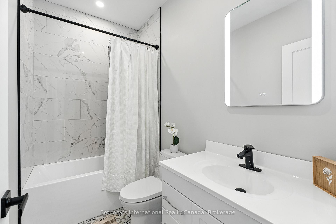
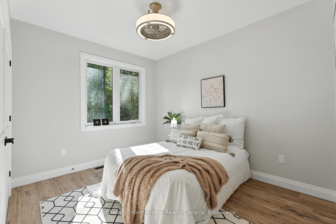
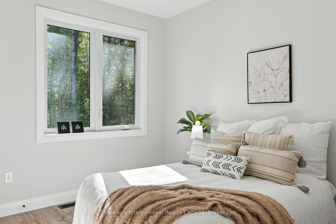
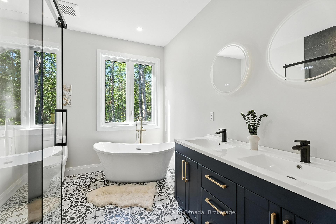
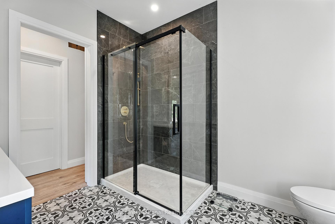
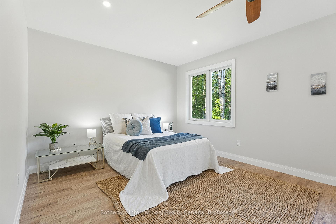
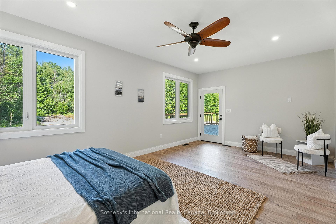
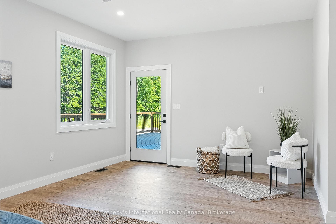
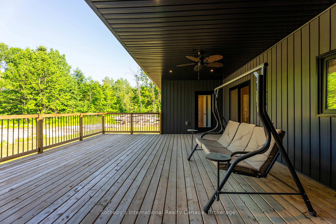
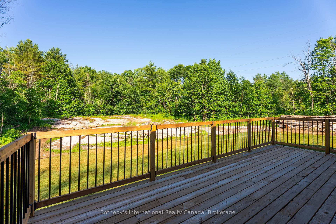
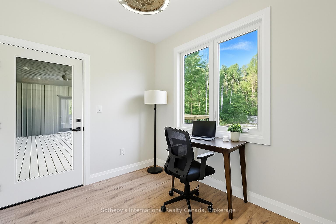
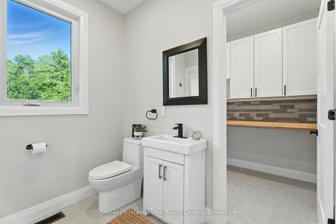
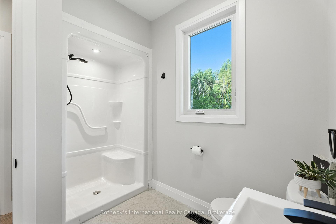
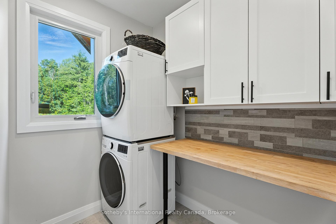
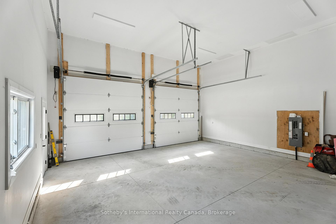
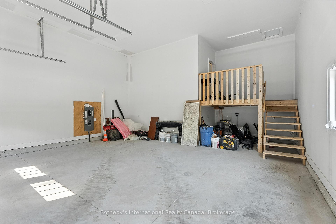
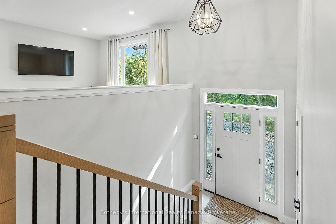
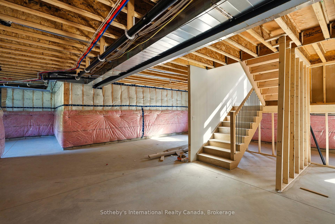
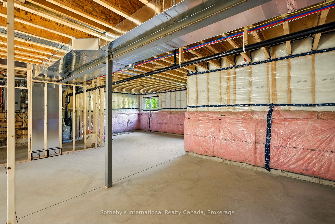
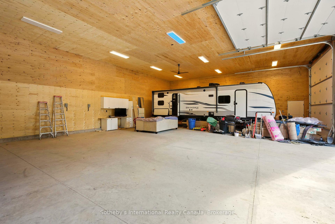
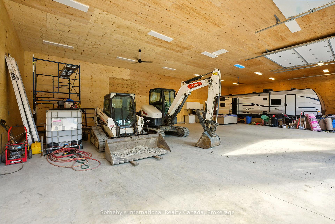
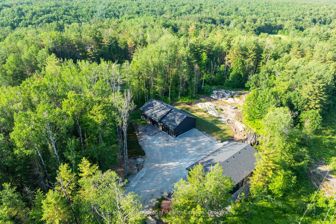
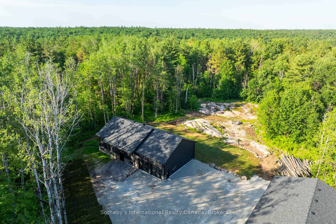
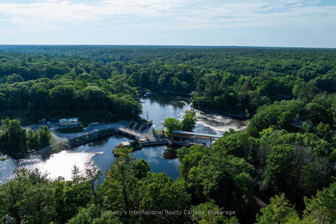
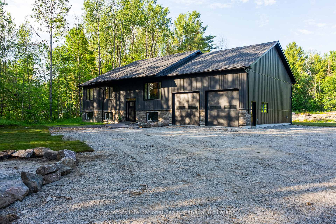
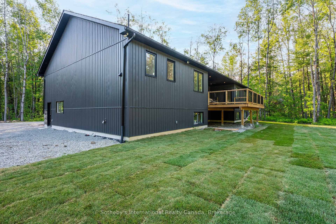
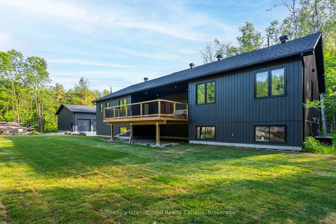
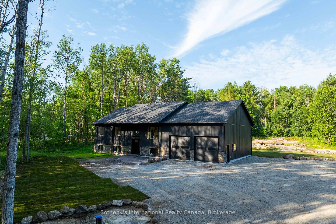
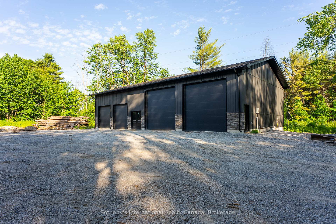
Step into this exceptional, newly built 2,000+- sq ft home AND 2800 sq ft garage, nestled on over 4 acres of prime, private, granite-infused land in Washago, ON! An absolute DREAM property for contractors, landscapers, machine enthusiasts etc. The open-concept home design creates a bright, airy feel throughout the home, with soaring 9-foot ceilings and large windows that flood the space with natural light. The upgraded kitchen is a chef's dream, featuring sleek quartz countertops, a massive oversized island, and top-of-the-line appliances perfect for both cooking and entertaining. This home offers three generously sized bedrooms + office, including a luxurious primary suite with a private ensuite, complete with a soaker tub, walk-in closet, and direct access to the expansive back deck, a serene retreat after a long day. The full 1952 sqft unfinished basement, also with 9-foot ceilings, offers endless potential. Whether you envision it as extra storage, a recreational space, or more bedrooms, the possibilities are endless. For hobbyists, contractors, or anyone in need of extra space, the 2,800 sq. ft. detached garage steals the show. Fully heated and featuring 16-foot ceilings, it comes equipped with a separate 200-amp panel (400 amps total on the property) and hookups for heavy-duty equipment, RVs, tools, and more. Additional features include a drilled well, oversized septic system, efficient in-floor heating in both the home and garage, and a state-of-the-art security system for ultimate peace of mind. For boating enthusiasts, the Trent-Severn Waterway is easily accessible via a nearby boat launch, offering instant access to this iconic water route. The sprawling 4-acre property provides ample space for outdoor adventures, whether you're riding the hydroline on your ATV or snowmobiling in the winter months. Whether you're looking to entertain, explore, or simply enjoy the serenity of private country living, this property offers everything you could possibly desire.
Key Facts & Features
Property Costs
- Annual Property Tax Amount
- $800
- Land Transfer Tax Fee
- $25,375
Rental Items
- Rental Equipment
- None
- Basement Type
- Full, Unfinished
Interior Features
- Interior Extras
- Sump Pump, Ventilation System, Water Heater Owned, Water Treatment, Water Heater
- View
- Trees/Woods, Forest
- Fireplace/Stove
- No
- Elevator
- No
Exterior Features
- Exterior Extras
- Landscaped, Year Round Living, Privacy, Deck
- Pool
- None
Building
- Building Type
- Detached
- Building Style
- Bungalow-Raised
Construction
- Exterior Finish
- Vinyl Siding
- Roof
- Asphalt Shingle
- Foundation Details
- Poured Concrete
- Special Designation
- Unknown
Lot
- Lot Front
- 350.50 ft
- Lot Depth
- 628.30 ft
- Lot Size
- 4.19
- Lot Shape
- Rectangular
Inclusions
- Inclusions
- Washer, Dryer, Refrigerator, Dishwasher, Stove, Range Hood, Microwave
Exclusions
- Exclusions
- Staging items and personal items
Parking & Garages
- Garage Type
- Detached
- Garage Spaces
- 20
- Parking Spaces
- 12
- Total Garage And Parking Spaces
- 32
Heating & Cooling
- Heat Source
- Propane
- Heat Type
- Forced Air
- Air Conditioning
- Central Air
- Water
- Well
- Sewers
- Septic
- Bedrooms
- 3
- Washrooms
- 3
- Kitchens
- 1
Washrooms
- 4-piece
- 4-piece
- 3-piece
- Municipality
- Gravenhurst
- Neighbourhood
- Morrison
- Main cross streets
- Coopers Falls x Laidlaw Ave
- Directions
- HWY 11 to Coopers Falls Rd to Laidlaw Ave
- MLS® number
- X12251138
- Data source
- Toronto Regional Real Estate Board
- Status change
- 2025-08-21
- Listed on
- 2025-06-27
- Days on market
- 55 days
- Possession date
- 2025-08-19
- Possession type
- 60-89 days
- Co-op commission
- 2% + HST
- Seller
- Listed by
- SOTHEBY'S INTERNATIONAL REALTY CANADA
Home Market Value
Current home valuation for 1064 Laidlaw Avenue, Gravenhurst, Morrison, Gravenhurst, ON. Listed for $1,445,000
HOMEH Estimate
$1,174,983
Estimated Sales Range
$822,488 - $1,527,478
HOMEH Estimate for 1064 Laidlaw Avenue, Gravenhurst, Morrison
Calculated with a real agent's CMA method — 45+ years of experience, codified. Not an AI guess.
For the owner
Is this your home? Track its value.
Get this home's HOMEH Estimate by email once a month, with how many homes are for sale around you.
Mortgage Payment Calculator
Compare up to 4 down payment scenarios
5% on first $500K + 10% on $945,000 over $500K
$119,500
| Scenario 1 | Scenario 2 | Scenario 3 | Scenario 4 | |
|---|---|---|---|---|
−Down payment | % $ | % $ | % $ | % $ |
+CMHC insurance | $53,003 | $40,316 | $34,391 | $0 |
=Total mortgage | $1,378,068 | $1,340,816 | $1,262,641 | $1,156,000 |
Amortization | ||||
Mortgage rate | % | % | % | % |
| Payment frequency | ||||
=Mortgage payment | $6,728monthly | $6,547monthly | $6,165monthly | $5,644monthly |
Land Transfer Tax
$25,375
$25,375
Around this home
No schools found nearby
Data provided by OpenStreetMap & Fraser Institute School Rankings
Ask HOMEH
New!Hi there!
👋Text or call (416) 301-9001
Recommended for you
Based on homes you've looked at.
No recommended properties found.
Nearby similar homes
No nearby properties found.
More real estate resources
Other homes nearby
Explore this area
Nearby neighbourhoods
No nearby listings available.