
113 Revell Street
Gravenhurst (Muskoka, S), ON P1P 0E3
- 5Bedrooms
- 2Bathrooms
- 1Garage
- 2000–2500Sq Ft
- $3,636Tax
- 85×117 ftLot Size
 Estimated Value:$574,680See Free Estimate Report

This home has sold. It is no longer available.
Property not available for sale or for rent.
Sale & Price History for 113 Revell Street, Gravenhurst, Muskoka (S)
| Start Date | End Date | Price | Event | MLS# |
|---|---|---|---|---|
| 2025-06-25 | 2025-07-10 | Login to See Prices | Sold | x12248327 |
Real estate boards require you to or to see the full details of this property.
*Sold prices and complete sale & price history are regulated data. Under the Trust in Real Estate Services Act, 2002 (TRESA) and the rules of the Real Estate Council of Ontario (RECO), and pursuant to the Multiple Listing Service® rules of the Canadian Real Estate Association (CREA) and the Toronto Regional Real Estate Board (TRREB), this information may be shown only to registered users who have agreed to the applicable terms of use (a Virtual Office Website, or "VOW," arrangement). HOMEH Inc., Brokerage therefore provides it to signed-in members only. Creating an account is free and takes under a minute.
About 113 Revell Street, Gravenhurst, Muskoka (S)
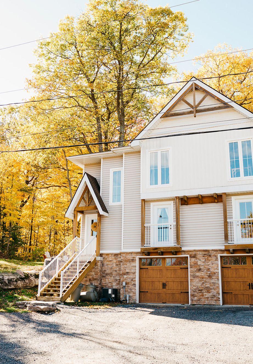
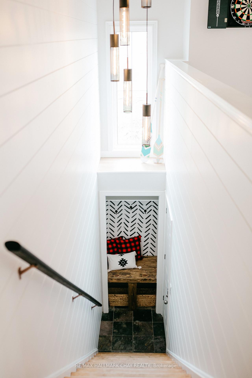
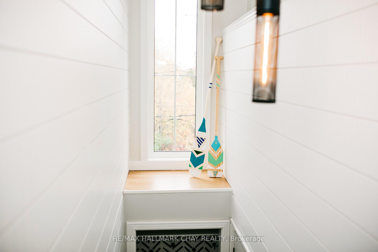
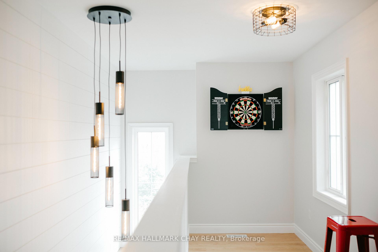
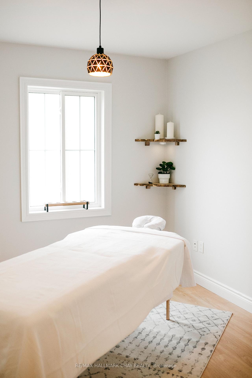
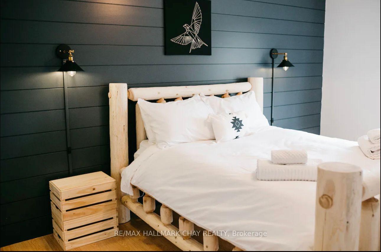
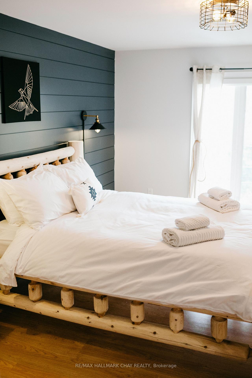
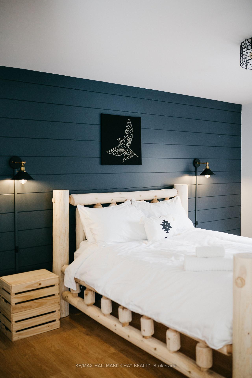
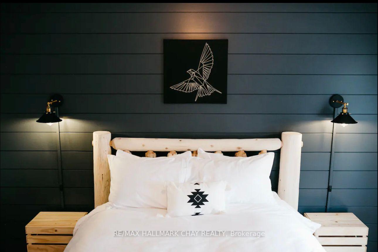
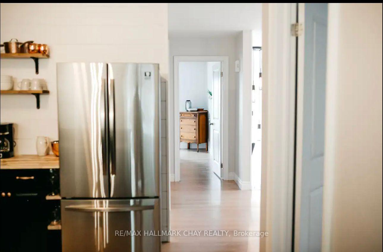
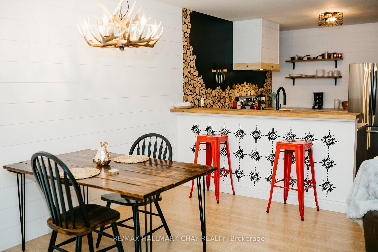
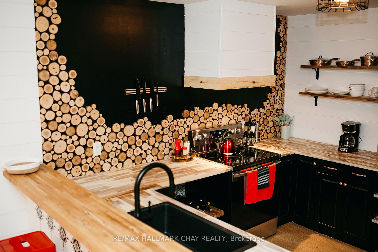
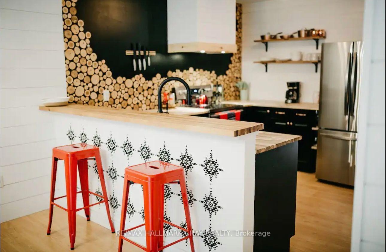
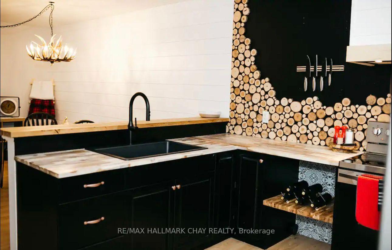
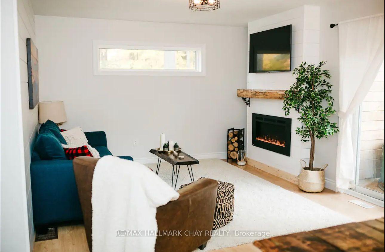
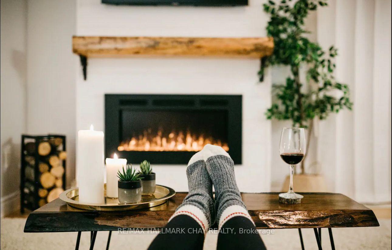
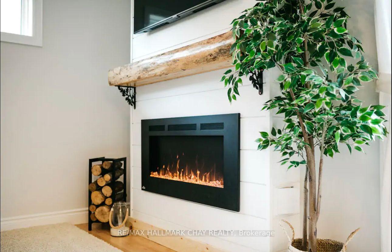
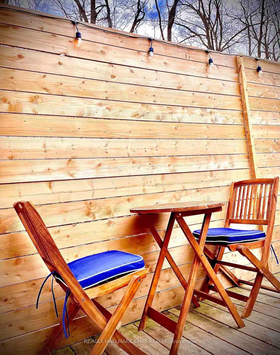
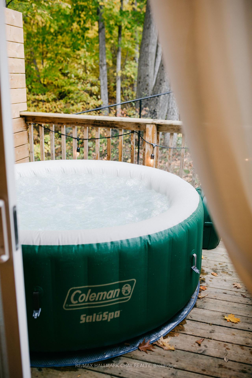
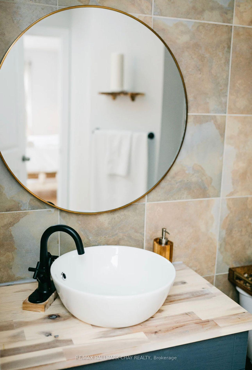
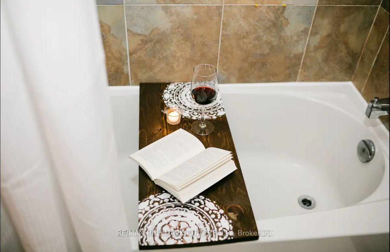
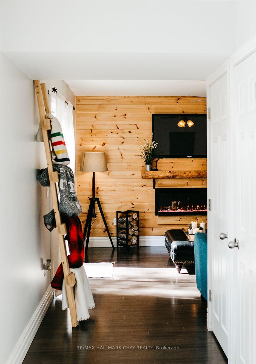
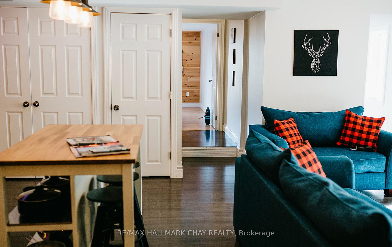
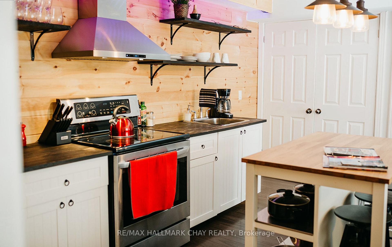
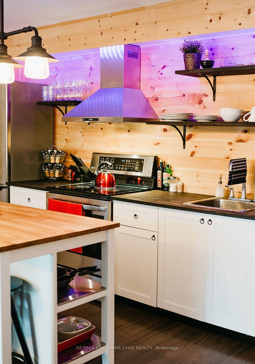
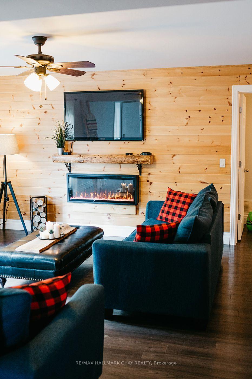
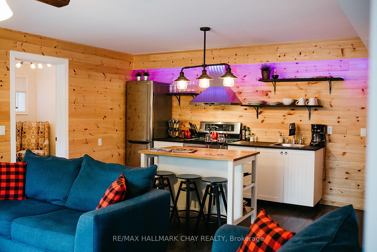
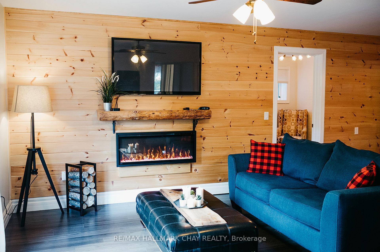
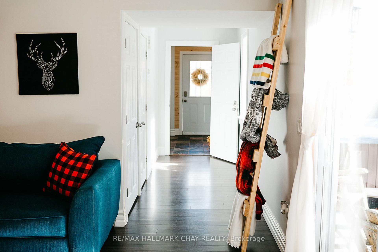
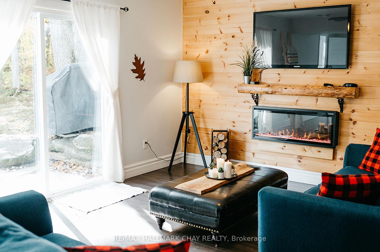
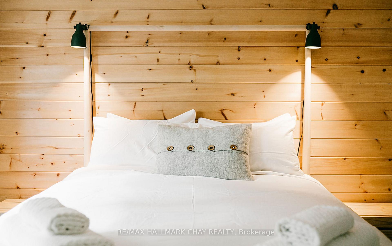
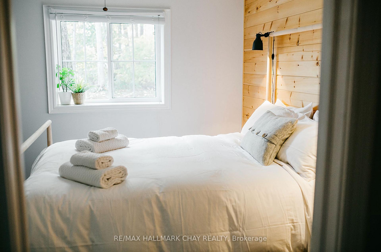
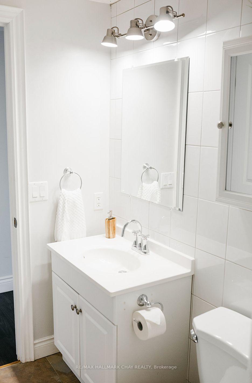
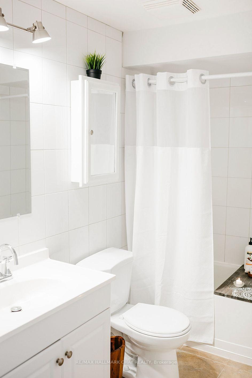
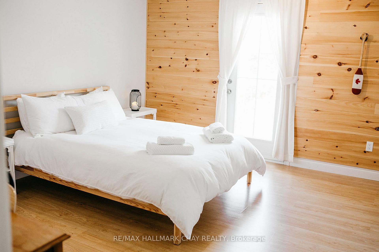
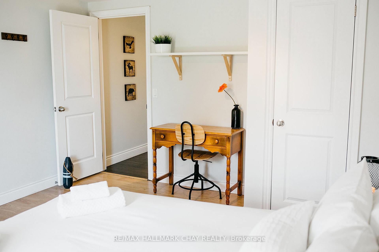
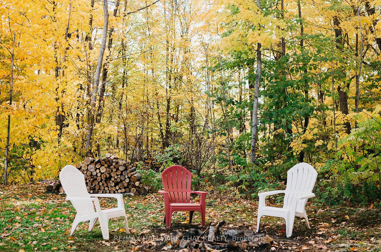
INCREDIBLE INVESTMENT OPPORTUNITY or multi-generational living in this stunning semi-detached home with two separate units within. Located just a 5-minute walk (or 60-second drive) to the waterfront, boat launch, Muskoka Wharf shops, restaurants, and all the beauty of Lake Muskoka. This cash cow property features two stylish, self-contained suites (3 bed upper + 2 bed lower) vacant and ready to go! Move in Today! From the master bedroom, enjoy a peek at the iconic Muskoka Wharf waterfront skyline. UPPER SUITE: Bright and welcoming with a balcony overlooking peaceful forest with no rear neighbours. Includes custom woodwork, pine ceilings, modern shiplap, LG stainless appliances, and a dramatic Hudson Bay design with dark moody ceilings. The third bedroom is on the main floor but part of the upper unit. LOWER SUITE: A walk-out above grade 2-bed unit with private entrance, 6' sliding doors, and direct access to a generous side yard wrapped in forest and no side neighbours. The living space has a cozy Napoleon electric fireplace, upgraded kitchen with log backsplash, and custom finishings. BONUS FEATURES: Built in single car garage, high speed internet, fully fenced yard, fire pit + hardwired for hot tubs (up & down). Stackable XL capacity LG washer/dryers in both suitesSmart home tech: Alfred DB2 wifi locks, Nest thermostat (control from anywhere!) Forced air gas furnace & A/C (single system, upper thermostat controls all). This is Muskoka lifestyle at its best, live in one, rent the other, or capitalize on premium full rental income. Unique layout, stylish finishes, and unbeatable location make this a rare find! Note although apartments are separate, the home is not registered as a legal duplex.
Key Facts & Features
Property Costs
- Annual Property Tax Amount
- $3,636
- Land Transfer Tax Fee
- $8,455
Rental Items
- Rental Equipment
- AC, Water heater
- Basement Type
- Full, Finished with Walk-Out
Interior Features
- Interior Extras
- Accessory Apartment, Auto Garage Door Remote, Carpet Free, Guest Accommodations, Separate Heating Controls
- Fireplace/Stove
- Yes
- Fireplace Features
- Electric
- Elevator
- No
Exterior Features
- Pool
- None
Building
- Building Type
- Semi-Detached
- Building Style
- 2-Storey
Construction
- Exterior Finish
- Brick Veneer, Vinyl Siding
- Roof
- Asphalt Shingle
- Foundation Details
- Poured Concrete
- Special Designation
- Unknown
Lot
- Lot Front
- 84.85 ft
- Lot Depth
- 117.35 ft
- Lot Size
- 477
Inclusions
- Inclusions
- All appliances, in both upper and lower kitchens, both sets of stackable laundry, window coverings
Exclusions
- Exclusions
- none
Parking & Garages
- Garage Type
- Built-In
- Garage Spaces
- 1
- Parking Spaces
- 2
- Total Garage And Parking Spaces
- 3
Heating & Cooling
- Heat Source
- Gas
- Heat Type
- Forced Air
- Air Conditioning
- Central Air
- Water
- Municipal
- Sewers
- Sewer
- Bedrooms
- 5
- Washrooms
- 2
- Kitchens
- 2
- Family / bonus room
- Yes
Washrooms
- 4-piece
- Municipality
- Gravenhurst
- Neighbourhood
- Muskoka (S)
- Main cross streets
- revell and musquash
- Zoning
- ResidentialMultipleOne:RM-1
- Directions
- TakeHwy400NorthfromToronto, follow 11 N , take exit 169 bethune drive, follow muskoka road 18, left on james st right on muldrew, left on 169, left on musqwash, left on revell
- Waterfront
- WaterfrontCommunity
- MLS® number
- X12248327
- Data source
- Toronto Regional Real Estate Board
- Status change
- 2025-07-10
- Listed on
- 2025-06-25
- Days on market
- 15 days
- Possession date
- 2025-06-30
- Possession type
- Immediate
- Co-op commission
- 2%+hst
- Seller
- Listed by
- RE/MAX HALLMARK CHAY REALTY
Home Market Value
Current home valuation for 113 Revell Street, Gravenhurst, Muskoka (S), Gravenhurst, ON. Listed for $599,000
HOMEH Estimate
$574,680
Estimated Sales Range
$402,276 - $747,084
HOMEH Estimate for 113 Revell Street, Gravenhurst, Muskoka (S)
Calculated with a real agent's CMA method — 45+ years of experience, codified. Not an AI guess.
For the owner
Is this your home? Track its value.
Get this home's HOMEH Estimate by email once a month, with how many homes are for sale around you.
Mortgage Payment Calculator
Compare up to 4 down payment scenarios
5% on first $500K + 10% on $99,000 over $500K
$34,900
| Scenario 1 | Scenario 2 | Scenario 3 | Scenario 4 | |
|---|---|---|---|---|
−Down payment | % $ | % $ | % $ | % $ |
+CMHC insurance | $22,546 | $16,712 | $14,256 | $0 |
=Total mortgage | $586,205 | $555,812 | $523,406 | $479,200 |
Amortization | ||||
Mortgage rate | % | % | % | % |
| Payment frequency | ||||
=Mortgage payment | $2,862monthly | $2,714monthly | $2,556monthly | $2,340monthly |
Land Transfer Tax
$8,455
$8,455
Around this home
Data provided by OpenStreetMap & Fraser Institute School Rankings
Ask HOMEH
New!Hi there!
👋Text or call (416) 301-9001
Recommended for you
Based on homes you've looked at.
No recommended properties found.
Nearby similar homes
No nearby properties found.
More real estate resources
Other homes nearby
Explore this area
Nearby neighbourhoods
No nearby listings available.