
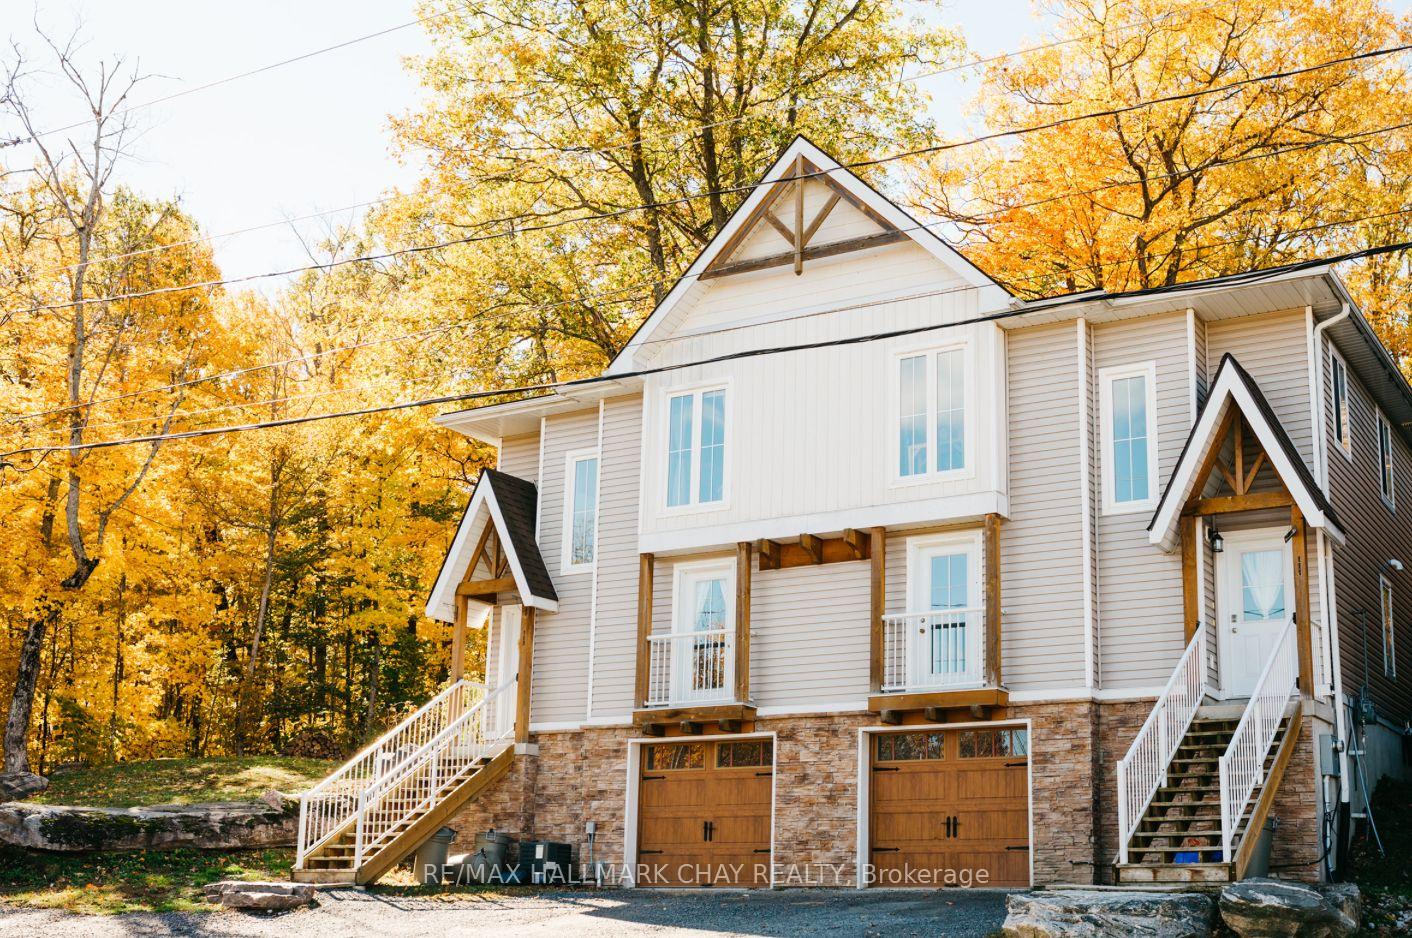
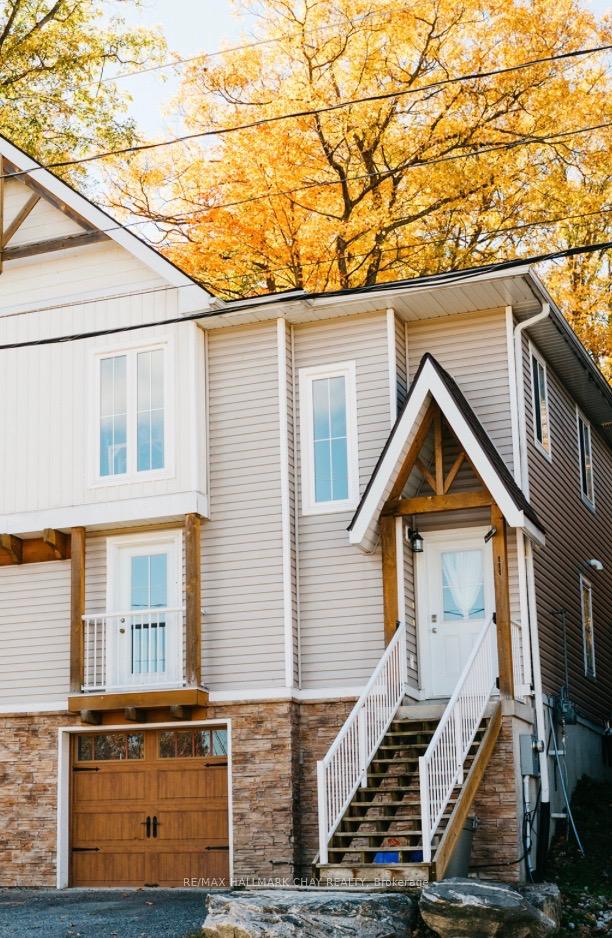

111 Revell Street
Gravenhurst (Muskoka, S), ON P1P 0E3
- 5Bedrooms
- 2Bathrooms
- 1Garage
- 2000–2500Sq Ft
- $3,650Tax
- 32×117 ftLot Size
 Estimated Value:$624,112See Free Estimate Report

This home has sold. It is no longer available.
Property not available for sale or for rent.
Sale & Price History for 111 Revell Street, Gravenhurst, Muskoka (S)
| Start Date | End Date | Price | Event | MLS# |
|---|---|---|---|---|
| 2025-06-25 | 2025-08-05 | Login to See Prices | Sold | x12248307 |
Real estate boards require you to or to see the full details of this property.
*Sold prices and complete sale & price history are regulated data. Under the Trust in Real Estate Services Act, 2002 (TRESA) and the rules of the Real Estate Council of Ontario (RECO), and pursuant to the Multiple Listing Service® rules of the Canadian Real Estate Association (CREA) and the Toronto Regional Real Estate Board (TRREB), this information may be shown only to registered users who have agreed to the applicable terms of use (a Virtual Office Website, or "VOW," arrangement). HOMEH Inc., Brokerage therefore provides it to signed-in members only. Creating an account is free and takes under a minute.
About 111 Revell Street, Gravenhurst, Muskoka (S)
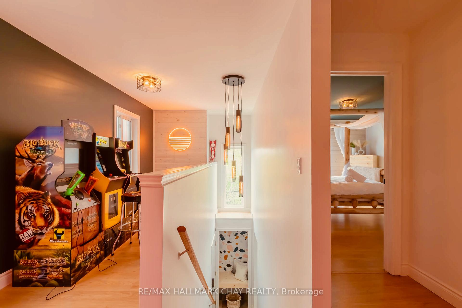
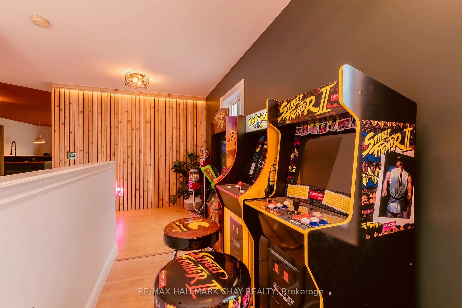
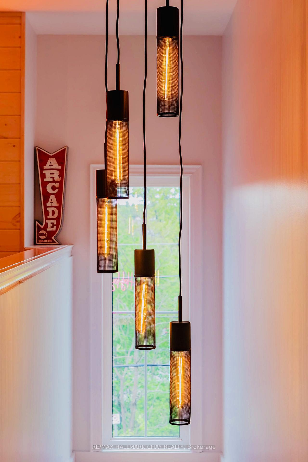
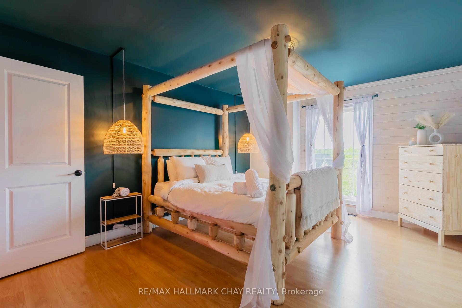
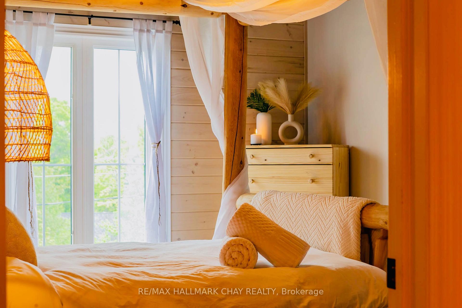
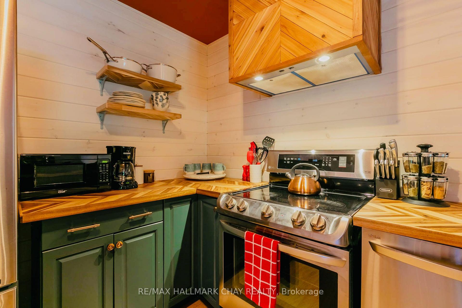
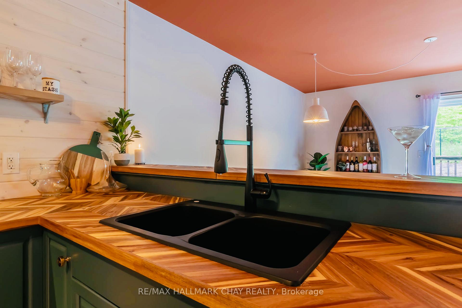
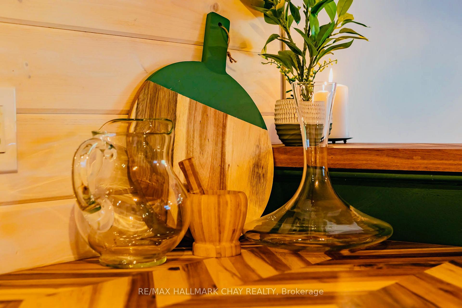
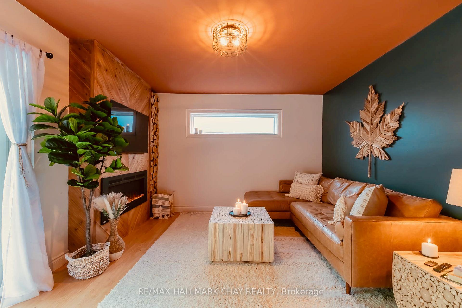
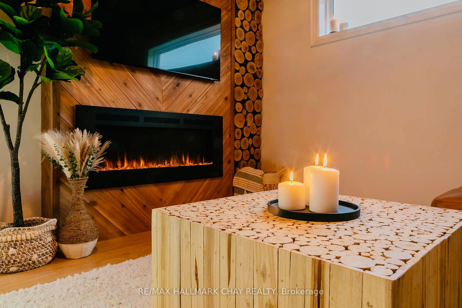
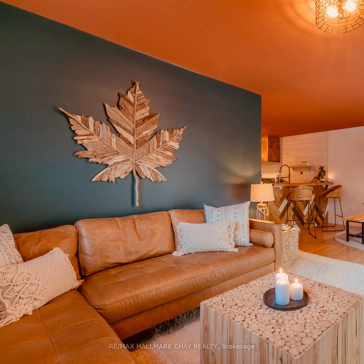
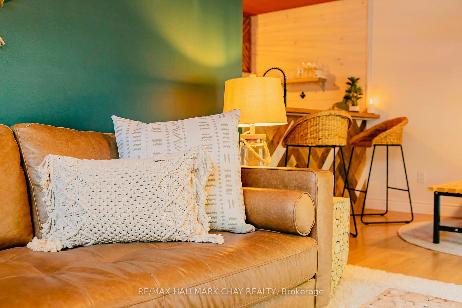
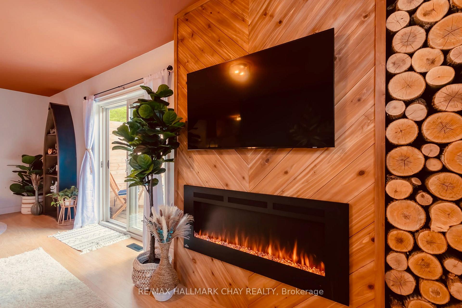
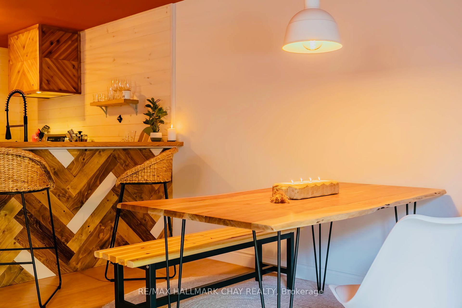
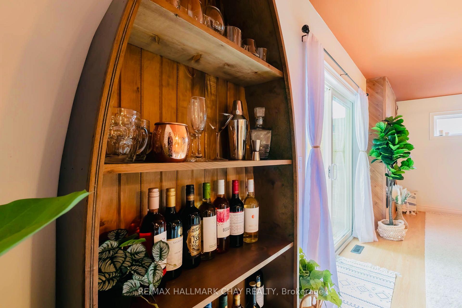
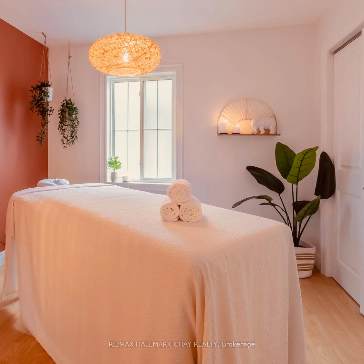
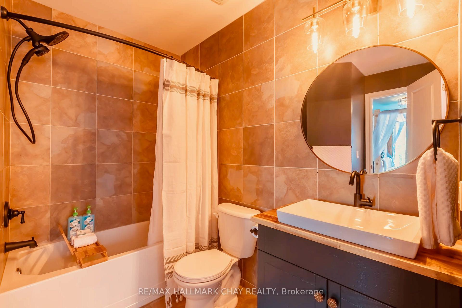
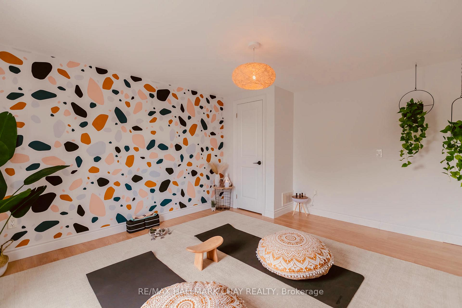
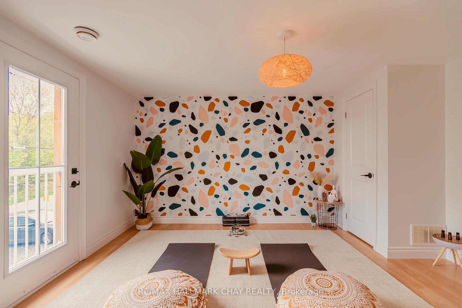
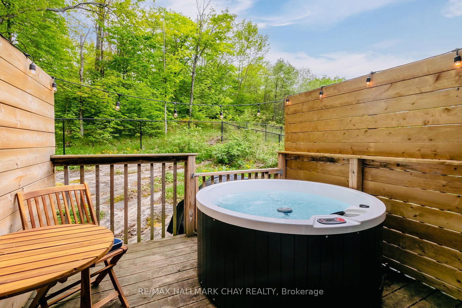
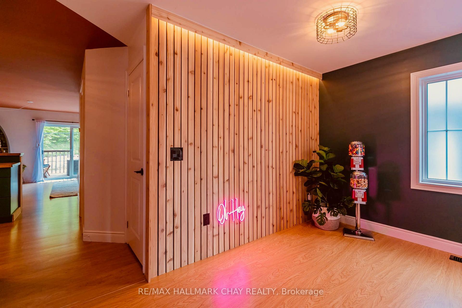
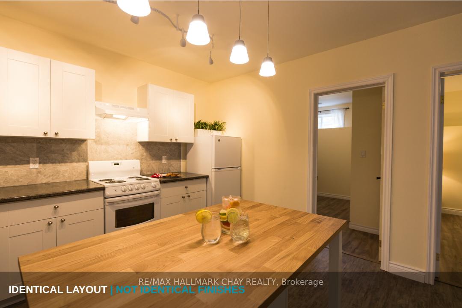
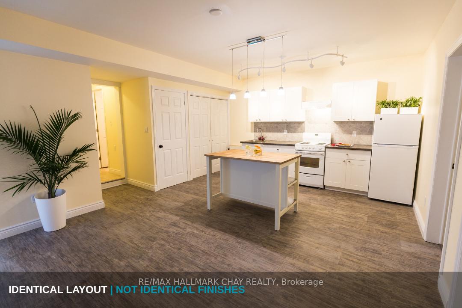
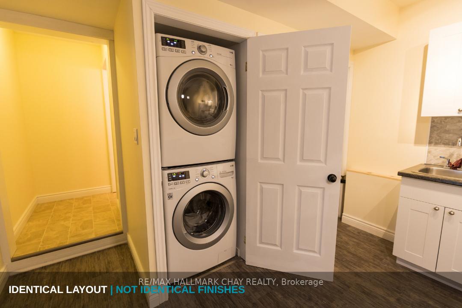
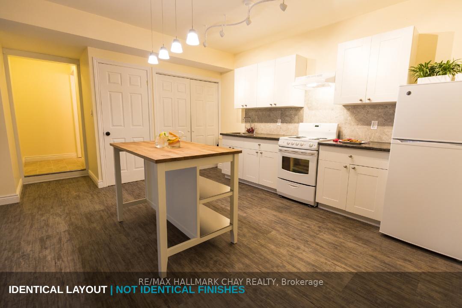
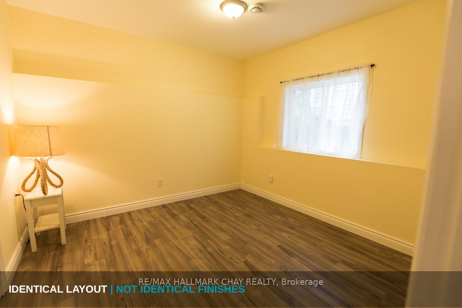
LEGAL DUPLEX 5 MINUTE WALK TO LAKE MUSKOKA!!! Welcome to Gravenhurst and this beautifully updated 5 Bedroom semi detached home nestled in the Canadian Shield and backing onto scenic views of the forest. This property was professionally transformed into two stylish, code-compliant suites (registered with the township).Throughout both levels you will find trendy finishes, fresh paint, new light fixtures and so much more. Turn key living! The upper 3-bed suite boasts a warm, Muskoka inspired kitchen with white washed pine tongue-and-groove, modern fixtures, wood butcher block countertops, rustic finishes, and a custom cedar-wrapped hood fan. The living and dining space overlooks the private treed deck with privacy walls and luxe Okanogan hot tub. Cozy up by the Napoleon Phantom fireplace with cedar herringbone features. Enjoy the upgraded LG stainless appliances, stackable laundry in both upper and lower units and smart features including smart locks and Google Nest thermostats controllable from anywhere. The lower 2-bed walkout suite features brand new flooring, large sliding doors, no rear neighbours, Built with fire separations, inline smoke alarms, and proper egress windows. The home is climate-controlled a forced air furnace and central ACwith separate air handlers. Enjoy partial views of the Muskoka Wharf waterfront skyline (Marriott & condos) from the primary bedroom and a quick 5-min walk or 60-second drive to Lake Muskoka, the boat launch, waterfront shops, and dining. Additional upgrades: black chain-link fencing, durable vinyl siding. MASSIVE RENTAL POTENTIAL! Use as a full income property or live in one suite and rent the other. A perfect blend of rental income, Muskoka charm, and modern tech.
Key Facts & Features
Property Costs
- Annual Property Tax Amount
- $3,650
- Land Transfer Tax Fee
- $8,455
Rental Items
- Rental Equipment
- AC, water heater
- Basement Type
- Finished with Walk-Out, Full
Interior Features
- Interior Extras
- Auto Garage Door Remote, Carpet Free, Accessory Apartment, Separate Heating Controls
- View
- Marina, Lake
- Fireplace/Stove
- Yes
- Fireplace Features
- Electric, Family Room
- Elevator
- No
Exterior Features
- Pool
- None
Building
- Building Type
- Semi-Detached
- Building Style
- 2-Storey
Construction
- Exterior Finish
- Vinyl Siding, Brick Veneer
- Roof
- Asphalt Shingle
- Foundation Details
- Poured Concrete
- Special Designation
- Unknown
Lot
- Lot Front
- 32.46 ft
- Lot Depth
- 117.35 ft
- Lot Size
- 342
- Lot Shape
- Irregular
Inclusions
- Inclusions
- All appliances in both upper and lower units, both sets of stackable washer/dryers. Chattels can be negotiated as a "furnished package"
Exclusions
- Exclusions
- none
Parking & Garages
- Garage Type
- Attached
- Garage Spaces
- 1
- Parking Spaces
- 2
- Total Garage And Parking Spaces
- 3
Heating & Cooling
- Heat Source
- Gas
- Heat Type
- Forced Air
- Air Conditioning
- Central Air
- Water
- Municipal
- Sewers
- Sewer
- Bedrooms
- 5
- Washrooms
- 2
- Kitchens
- 2
- Family / bonus room
- Yes
Washrooms
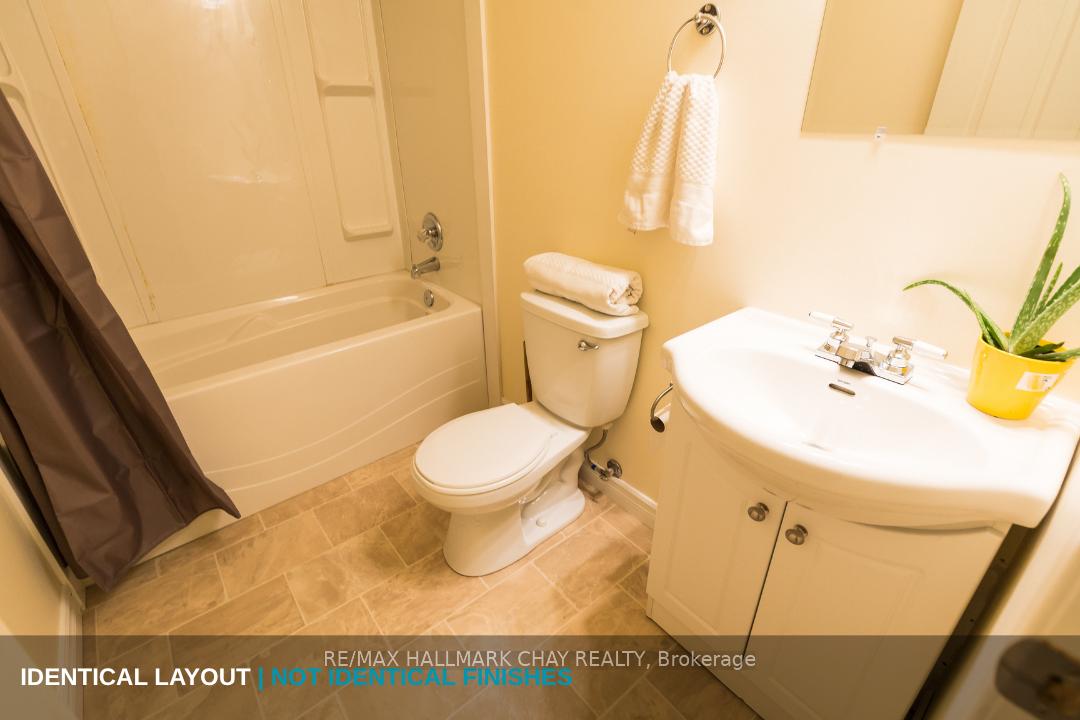
- 4-piece, Second
- 4-piece, Lower
- Municipality
- Gravenhurst
- Neighbourhood
- Muskoka (S)
- Main cross streets
- musqwash and revell
- Zoning
- Residential Multiple One: RM-1
- Directions
- Take Hwy 400 North from Toronto, follow 11 N , take exit 169 bethune drive, follow muskoka road 18, left on james st right on muldrew, left on 169, left on musqwash, left on revell
- Waterfront
- WaterfrontCommunity
- MLS® number
- X12248307
- Data source
- Toronto Regional Real Estate Board
- Status change
- 2025-08-05
- Listed on
- 2025-06-25
- Days on market
- 41 days
- Possession date
- 2025-08-01
- Possession type
- 1-29 days
- Co-op commission
- 2%+HST
- Seller
- Listed by
- RE/MAX HALLMARK CHAY REALTY
Home Market Value
Current home valuation for 111 Revell Street, Gravenhurst, Muskoka (S), Gravenhurst, ON. Listed for $599,000
HOMEH Estimate
$624,112
Estimated Sales Range
$545,853 - $702,371
HOMEH Estimate for 111 Revell Street, Gravenhurst, Muskoka (S)
Calculated with a real agent's CMA method — 45+ years of experience, codified. Not an AI guess.
For the owner
Is this your home? Track its value.
Get this home's HOMEH Estimate by email once a month, with how many homes are for sale around you.
Mortgage Payment Calculator
Compare up to 4 down payment scenarios
5% on first $500K + 10% on $99,000 over $500K
$34,900
| Scenario 1 | Scenario 2 | Scenario 3 | Scenario 4 | |
|---|---|---|---|---|
−Down payment | % $ | % $ | % $ | % $ |
+CMHC insurance | $22,546 | $16,712 | $14,256 | $0 |
=Total mortgage | $586,205 | $555,812 | $523,406 | $479,200 |
Amortization | ||||
Mortgage rate | % | % | % | % |
| Payment frequency | ||||
=Mortgage payment | $2,862monthly | $2,714monthly | $2,556monthly | $2,340monthly |
Land Transfer Tax
$8,455
$8,455
Around this home
Data provided by OpenStreetMap & Fraser Institute School Rankings
Ask HOMEH
New!Hi there!
👋Text or call (416) 301-9001
Recommended for you
Based on homes you've looked at.
No recommended properties found.
Nearby similar homes
No nearby properties found.
More real estate resources
Other homes nearby
Explore this area
Nearby neighbourhoods
No nearby listings available.