
Unit 1042 Amanda Ln, 1750 Frank Cooper Trail
Gravenhurst (Ryde), ON P1P 1R3
- 3Bedrooms
- 1Bathroom
- 4Garage
- 1100–1500Sq Ft
- $6,614Tax
- 291×1,856 ftLot Size
 Estimated Value:$1,358,452See Free Estimate Report

This listing has ended. It is no longer available.
Property not available for sale or for rent.
Sale & Price History for Unit 1042 Amanda Ln, 1750 Frank Cooper Trail, Gravenhurst, Ryde
| Start Date | End Date | Price | Event | MLS# |
|---|---|---|---|---|
| 2025-09-03 | 2025-11-30 | Login to See Prices | Expired | x12376344 |
Real estate boards require you to or to see the full details of this property.
*Sold prices and complete sale & price history are regulated data. Under the Trust in Real Estate Services Act, 2002 (TRESA) and the rules of the Real Estate Council of Ontario (RECO), and pursuant to the Multiple Listing Service® rules of the Canadian Real Estate Association (CREA) and the Toronto Regional Real Estate Board (TRREB), this information may be shown only to registered users who have agreed to the applicable terms of use (a Virtual Office Website, or "VOW," arrangement). HOMEH Inc., Brokerage therefore provides it to signed-in members only. Creating an account is free and takes under a minute.
About Unit 1042 Amanda Ln, 1750 Frank Cooper Trail, Gravenhurst, Ryde
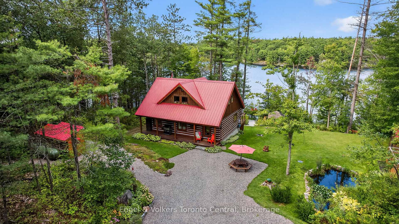
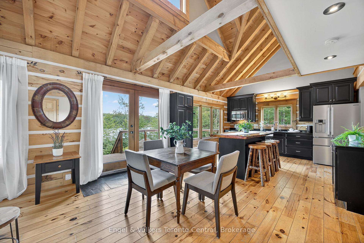
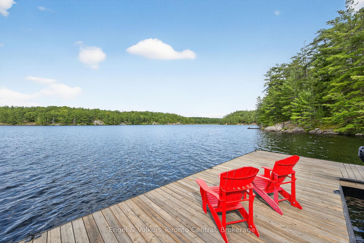
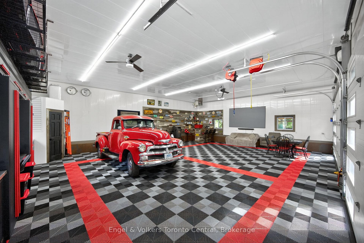
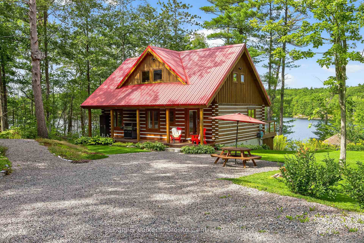
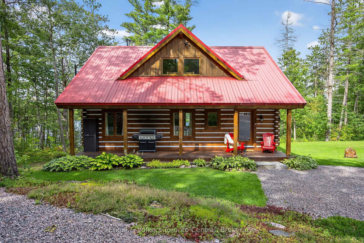
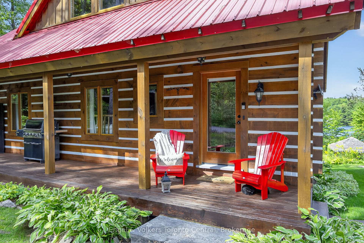
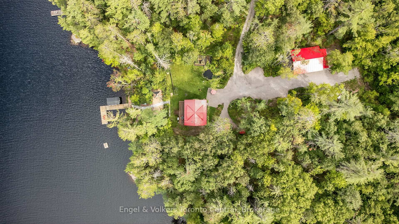
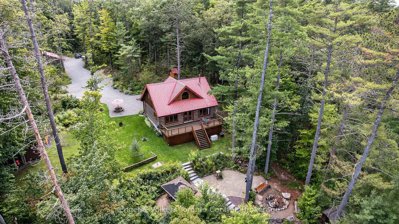
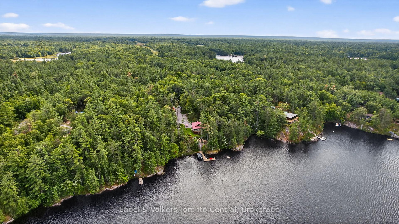
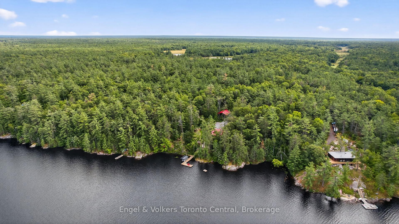
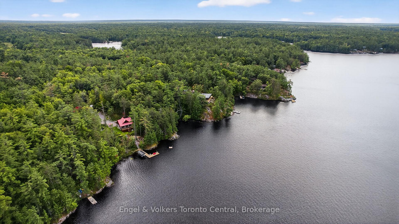
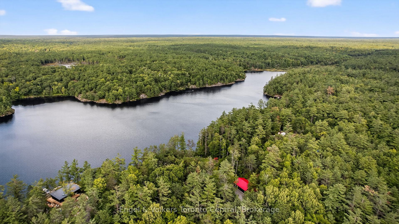
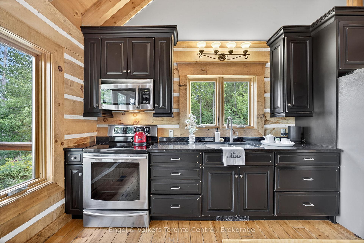
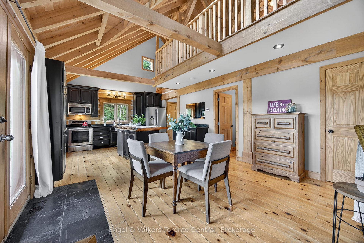
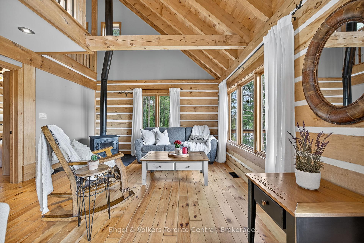
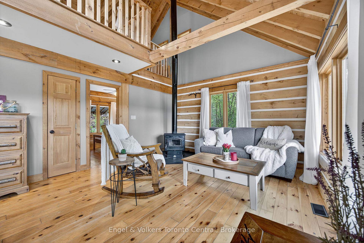
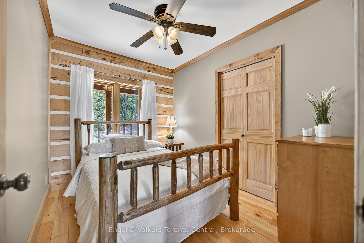
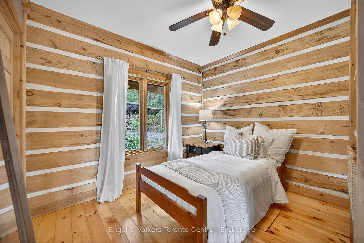
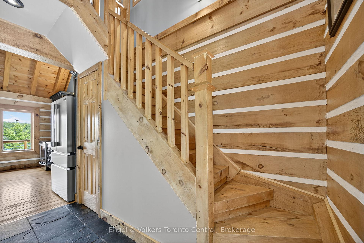
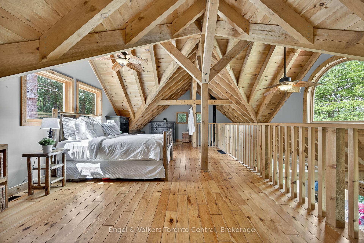
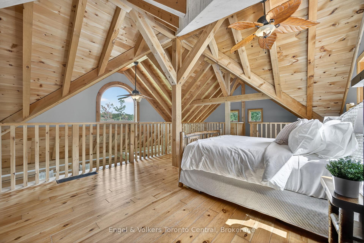
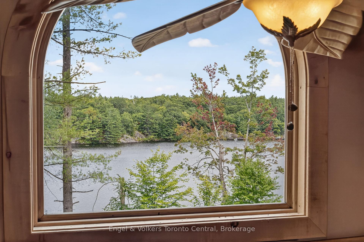
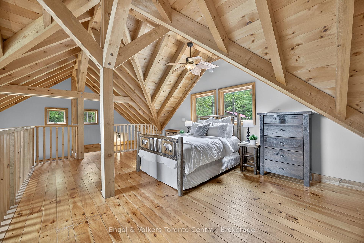
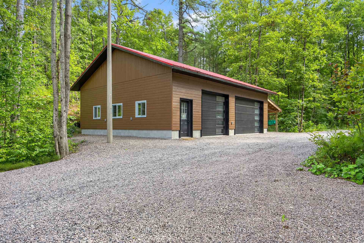
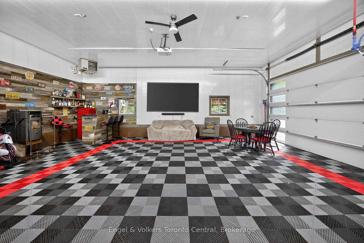
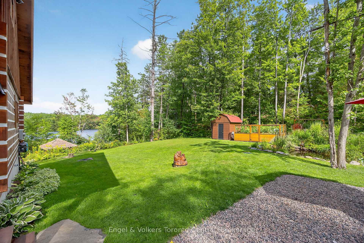
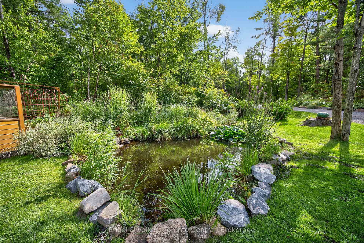
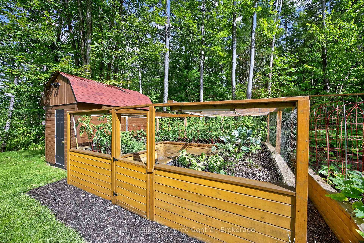
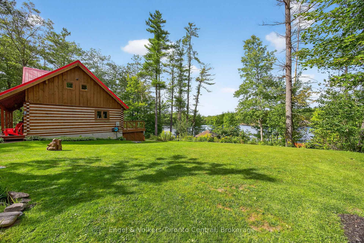
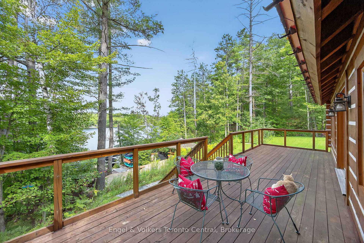
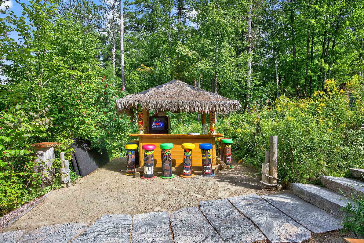
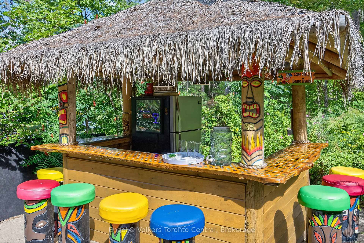
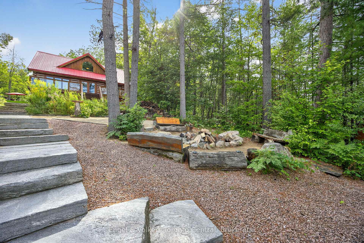
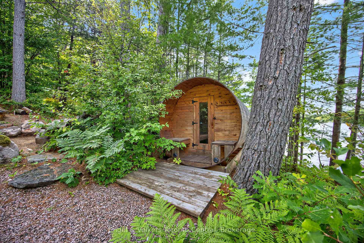
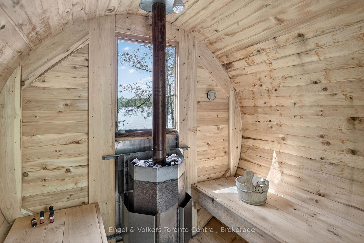
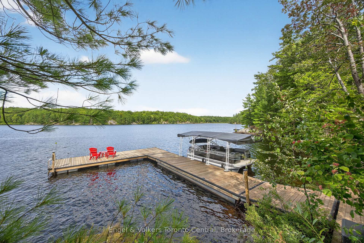
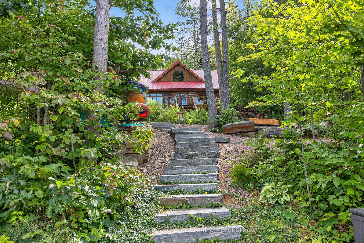
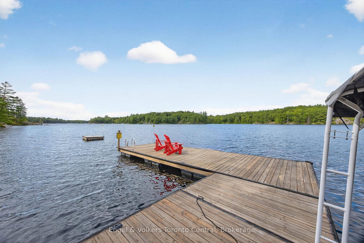
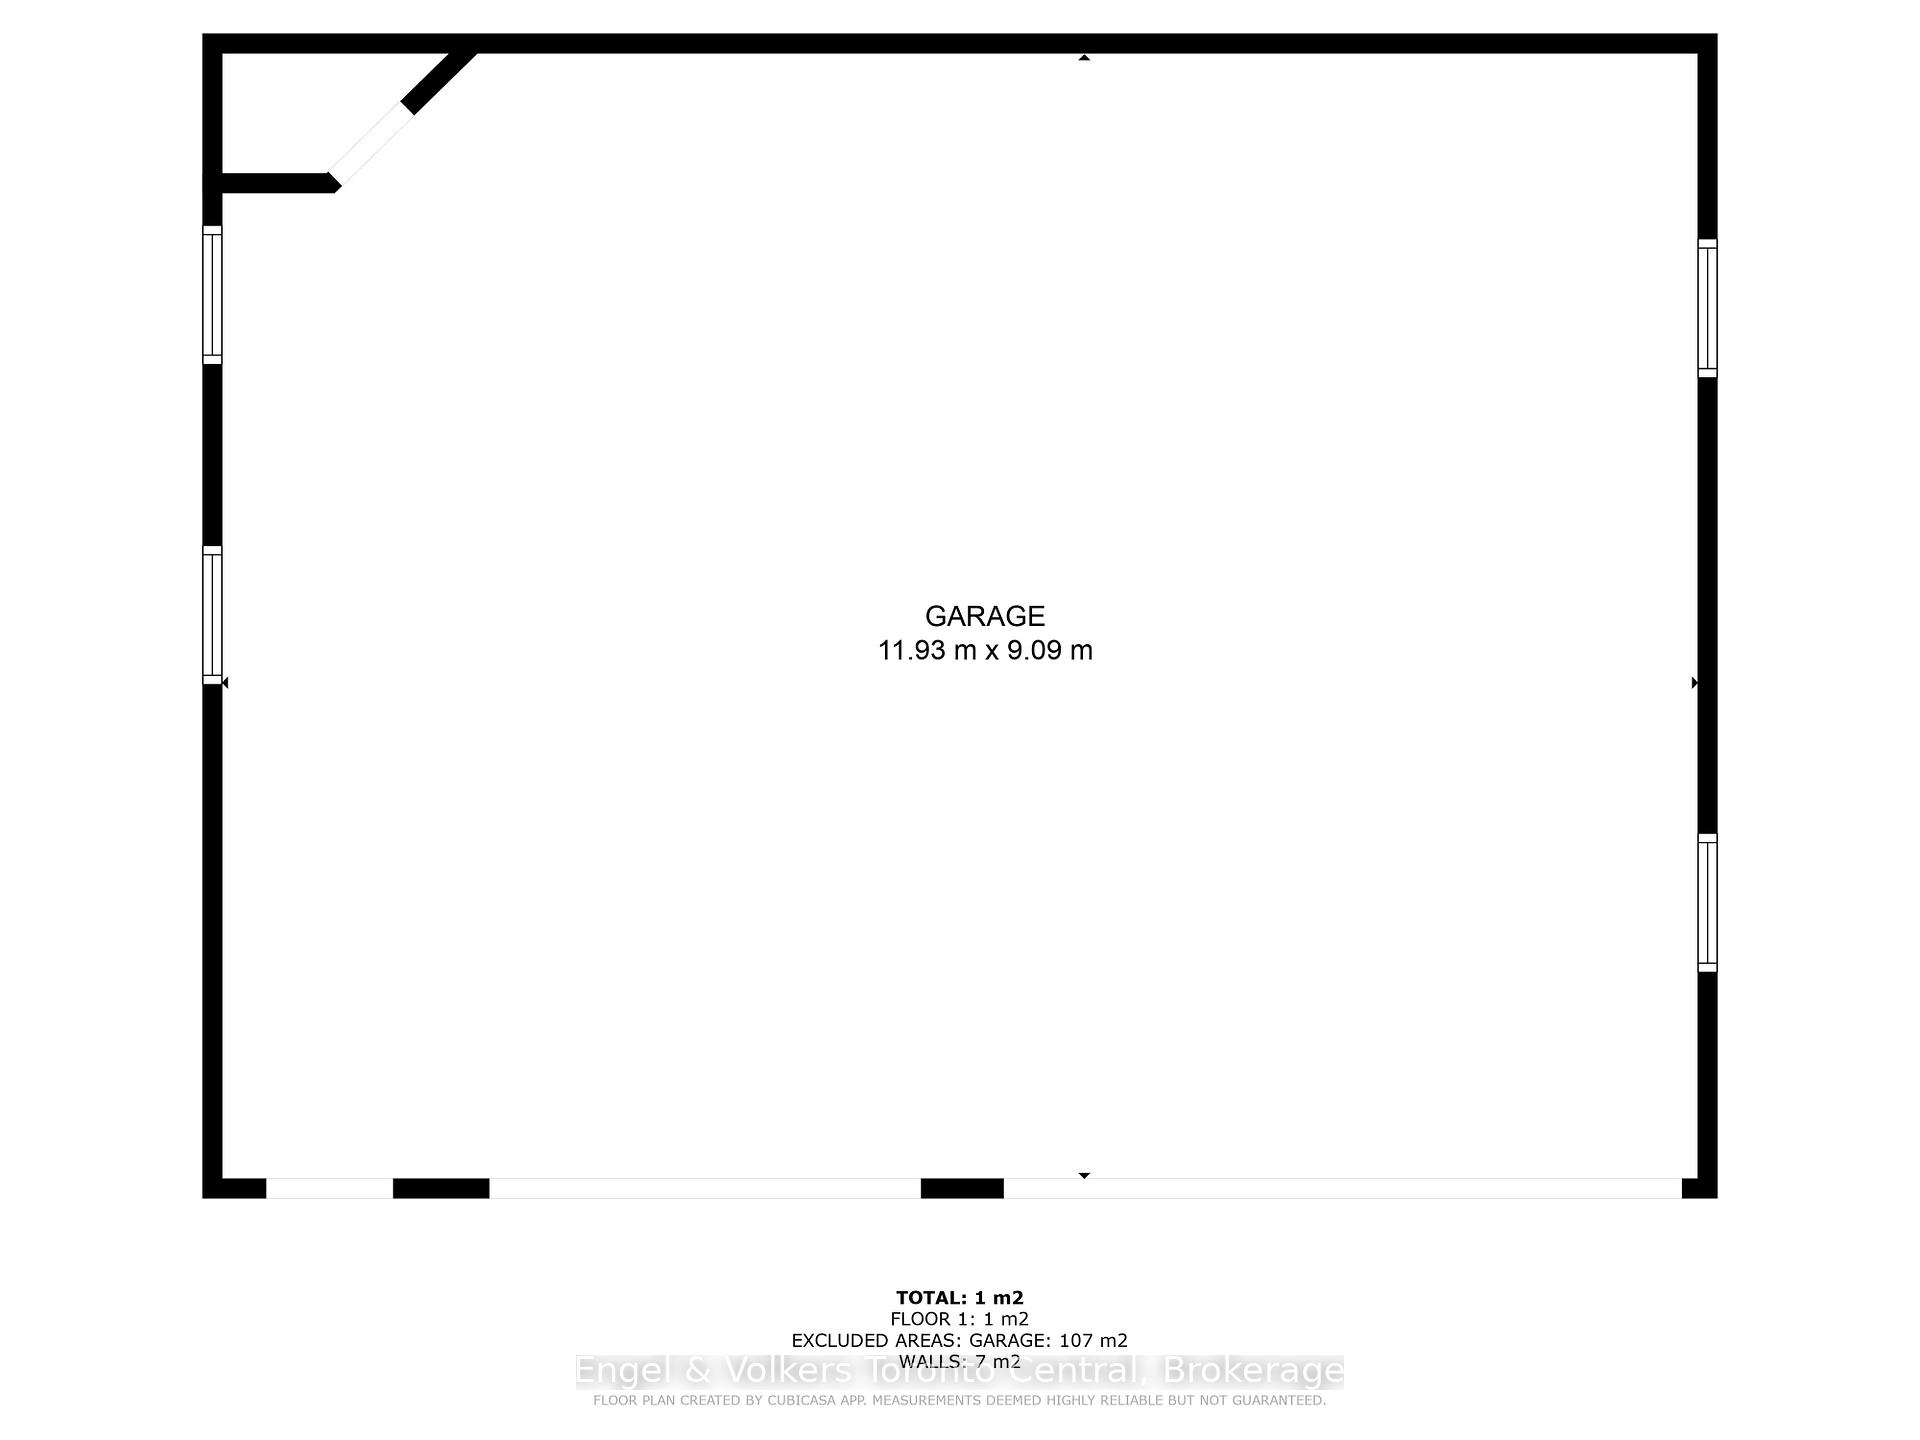
Private Riley Lake Gem. Nestled on a sprawling 10.87 acres with 291' of pristine waterfront, this custom home delivers the perfect balance of rustic living, natural beauty, and lakeside fun. With nothing but Crown land across the lake, your peaceful view and privacy is ensured. Crafted with care in 2011, this log home was built using trees harvested right on the property, creating a home that is not only stunning but deeply rooted in its natural surroundings. Take in the northwest exposure and breathtaking summer sunsets from your floating dock, where the deep, clean water is perfect for swimming, boating, and making memories. This four-season retreat is made for both relaxing and entertaining. A massive finished 32 x 40 garage is the ultimate all season gathering space. The lakeside tiki bar delivers full-on beach vibes. Enjoy quiet evenings in the lakeside sauna, then gather around the firepit under the stars. The property features a frog pond teeming with multiple species, adding charm and biodiversity. There is also a large fenced vegetable garden so you can grow your own seasonal produce just steps from the kitchen. Inside, the open-concept log home is warm and welcoming.. Two private main floor bedrooms and a stunning open loft primary. Whether you're hosting weekend getaways or embracing cottage life full time, this property was made to enjoy. Site plans are in place for a bunkie and an addition to the main residence, offering room to expand as your needs grow. A whole-home Generac generator ensures you're powered up year-round. While the 7km road is currently seasonal, winter access is easy by ATV/ snowmobile, and you'll appreciate the rare bonus of seasonal waste collection at the end of your driveway. This is more than a cottage - its a private Muskoka escape where every season brings something magical. Your lakeside lifestyle begins here. Cats on property, PLEASE NO DOGS! GPS: 1042 Amanda Lane, GRAVENHURST.
Key Facts & Features
Property Costs
- Annual Property Tax Amount
- $6,614
- Land Transfer Tax Fee
- $26,375
Rental Items
- Rental Equipment
- propane tank
- Under Contract
- Propane Tank
- Basement Type
- Separate Entrance, Unfinished
Interior Features
- Laundry Level
- Lower Level
- Interior Extras
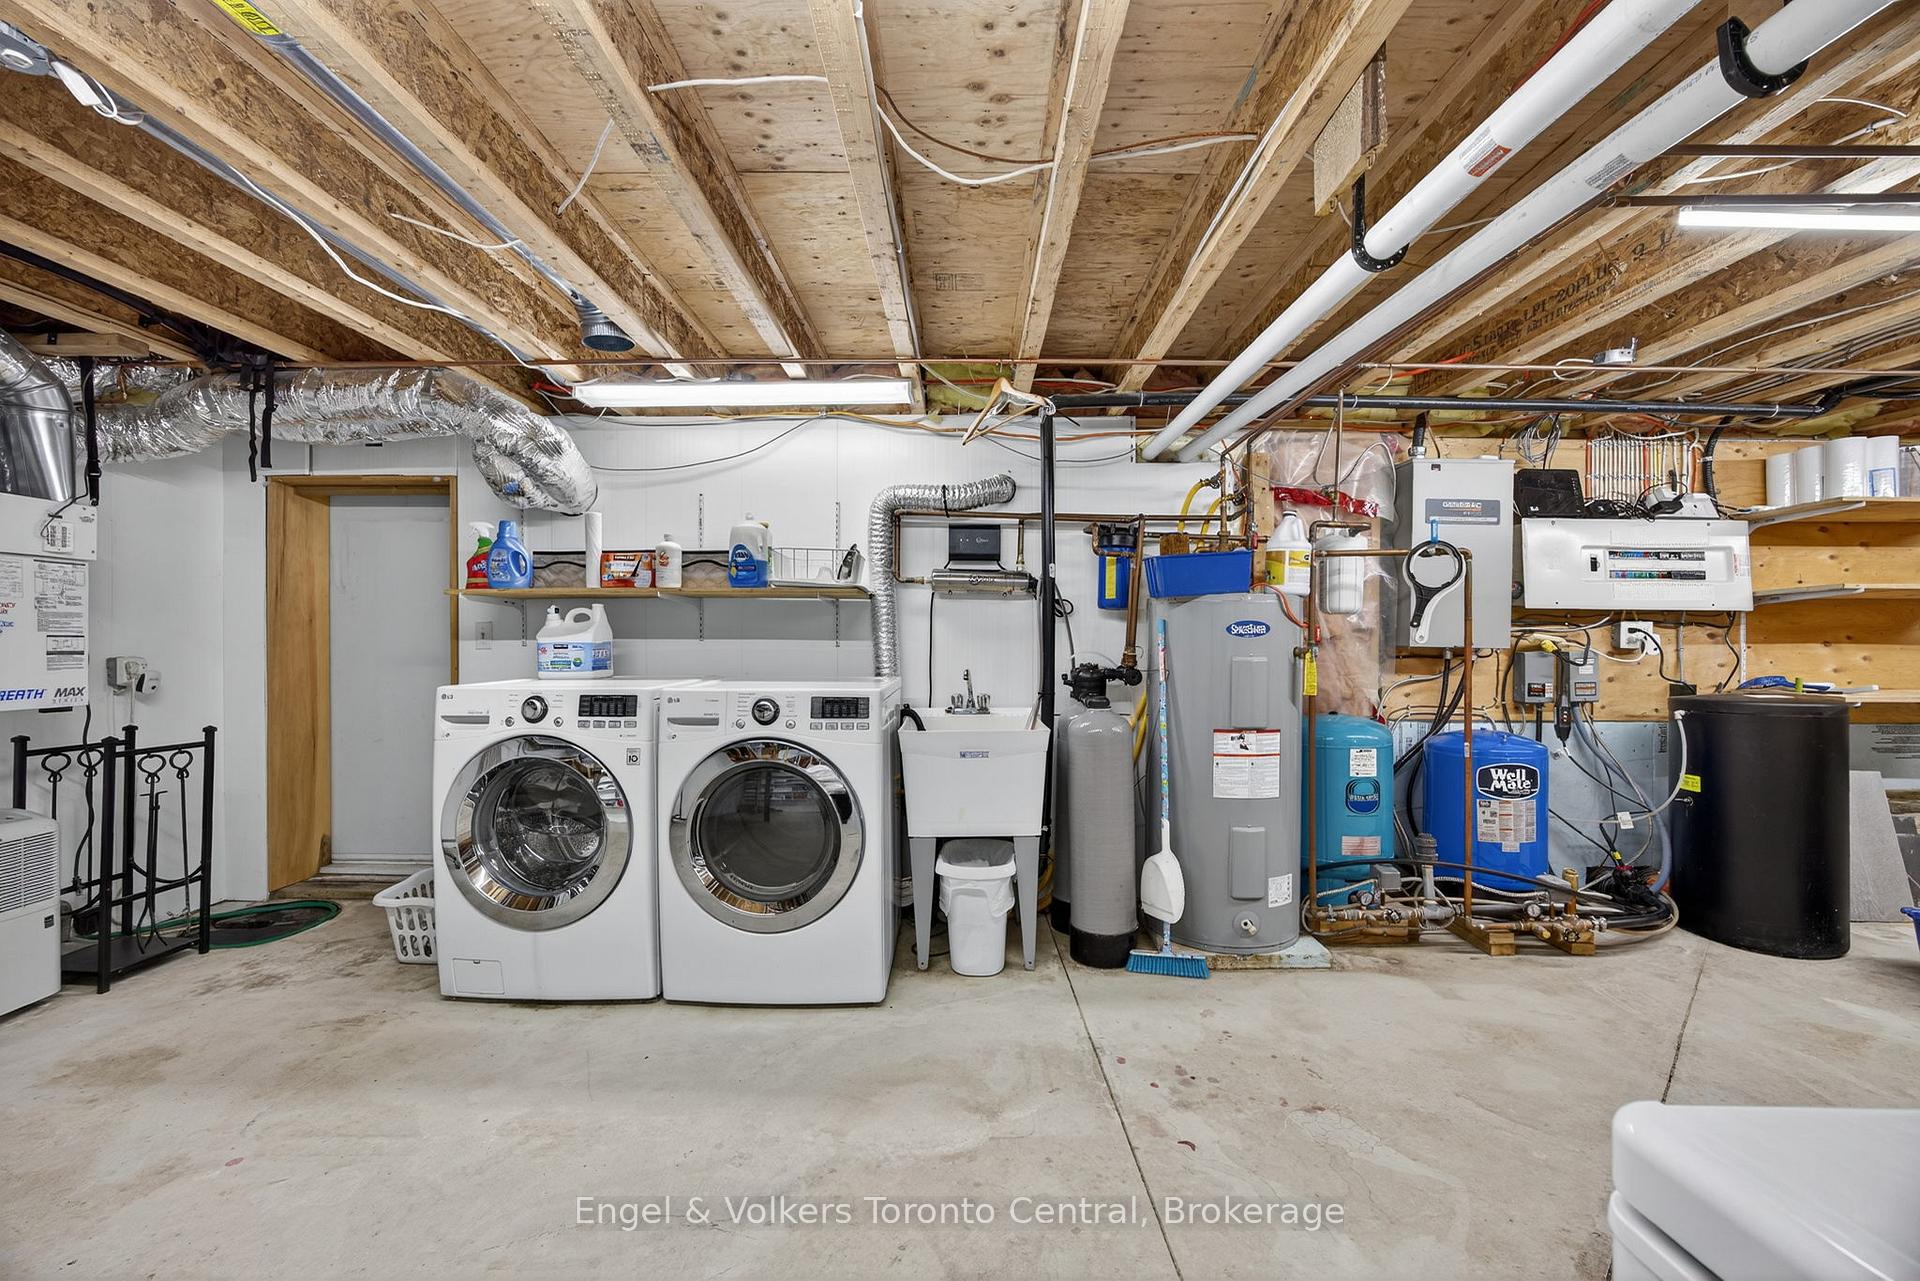
- Bar Fridge, ERV/HRV, Carpet Free, Generator - Full, Primary Bedroom - Main Floor, Sauna, Sump Pump, Water Heater Owned, Water Softener, Water Treatment
- View
- Lake, Water, Trees/Woods, Forest
- Security Features
- Carbon Monoxide Detectors, Smoke Detector
- Fireplace/Stove
- Yes
- Fireplace Features
- Living Room, Freestanding, Wood Stove
- Elevator
- No
Exterior Features
- Exterior Extras
- Deck, Landscaped, Year Round Living
- Pool
- None
- Property Features
- Cul de Sac/Dead End, Lake/Pond, Waterfront, Wooded/Treed
- Other Structures
- Sauna, Shed
Building
- Building Type
- Detached
- Building Style
- 1 1/2 Storey
- Approx Age
- 6-15
Construction
- Exterior Finish
- Log
- Roof
- Metal
- Foundation Details
- Poured Concrete
- Special Designation
- Unknown
Lot
- Lot Front
- 291.37 ft
- Lot Depth
- 1855.54 ft
- Lot Size
- 10.73
- Lot Shape
- Irregular
Inclusions
- Inclusions
- Most furniture as viewed
Exclusions
- Exclusions
- Staging decor items. Dining room table and chairs, large rocking chair.
Parking & Garages
- Garage Type
- Detached
- Garage Spaces
- 4
- Parking Spaces
- 10
- Total Garage And Parking Spaces
- 14
Heating & Cooling
- Heat Source
- Propane
- Heat Type
- Forced Air
- Air Conditioning
- Central Air
- Water
- Other
- Sewers
- Septic
- Natural Gas
- No
- Hydro
- Yes
- Cable
- No
- Telephone
- Yes
- Bedrooms
- 3
- Washrooms
- 1
- Kitchens
- 1
Room sizes
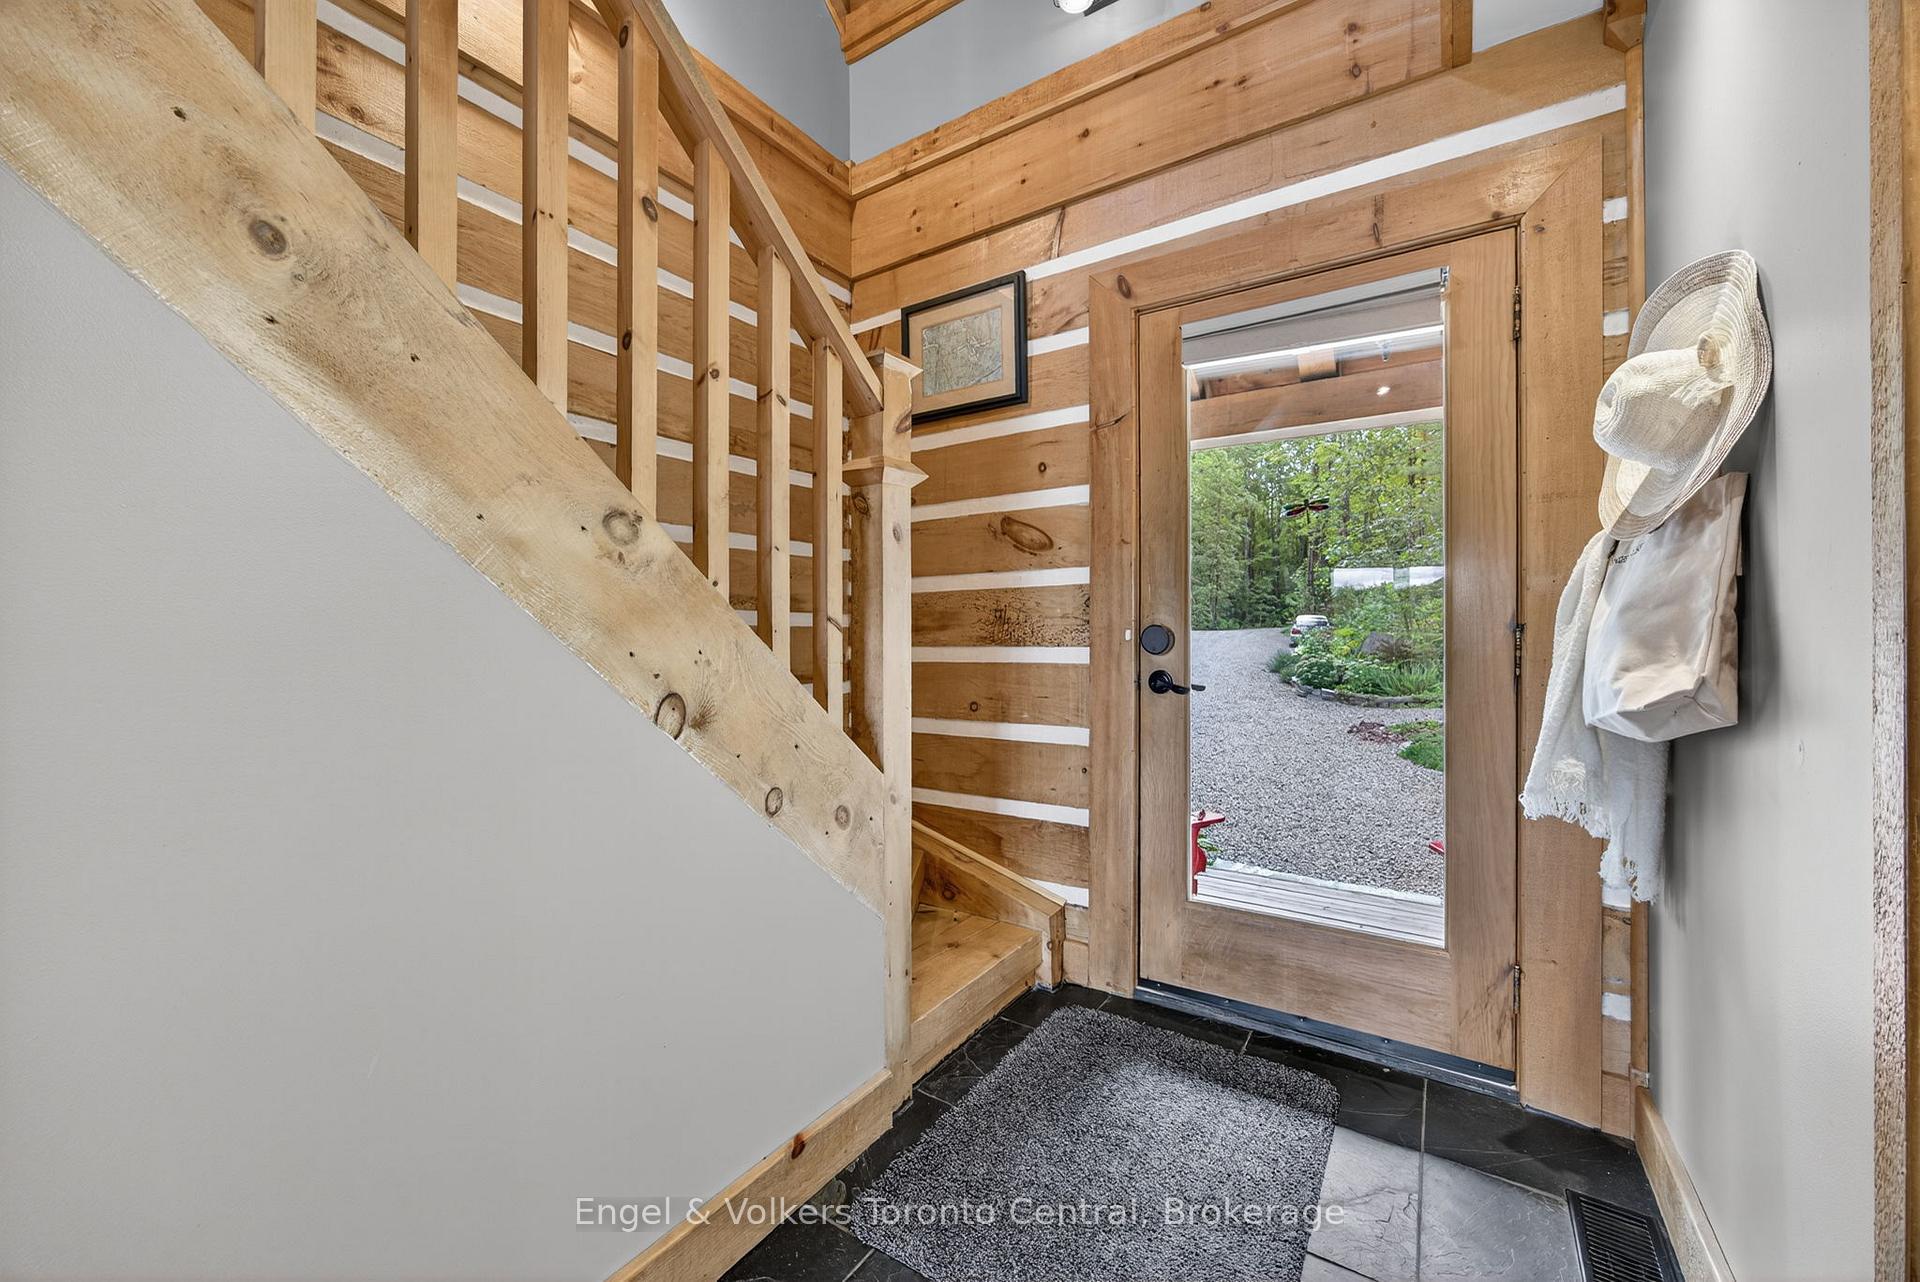
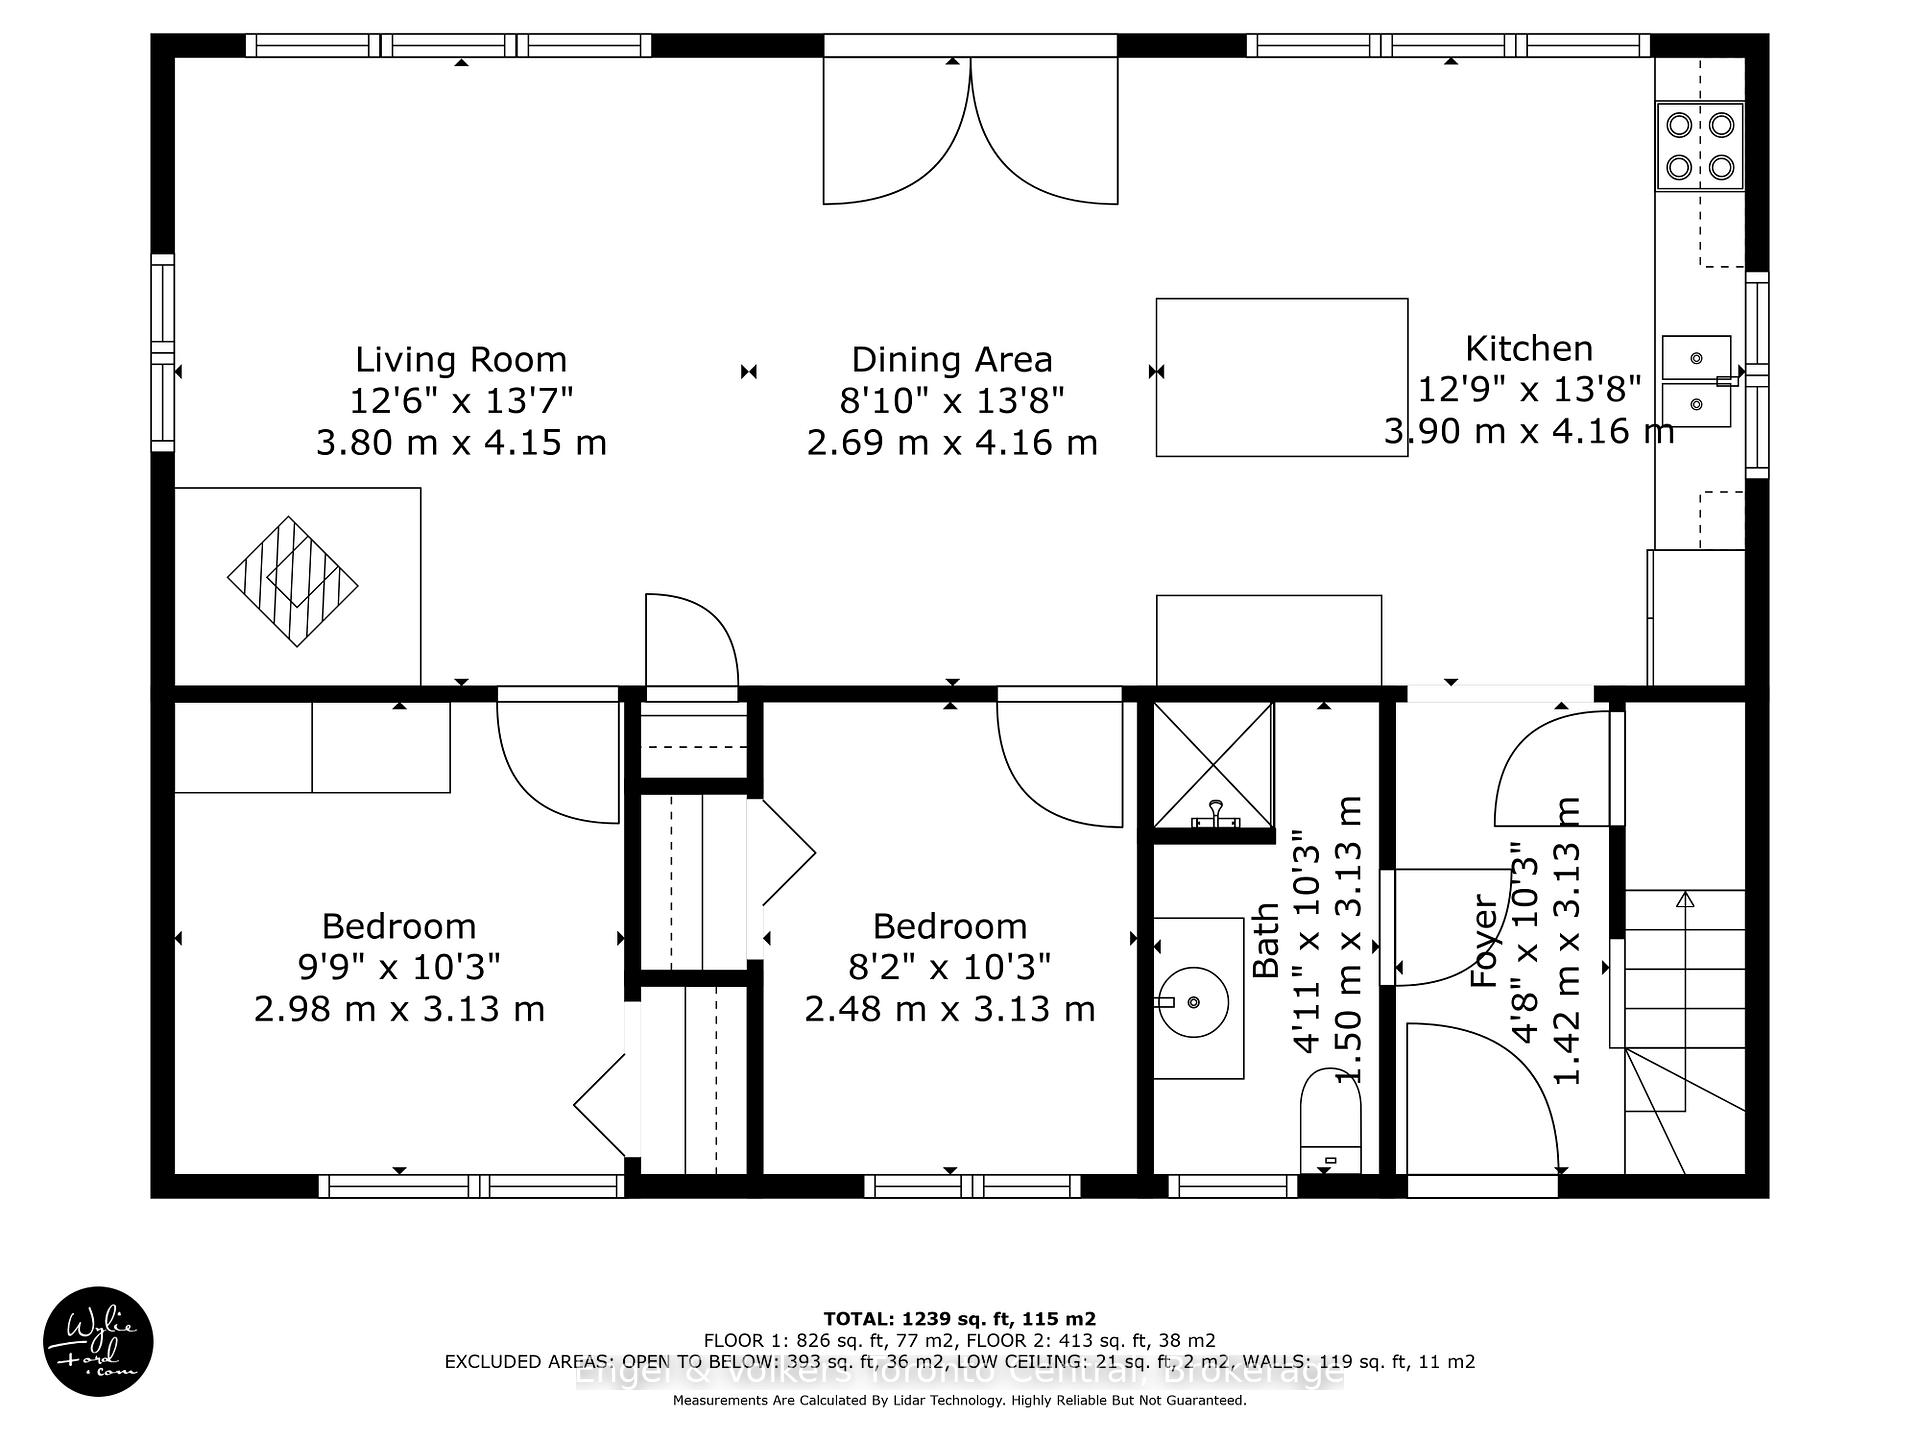
- Foyer—Main level, Open Stairs
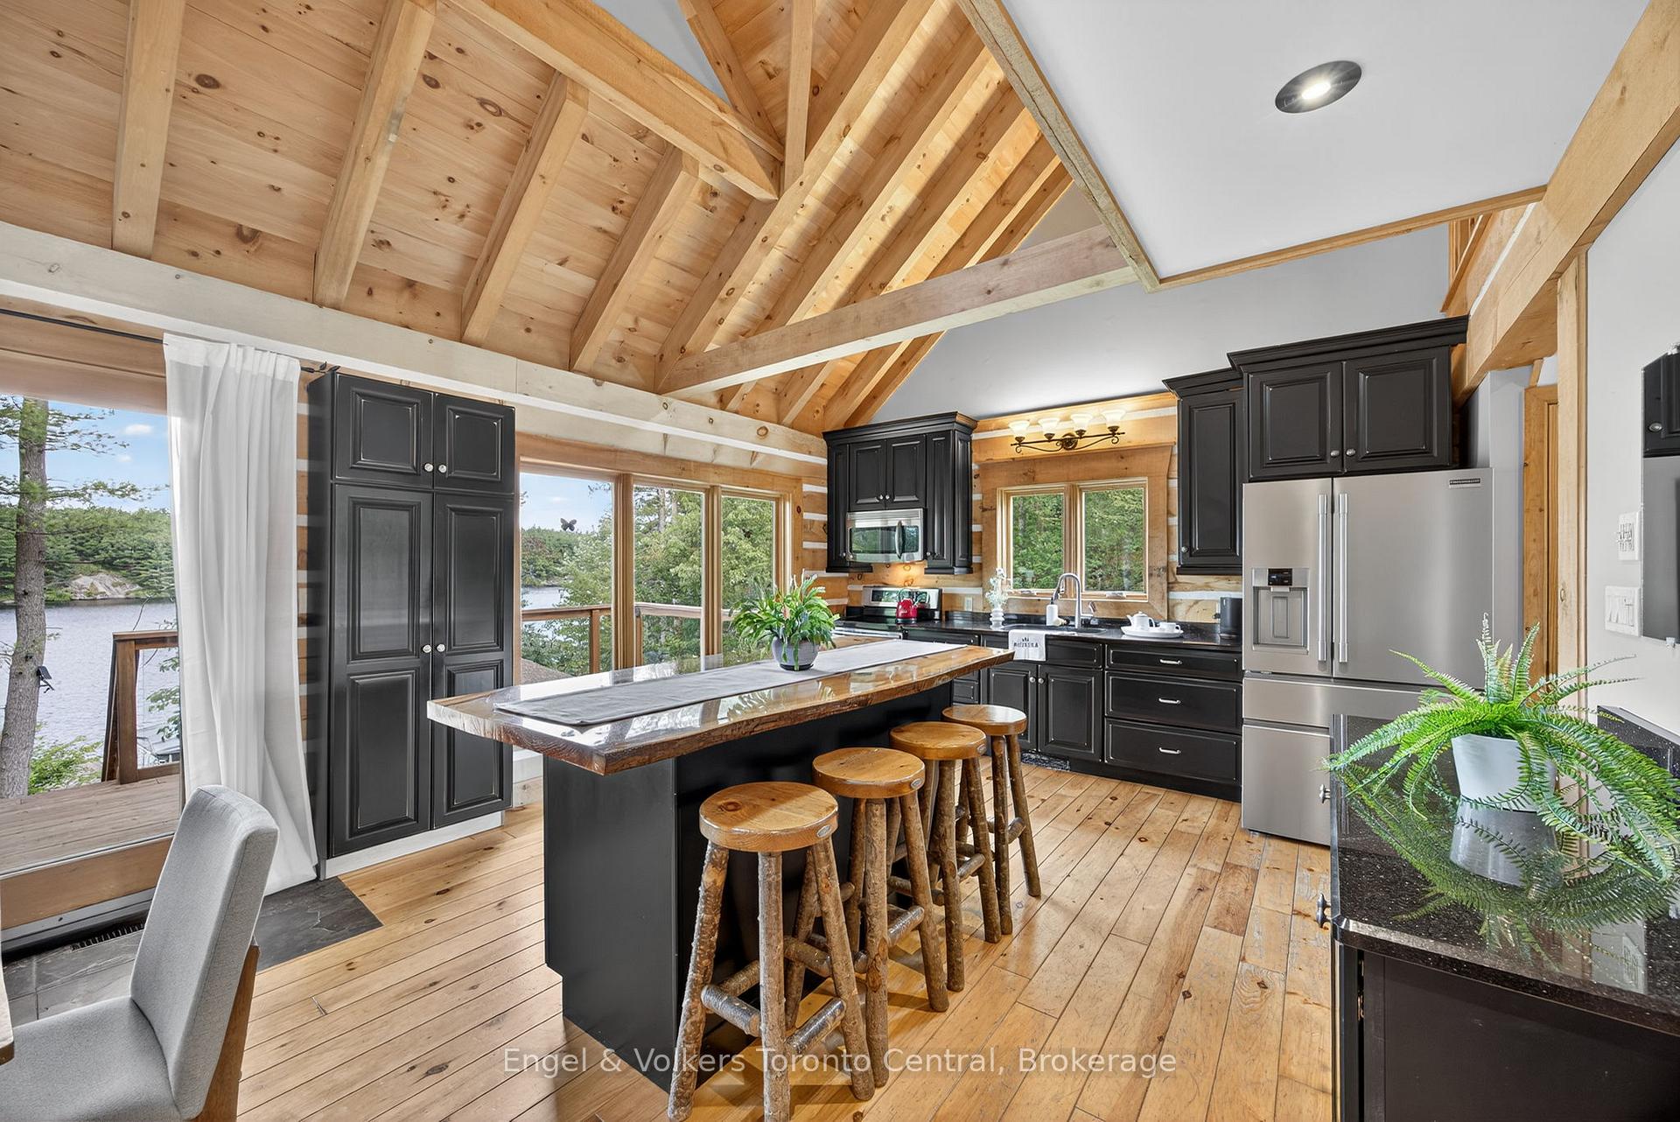
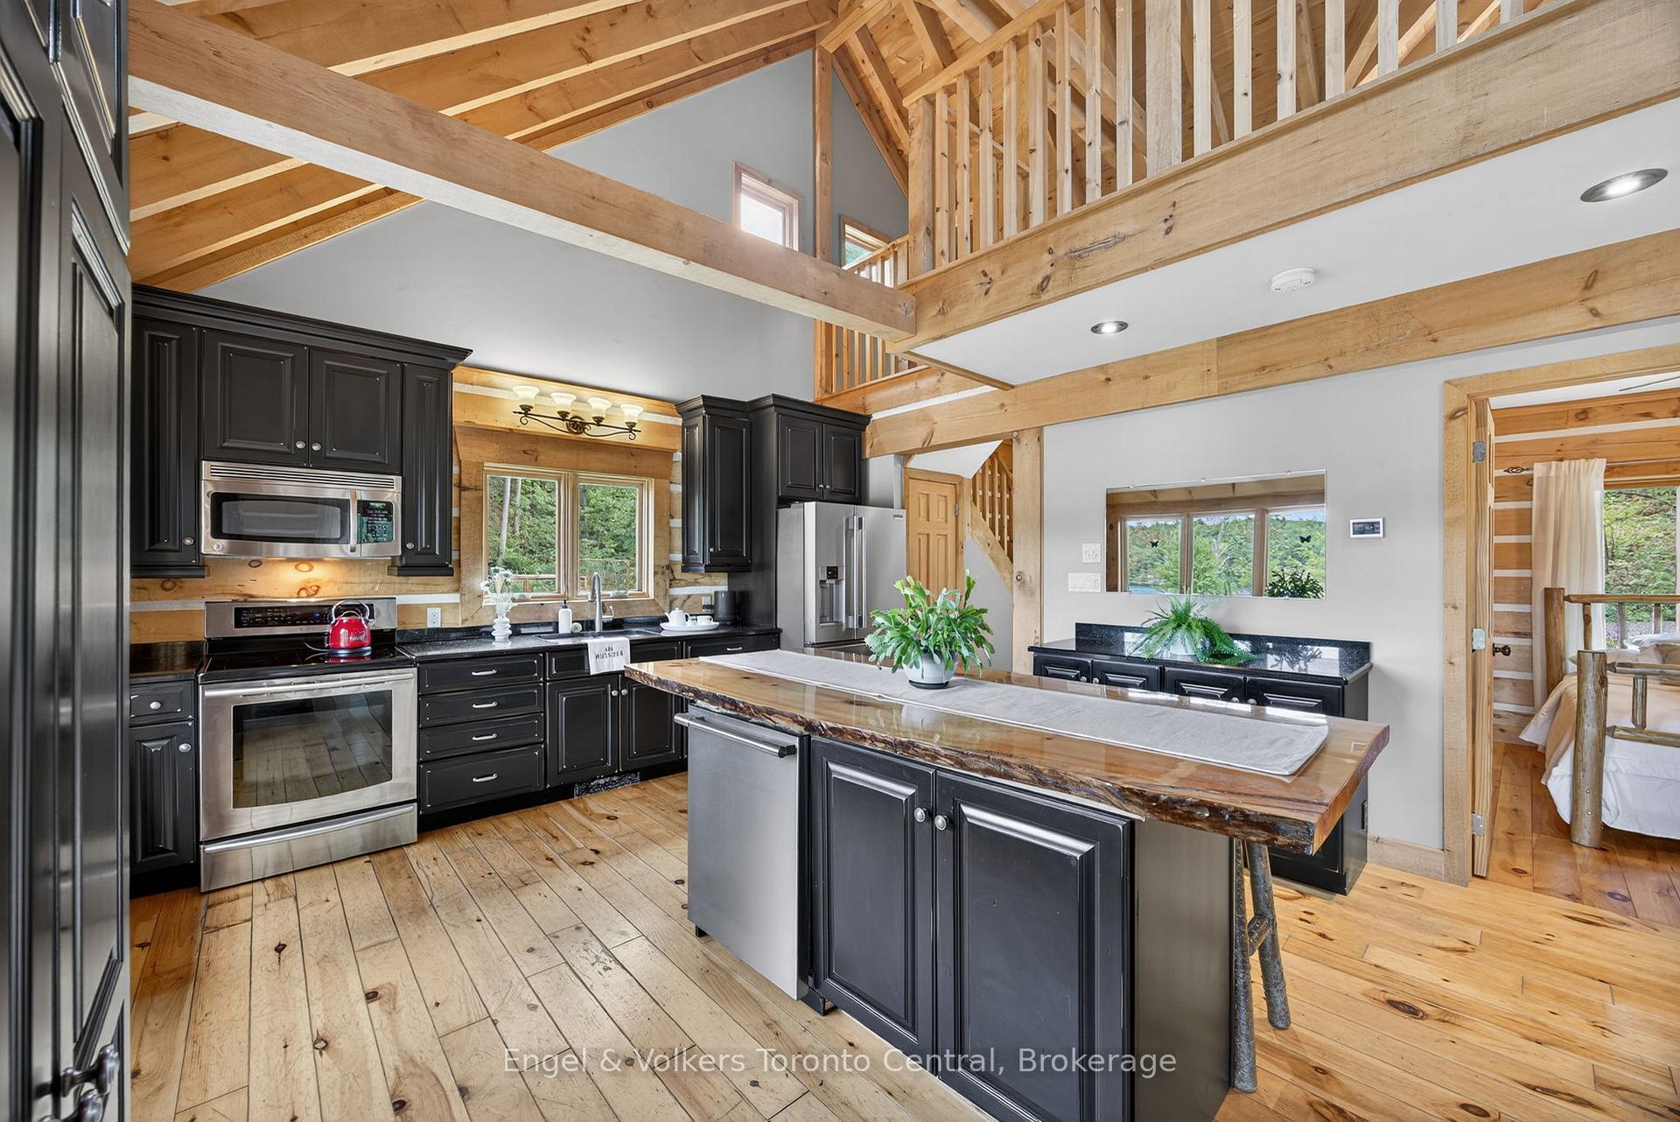
- Kitchen—Main level, Breakfast Bar, Open Concept, Large Window
- Dining Room—Main level, W/O To Deck, Open Concept, Glass Doors
- Living Room—Main level, Wood Stove, Open Concept, Large Window
- Bedroom 2—Main level, B/I Shelves
- Bedroom 3—Main level
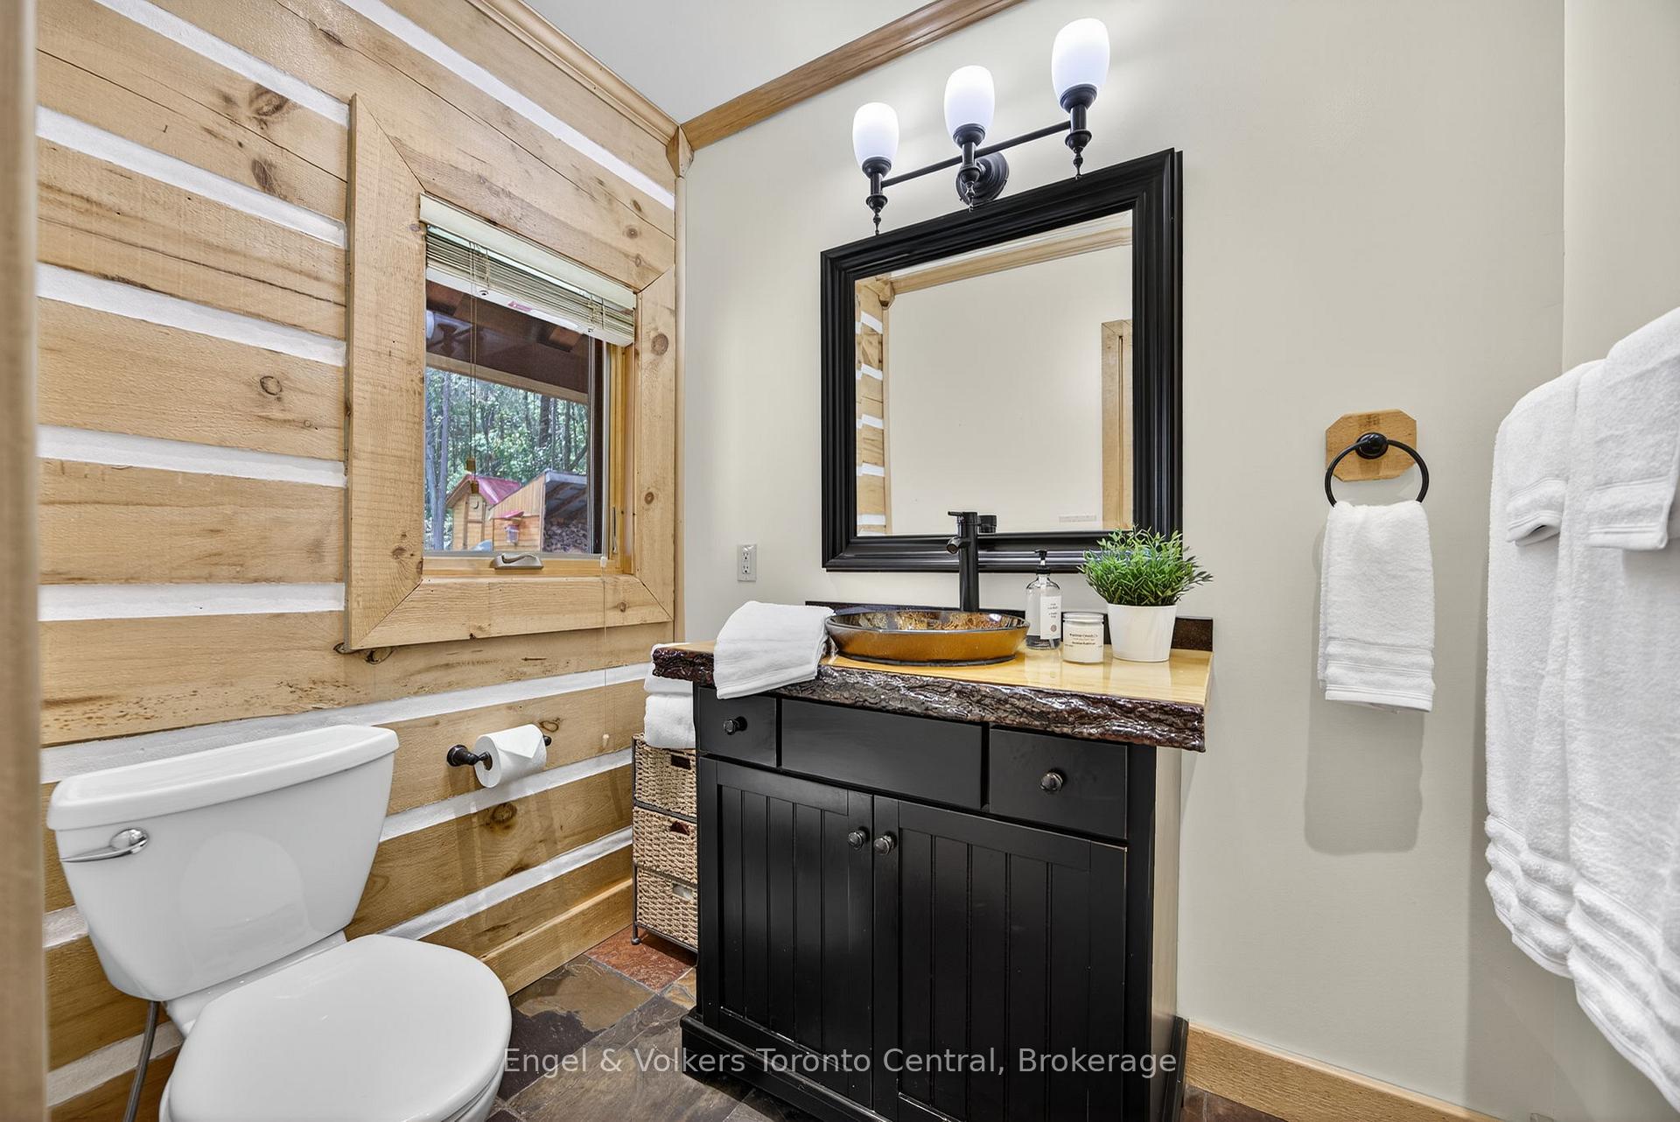
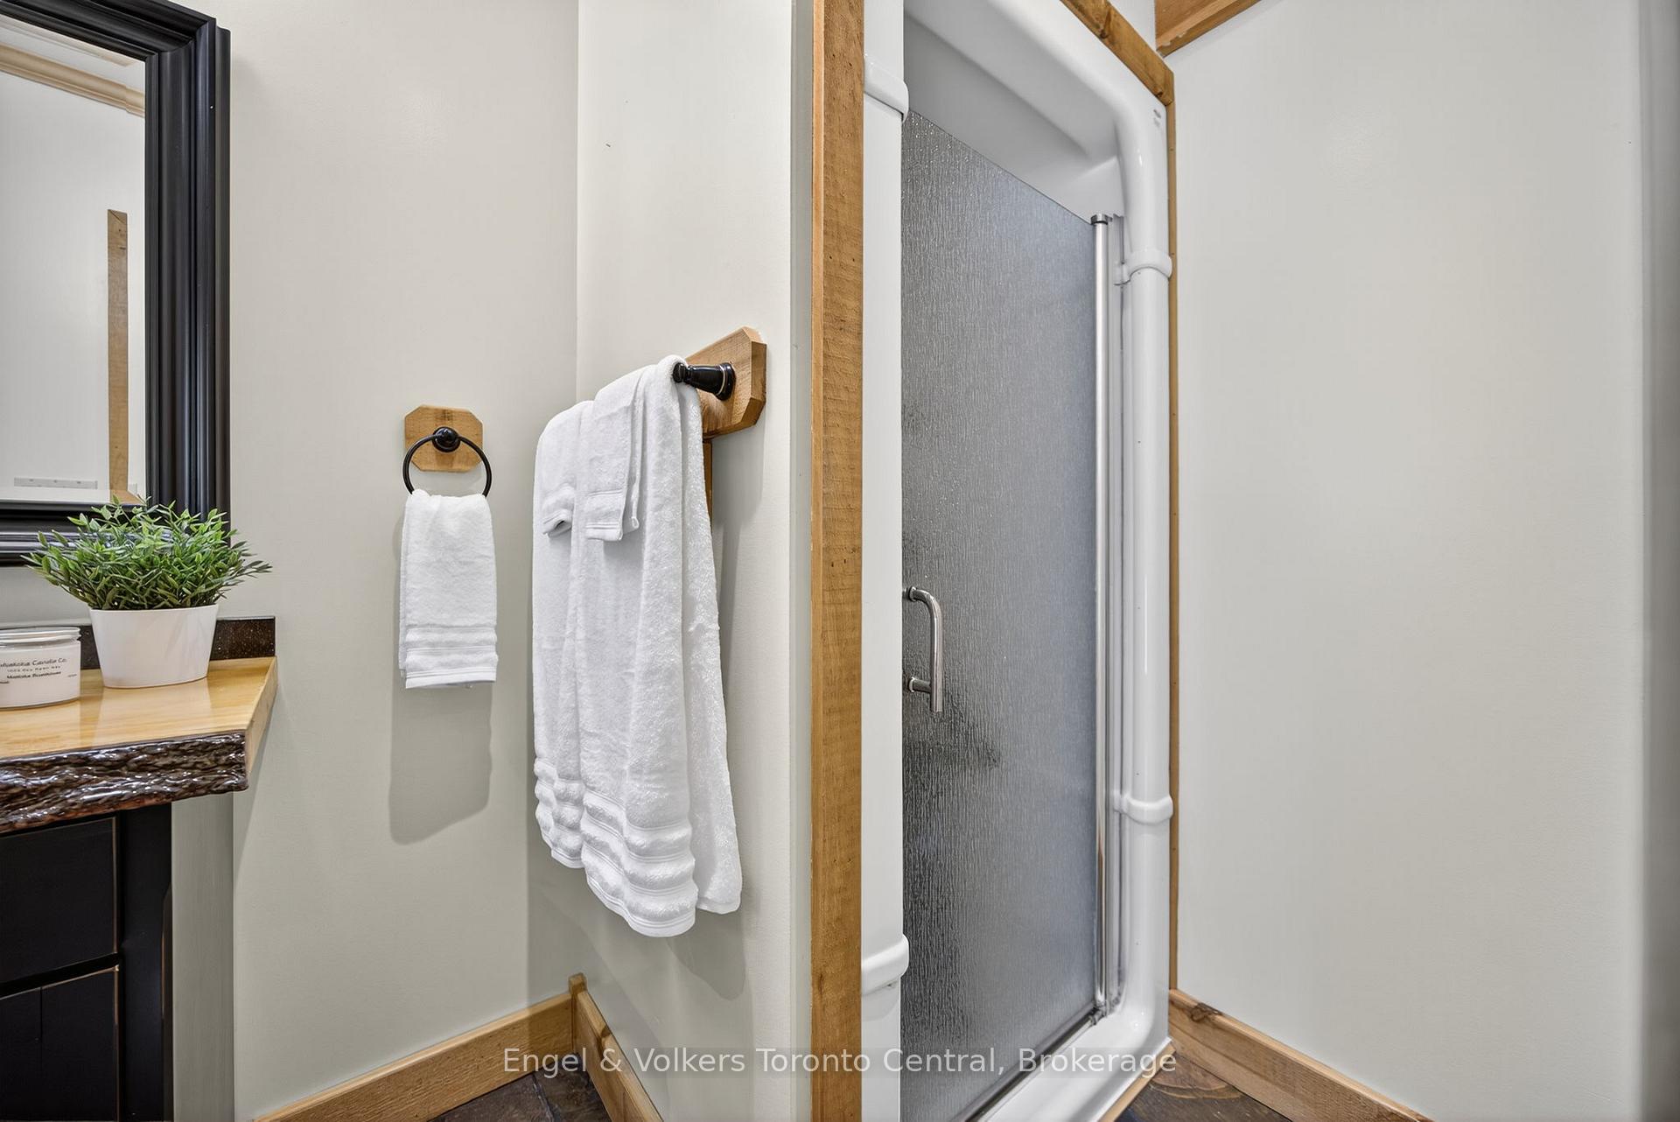
- Bathroom—Main level, 3 Pc Bath
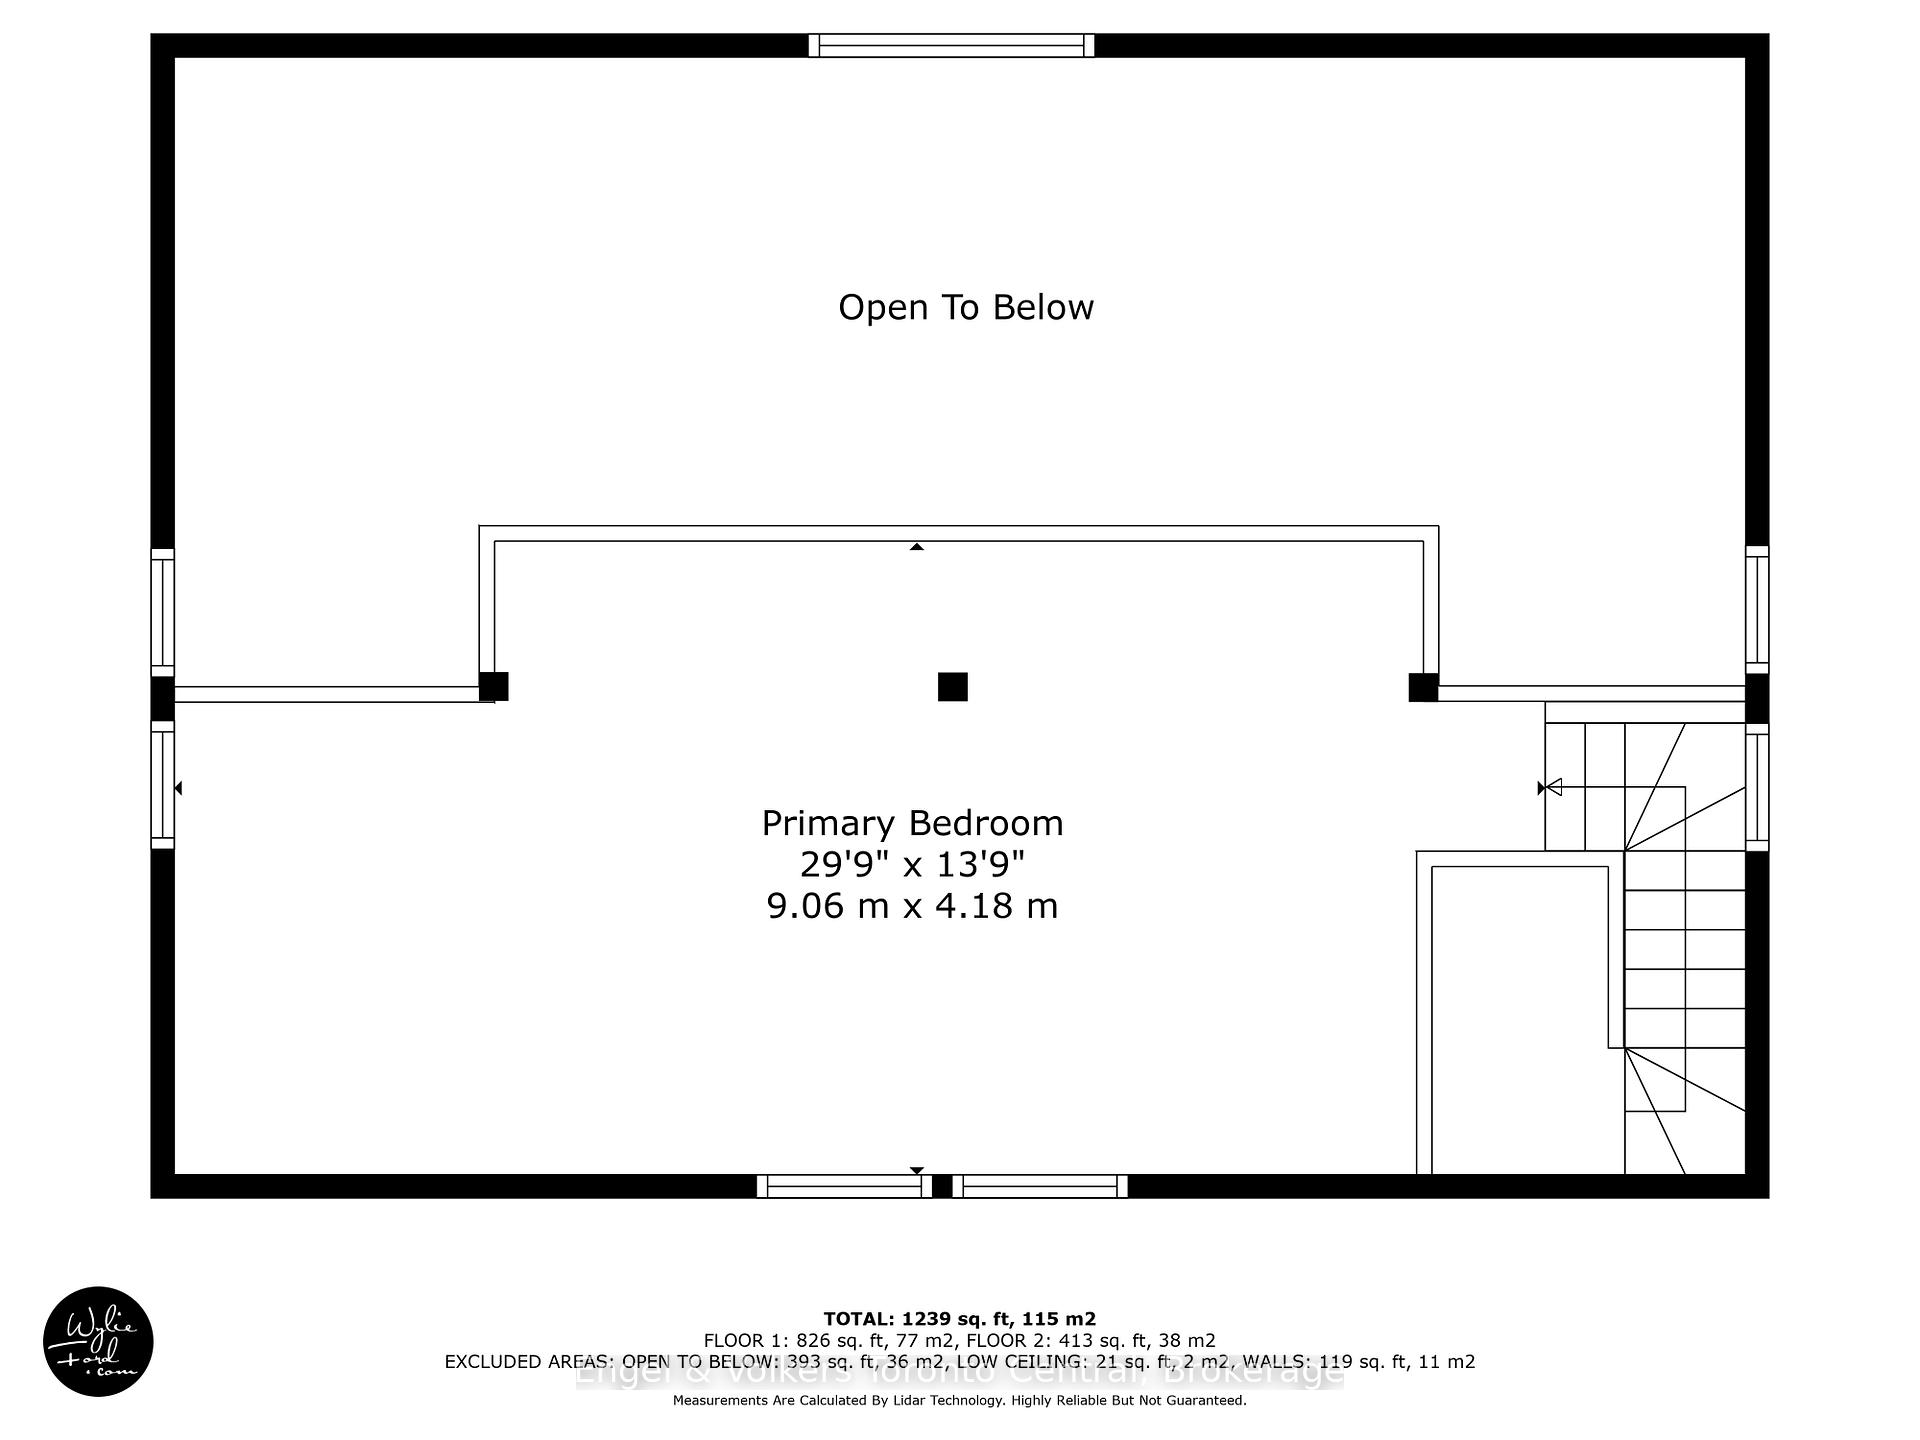
- Primary Bedroom—Upper level, Cathedral Ceiling(s), Beamed Ceilings
- Utility Room—Lower level, Unfinished, Combined w/Laundry, W/O To Yard
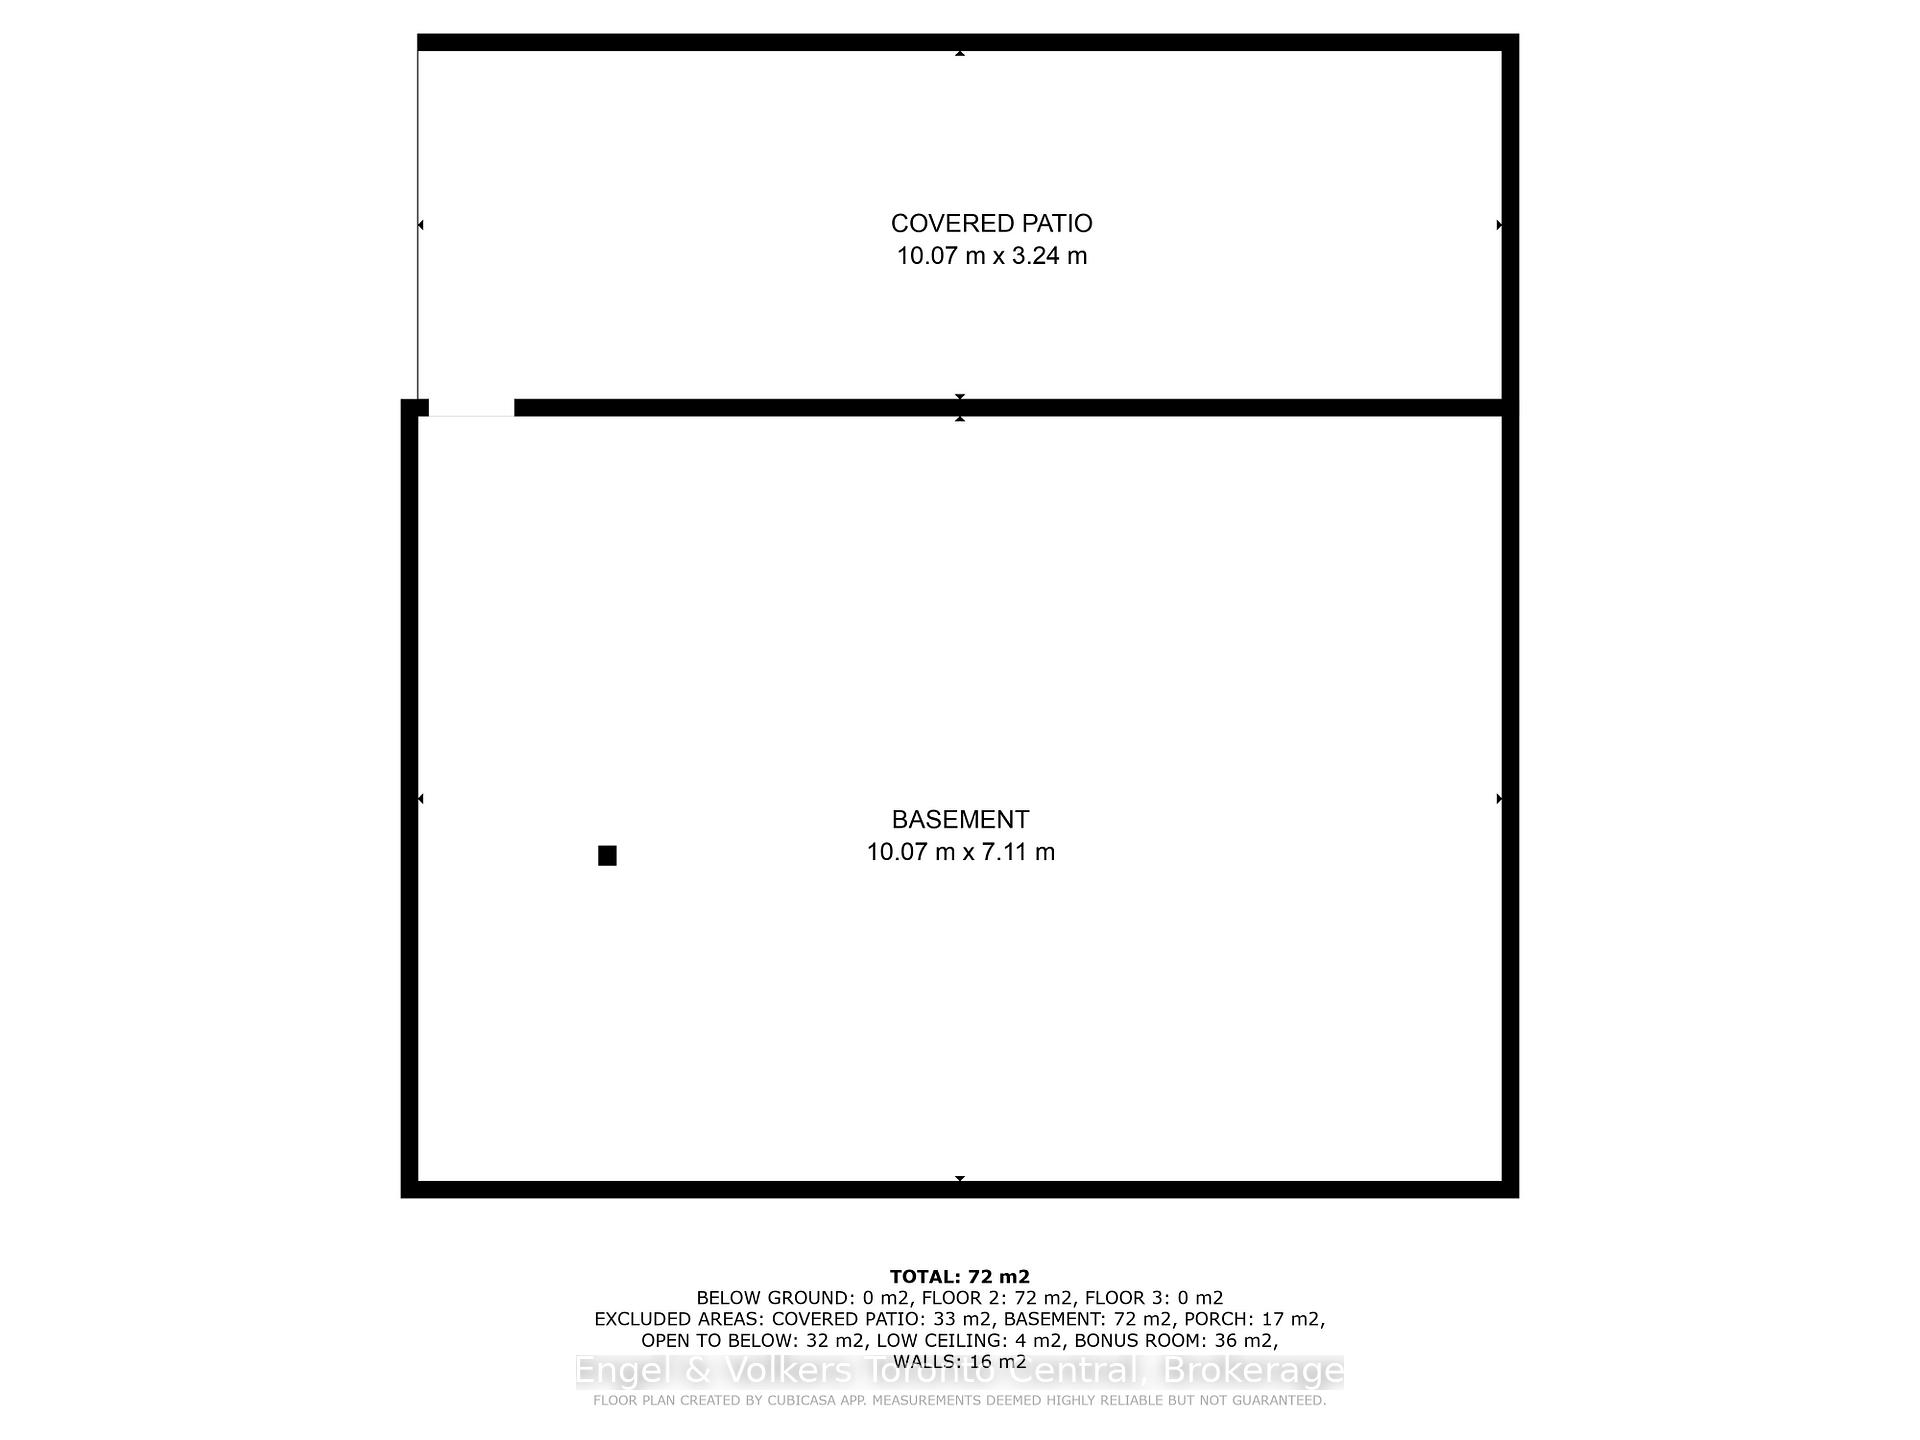
- Game Room—Ground level, Combined w/Workshop, B/I Bar, Finished
Washrooms
- 3-piece, Ground
- Municipality
- Gravenhurst
- Neighbourhood
- Ryde
- Main cross streets
- Housey's Rapids Rd & Frank Cooper Trail
- Zoning
- RU & RW-6
- Directions
- Housey's Rapids Rd to Frank Cooper Trail to Big Bay Point Rd to Amanda Ln to #1042. Use 1042 Amanda Lane GRAVENHURST in GPS Nav systems
- Waterfront
- Direct
- MLS® number
- X12376344
- Data source
- Toronto Regional Real Estate Board
- Status change
- 2025-11-30
- Listed on
- 2025-09-03
- Days on market
- 88 days
- Possession type
- Flexible
- Co-op commission
- 2.50% + HST
- Seller
- Listed by
- Engel & Volkers Toronto Central
Home Market Value
Current home valuation for Unit 1042 Amanda Ln, 1750 Frank Cooper Trail, Gravenhurst, Ryde, Gravenhurst, ON. Listed for $1,495,000
HOMEH Estimate
$1,358,452
Estimated Sales Range
$1,073,177 - $1,643,727
HOMEH Estimate for Unit 1042 Amanda Ln, 1750 Frank Cooper Trail, Gravenhurst, Ryde
Calculated with a real agent's CMA method — 45+ years of experience, codified. Not an AI guess.
For the owner
Is this your home? Track its value.
Get this home's HOMEH Estimate by email once a month, with how many homes are for sale around you.
Mortgage Payment Calculator
Compare up to 4 down payment scenarios
5% on first $500K + 10% on $995,000 over $500K
$124,500
| Scenario 1 | Scenario 2 | Scenario 3 | Scenario 4 | |
|---|---|---|---|---|
−Down payment | % $ | % $ | % $ | % $ |
+CMHC insurance | $54,777 | $41,711 | $35,581 | $0 |
=Total mortgage | $1,424,197 | $1,387,211 | $1,306,331 | $1,196,000 |
Amortization | ||||
Mortgage rate | % | % | % | % |
| Payment frequency | ||||
=Mortgage payment | $6,954monthly | $6,773monthly | $6,378monthly | $5,839monthly |
Land Transfer Tax
$26,375
$26,375
Around this home
No schools found nearby
Data provided by OpenStreetMap & Fraser Institute School Rankings
Ask HOMEH
New!Hi there!
👋Text or call (416) 301-9001
Recommended for you
Based on homes you've looked at.
No recommended properties found.
Nearby similar homes
No nearby properties found.
More real estate resources
Other homes nearby
Explore this area
Nearby neighbourhoods
No nearby listings available.