
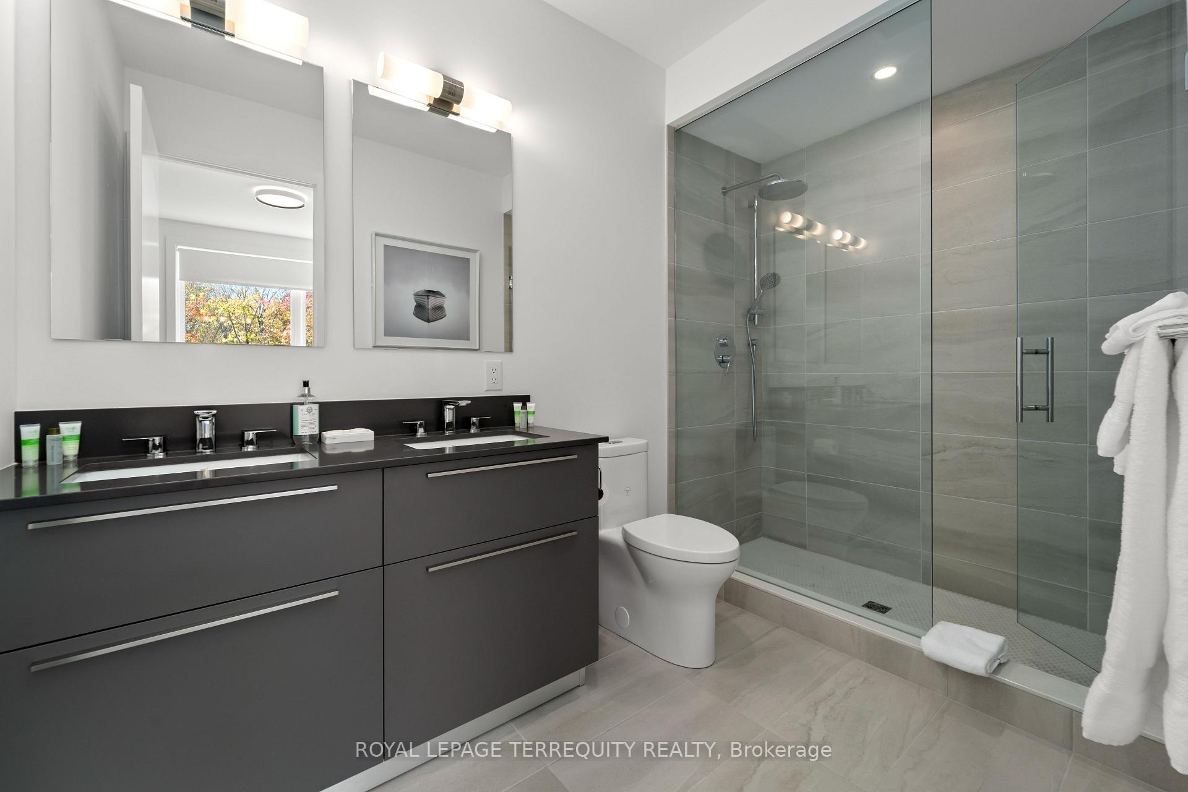
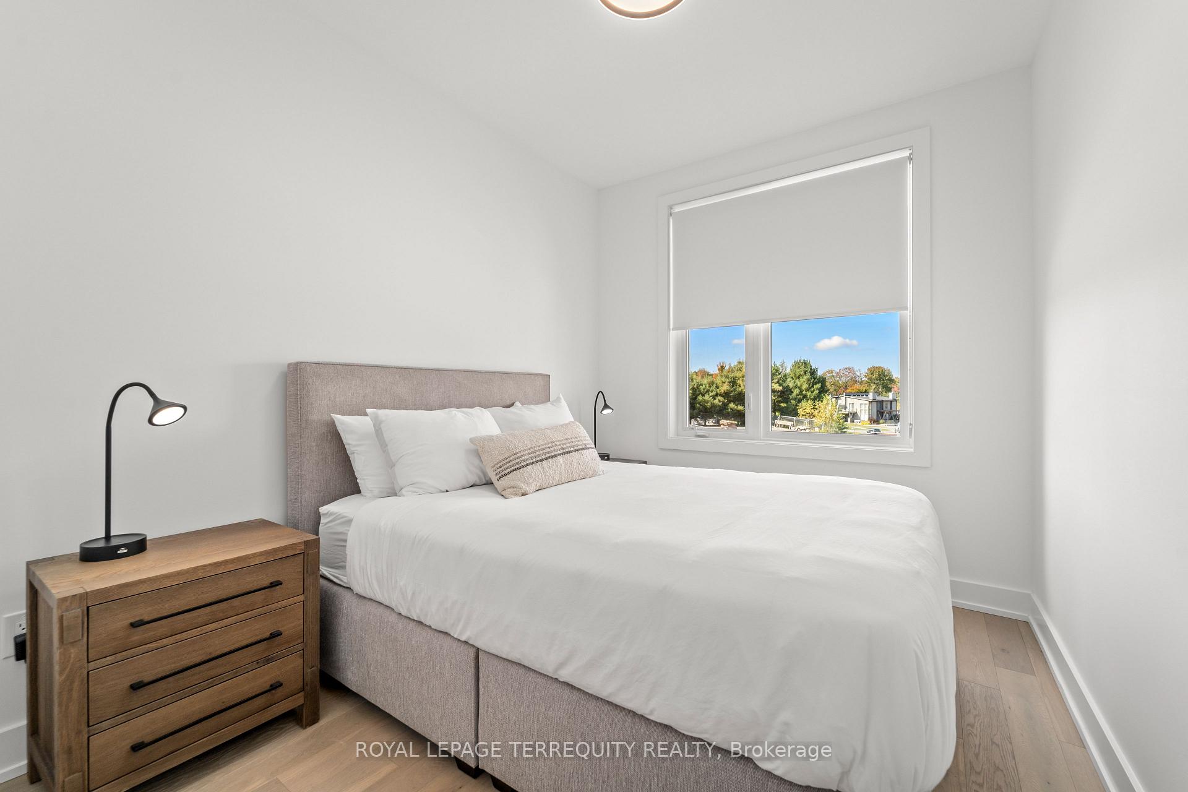
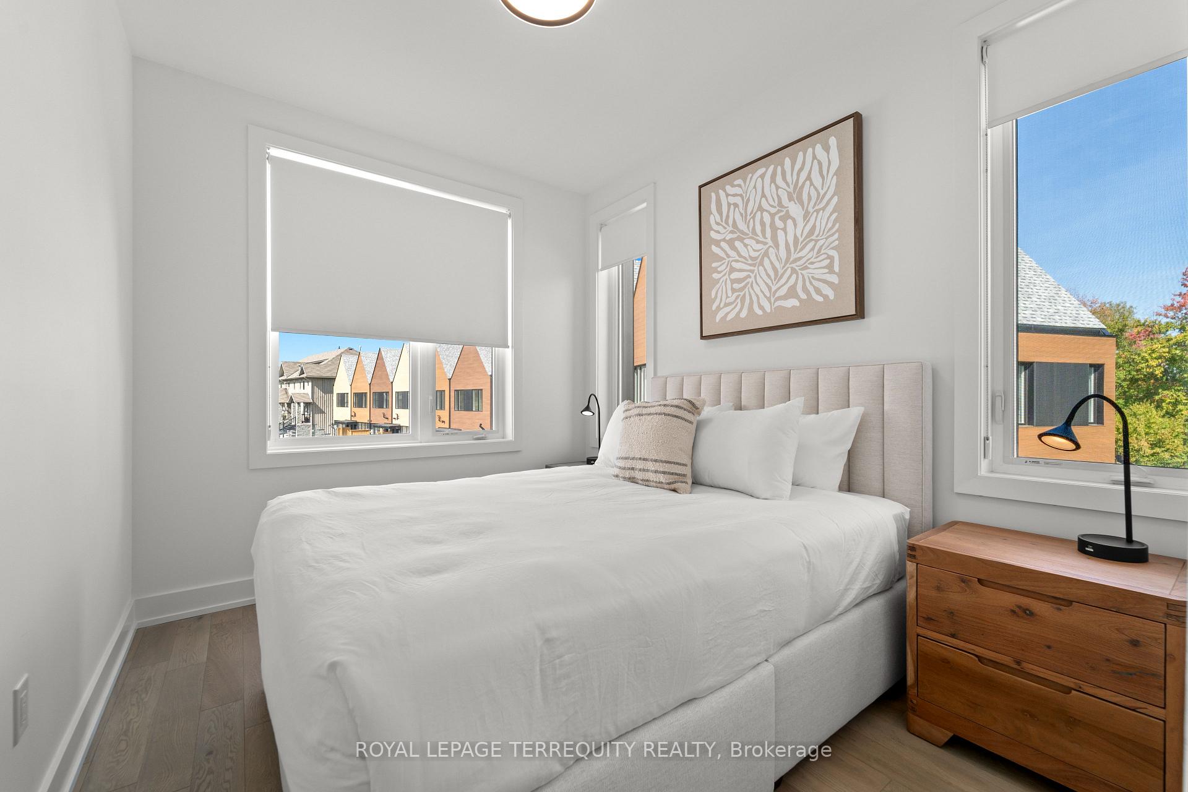
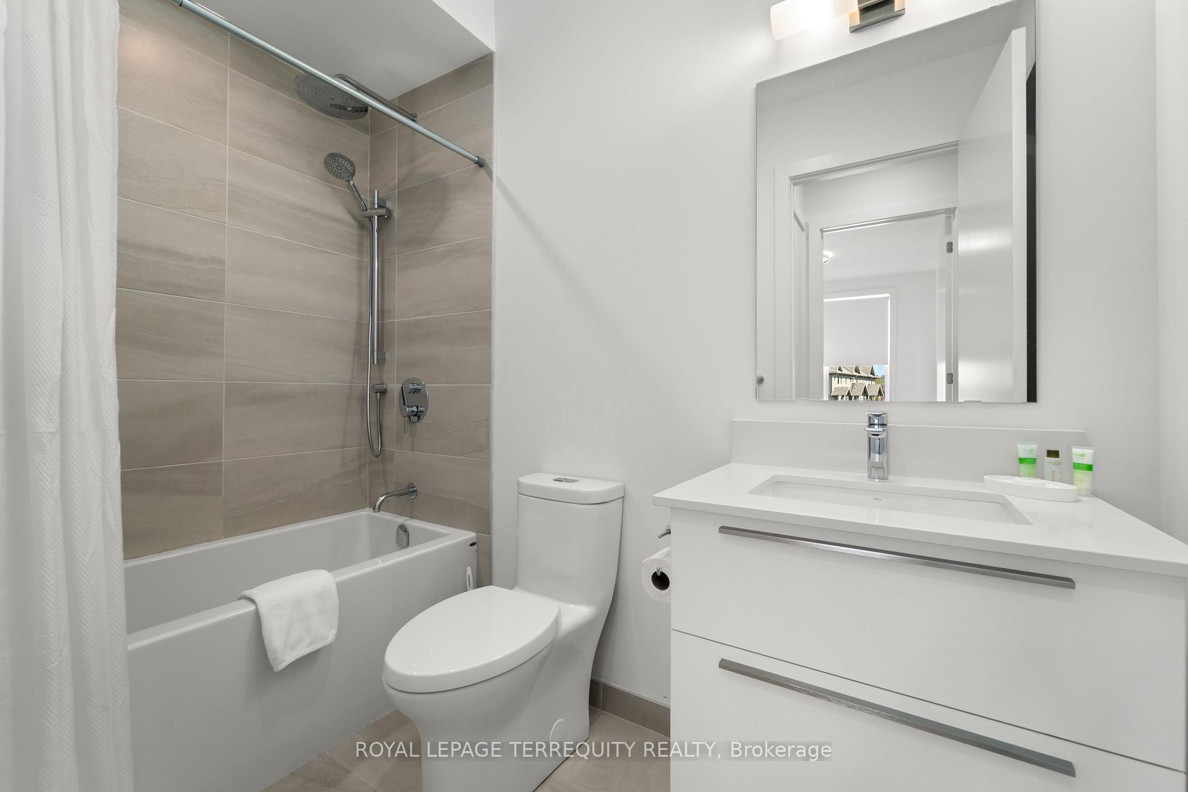
35 Rockmount Crescent
Gravenhurst (Muskoka, S), ON P1P 0A6
Included in Rent: Common Elements, Parking
- 3Bedrooms
- 3Bathrooms
- 0Garage
- 1100–1500Sq Ft
- Aug 19Available
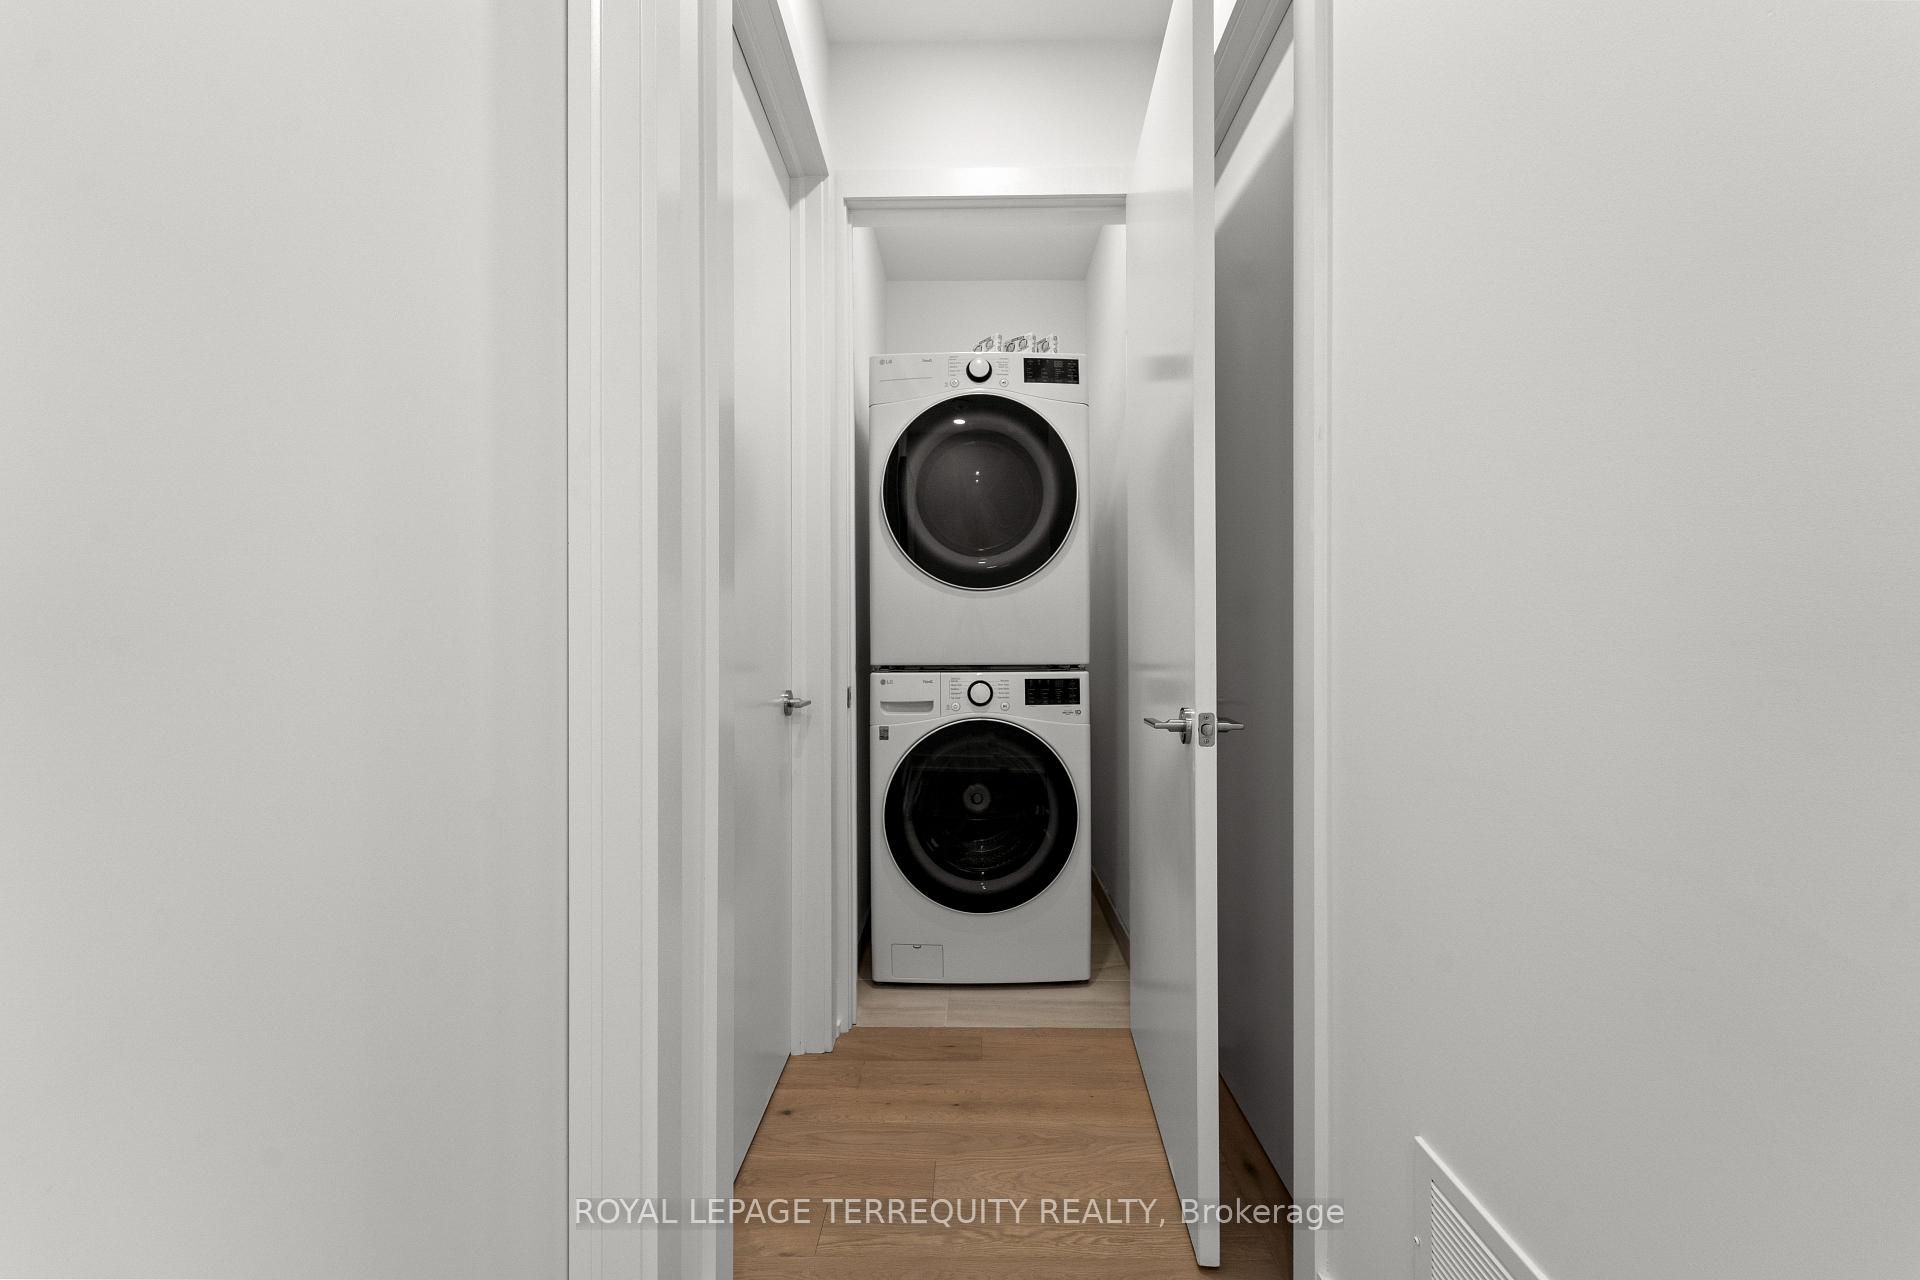
- EnsuiteLaundry
- Entire PropertyFor Lease
- Furnished

Sale & Price History for 35 Rockmount Crescent, Gravenhurst, Muskoka (S)
| Start Date | End Date | Price | Event | MLS# |
|---|---|---|---|---|
| No listing history available | ||||
Real estate boards require you to or to see the full details of this property.
*Sold prices and complete sale & price history are regulated data. Under the Trust in Real Estate Services Act, 2002 (TRESA) and the rules of the Real Estate Council of Ontario (RECO), and pursuant to the Multiple Listing Service® rules of the Canadian Real Estate Association (CREA) and the Toronto Regional Real Estate Board (TRREB), this information may be shown only to registered users who have agreed to the applicable terms of use (a Virtual Office Website, or "VOW," arrangement). HOMEH Inc., Brokerage therefore provides it to signed-in members only. Creating an account is free and takes under a minute.
About 35 Rockmount Crescent, Gravenhurst, Muskoka (S)
Summarized Description
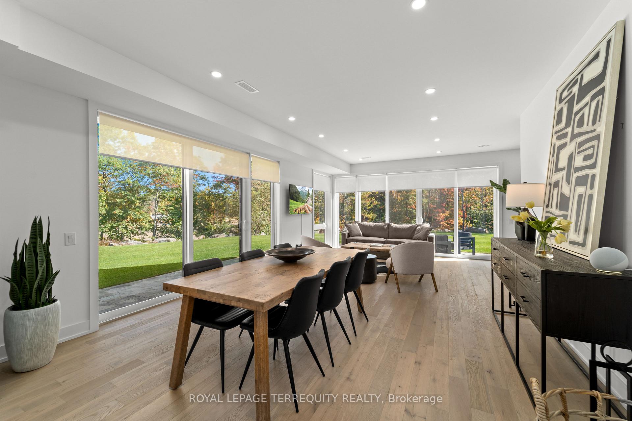
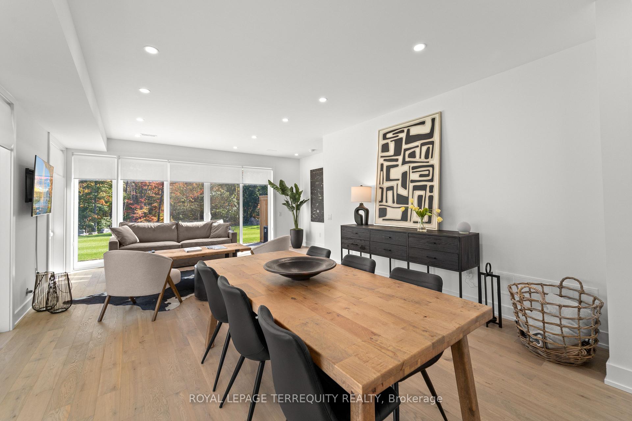
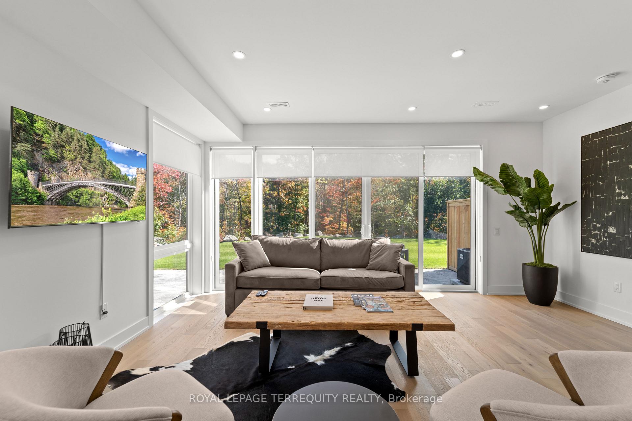
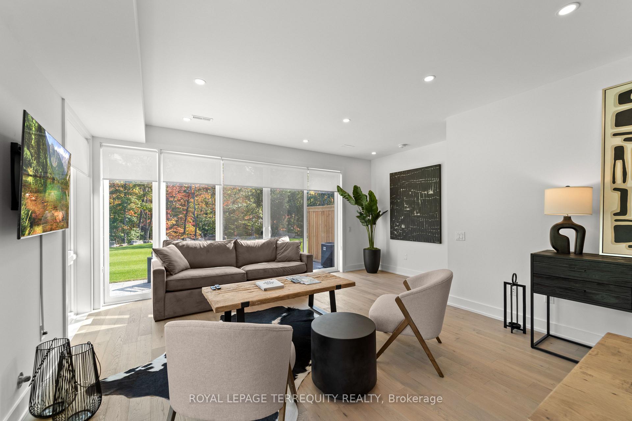
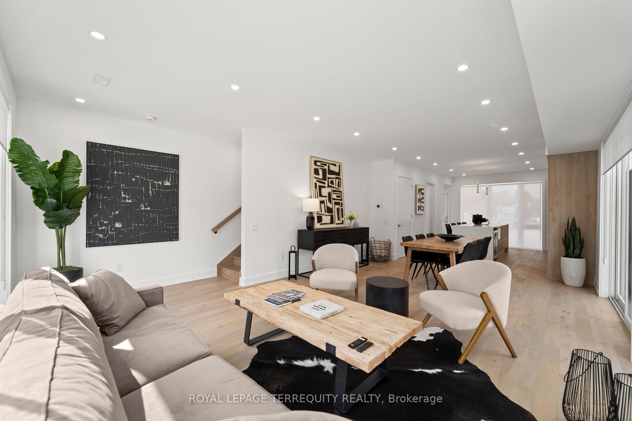
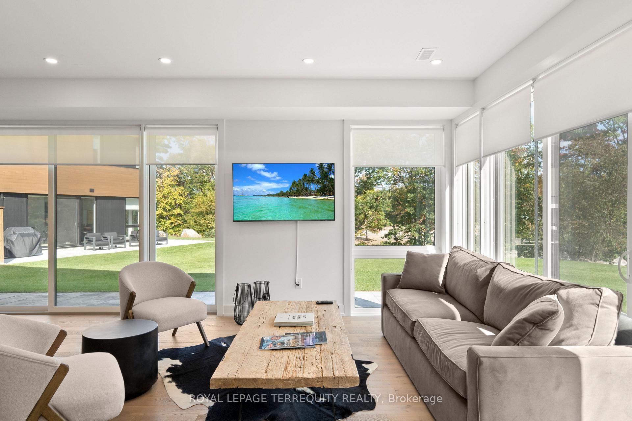
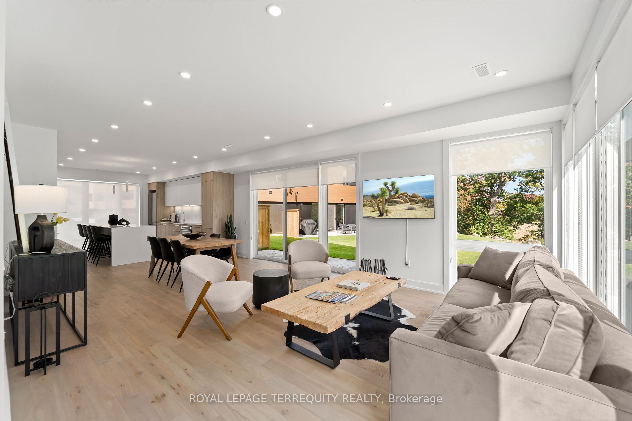
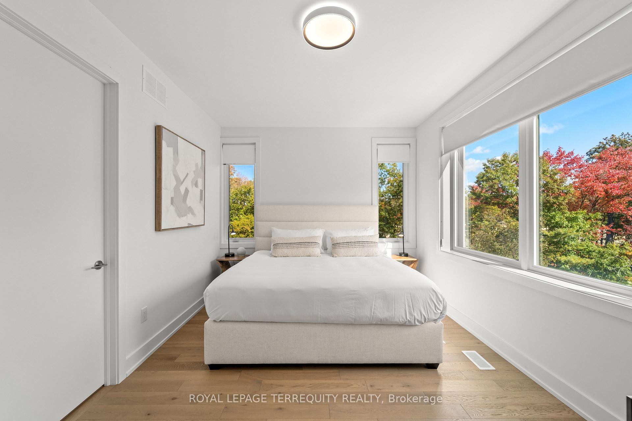
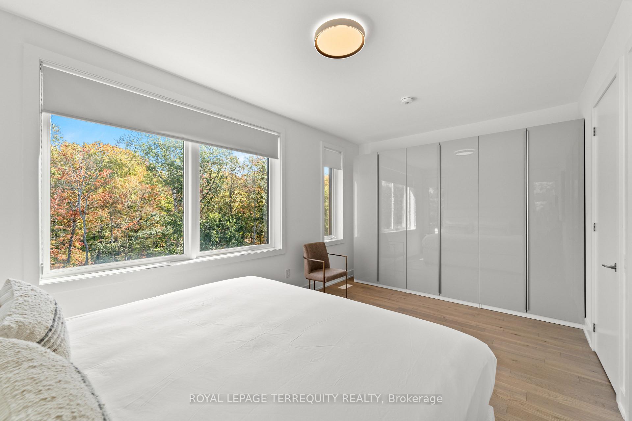
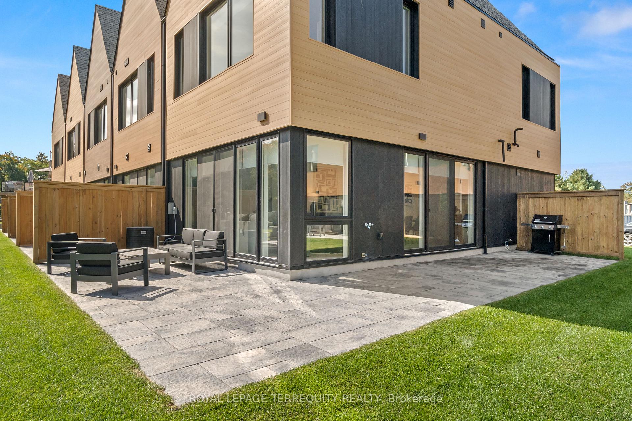
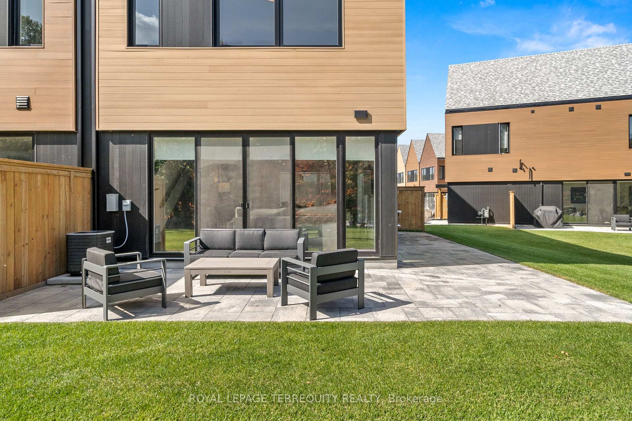
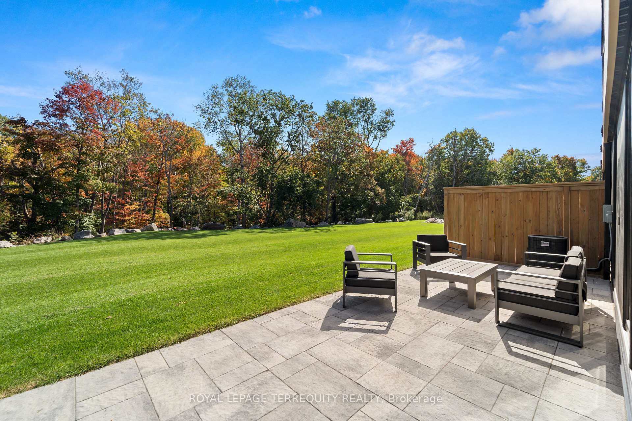
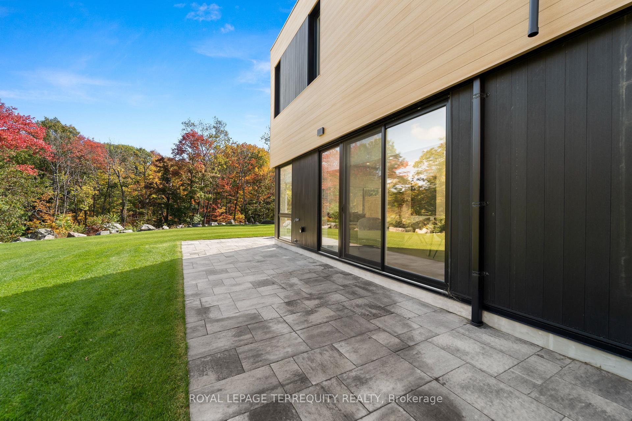
- Contemporary corner villa with expansive windows.
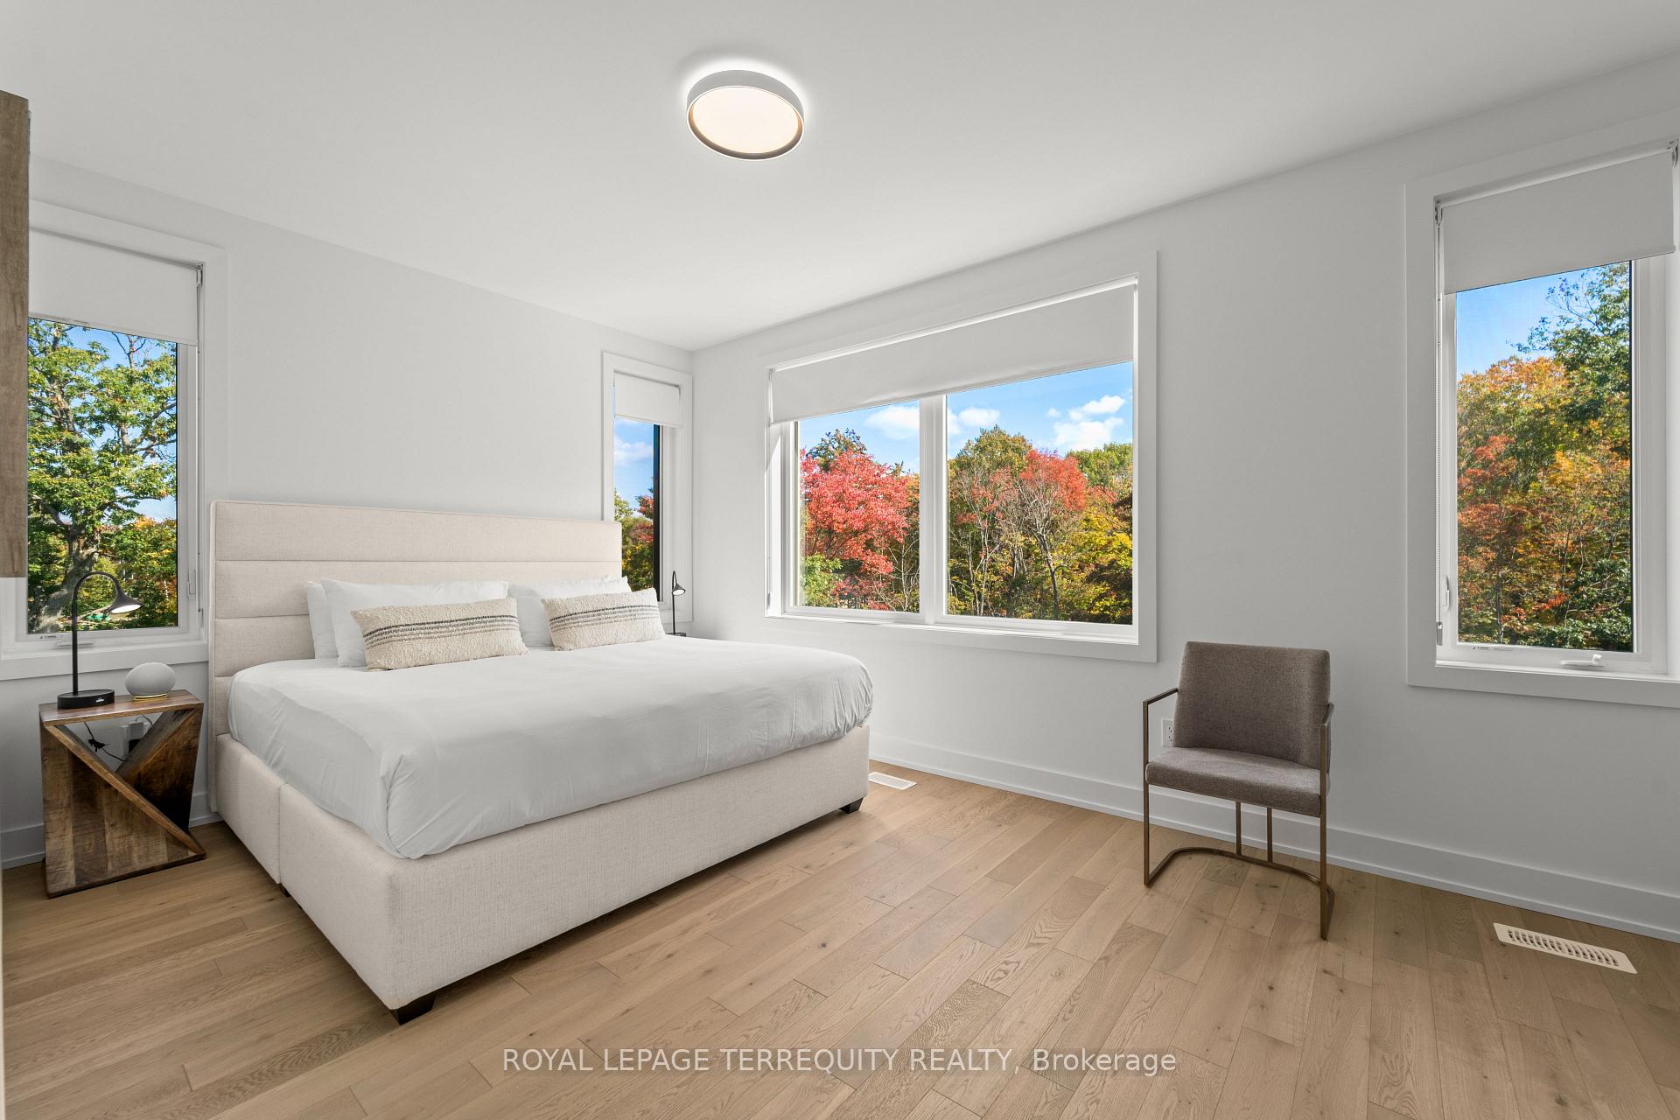
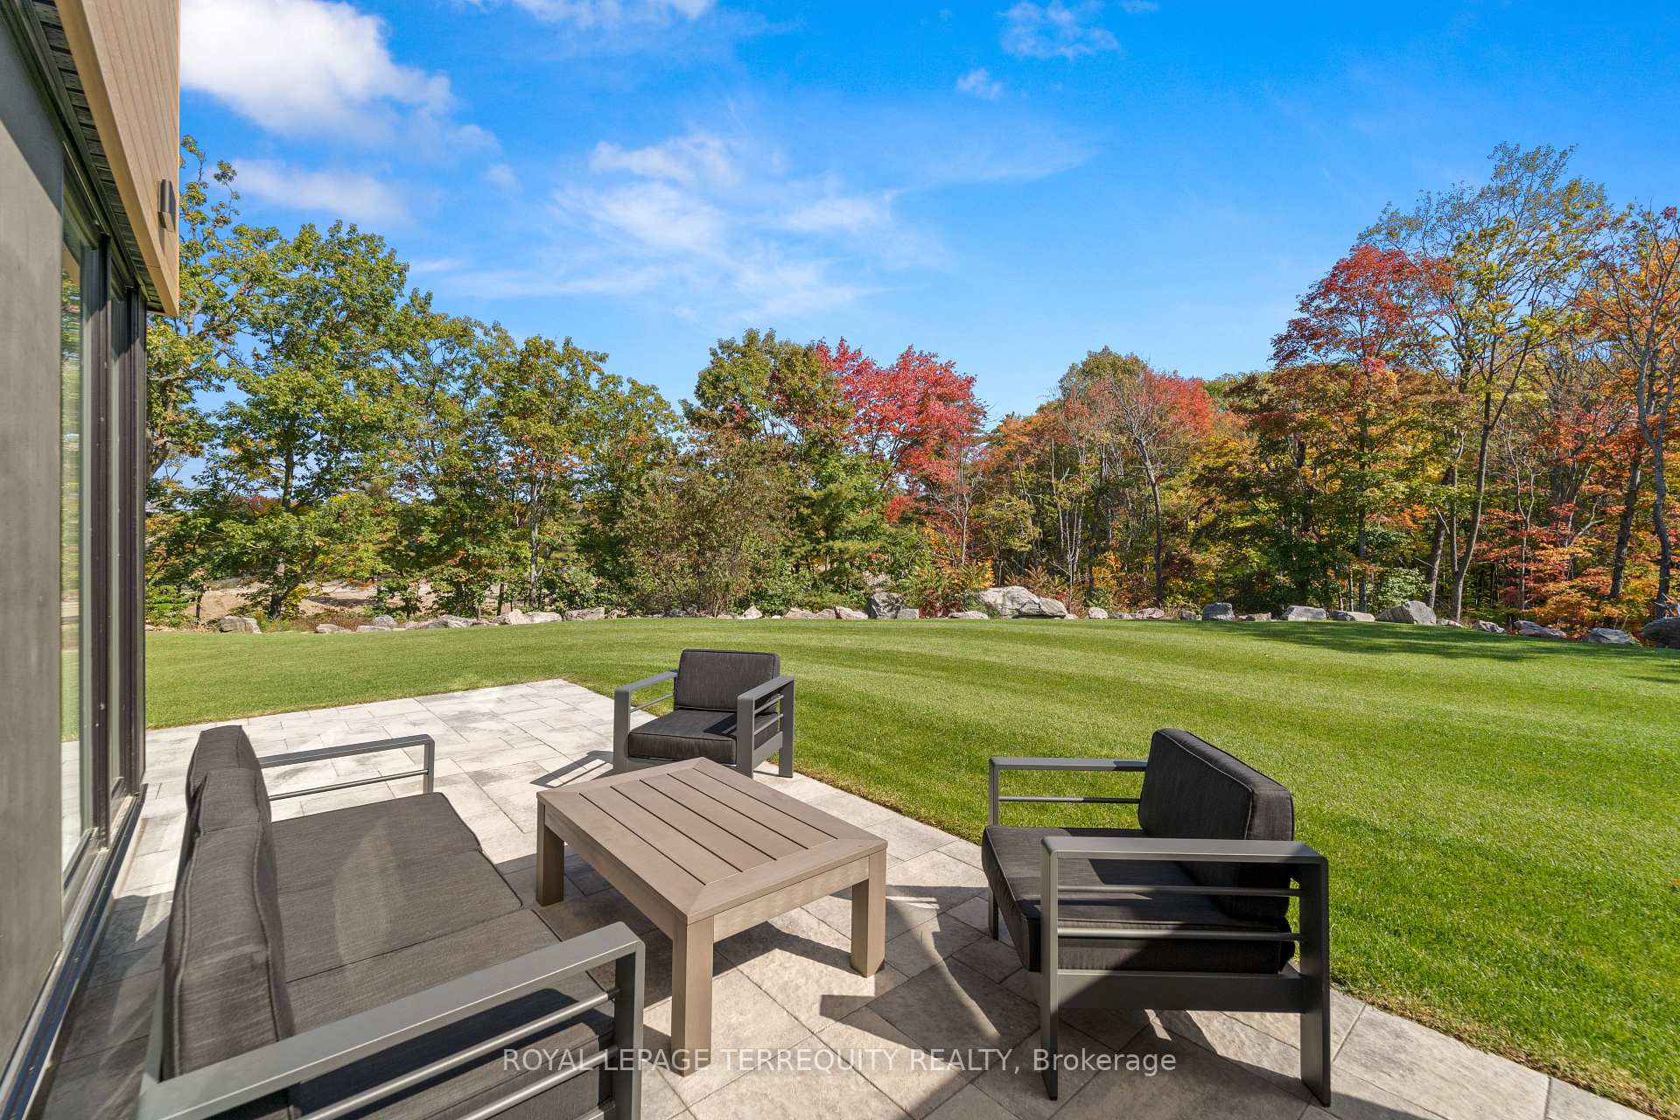
- Breathtaking ravine views enhance the living experience.
- Fully furnished with luxurious amenities.
- Located near one of North America's top golf resorts.
- Year-round recreational activities available.
- Surrounded by captivating nature and trails.
- Short term lease option available for flexibility.
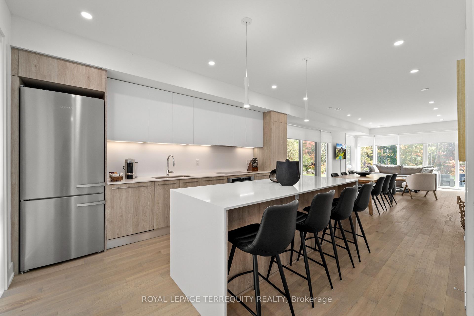
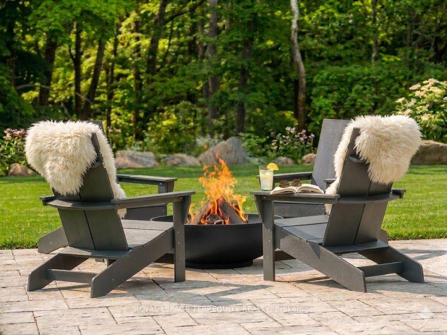
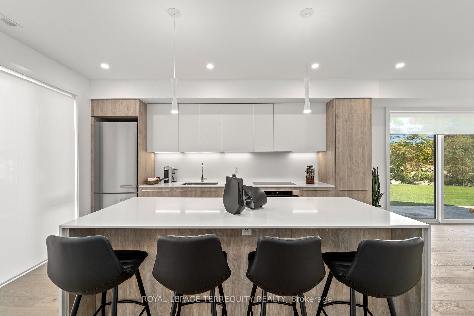
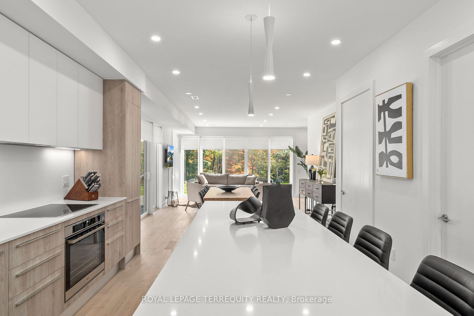
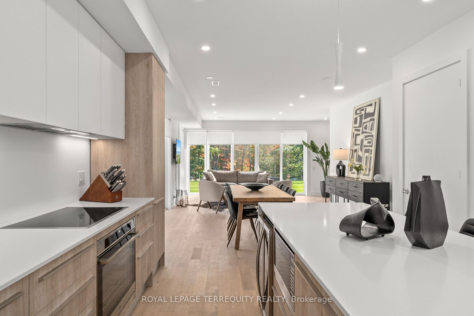
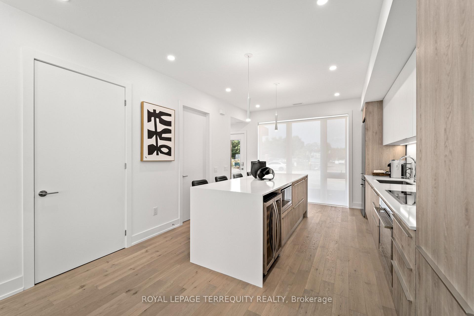
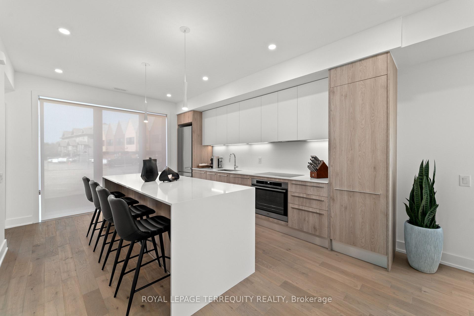
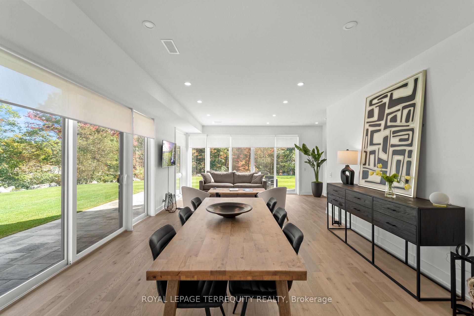
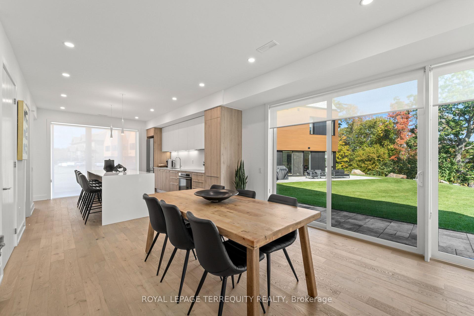
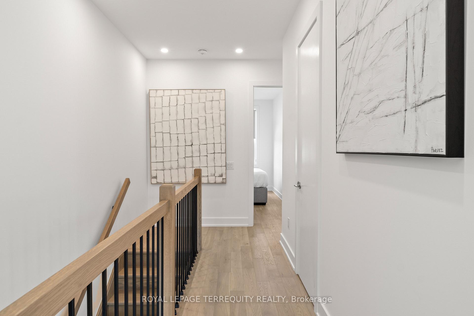
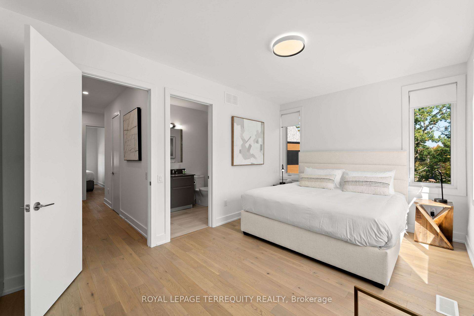
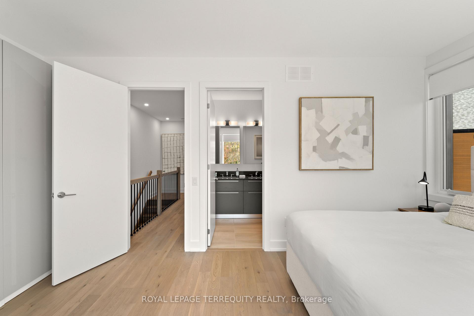
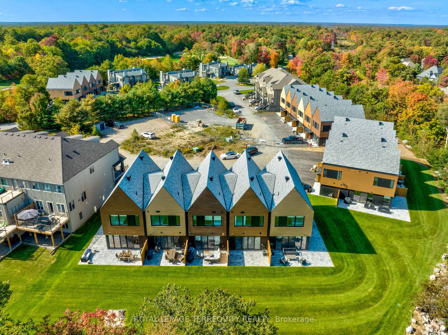
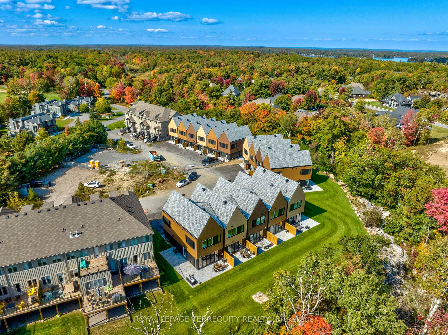
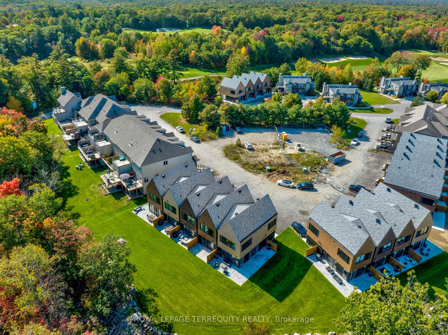
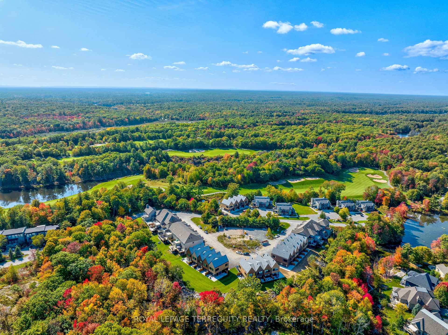
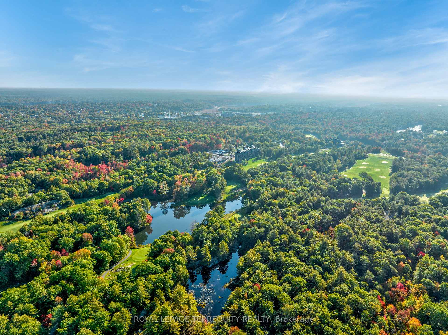
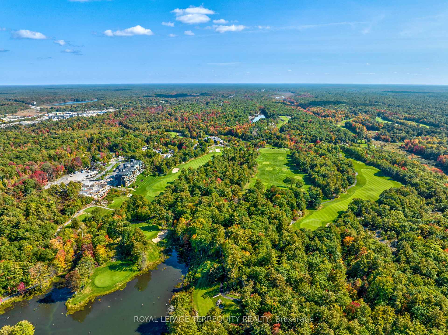
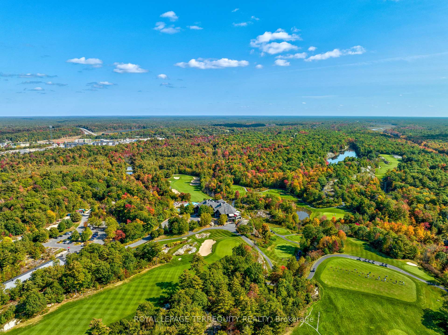
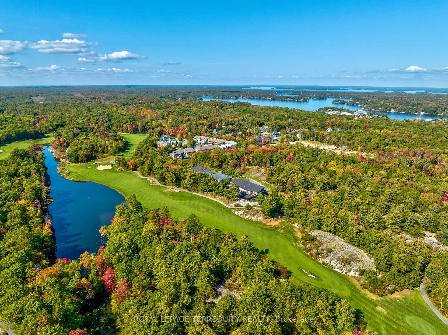
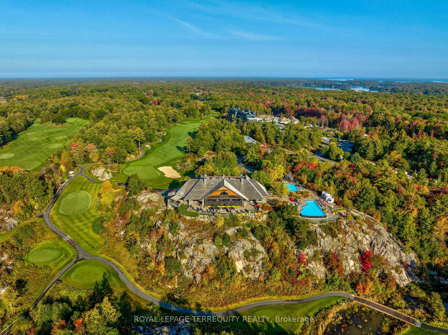
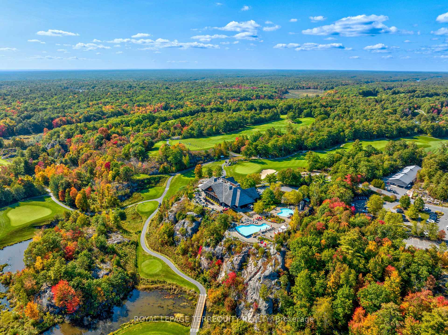
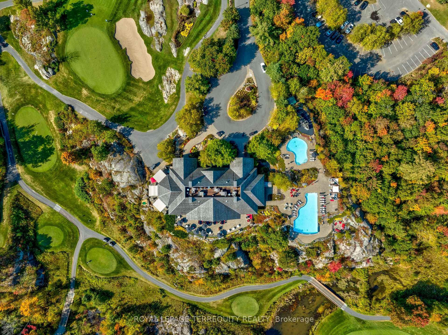
Life is better in Muskoka! Escape to the beauty of the Muskoka bay golf resort; voted one of north Americas top ten golf resorts! Overlooking a breathtaking ravine, this contemporary corner villa boasts expansive windows, clean, minimalist lines and sleek details inspired by nature. Boasting a generous 1500 sq ft of space on two levels, this 3-bedroom, 3 bath haven provides ample room to unwind and relax and comes fully furnished & equipped with all of life's luxuries including a sprawling living space inviting you to indulge in comfort and luxury. Come listen to the bewildering sounds of nature every night, enjoy a round of golf with friends, dine at the club house or work out in the17000sf amenities area. Bask in the resort lifestyle, swim and golf by day and enjoy cocktails & dinner at twilight. There will never be a shortage of things to do year-round; skating, cross country skiing, snow shoeing, bonfires etc. Surrounded by captivating old growth ravines, peaceful ponds, and meandering trails. Experience the magical allure of the Canadian shield. Swim in the crystal-clear lakes, cycle, hike, tennis, pickle ball, hike, spa. (Short term lease option available.)
Key Facts & Features
Rental Details
- Portion Of Property For Rent
- Entire Property
- Furnished
- Furnished
- Rent Term
- 12 Months
- Payment Frequency
- Monthly
- Rental Deposit
- Yes
- Credit Check
- Yes
- Employment Letter
- Yes
- Rental Application
- Yes
- References Required
- Yes
Included In Rent Fee
- Common Elements
- Parking
Rental Items
- Rental Equipment
- Hot water heater
- Basement Type
- None
Interior Features
- Laundry Features
- Ensuite
- Laundry Level
- Upper Level
- Interior Extras
- Other
- View
- Clear, Trees/Woods, Park/Greenbelt, Golf Course
- Security Features
- Carbon Monoxide Detectors, Security System
- Fireplace/Stove
- No
- Elevator
- No
Exterior Features
- Pool
- Inground
- Property Features
- Golf, Greenbelt/Conservation, Lake/Pond, Ravine, Wooded/Treed, Clear View
Building
- Building Type
- Freehold Townhouse
- Building Style
- 2-Storey
Construction
- Exterior Finish
- Aluminum Siding, Vinyl Siding
- Roof
- Asphalt Shingle
- Foundation Details
- Concrete
- Special Designation
- Unknown
Lot
- Lot Front
- 13.02 ft
Inclusions
- Inclusions
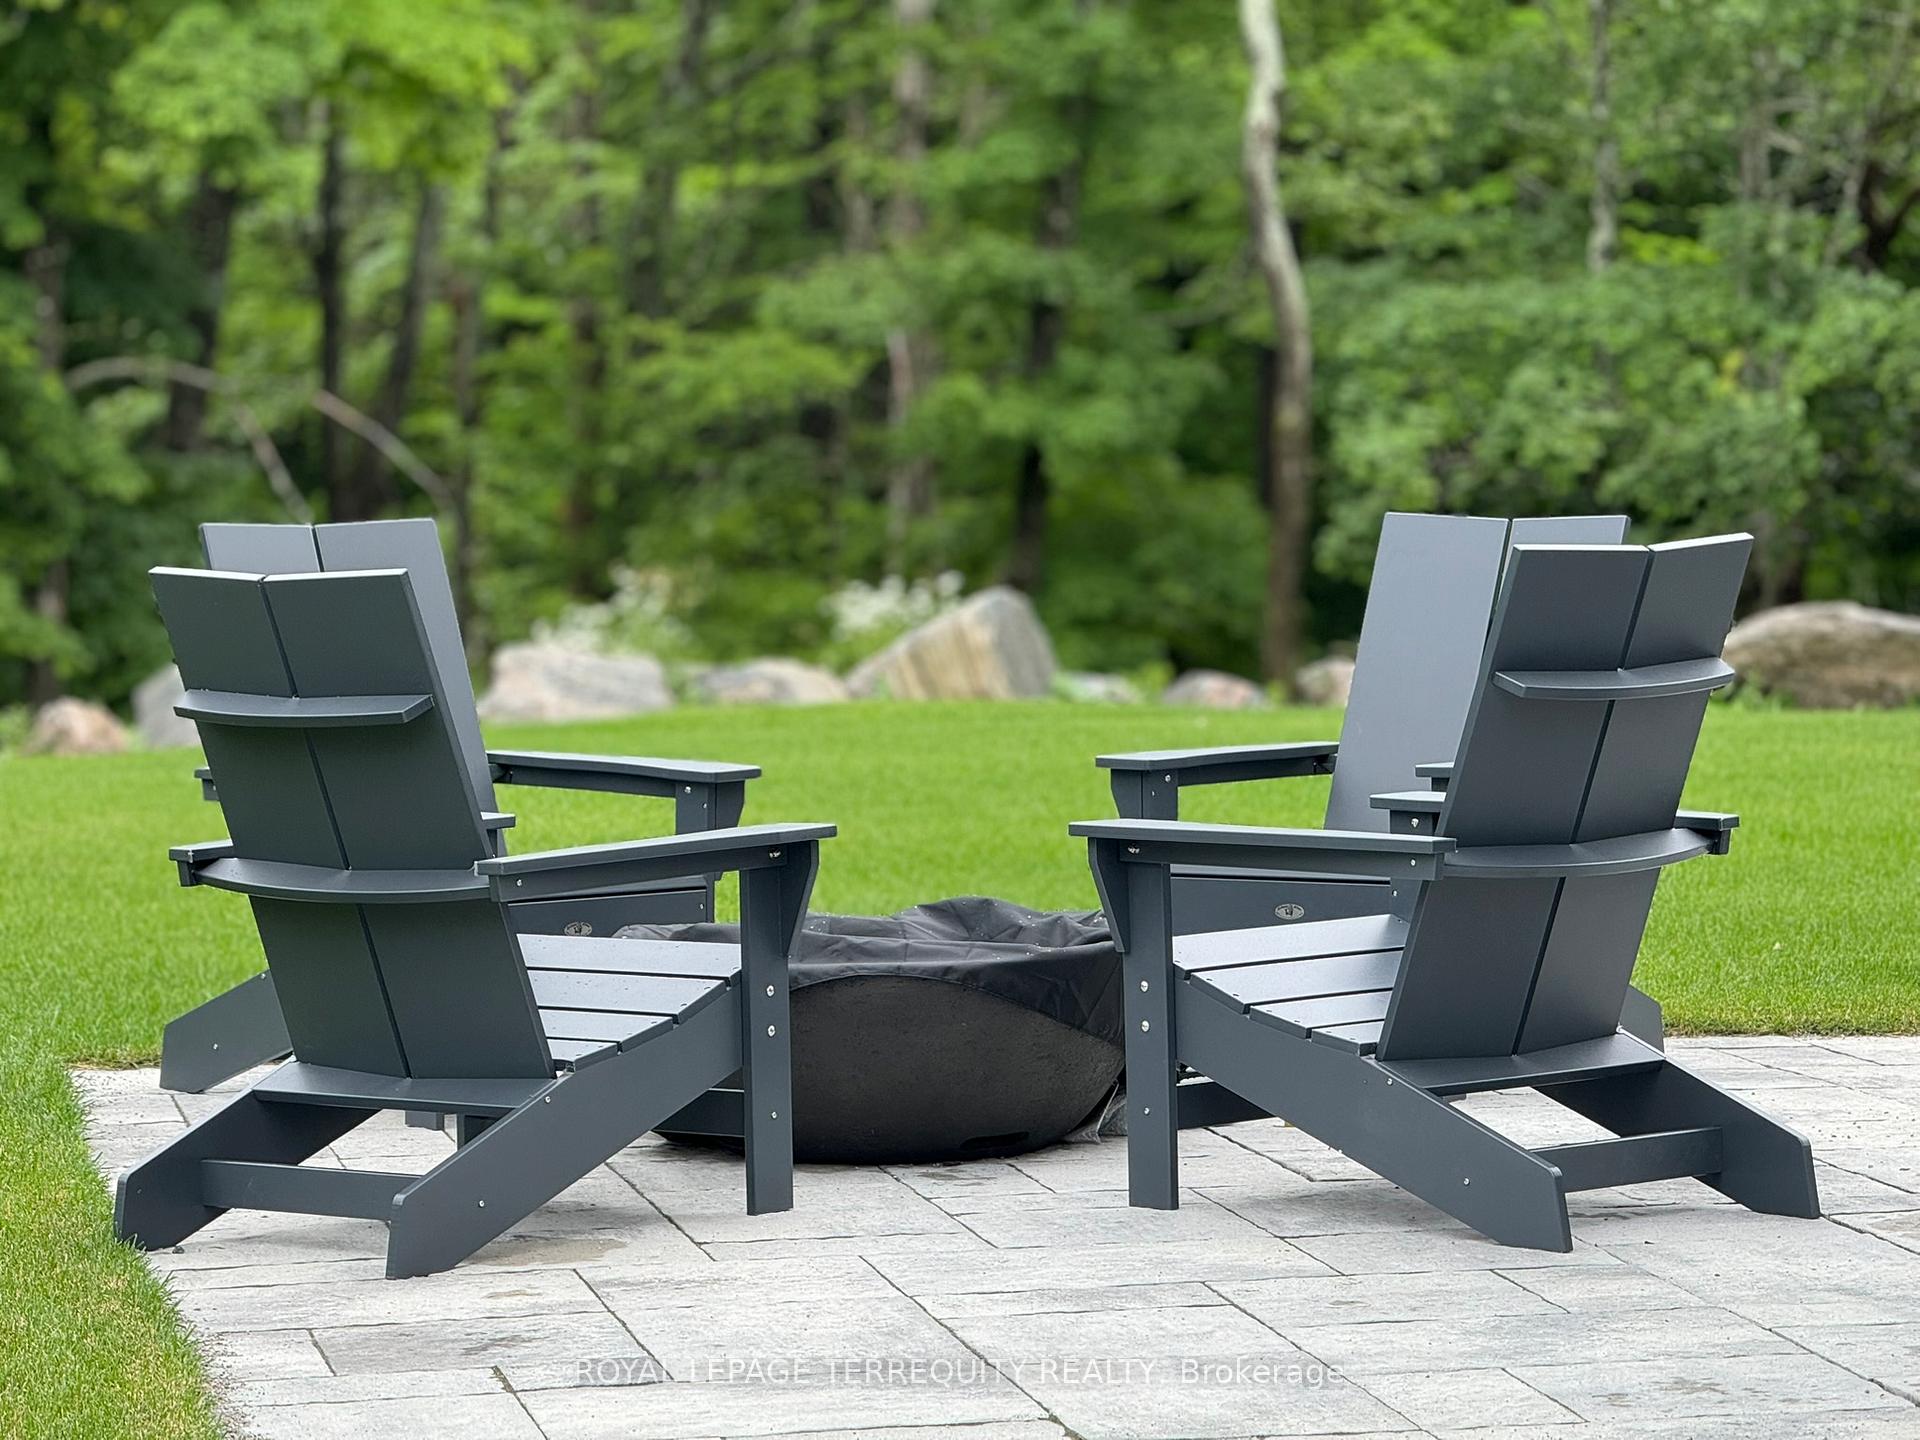
- Custom Scavolini Kitchen W/ Ample Storage, Huge Oversized Island With Pull Out Drawers, Beer/Wine Fridge, Integrated Appliances, Full Size Washer & Dryer, King Size Bed, 2 Queen Beds, Linens, Nespresso, Gas Bbq, Gas Fireplace & Patio Furniture Included. Additional Parking Available, Use Of Club House & Amenities Included. Bikes Are Free. E-Bikes Available For Rent.
Parking & Garages
- Garage Type
- None
- Garage Spaces
- 0
- Parking Spaces
- 1
- Total Garage And Parking Spaces
- 1
Heating & Cooling
- Heat Source
- Gas
- Heat Type
- Forced Air
- Air Conditioning
- Central Air
- Water
- Municipal
- Sewers
- Sewer
- Bedrooms
- 3
- Washrooms
- 3
- Kitchens
- 1
Room sizes
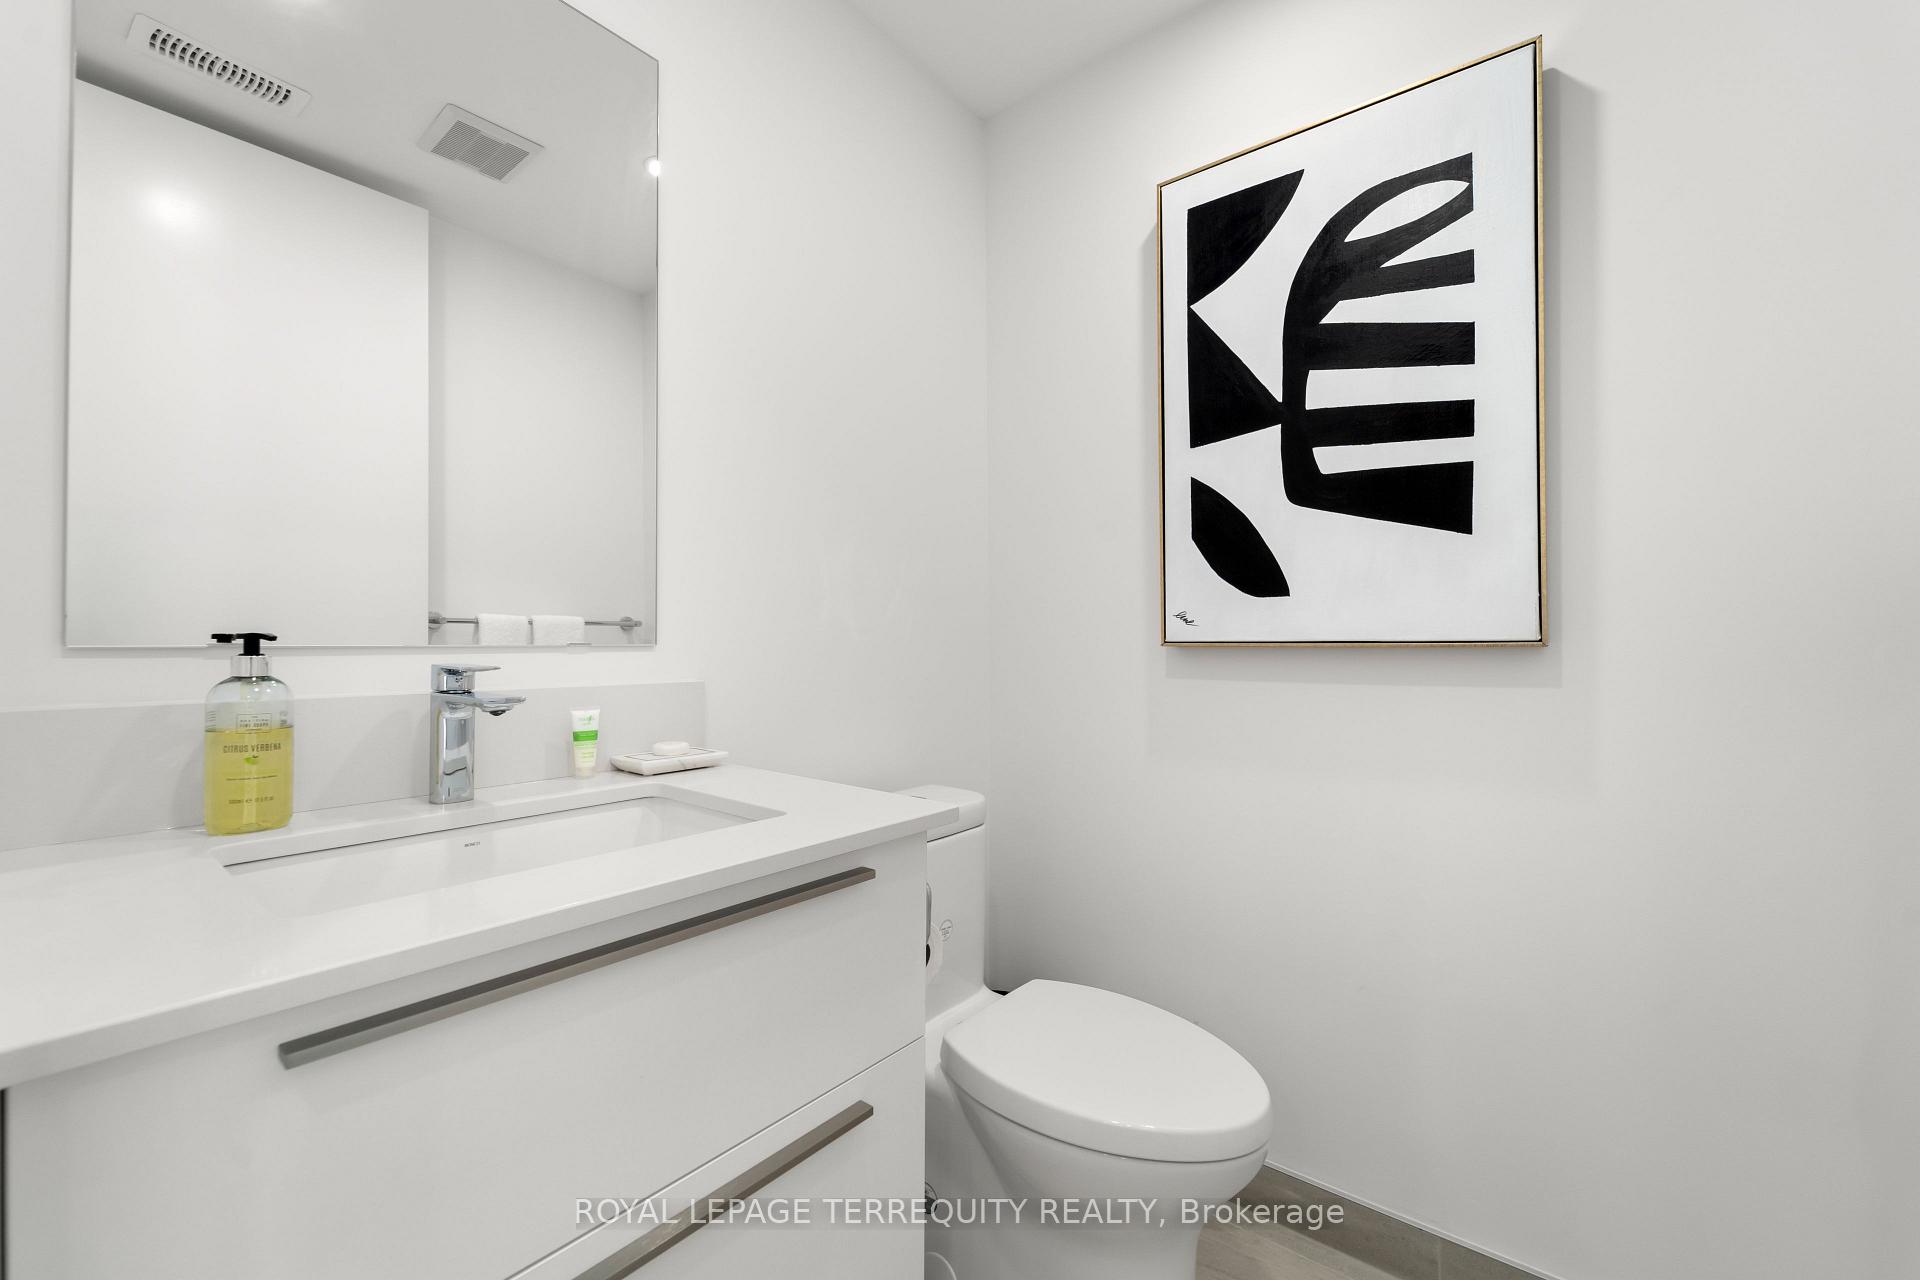
- Primary Bedroom—Second level, Closet, Hardwood Floor, 4 Pc Ensuite
- Bedroom 2—Second level, Closet, Hardwood Floor, Window
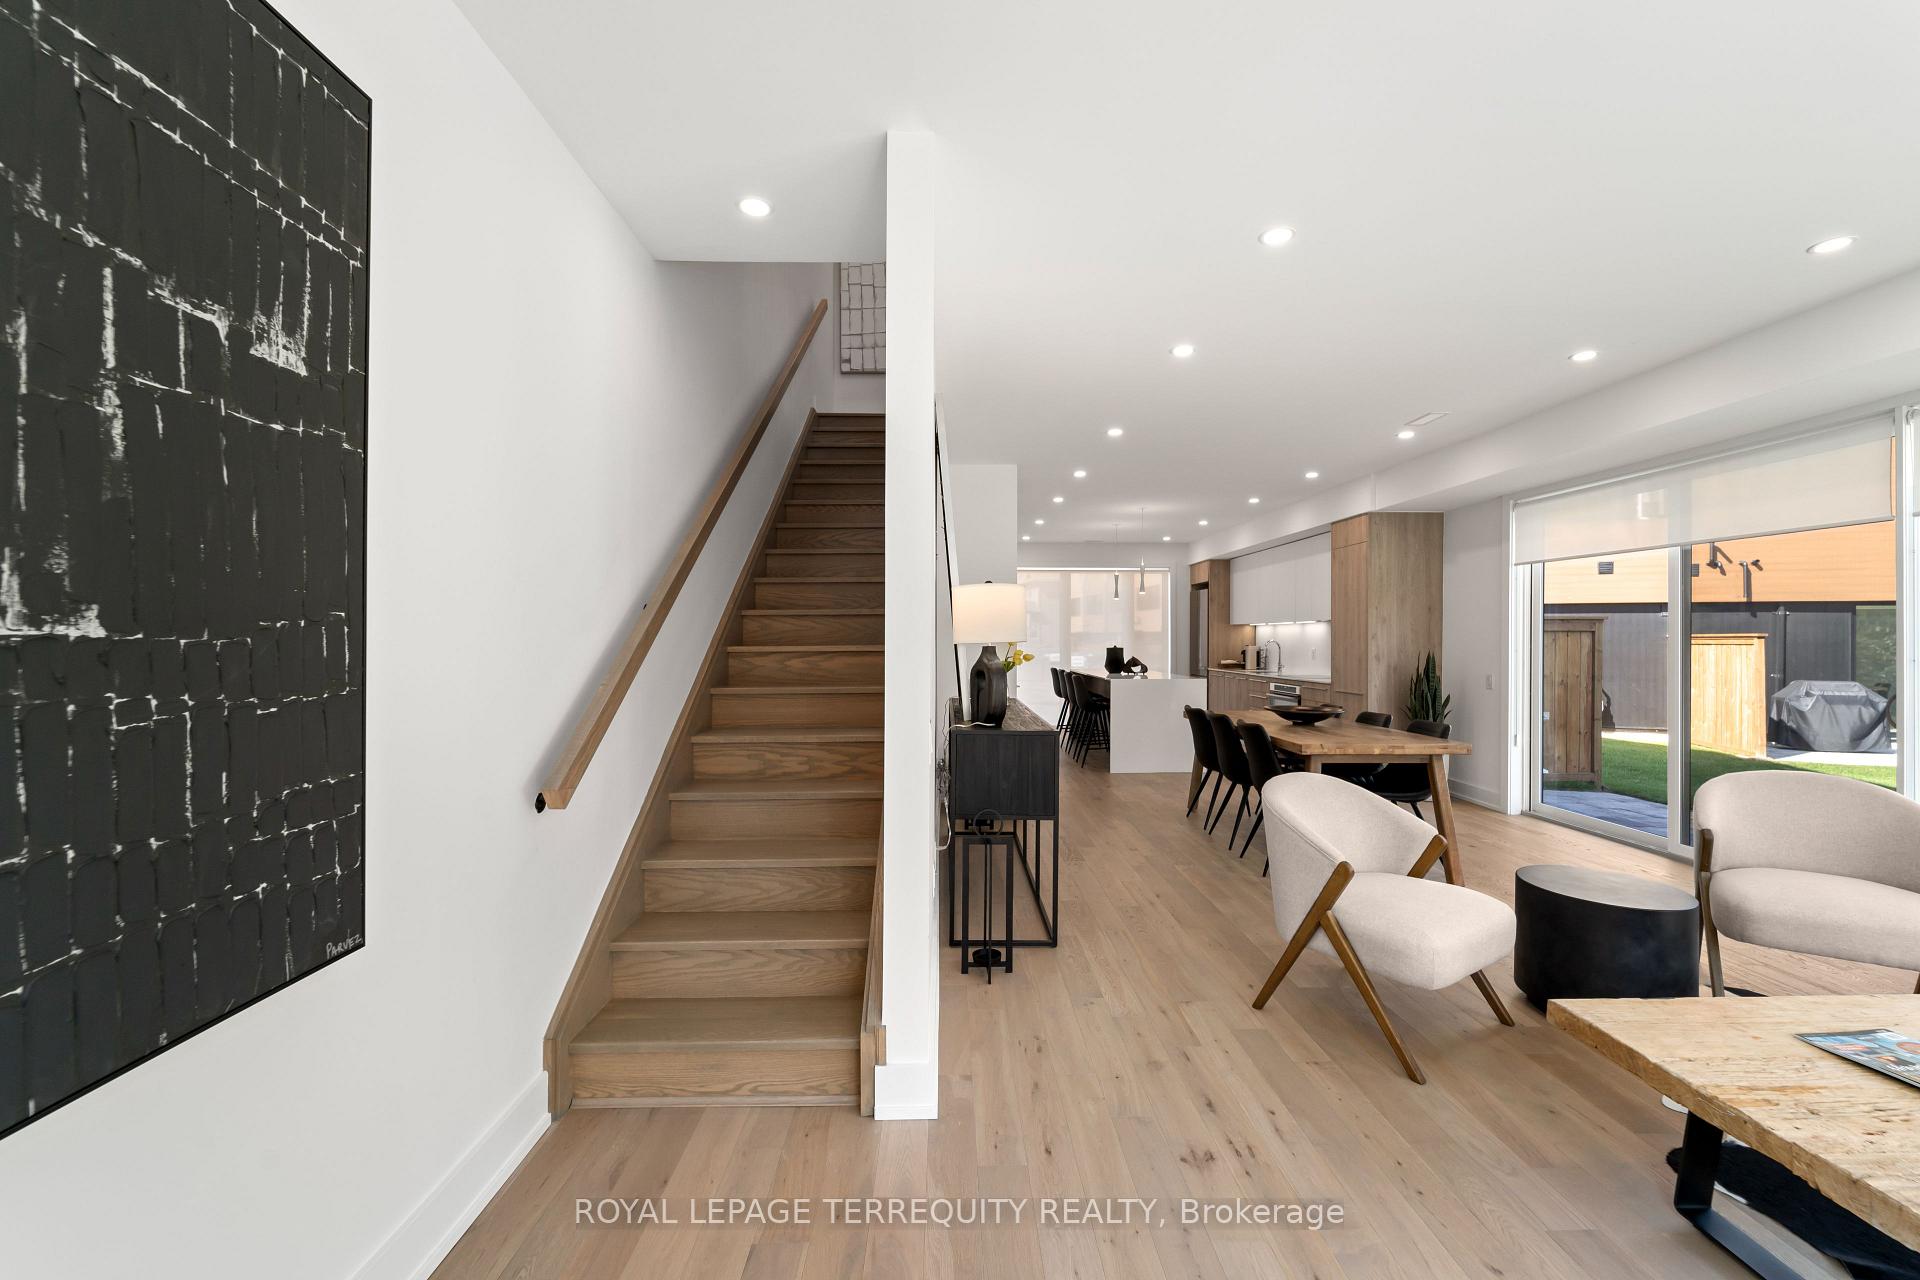
- Kitchen—Main level, Breakfast Bar, Hardwood Floor, W/O To Deck
- Living Room—Main level, Open Concept, Hardwood Floor, W/O To Deck
- Dining Room—Main level, Open Concept, Hardwood Floor, W/O To Deck
- Bedroom 3—Second level, Closet, Hardwood Floor, Window
Washrooms
- 2-piece, Main
- 3-piece, Second
- 4-piece, Second
- Municipality
- Gravenhurst
- Neighbourhood
- Muskoka (S)
- Main cross streets
- Carrick Tr & N Muldrew Lake Rd
- Directions
- Turn on N Muldrew Lake Rd from Hwy 169
- MLS® number
- X13535354
- Data source
- Toronto Regional Real Estate Board
- Listed on
- 2026-07-07
- Updated on
- 2026-07-31
- Days on market
- 100 days
- Possession date
- 2026-08-19
- Possession type
- 30-59 days
- Co-op commission
- Half Month's Rent + HST
- Listed by
- ROYAL LEPAGE TERREQUITY REALTY
Home Market Value
Current home valuation for 35 Rockmount Crescent, Gravenhurst, Muskoka (S), Gravenhurst, ON. Listed for $4,795
HOMEH Estimate
$309,428
Estimated Sales Range
$185,657 - $433,199
HOMEH Estimate for 35 Rockmount Crescent, Gravenhurst, Muskoka (S)
What this home would sell for today, not its rent
Calculated with a real agent's CMA method — 45+ years of experience, codified. Not an AI guess.
For the owner
Is this your home? Track its value.
Get this home's HOMEH Estimate by email once a month, with how many homes are for sale around you.
Around this home
Data provided by OpenStreetMap & Fraser Institute School Rankings
Ask HOMEH
New!Hi there!
👋Text or call (416) 301-9001
Recommended for you
Based on homes you've looked at.
No recommended properties found.
Nearby similar homes
No nearby properties found.
More real estate resources
Other homes nearby
Explore this area
Nearby neighbourhoods
No nearby listings available.