
110 Beau Lane
Grey Highlands, ON N0C 1E0
- 2+2Bedrooms
- 3Bathrooms
- 4Garage
- 1500–2000Sq Ft
- $7,559Tax
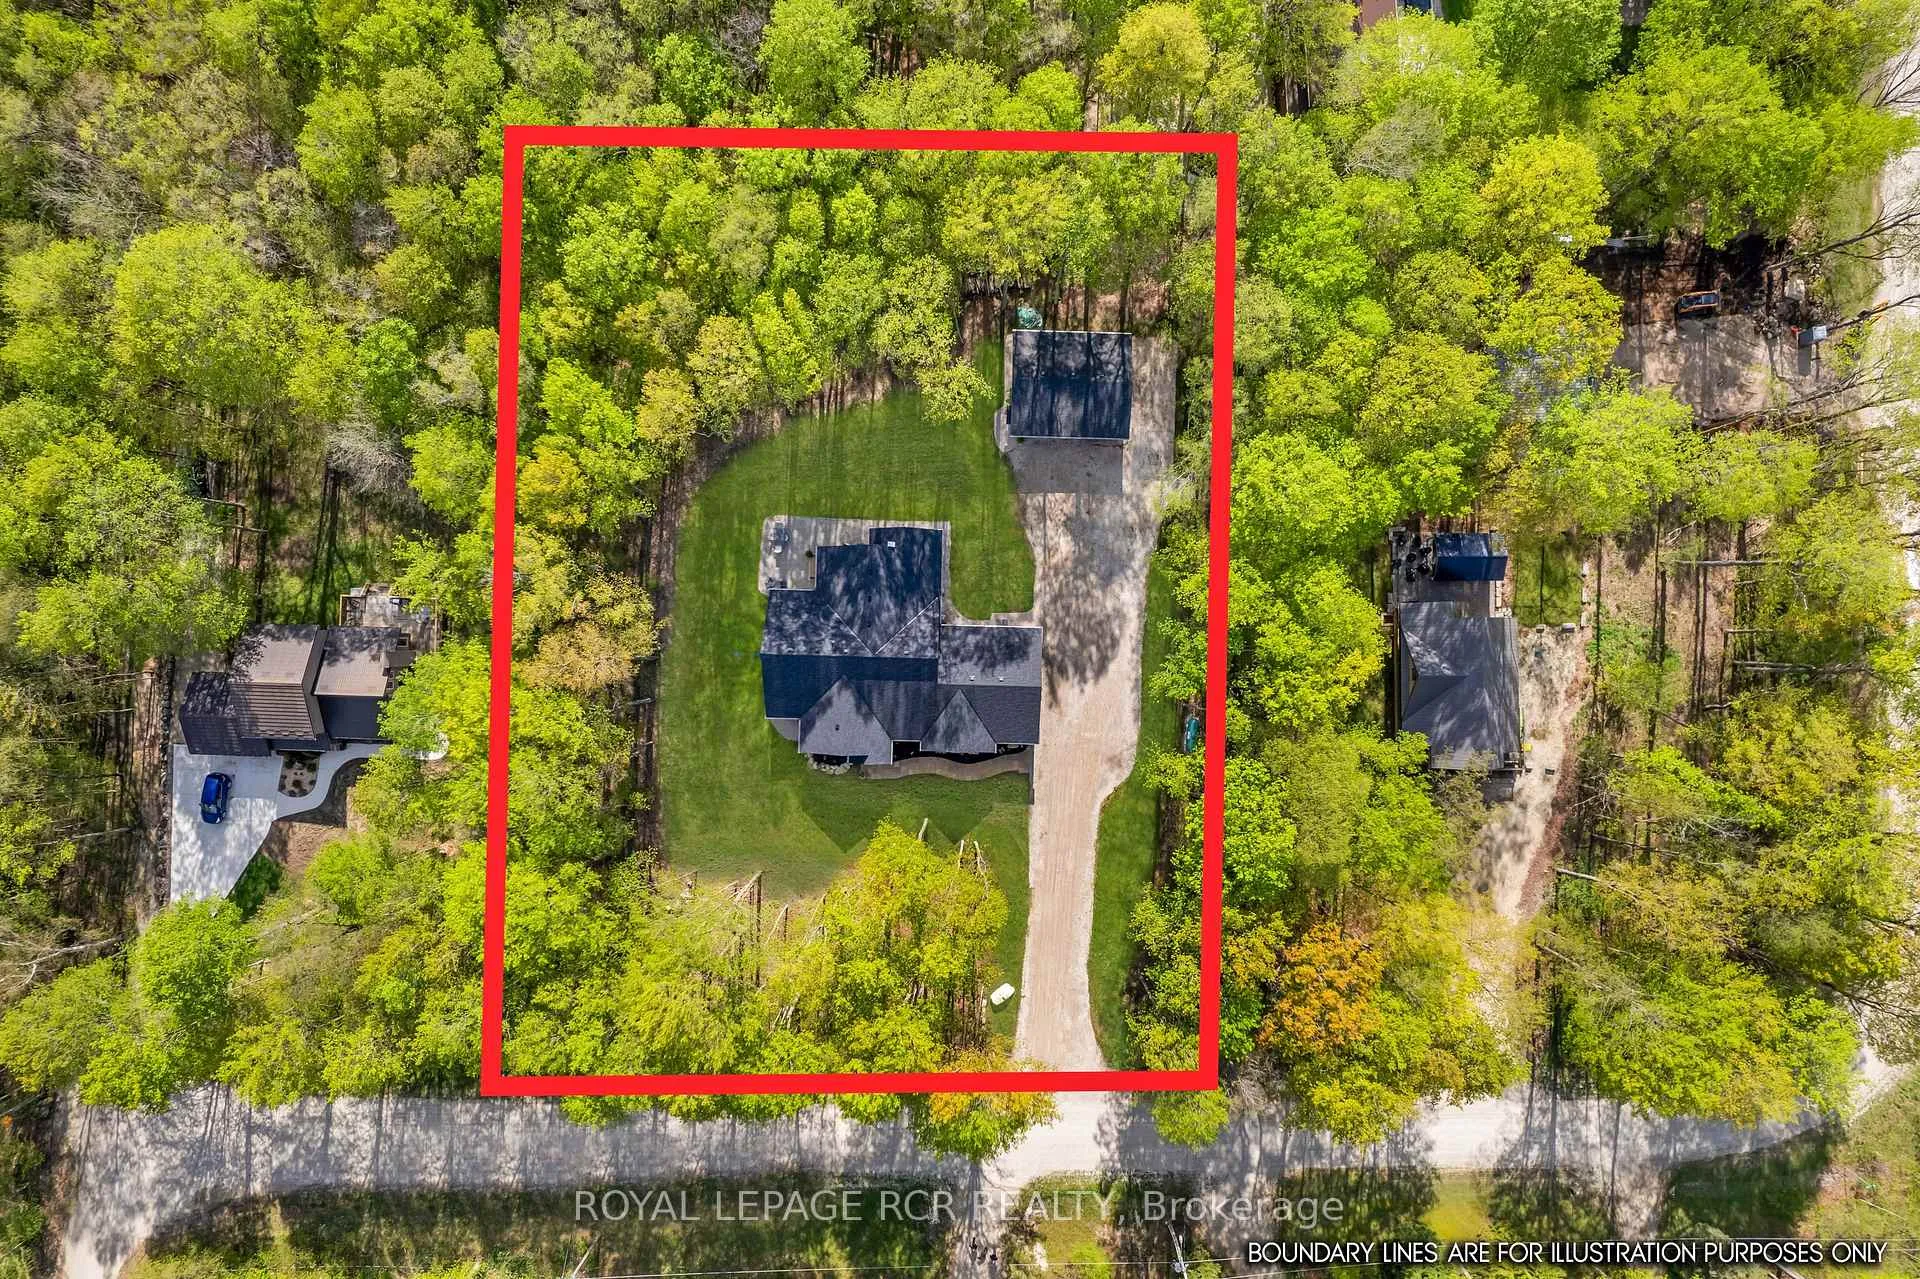
- 165×228 ftLot Size
 Estimated Value:$1,243,960See Free Estimate Report

Sale & Price History for 110 Beau Lane, Grey Highlands
| Start Date | End Date | Price | Event | MLS# |
|---|---|---|---|---|
| No listing history available | ||||
Real estate boards require you to or to see the full details of this property.
*Sold prices and complete sale & price history are regulated data. Under the Trust in Real Estate Services Act, 2002 (TRESA) and the rules of the Real Estate Council of Ontario (RECO), and pursuant to the Multiple Listing Service® rules of the Canadian Real Estate Association (CREA) and the Toronto Regional Real Estate Board (TRREB), this information may be shown only to registered users who have agreed to the applicable terms of use (a Virtual Office Website, or "VOW," arrangement). HOMEH Inc., Brokerage therefore provides it to signed-in members only. Creating an account is free and takes under a minute.
About 110 Beau Lane, Grey Highlands
Summarized Description
- Custom bungalow built in 2025 with premium finishes.
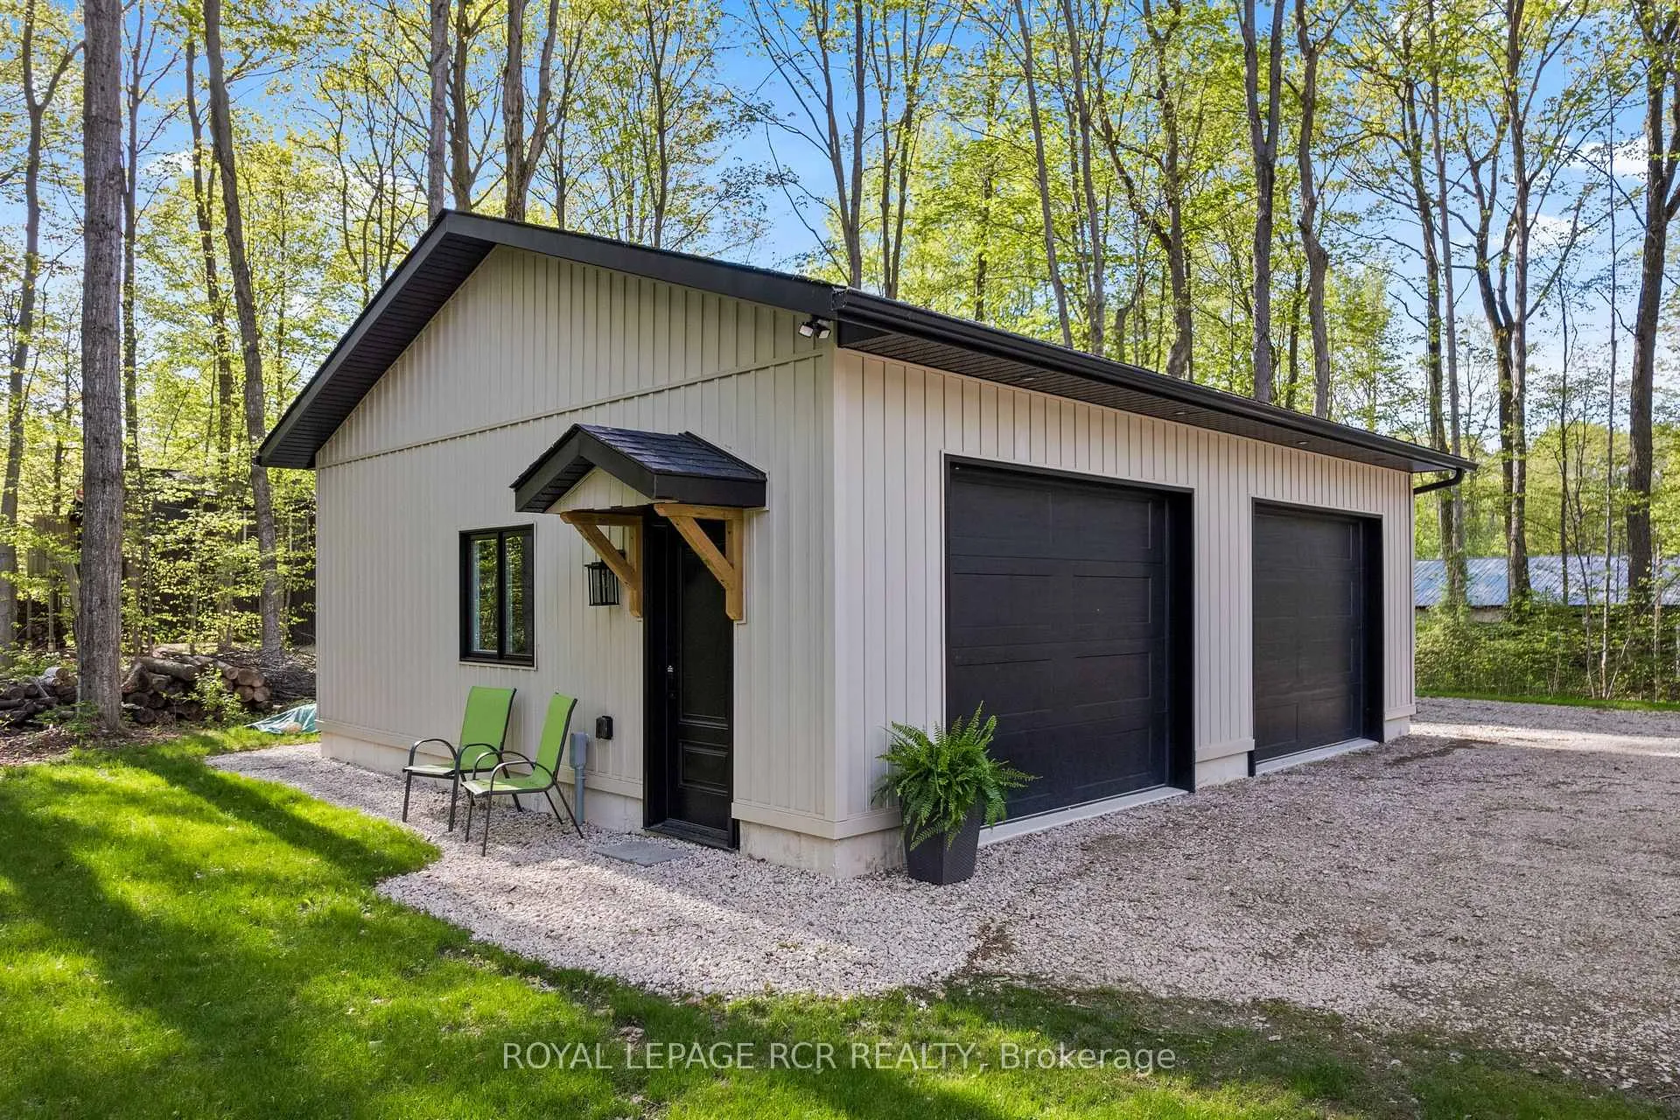
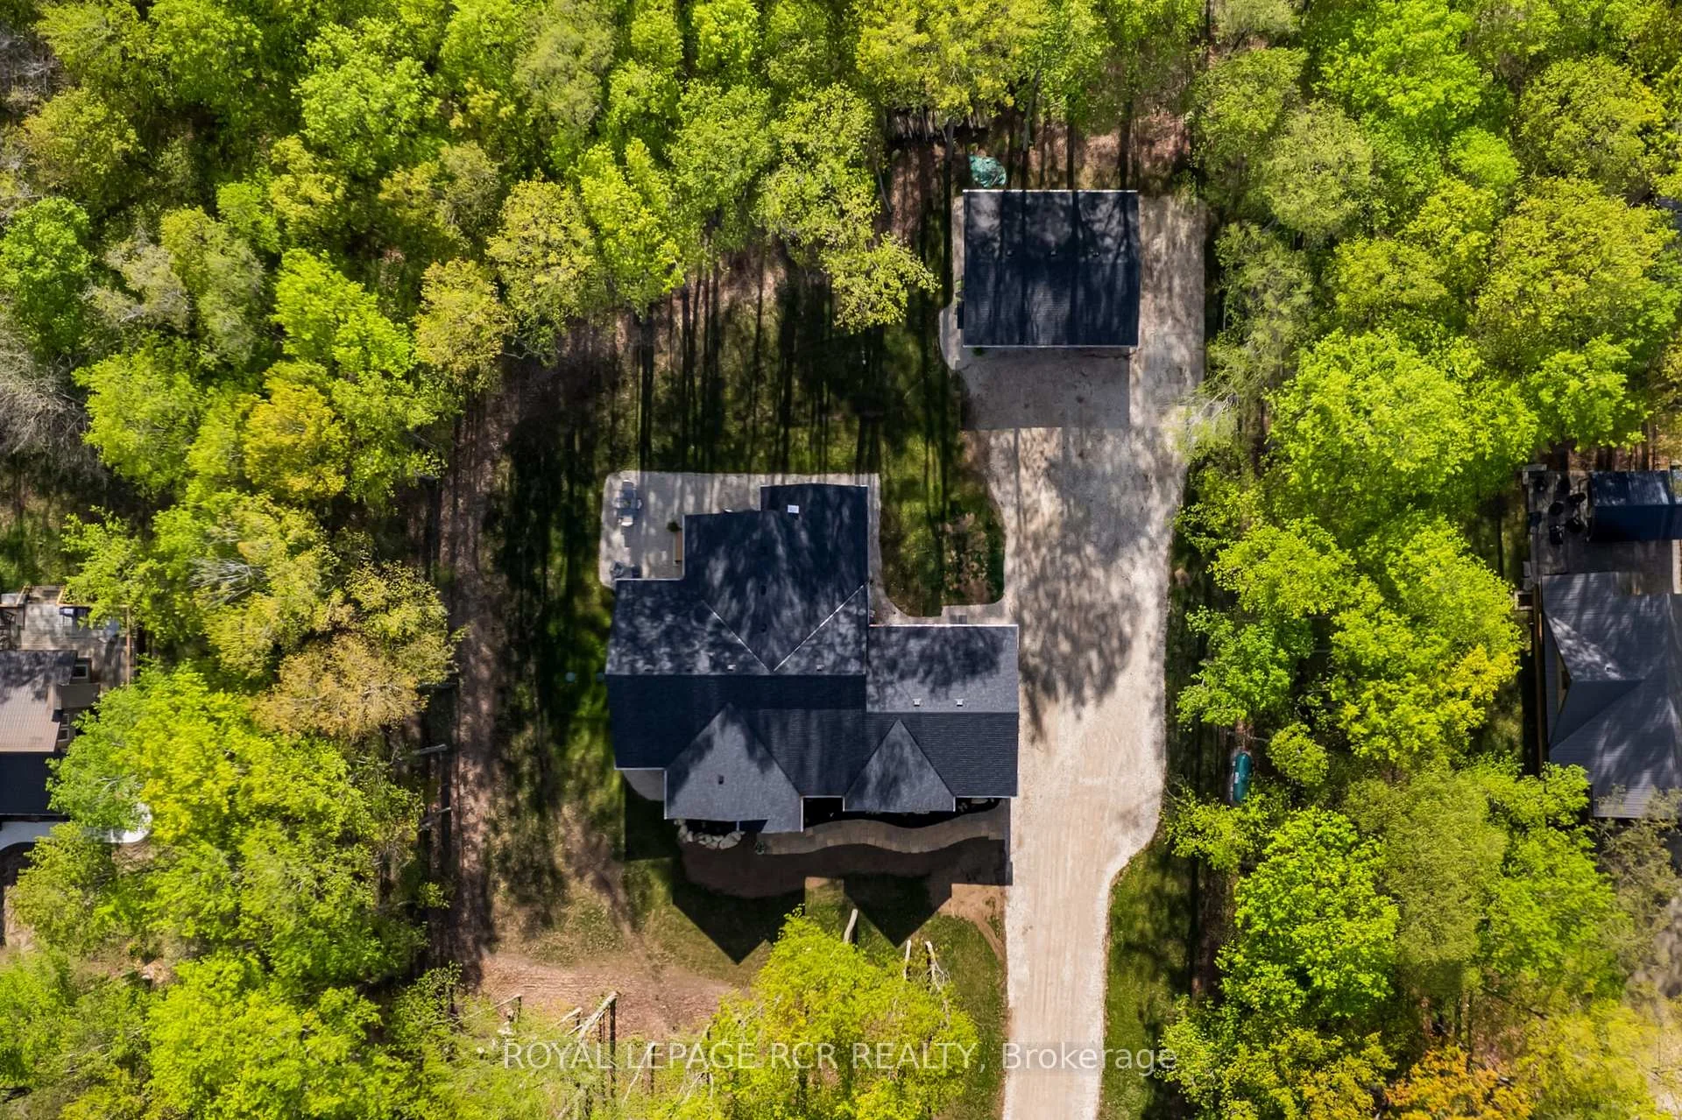
- Detached shop with 240V power and RV hookup.
- Open-concept design perfect for entertaining.
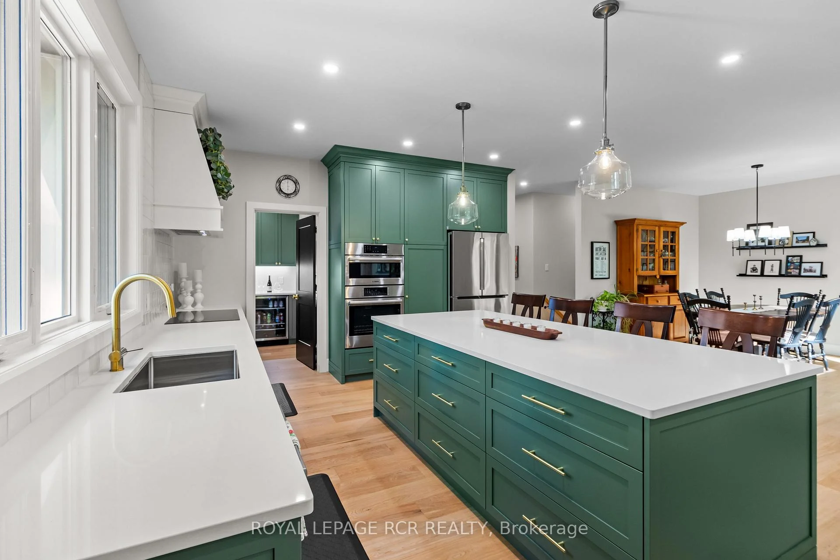
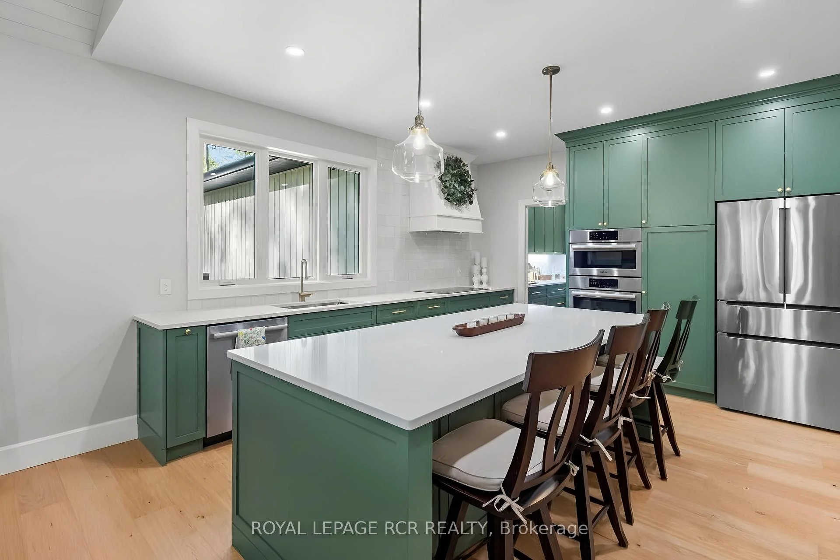
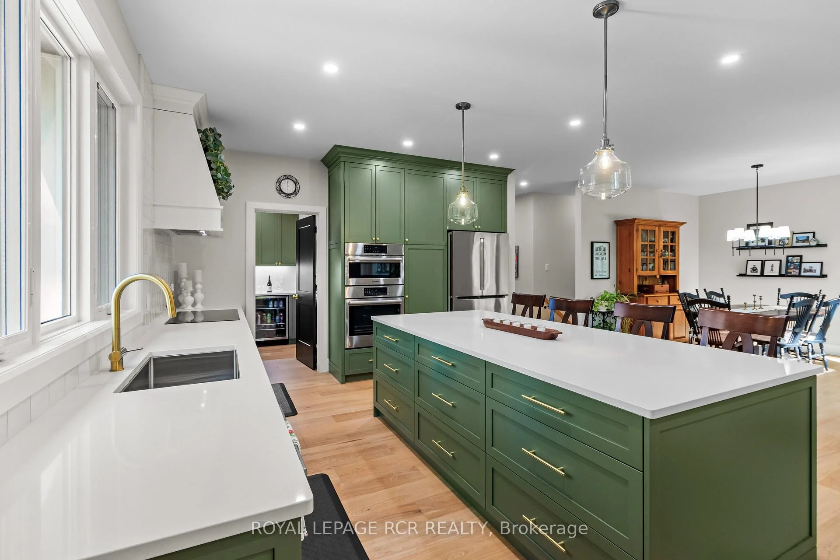
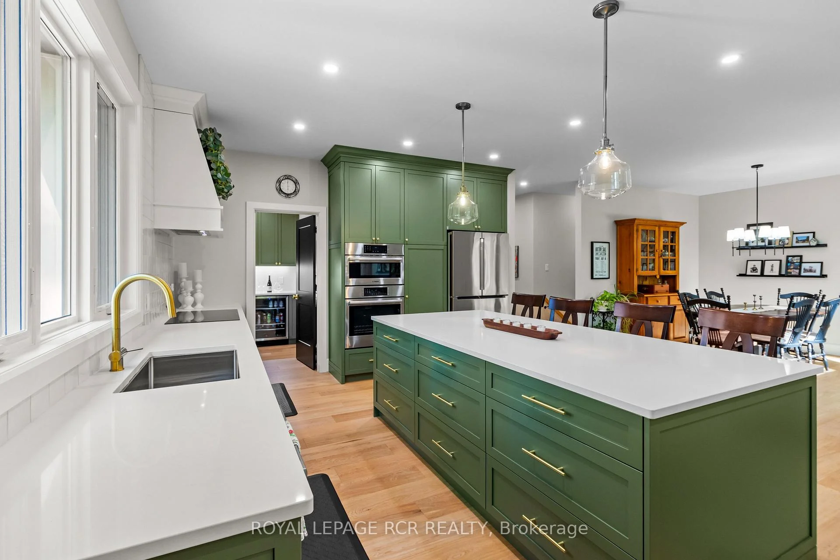
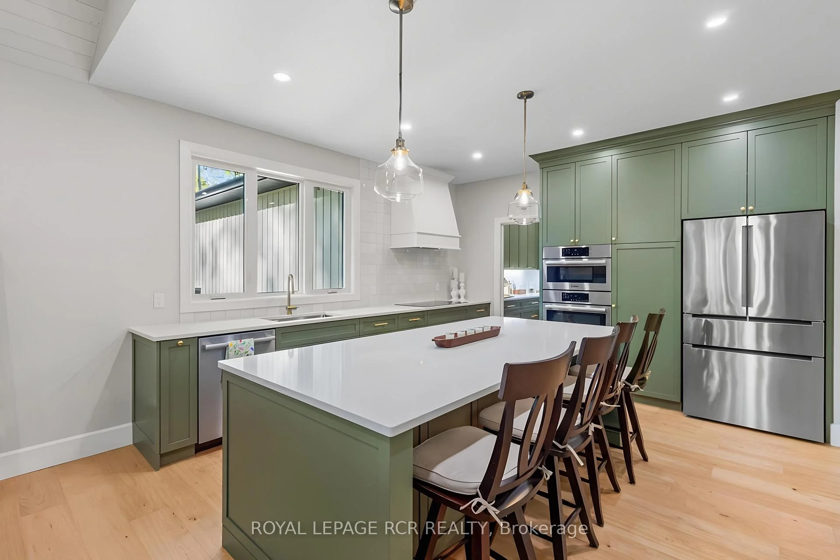
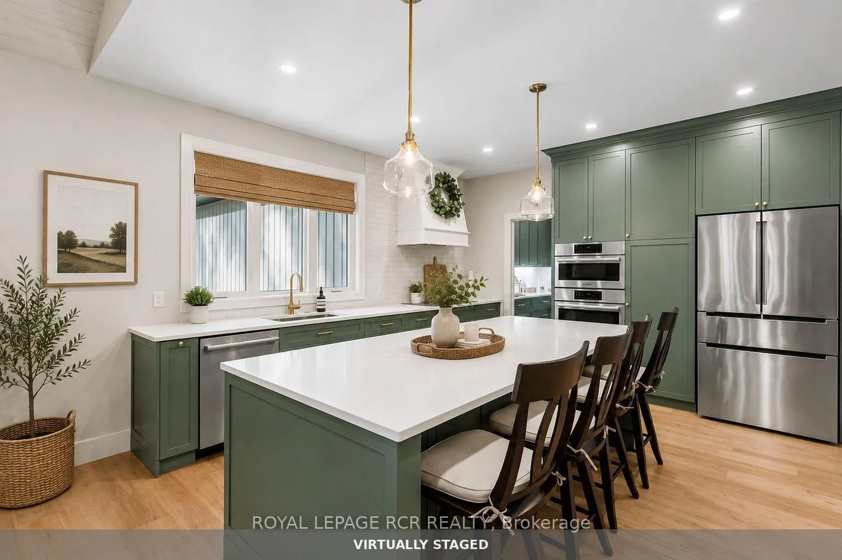
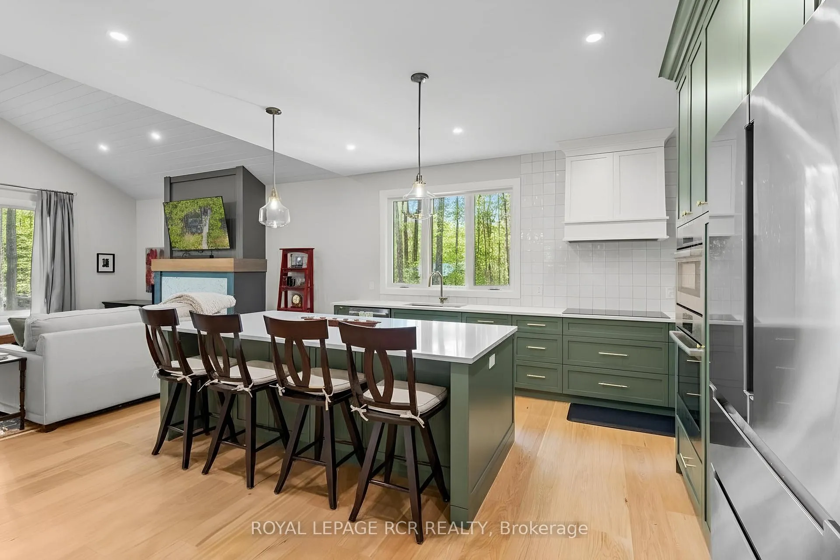
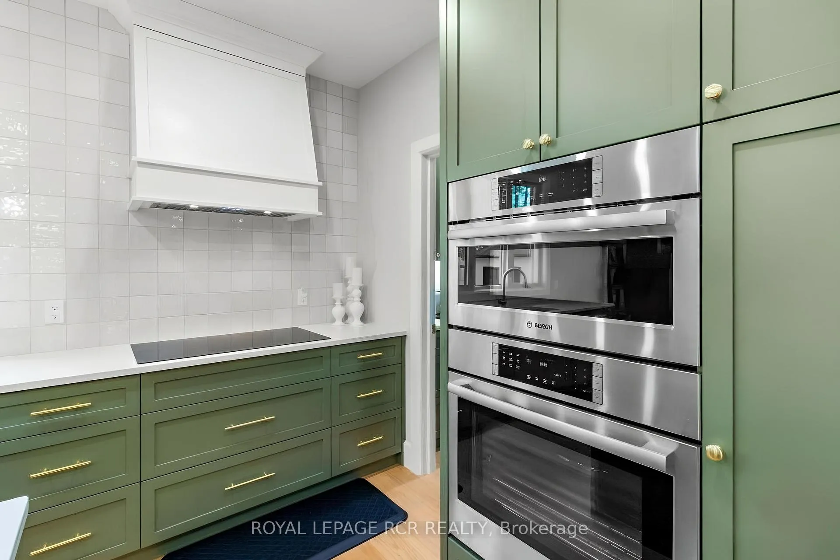
- Chef-inspired kitchen with quartz counters and pantry.
- Private primary retreat with luxurious ensuite.
- Finished lower level with radiant heating.
- Massive driveway accommodates 12+ vehicles.
- Located near recreational activities and nature.
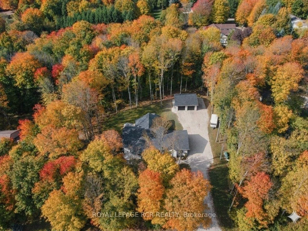
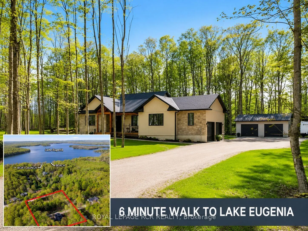
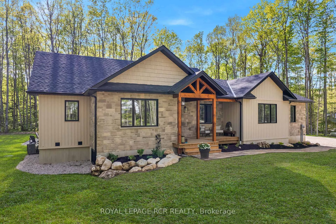
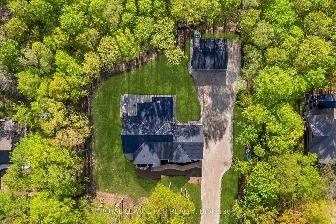
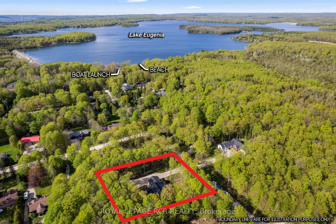
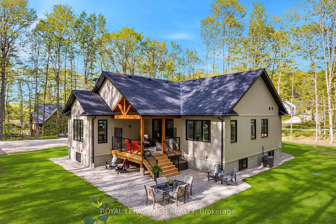
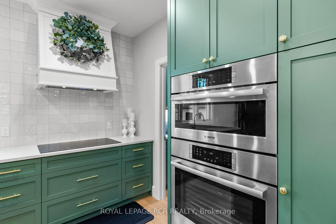
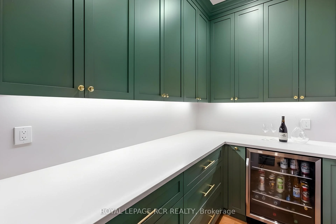
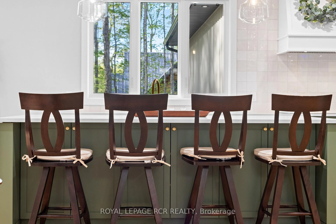
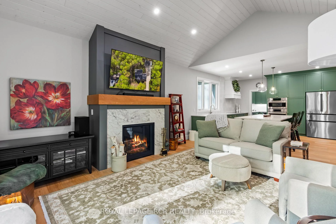
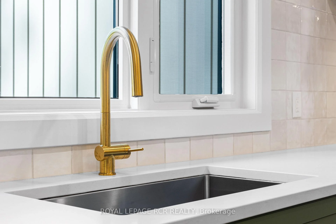
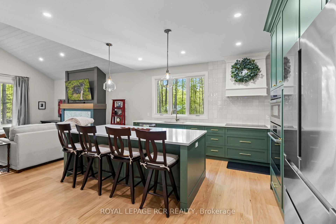
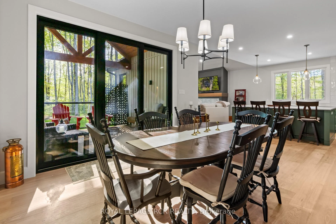
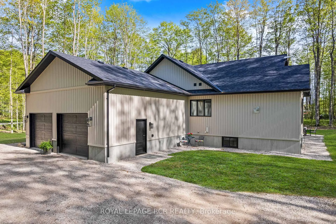
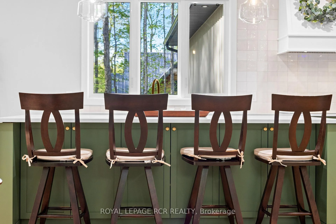
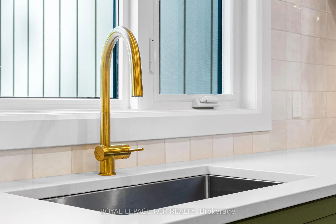
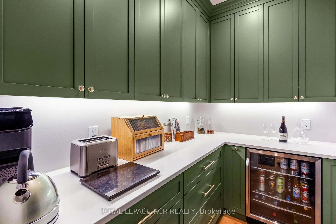
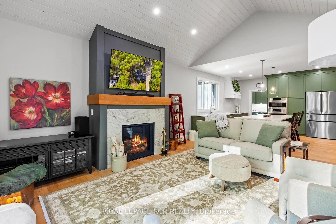
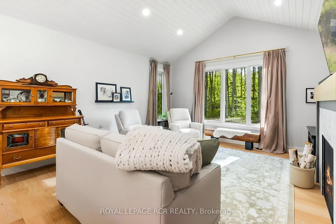
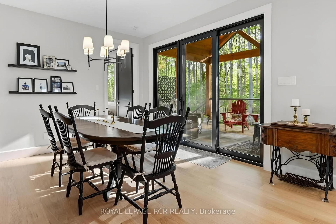
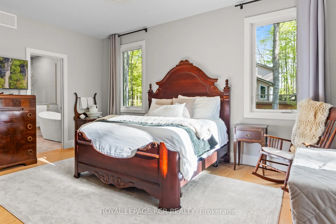
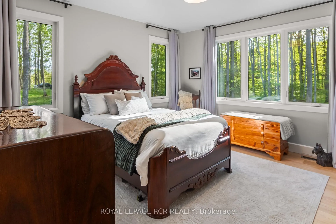
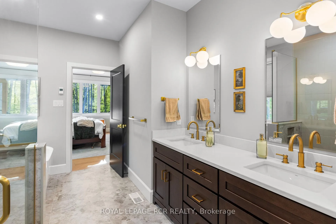
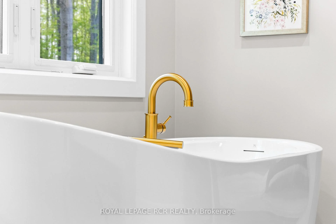
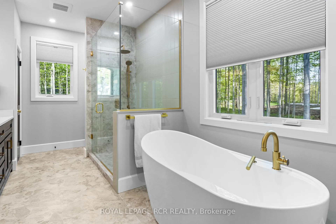
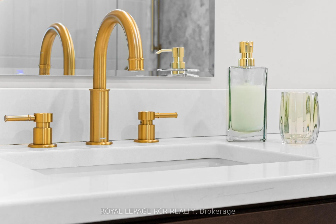
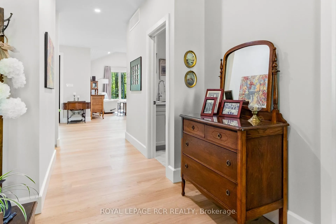
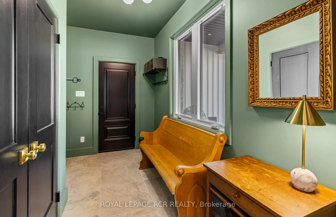
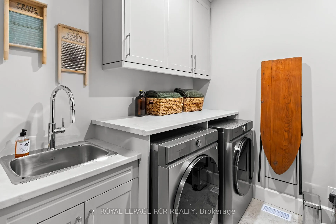
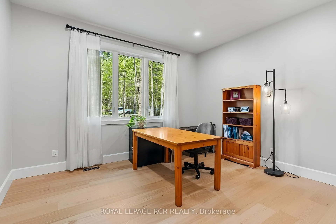
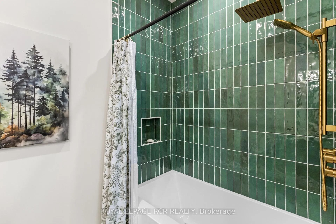
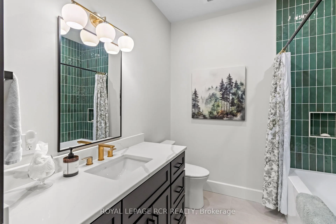
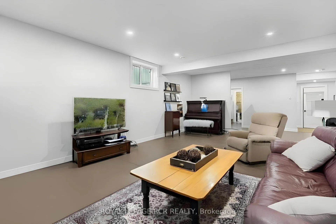
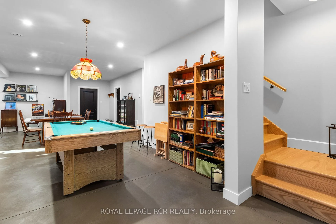
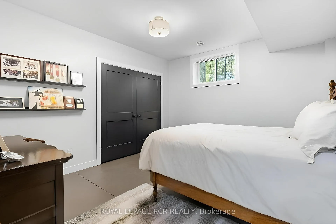
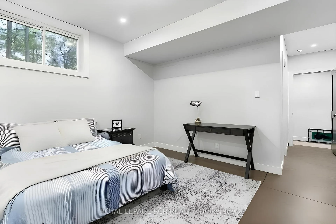
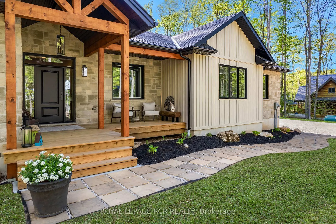
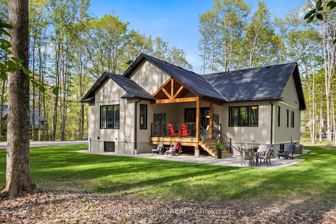
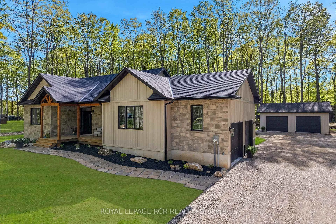
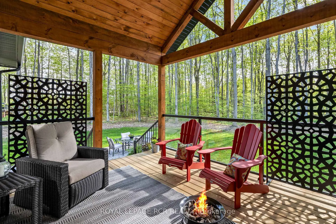
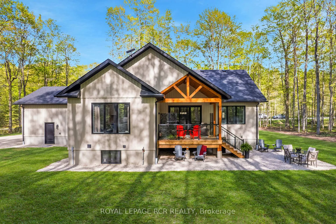
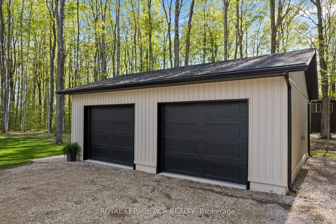
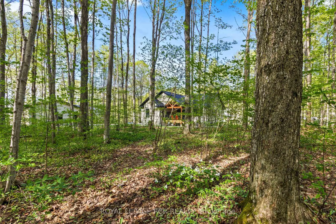
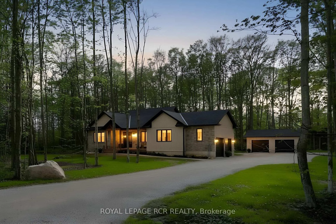
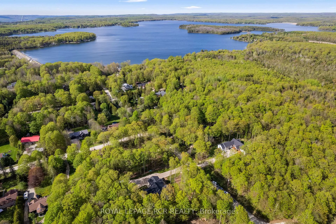
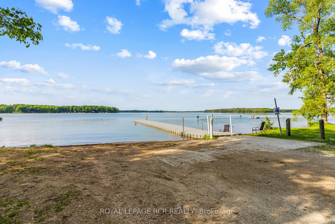
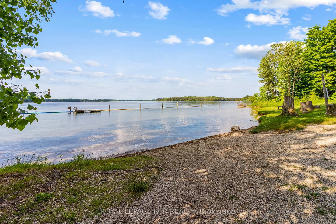
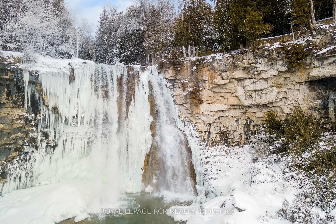
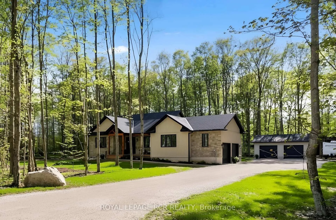
Beautifully crafted custom bungalow where timeless design meets modern luxury! An extraordinary opportunity in Grey Highlands. Freshly offered with a $50,000 price reduction, this custom-built 2025 sanctuary delivers an elevated four-season lifestyle without the delay of construction. As autumn paints the surrounding canopy, step into a refined retreat tailored for crisp days, effortless entertaining, and impending winter ski weekends. Set on a private 0.86-acre wooded parcel moments from Lake Eugenia and Beaver Valley Ski Club, the residence showcases architectural Shouldice stone, rich timber-frame accents, and 3,400+ sq ft of finished living space (4 Bed / 3 Bath) backed by a full Tarion Warranty.MAIN LEVEL: Great room boasting cathedral ceilings and a focal Napoleon gas fireplace. Executive chef's kitchen with quartz surfaces, custom cabinetry, integrated Bosch appliances, walk-in pantry, and direct walk-out to a covered timber-frame deck. Primary retreat featuring a generous walk-in closet and a spa-inspired 5-piece ensuite with heated porcelain floors and a deep soaking tub. Separate main floor laundry room and a spacious mudroom directly off the double garage. LOWER LEVEL & GUEST SUITE: High-efficiency ICF construction paired with full in-floor radiant heating throughout. Secondary staircase leading directly from the double garage-offering ultimate privacy for guests or multi-generational living. 8.5' ceilings, oversized light-filled windows, two additional bedrooms, dedicated office space, and family room. DETACHED WORKSHOP: Insulated 30' x 26' shop equipped with 240V power & 30A RV connection-ideal for gear storage, vehicle collections, or a dedicated studio. Parking accommodation for 12+ vehicles. LIFESTYLE: Paddle Lake Eugenia, tee off on nearby fairways, hike the Bruce Trail, carve down Beaver Valley slopes, or stroll through the charming shops and cafés of Flesherton and Kimberly - your four-season escape awaits!
Key Facts & Features
Property Costs
- Annual Property Tax Amount
- $7,559
- Land Transfer Tax Fee
- $23,055
Rental Items
- Rental Equipment
- Propane Tank
- Under Contract
- Propane Tank
- Basement Type
- Finished, Walk-Up, Full
Interior Features
- Laundry Level
- Main Level
- Interior Extras
- Air Exchanger, Auto Garage Door Remote, Bar Fridge, Built-In Oven, Carpet Free, Countertop Range, On Demand Water Heater, Primary Bedroom - Main Floor, Propane Tank, Sump Pump, Water Heater Owned, Water Softener, Storage
- View
- Trees/Woods, Forest
- Security Features
- Carbon Monoxide Detectors, Smoke Detector
- Fireplace/Stove
- Yes
- Fireplace Features
- Propane, Living Room, Fireplace Insert
- Elevator
- No
Exterior Features
- Exterior Extras
- Deck, Privacy, Recreational Area, Year Round Living
- Pool
- None
- Property Features
- Beach, Lake/Pond, Park, School Bus Route, Wooded/Treed, Cul de Sac/Dead End
- Other Structures
- Workshop
Building
- Building Type
- Detached
- Building Style
- Bungalow
- Approx Age
- 0-5
Construction
- Exterior Finish
- Stone, Vinyl Siding
- Roof
- Shingles
- Foundation Details
- Insulated Concrete Form
- Special Designation
- Unknown
Lot
- Lot Front
- 165.00 ft
- Lot Depth
- 228.00 ft
- Lot Size
- 37620
- Lot Shape
- Rectangular
Inclusions
- Inclusions
- Fridge, B/I Wall Oven, B/I Cooktop, Dishwasher, Pantry Bar Fridge, Clothes Washer, Clothes Dryer, On-Demand Hot Water Heater, Water Softener, (2) GDOs w/ Remotes, (2) TV Wall Mounts, All Existing Window Coverings, All Existing Light Fixtures (Excl Pool Table), Air Exchanger.
Exclusions
- Exclusions
- Pool Table Light
Parking & Garages
- Garage Type
- Attached
- Garage Spaces
- 4
- Parking Spaces
- 12
- Total Garage And Parking Spaces
- 16
Heating & Cooling
- Heat Source
- Propane
- Heat Type
- Forced Air
- Air Conditioning
- Central Air
- Water
- Well
- Sewers
- Septic
- Natural Gas
- No
- Hydro
- Yes
- Cable
- No
- Telephone
- Available
- Bedrooms
- 2 + 2
- Washrooms
- 3
- Kitchens
- 1
Room sizes
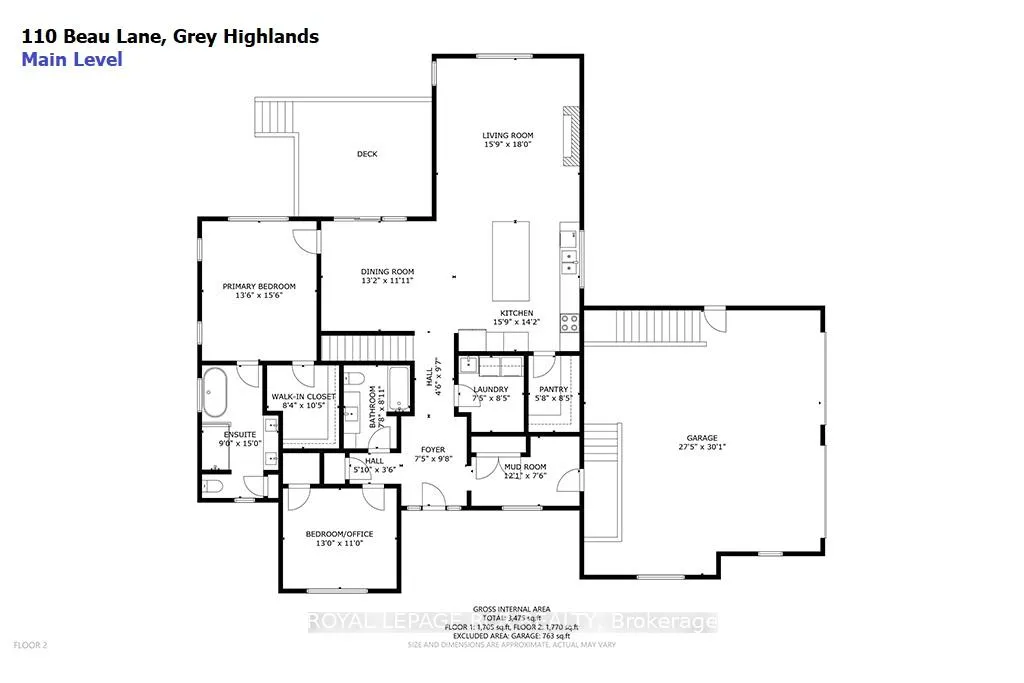
- Kitchen—Main level, Hardwood Floor, Quartz Counter, Pantry
- Pantry—Main level, Hardwood Floor, Quartz Counter
- Dining Room—Main level, Hardwood Floor, W/O To Deck
- Living Room—Main level, Hardwood Floor, Fireplace, Cathedral Ceiling(s)
- Primary Bedroom—Main level, Hardwood Floor, 5 Pc Ensuite, Walk-In Closet(s)
- Bedroom 2—Main level, Hardwood Floor, Closet, Large Window
- Laundry—Main level, Hardwood Floor, Laundry Sink
- Foyer—Main level, Hardwood Floor
- Mud Room—Main level, Porcelain Floor, Access To Garage, Double Closet
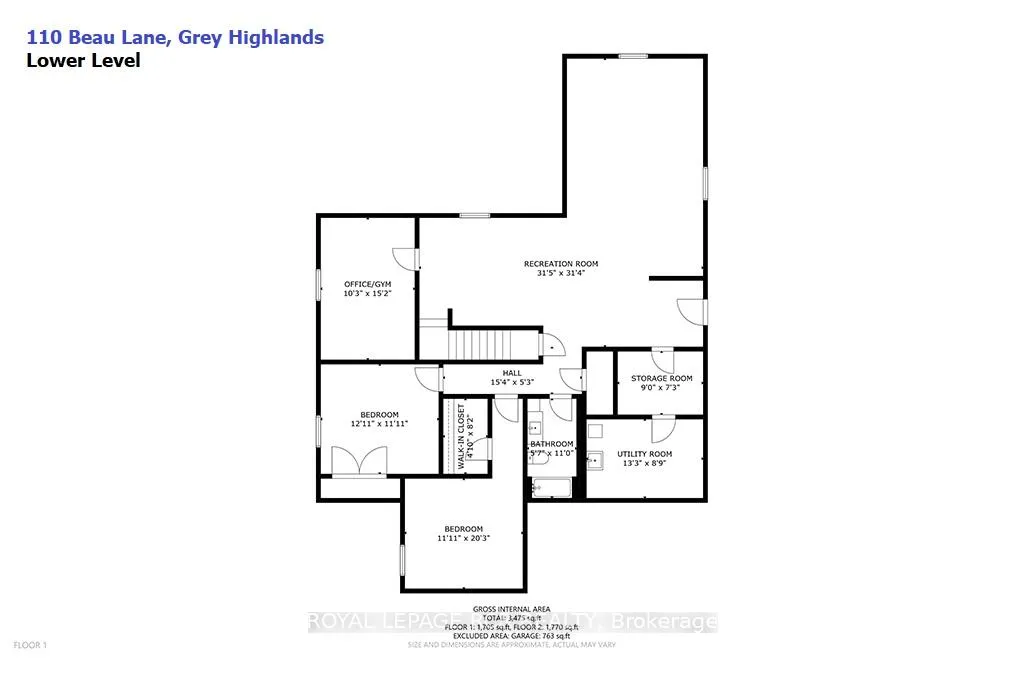
- Bedroom 3—Lower level, Heated Floor, Walk-In Closet(s), Above Grade Window
- Bedroom 4—Lower level, Heated Floor, Double Closet, Above Grade Window
- Recreation—Lower level, Heated Floor, Access To Garage, Irregular Room
- Office—Lower level, Heated Floor, Above Grade Window
- Utility Room—Lower level
- Other—Lower level
Washrooms
- 5-piece, Main
- 4-piece, Main
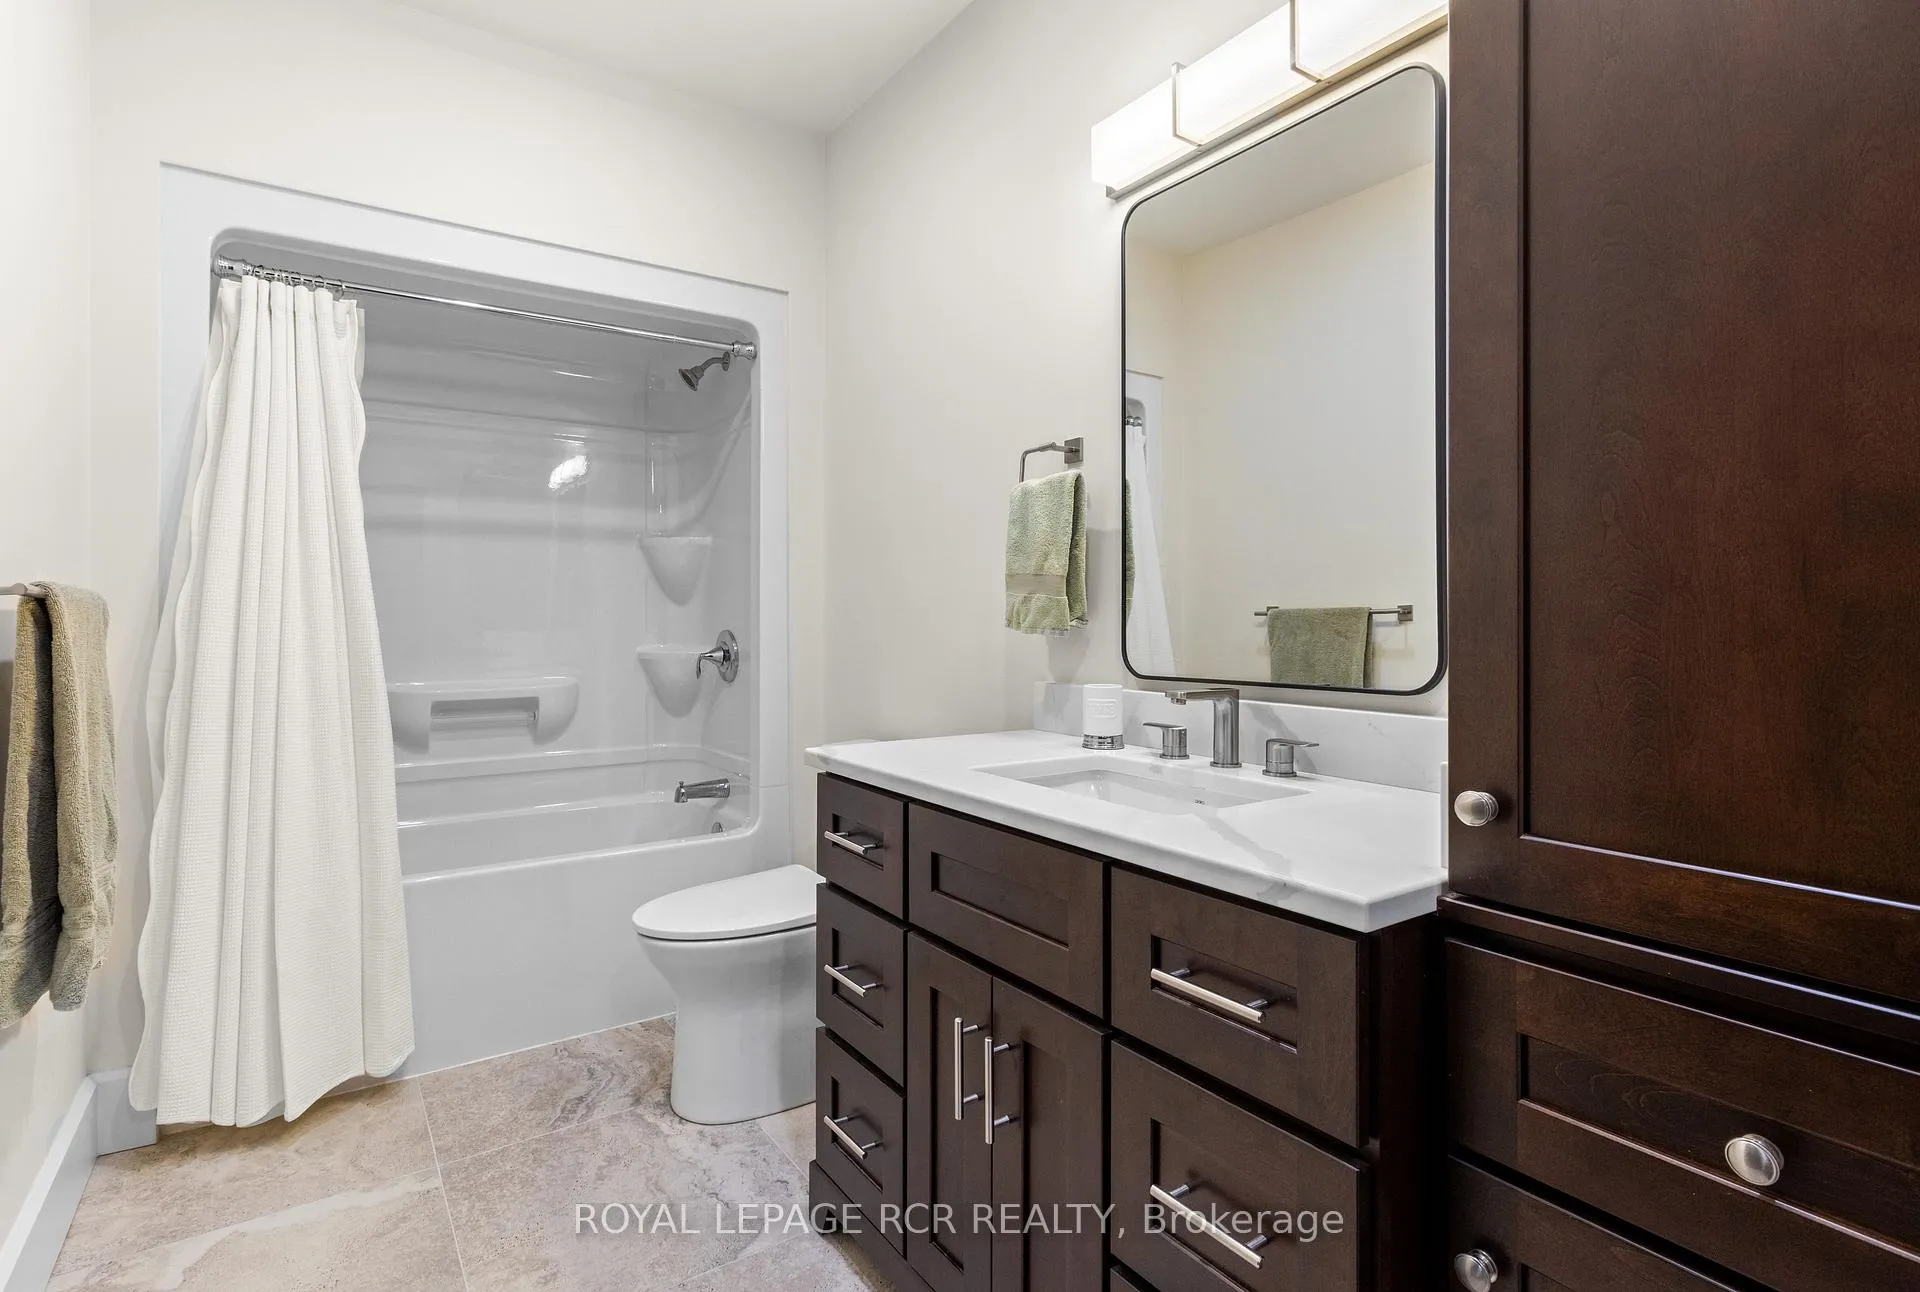
- 4-piece, Lower
- Municipality
- Grey Highlands
- Neighbourhood
- Grey Highlands
- Main cross streets
- Inkerman St. & Napoleon St.
- Directions
- Head East on Napoleon St. to Beau Lane
- Waterfront
- None
- MLS® number
- X13168760
- Data source
- Toronto Regional Real Estate Board
- Listed on
- 2026-05-25
- Updated on
- 2026-10-06
- Days on market
- 155 days
- Possession type
- Flexible
- Co-op commission
- 2.0% + HST
- Seller
- Listed by
- Royal LePage RCR Realty
Home Market Value
Current home valuation for 110 Beau Lane, Grey Highlands, Grey Highlands, ON. Listed for $1,329,000
HOMEH Estimate
$1,243,960
Estimated Sales Range
$982,728 - $1,505,192
HOMEH Estimate for 110 Beau Lane, Grey Highlands
Calculated with a real agent's CMA method — 45+ years of experience, codified. Not an AI guess.
For the owner
Is this your home? Track its value.
Get this home's HOMEH Estimate by email once a month, with how many homes are for sale around you.
Mortgage Payment Calculator
Compare up to 4 down payment scenarios
5% on first $500K + 10% on $829,000 over $500K
$107,900
| Scenario 1 | Scenario 2 | Scenario 3 | Scenario 4 | |
|---|---|---|---|---|
−Down payment | % $ | % $ | % $ | % $ |
+CMHC insurance | $48,801 | $37,079 | $31,630 | $0 |
=Total mortgage | $1,268,823 | $1,233,179 | $1,161,280 | $1,063,200 |
Amortization | ||||
Mortgage rate | % | % | % | % |
| Payment frequency | ||||
=Mortgage payment | $6,195monthly | $6,021monthly | $5,670monthly | $5,191monthly |
Land Transfer Tax
$23,055
$23,055
Around this home
No schools found nearby
Data provided by OpenStreetMap & Fraser Institute School Rankings
Ask HOMEH
New!Hi there!
👋Text or call (416) 301-9001
Recommended for you
Based on homes you've looked at.
No recommended properties found.
Nearby similar homes
No nearby properties found.
More real estate resources
Other homes nearby
Explore this area
No nearby listings available.