
268 Fox Ridge Road
Grey Highlands, ON N0H 1J0
- 4Bedrooms
- 1Bathroom
- 4Garage
- 2000–2500Sq Ft
- $2,900Tax
- 2,2×1,1 ftLot Size
 Free EstimateSee Free Estimate Report

Sale & Price History for 268 Fox Ridge Road, Grey Highlands
| Start Date | End Date | Price | Event | MLS# |
|---|---|---|---|---|
| No listing history available | ||||
Real estate boards require you to or to see the full details of this property.
*Sold prices and complete sale & price history are regulated data. Under the Trust in Real Estate Services Act, 2002 (TRESA) and the rules of the Real Estate Council of Ontario (RECO), and pursuant to the Multiple Listing Service® rules of the Canadian Real Estate Association (CREA) and the Toronto Regional Real Estate Board (TRREB), this information may be shown only to registered users who have agreed to the applicable terms of use (a Virtual Office Website, or "VOW," arrangement). HOMEH Inc., Brokerage therefore provides it to signed-in members only. Creating an account is free and takes under a minute.
About 268 Fox Ridge Road, Grey Highlands
Summarized Description
- Renovated century home on 58 acres in Beaver Valley
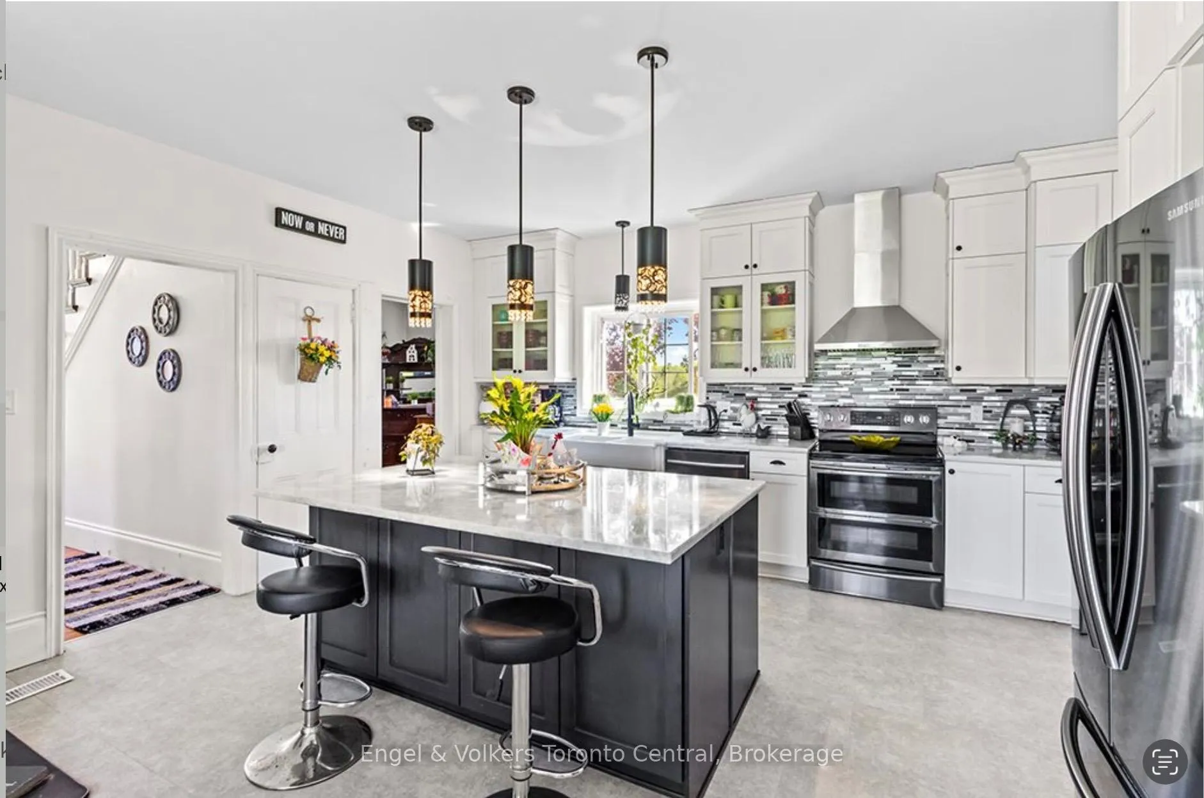
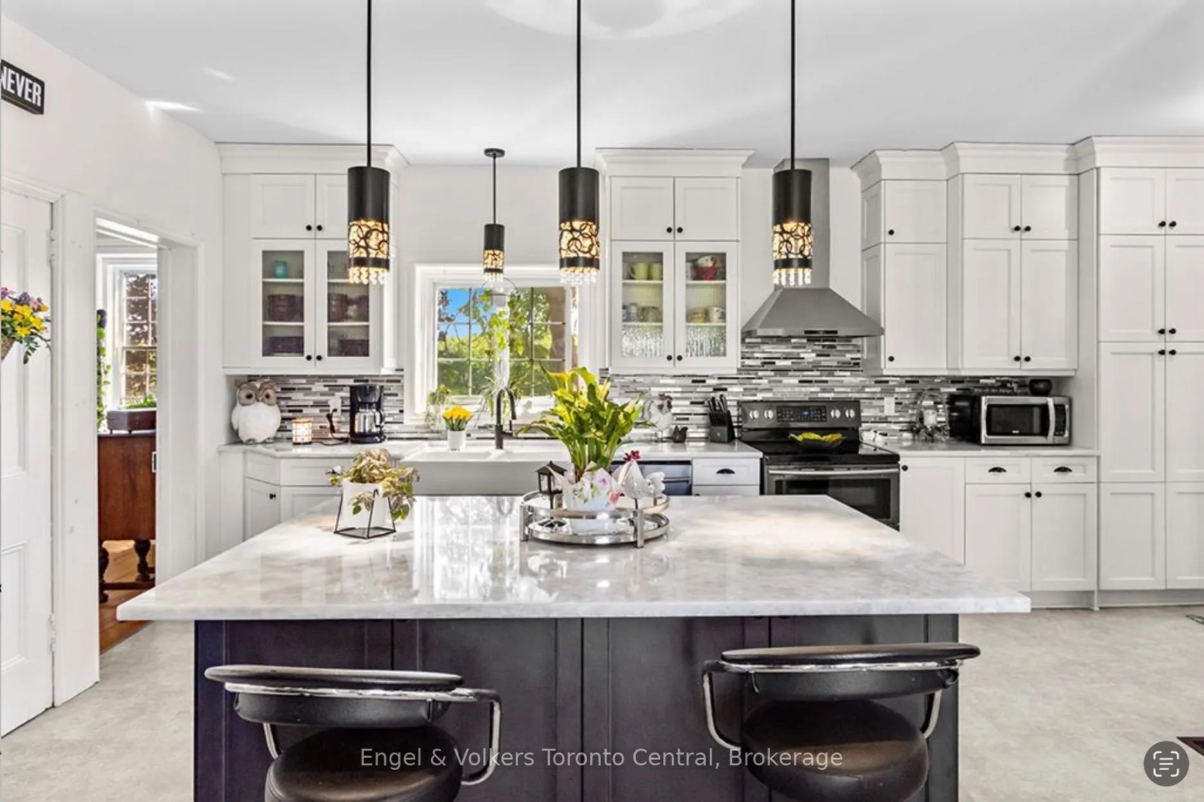
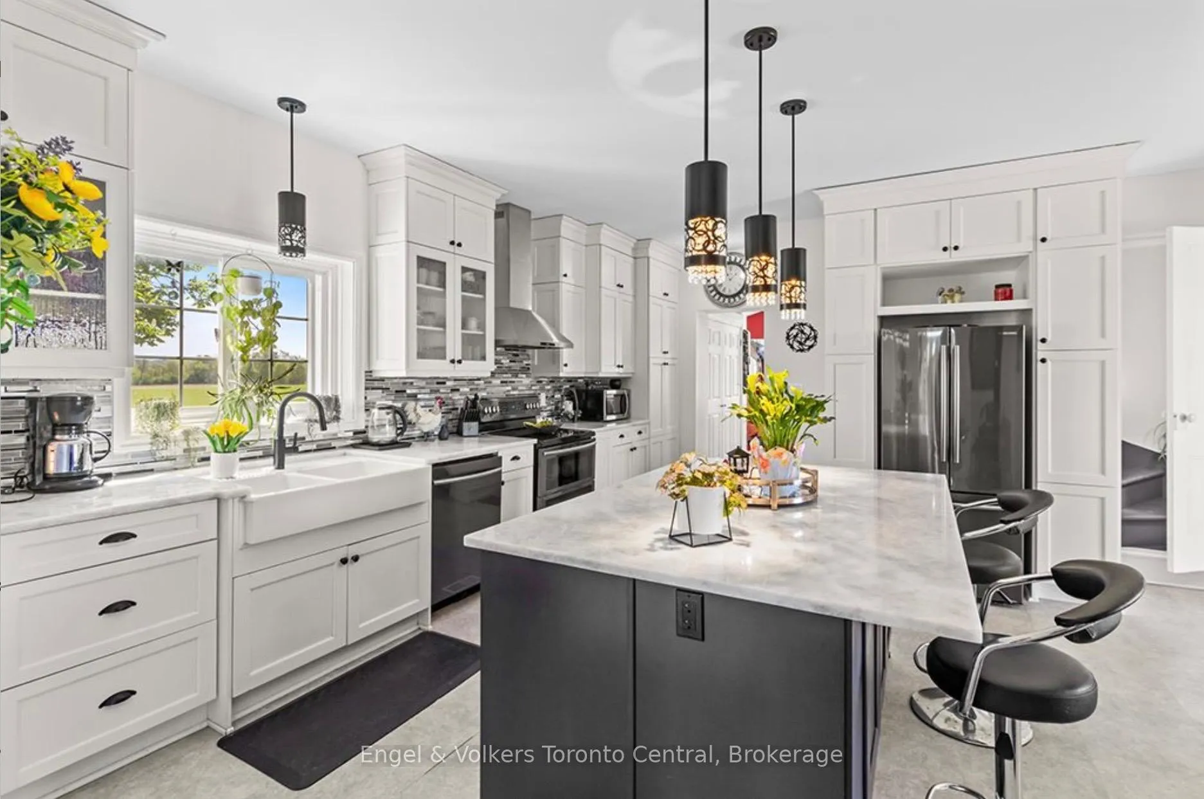
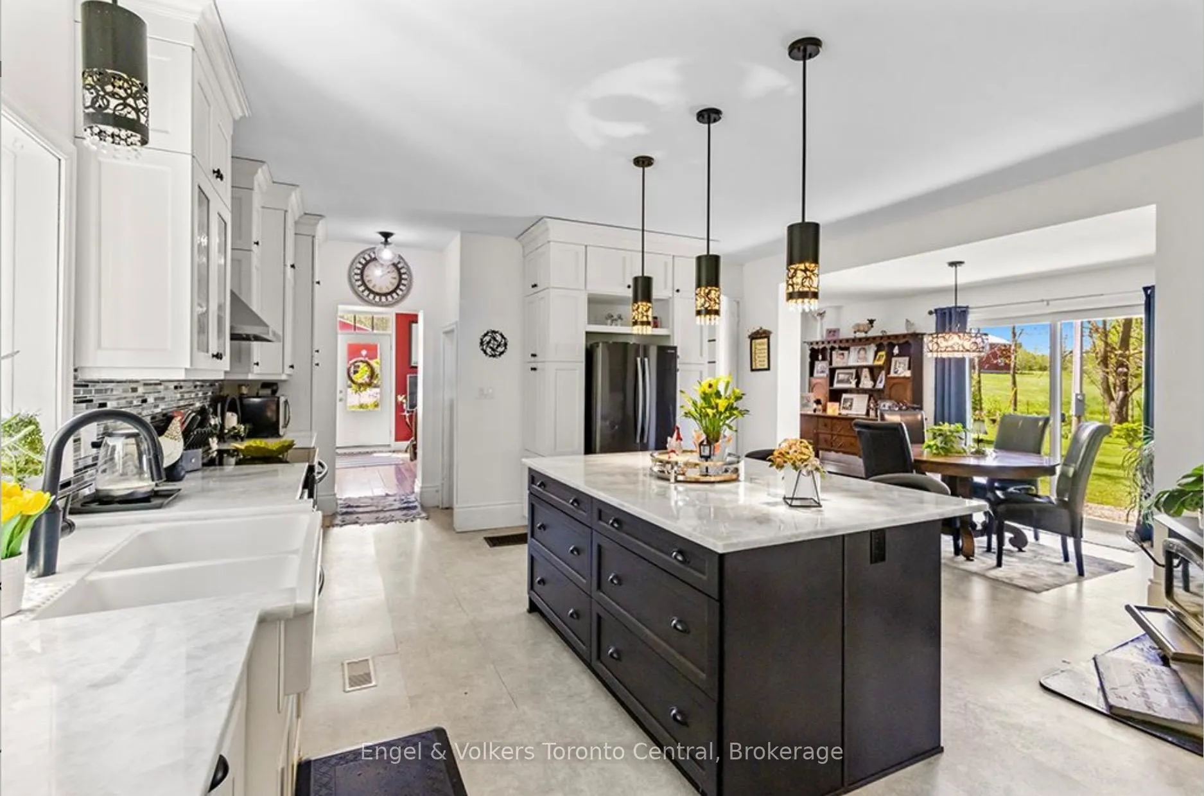
- Updated kitchen with custom cabinetry and quartz countertops
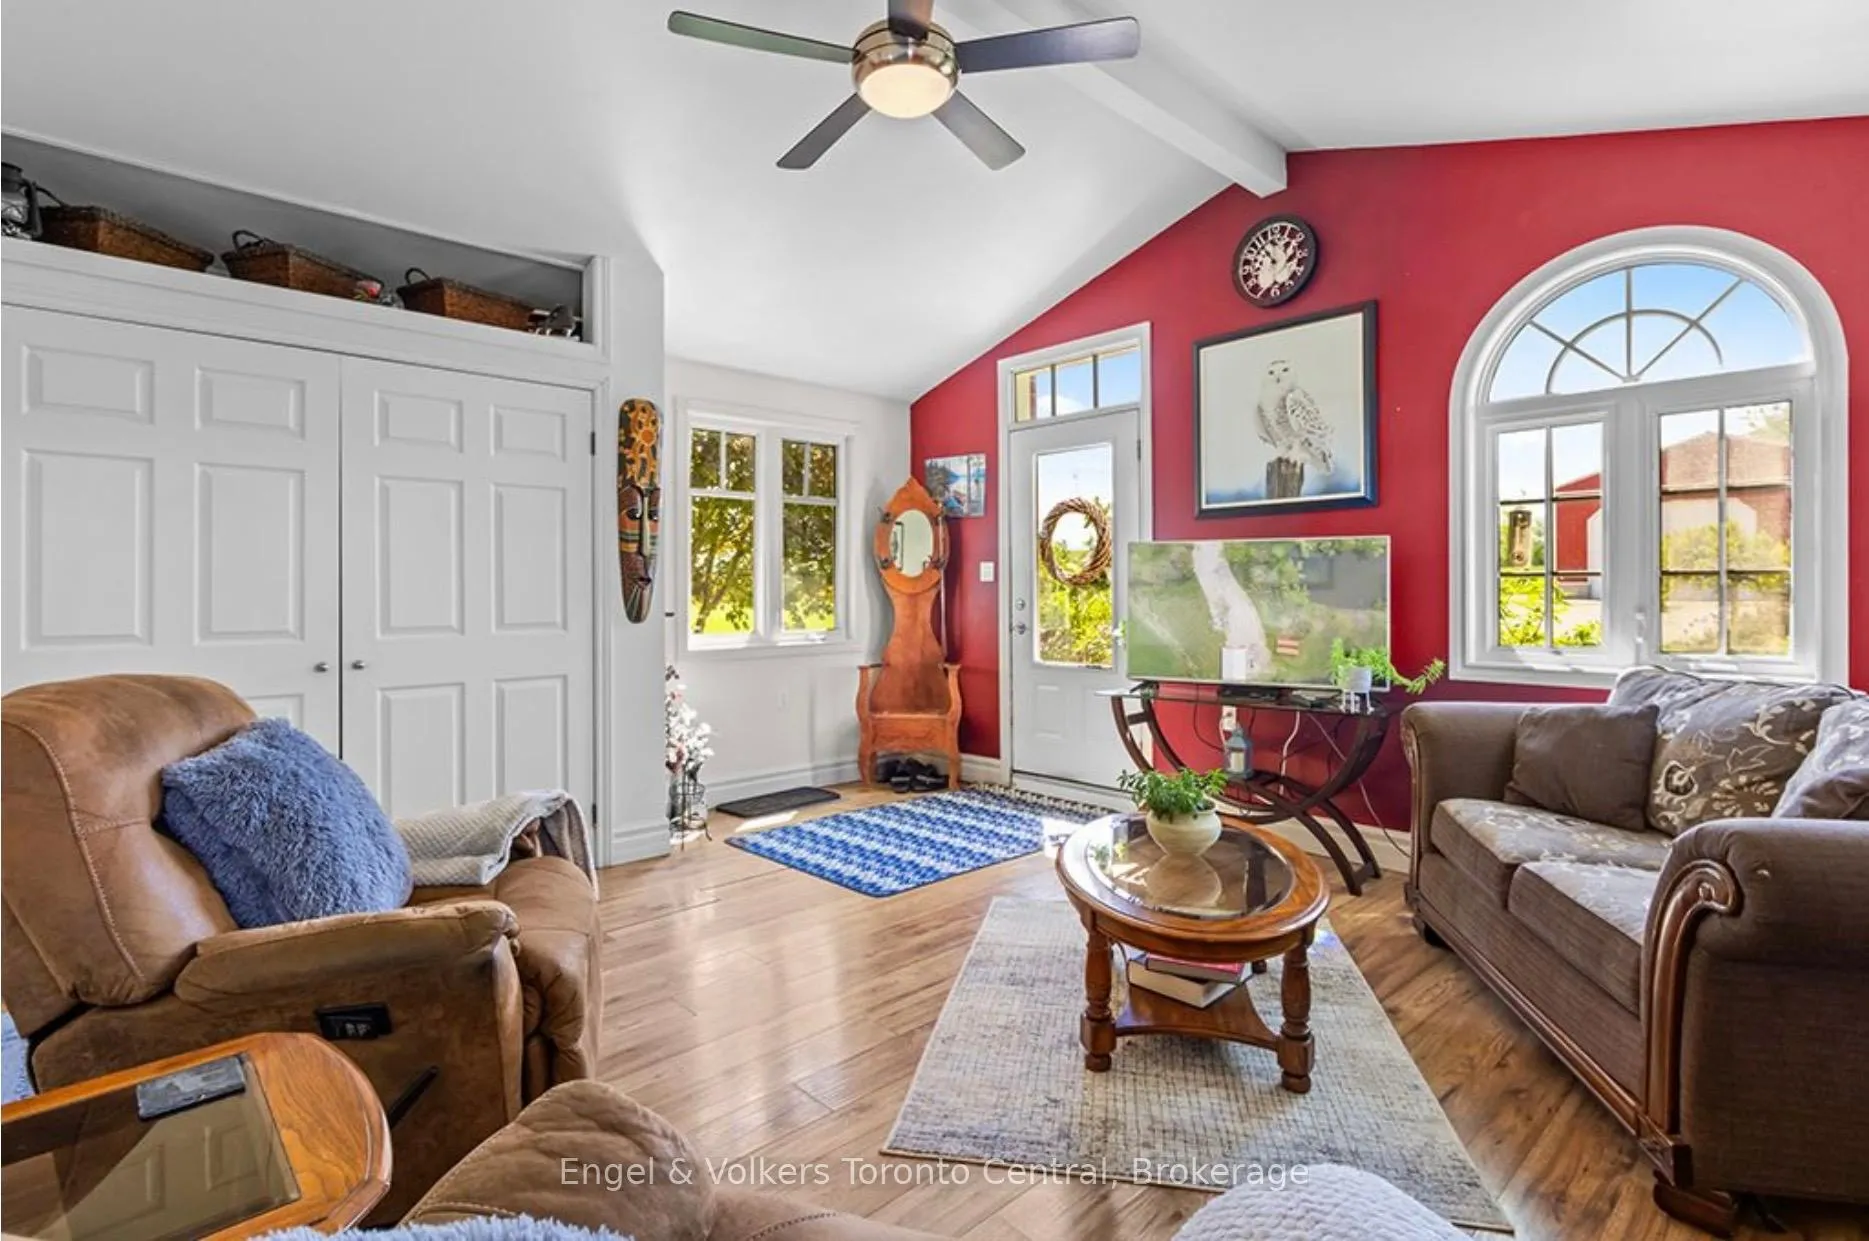
- Vaulted ceilings in family room with natural light
- Four bedrooms with unique dual staircases
- Private office ideal for remote work
- Multiple impressive outbuildings for various uses
- Close to skiing, golf, and Georgian Bay amenities
- Exceptional country lifestyle with privacy and recreation
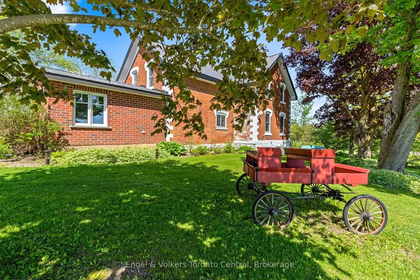
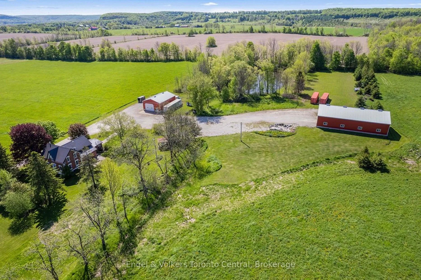
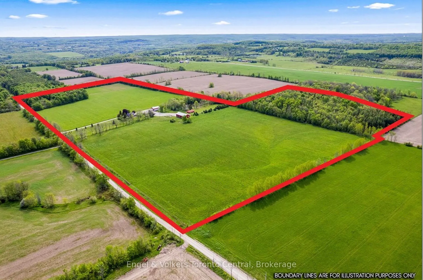
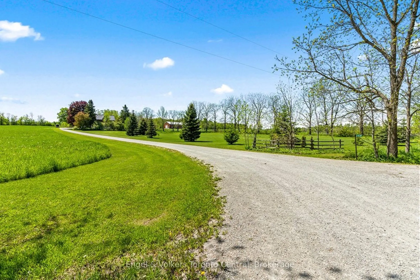
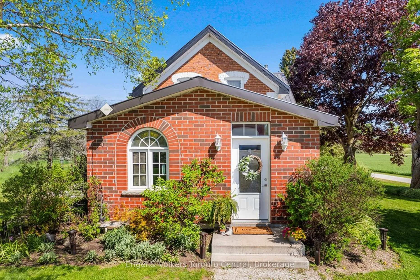
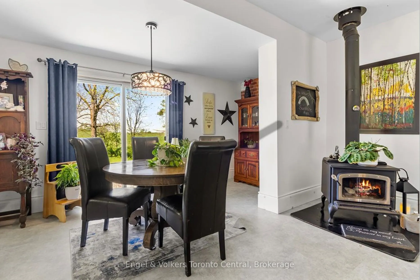
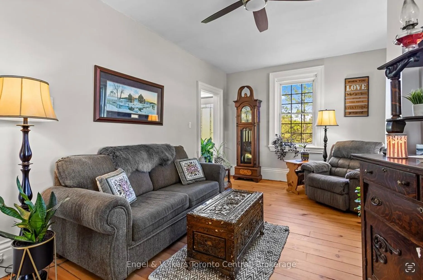
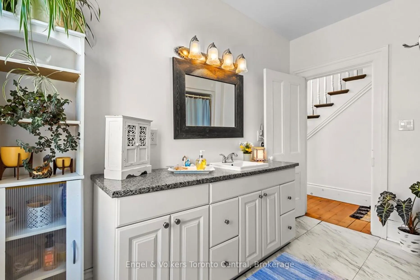
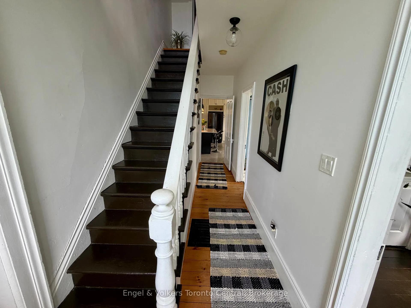
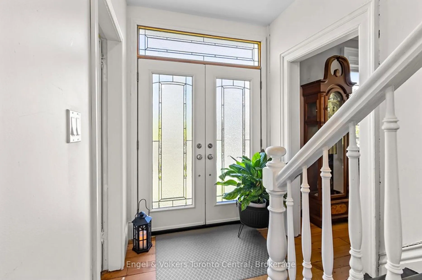
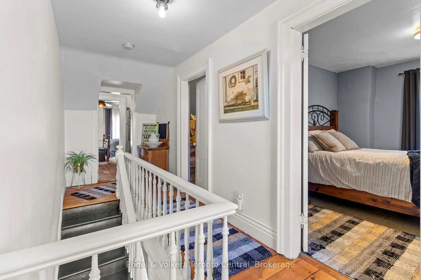
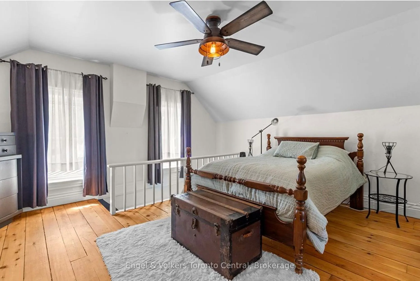
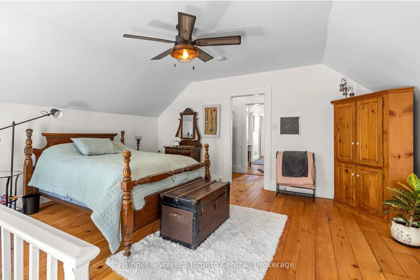
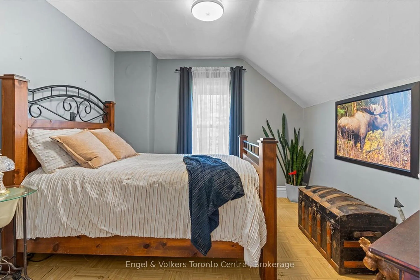
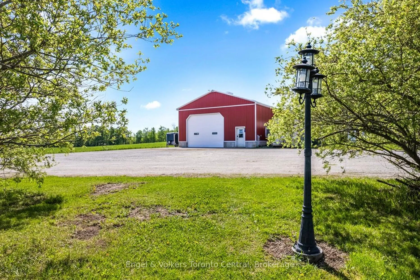
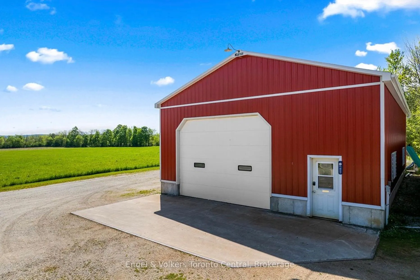
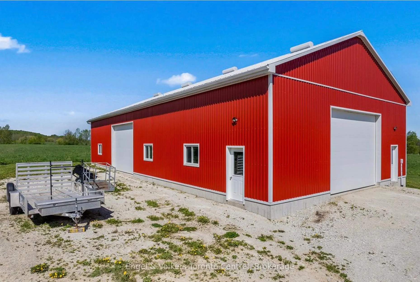
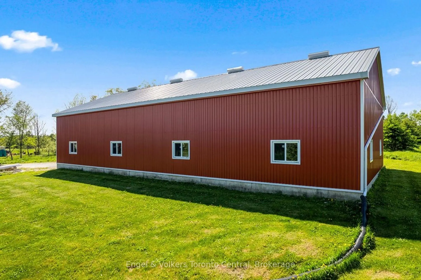
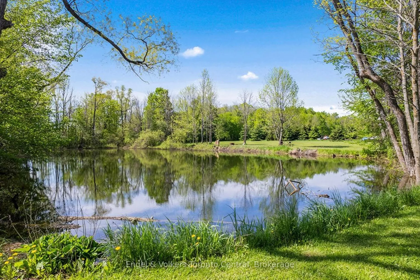
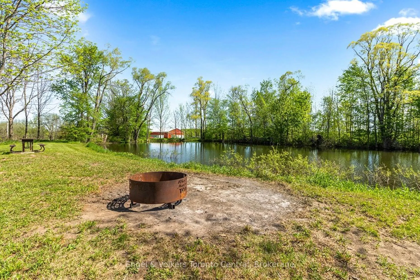
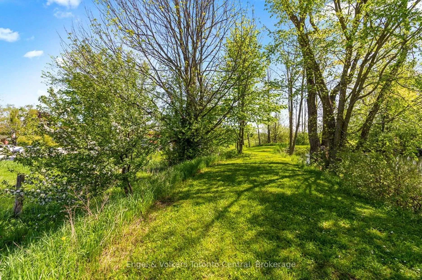
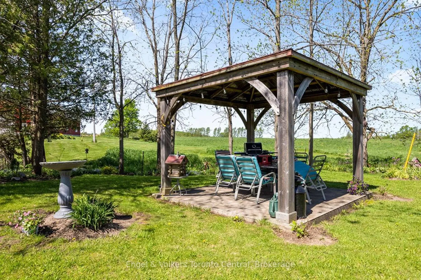
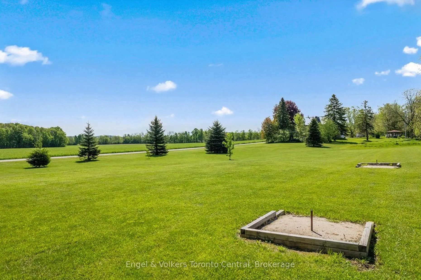
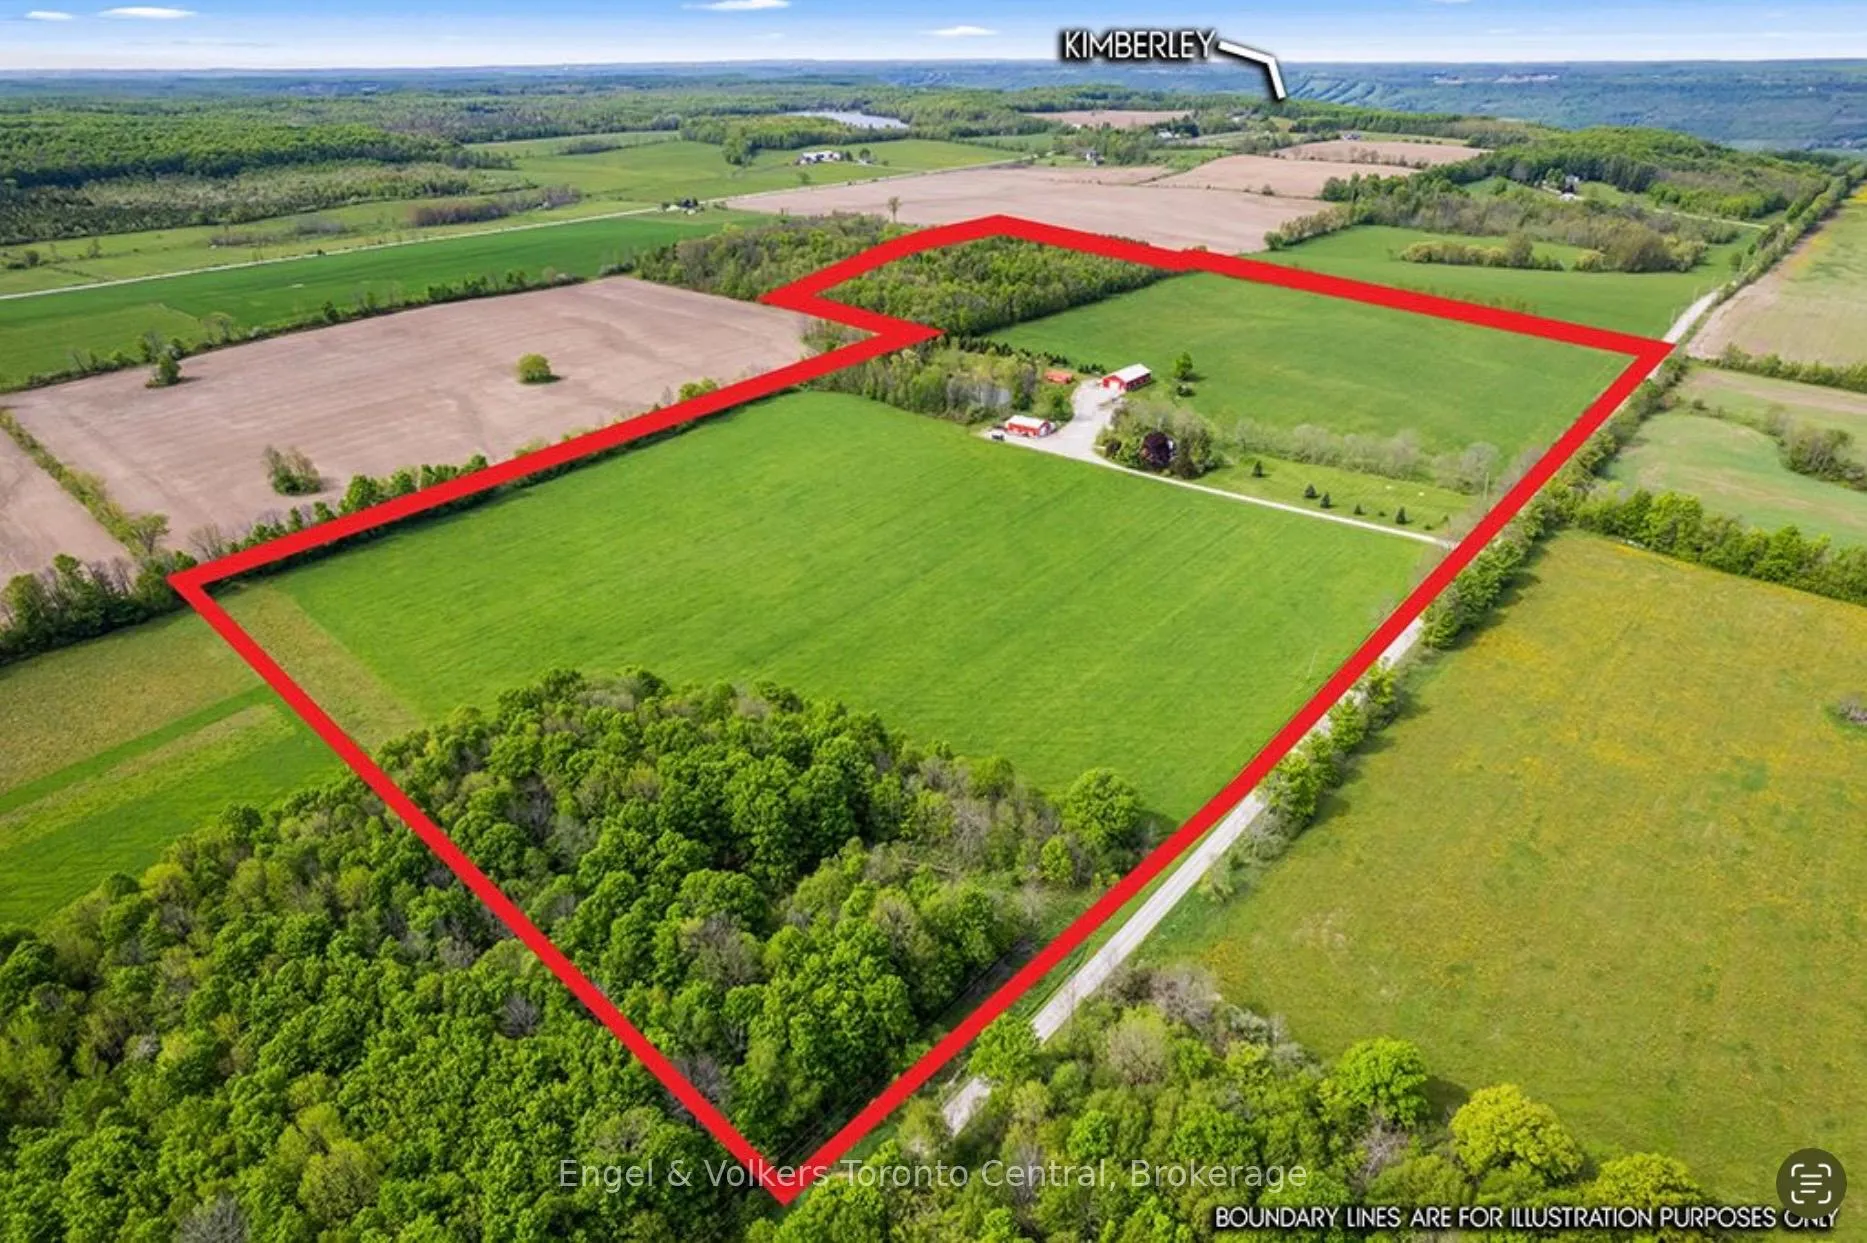
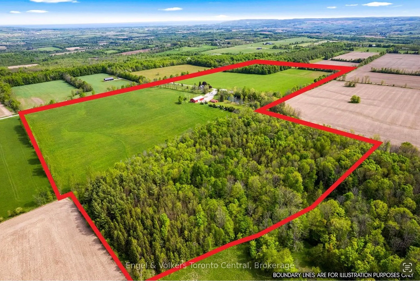
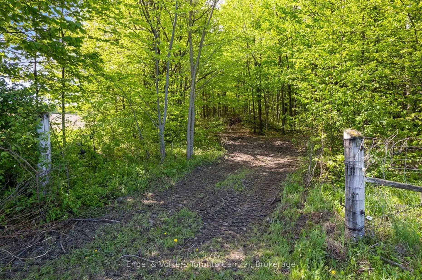
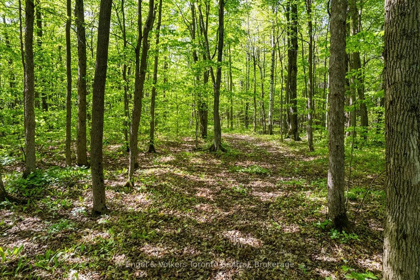
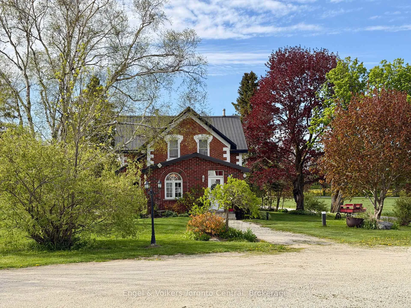
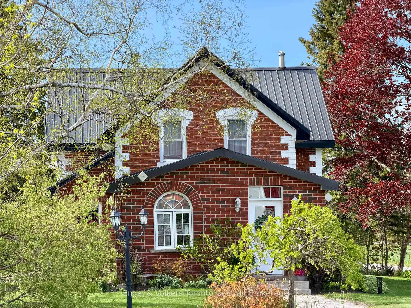
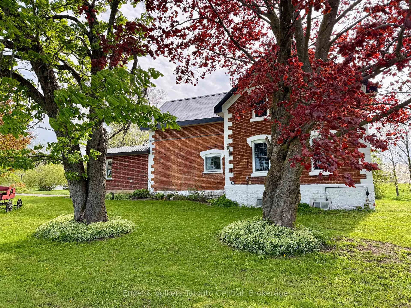
Welcome to your own private country retreat-an exceptional renovated century brick home set on 58 picturesque acres along a quiet country road in the heart of Beaver Valley. Combining timeless character with modern upgrades, this stunning property offers the perfect blend of rural tranquility, recreational enjoyment and functional outbuildings for hobbyists, business owners or outdoor enthusiasts.The beautifully updated kitchen is designed for gathering and entertaining, featuring extensive custom cabinetry, quartz countertops and a spacious dining area. Original hardwood floors add warmth and character to the formal living room, while the impressive family room addition showcases vaulted ceilings and abundant natural light. The main floor also includes an updated bathroom and a private office ideal for working from home. Upstairs, the second level offers four comfortable bedrooms and the unique charm of dual staircases servicing the upper floor-an authentic nod to the home's historic roots. Step outside and discover. Wander the trails through the mature hardwood bush, enjoy the open field's or spend peaceful afternoons at the aerated and stocked trout pond. Whether you're seeking recreation, privacy or space, this property delivers an exceptional country lifestyle. The outbuildings are equally impressive. A newer 3,200 sq ft shop features concrete floor, two roll-up doors and 200 amp service. In addition, an insulated, heated 1,500 sq ft shop includes 600-volt power making it ideal for serious trades and tinkerers. There is future generator wiring at the pole for added peace of mind. Ideally a 30 minute drive to Collingwood, 20 minutes to Thornbury, Beaver Valley Ski Club, this property offers convenient access to skiing, golf, hiking, dining and Georgian Bay amenities while maintaining complete country privacy. A rare opportunity to own a beautifully updated century home on an extraordinary acreage in one of Southern Ontario's most desirable four-season regions.
Key Facts & Features
Property Costs
- Annual Property Tax Amount
- $2,900
- Land Transfer Tax Fee
- $35,475
Rental Items
- Under Contract
- Hot Water Tank-Electric
- Basement Type
- Unfinished, Partial Basement
Interior Features
- Interior Extras
- Other
- View
- Meadow, Trees/Woods
- Fireplace/Stove
- Yes
- Elevator
- No
Exterior Features
- Exterior Extras
- Year Round Living, Privacy, Fishing, Private Pond
- Pool
- None
- Property Features
- School Bus Route, Skiing, Wooded/Treed, Cul de Sac/Dead End, Lake/Pond
- Other Structures
- Workshop, Drive Shed, Storage, Out Buildings
Building
- Building Type
- Detached
- Building Style
- 1 1/2 Storey
Construction
- Exterior Finish
- Brick
- Roof
- Metal
- Foundation Details
- Stone
- Special Designation
- Unknown
Lot
- Lot Front
- 2002.20 ft
- Lot Depth
- 1000.97 ft
- Lot Size
- 1000.97 x 2002.2
- Lot Size Code
- 1000.97 x 2002.2
Parking & Garages
- Garage Type
- Detached
- Garage Spaces
- 4
- Parking Spaces
- 12
- Total Garage And Parking Spaces
- 16
Heating & Cooling
- Heat Source
- Propane
- Heat Type
- Forced Air
- Air Conditioning
- Central Air
- Water
- Well
- Sewers
- Septic
- Natural Gas
- No
- Hydro
- Yes
- Cable
- No
- Telephone
- Available
- Bedrooms
- 4
- Washrooms
- 1
- Kitchens
- 1
- Family / bonus room
- Yes
Room sizes
- Family Room—Main level
- Kitchen—Main level, Combined w/Dining
- Living Room—Main level
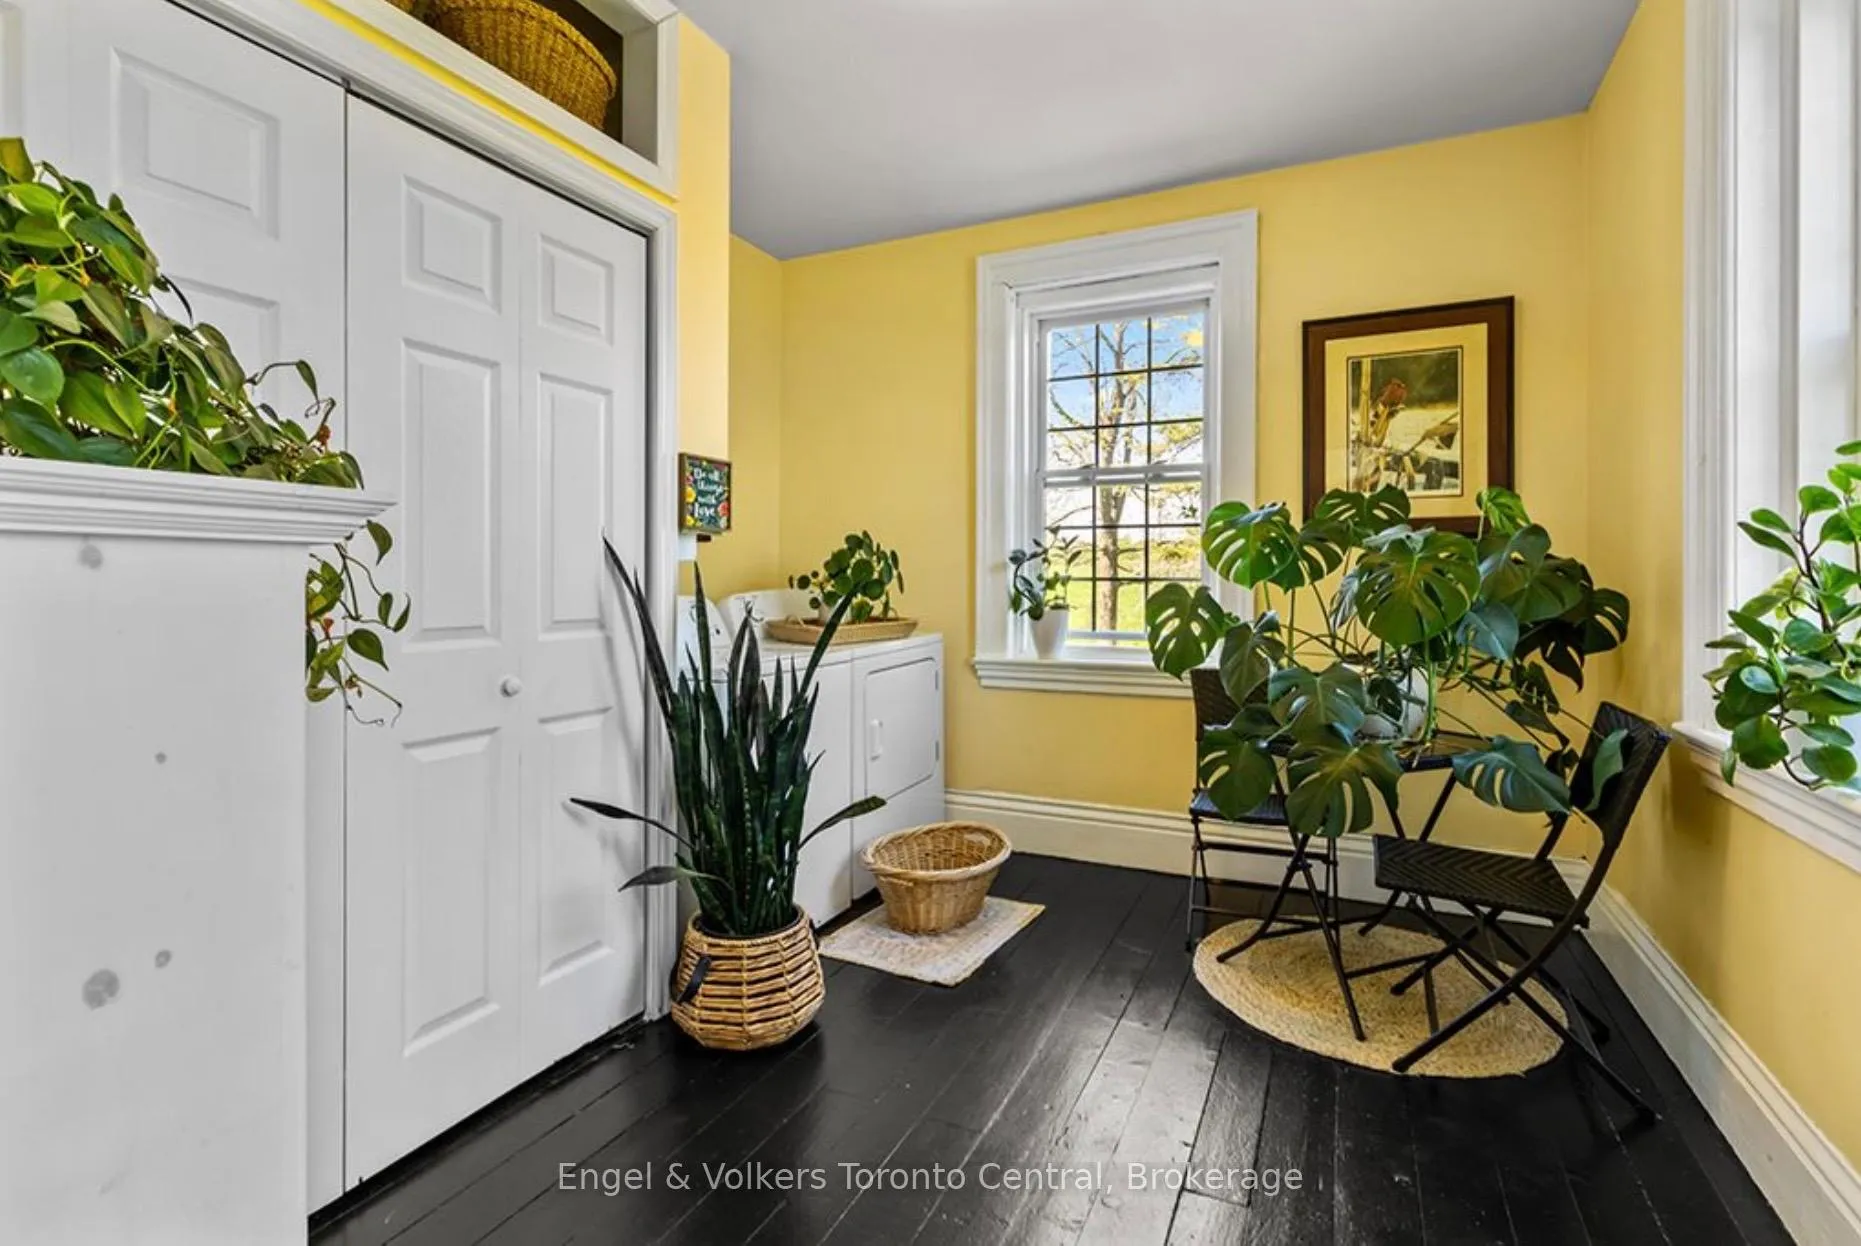
- Laundry—Main level
- Bathroom—Main level, 4 Pc Bath
- Primary Bedroom—Second level
- Bedroom—Second level
- Bedroom—Second level
- Bedroom—Second level
Washrooms
- 4-piece, Main
- Municipality
- Grey Highlands
- Neighbourhood
- Grey Highlands
- Main cross streets
- The Blue Mountains Euphrasia Townline and Fox Ridge Road
- Zoning
- Rural Residential
- Directions
- Blue Mountain Euphrasia Townline north from Duncan 1km to Fox Ridge Road.
- Waterfront
- None
- MLS® number
- X13166374
- Data source
- Toronto Regional Real Estate Board
- Listed on
- 2026-05-23
- Updated on
- 2026-05-23
- Days on market
- 150 days
- Possession date
- 2026-07-15
- Possession type
- Flexible
- Co-op commission
- 2.25% + Tax
- Seller
- Listed by
- Engel & Volkers Toronto Central
Home Market Value
Current home valuation for 268 Fox Ridge Road, Grey Highlands, Grey Highlands, ON. Listed for $1,950,000
HOMEH Estimate
—
Estimated Sales Range
—
HOMEH Estimate for 268 Fox Ridge Road, Grey Highlands
Calculated with a real agent's CMA method — 45+ years of experience, codified. Not an AI guess.
For the owner
Is this your home? Track its value.
Get this home's HOMEH Estimate by email once a month, with how many homes are for sale around you.
Mortgage Payment Calculator
Compare up to 4 down payment scenarios
20% required for homes $1.5M or more
$390,000
| Scenario 1 | Scenario 2 | Scenario 3 | Scenario 4 | |
|---|---|---|---|---|
−Down payment | % $ | % $ | % $ | % $ |
+CMHC insurance | $0 | $0 | $0 | $0 |
=Total mortgage | $1,560,000 | $1,462,500 | $1,365,000 | $1,267,500 |
Amortization | ||||
Mortgage rate | % | % | % | % |
| Payment frequency | ||||
=Mortgage payment | $7,617monthly | $7,141monthly | $6,665monthly | $6,189monthly |
Land Transfer Tax
$35,475
$35,475
Around this home
No schools found nearby
Data provided by OpenStreetMap & Fraser Institute School Rankings
Ask HOMEH
New!Hi there!
👋Text or call (416) 301-9001
Recommended for you
Based on homes you've looked at.
No recommended properties found.
Nearby similar homes
No nearby properties found.
More real estate resources
Other homes nearby
Explore this area
No nearby listings available.