
565332 Sideroad 7a
Grey Highlands, ON N0H 1N0
- 3+2Bedrooms
- 6Bathrooms
- 3Garage
- 2000–2500Sq Ft
- $11,527Tax
- 906×2,120 ftLot Size
 Estimated Value:$5,200,000See Free Estimate Report

Property not available for sale or for rent.
HOMEH One: full-service selling for a 1% listing fee. The buyer's agent commission is separate.
Free Home EvaluationHow Much Is My Home Worth?Homes for Sale NearbySale & Price History for 565332 Sideroad 7a, Grey Highlands
| Start Date | End Date | Price | Event | MLS# |
|---|---|---|---|---|
| 2026-05-25 | 2026-09-01 | Login to See Prices | Terminated | x13168368 |
Real estate boards require you to or to see the full details of this property.
*Sold prices and complete sale & price history are regulated data. Under the Trust in Real Estate Services Act, 2002 (TRESA) and the rules of the Real Estate Council of Ontario (RECO), and pursuant to the Multiple Listing Service® rules of the Canadian Real Estate Association (CREA) and the Toronto Regional Real Estate Board (TRREB), this information may be shown only to registered users who have agreed to the applicable terms of use (a Virtual Office Website, or "VOW," arrangement). HOMEH Inc., Brokerage therefore provides it to signed-in members only. Creating an account is free and takes under a minute.
About 565332 Sideroad 7a, Grey Highlands
Summarized Description
- Custom-built home on 43-acre estate near Markdale.
- Features 5 bedrooms and 3.5 bathrooms.
- Heated floors and radiant heat for comfort.
- Saltwater pool and fully equipped pool house.
- Multiple ponds with extensive trails throughout.
- Multi-bay workshop with finished loft space.
- Spacious mud/laundry room and 3-car garage.
- Close proximity to Markdale and surrounding areas.
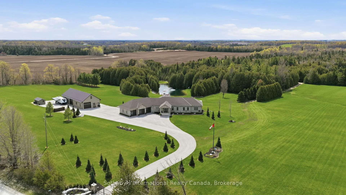
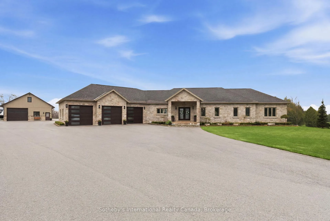
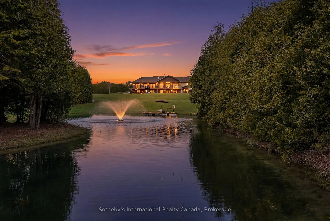
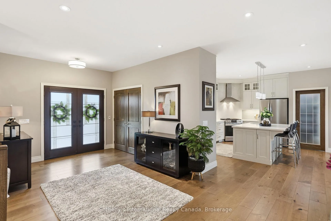
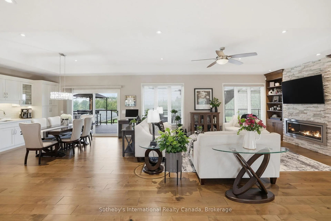
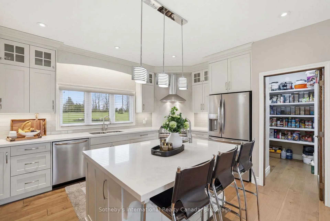
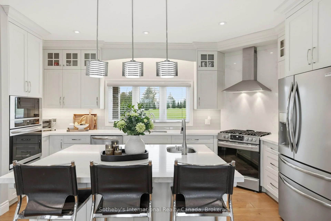
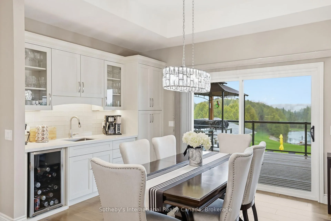
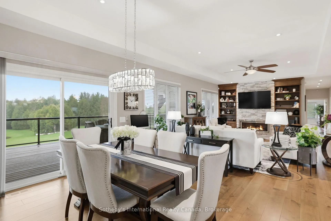
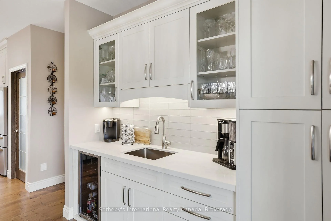
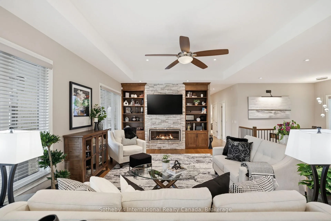
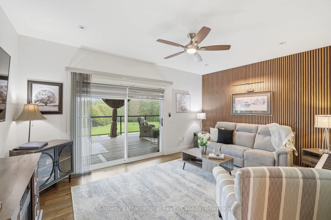
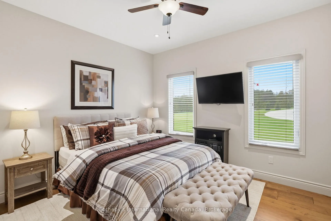
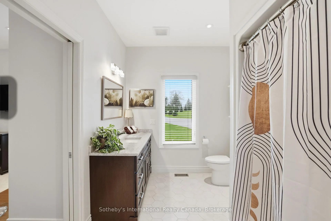
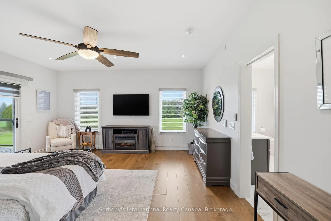
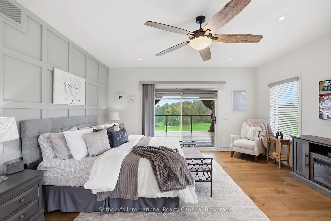
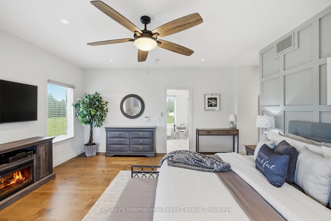
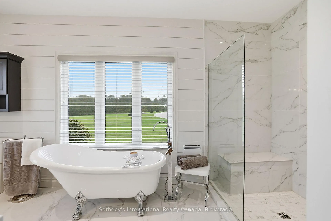
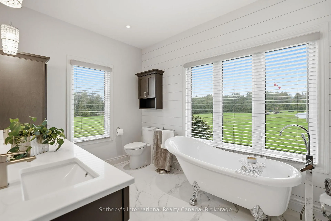
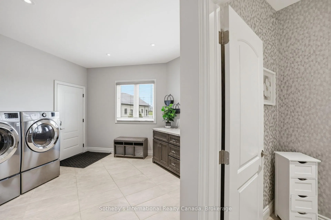
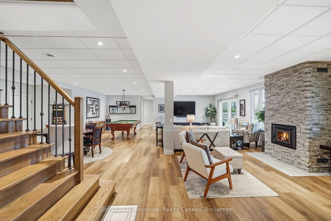
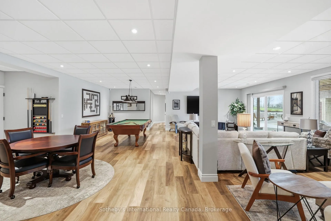
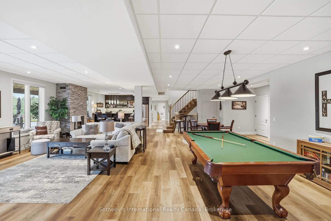
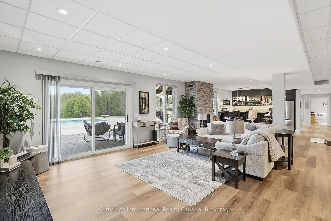
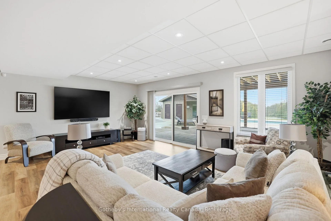
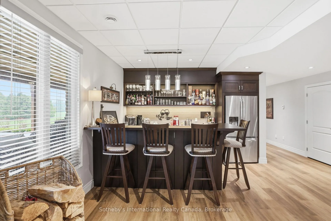
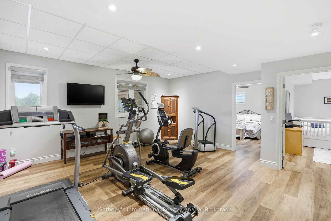
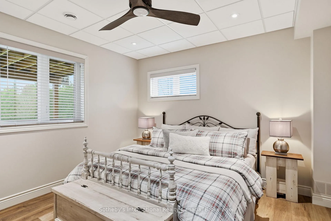
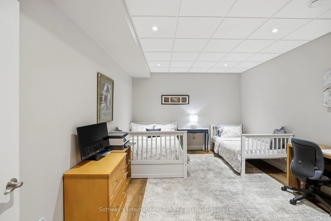
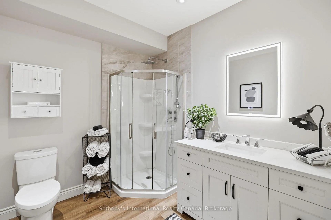
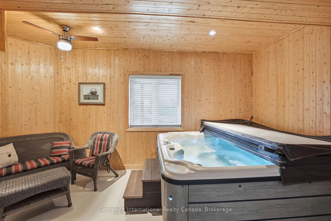
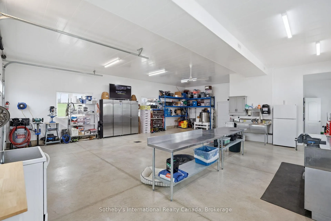
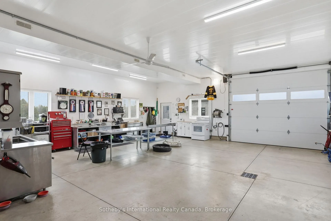
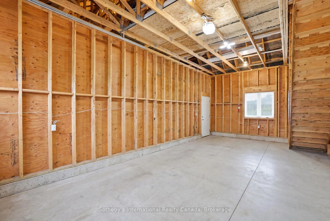
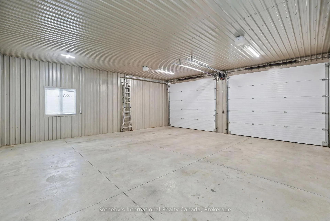
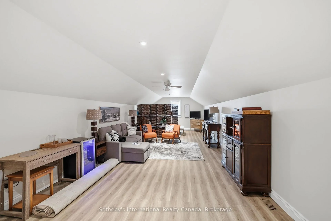
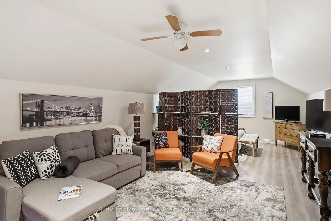
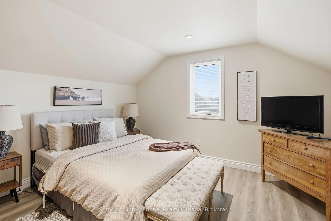
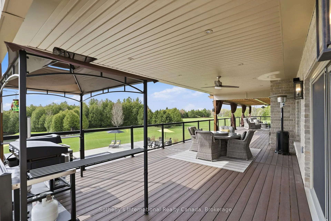
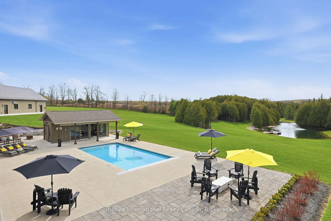
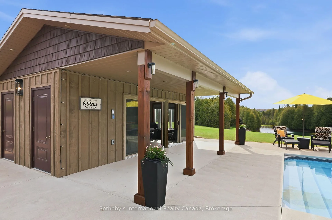
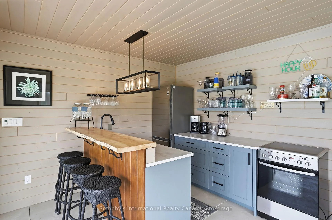
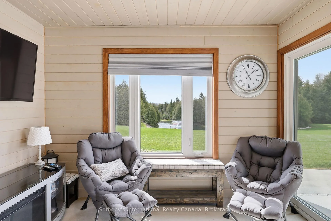
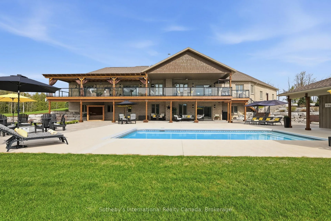
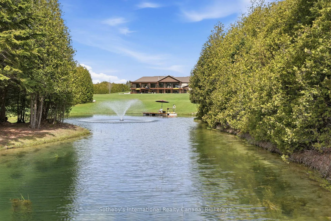
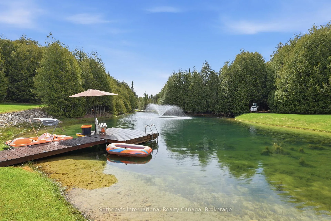
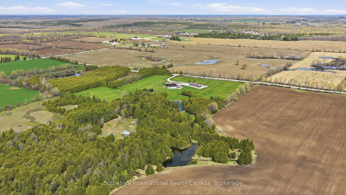
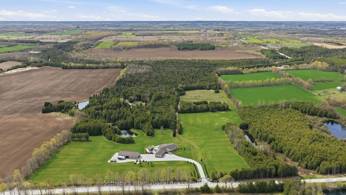
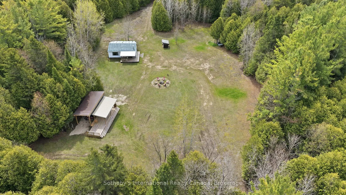
Approx. 43-acre estate near Markdale featuring a 2021 custom-built home, multiple ponds, trails, premium outbuildings, and resort-style amenities. The 5 bedroom, 3.5 bath home offers 9-ft ceilings (10-ft coffered in living room), maple hardwood floors on main level, luxury vinyl on the walkout level, heated bathroom floors, radiant lower-level heat, 8-ft sliders opening to a 100-ft covered deck on main level & covered patio on walkout level, both overlooking the pool and main pond.The main level offers a 3 car attached garage with entrance into a spacious mud/laundry room. The open plan space features extensive custom cabinetry throughout and a stacked stone f/p as its focal point. The primary bedroom includes an 8-ft slider and an ensuite bathroom with marble shower, claw-foot tub and double vanity. The 2nd bedroom has adjacent 4-pc bath and there is also a 3rd bedroom/office. The lower walkout level has a games room, wood-burning fireplace, workout room, custom bar, hot tub room, bedroom and full bath. Outdoor features include a propane heated 16' x32' saltwater pool and a fully equipped pool house with 2-pc bath, kitchen, live-edge bar, fireplace, TV, outdoor shower, and propane firepit. Property offers extensive trails and three ponds with the main pond being spring-fed, 15 ft deep, stocked with trout, and featuring a fountain, dock and paddle boat. Outbuildings include a multi-bay workshop with steel roof. The main shop features a 10' x 10' door, trusscore walls and ceiling, heat & A/C, hot water on demand, 200-amp panel, security and a kitchenette. Above the main workshop space is a finished loft space with roughed in bathroom. The non-insulated middle bay also features a 10' x 10' door and the large back bay as 2 10' x12' doors. The property also features a cleared area with RV covered storage, permanent trailer and has hydro & water (from pond). Approx. 5 km to Markdale, 15 km to BVSC, 35 km to Thornbury, 50 km to Collingwood.
Key Facts & Features
Property Costs
- Annual Property Tax Amount
- $11,527
- Land Transfer Tax Fee
- $123,850
Rental Items
- Rental Equipment
- Propane Tank
- Under Contract
- Propane Tank
- Basement Type
- Finished with Walk-Out
Interior Features
- Laundry Level
- Main Level
- Interior Extras
- Air Exchanger, Auto Garage Door Remote, Bar Fridge, In-Law Capability, On Demand Water Heater, Primary Bedroom - Main Floor, Propane Tank, Water Heater Owned
- View
- Pond, Pool, Trees/Woods
- Security Features
- Alarm System, Monitored
- Fireplace/Stove
- Yes
- Fireplace Features
- Family Room, Living Room, Propane, Wood, Fireplace Insert
- Elevator
- No
Exterior Features
- Exterior Extras
- Porch, Privacy, Private Pond, Security Gate, Year Round Living, Landscaped, Patio
- Pool
- Inground, Salt
- Accessibility Features
- None
- Other Structures
- Workshop, Shed, Other
Building
- Building Type
- Rural Residential
- Building Style
- Bungalow-Raised
- Approx Age
- 0-5
Construction
- Exterior Finish
- Brick, Stone
- Roof
- Shingles
- Foundation Details
- Poured Concrete
- Special Designation
- Unknown
Lot
- Lot Front
- 905.70 ft
- Lot Depth
- 2119.78 ft
- Lot Size
- 43.34
- Lot Shape
- Rectangular
Inclusions
- Inclusions
- House - Frigidaire Gallery; Refrigerator, dishwasher & Stove, Master Chef; wine fridge & microwave, LG; Washer & Dryer, Basement; GE regrigerator, Danby wine fridge & B&D microwave, All ELF's, All window coverings, All TV mounts, Brunswick pool & pingpong table, brunswick dart board, poker table with 4 chairs, Brunswick bar table with 2 La-Z-Boy chairs, 4 bar chairs, 4 pieces of gym equipment, all furniture in hot tub room, hot tub, Electric Sauna, 2 storage sheds, garden shed, permanent trailer in rear of property, all pool deck furniture, robot pool cleaner. Pool cabana; refrigerator, stove, microwave & electric f/p. Workshop; Brada refrigerator, Frigidaire stove & Danby Microwave, Masterchef beverage fridge, all ELF's. Other- All window coverings, All TV's and wallmounts, 3 plug in electric f/p's, 3 bar stools in kitchen, MVac central vacuum & attachments, Westinghouse refrigerator in garage, Frigidaire stand up freezer in garage.
Exclusions
- Exclusions
- None
Parking & Garages
- Garage Type
- Attached
- Garage Spaces
- 3
- Parking Spaces
- 30
- Total Garage And Parking Spaces
- 33
Heating & Cooling
- Heat Source
- Propane
- Heat Type
- Forced Air
- Air Conditioning
- Central Air
- Water
- Well
- Sewers
- Septic
- Natural Gas
- No
- Hydro
- Yes
- Cable
- No
- Telephone
- Available
- Bedrooms
- 3 + 2
- Washrooms
- 6
- Kitchens
- 2
- Family / bonus room
- Yes
Room sizes
- Foyer—Main level
- Kitchen—Main level
- Dining Room—Main level
- Living Room—Main level
- Family Room—Main level
- Bedroom—Main level
- Primary Bedroom—Main level
- Laundry—Main level
- Pantry—Main level
- Recreation—Lower level
- Exercise Room—Lower level
- Bedroom—Lower level
- Bedroom—Lower level
- Other—Lower level
Washrooms
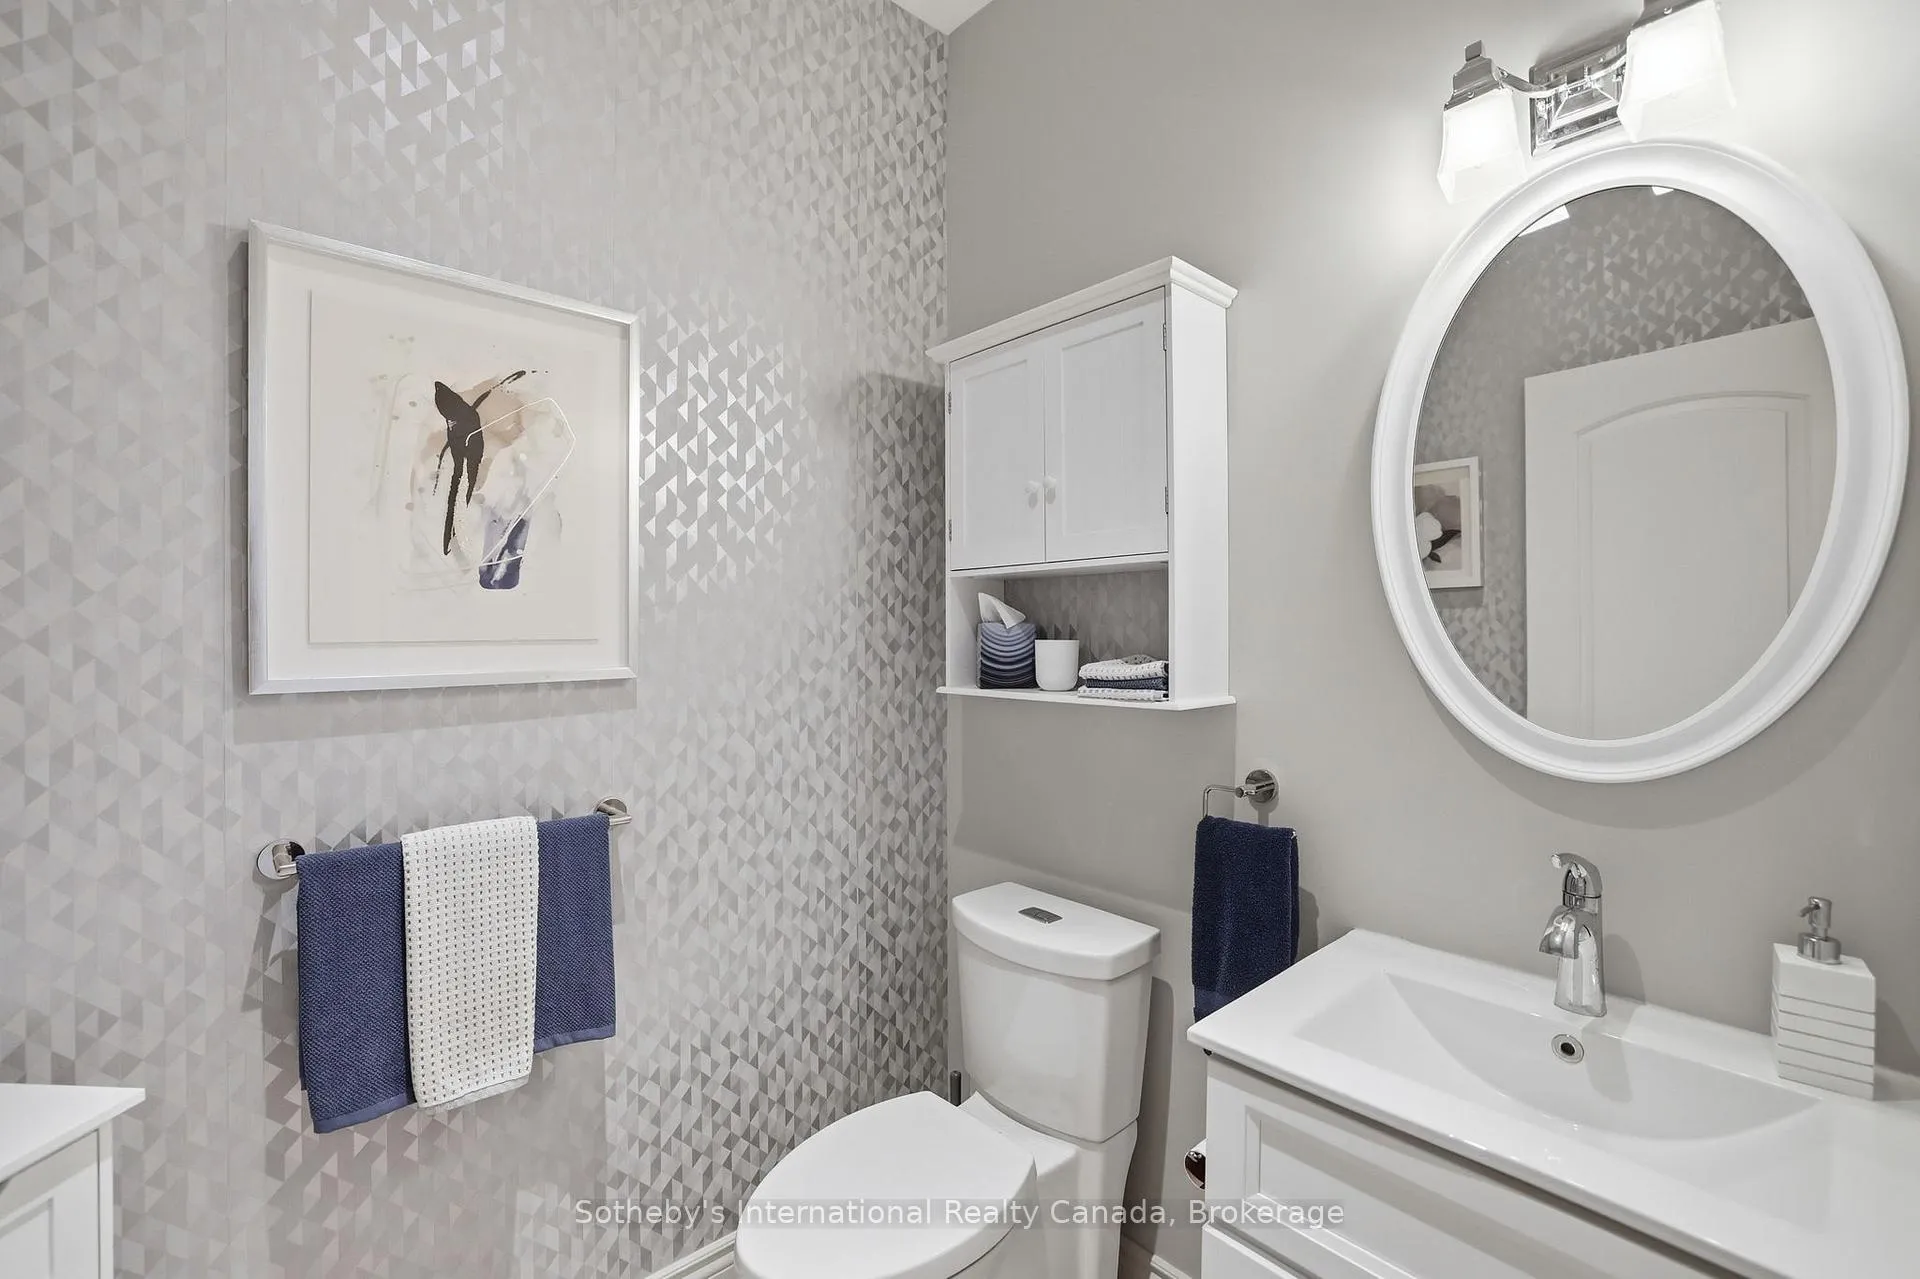
- 2-piece, Main
- 5-piece, Main
- 4-piece, Main
- 3-piece, Lower
- 3-piece, Main
- Municipality
- Grey Highlands
- Neighbourhood
- Grey Highlands
- Main cross streets
- Grey Rd 12 & 7A
- Zoning
- RU, H & SVCA
- Directions
- From Markdale take Grey Rd 12 North then turn East on 7A to sign
- Waterfront
- None
- MLS® number
- X13168368
- Data source
- Toronto Regional Real Estate Board
- Status change
- 2026-09-01
- Listed on
- 2026-05-25
- Days on market
- 99 days
- Possession type
- Flexible
- Co-op commission
- 2.5% plus tax
- Seller
- Listed by
- SOTHEBY'S INTERNATIONAL REALTY CANADA
Home Market Value
Current home valuation for 565332 Sideroad 7a, Grey Highlands, Grey Highlands, ON. Listed for $5,495,000
HOMEH Estimate
$5,200,000
Estimated Sales Range
$3,110,000 - $5,500,000
HOMEH Estimate for 565332 Sideroad 7a, Grey Highlands
Calculated with a real agent's CMA method — 45+ years of experience, codified. Not an AI guess.
For the owner
Is this your home? Track its value.
Get this home's HOMEH Estimate by email once a month, with how many homes are for sale around you.
Mortgage Payment Calculator
Compare up to 4 down payment scenarios
20% required for homes $1.5M or more
$1,099,000
| Scenario 1 | Scenario 2 | Scenario 3 | Scenario 4 | |
|---|---|---|---|---|
−Down payment | % $ | % $ | % $ | % $ |
+CMHC insurance | $0 | $0 | $0 | $0 |
=Total mortgage | $4,396,000 | $4,121,250 | $3,846,500 | $3,571,750 |
Amortization | ||||
Mortgage rate | % | % | % | % |
| Payment frequency | ||||
=Mortgage payment | $21,463monthly | $20,122monthly | $18,781monthly | $17,439monthly |
Land Transfer Tax
$123,850
$123,850
Around this home
No schools found nearby
Data provided by OpenStreetMap & Fraser Institute School Rankings
Ask HOMEH
New!Hi there!
👋Text or call (416) 301-9001
Recommended for you
Based on homes you've looked at.
No recommended properties found.
Nearby similar homes
No nearby properties found.
More real estate resources
Other homes nearby
Explore this area
No nearby listings available.