
194738 Grey 13 Road
Grey Highlands, ON N0C 1E0
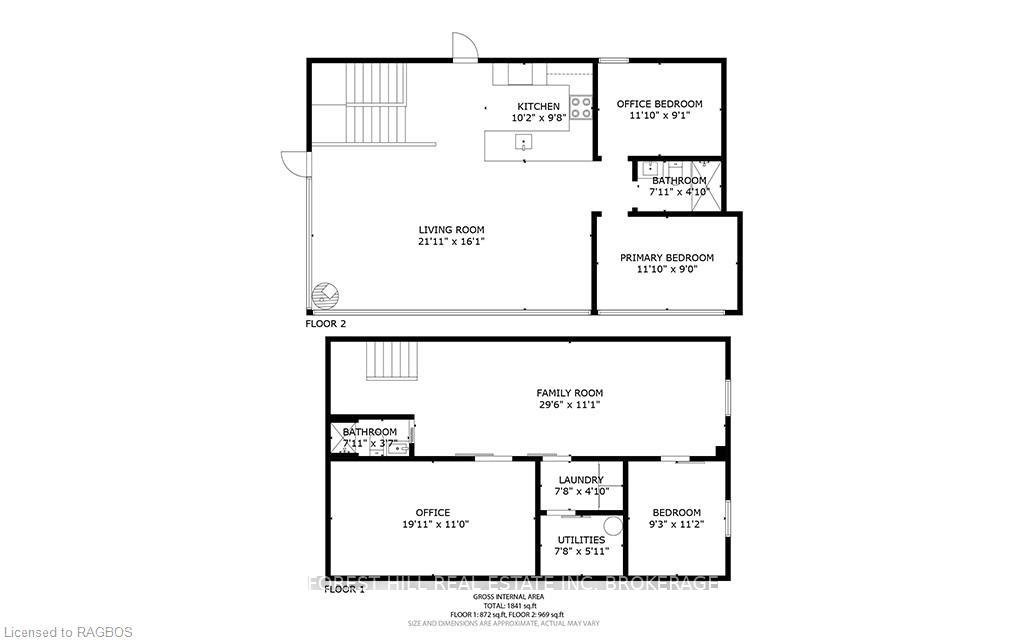
- 2+1Bedrooms
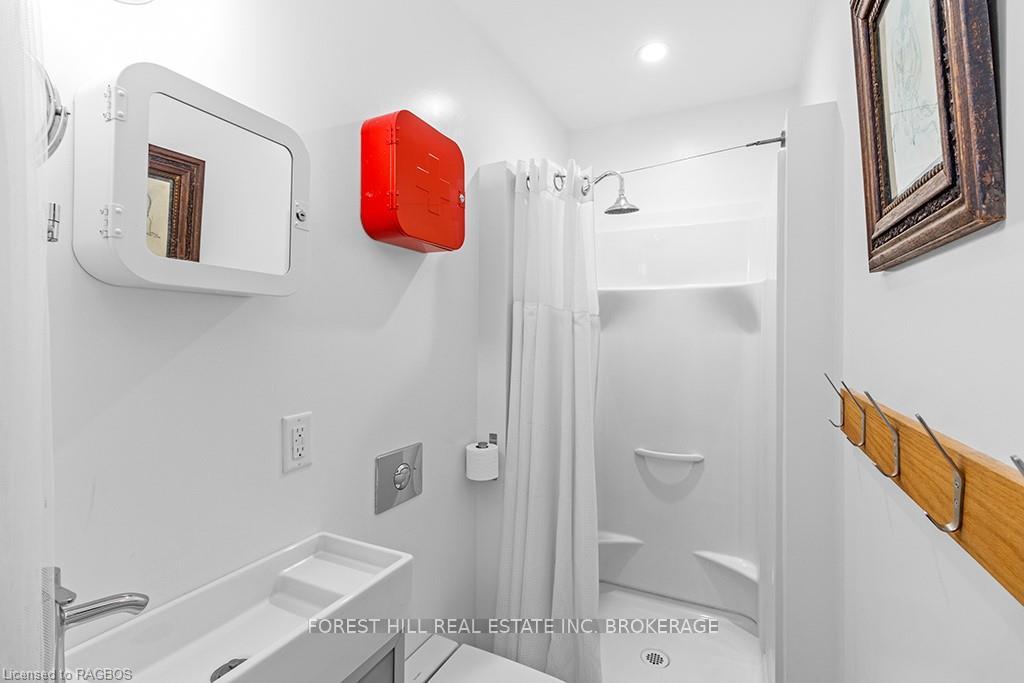
- 2Bathrooms
- 10Garage
- 700–1100Sq Ft
- $3,398Tax
- 404 ftLot frontage
 Free EstimateSee Free Estimate Report

Property not available for sale or for rent.
HOMEH One: full-service selling for a 1% listing fee. The buyer's agent commission is separate.
Free Home EvaluationHow Much Is My Home Worth?Homes for Sale NearbySale & Price History for 194738 Grey 13 Road, Grey Highlands
| Start Date | End Date | Price | Event | MLS# |
|---|---|---|---|---|
| 2024-08-12 | 2024-12-15 | Login to See Prices | Terminated | x10848056 |
Real estate boards require you to or to see the full details of this property.
*Sold prices and complete sale & price history are regulated data. Under the Trust in Real Estate Services Act, 2002 (TRESA) and the rules of the Real Estate Council of Ontario (RECO), and pursuant to the Multiple Listing Service® rules of the Canadian Real Estate Association (CREA) and the Toronto Regional Real Estate Board (TRREB), this information may be shown only to registered users who have agreed to the applicable terms of use (a Virtual Office Website, or "VOW," arrangement). HOMEH Inc., Brokerage therefore provides it to signed-in members only. Creating an account is free and takes under a minute.
About 194738 Grey 13 Road, Grey Highlands
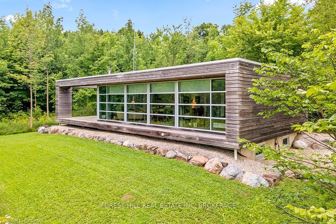
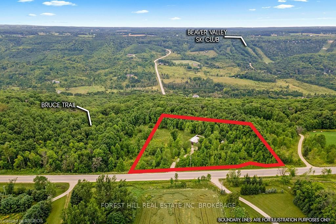
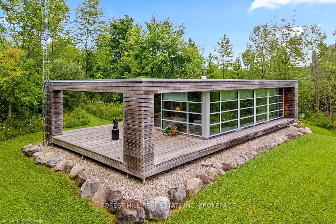
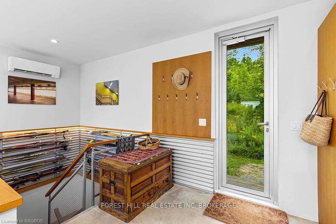
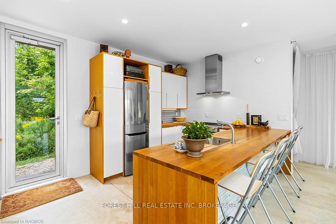
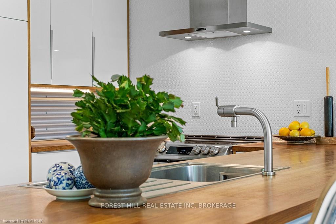
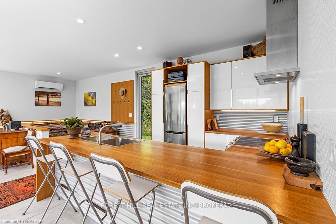
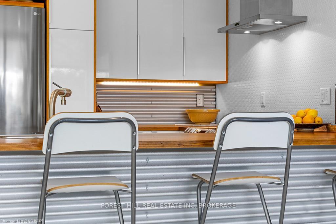
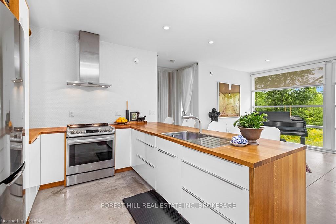
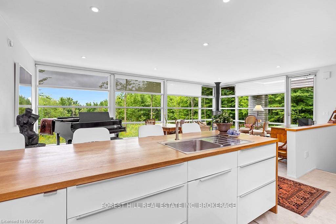
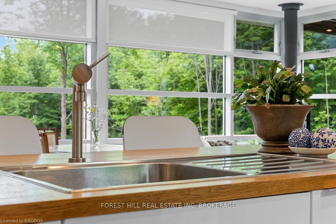
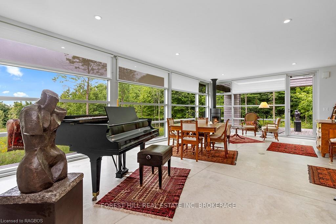
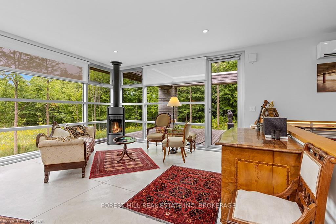
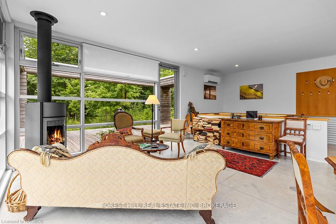
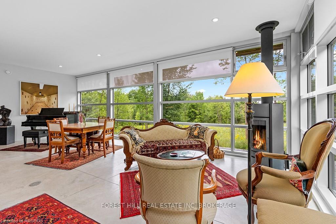
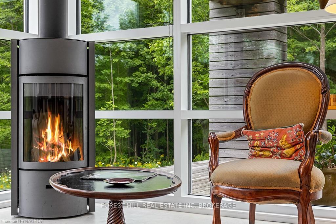
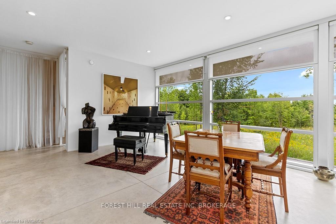
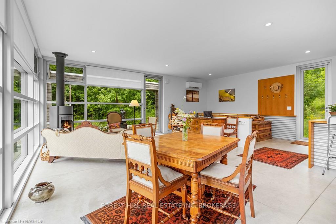
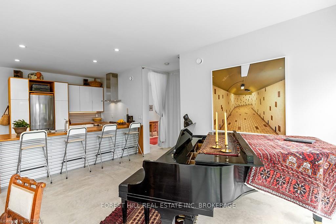
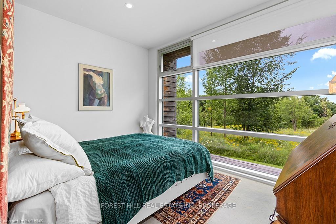
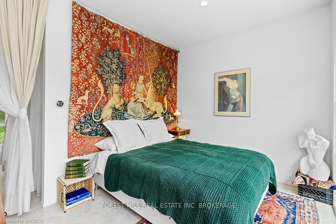
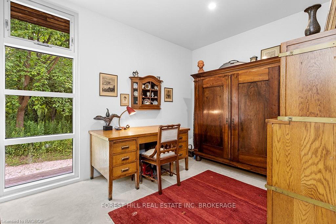
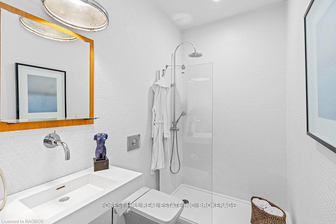
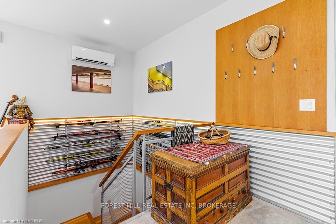
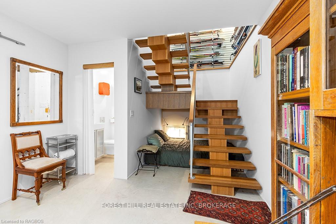
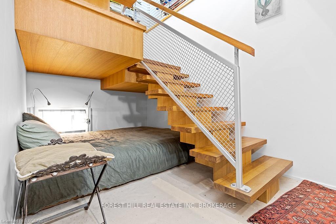
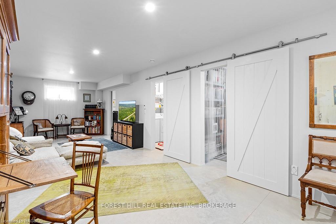
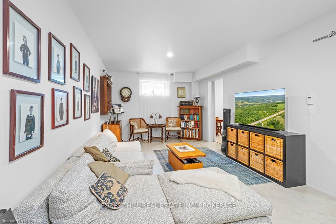
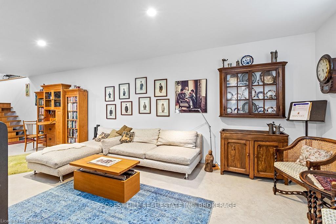
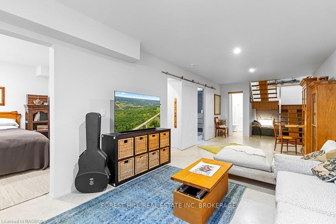
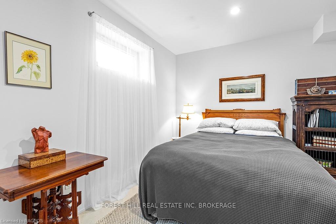
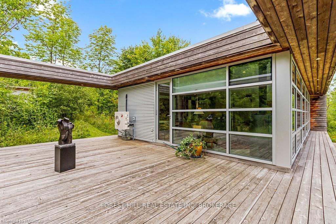
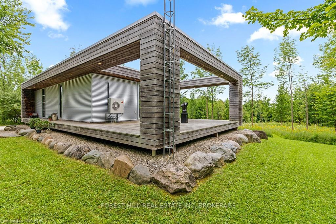
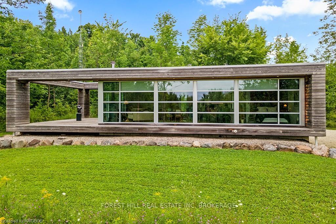
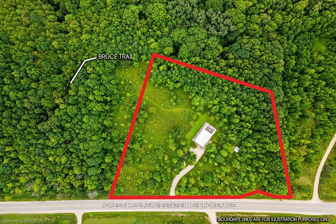
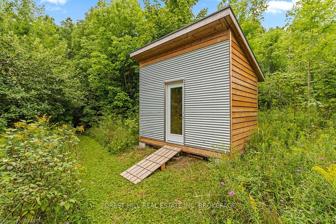
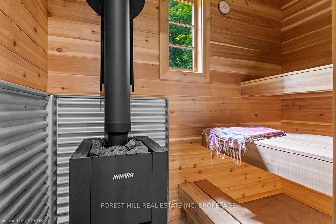
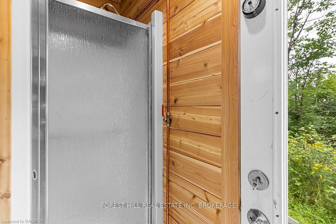
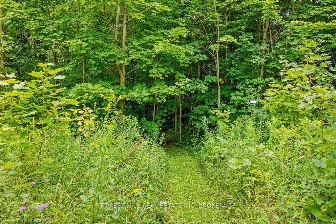
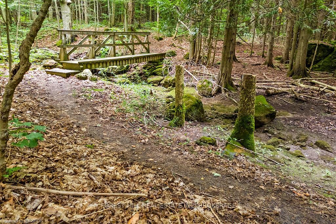
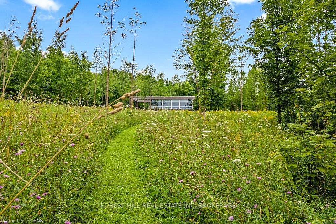
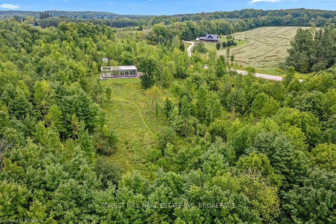
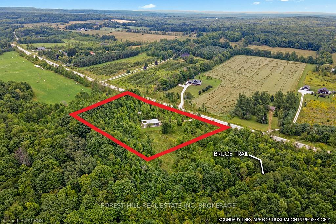
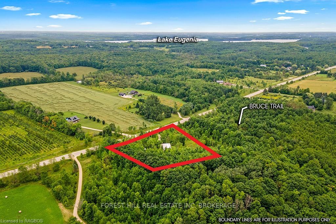
Welcome to “The Glashaus”, located on a private & wooded 2.48 acre lot that abuts a large conservancy property perched on the edge of the Beaver Valley. Make the most of this fantastic location where one of the most beautiful branches of the Bruce Trail (including a gurgling stream, waterfall, cliff-side view & old growth forest) sits just steps from the private back deck! The Glashaus represents your chance to live in a unique modern setting while easily accessing all that the Beaver Valley and surrounding area have to offer all year long. A beautiful example of contemporary architecture and building techniques, this home features top quality materials such as cedar cladding, a horizontal rain-screen, European gortex vapour barrier, polished concrete floors and floor-to-ceiling triple glazed & argon filled double-E windows which frame wonderful views of both south & west-facing vistas. The custom Kitchen (complete with breakfast bar & lots of storage) and stairs to the fully finished lower level feature rift sawn white oak to impart a warm, modern feel. Comfortably sleeping at least 8, and featuring a detached wood-fired sauna building with indoor cold shower and ample parking this property has strong income potential as a seasonal or short term rental. Just 5 minutes from Beaver Valley Ski Club & Lake Eugenia with easy access to golf, shopping, new hospital, rec facilities, schools and more. Under 2hrs from GTA, 90 mins from K-W, 40 mins to Collingwood/Blue Mountain.
Key Facts & Features
Property Costs
- Annual Property Tax Amount
- $3,398
- Land Transfer Tax Fee
- $18,455
Rental Items
- Under Contract
- Propane Tank
- Basement Type
- Finished, Full
Interior Features
- Interior Extras
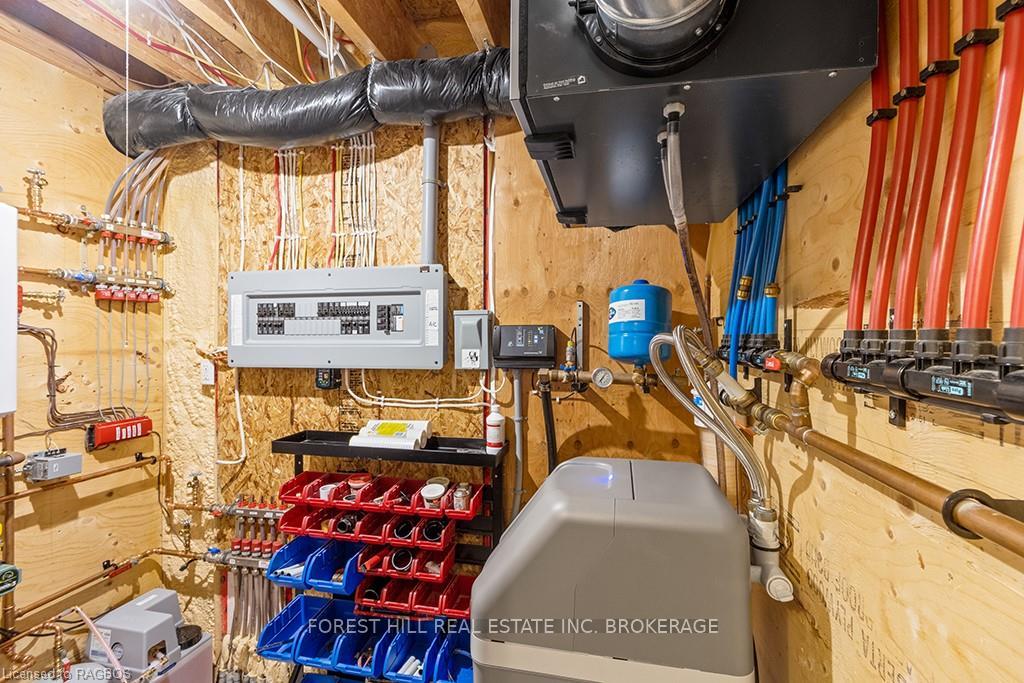
- Upgraded Insulation, Water Heater Owned, Air Exchanger, Water Softener, Central Vacuum
- View
- Meadow, Hills, Panoramic, Forest, Trees/Woods
- Security Features
- Carbon Monoxide Detectors, Smoke Detector
- Fireplace/Stove
- Yes
- Fireplace Features
- Living Room
- Elevator
- No
Exterior Features
- Exterior Extras
- Backs On Green Belt, Deck, Privacy, Recreational Area, Year Round Living
- Pool
- None
- Property Features
- Hospital
Building
- Building Type
- Detached
- Building Style
- Bungalow
- Approx Age
- 6-15
Construction
- Exposure
- West
- Exterior Finish
- Metal/Steel Siding, Wood
- Roof
- Membrane
- Foundation Details
- Poured Concrete
- Special Designation
- Unknown
Lot
- Lot Front
- 403.74 ft
- Lot Size
- 2.48 ac
- Lot Size Code
- x 403.74
Inclusions
- Inclusions
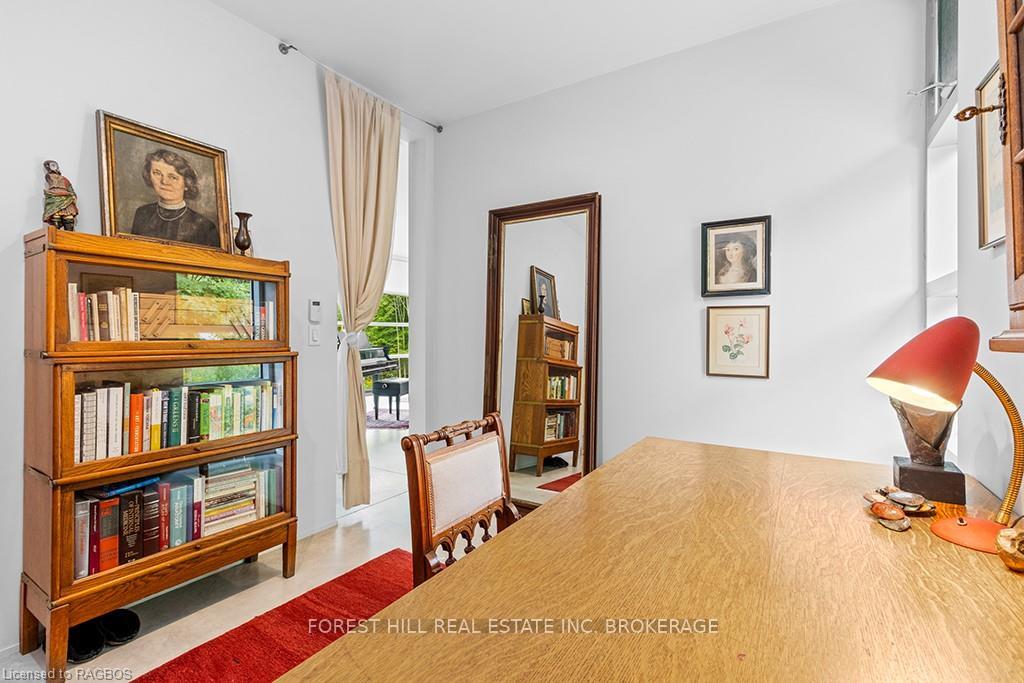
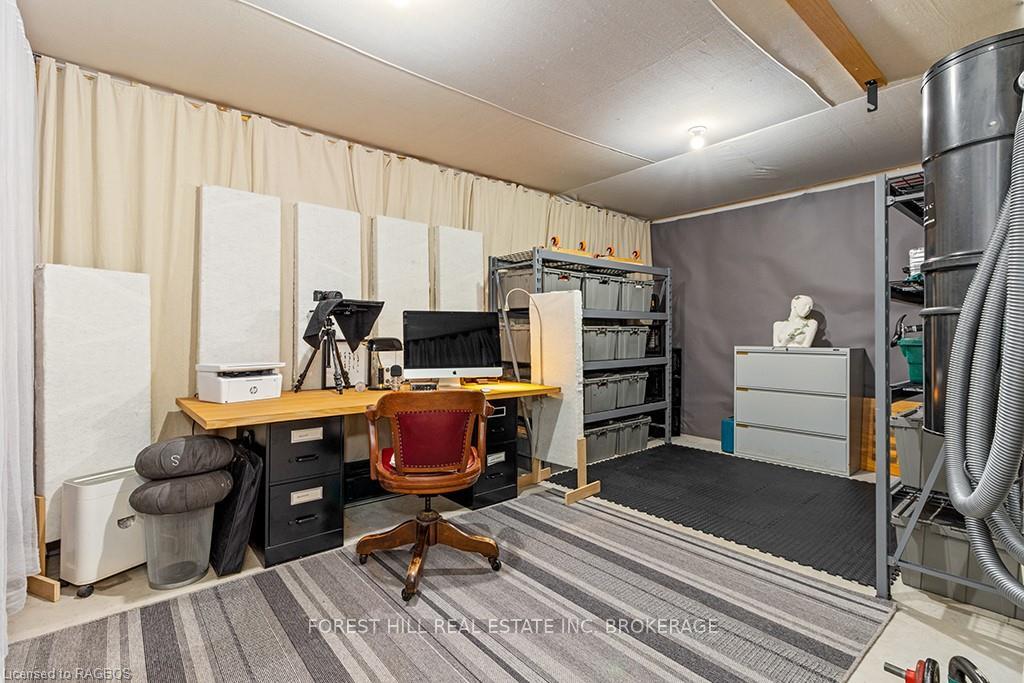
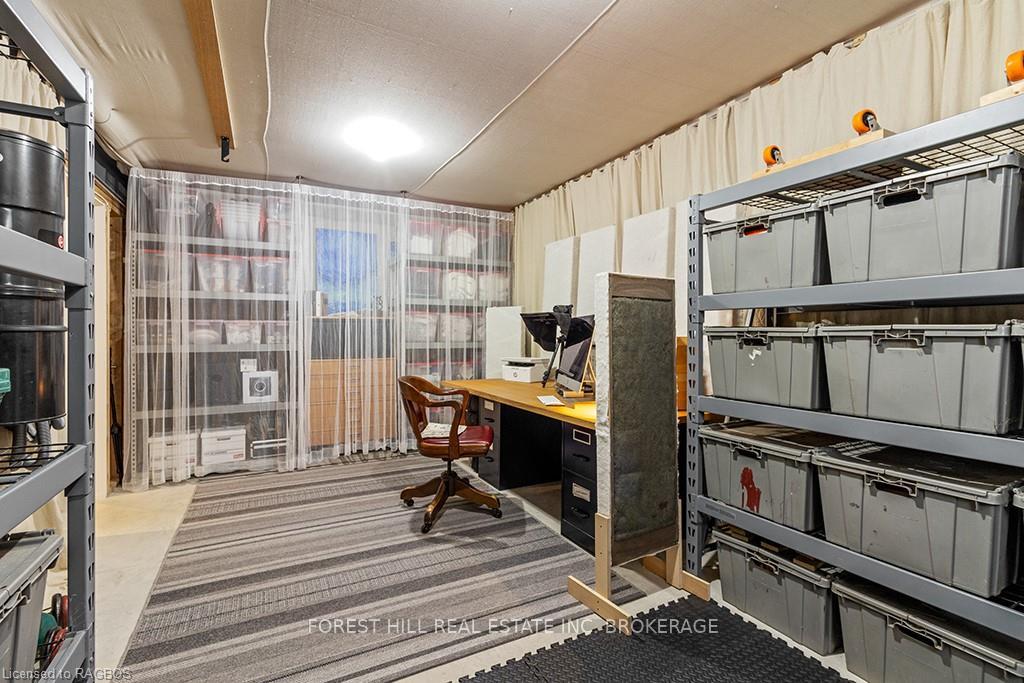
- cabinet, file cabinets, desk and shelving on east wall of lower level office, Central Vacuum, Dryer, RangeHood, Refrigerator, Stove, Washer, Hot Water Tank Owned
Parking & Garages
- Garage Type
- None
- Garage Spaces
- 10
- Parking Spaces
- 10
- Total Garage And Parking Spaces
- 10
Heating & Cooling
- Heat Source
- Propane
- Heat Type
- Heat Pump
- Air Conditioning
- Other
- Sewers
- Septic
- Hydro
- Yes
- Telephone
- Available
- Bedrooms
- 2 + 1
- Washrooms
- 2
- Kitchens
- 1
- Municipality
- Grey Highlands
- Neighbourhood
- Grey Highlands
- Main cross streets
- Grey Road 13 north of Eugenia and south of Kimberley. Approx 7km north of Grey Road 4 and 3km south of Grey Road 30. Driveway is on west side of road. Look for sign at #194738. Google Maps does not show correct location.
- Zoning
- NEP
- Directions
- Grey Road 13 north of Eugenia and south of Kimberley. Approx 7km north of Grey Road 4 and 3km south of Grey Road 30. Driveway is on west side of road. Look for sign at #194738. Google Maps does not show correct location.
- Waterfront
- None
- MLS® number
- X10848056
- Data source
- itso
- Status change
- 2024-12-15
- Listed on
- 2024-08-12
- Days on market
- 125 days
- Possession type
- 60-89 days
- Co-op commission
- 2.0%+HST
- Seller
- Listed by
- FOREST HILL REAL ESTATE INC. BROKERAGE
Home Market Value
Current home valuation for 194738 Grey 13 Road, Grey Highlands, Grey Highlands, ON. Listed for $1,099,000
HOMEH Estimate
—
Estimated Sales Range
—
HOMEH Estimate for 194738 Grey 13 Road, Grey Highlands
Calculated with a real agent's CMA method — 45+ years of experience, codified. Not an AI guess.
For the owner
Is this your home? Track its value.
Get this home's HOMEH Estimate by email once a month, with how many homes are for sale around you.
Mortgage Payment Calculator
Compare up to 4 down payment scenarios
5% on first $500K + 10% on $599,000 over $500K
$84,900
| Scenario 1 | Scenario 2 | Scenario 3 | Scenario 4 | |
|---|---|---|---|---|
−Down payment | % $ | % $ | % $ | % $ |
+CMHC insurance | $40,531 | $30,662 | $26,156 | $0 |
=Total mortgage | $1,053,809 | $1,019,762 | $960,306 | $879,200 |
Amortization | ||||
Mortgage rate | % | % | % | % |
| Payment frequency | ||||
=Mortgage payment | $5,145monthly | $4,979monthly | $4,689monthly | $4,293monthly |
Land Transfer Tax
$18,455
$18,455
Around this home
No schools found nearby
Data provided by OpenStreetMap & Fraser Institute School Rankings
Ask HOMEH
New!Hi there!
👋Text or call (416) 301-9001
Recommended for you
Based on homes you've looked at.
No recommended properties found.
Nearby similar homes
No nearby properties found.
More real estate resources
Other homes nearby
Explore this area
No nearby listings available.