
625475 Sideroad 16B
Grey Highlands, ON N0G 1H0
- 2+1Bedrooms
- 4Bathrooms
- 10Garage
- 3000–3500Sq Ft
- $6,972Tax
- 2,239×1,965 ftLot Size
 Estimated Value:$2,367,761See Free Estimate Report

Property not available for sale or for rent.
HOMEH One: full-service selling for a 1% listing fee. The buyer's agent commission is separate.
Free Home EvaluationHow Much Is My Home Worth?Homes for Sale NearbySale & Price History for 625475 Sideroad 16B, Grey Highlands
| Start Date | End Date | Price | Event | MLS# |
|---|---|---|---|---|
| 2024-06-28 | 2024-12-15 | Login to See Prices | Terminated | x10847302 |
Real estate boards require you to or to see the full details of this property.
*Sold prices and complete sale & price history are regulated data. Under the Trust in Real Estate Services Act, 2002 (TRESA) and the rules of the Real Estate Council of Ontario (RECO), and pursuant to the Multiple Listing Service® rules of the Canadian Real Estate Association (CREA) and the Toronto Regional Real Estate Board (TRREB), this information may be shown only to registered users who have agreed to the applicable terms of use (a Virtual Office Website, or "VOW," arrangement). HOMEH Inc., Brokerage therefore provides it to signed-in members only. Creating an account is free and takes under a minute.
About 625475 Sideroad 16B, Grey Highlands
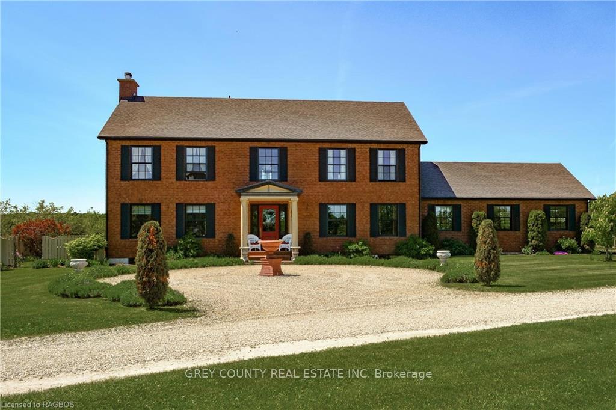
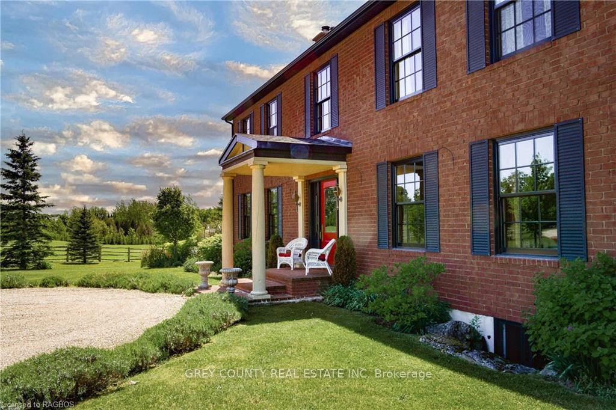
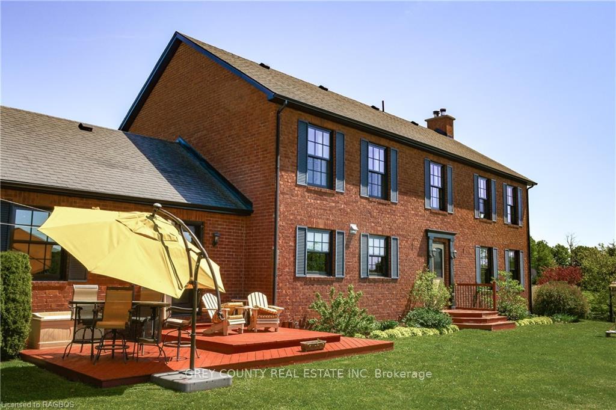
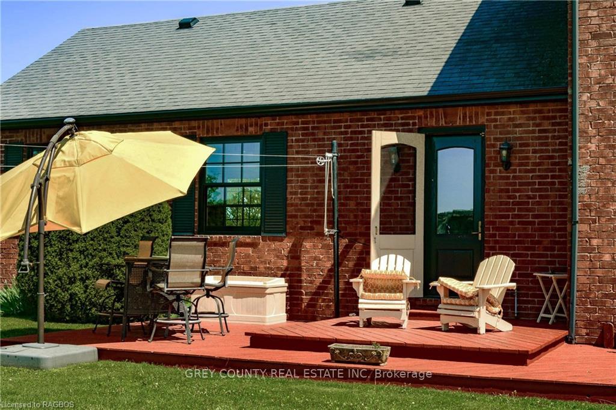
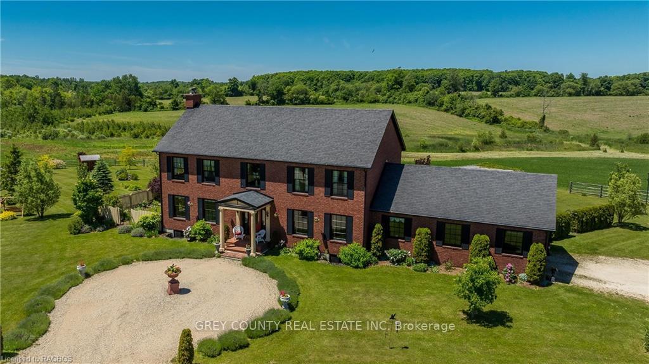
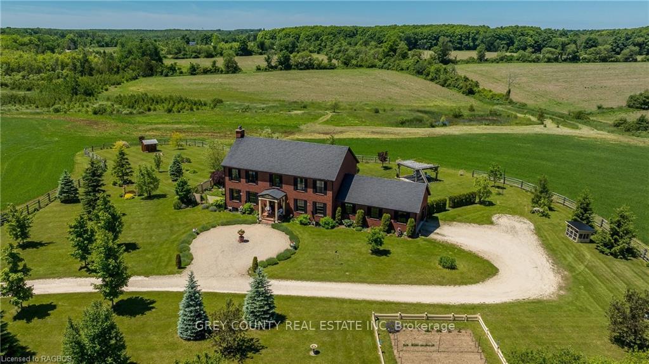
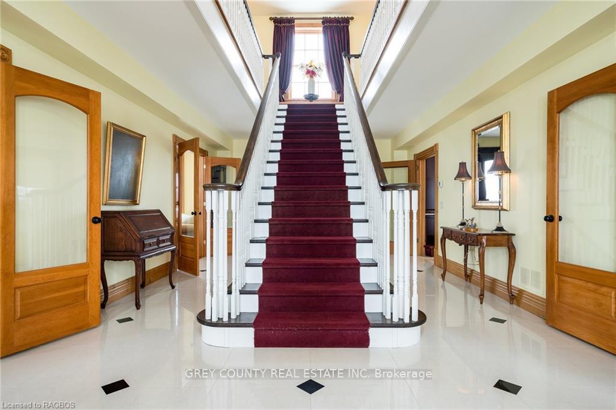
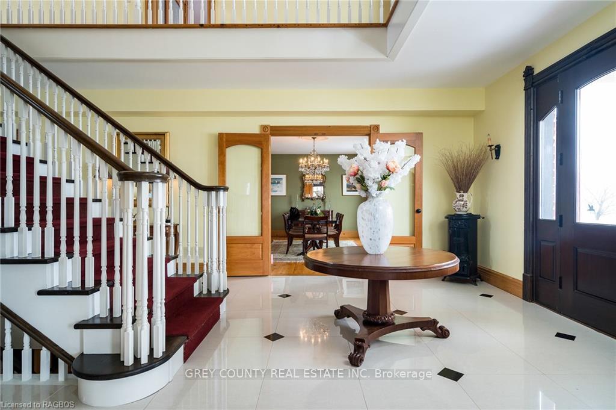
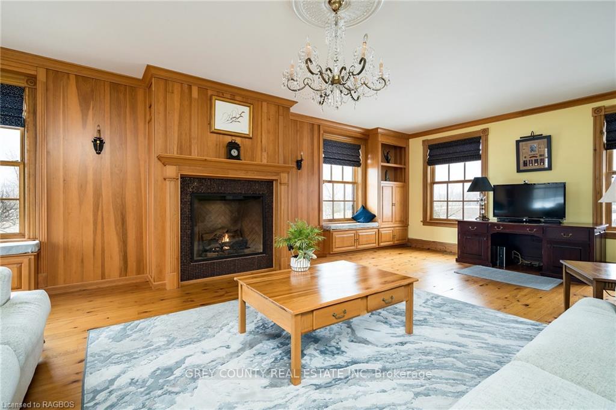
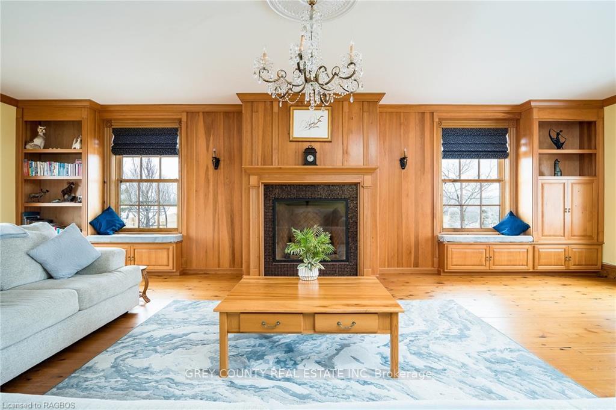
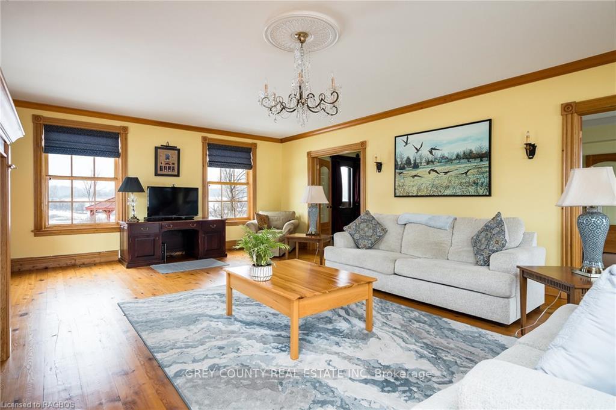
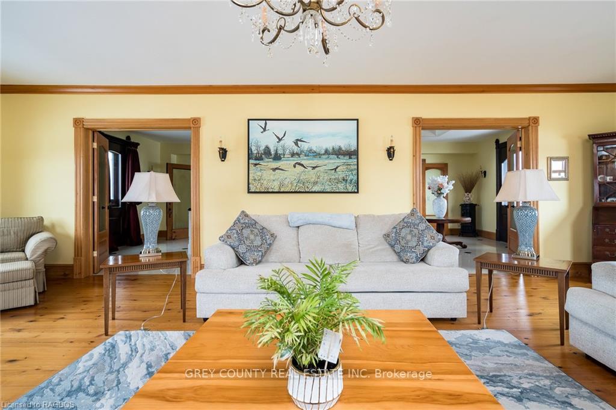
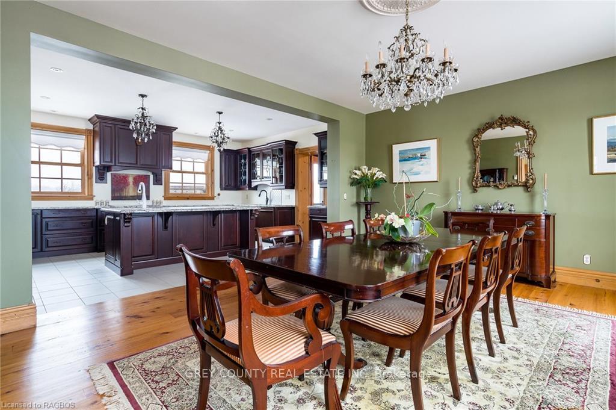
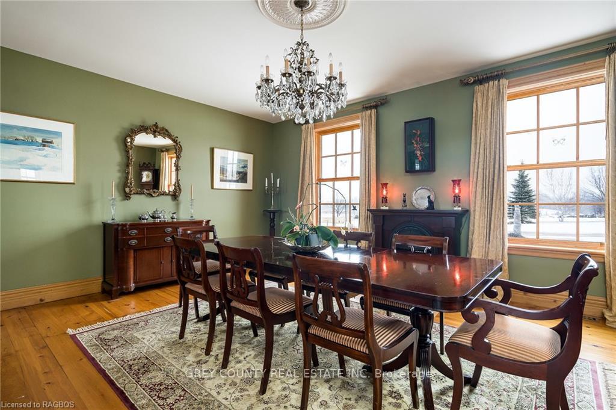
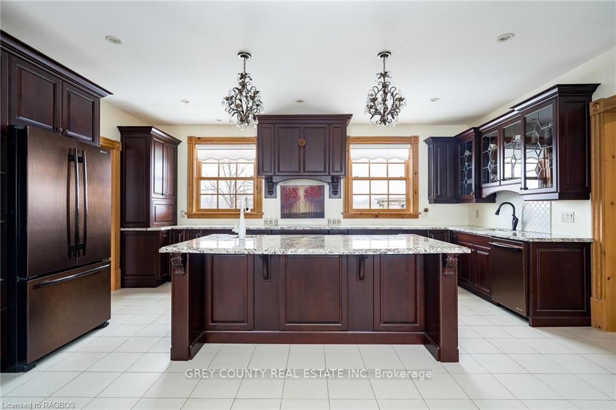
Nestled amidst the picturesque landscape of Windy Ridge Farm, this exceptional English manor home exudes timeless elegance and rural charm. Set upon a sprawling 100-acre estate, this solid brick residence boasts over 5000 square feet of luxurious living space, showcasing meticulous attention to detail. Upon entering, you are greeted by the grand foyer, where a majestic staircase adorned with a brilliant chandelier sets the tone for the refined ambiance that permeates throughout. The expansive gourmet kitchen is a culinary enthusiast's dream, with stone countertops and high-end fixtures. Formal dining room provides an exquisite setting for hosting gatherings. Wide plank wood floors add warmth and character, while heated tiled floors offer comfort and sophistication. The spacious living room featuring gas fireplace and natural light streaming through the many windows that highlight the panoramic views of the countryside. The primary suite boasts south-facing windows, french doors leading to an elegant en-suite bathroom, with a pristine porcelain tub, shower, and handcrafted vanity. The second bedroom suite also features French doors opening to a lavish en-suite bathroom, a standalone tub, and shower. The lower level features a spacious rec room with woodstove and bar, third bedroom, three-piece bath, wine storage cellar, utility, and storage room with stairs to the attached garage. Outside, the dedication to perfection continues with a porte cochere driveway, perennial gardens, a tranquil pond, charming gazebo, and a patio with pergola. With 80 acres of workable land, a large driveshed, and a meticulously restored bank barn provides for many farming possibilities. Situated on a quiet sideroad in the rolling highlands of the former Euphrasia township, this stunning English manor home offers a rare blend of elegance, sophistication, and rural tranquility, making it a truly exceptional retreat for those seeking a refined country lifestyle.
Key Facts & Features
Property Costs
- Annual Property Tax Amount
- $6,972
- Land Transfer Tax Fee
- $57,700
Rental Items
- Under Contract
- Propane Tank
- Basement Type
- Separate Entrance, Finished
Interior Features
- Interior Extras
- Propane Tank, Air Exchanger
- View
- Skyline, Pasture, Pond, Garden, Panoramic, Trees/Woods
- Fireplace/Stove
- Yes
- Elevator
- No
Exterior Features
- Exterior Extras
- Privacy
- Pool
- None
- Property Features
- Lake/Pond
- Other Structures
- Barn
Building
- Building Type
- Detached
- Building Style
- 2-Storey
- Approx Age
- 6-15
Construction
- Exposure
- North
- Exterior Finish
- Brick
- Roof
- Asphalt Shingle
- Foundation Details
- Concrete
- Special Designation
- Unknown
Lot
- Lot Front
- 2239.00 ft
- Lot Depth
- 1965.00 ft
- Lot Size
- 100 ac
- Lot Size Code
- 1965 x 2239
Inclusions
- Inclusions
- Dishwasher, Dryer, Refrigerator, Stove, Washer
Exclusions
- Exclusions
- Antique vanity mirrors hanging on hooks. Water storage attached to drive Shed, Pink and White Paeonies (gift from parents).
Parking & Garages
- Garage Type
- Attached
- Garage Spaces
- 10
- Parking Spaces
- 10
- Total Garage And Parking Spaces
- 20
Heating & Cooling
- Heat Source
- Wood
- Heat Type
- Forced Air
- Air Conditioning
- Central Air
- Sewers
- Septic
- Hydro
- Yes
- Telephone
- Yes
- Bedrooms
- 2 + 1
- Washrooms
- 4
- Kitchens
- 1
- Municipality
- Grey Highlands
- Neighbourhood
- Grey Highlands
- Main cross streets
- Go East from Markdale on Grey Road 12 to Sideroad 16B. Turn Right or East on 16B to signs on North side at emergency #625475.
- Zoning
- AG/R
- Directions
- Go East from Markdale on Grey Road 12 to Sideroad 16B. Turn Right or East on 16B to signs on North side at emergency #625475.
- Waterfront
- None
- MLS® number
- X10847302
- Data source
- itso
- Status change
- 2024-12-15
- Listed on
- 2024-06-28
- Days on market
- 170 days
- Possession type
- Other
- Co-op commission
- 2%
- Seller
- Listed by
- GREY COUNTY REAL ESTATE INC. Brokerage
Home Market Value
Current home valuation for 625475 Sideroad 16B, Grey Highlands, Grey Highlands, ON. Listed for $2,849,000
HOMEH Estimate
$2,367,761
Estimated Sales Range
$1,420,657 - $3,314,865
HOMEH Estimate for 625475 Sideroad 16B, Grey Highlands
Calculated with a real agent's CMA method — 45+ years of experience, codified. Not an AI guess.
For the owner
Is this your home? Track its value.
Get this home's HOMEH Estimate by email once a month, with how many homes are for sale around you.
Mortgage Payment Calculator
Compare up to 4 down payment scenarios
20% required for homes $1.5M or more
$569,800
| Scenario 1 | Scenario 2 | Scenario 3 | Scenario 4 | |
|---|---|---|---|---|
−Down payment | % $ | % $ | % $ | % $ |
+CMHC insurance | $0 | $0 | $0 | $0 |
=Total mortgage | $2,279,200 | $2,136,750 | $1,994,300 | $1,851,850 |
Amortization | ||||
Mortgage rate | % | % | % | % |
| Payment frequency | ||||
=Mortgage payment | $11,128monthly | $10,433monthly | $9,737monthly | $9,042monthly |
Land Transfer Tax
$57,700
$57,700
Around this home
No schools found nearby
Data provided by OpenStreetMap & Fraser Institute School Rankings
Ask HOMEH
New!Hi there!
👋Text or call (416) 301-9001
Recommended for you
Based on homes you've looked at.
No recommended properties found.
Nearby similar homes
No nearby properties found.
More real estate resources
Other homes nearby
Explore this area
No nearby listings available.