
215 Pellisier Street
Grey Highlands, ON N0C 1E0
- 4Bedrooms
- 3Bathrooms
- 2Garage
- 2000–2500Sq Ft
- $4,457Tax
- 266×159 ftLot Size
 Estimated Value:$922,810See Free Estimate Report

Property not available for sale or for rent.
HOMEH One: full-service selling for a 1% listing fee. The buyer's agent commission is separate.
Free Home EvaluationHow Much Is My Home Worth?Homes for Sale NearbySale & Price History for 215 Pellisier Street, Grey Highlands
| Start Date | End Date | Price | Event | MLS# |
|---|---|---|---|---|
| 2024-07-30 | 2024-12-15 | Login to See Prices | Sold | X10848006 |
| 2024-06-10 | 2024-12-15 | Login to See Prices | Terminated | x10848707 |
Real estate boards require you to or to see the full details of this property.
*Sold prices and complete sale & price history are regulated data. Under the Trust in Real Estate Services Act, 2002 (TRESA) and the rules of the Real Estate Council of Ontario (RECO), and pursuant to the Multiple Listing Service® rules of the Canadian Real Estate Association (CREA) and the Toronto Regional Real Estate Board (TRREB), this information may be shown only to registered users who have agreed to the applicable terms of use (a Virtual Office Website, or "VOW," arrangement). HOMEH Inc., Brokerage therefore provides it to signed-in members only. Creating an account is free and takes under a minute.
About 215 Pellisier Street, Grey Highlands
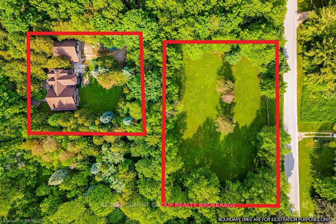
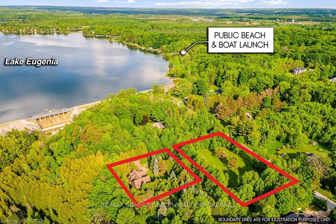
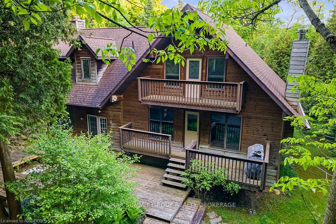
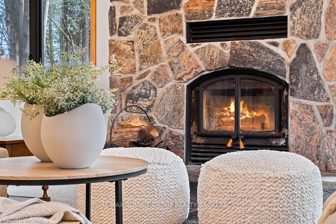
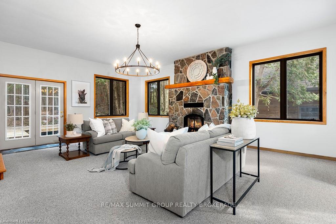
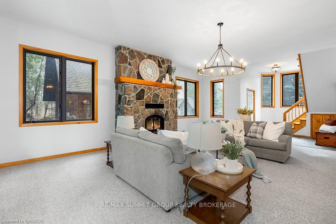
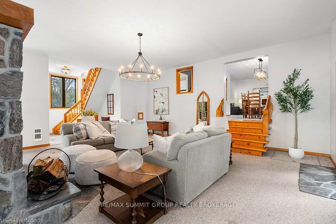
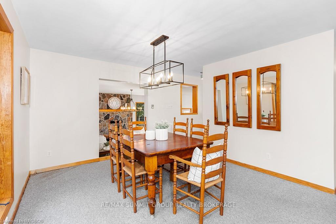
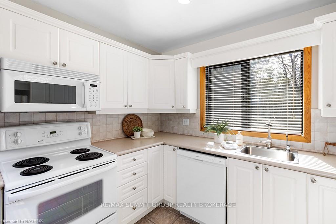
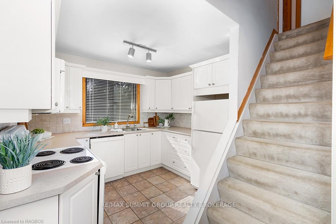
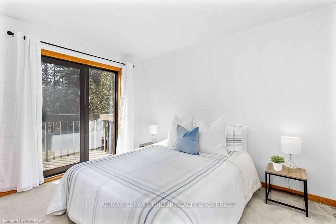
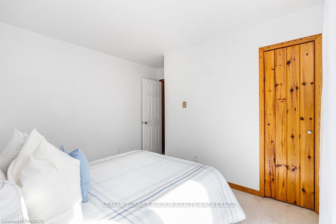
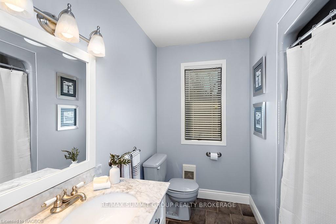
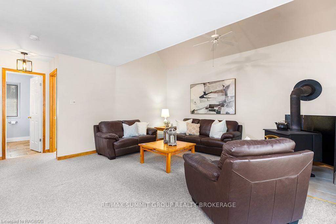
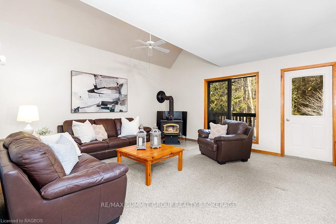
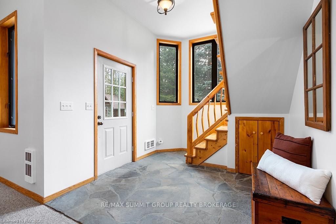
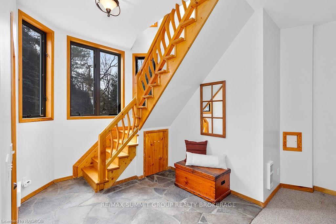
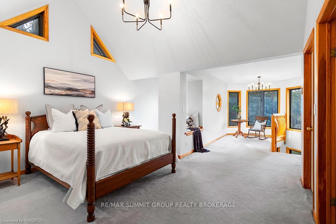
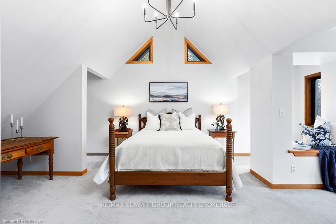
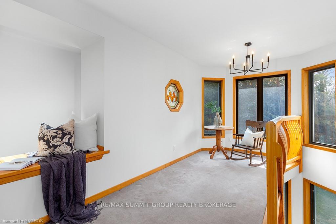
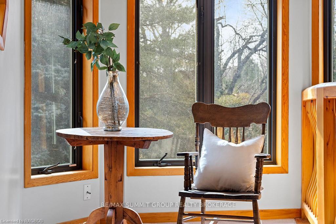
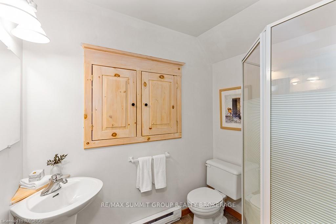
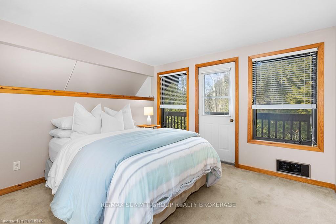
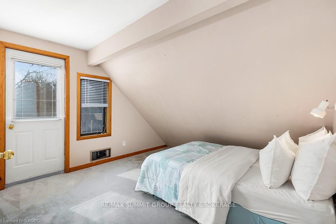
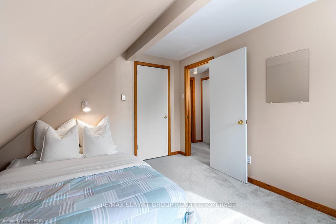
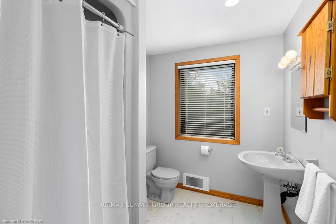
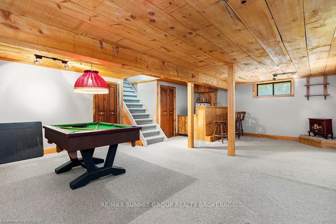
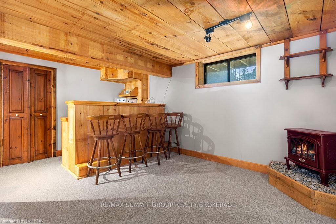
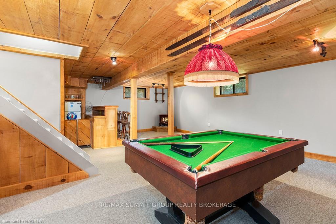
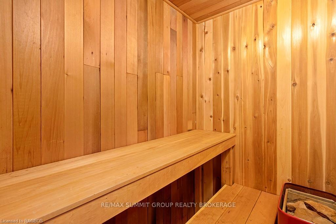
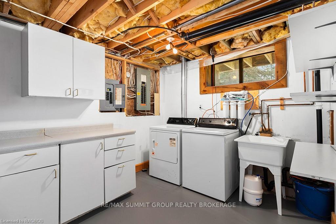
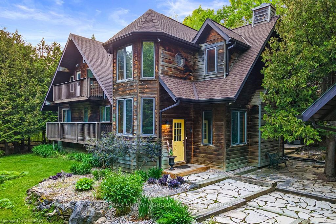
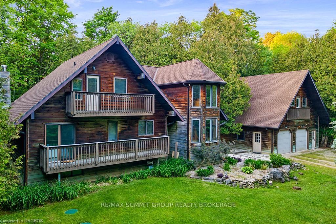
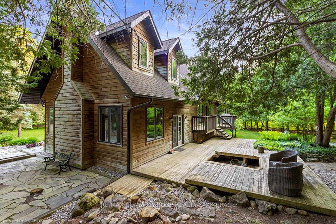
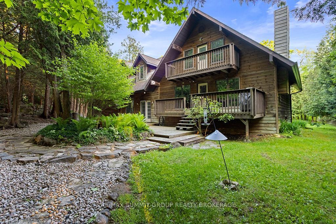
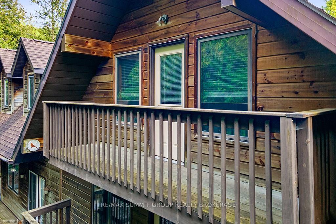
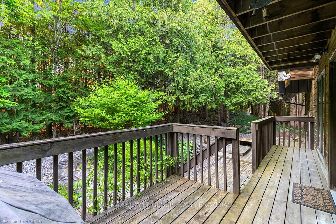
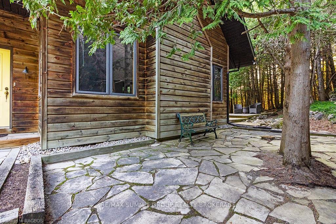
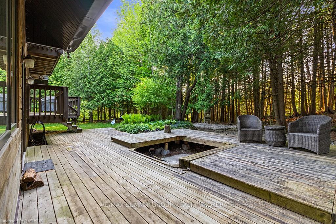
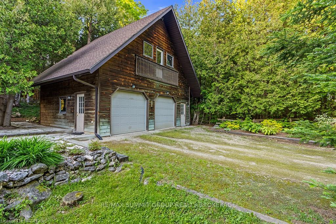
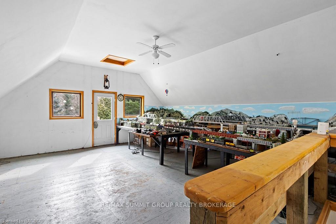
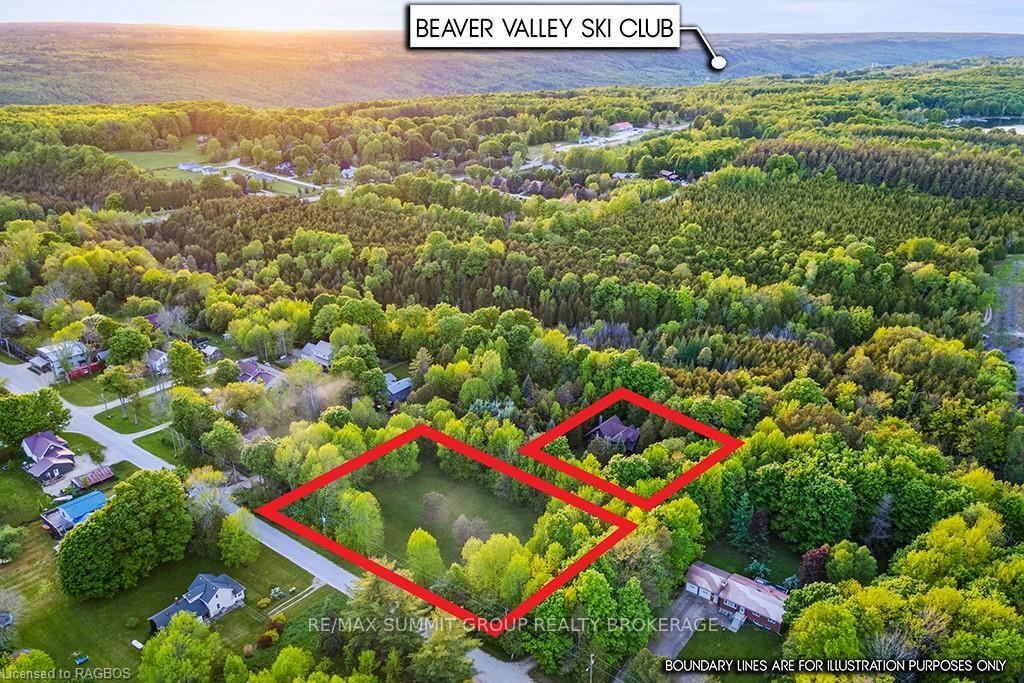
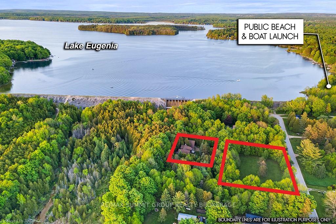
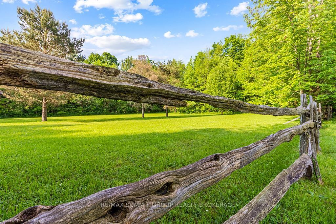
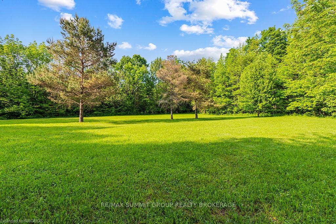
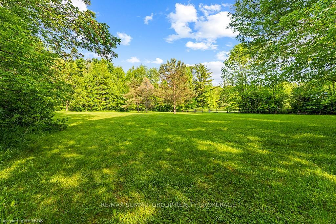
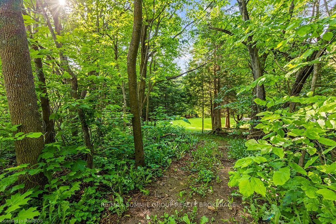
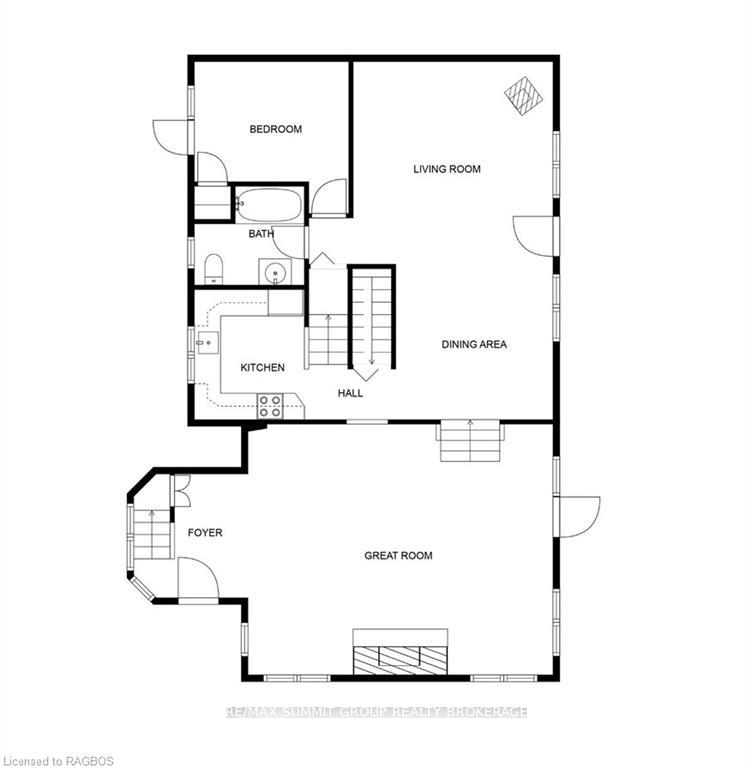
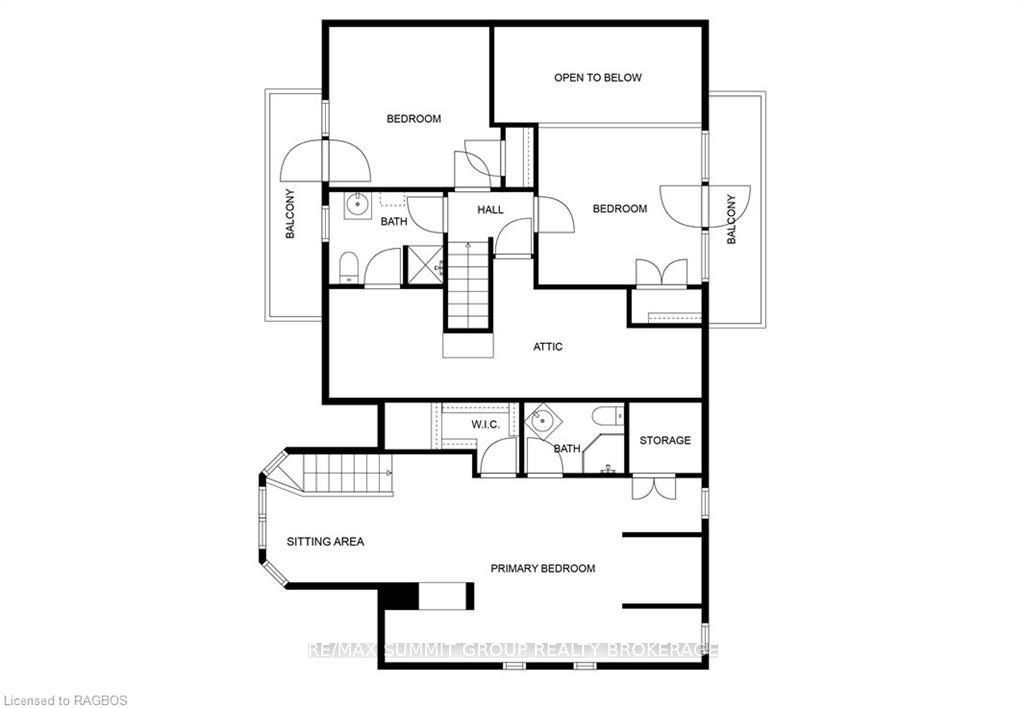
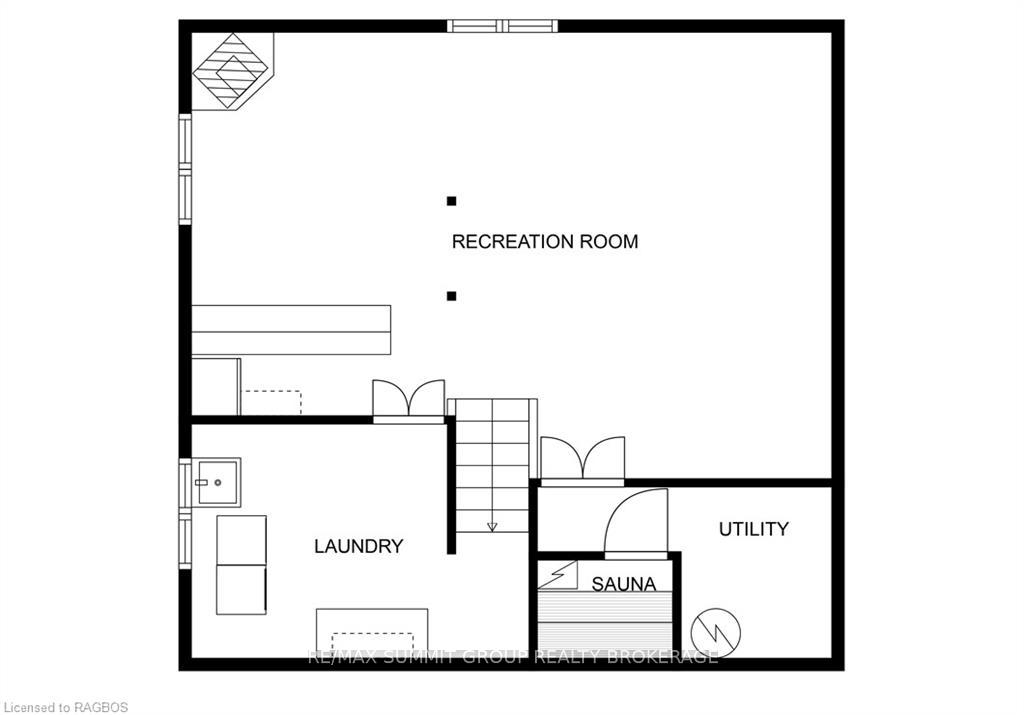
This property is being sold as a package deal, including the home on an almost half-acre lot AND a separate, nearly 1-acre beautiful building lot—one of the nicest in the village. Build your new home on the lot & use the existing home as a perfect guest house or income property. Designed with thoughtful features this 4-bedroom, 3-bath home is your retreat from everyday life. Step into the great room, with its abundance of windows & a wood-burning fireplace wrapped in stone, inviting you to relax & host some epic gatherings. This space becomes the backdrop for your best memories, opening up to a backyard that's ready for anything from garden parties to starlit hot tub soaks. If you're eager to put your own twist on the design, this home is an ideal canvas. Whether you’re looking to enhance a few details or redesign a room, we can ignite your creativity with inspired ideas that will transform this property into something truly extraordinary. This space is one of a kind, where every day feels like a getaway. This home blends the energy of village life with the feel of the countryside. The kitchen is bright and welcoming. A main floor bedroom with a balcony and a 4-piece bath is perfect for overnight guests. The upper level has 2 bedrooms, each with a Juliet balcony, a second bath, and a large walk-in closet. The primary bedroom, separate from the rest, features a sitting area, a walk-in closet, and a 3-piece bath. The lower level offers a bar area, laundry room, and a sauna for relaxation après-ski. The innovative layout is great for hosting friends and family gatherings. Outside, a double-car garage with a loft holds the potential for transformation into a separate entertaining area. The lushly treed lot provides privacy year-round, with a backdrop of open space where the Beaver River flows from the lake, eventually leading to Eugenia Falls. If you're looking for an active atmosphere or a moment of relaxation, this property has you covered.
Key Facts & Features
Property Costs
- Annual Property Tax Amount
- $4,457
- Land Transfer Tax Fee
- $20,375
- Basement Type
- Finished, Partial Basement
Interior Features
- Interior Extras
- Sauna, Water Heater Owned
- Fireplace/Stove
- Yes
- Elevator
- No
Exterior Features
- Pool
- None
Building
- Building Type
- Detached
- Building Style
- 1 1/2 Storey
- Approx Age
- 31-50
Construction
- Exposure
- North
- Exterior Finish
- Wood
- Roof
- Asphalt Shingle
- Foundation Details
- Poured Concrete
- Special Designation
- Unknown
Lot
- Lot Front
- 266.47 ft
- Lot Depth
- 158.66 ft
- Lot Size
- 1.468 ac
- Lot Size Code
- 158.66 x 266.47
Inclusions
- Inclusions
- Sauna equipment is in "as is" condition., Dryer, Garage Door Opener, Microwave, Refrigerator, Stove, Washer
Exclusions
- Exclusions
- 2 sets of antique skis.
Parking & Garages
- Garage Type
- Detached
- Garage Spaces
- 2
- Parking Spaces
- 6
- Total Garage And Parking Spaces
- 8
Heating & Cooling
- Heat Source
- Wood
- Heat Type
- Baseboard
- Air Conditioning
- None
- Sewers
- Septic
- Bedrooms
- 4
- Washrooms
- 3
- Kitchens
- 1
- Municipality
- Grey Highlands
- Neighbourhood
- Grey Highlands
- Main cross streets
- From Grey Road 13, turn east onto Pellisier Street to the property on the left/north side.
- Zoning
- R
- Directions
- From Grey Road 13, turn east onto Pellisier Street to the property on the left/north side.
- Waterfront
- None
- MLS® number
- X10848707
- Data source
- itso
- Status change
- 2024-12-15
- Listed on
- 2024-06-10
- Days on market
- 188 days
- Possession type
- Flexible
- Co-op commission
- 2%. Note: The Co-operating Commission as indicated
- Seller
- Listed by
- RE/MAX Summit Group Realty Brokerage
Home Market Value
Current home valuation for 215 Pellisier Street, Grey Highlands, Grey Highlands, ON. Listed for $1,195,000
HOMEH Estimate
$922,810
Estimated Sales Range
$645,967 - $1,199,653
HOMEH Estimate for 215 Pellisier Street, Grey Highlands
Calculated with a real agent's CMA method — 45+ years of experience, codified. Not an AI guess.
For the owner
Is this your home? Track its value.
Get this home's HOMEH Estimate by email once a month, with how many homes are for sale around you.
Mortgage Payment Calculator
Compare up to 4 down payment scenarios
5% on first $500K + 10% on $695,000 over $500K
$94,500
| Scenario 1 | Scenario 2 | Scenario 3 | Scenario 4 | |
|---|---|---|---|---|
−Down payment | % $ | % $ | % $ | % $ |
+CMHC insurance | $43,976 | $33,341 | $28,441 | $0 |
=Total mortgage | $1,143,376 | $1,108,841 | $1,044,191 | $956,000 |
Amortization | ||||
Mortgage rate | % | % | % | % |
| Payment frequency | ||||
=Mortgage payment | $5,583monthly | $5,414monthly | $5,098monthly | $4,668monthly |
Land Transfer Tax
$20,375
$20,375
Around this home
No schools found nearby
Data provided by OpenStreetMap & Fraser Institute School Rankings
Ask HOMEH
New!Hi there!
👋Text or call (416) 301-9001
Recommended for you
Based on homes you've looked at.
No recommended properties found.
Nearby similar homes
No nearby properties found.
More real estate resources
Other homes nearby
Explore this area
No nearby listings available.