
467370 12TH Concession B Road
Grey Highlands, ON N0H 2E0
- 4+2Bedrooms
- 4Bathrooms
- 3Garage
- 3000–3500Sq Ft
- $3,346Tax
- 660×3,387 ftLot Size
 Estimated Value:$1,448,904See Free Estimate Report

Property not available for sale or for rent.
HOMEH One: full-service selling for a 1% listing fee. The buyer's agent commission is separate.
Free Home EvaluationHow Much Is My Home Worth?Homes for Sale NearbySale & Price History for 467370 12TH Concession B Road, Grey Highlands
Real estate boards require you to or to see the full details of this property.
*Sold prices and complete sale & price history are regulated data. Under the Trust in Real Estate Services Act, 2002 (TRESA) and the rules of the Real Estate Council of Ontario (RECO), and pursuant to the Multiple Listing Service® rules of the Canadian Real Estate Association (CREA) and the Toronto Regional Real Estate Board (TRREB), this information may be shown only to registered users who have agreed to the applicable terms of use (a Virtual Office Website, or "VOW," arrangement). HOMEH Inc., Brokerage therefore provides it to signed-in members only. Creating an account is free and takes under a minute.
About 467370 12TH Concession B Road, Grey Highlands
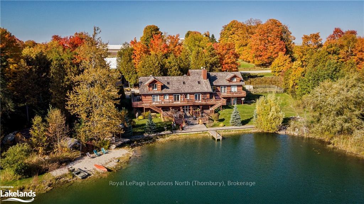
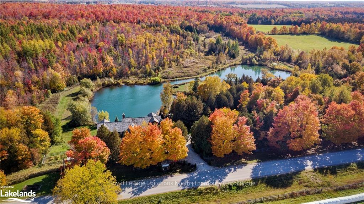
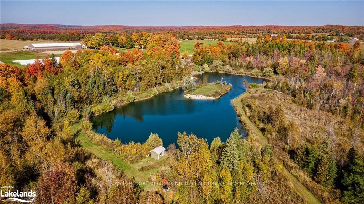
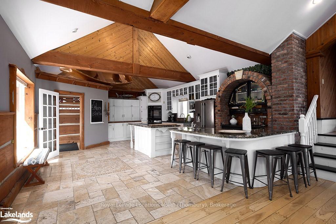
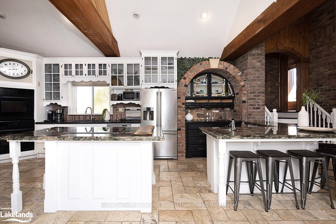
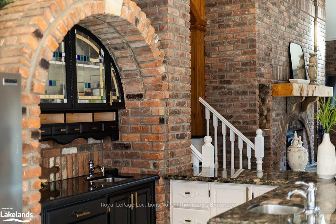
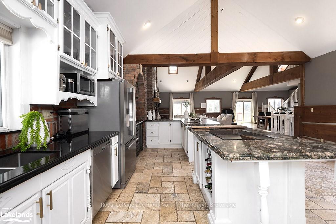
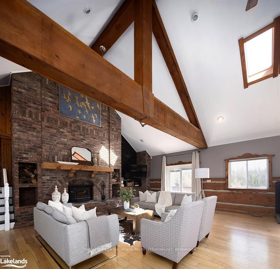
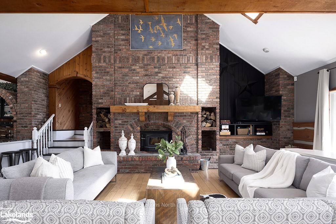
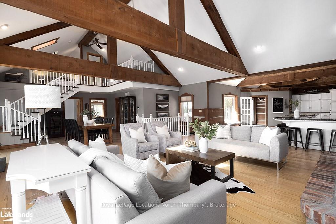
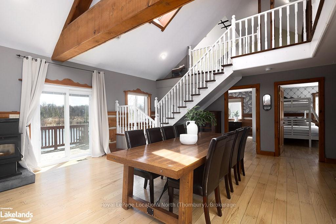
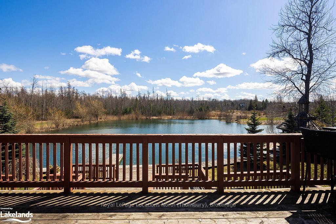
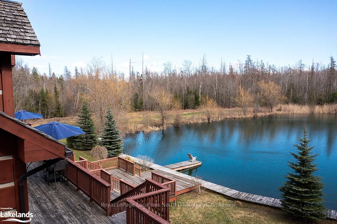
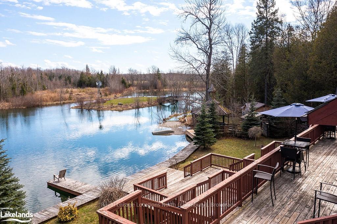
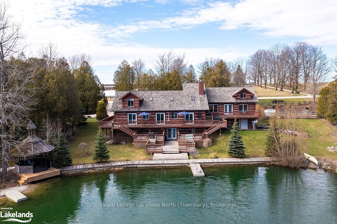
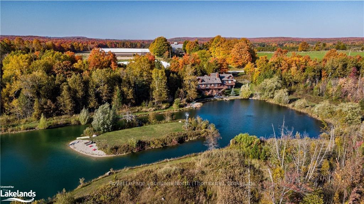
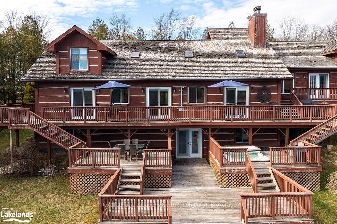
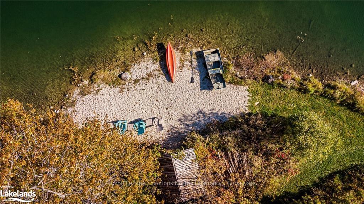
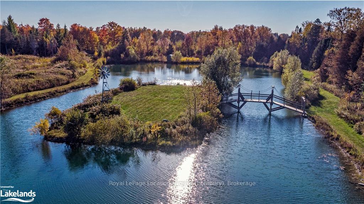
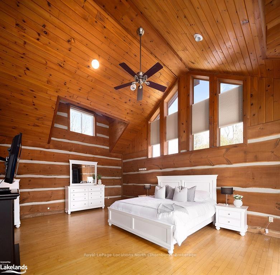
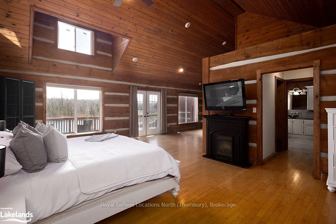
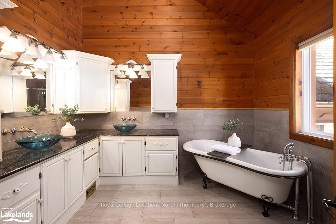
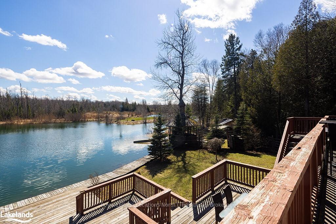
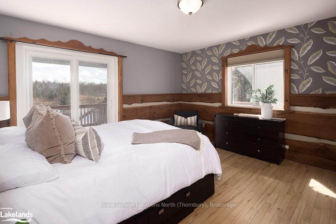
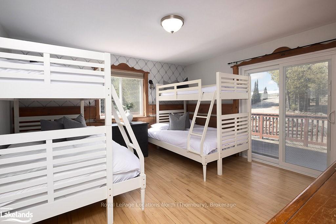
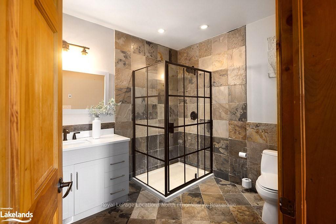
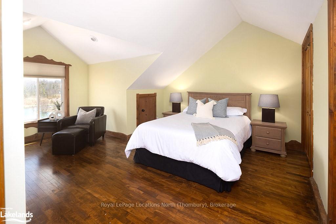
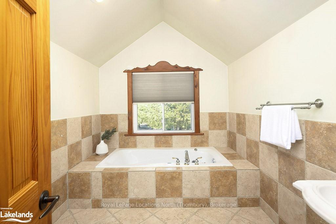
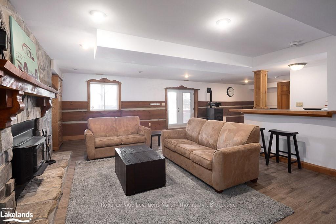
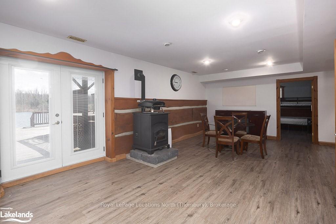
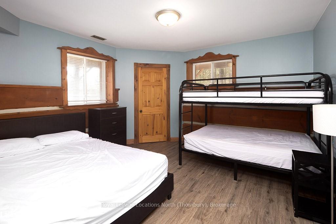
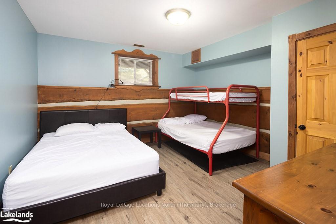
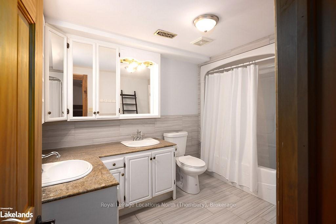
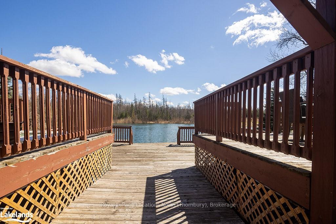
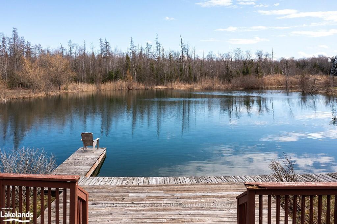
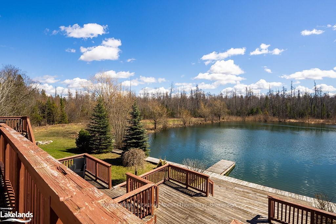
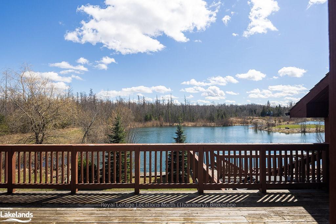
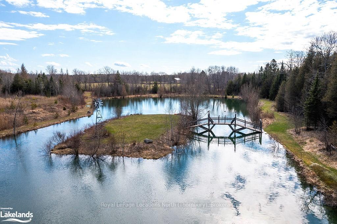
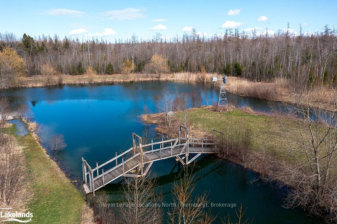
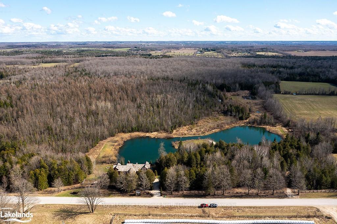
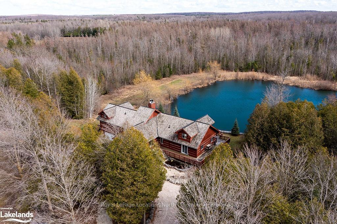
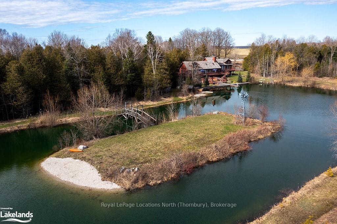
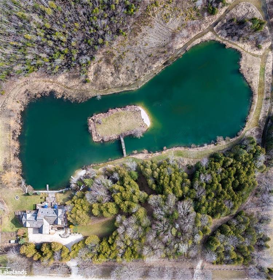
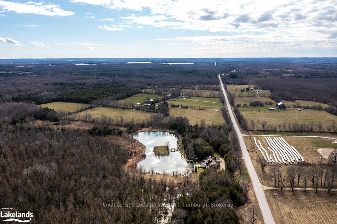
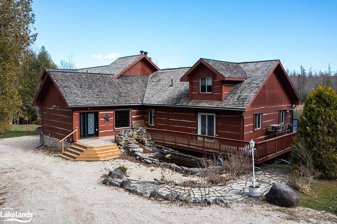
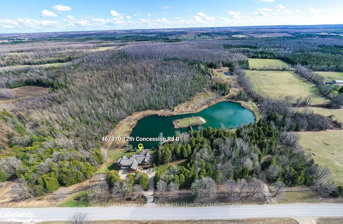
RETREAT LOCATED ON 50 ACRES WITH PRIVATE LAKE! Welcome to your peaceful luxury retreat! This stunning 6 bedroom log-sided home is fully furnished both inside and out, offering a haven for a serene getaway, the ideal family compound. Situated on 50 acres of private land enveloped in lush greenery, it boasts a prime location backing onto a tranquil spring-fed lake with island, complete with two beaches for relaxation. Step inside to discover a chef’s kitchen with built in appliances, brick arch detailing, walkout to the deck and a large island, perfect for entertaining friends and family. Gather around the floor-to-ceiling stone fireplace in the spacious living area, adorned with cathedral ceilings for an expansive ambiance. Every corner is beautifully decorated, ensuring a warm and inviting atmosphere. The bedrooms are great sizes and can accommodate a large family and guests. The expansive main floor primary is situated on one side of the home with an ensuite bath, double doors leading out to the deck and plenty of closet space. The second floor features a bedroom overlooking the main level and 3pc ensuite with jacuzzi tub. The lower level has ample space for entertaining including a rec room with walk out to the deck and lake, kitchenette and 5pc bathroom. Outside the wrap around deck expands down to the waterfront and creates a beautiful space with views of the lake, island and acreage. Nature enthusiasts will delight in the myriad outdoor activities, including hiking, ATV, and snowshoe trails right at your doorstep. Conveniently located just 1 hour and 30 minutes from Toronto, 1 hour from Barrie, 20 minutes from Blue Mountain and Collingwood, and a mere 10 minutes from Beaver Valley Ski Club, this property offers both seclusion and accessibility. Approved for short-term rentals, an ideal revenue-generating asset as well as family compound.
Key Facts & Features
Property Costs
- Annual Property Tax Amount
- $3,346
- Land Transfer Tax Fee
- $38,950
Rental Items
- Under Contract
- Hot Water Heater
- Basement Type
- Walk-Out, Separate Entrance
Interior Features
- Laundry Features
- Laundry Room
- Interior Extras
- Sump Pump, Other
- View
- Water, Lake
- Fireplace/Stove
- Yes
- Elevator
- No
Exterior Features
- Exterior Extras
- Deck, Year Round Living
- Pool
- None
Building
- Building Type
- Detached
- Building Style
- 1 1/2 Storey
- Approx Age
- 16-30
Construction
- Exposure
- South
- Exterior Finish
- Wood
- Roof
- Shake, Cedar
- Foundation Details
- Concrete
- Special Designation
- Unknown
Lot
- Lot Front
- 659.53 ft
- Lot Depth
- 3387.10 ft
- Lot Size
- 3387.1 x 659.53
- Lot Size Code
- 3387.1 x 659.53
Inclusions
- Inclusions
- Dishwasher, Dryer, Furniture, Microwave, Stove, Washer
Parking & Garages
- Garage Type
- Attached
- Garage Spaces
- 3
- Parking Spaces
- 6
- Total Garage And Parking Spaces
- 9
Lockers
- Locker Type
- None
Heating & Cooling
- Heat Source
- Electric
- Heat Type
- Forced Air
- Air Conditioning
- None
- Water
- Well
- Sewers
- Septic
- Bedrooms
- 4 + 2
- Washrooms
- 4
- Kitchens
- 1
Room sizes
- Kitchen—Main level
- Living Room—Main level
- Primary Bedroom—Main level
- Bedroom—Main level
- Bedroom—Main level
- Bathroom—Main level
- Bathroom—Main level
- Bedroom—Second level
- Bathroom—Second level
- Bathroom—Lower level
- Breakfast—Lower level
- Other—Lower level
- Bedroom—Lower level
- Bedroom—Lower level
- Laundry—Lower level
- Recreation—Lower level
- Utility Room—Lower level
- Kitchen—Main level
- Living Room—Main level
- Primary Bedroom—Main level
- Bedroom—Main level
- Bedroom—Main level
- Bathroom—Main level
- Bedroom—Second level
- Breakfast—Lower level
- Bedroom—Lower level
- Bedroom—Lower level
- Laundry—Lower level
- Utility Room—Lower level
- Kitchen—Main level
- Living Room—Main level
- Primary Bedroom—Main level
- Bedroom—Main level
- Bedroom—Main level
- Bathroom—Main level
- Bathroom—Main level
- Bedroom—Second level
- Bathroom—Second level
- Bathroom—Lower level
- Breakfast—Lower level
- Other—Lower level
- Bedroom—Lower level
- Bedroom—Lower level
- Laundry—Lower level
- Recreation—Lower level
- Utility Room—Lower level
- Kitchen—Main level
- Living Room—Main level
- Primary Bedroom—Main level
- Bedroom—Main level
- Bedroom—Main level
- Bathroom—Main level
- Bathroom—Main level
- Bedroom—Second level
- Bathroom—Second level
- Bathroom—Lower level
- Breakfast—Lower level
- Other—Lower level
- Bedroom—Lower level
- Bedroom—Lower level
- Laundry—Lower level
- Recreation—Lower level
- Utility Room—Lower level
- Bathroom—Main level
- Bathroom—Second level
- Bathroom—Lower level
- Other—Lower level
Washrooms
- 5-piece, Main
- 3-piece, Main
- 3-piece, Second
- 5-piece, Lower
- Municipality
- Grey Highlands
- Neighbourhood
- Grey Highlands
- Main cross streets
- 12th Concession B between County Road 13 and Count 2 South Side
- Zoning
- A2H, Ru&W
- Directions
- 12th Concession B between County Road 13 and Count 2 South Side
- Waterfront
- Direct
- MLS® number
- X11823155
- Data source
- itso
- Status change
- 2025-01-05
- Listed on
- 2024-11-29
- Days on market
- 37 days
- Possession type
- Flexible
- Co-op commission
- 2.5% +tax; 50% of Selling Commission withheld & pd
- Seller
- Listed by
- Royal LePage Locations North (Thornbury), Brokerage
Home Market Value
Current home valuation for 467370 12TH Concession B Road, Grey Highlands, Grey Highlands, ON. Listed for $2,099,000
HOMEH Estimate
$1,448,904
Estimated Sales Range
$1,014,233 - $1,883,575
HOMEH Estimate for 467370 12TH Concession B Road, Grey Highlands
Calculated with a real agent's CMA method — 45+ years of experience, codified. Not an AI guess.
For the owner
Is this your home? Track its value.
Get this home's HOMEH Estimate by email once a month, with how many homes are for sale around you.
Mortgage Payment Calculator
Compare up to 4 down payment scenarios
20% required for homes $1.5M or more
$419,800
| Scenario 1 | Scenario 2 | Scenario 3 | Scenario 4 | |
|---|---|---|---|---|
−Down payment | % $ | % $ | % $ | % $ |
+CMHC insurance | $0 | $0 | $0 | $0 |
=Total mortgage | $1,679,200 | $1,574,250 | $1,469,300 | $1,364,350 |
Amortization | ||||
Mortgage rate | % | % | % | % |
| Payment frequency | ||||
=Mortgage payment | $8,199monthly | $7,686monthly | $7,174monthly | $6,661monthly |
Land Transfer Tax
$38,950
$38,950
Around this home
No schools found nearby
Data provided by OpenStreetMap & Fraser Institute School Rankings
Ask HOMEH
New!Hi there!
👋Text or call (416) 301-9001
Recommended for you
Based on homes you've looked at.
No recommended properties found.
Nearby similar homes
No nearby properties found.
More real estate resources
Other homes nearby
Explore this area
No nearby listings available.