
118 Dumbarton Street
Guelph (Riverside Park), ON N1E 3T7
- 3Bedrooms
- 2Bathrooms
- 5Garage
- 1500–2000Sq Ft
- $5,173Tax
- 89×142 ftLot Size
 Estimated Value:$1,151,744See Free Estimate Report

This home has sold. It is no longer available.
Property not available for sale or for rent.
Sale & Price History for 118 Dumbarton Street, Guelph, Riverside Park
| Start Date | End Date | Price | Event | MLS# |
|---|---|---|---|---|
| 2025-05-08 | 2025-05-29 | Login to See Prices | Sold | x12132753 |
Real estate boards require you to or to see the full details of this property.
*Sold prices and complete sale & price history are regulated data. Under the Trust in Real Estate Services Act, 2002 (TRESA) and the rules of the Real Estate Council of Ontario (RECO), and pursuant to the Multiple Listing Service® rules of the Canadian Real Estate Association (CREA) and the Toronto Regional Real Estate Board (TRREB), this information may be shown only to registered users who have agreed to the applicable terms of use (a Virtual Office Website, or "VOW," arrangement). HOMEH Inc., Brokerage therefore provides it to signed-in members only. Creating an account is free and takes under a minute.
About 118 Dumbarton Street, Guelph, Riverside Park
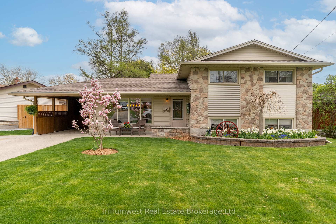
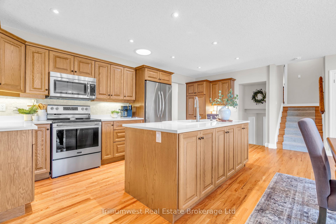
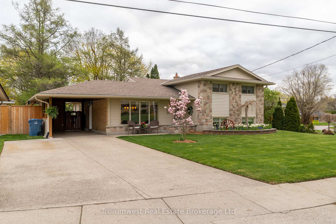
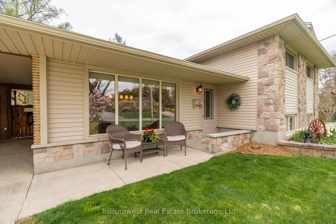
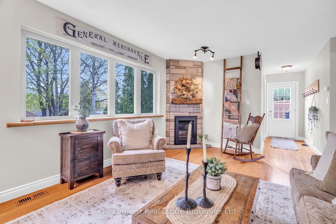
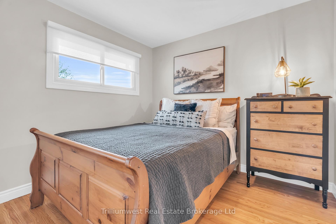
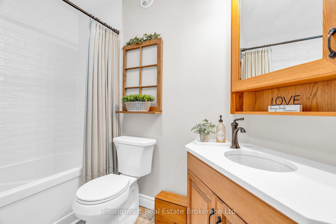
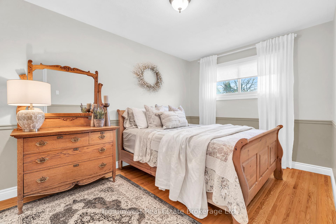
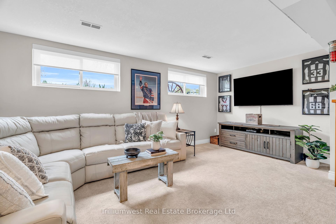
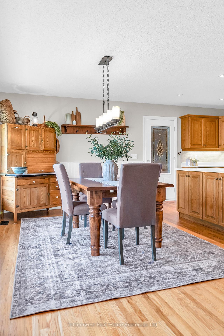
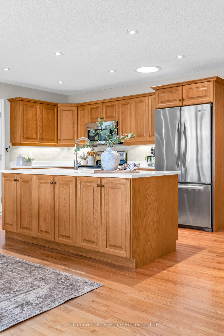
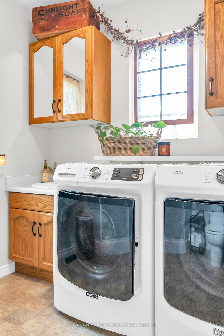
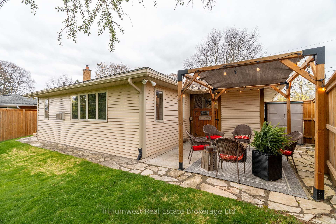
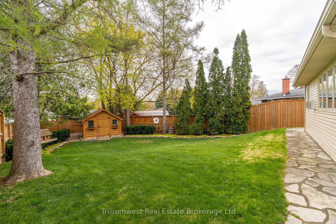
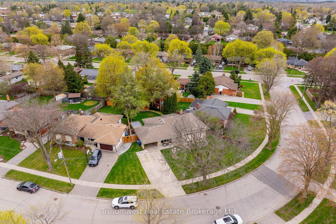
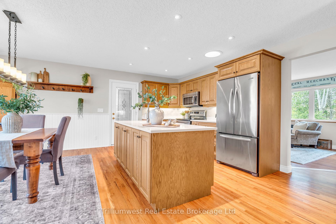
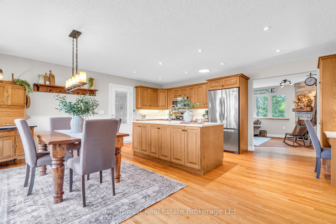
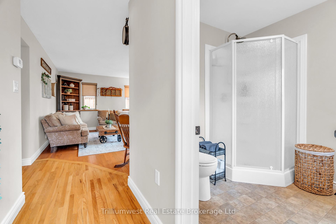
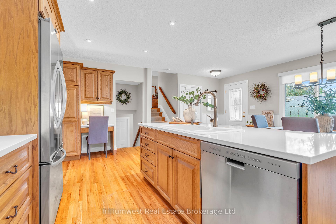
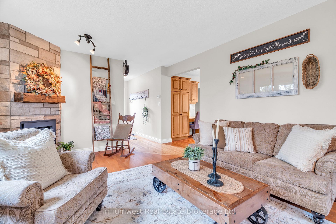
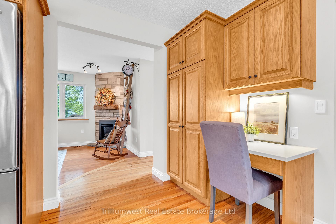
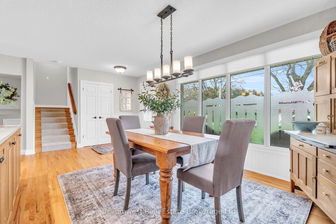
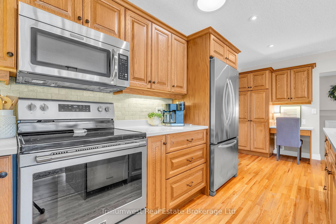
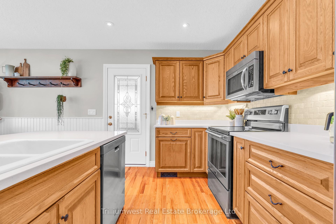
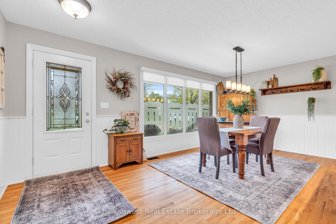
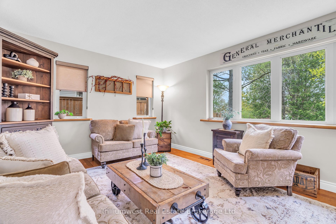
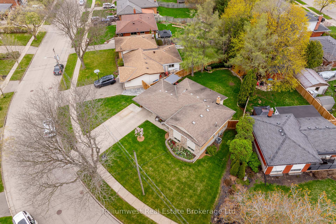
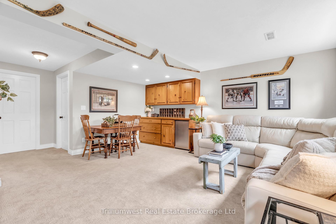
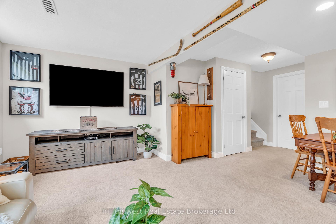
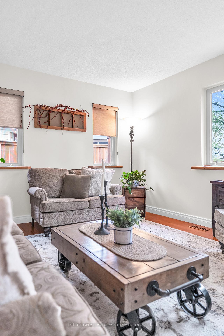
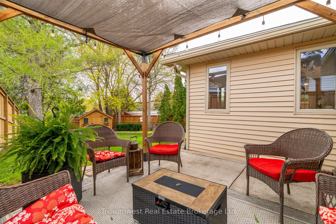
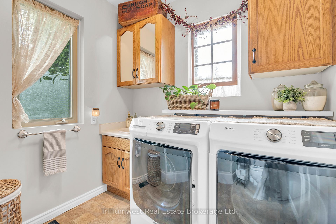
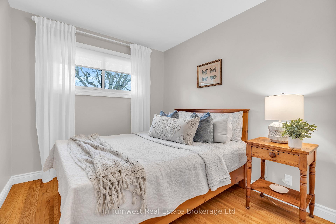
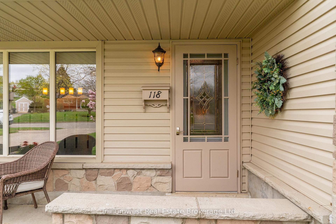
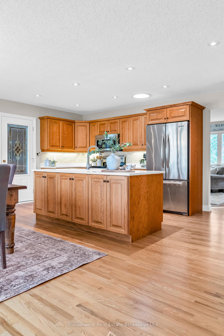
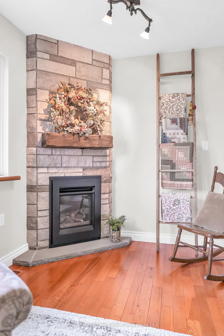
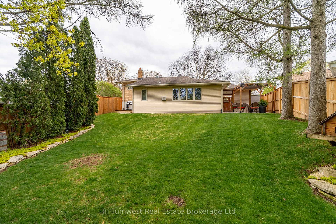
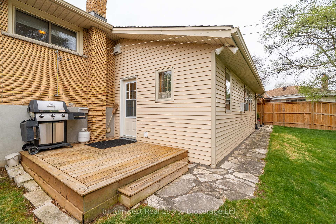
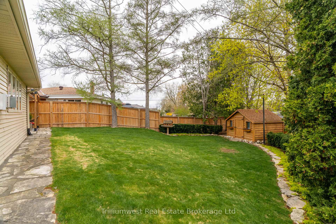
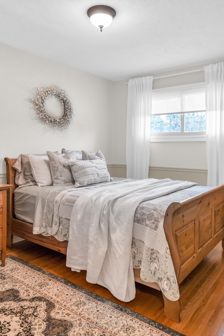
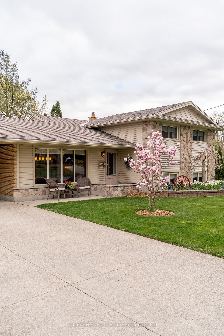
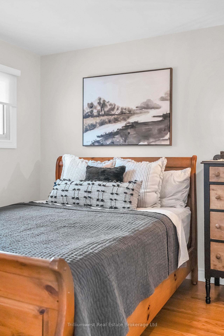
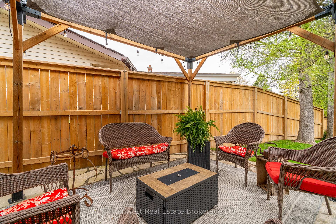
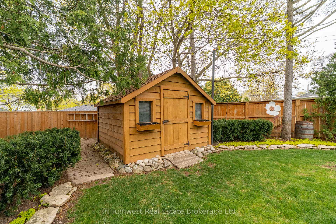
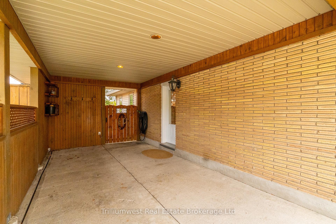
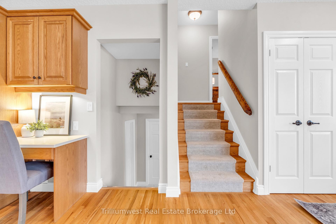
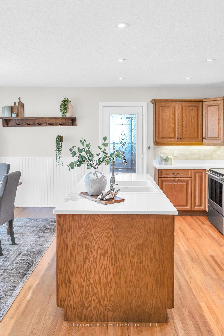
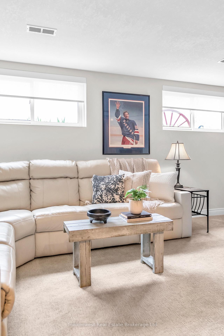
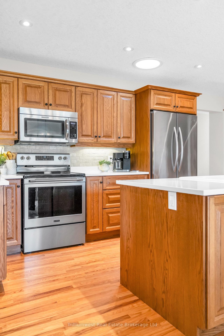
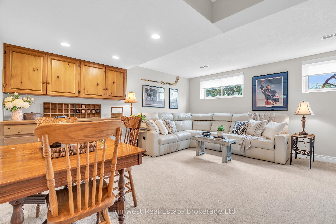
Lovingly maintained by the same family for over 41 years, this exceptional sidesplit in desirable Riverside Park exudes pride of ownership both inside and out. Upon arrival, the meticulously landscaped lawn, manicured garden beds, expansive concrete driveway (parking for 5), and a solid structure carport with full electrical set the tone for what awaits inside. Inside, be welcomed by elegant hardwood flooring that flows seamlessly throughout the main and second levels. The heart of the home is a stunning open-concept kitchen and dining areaideal for entertaining. The custom kitchen features solid oak cabinetry, quartz counters, under-cabinet lighting, a pantry, built-in desk, and an oversized island with rear storage. The dining space is bathed in natural light from a large window while the California ceilings and wainscoting add character and visual appeal to the space. Off the kitchen, the cozy family room offers a gas fireplace with a stunning stone surround and a rustic barn beam mantle. From here, step out onto a private deck, perfect for barbecuing. The main level also includes a full 3-pc bathroom and convenient main-floor laundry. Upstairs, you'll find 3 generously sized bedrooms and a beautifully renovated main bath featuring quartz counters, sun tunnel and a textured subway tile tub surround with a shower niche. The lower level is a versatile space ideal for a rec room or the ultimate man cave, complete with a dry bar and abundant natural light. Outside, enjoy a private backyard oasis with concrete patio under a pergola strung with string lights. The fully fenced yard boasts beautiful landscaping, a charming, solid wood shed and a flagstone path that leads to the deck area off of the family room entrance. Located in a family-friendly neighbourhood, this home is within walking distance to Waverley Park and splash pad, and the scenic trails of Riverside Park. Rarely does a home so well-maintained and cherished become available in such a prime location.
Key Facts & Features
Property Costs
- Annual Property Tax Amount
- $5,173
- Land Transfer Tax Fee
- $15,455
Rental Items
- Rental Equipment
- Hot Water Heater
- Under Contract
- Hot Water Heater
- Basement Type
- Finished
Interior Features
- Laundry Level
- Main Level
- Interior Extras
- Water Heater, Water Softener
- Fireplace/Stove
- Yes
- Fireplace Features
- Living Room, Natural Gas
- Elevator
- No
Exterior Features
- Pool
- None
- Property Features
- Fenced Yard, Park, Golf, School, Public Transit, Hospital
- Other Structures
- Shed
Building
- Building Type
- Detached
- Building Style
- Sidesplit
- Approx Age
- 51-99
Construction
- Exterior Finish
- Stone, Vinyl Siding
- Roof
- Asphalt Shingle
- Foundation Details
- Concrete Block
- Special Designation
- Unknown
Lot
- Lot Front
- 88.95 ft
- Lot Depth
- 142.11 ft
- Lot Shape
- Reverse Pie
Inclusions
- Inclusions
- Fridge, Stove, OTR Microwave, Dishwasher, Washer, Dryer, Water Heater, Water Softener, Pergola Structure, TV Mount in Basement, Coat Rack at Back Entrance, Bar Fridge
Exclusions
- Exclusions
- Bird House, Shed on Patio, Barrel in Garden, Pump & Wagon Wheel in Front Garden, Hockey Light in bsmt, TV in bsmt, Coat Hook Shelf in Kitchen, Mirror in Front Foyer, Clock in Living Rm, freezer in furnace room, cabinets in furnace & storage rooms
Parking & Garages
- Garage Type
- Carport
- Garage Spaces
- 5
- Parking Spaces
- 5
- Total Garage And Parking Spaces
- 5
Heating & Cooling
- Heat Source
- Gas
- Heat Type
- Forced Air
- Air Conditioning
- Central Air
- Water
- Municipal
- Sewers
- Sewer
- Natural Gas
- Yes
- Hydro
- Yes
- Cable
- Yes
- Telephone
- Yes
- Bedrooms
- 3
- Washrooms
- 2
- Kitchens
- 1
Room sizes
- Kitchen—Main level, Hardwood Floor, Centre Island, Quartz Counter
- Dining Room—Main level, Hardwood Floor, Wainscoting
- Living Room—Main level, Hardwood Floor, Gas Fireplace
- Primary Bedroom—Second level, Hardwood Floor
- Bedroom 2—Second level, Hardwood Floor
- Bedroom 3—Second level, Hardwood Floor
- Family Room—Basement level
- Foyer—Main level, Hardwood Floor, Wainscoting, Double Closet
- Bathroom—Main level, 3 Pc Bath, Combined w/Laundry
- Bathroom—Second level
Washrooms
- 3-piece, Main
- 4-piece, Second
- Municipality
- Guelph
- Neighbourhood
- Riverside Park
- Main cross streets
- Waverley Drive and Speedvale Avenue
- Zoning
- R1B
- Directions
- Turn onto Waverley Drive from Speedvale Avenue, Turn Left onto Dumbarton Street, Property on the Right Side of Dumbarton Street
- MLS® number
- X12132753
- Data source
- Toronto Regional Real Estate Board
- Status change
- 2025-05-29
- Listed on
- 2025-05-08
- Days on market
- 21 days
- Possession date
- 2025-09-25
- Possession type
- 90+ days
- Co-op commission
- 2% plus HST
- Seller
- Listed by
- Trilliumwest Real Estate Brokerage Ltd
Home Market Value
Current home valuation for 118 Dumbarton Street, Guelph, Riverside Park, Guelph, ON. Listed for $949,000
HOMEH Estimate
$1,151,744
Estimated Sales Range
$806,221 - $1,497,267
HOMEH Estimate for 118 Dumbarton Street, Guelph, Riverside Park
Calculated with a real agent's CMA method — 45+ years of experience, codified. Not an AI guess.
For the owner
Is this your home? Track its value.
Get this home's HOMEH Estimate by email once a month, with how many homes are for sale around you.
Mortgage Payment Calculator
Compare up to 4 down payment scenarios
5% on first $500K + 10% on $449,000 over $500K
$69,900
| Scenario 1 | Scenario 2 | Scenario 3 | Scenario 4 | |
|---|---|---|---|---|
−Down payment | % $ | % $ | % $ | % $ |
+CMHC insurance | $35,151 | $26,477 | $22,586 | $0 |
=Total mortgage | $913,925 | $880,577 | $829,236 | $759,200 |
Amortization | ||||
Mortgage rate | % | % | % | % |
| Payment frequency | ||||
=Mortgage payment | $4,462monthly | $4,299monthly | $4,049monthly | $3,707monthly |
Land Transfer Tax
$15,455
$15,455
Around this home
No schools found nearby
Data provided by OpenStreetMap & Fraser Institute School Rankings
Ask HOMEH
New!Hi there!
👋Text or call (416) 301-9001
Recommended for you
Based on homes you've looked at.
No recommended properties found.
Nearby similar homes
No nearby properties found.
More real estate resources
Other homes nearby
Explore this area
Nearby neighbourhoods
No nearby listings available.