
51 Ottawa Crescent W
Guelph (St. George's), ON N1E 2A7
- 2+1Bedrooms
- 2Bathrooms
- 1Garage
- 700–1100Sq Ft
- $4,557Tax
- 50×120 ftLot Size
 Estimated Value:$665,000See Free Estimate Report

This home has sold. It is no longer available.
Property not available for sale or for rent.
Sale & Price History for 51 Ottawa Crescent W, Guelph, St. George's
| Start Date | End Date | Price | Event | MLS# |
|---|---|---|---|---|
| 2025-09-07 | 2025-10-14 | Login to See Prices | Sold | x12393834 |
Real estate boards require you to or to see the full details of this property.
*Sold prices and complete sale & price history are regulated data. Under the Trust in Real Estate Services Act, 2002 (TRESA) and the rules of the Real Estate Council of Ontario (RECO), and pursuant to the Multiple Listing Service® rules of the Canadian Real Estate Association (CREA) and the Toronto Regional Real Estate Board (TRREB), this information may be shown only to registered users who have agreed to the applicable terms of use (a Virtual Office Website, or "VOW," arrangement). HOMEH Inc., Brokerage therefore provides it to signed-in members only. Creating an account is free and takes under a minute.
About 51 Ottawa Crescent W, Guelph, St. George's
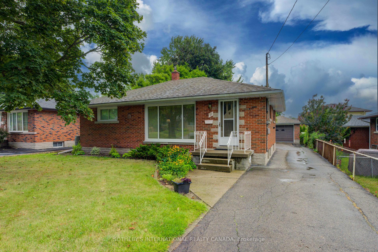
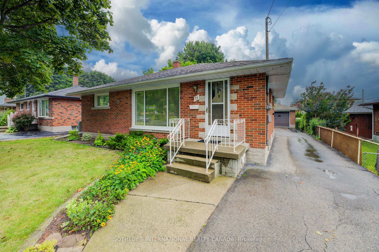
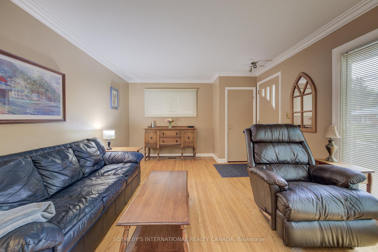
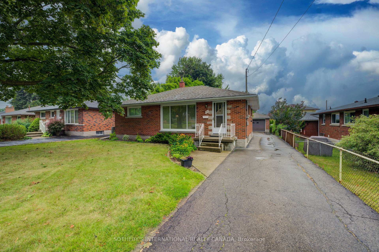
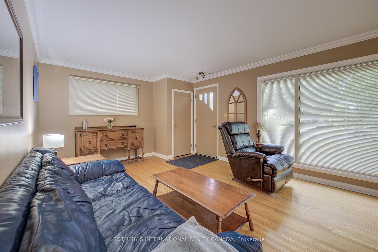
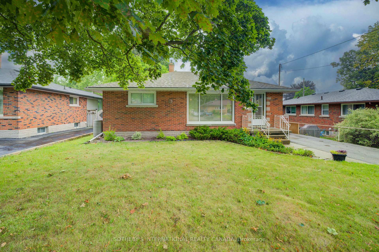
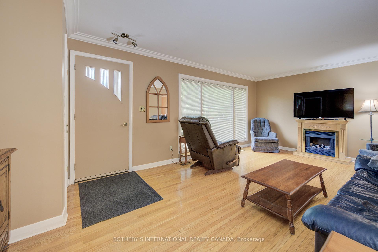
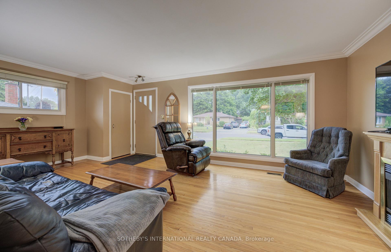
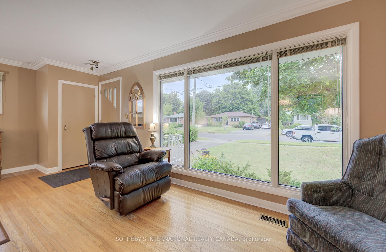
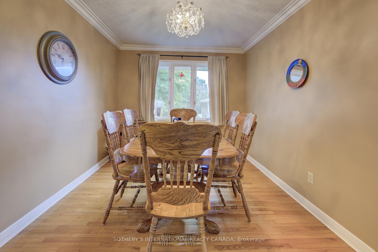
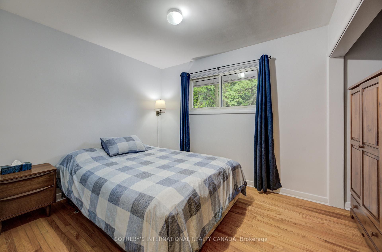
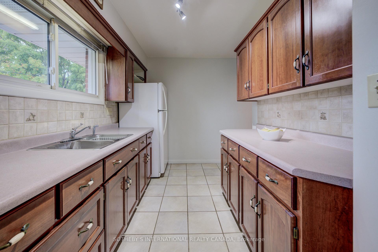
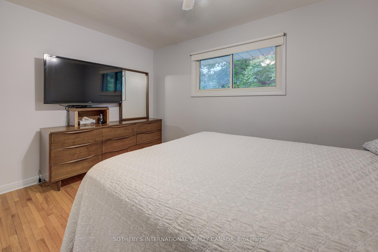
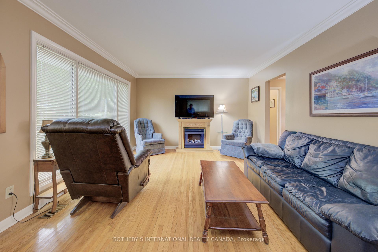
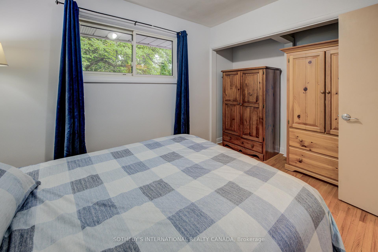
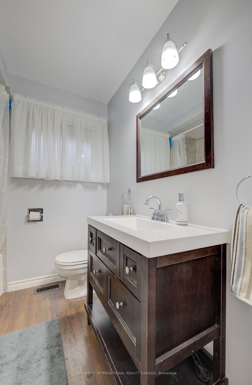
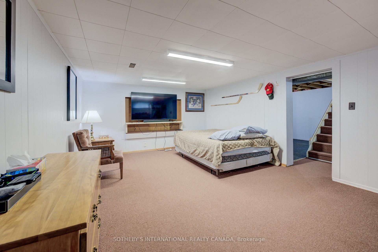
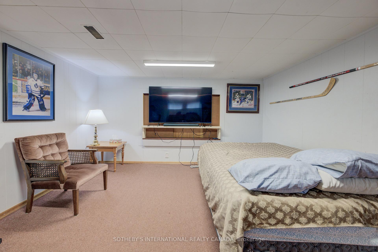
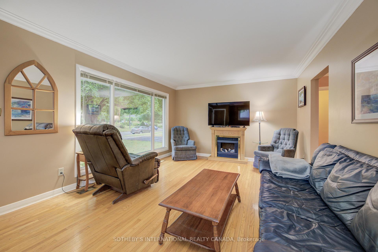
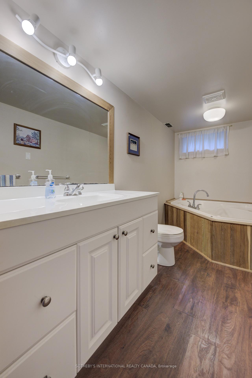
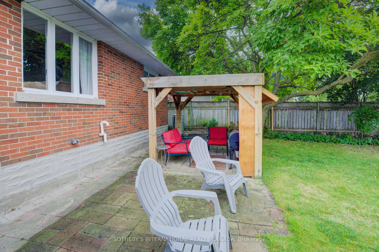
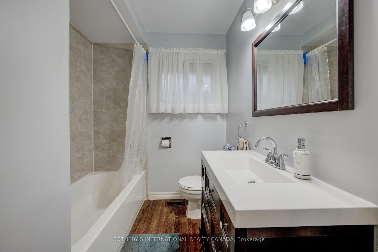
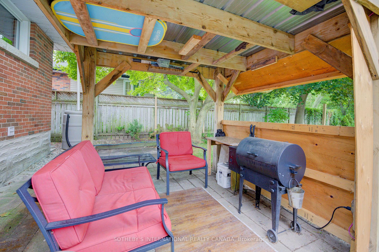
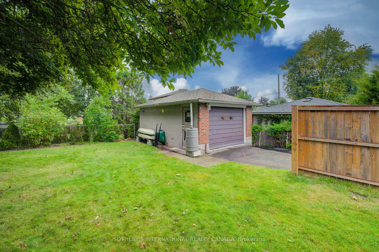
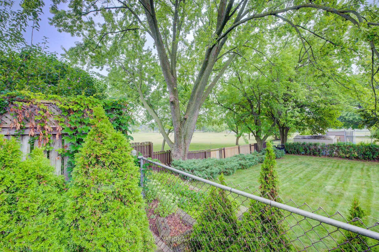
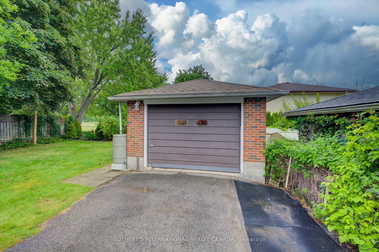
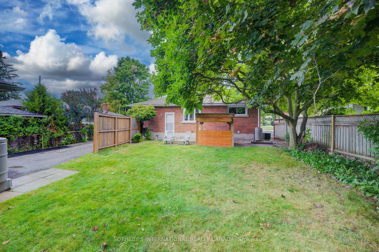
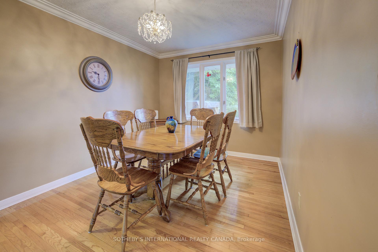
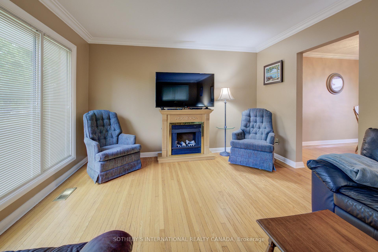
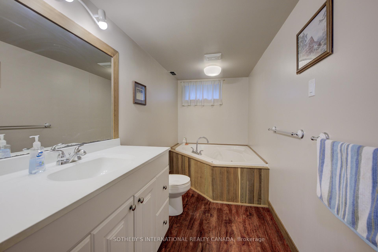
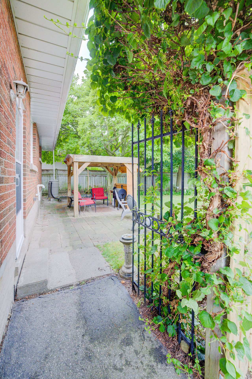
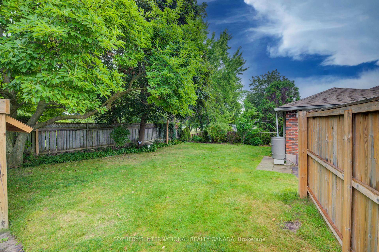
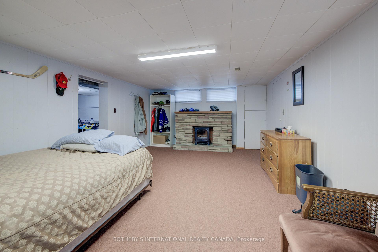
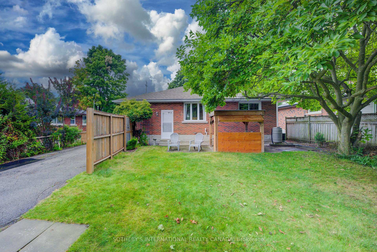
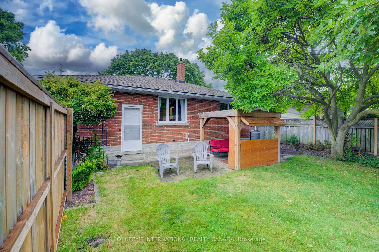
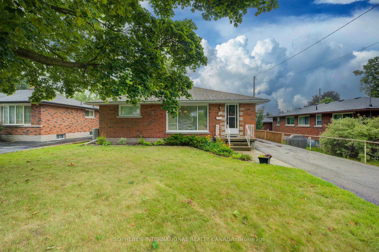
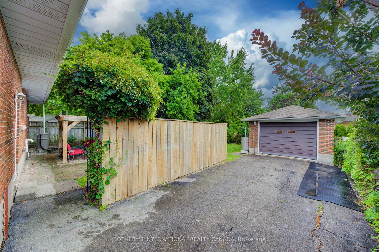
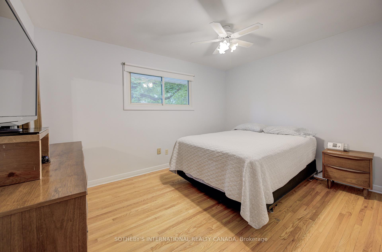
Welcome to 51 Ottawa Crescent! This property has been well kept and lovingly maintained for more than 20 years by its present owners! This house is absolutely move-in condition; it is bright and sunny, with large windows and conveniently located in Green Meadows/St. Georges. There are two queen-size bedrooms with lots of storage; a large living room and separate dining room. Every inch of its 985 sq ft is not wasted on long hallways and is utilized in every room, making them spacious and perfect for furniture placing. All of the main rooms and bedrooms have gleaming hardwood floors. There is a 4-piece bathroom on the main level and another 3-piece bathroom, with a Jacuzzi tub, in the lower level. There is a separate entrance to the lower level; you would have total privacy in the event you wanted to create a full sized apartment. A large one-car garage and 6-vehicle parking on the private driveway, which could also accommodate RV or truck vehicles. The lot is very spacious 50 x 120 rectangular-shaped with a patio and gazebo for relaxing summertime enjoyment and tons of space for children to play. The backyard overlooks the local park and is home to a magnificent 55-year-old Magnolia tree, perennial border gardens, and some mature maple trees. Beautifully situated for family living, it is steps away from Green Meadows Park, where the neighbourhood children and families spend their leisure time; a 2-minute walk to Ottawa Crescent Grade School and John F. Ross High School; and a 5-minute walk to St. James Catholic High School. The Bullfrog Shopping Mall, as well as convenience shopping (i.e., Shoppers Drug Mart), is a 5 to10 minute walk; it is also a 20-minute walk to downtown Guelph with gyms, entertainment, restaurants, and much more.
Key Facts & Features
Property Costs
- Annual Property Tax Amount
- $4,557
- Land Transfer Tax Fee
- $10,773
Rental Items
- Rental Equipment
- Hot water heater rental: $27.50 month (tax included)
- Basement Type
- Partial Basement
Interior Features
- Laundry Level
- Lower Level
- Interior Extras
- In-Law Capability, Central Vacuum, Primary Bedroom - Main Floor, Water Softener, Storage, Floor Drain, Water Heater, Workbench
- View
- Garden, Trees/Woods
- Fireplace/Stove
- Yes
- Elevator
- No
Exterior Features
- Exterior Extras
- Patio, Privacy, Year Round Living
- Pool
- None
- Other Structures
- Gazebo
Building
- Building Type
- Detached
- Building Style
- Bungalow
Construction
- Exterior Finish
- Brick, Concrete
- Roof
- Asphalt Shingle
- Foundation Details
- Concrete
- Special Designation
- Unknown
Lot
- Lot Front
- 50.00 ft
- Lot Depth
- 120.00 ft
- Lot Size
- 5984.73
- Lot Shape
- Rectangular
Inclusions
- Inclusions
- Window coverings (blinds and curtains), all ELFS/ 10 years/10 years/ 10 years, Stove, fridge, washer, dryer, hood range (not connected), as is for all appliances, water softner (owned), central vacuum and attachments
Exclusions
- Exclusions
- n/a
Parking & Garages
- Garage Type
- Detached
- Garage Spaces
- 1
- Parking Spaces
- 6
- Total Garage And Parking Spaces
- 7
Heating & Cooling
- Heat Source
- Gas
- Heat Type
- Forced Air
- Air Conditioning
- Central Air
- Water
- Municipal
- Sewers
- Sewer
- Bedrooms
- 2 + 1
- Washrooms
- 2
- Kitchens
- 1
Room sizes
- Foyer—Main level, Tile Floor, Closet
- Pantry—Main level, Laminate, B/I Shelves
- Living Room—Main level, Hardwood Floor, Crown Moulding
- Dining Room—Main level, Hardwood Floor, Separate Room, Crown Moulding
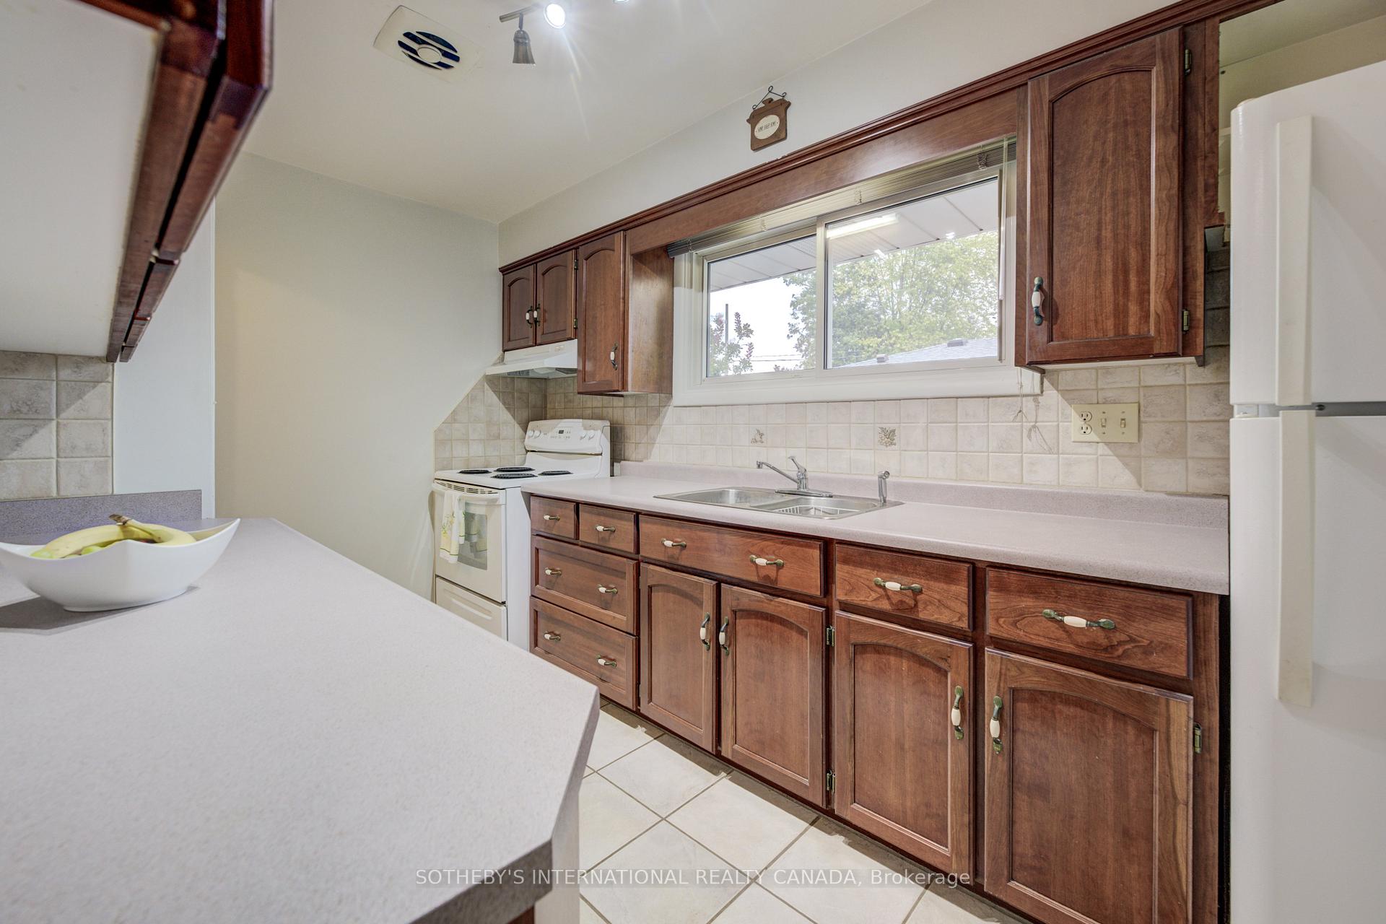
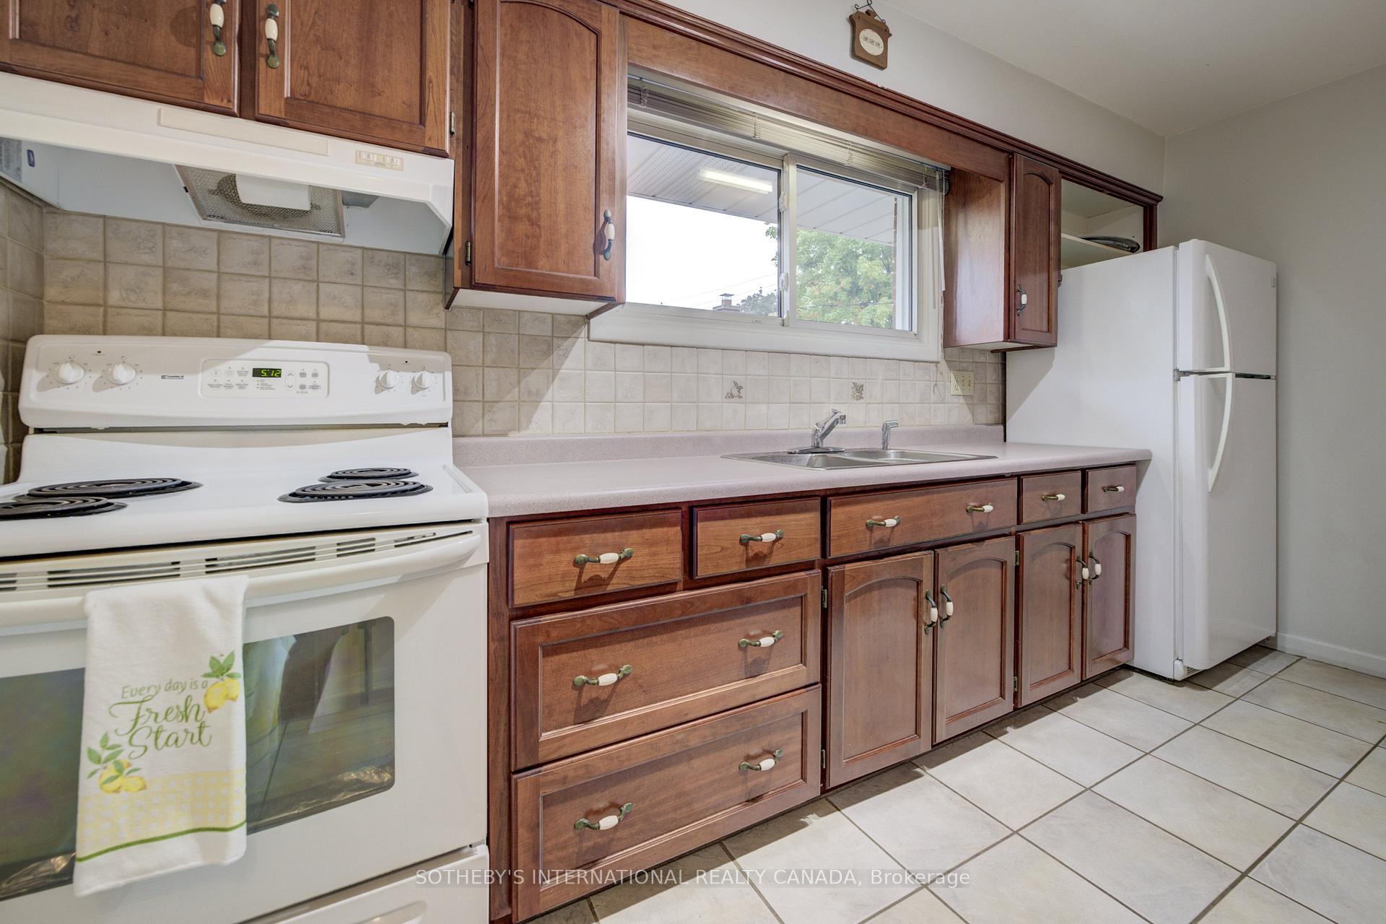
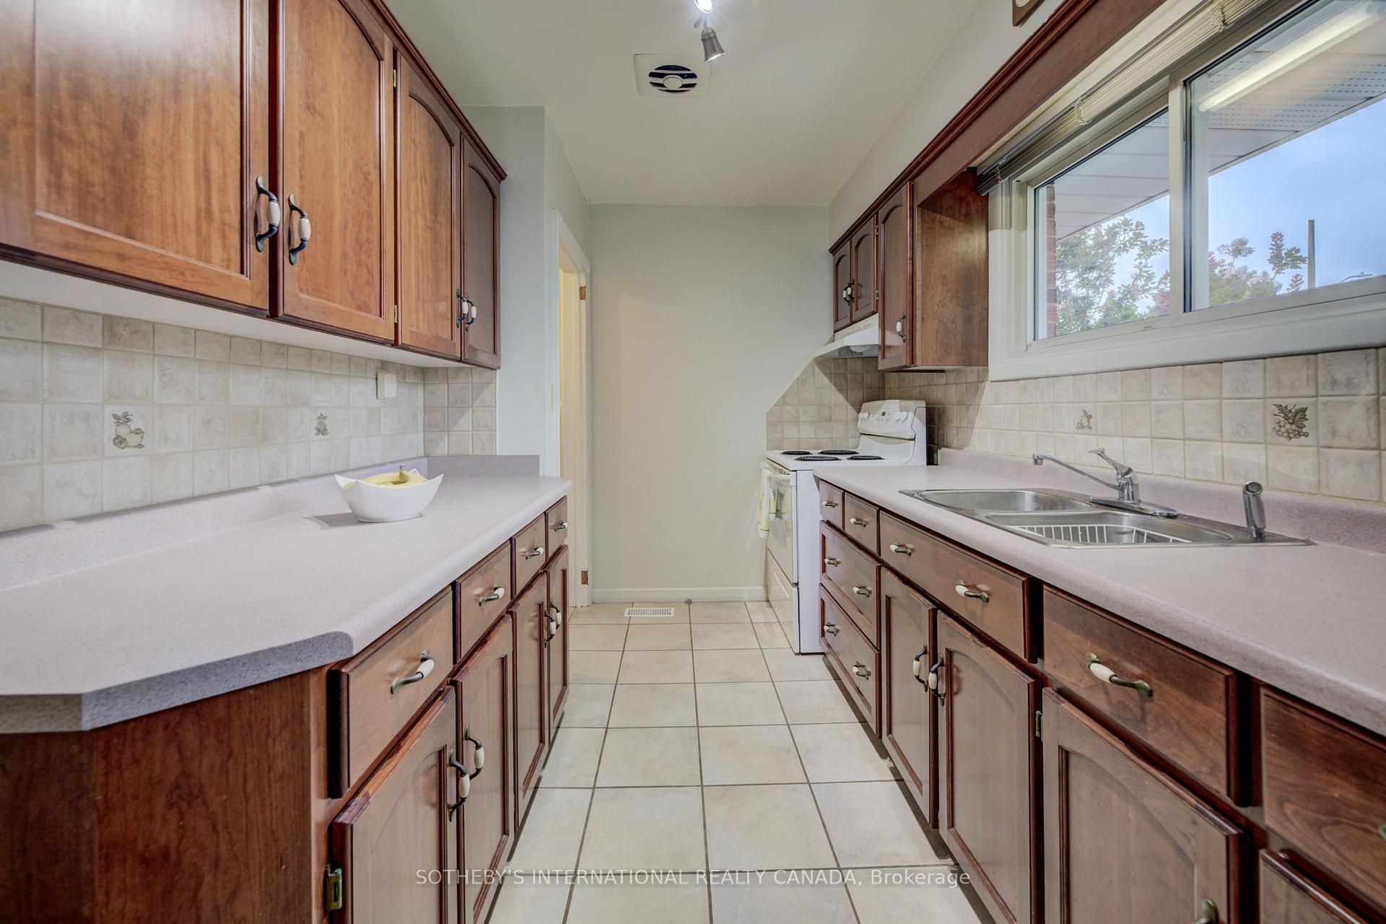
- Kitchen—Main level, Tile Floor, Double Sink, Backsplash
- Primary Bedroom—Main level, Hardwood Floor, Double Closet
- Bedroom 2—Main level, Hardwood Floor, Double Closet
- Bathroom—Main level, 4 Pc Bath, Tile Floor
- Recreation—Basement level, Broadloom
- Laundry—Basement level
- Utility Room—Basement level
- Bathroom—Basement level, 3 Pc Bath, Vinyl Floor
- Other—Basement level
Washrooms
- 4-piece, Main
- 3-piece, Basement
- Municipality
- Guelph
- Neighbourhood
- St. George's
- Main cross streets
- Stephenson Street N and Eramosa Road
- Zoning
- Residential
- Directions
- Use GPS for location
- MLS® number
- X12393834
- Data source
- Toronto Regional Real Estate Board
- Status change
- 2025-10-14
- Listed on
- 2025-09-07
- Days on market
- 37 days
- Possession date
- 2025-10-01
- Possession type
- 1-29 days
- Co-op commission
- 2.5 %
- Seller
- Listed by
- SOTHEBY'S INTERNATIONAL REALTY CANADA
Home Market Value
Current home valuation for 51 Ottawa Crescent W, Guelph, St. George's, Guelph, ON. Listed for $714,900
HOMEH Estimate
$665,000
Estimated Sales Range
$525,350 - $804,650
HOMEH Estimate for 51 Ottawa Crescent W, Guelph, St. George's
Calculated with a real agent's CMA method — 45+ years of experience, codified. Not an AI guess.
For the owner
Is this your home? Track its value.
Get this home's HOMEH Estimate by email once a month, with how many homes are for sale around you.
Mortgage Payment Calculator
Compare up to 4 down payment scenarios
5% on first $500K + 10% on $214,900 over $500K
$46,490
| Scenario 1 | Scenario 2 | Scenario 3 | Scenario 4 | |
|---|---|---|---|---|
−Down payment | % $ | % $ | % $ | % $ |
+CMHC insurance | $26,709 | $19,946 | $17,015 | $0 |
=Total mortgage | $694,426 | $663,356 | $624,680 | $571,920 |
Amortization | ||||
Mortgage rate | % | % | % | % |
| Payment frequency | ||||
=Mortgage payment | $3,391monthly | $3,239monthly | $3,050monthly | $2,792monthly |
Land Transfer Tax
$10,773
$10,773
Around this home
Data provided by OpenStreetMap & Fraser Institute School Rankings
Ask HOMEH
New!Hi there!
👋Text or call (416) 301-9001
Recommended for you
Based on homes you've looked at.
No recommended properties found.
Nearby similar homes
No nearby properties found.
More real estate resources
Other homes nearby
Explore this area
Nearby neighbourhoods
No nearby listings available.