

12 Kilkenny Place
Guelph (Pineridge/Westminster Woods), ON N1L 1H1
- 4Bedrooms
- 3Bathrooms
- 2Garage
- 3500–5000Sq Ft
- $14,396Tax
- 164×896 ftLot Size
 Estimated Value:$2,440,957See Free Estimate Report

Property not available for sale or for rent.
HOMEH One: full-service selling for a 1% listing fee. The buyer's agent commission is separate.
Free Home EvaluationHow Much Is My Home Worth?Homes for Sale NearbySale & Price History for 12 Kilkenny Place, Guelph, Pineridge/Westminster Woods
| Start Date | End Date | Price | Event | MLS# |
|---|---|---|---|---|
| 2025-08-08 | 2025-10-12 | Login to See Prices | Sold | x12332502 |
Real estate boards require you to or to see the full details of this property.
*Sold prices and complete sale & price history are regulated data. Under the Trust in Real Estate Services Act, 2002 (TRESA) and the rules of the Real Estate Council of Ontario (RECO), and pursuant to the Multiple Listing Service® rules of the Canadian Real Estate Association (CREA) and the Toronto Regional Real Estate Board (TRREB), this information may be shown only to registered users who have agreed to the applicable terms of use (a Virtual Office Website, or "VOW," arrangement). HOMEH Inc., Brokerage therefore provides it to signed-in members only. Creating an account is free and takes under a minute.
About 12 Kilkenny Place, Guelph, Pineridge/Westminster Woods
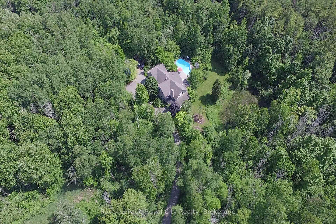
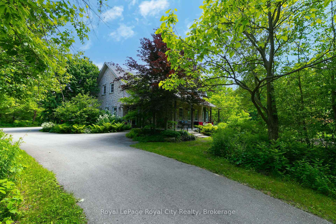
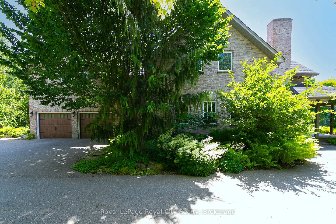
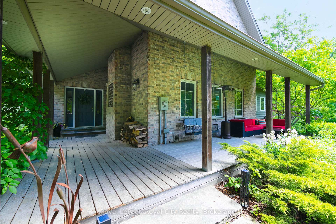
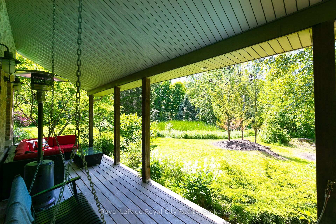
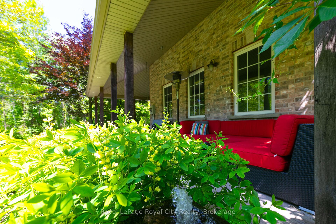
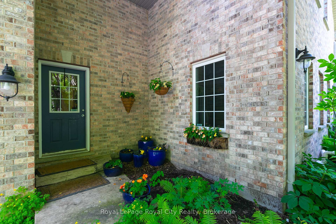
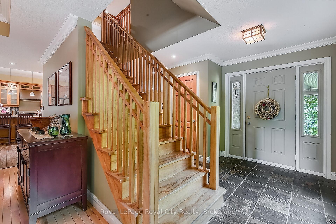
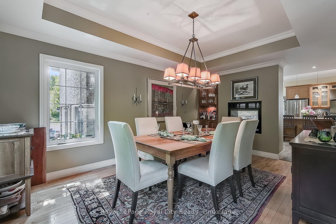
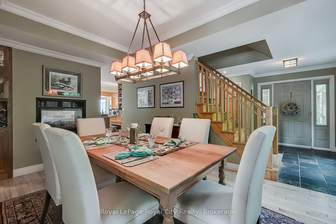
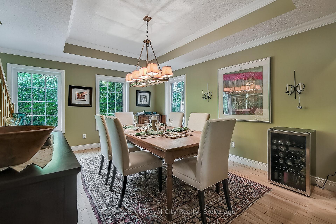
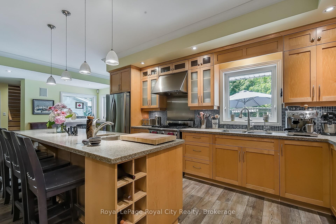
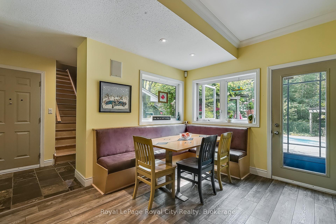
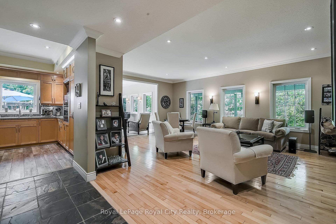
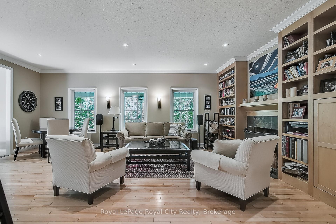
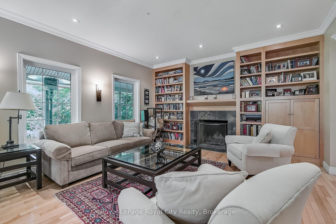
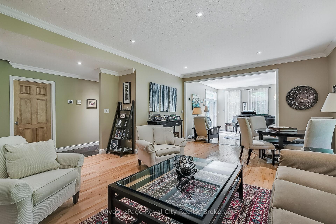
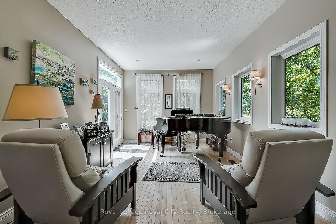
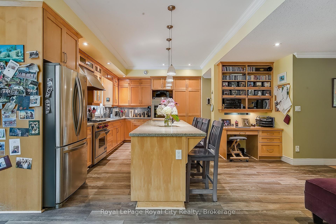
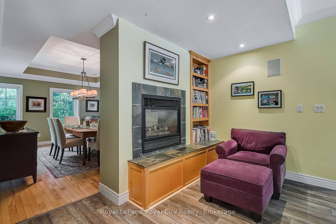
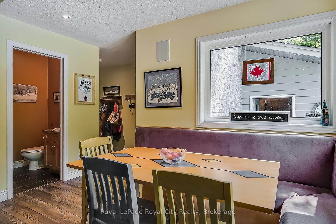
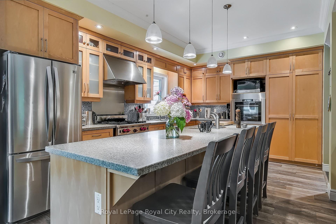
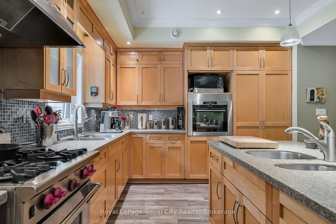
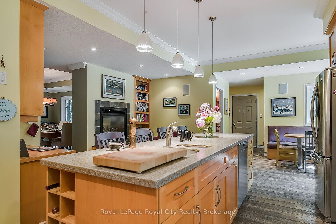
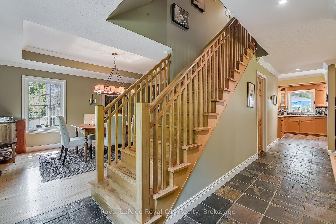
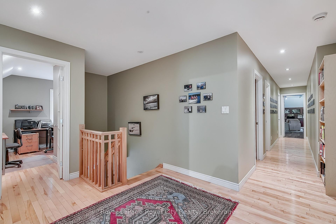
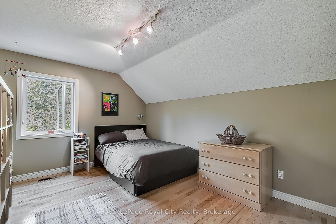
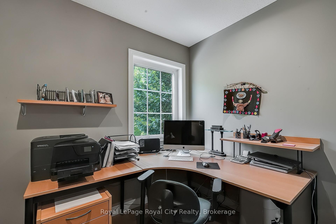
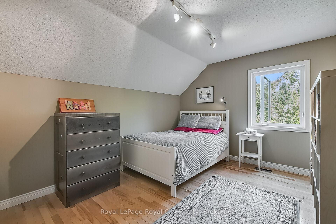
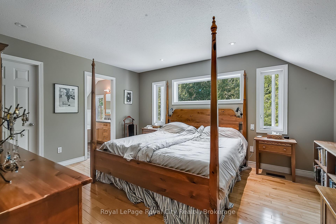
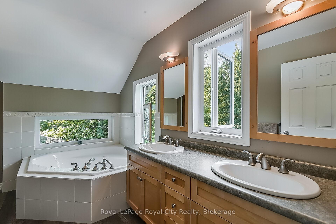
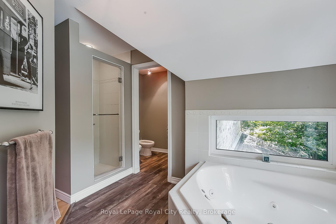
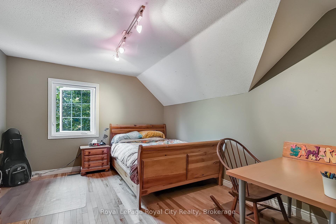
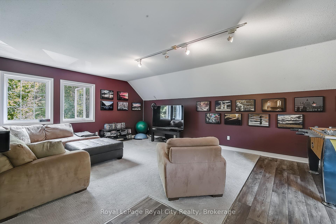
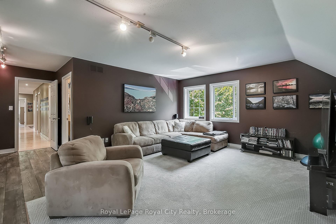
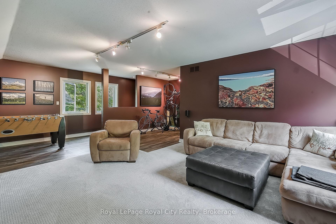
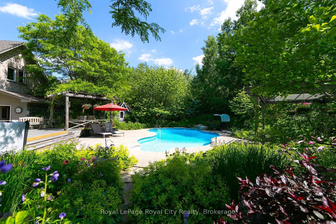
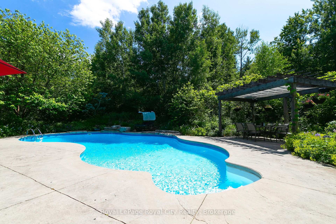
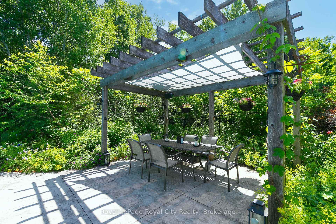
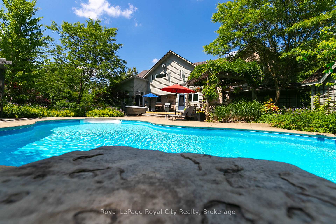
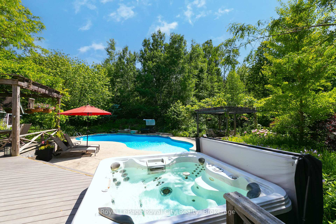
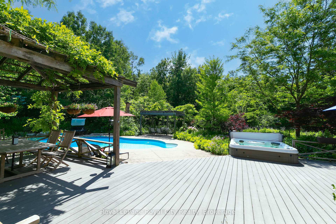
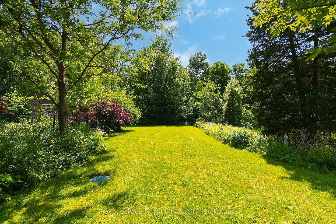
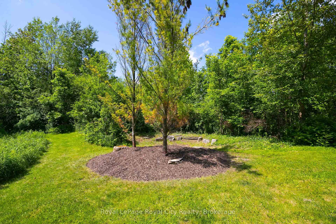
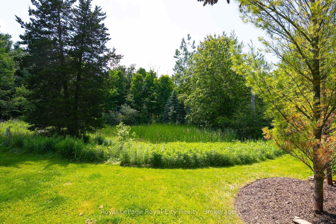
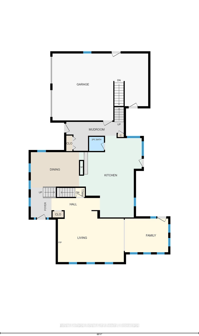
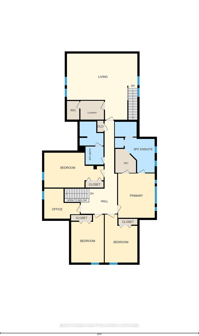
Private Country Retreat in the Heart of the City. If privacy is a priority but being close to every convenience still matters this exceptional property delivers both. Offered for the first time since its custom design and construction by Constellation Homes in 1999, this impressive residence offers over 3,500 sq ft of living space on 8.47 secluded acres, all within city limits. You're just minutes from top schools, major shopping, restaurants, places of worship, the 401, and Pearson International Airport. The heart of the home is a chefs dream: a gourmet kitchen featuring a Wolf gas range, AEG steam oven, Miele dishwasher, dual sinks, a large center island, and custom maple cabinetry. A dual-sided gas fireplace provides ambiance and separation from the elegant formal dining room. Rich maple flooring runs through the charming living room and adjacent family room, which are anchored by a Rumford wood-burning fireplace and built-in custom maple bookshelves. Upstairs is a true retreat zone, with four spacious bedrooms, a dedicated office/den for the at-home professional, and a convenient second-floor laundry. The primary suite boasts a large walk-in closet and a luxurious spa-inspired ensuite with jacuzzi tub, separate shower, and bidet. Most flooring throughout consists of beautiful maple, solid slate or luxury vinyl. A massive 500 sq ft family room on this level is perfect for movie nights, games, or a quiet reading nook. Step outside to experience resort-style living: a saltwater inground pool with stamped concrete surround, composite decking, pergola, arbor, and change house. Relax in the 8x8 Paragon Essence hot tub, or explore the surrounding wooded forest and natural pond, a seasonal haven for frogs, turtles, and salamanders, and just perfect for ice skating in winter. It's like living off the grid without ever sacrificing the comforts of city life. A rare opportunity to own country-style elegance and privacy, just moments from everything that matters.
Key Facts & Features
Property Costs
- Annual Property Tax Amount
- $14,396
- Land Transfer Tax Fee
- $52,023
Rental Items
- Rental Equipment
- Culligan Water Softener, iron scrubber and Reverse osmosis water filter (127/month) Water Heater
- Basement Type
- Full, Separate Entrance
Interior Features
- Laundry Level
- Upper Level
- Interior Extras
- Water Heater, Water Treatment, Water Softener, Workbench
- View
- Forest, Garden, Meadow, Trees/Woods, Pool
- Security Features
- Security System, Smoke Detector
- Fireplace/Stove
- Yes
- Fireplace Features
- Living Room, Wood, Natural Gas
- Elevator
- No
Exterior Features
- Pool
- Inground
- Property Features
- Cul de Sac/Dead End, Golf, Place Of Worship, Rolling, Public Transit, Wooded/Treed
Building
- Building Type
- Detached
- Building Style
- 2-Storey
- Approx Age
- 16-30
Construction
- Exterior Finish
- Brick, Wood
- Roof
- Asphalt Shingle
- Foundation Details
- Concrete
- Special Designation
- Unknown
Lot
- Lot Front
- 164.27 ft
- Lot Depth
- 895.60 ft
- Lot Size
- 8.47
- Lot Shape
- Irregular
Inclusions
- Inclusions
- Back Up Generator
Parking & Garages
- Garage Type
- Attached
- Garage Spaces
- 2
- Parking Spaces
- 8
- Total Garage And Parking Spaces
- 10
Heating & Cooling
- Heat Source
- Gas
- Heat Type
- Forced Air
- Air Conditioning
- Central Air
- Water
- Well
- Sewers
- Septic
- Bedrooms
- 4
- Washrooms
- 3
- Kitchens
- 1
- Family / bonus room
- Yes
Room sizes
- Dining Room—Main level
- Family Room—Main level
- Foyer—Main level
- Kitchen—Main level, 2 Pc Bath, Breakfast Area, 2 Way Fireplace
- Mud Room—Main level, Access To Garage
- Primary Bedroom—Second level, 6 Pc Ensuite, Bidet
- Bedroom 2—Second level
- Bedroom 3—Second level
- Bedroom 4—Second level
- Office—Second level
- Family Room—Second level
- Laundry—Second level
- Living Room—Main level, Combined w/Family, Fireplace, B/I Bookcase
Washrooms
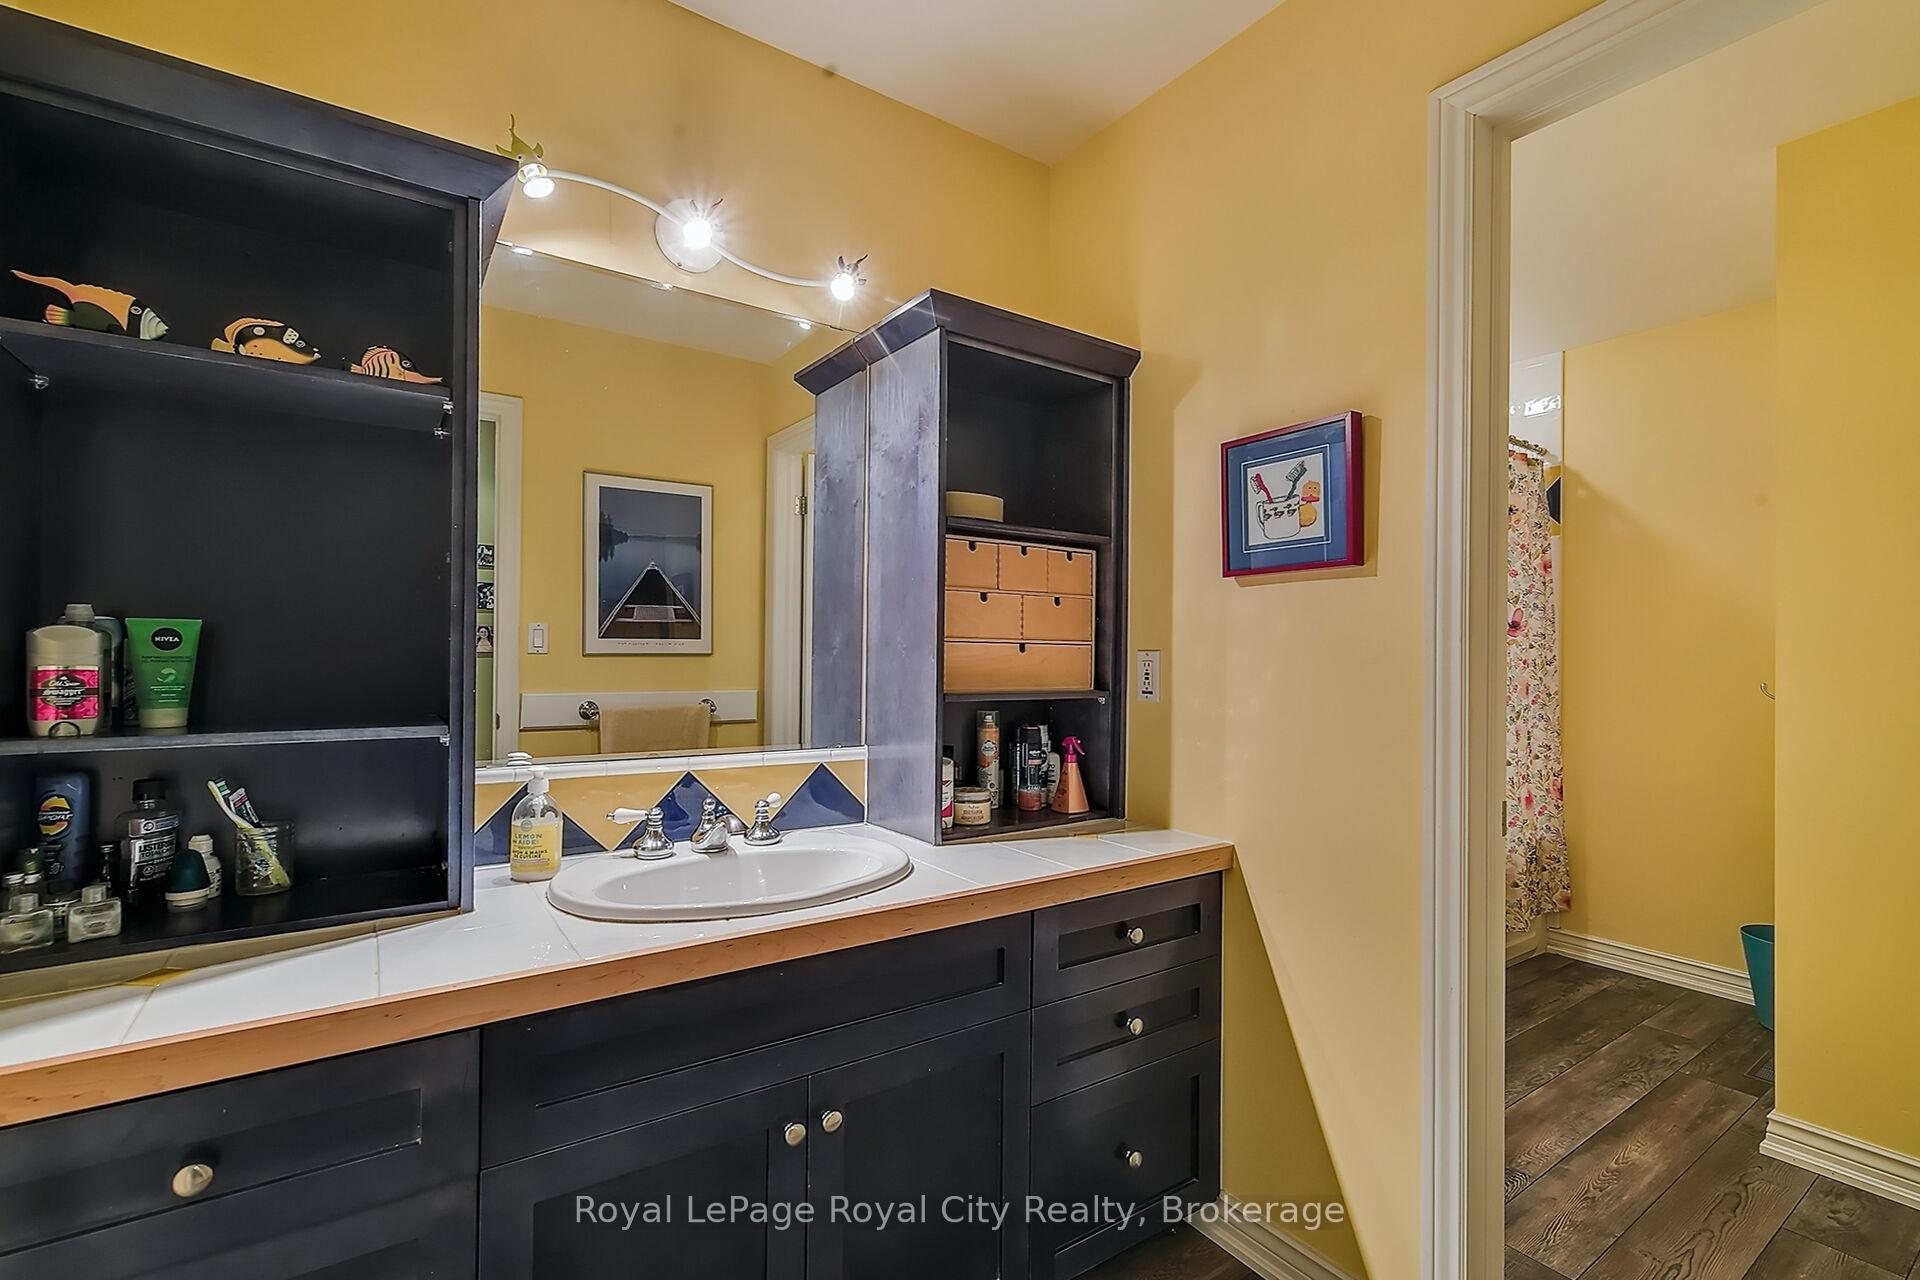
- 4-piece, Second
- 6-piece, Second
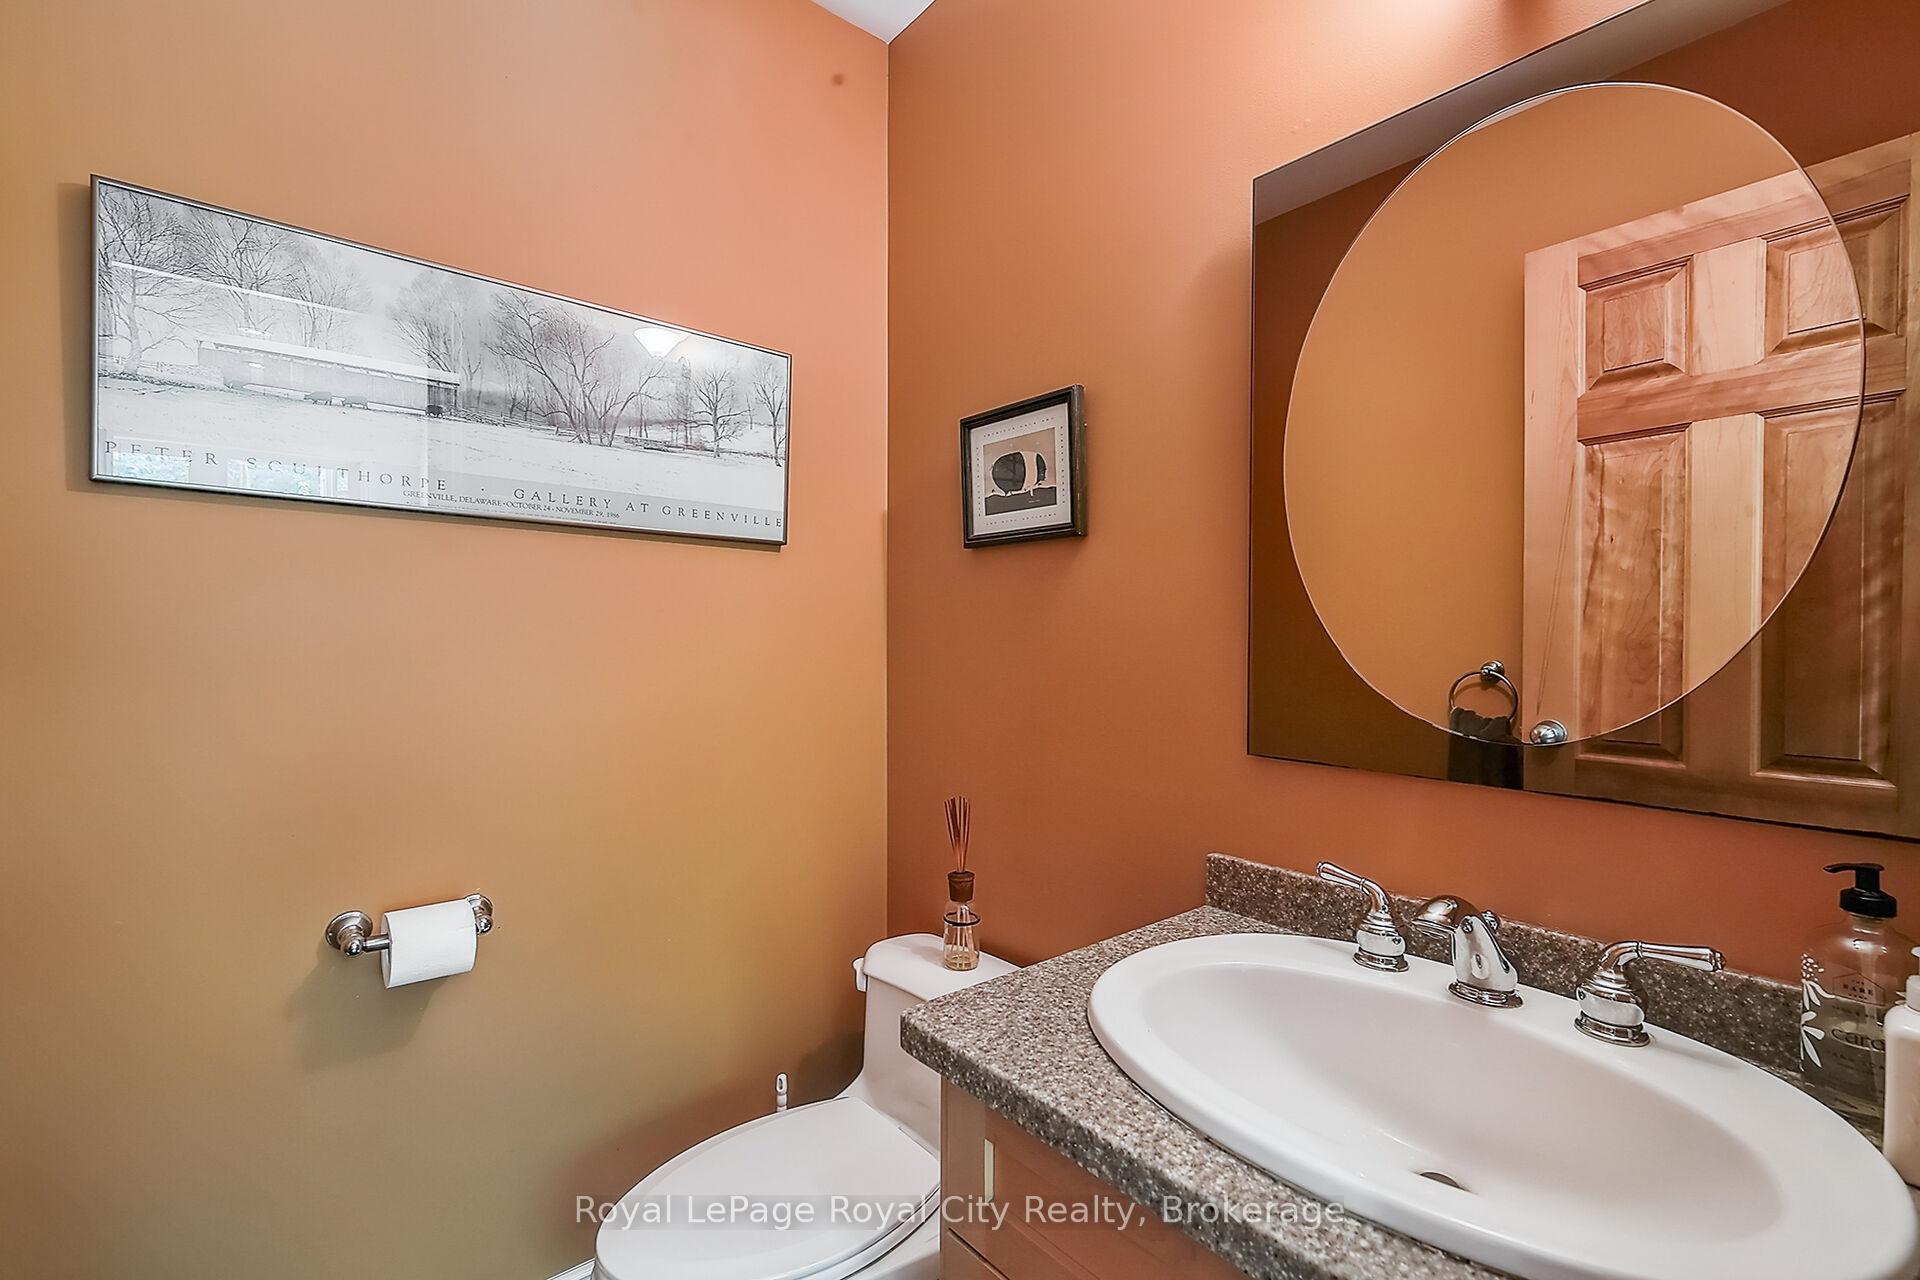
- 2-piece, Main
- Municipality
- Guelph
- Neighbourhood
- Pineridge/Westminster Woods
- Main cross streets
- Victoria and Clair Rd
- Zoning
- ER1-1
- Directions
- Gordon St Sooth, turn East on Clair to Kilkenny
- MLS® number
- X12332502
- Data source
- Toronto Regional Real Estate Board
- Status change
- 2025-10-12
- Listed on
- 2025-08-08
- Days on market
- 65 days
- Possession type
- Flexible
- Co-op commission
- 2.5
- Seller
- Listed by
- Royal LePage Royal City Realty
Home Market Value
Current home valuation for 12 Kilkenny Place, Guelph, Pineridge/Westminster Woods, Guelph, ON. Listed for $2,621,900
HOMEH Estimate
$2,440,957
Estimated Sales Range
$1,708,670 - $3,173,244
HOMEH Estimate for 12 Kilkenny Place, Guelph, Pineridge/Westminster Woods
Calculated with a real agent's CMA method — 45+ years of experience, codified. Not an AI guess.
For the owner
Is this your home? Track its value.
Get this home's HOMEH Estimate by email once a month, with how many homes are for sale around you.
Mortgage Payment Calculator
Compare up to 4 down payment scenarios
20% required for homes $1.5M or more
$524,380
| Scenario 1 | Scenario 2 | Scenario 3 | Scenario 4 | |
|---|---|---|---|---|
−Down payment | % $ | % $ | % $ | % $ |
+CMHC insurance | $0 | $0 | $0 | $0 |
=Total mortgage | $2,097,520 | $1,966,425 | $1,835,330 | $1,704,235 |
Amortization | ||||
Mortgage rate | % | % | % | % |
| Payment frequency | ||||
=Mortgage payment | $10,241monthly | $9,601monthly | $8,961monthly | $8,321monthly |
Land Transfer Tax
$52,023
$52,023
Around this home
Data provided by OpenStreetMap & Fraser Institute School Rankings
Ask HOMEH
New!Hi there!
👋Text or call (416) 301-9001
Recommended for you
Based on homes you've looked at.
No recommended properties found.
Nearby similar homes
No nearby properties found.
More real estate resources
Other homes nearby
Explore this area
Nearby neighbourhoods
No nearby listings available.