
14 Maple Street
Guelph (Dovercliffe Park/Old University), ON N1G 2G2
- 4+1Bedrooms
- 5Bathrooms
- 2Garage
- 2500–3000Sq Ft
- $10,119Tax
- 44×122 ftLot Size
 Estimated Value:$1,485,000See Free Estimate Report

This home has sold. It is no longer available.
Property not available for sale or for rent.
Sale & Price History for 14 Maple Street, Guelph, Dovercliffe Park/Old University
| Start Date | End Date | Price | Event | MLS# |
|---|---|---|---|---|
| 2025-06-13 | 2025-09-22 | Login to See Prices | Sold | x12219398 |
Real estate boards require you to or to see the full details of this property.
*Sold prices and complete sale & price history are regulated data. Under the Trust in Real Estate Services Act, 2002 (TRESA) and the rules of the Real Estate Council of Ontario (RECO), and pursuant to the Multiple Listing Service® rules of the Canadian Real Estate Association (CREA) and the Toronto Regional Real Estate Board (TRREB), this information may be shown only to registered users who have agreed to the applicable terms of use (a Virtual Office Website, or "VOW," arrangement). HOMEH Inc., Brokerage therefore provides it to signed-in members only. Creating an account is free and takes under a minute.
About 14 Maple Street, Guelph, Dovercliffe Park/Old University
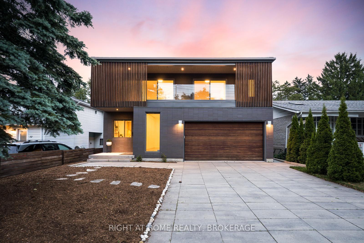
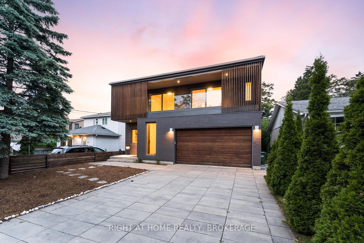
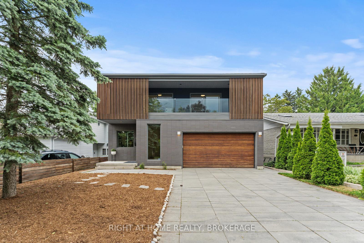
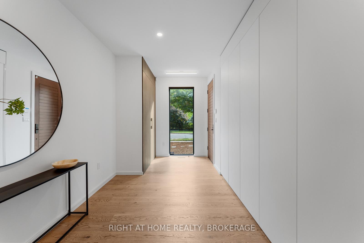
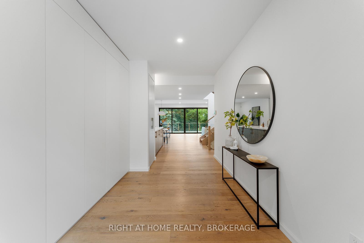
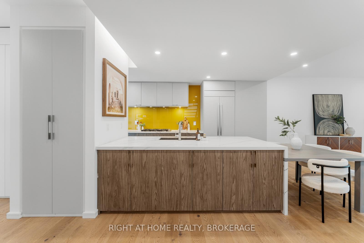
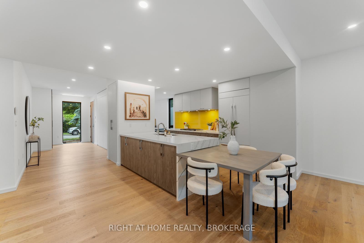
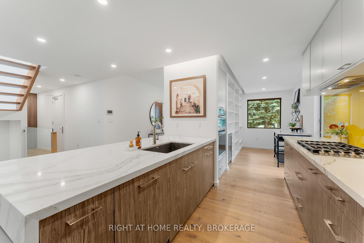
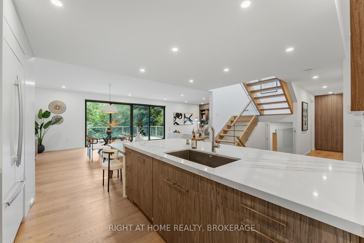
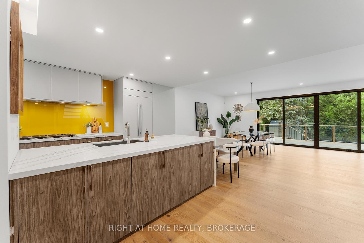
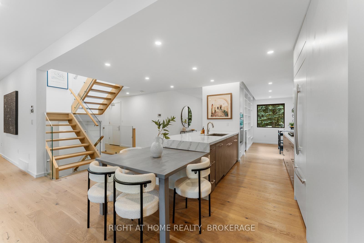
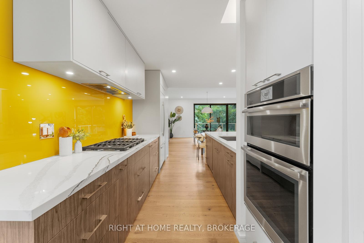
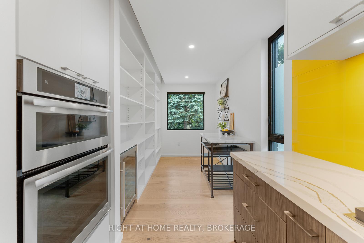
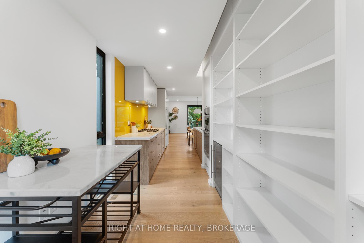
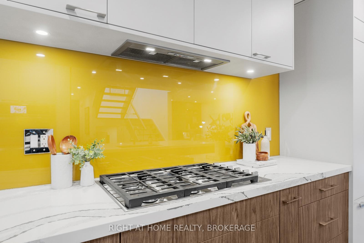
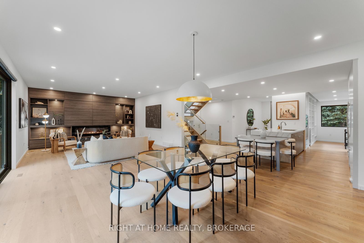
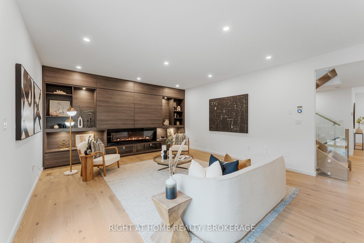
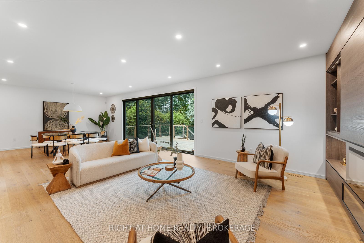
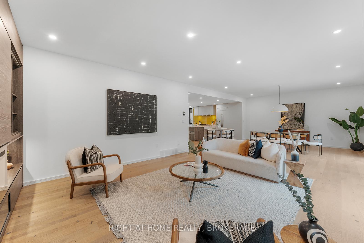
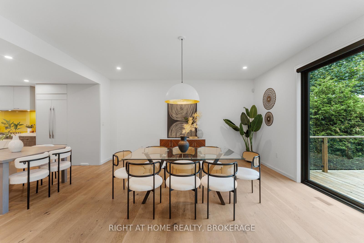
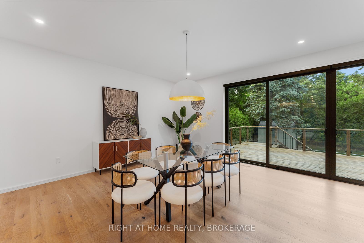
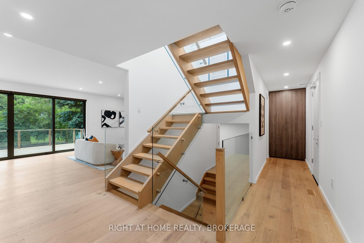
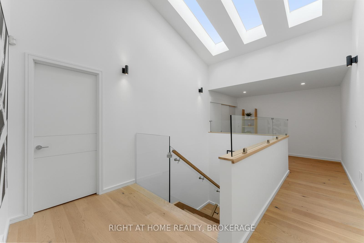
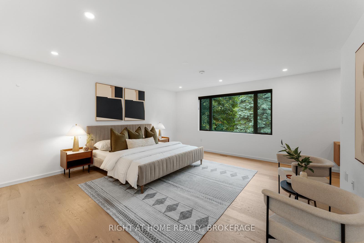
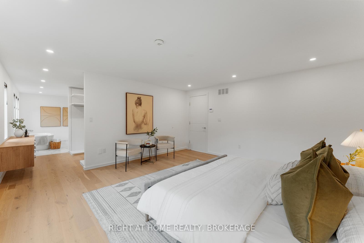
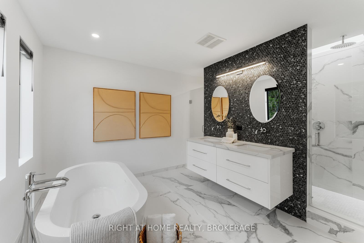
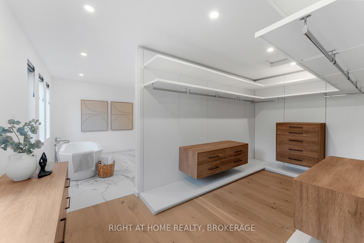
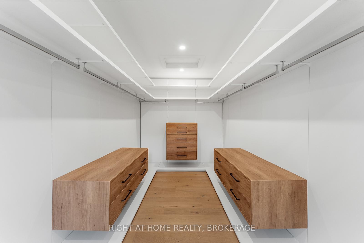
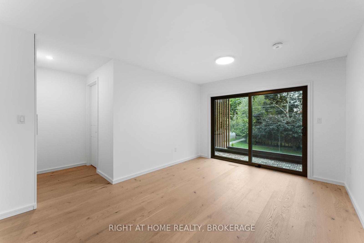
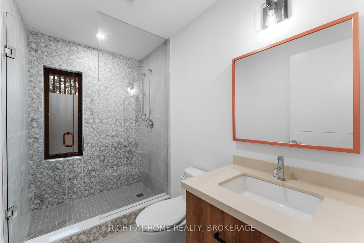
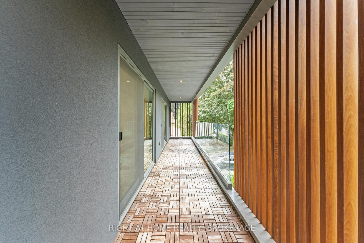
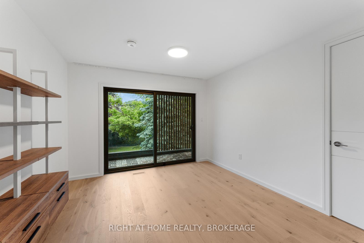
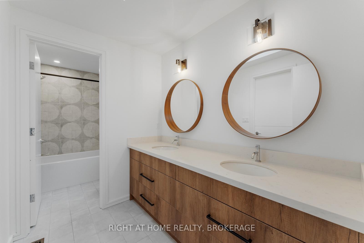
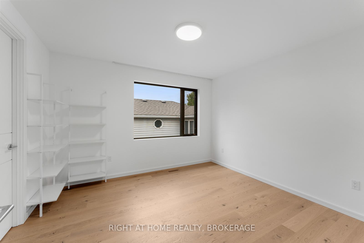
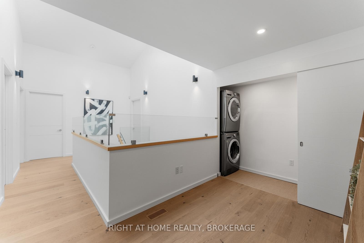
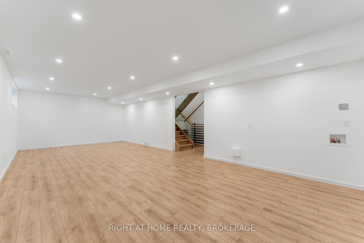
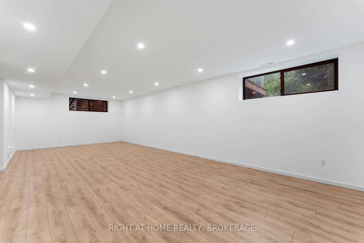
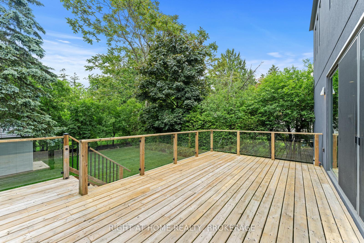
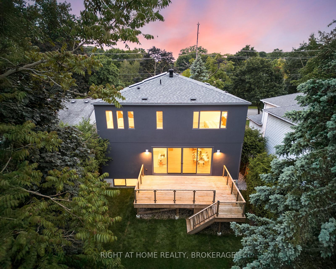
Exquisite Custom-Built Luxury Home in Old University. Timeless Elegance Meets Modern Sophistication. Nestled in the coveted Old University neighborhood of Guelph, this stunning custom-built residence offers 2,945 sq. ft. of above ground refined living space designed for the discerning homeowner. Perfectly positioned within walking distance to highly rated John McCrae Public School and the serene Royal City Park, enjoy daily scenic walks along picturesque river trails just moments from your door. Step inside to discover an impeccably crafted modern sanctuary, where seamless white oak engineered hardwood floors flow gracefully throughout the open-concept main level. The chefs kitchen is a masterpiece, featuring premium built-in JennAir appliances, sleek cabinetry and open pantry area, perfect for culinary artistry and entertaining alike. The expansive living and dining rooms are bathed in natural light, accentuated by a grand double glass sliding patio door that opens to the outdoors, inviting an effortless blend of indoor and outdoor living and entertaining. The custom white oak open staircase with sleek glass railings creates a striking architectural focal point. Retreat to the luxurious primary suite, a private haven boasting a spacious walk-in closet and a spa-inspired ensuite bathroom designed to rejuvenate and relax. Generously proportioned additional bedrooms each feature ensuite baths and access to a stunning glass-enclosed balcony adorned with premium wooden accents, providing a tranquil space to unwind. The fully finished basement offers versatile in-law suite potential, featuring a private separate entrance and a roughed-in kitchen, ideal for independent living or additional entertaining space. This elegant home seamlessly marries contemporary design with timeless craftsmanship, offering an unparalleled lifestyle in one of Guelphs most desirable communities
Key Facts & Features
Property Costs
- Annual Property Tax Amount
- $10,119
- Land Transfer Tax Fee
- $36,473
Rental Items
- Rental Equipment
- Hot Water Heater - $49.95/Month
- Basement Type
- Finished, Separate Entrance
Interior Features
- Laundry Level
- Upper Level
- Interior Extras
- Air Exchanger, Bar Fridge, Built-In Oven, Central Vacuum, Countertop Range, In-Law Capability, Water Heater, Water Softener
- Fireplace/Stove
- Yes
- Fireplace Features
- Living Room
- Elevator
- No
Exterior Features
- Pool
- None
Building
- Building Type
- Detached
- Building Style
- 2-Storey
Construction
- Exterior Finish
- Brick Front
- Roof
- Asphalt Shingle
- Foundation Details
- Poured Concrete
- Special Designation
- Unknown
Lot
- Lot Front
- 44.00 ft
- Lot Depth
- 121.50 ft
- Lot Size
- 5346
Inclusions
- Inclusions
- B/I Jennair Fridge, B/I Jennair Wall Oven / Microwave Combo unit, B/I Jennair Range, B/I Range, Dishwasher, Bar Fridge, Hunter Douglas Window Coverings where located, Central Vac, Nest Thermostat, All Electrical Light Fixtures.
Parking & Garages
- Garage Type
- Attached
- Garage Spaces
- 2
- Parking Spaces
- 2
- Total Garage And Parking Spaces
- 4
Heating & Cooling
- Heat Source
- Gas
- Heat Type
- Forced Air
- Air Conditioning
- Central Air
- Water
- Municipal
- Sewers
- Sewer
- Bedrooms
- 4 + 1
- Washrooms
- 5
- Kitchens
- 1
Room sizes
- Foyer—Main level, Hardwood Floor, B/I Closet
- Kitchen—Main level, Quartz Counter, B/I Appliances, Centre Island
- Living Room—Main level, Hardwood Floor, Combined w/Dining, Walk-Out
- Dining Room—Main level, Hardwood Floor, Combined w/Living, Walk-Out
- Primary Bedroom—Second level, Hardwood Floor, 6 Pc Ensuite, Walk-In Closet(s)
- Bedroom 2—Second level, Hardwood Floor, 3 Pc Ensuite, W/O To Balcony
- Bedroom 3—Second level, Hardwood Floor, 4 Pc Ensuite, W/O To Balcony
- Bedroom 4—Second level, Hardwood Floor, 4 Pc Ensuite
- Recreation—Basement level, Laminate, Pot Lights, Large Window
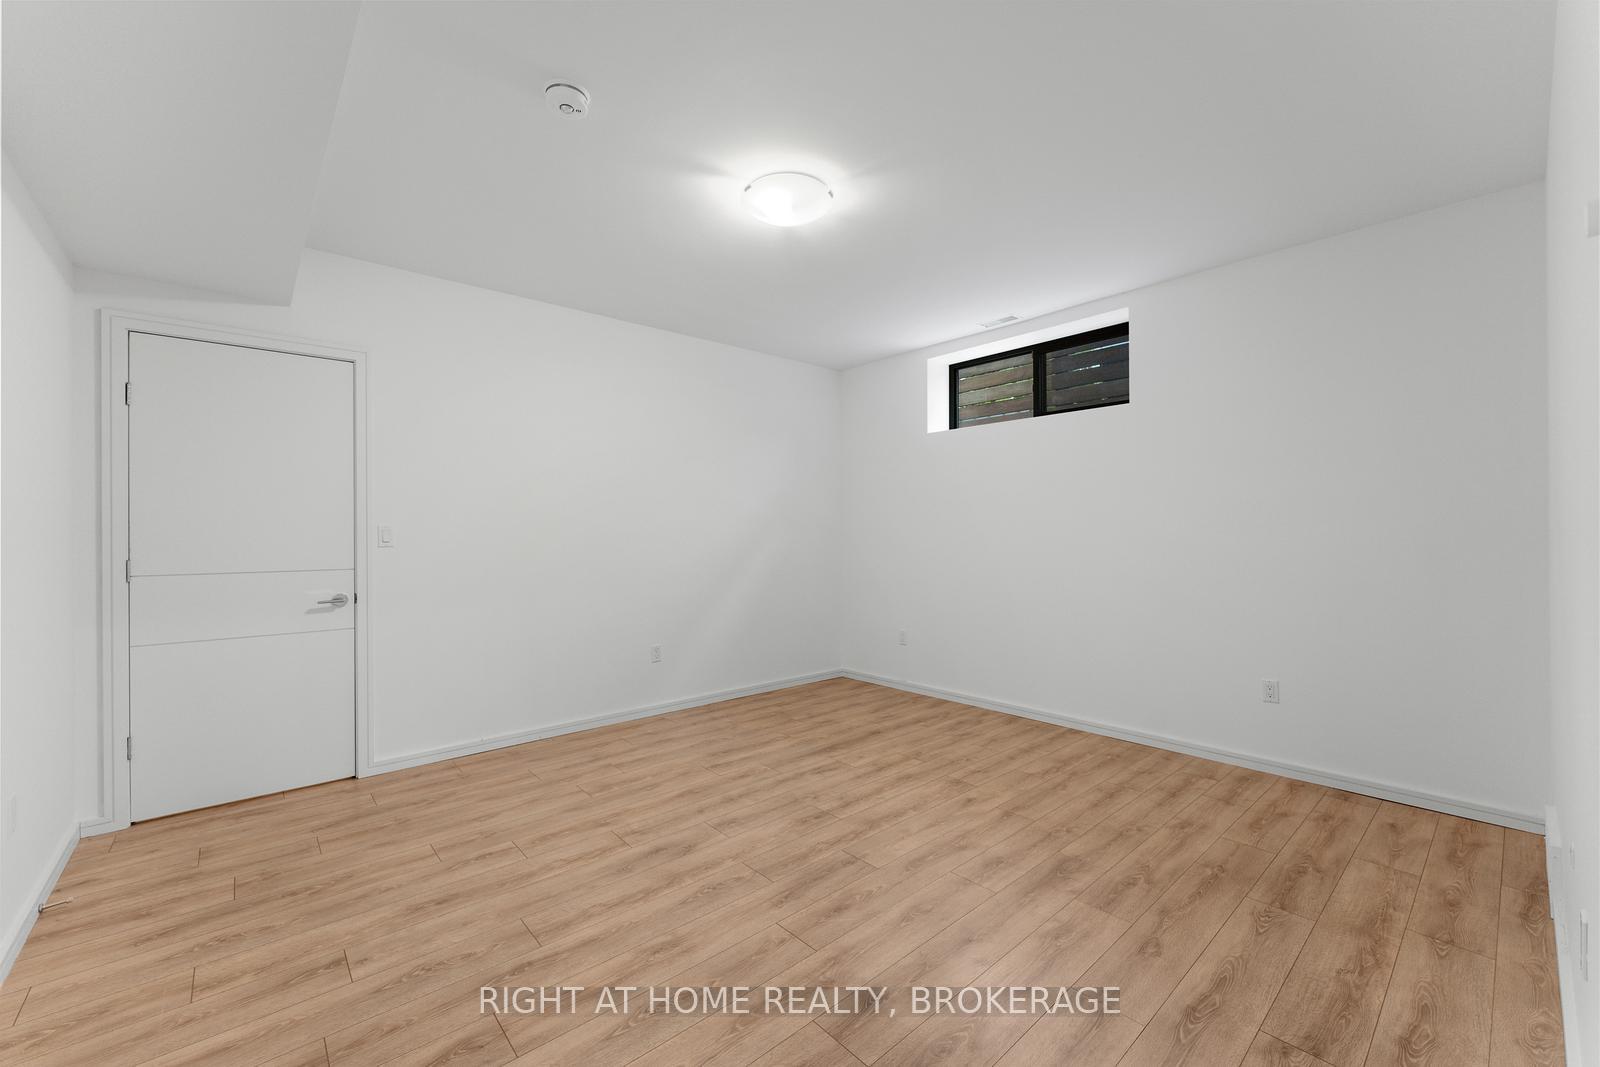
- Bedroom—Basement level, Laminate, Pot Lights, Closet
Washrooms
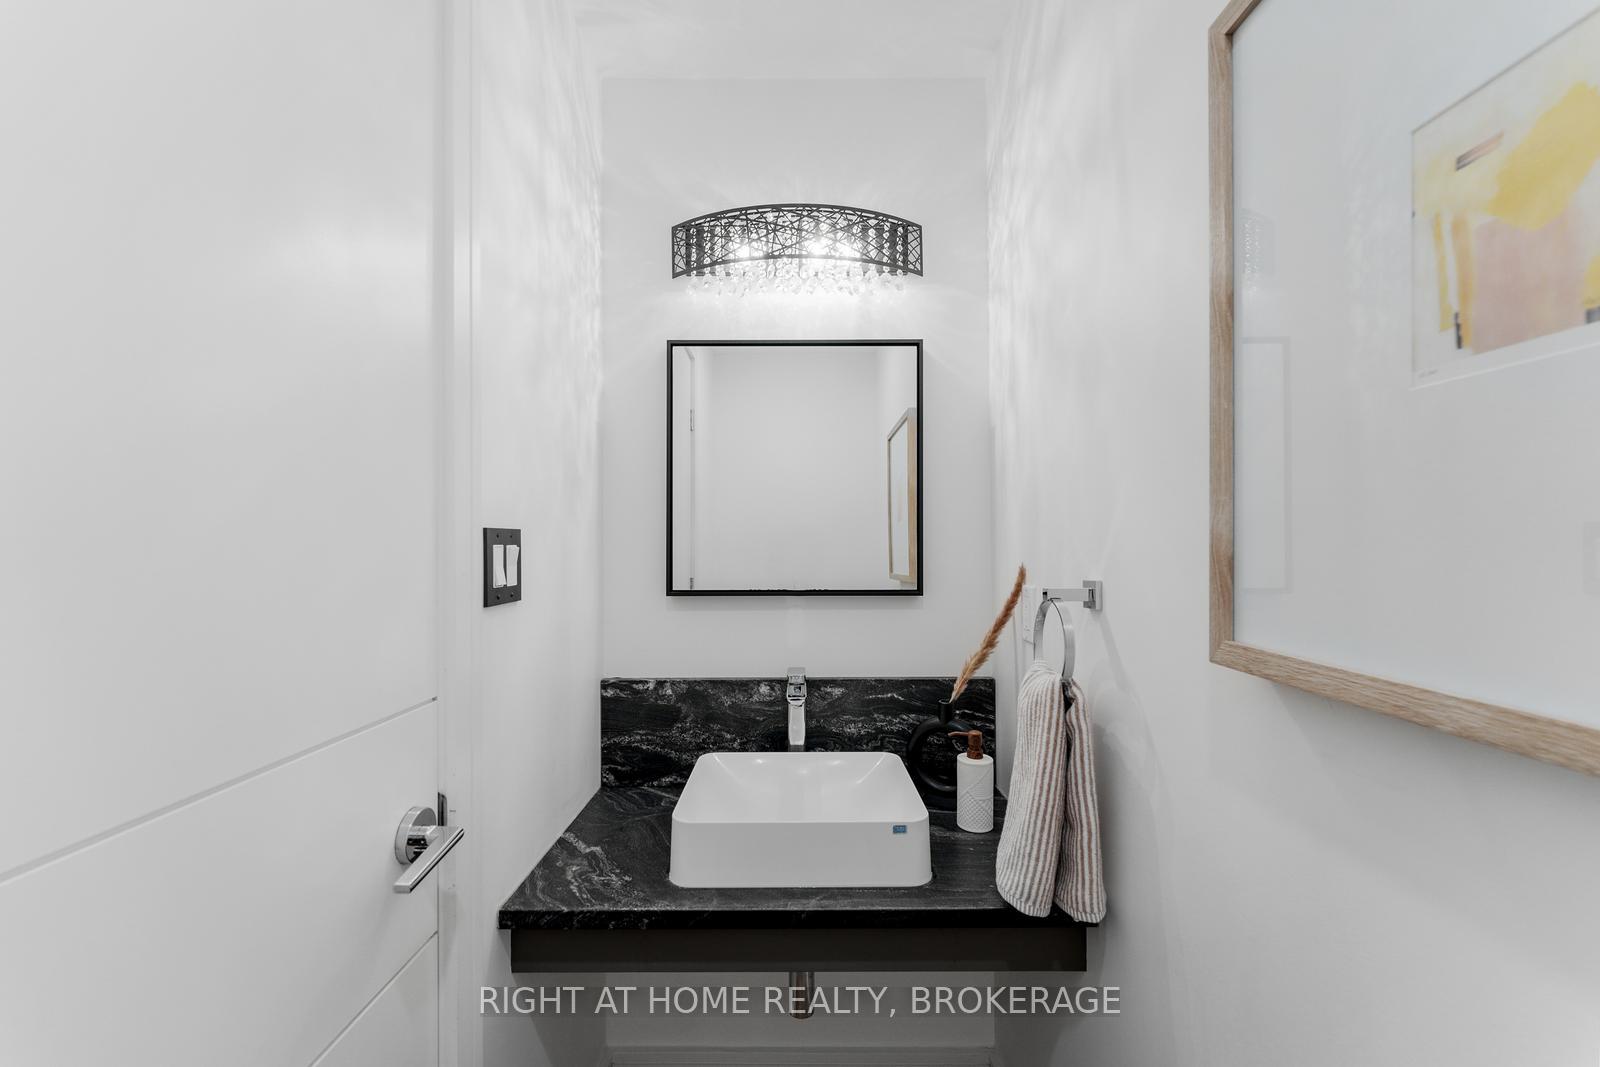
- 2-piece, Main
- 3-piece, Second
- 4-piece, Second
- 6-piece, Second
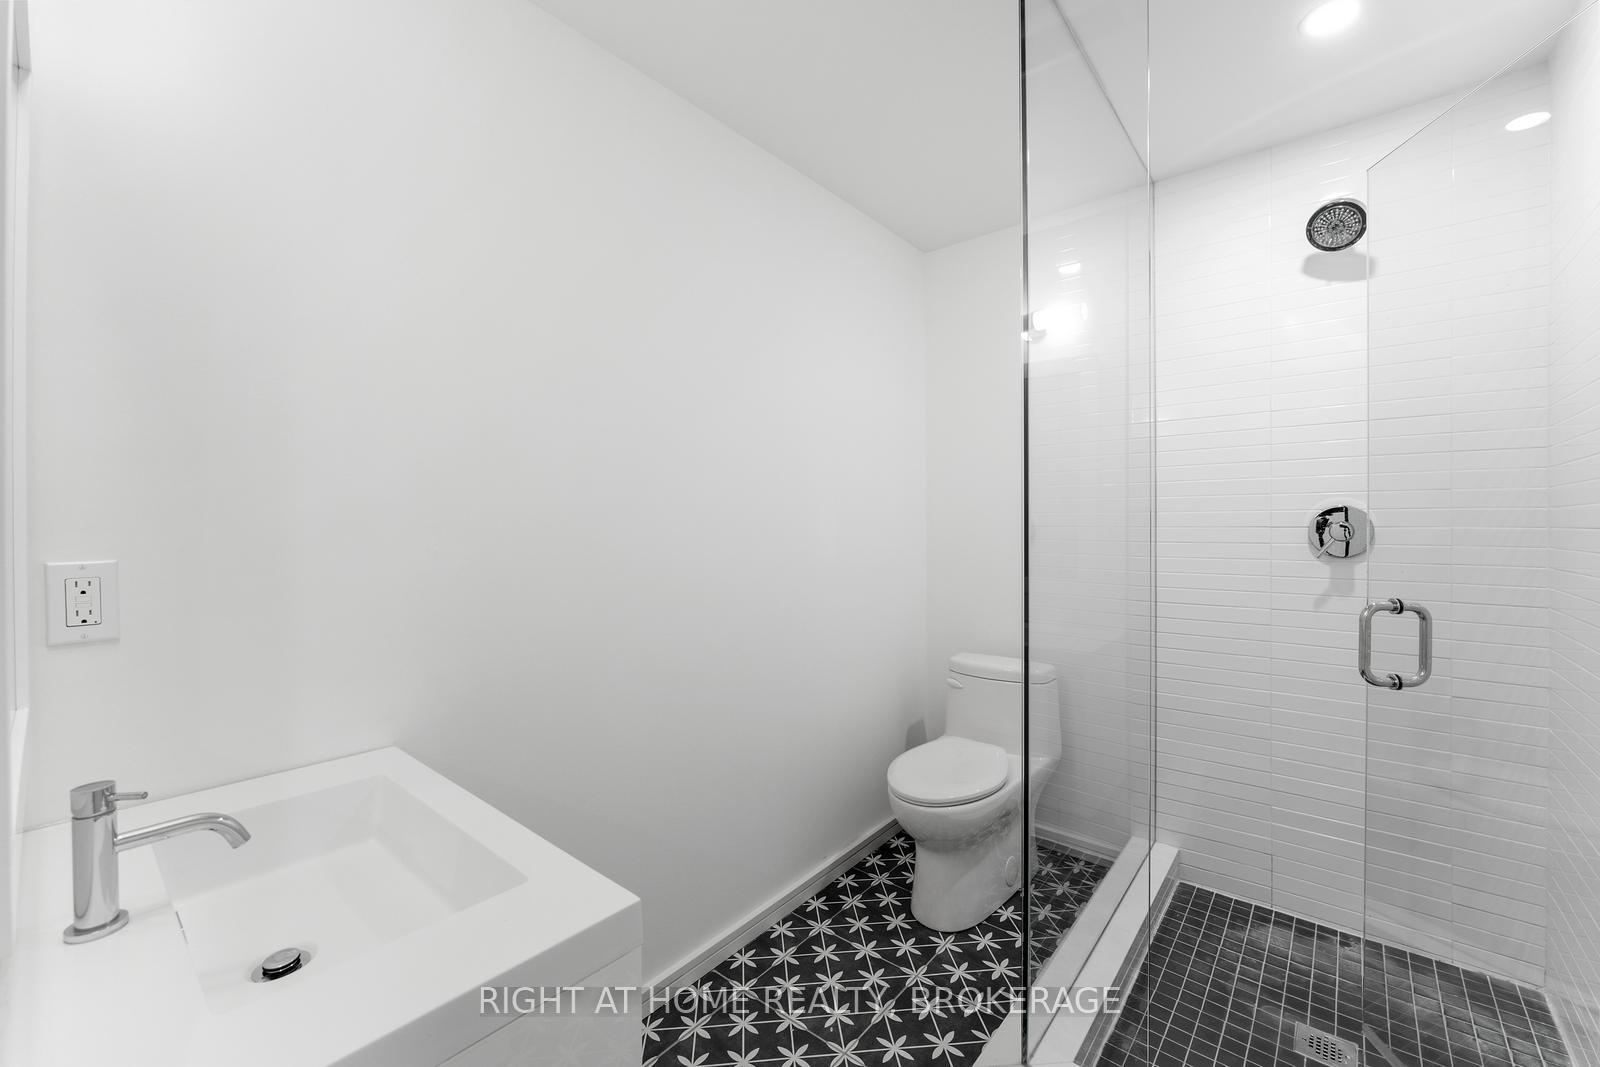
- 3-piece, Basement
- Municipality
- Guelph
- Neighbourhood
- Dovercliffe Park/Old University
- Main cross streets
- Gordon St & Albert St
- Directions
- Water St to Maple St
- MLS® number
- X12219398
- Data source
- Toronto Regional Real Estate Board
- Status change
- 2025-09-22
- Listed on
- 2025-06-13
- Days on market
- 101 days
- Possession type
- Flexible
- Co-op commission
- 2.5%
- Seller
- Listed by
- Right At Home Realty, Brokerage
Home Market Value
Current home valuation for 14 Maple Street, Guelph, Dovercliffe Park/Old University, Guelph, ON. Listed for $1,999,900
HOMEH Estimate
$1,485,000
Estimated Sales Range
$1,173,150 - $1,796,850
HOMEH Estimate for 14 Maple Street, Guelph, Dovercliffe Park/Old University
Calculated with a real agent's CMA method — 45+ years of experience, codified. Not an AI guess.
For the owner
Is this your home? Track its value.
Get this home's HOMEH Estimate by email once a month, with how many homes are for sale around you.
Mortgage Payment Calculator
Compare up to 4 down payment scenarios
20% required for homes $1.5M or more
$399,980
| Scenario 1 | Scenario 2 | Scenario 3 | Scenario 4 | |
|---|---|---|---|---|
−Down payment | % $ | % $ | % $ | % $ |
+CMHC insurance | $0 | $0 | $0 | $0 |
=Total mortgage | $1,599,920 | $1,499,925 | $1,399,930 | $1,299,935 |
Amortization | ||||
Mortgage rate | % | % | % | % |
| Payment frequency | ||||
=Mortgage payment | $7,812monthly | $7,323monthly | $6,835monthly | $6,347monthly |
Land Transfer Tax
$36,473
$36,473
Around this home
Data provided by OpenStreetMap & Fraser Institute School Rankings
Ask HOMEH
New!Hi there!
👋Text or call (416) 301-9001
Recommended for you
Based on homes you've looked at.
No recommended properties found.
Nearby similar homes
No nearby properties found.
More real estate resources
Other homes nearby
Explore this area
Nearby neighbourhoods
No nearby listings available.