
178 Inkerman Street
Guelph (Junction/Onward Willow), ON N1H 7J1
- 3Bedrooms
- 3Bathrooms
- 2Garage
- 2000–2500Sq Ft
- $7,254Tax
- 50×107 ftLot Size
 Estimated Value:$1,200,727See Free Estimate Report

Property not available for sale or for rent.
HOMEH One: full-service selling for a 1% listing fee. The buyer's agent commission is separate.
Free Home EvaluationHow Much Is My Home Worth?Homes for Sale NearbySale & Price History for 178 Inkerman Street, Guelph, Junction/Onward Willow
| Start Date | End Date | Price | Event | MLS# |
|---|---|---|---|---|
| 2026-04-30 | 2026-05-04 | Login to See Prices | Sold | x13070706 |
Real estate boards require you to or to see the full details of this property.
*Sold prices and complete sale & price history are regulated data. Under the Trust in Real Estate Services Act, 2002 (TRESA) and the rules of the Real Estate Council of Ontario (RECO), and pursuant to the Multiple Listing Service® rules of the Canadian Real Estate Association (CREA) and the Toronto Regional Real Estate Board (TRREB), this information may be shown only to registered users who have agreed to the applicable terms of use (a Virtual Office Website, or "VOW," arrangement). HOMEH Inc., Brokerage therefore provides it to signed-in members only. Creating an account is free and takes under a minute.
About 178 Inkerman Street, Guelph, Junction/Onward Willow
Summarized Description
- Rare fully customized family home in Guelph.
- Original hardwood floors and abundant natural light.
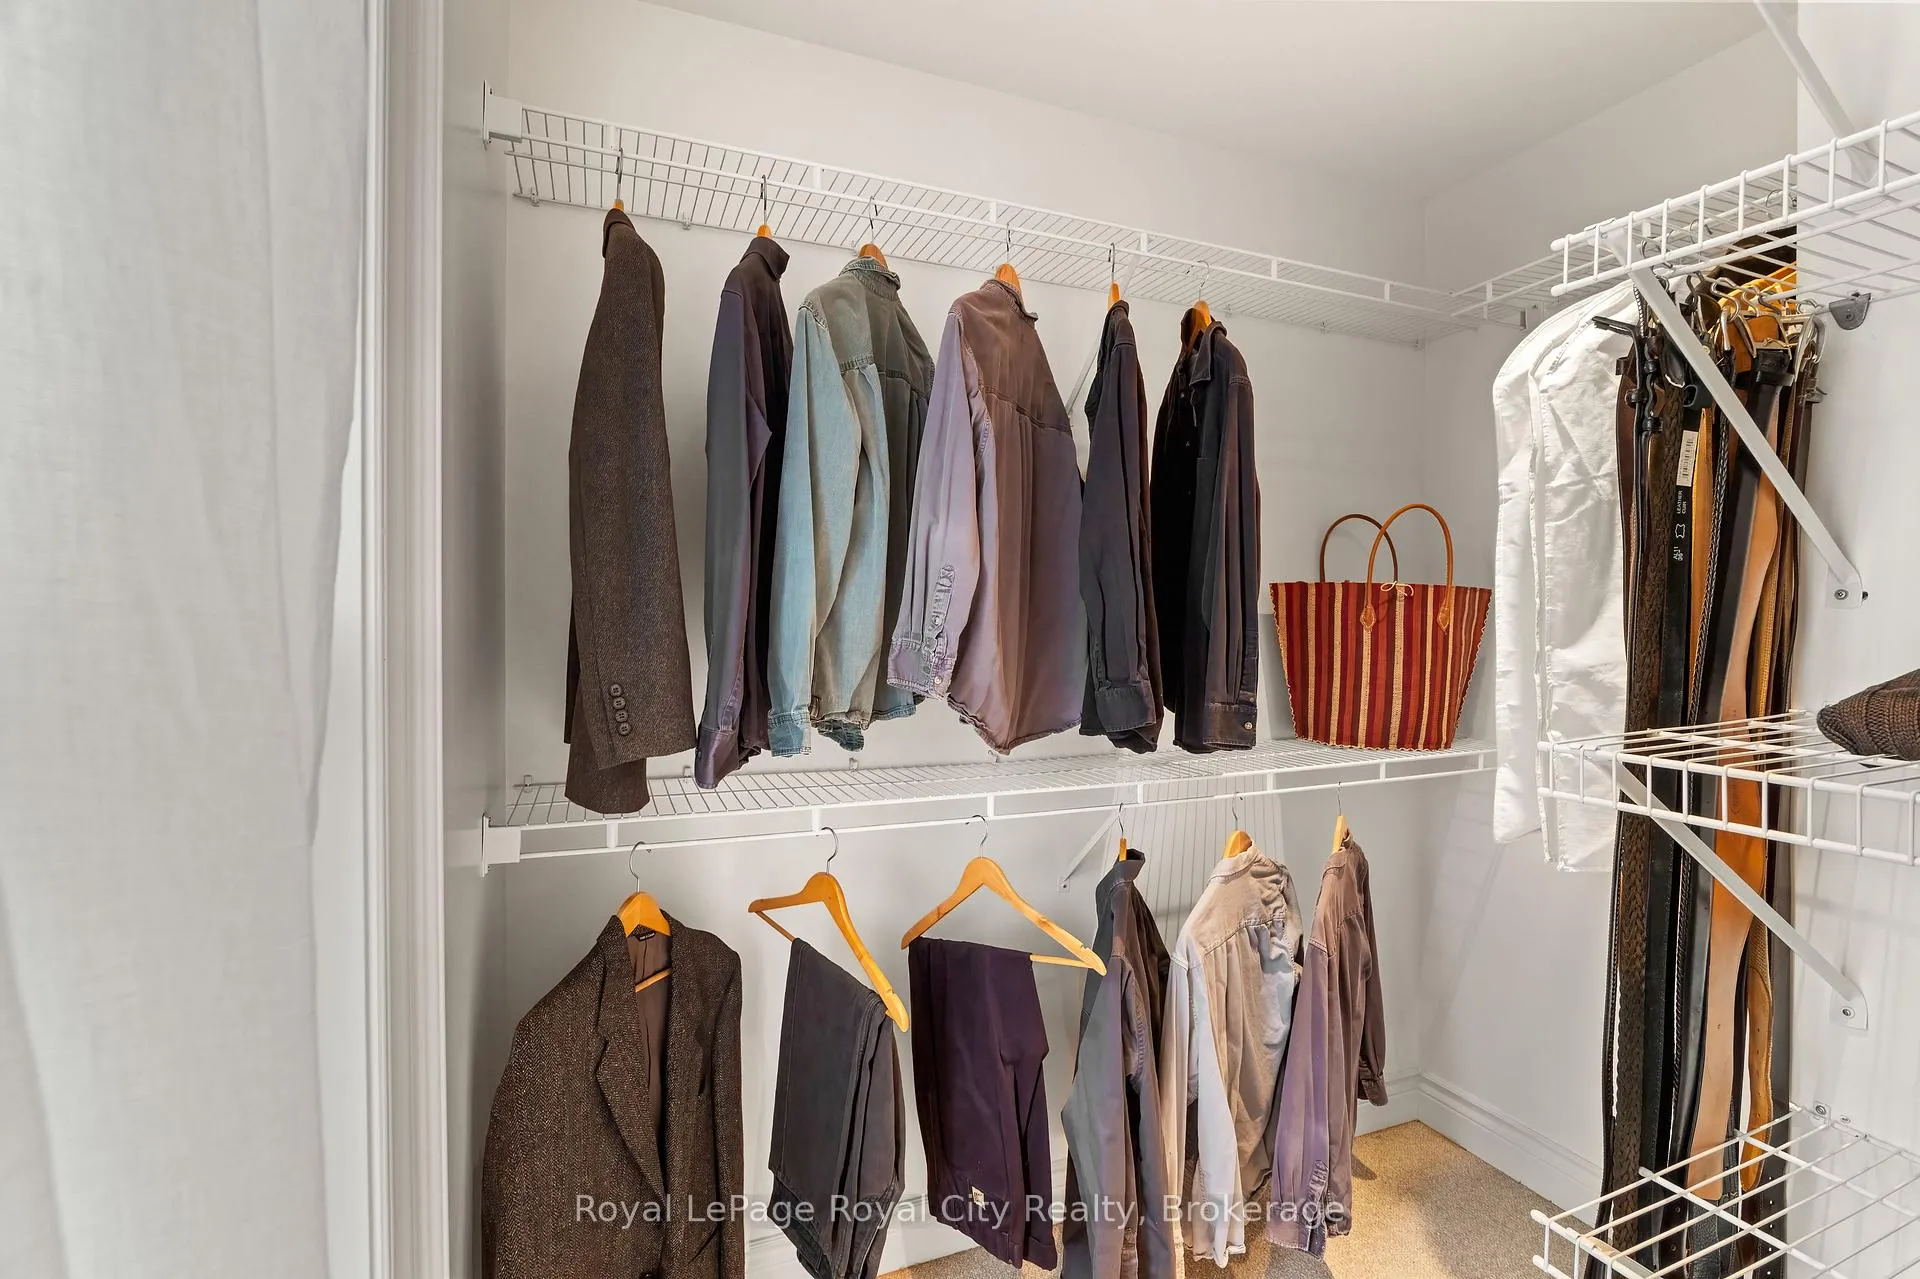
- Vaulted ceilings and walk-in closet in primary suite.
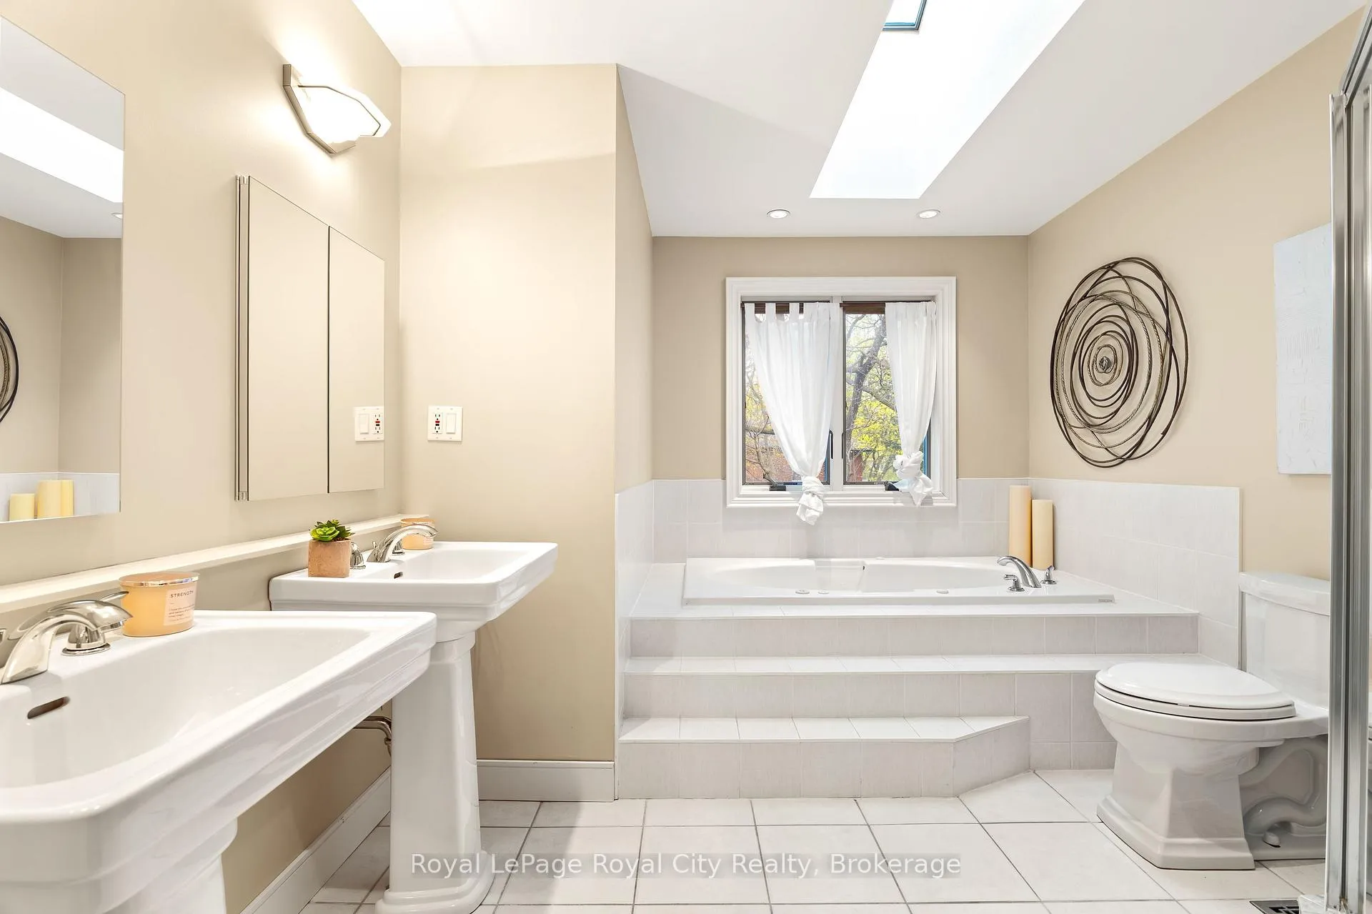
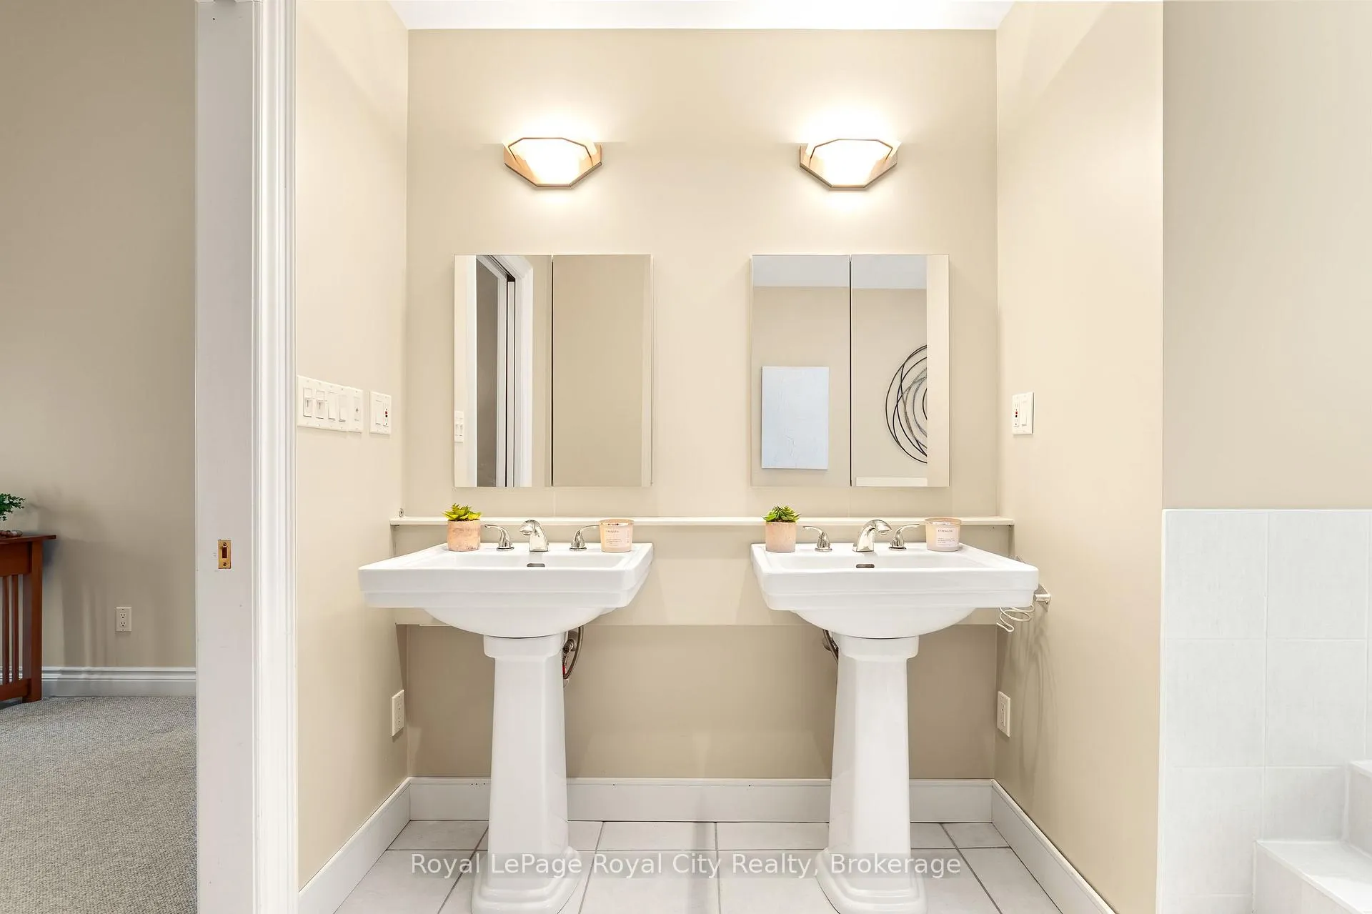
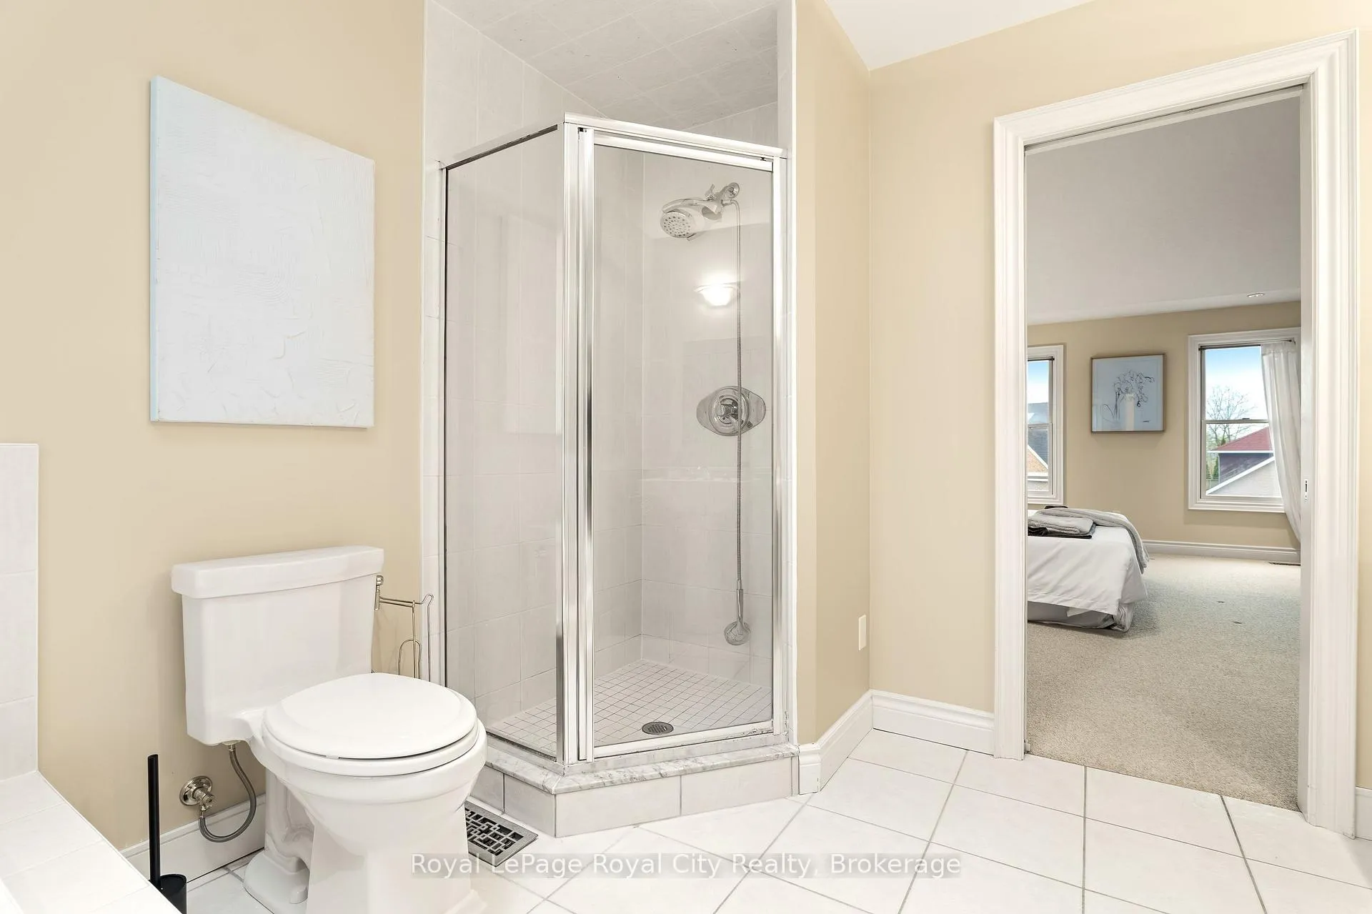
- Five-piece ensuite with jetted soaker tub.
- In-law potential with walkout access to backyard.
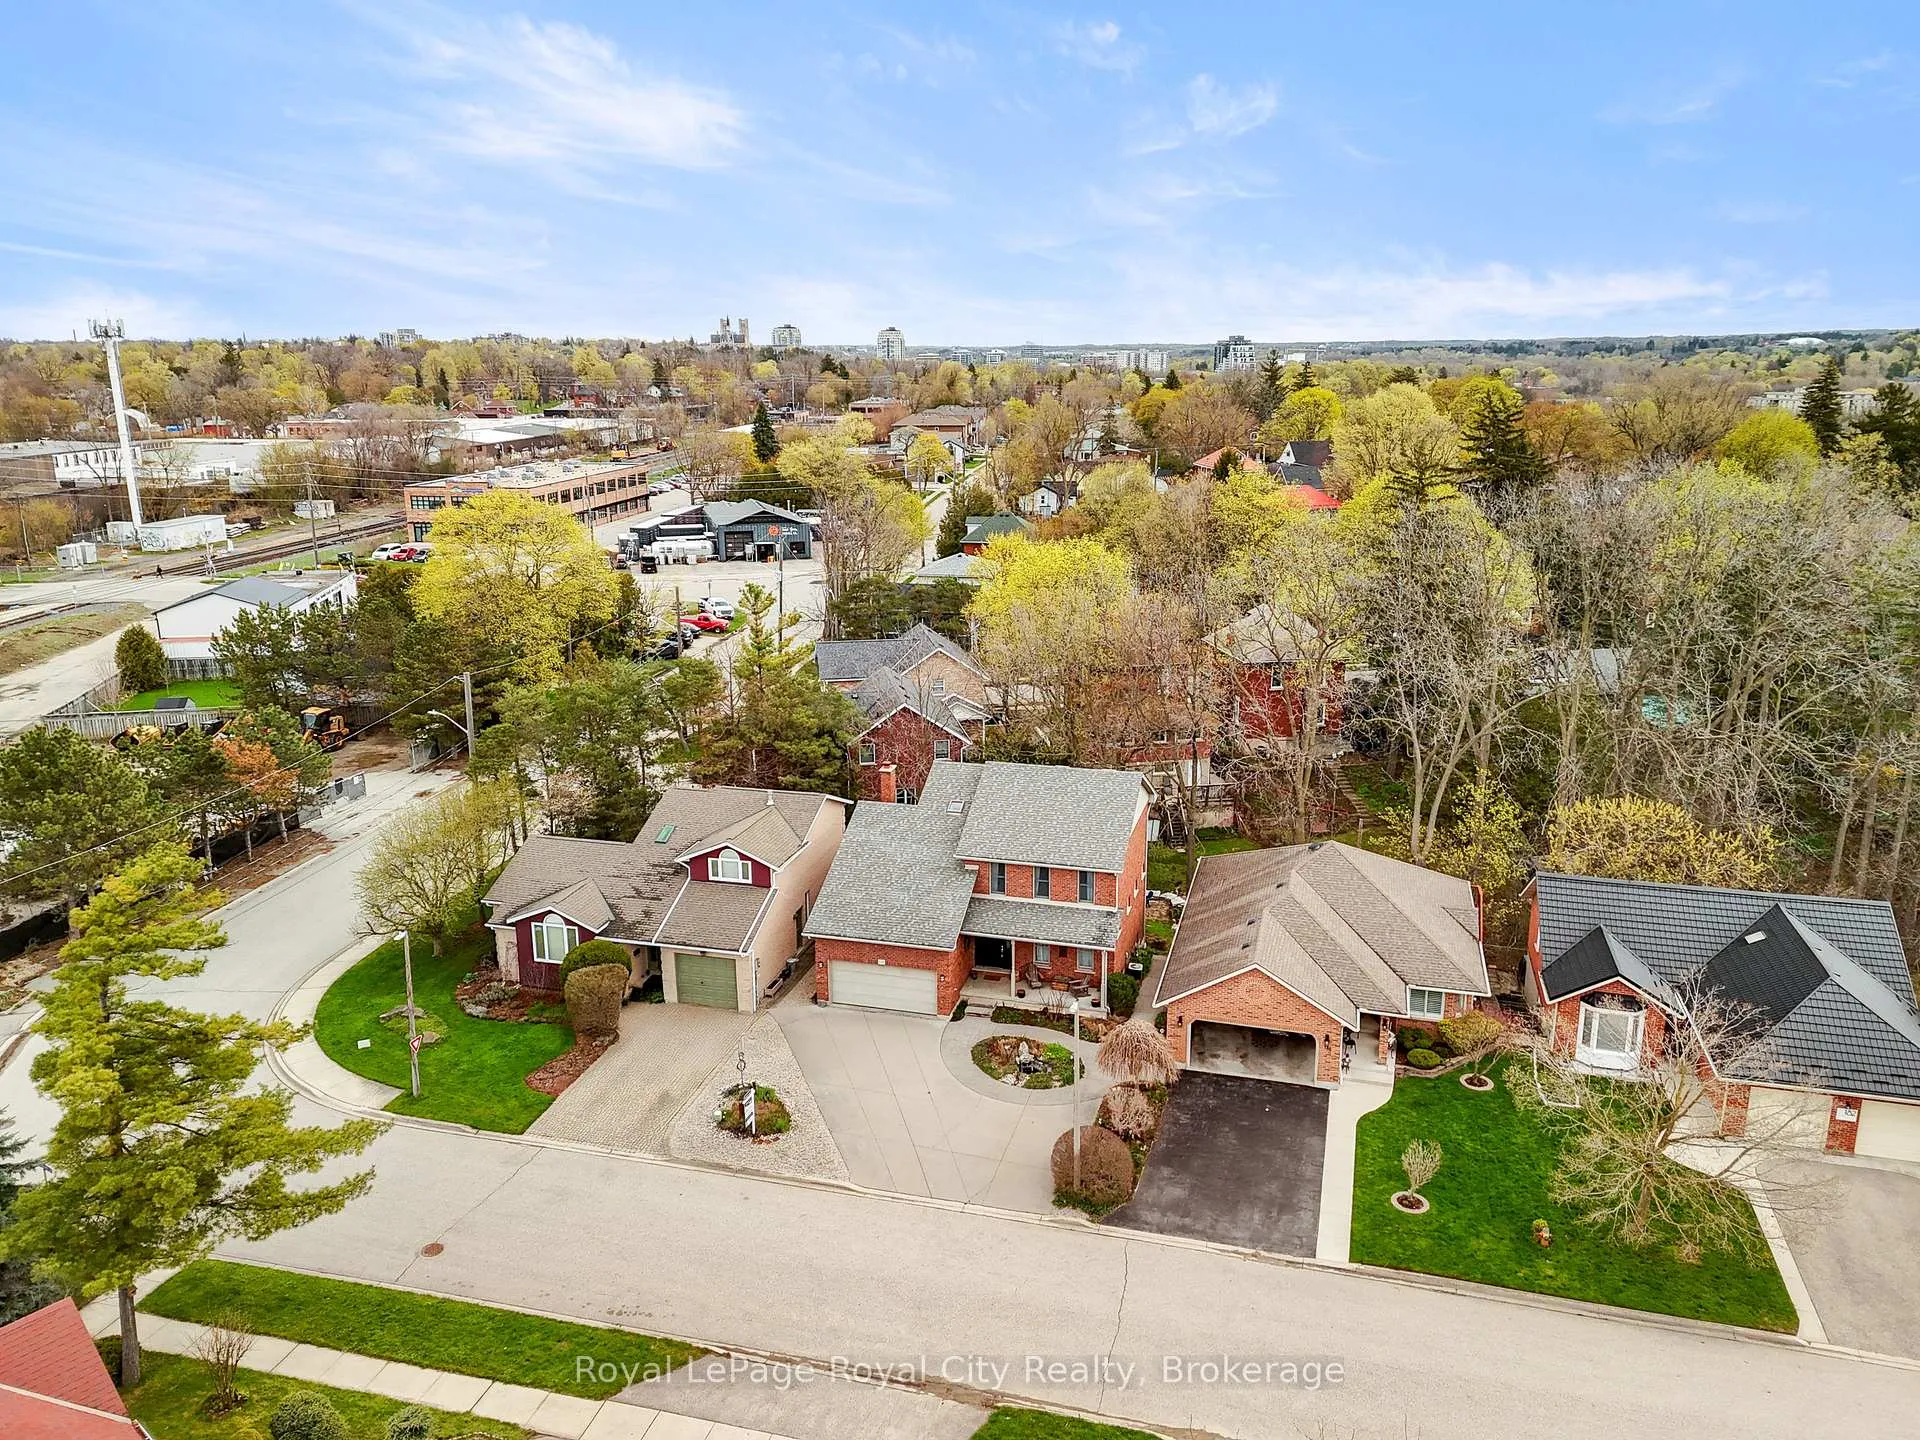
- Quiet cul-de-sac location in family-oriented neighborhood.
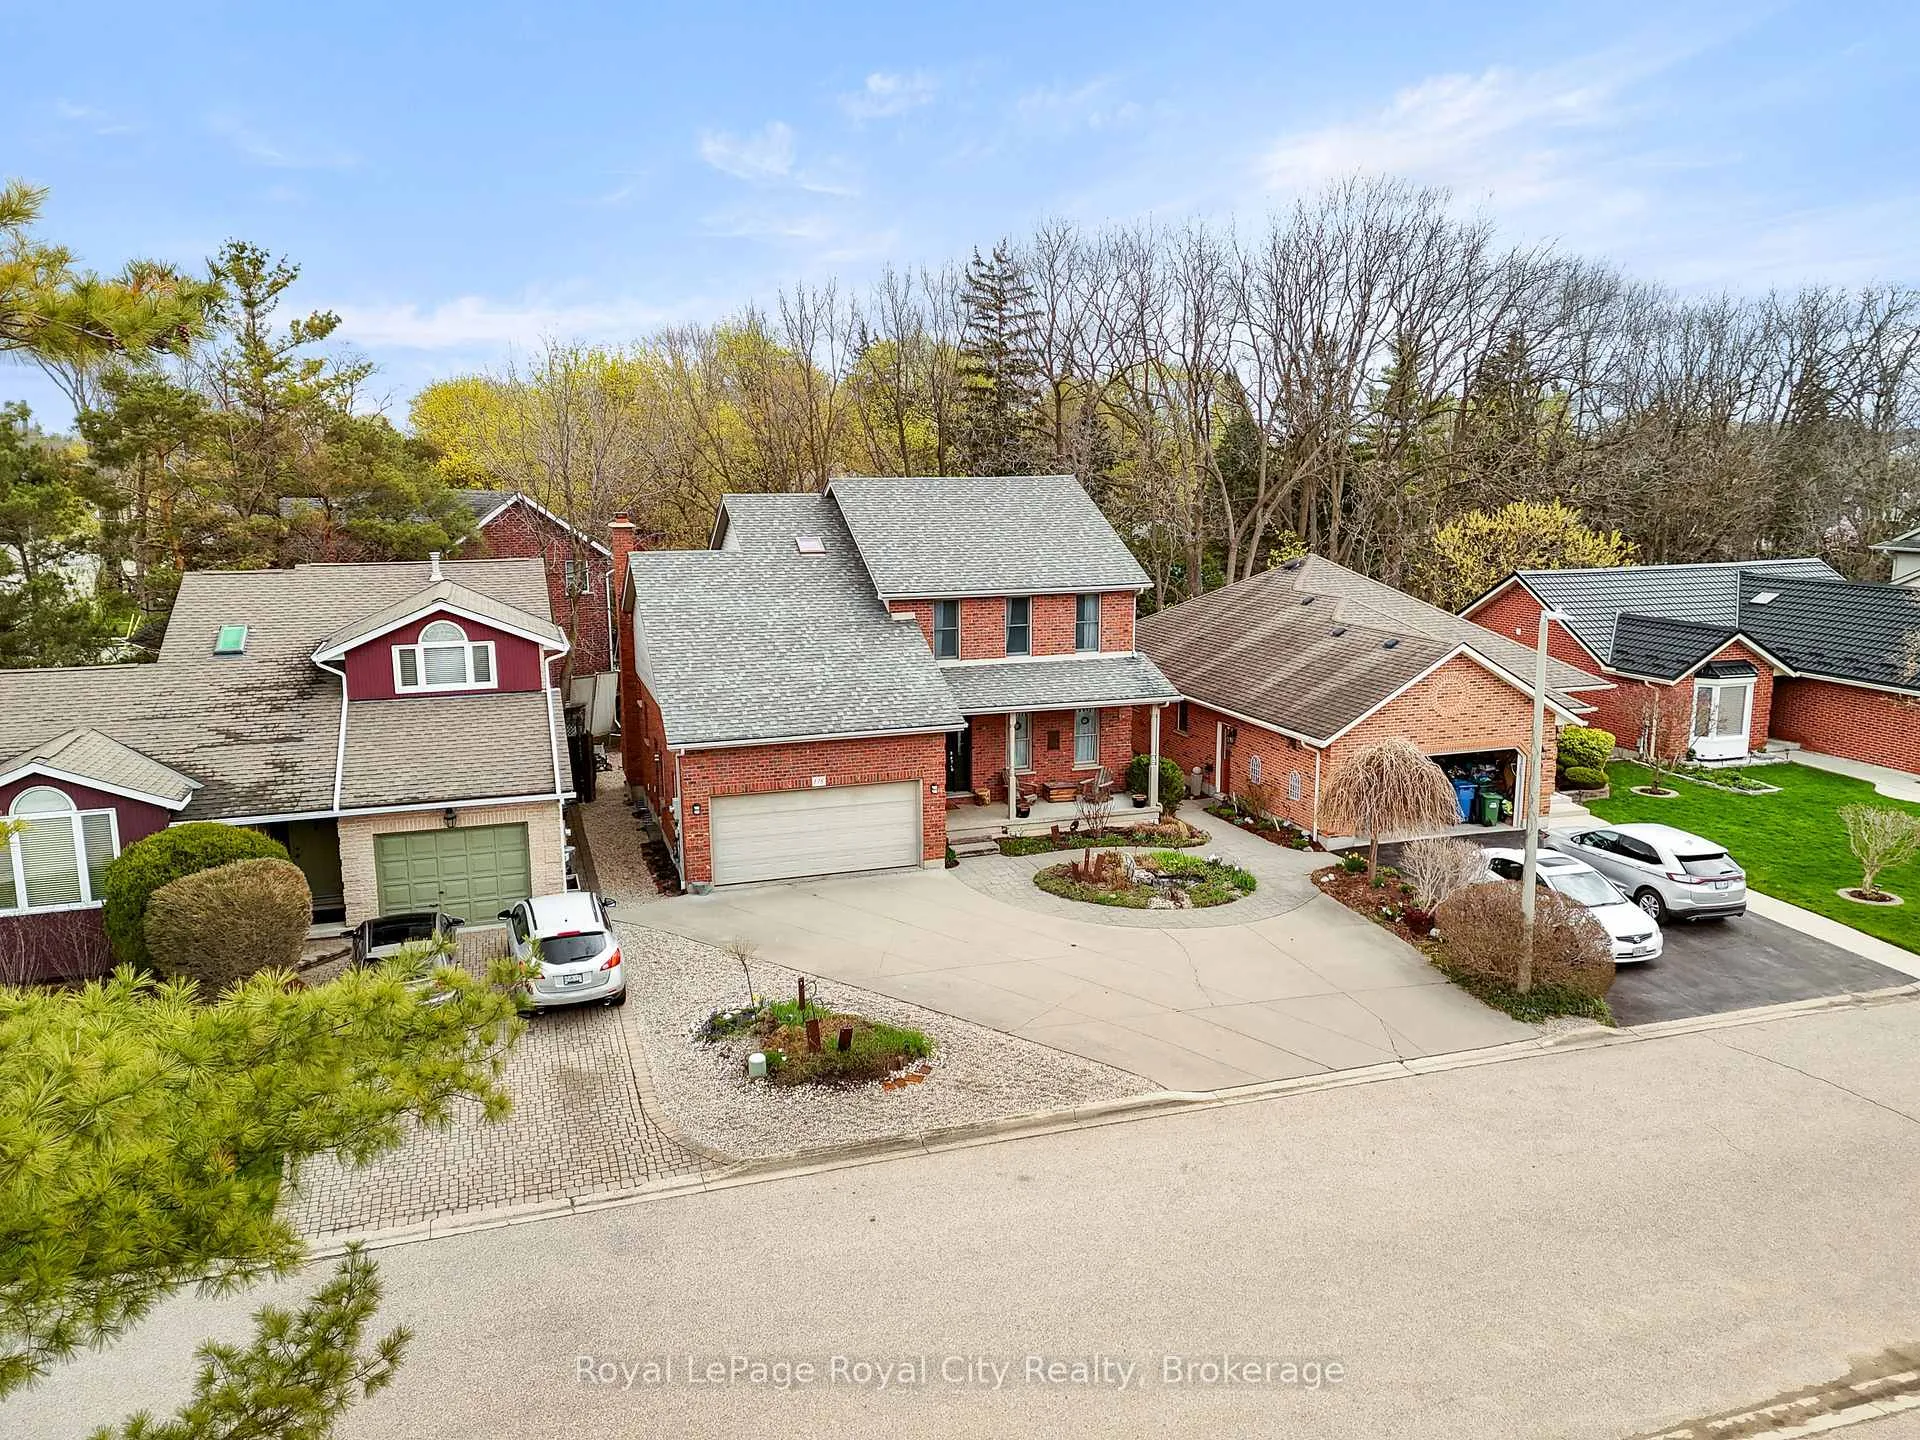
- Expansive driveway accommodates up to 6 cars.
- Private backyard retreat with mature landscaping.
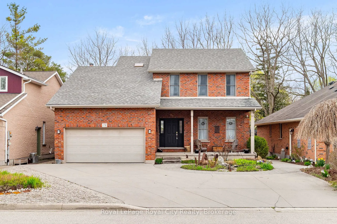
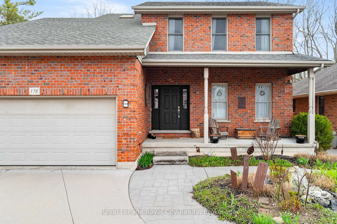
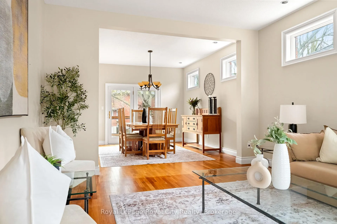
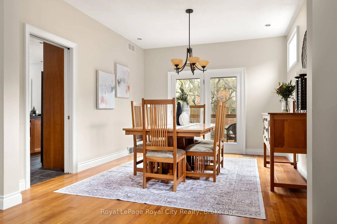
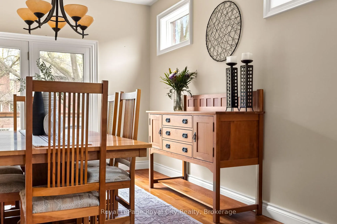
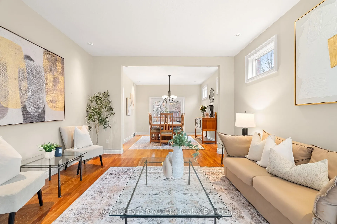
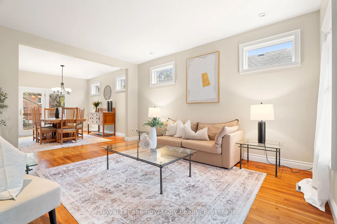
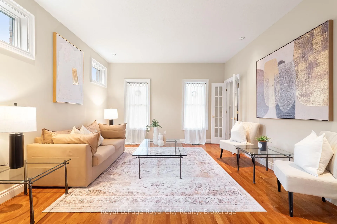
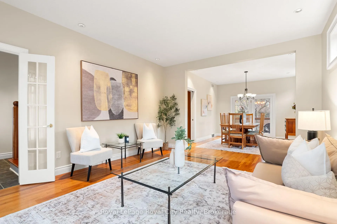
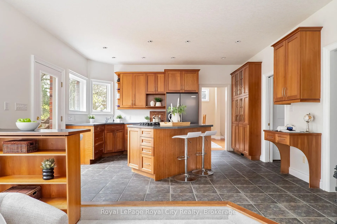
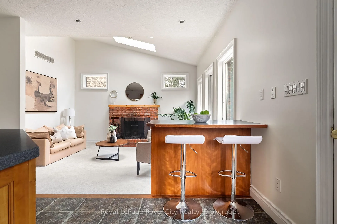
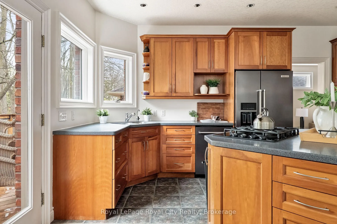
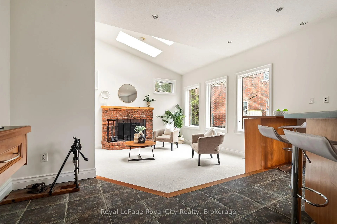
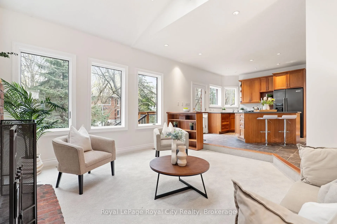
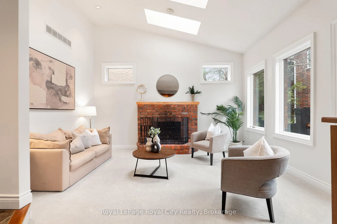
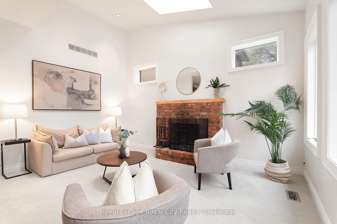
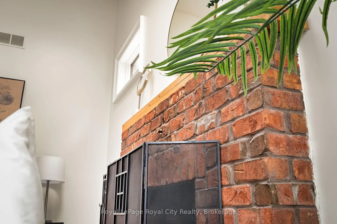
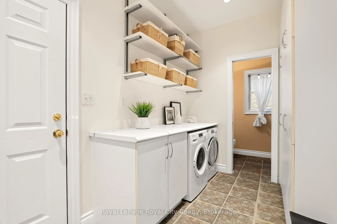
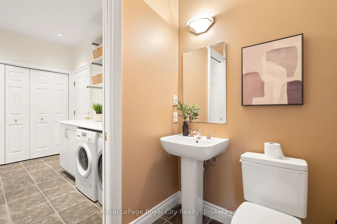
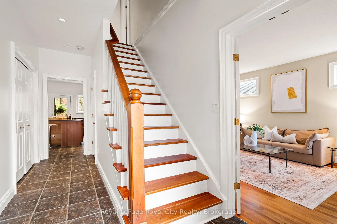
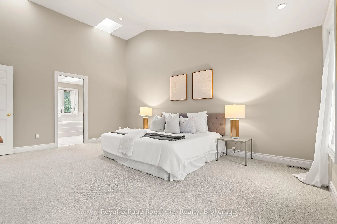
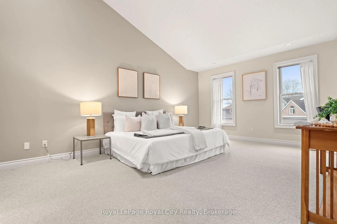
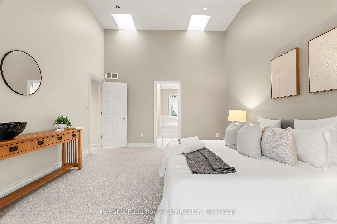
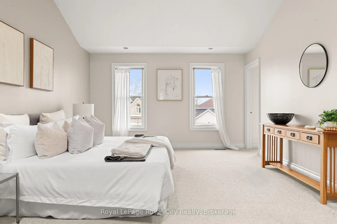
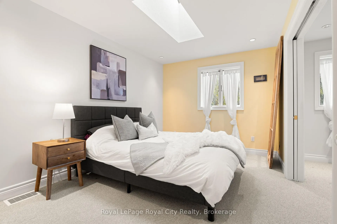
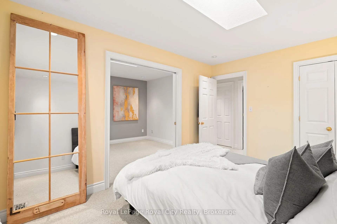
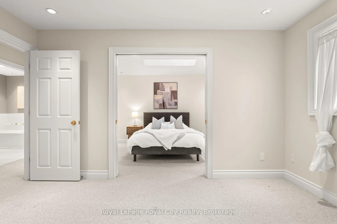
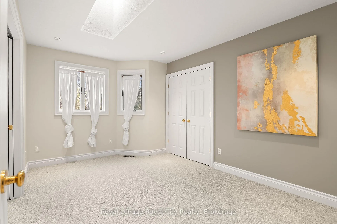
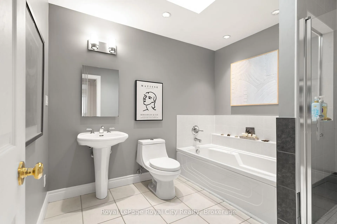
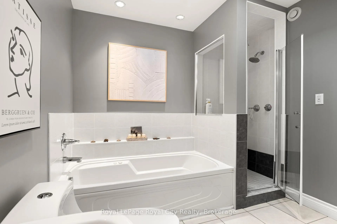
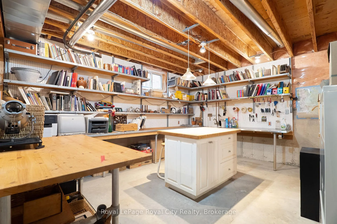
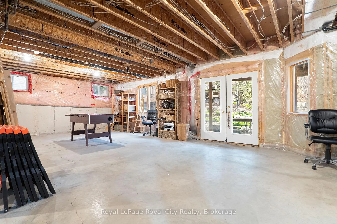
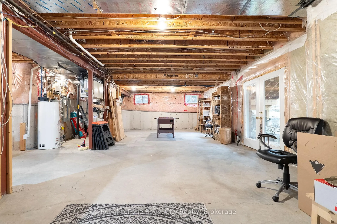
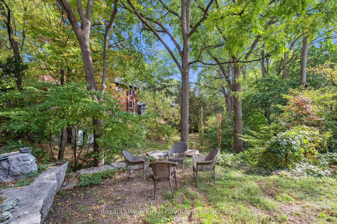
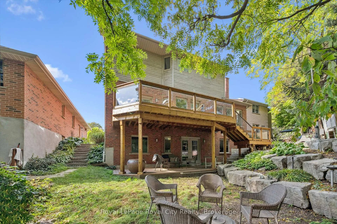
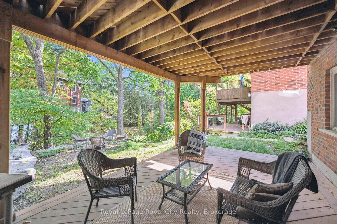
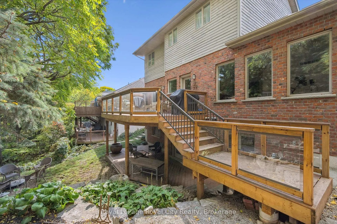
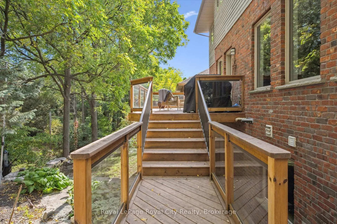
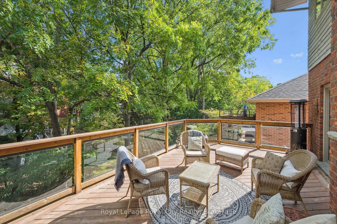
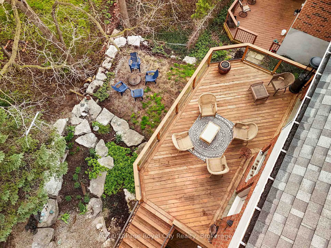
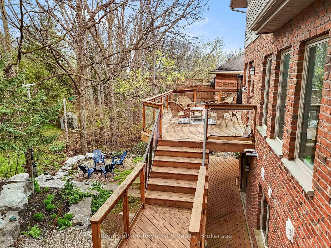
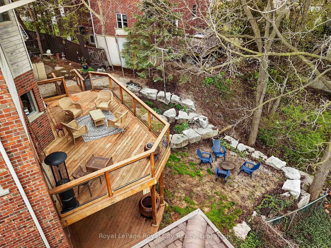
Tucked away at the end of Inkerman Street on a stunning ravine lot, this fully customized family home is a rare offering in one of Guelph's most cherished pockets. Just a few houses down from Howitt Park's ball diamond, creek and walking trail, Goldie Playground and a five-minute walk to Fixed Gear Brewing, this home offers the best of community living. Here, mornings begin with quiet walks and evenings are spent in open green space. Inside, the formal sitting room showcases original hardwood floors, an abundance of natural light and pot lighting that extends across the main floor. This space flows effortlessly into the designated dining room, complete with doors opening onto the back deck. With seating for eight, the dining area transitions naturally into the kitchen. This classic space features a dual sink, two islands, access to the back deck, and a desk space. Step down into the informal living area, anchored by a wood-burning brick fireplace, five windows and skylights, this light-filled room offers a warm atmosphere to unwind. A laundry room and five-piece powder room complete the main floor. A hardwood staircase leads to the second storey. The primary suite is defined by vaulted ceilings, two skylights, a walk-in closet, and a five-piece ensuite with a jetted soaker tub. Two additional bedrooms each feature a skylight and share a four-piece bathroom with a soaker tub and glass shower. The basement presents strong in-law potential, with walkout access to the lower deck and backyard, a designated workshop, and a roughed-in bathroom. The backyard is a true private retreat-mature tree lines, armour stone landscaping, and a fireplace sitting area. Enjoy outdoor entertaining and hosting guests with ease. Out front, 178 Inkerman offers an expansive driveway that fits up to 6 cars, making this home versatile for large families. Set on a quiet cul-de-sac in a family-oriented neighbourhood, this home presents a unique opportunity in this highly sought-after area.
Key Facts & Features
Property Costs
- Annual Property Tax Amount
- $7,254
- Land Transfer Tax Fee
- $17,655
Rental Items
- Rental Equipment
- Hot Water Heater
- Under Contract
- Hot Water Heater
- Basement Type
- Walk-Out, Full, Unfinished
Interior Features
- Laundry Level
- Main Level
- Interior Extras
- Central Vacuum, Floor Drain, In-Law Capability, Storage, Suspended Ceilings, Workbench, Water Softener
- Fireplace/Stove
- Yes
- Fireplace Features
- Living Room, Wood Stove
- Elevator
- No
Exterior Features
- Exterior Extras
- Deck, Landscaped, Porch, Privacy, Private Pond
- Pool
- None
- Property Features
- Park, Place Of Worship, Public Transit, Ravine, Rec./Commun.Centre, School
Building
- Building Type
- Detached
- Building Style
- 2-Storey
Construction
- Exterior Finish
- Brick
- Roof
- Asphalt Shingle
- Foundation Details
- Concrete
- Special Designation
- Unknown
Lot
- Lot Front
- 49.69 ft
- Lot Depth
- 106.51 ft
Inclusions
- Inclusions
- Garage door remotes (tbd), all appliances, spotlight in living room, chest freezer and fridge in the garage, wood in the garage for the fireplace, two tables in the workshop, outdoor fire pit, pot in basement (or excluded upon request) all the fireplace tools, fire grate and guard. Oven is included in "as is" condition.
Exclusions
- Exclusions
- Front porch chairs, all staging items, foosball table.
Parking & Garages
- Garage Type
- Attached
- Garage Spaces
- 2
- Parking Spaces
- 6
- Total Garage And Parking Spaces
- 8
Heating & Cooling
- Heat Source
- Gas
- Heat Type
- Forced Air
- Air Conditioning
- Central Air
- Water
- Municipal
- Sewers
- Sewer
- Bedrooms
- 3
- Washrooms
- 3
- Kitchens
- 1
- Family / bonus room
- Yes
Room sizes
- Bathroom—Main level, 2 Pc Bath
- Dining Room—Main level
- Family Room—Main level
- Foyer—Main level
- Other—Main level
- Kitchen—Main level
- Laundry—Main level
- Living Room—Main level
- Bathroom—Second level, 4 Pc Bath
- Bathroom—Second level, 5 Pc Ensuite
- Bedroom—Second level
- Bedroom 2—Second level
- Bedroom 3—Second level
- Other—Second level
- Cold Room/Cantina—Basement level
- Other—Basement level
- Other—Basement level
Washrooms
- 2-piece, Main
- 4-piece, Second
- 5-piece, Second
- Municipality
- Guelph
- Neighbourhood
- Junction/Onward Willow
- Main cross streets
- Edinburgh Road South and Inkerman Street
- Directions
- Turn off Edinburgh Rd South and continue down Inkerman St, hang a left turn at the dead end and the home is then on the left side
- MLS® number
- X13070706
- Data source
- Toronto Regional Real Estate Board
- Status change
- 2026-05-04
- Listed on
- 2026-04-30
- Days on market
- 4 days
- Possession type
- Flexible
- Co-op commission
- 2.5
- Seller
- Listed by
- Royal LePage Royal City Realty
Home Market Value
Current home valuation for 178 Inkerman Street, Guelph, Junction/Onward Willow, Guelph, ON. Listed for $1,059,000
HOMEH Estimate
$1,200,727
Estimated Sales Range
$840,509 - $1,560,945
HOMEH Estimate for 178 Inkerman Street, Guelph, Junction/Onward Willow
Calculated with a real agent's CMA method — 45+ years of experience, codified. Not an AI guess.
For the owner
Is this your home? Track its value.
Get this home's HOMEH Estimate by email once a month, with how many homes are for sale around you.
Mortgage Payment Calculator
Compare up to 4 down payment scenarios
5% on first $500K + 10% on $559,000 over $500K
$80,900
| Scenario 1 | Scenario 2 | Scenario 3 | Scenario 4 | |
|---|---|---|---|---|
−Down payment | % $ | % $ | % $ | % $ |
+CMHC insurance | $39,098 | $29,546 | $25,204 | $0 |
=Total mortgage | $1,016,555 | $982,646 | $925,354 | $847,200 |
Amortization | ||||
Mortgage rate | % | % | % | % |
| Payment frequency | ||||
=Mortgage payment | $4,963monthly | $4,798monthly | $4,518monthly | $4,136monthly |
Land Transfer Tax
$17,655
$17,655
Around this home
Data provided by OpenStreetMap & Fraser Institute School Rankings
Ask HOMEH
New!Hi there!
👋Text or call (416) 301-9001
Recommended for you
Based on homes you've looked at.
No recommended properties found.
Nearby similar homes
No nearby properties found.
More real estate resources
Other homes nearby
Explore this area
Nearby neighbourhoods
No nearby listings available.