
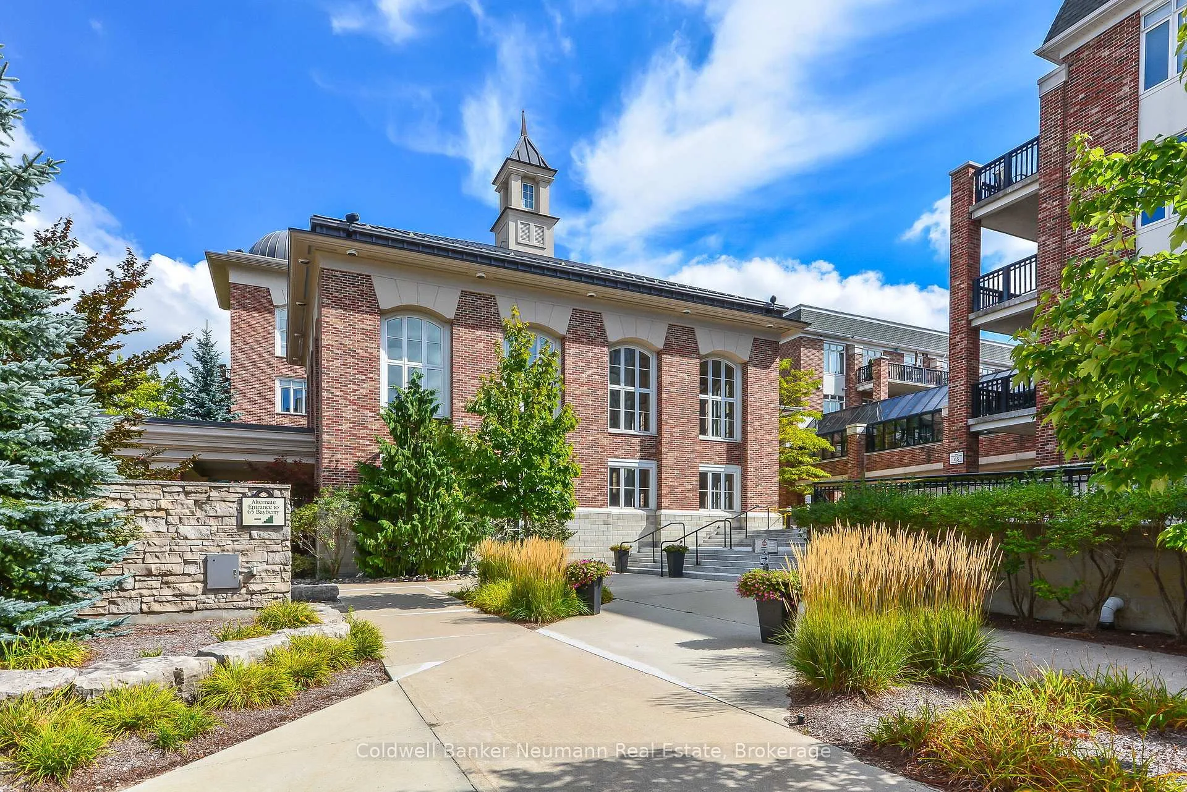
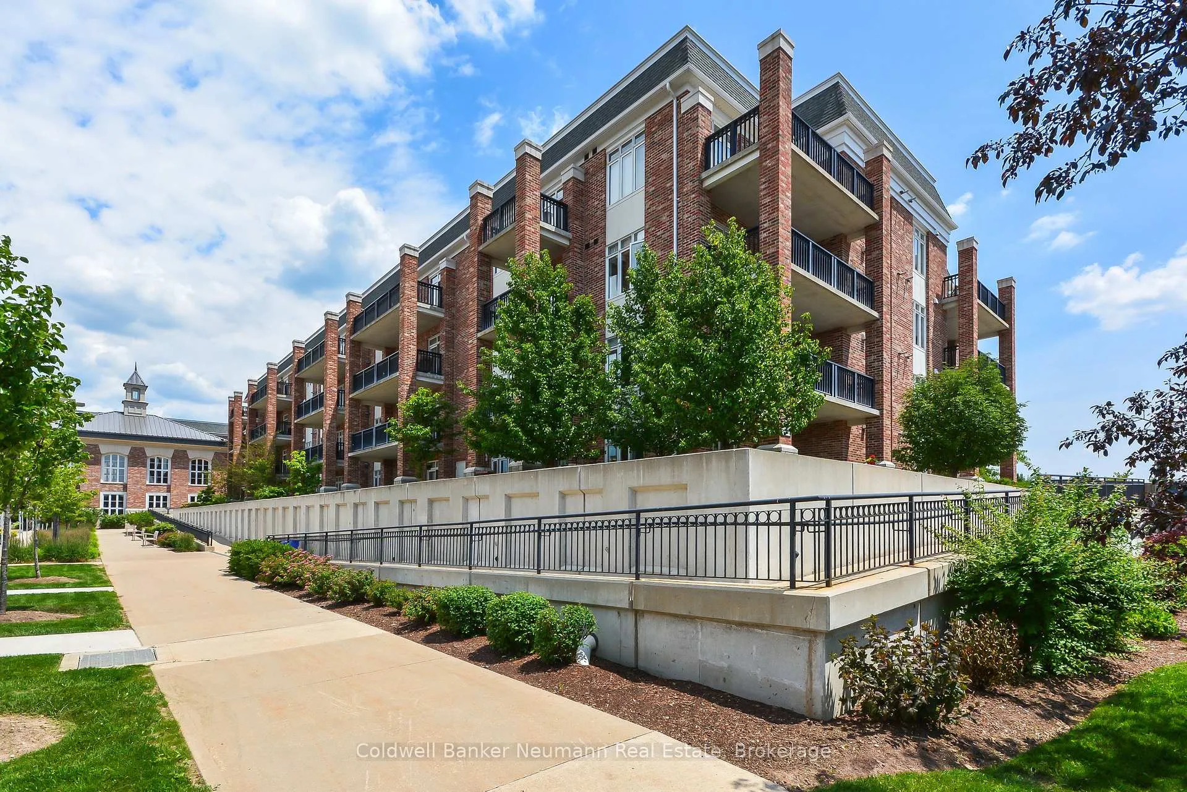
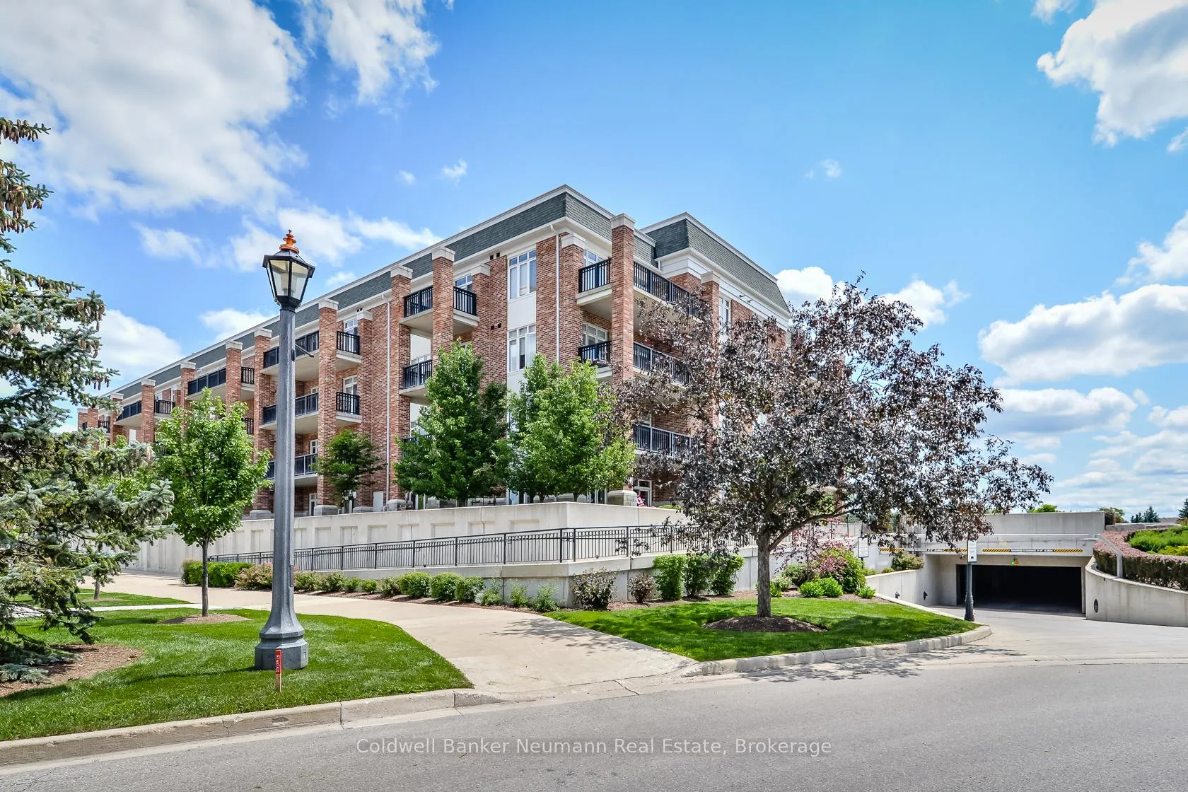
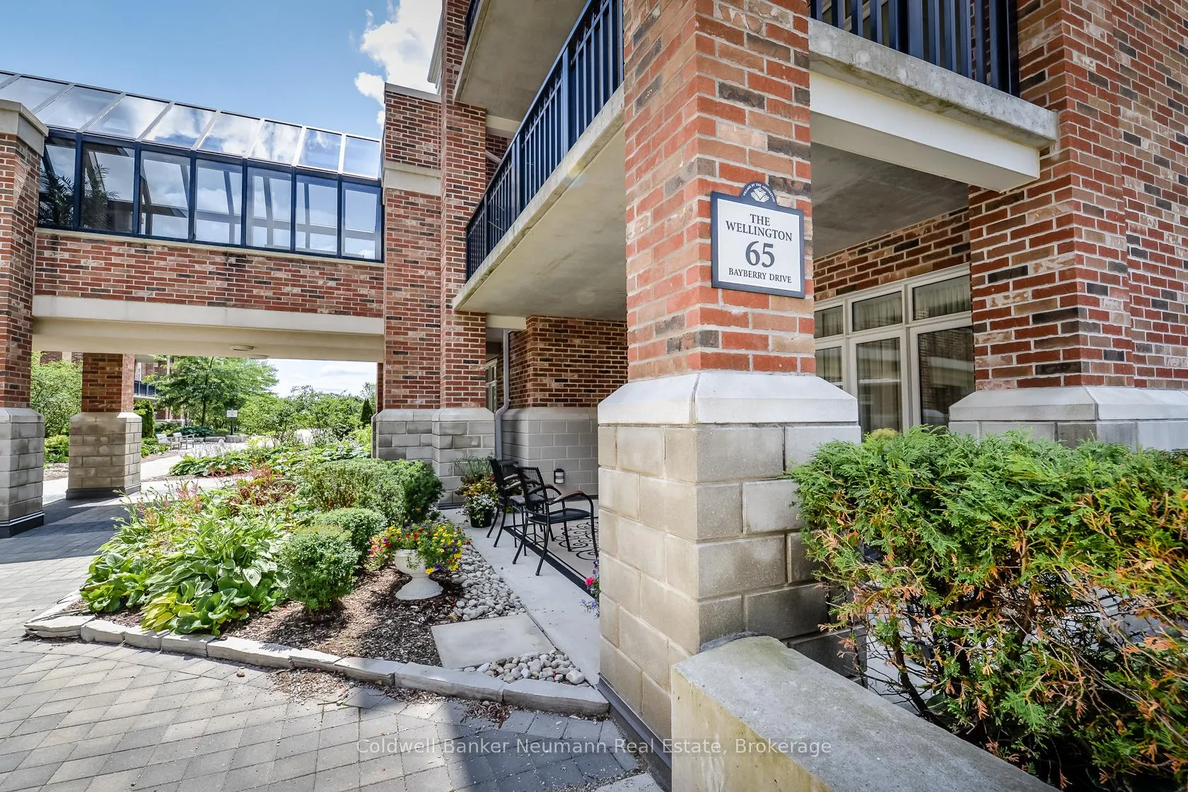
Unit 202, 65 Bayberry Drive
Guelph (Village By The Arboretum), ON N1G 5K8
 The WellingtonSee every listing here
- 2Bedrooms
- 2Bathrooms
- 1Parking
- 1600–1799Sq Ft
- $5,381Tax
- $1,785/moCondo Fee
 Estimated Value:$785,000See Free Estimate Report

Property not available for sale or for rent.
HOMEH One: full-service selling for a 1% listing fee. The buyer's agent commission is separate.
Free Home EvaluationHow Much Is My Home Worth?Homes for Sale NearbySale & Price History for Unit 202, 65 Bayberry Drive, Guelph, Village By The Arboretum
Real estate boards require you to or to see the full details of this property.
*Sold prices and complete sale & price history are regulated data. Under the Trust in Real Estate Services Act, 2002 (TRESA) and the rules of the Real Estate Council of Ontario (RECO), and pursuant to the Multiple Listing Service® rules of the Canadian Real Estate Association (CREA) and the Toronto Regional Real Estate Board (TRREB), this information may be shown only to registered users who have agreed to the applicable terms of use (a Virtual Office Website, or "VOW," arrangement). HOMEH Inc., Brokerage therefore provides it to signed-in members only. Creating an account is free and takes under a minute.
About Unit 202, 65 Bayberry Drive, Guelph, Village By The Arboretum
Summarized Description
- Located in a vibrant gated community for 55+ residents.
- Spacious 1674 sq ft condo with timeless elegance.
- Custom millwork and built-in features enhance beauty.
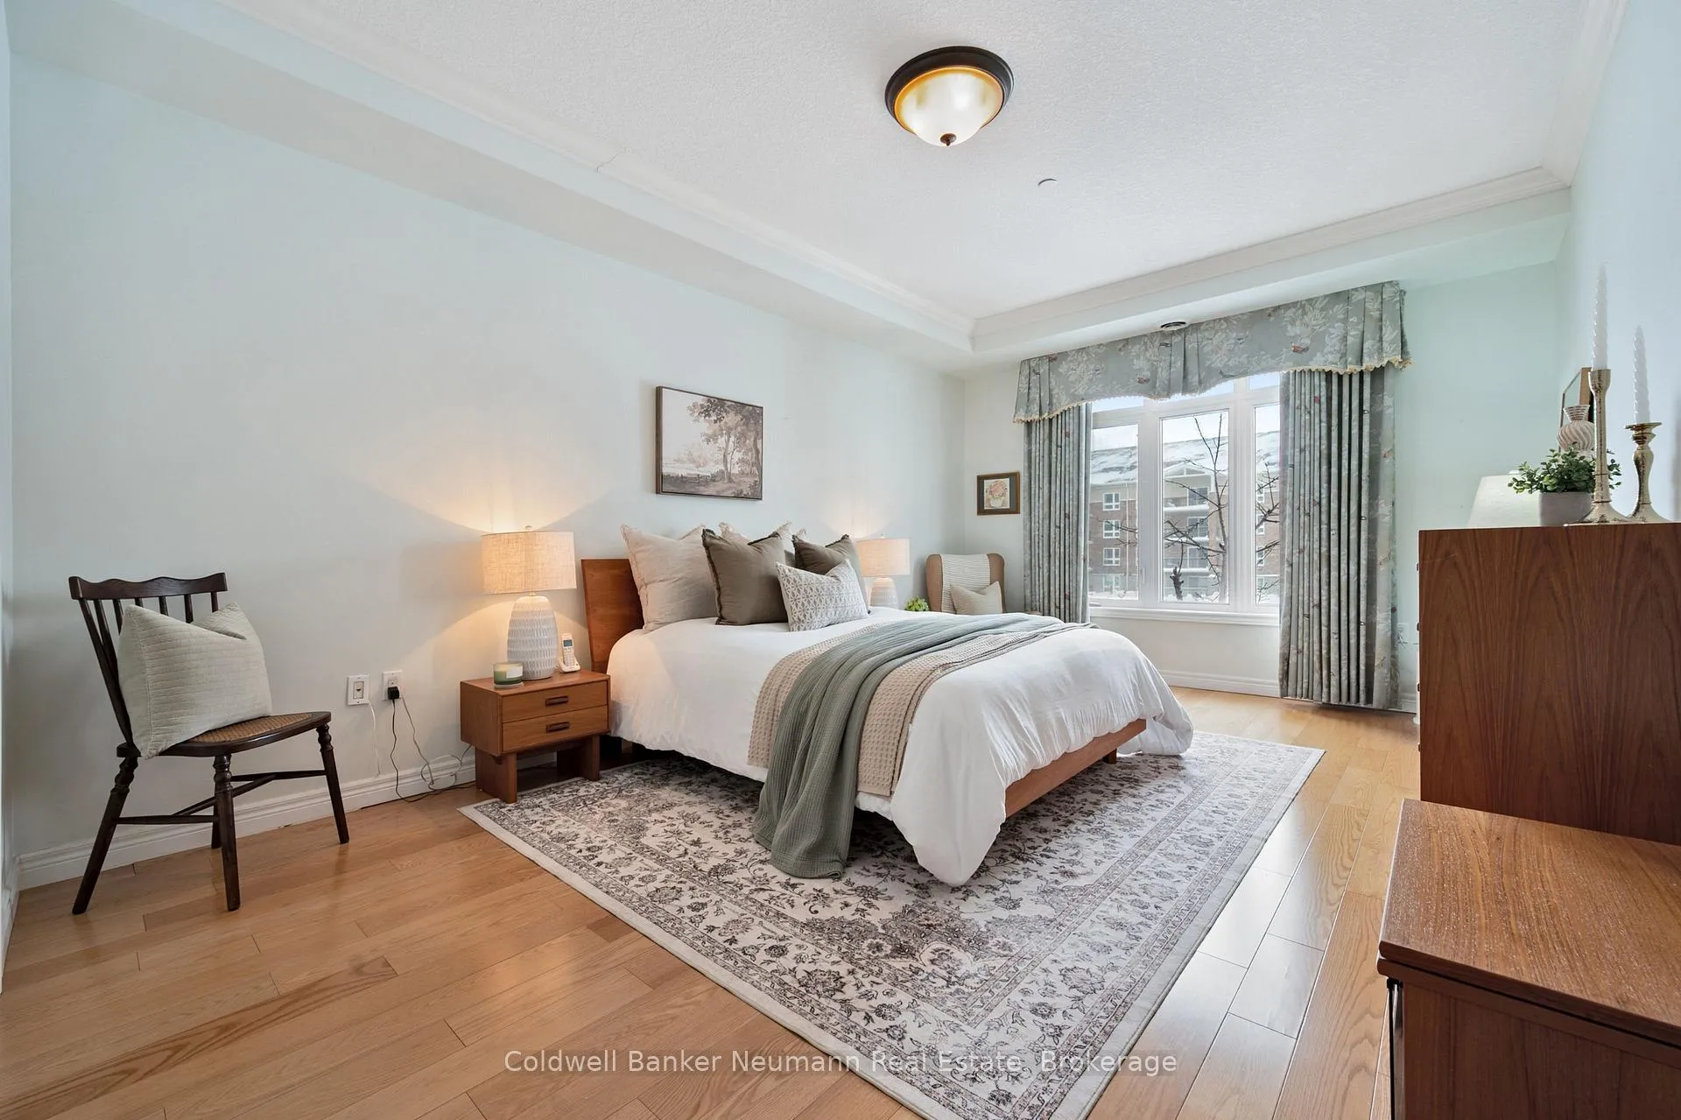
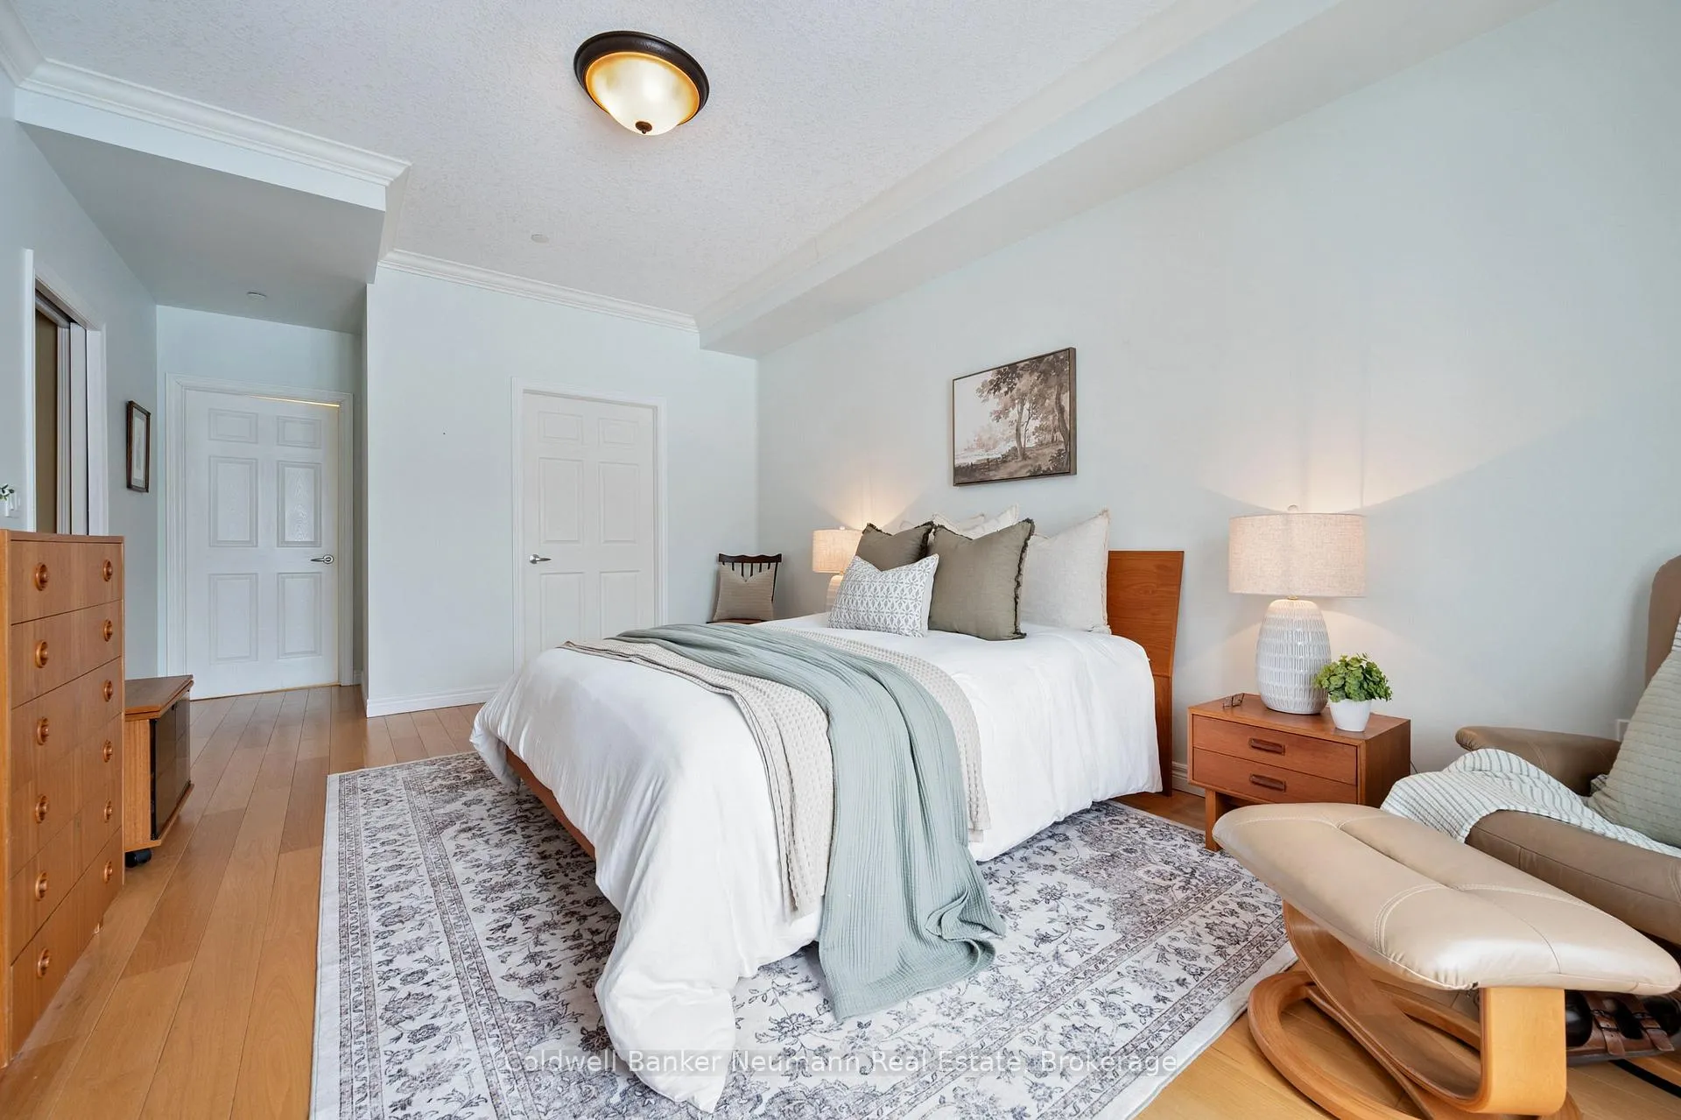
- Bright primary bedroom with ensuite and walk-in closet.
- Two balconies for outdoor enjoyment and relaxation.
- Community centre offers numerous social activities.
- Secure parking and generous locker included.
- Adjacent to 400 acres of natural woodland and trails.
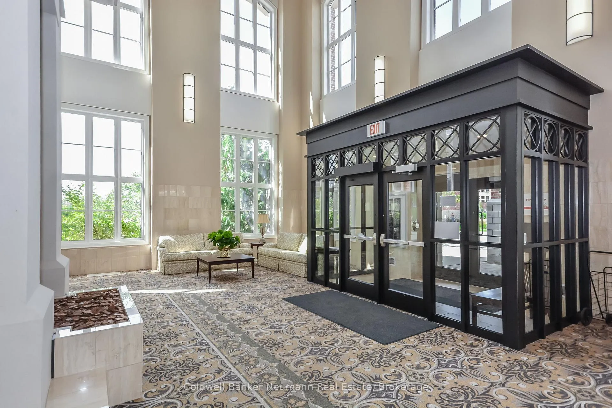
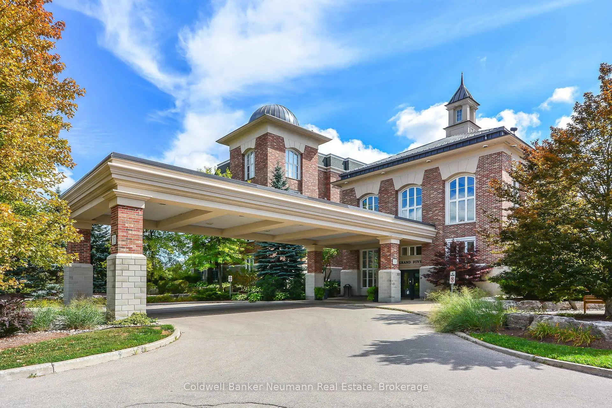
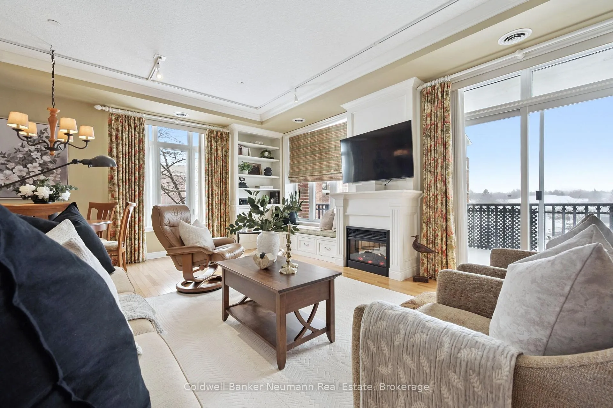
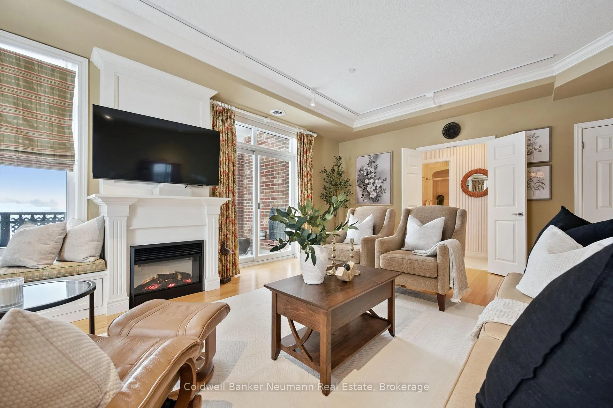
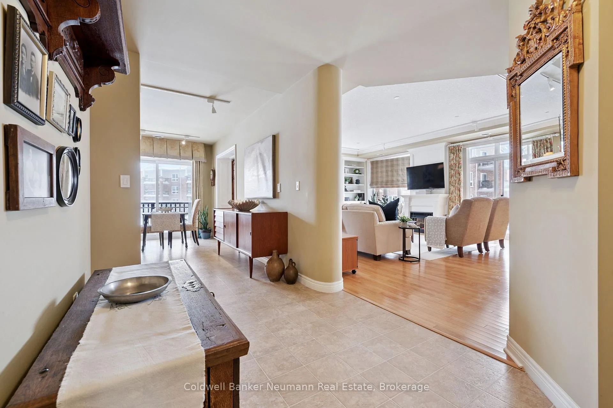
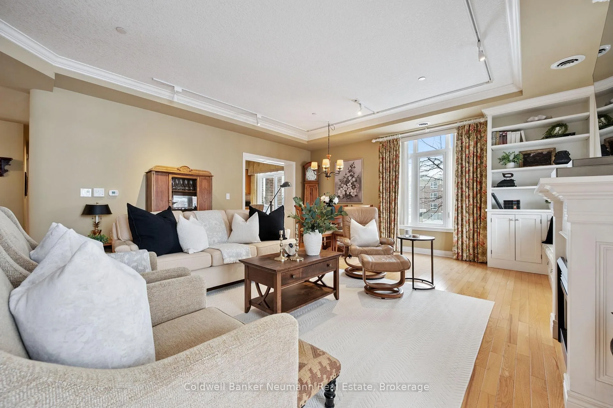
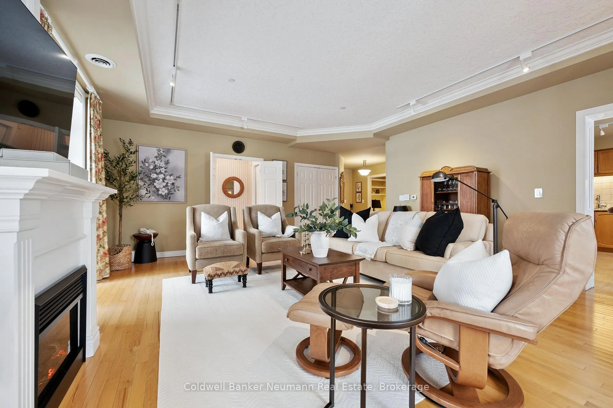
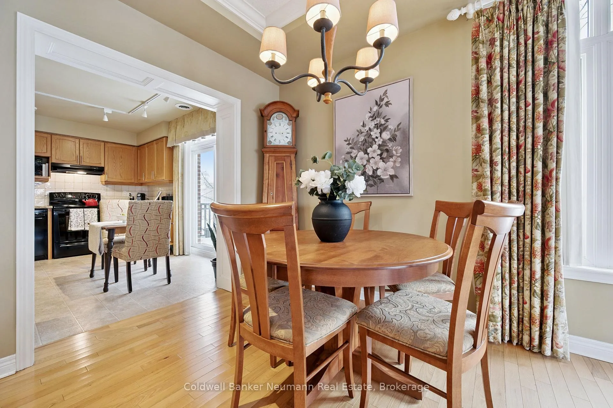
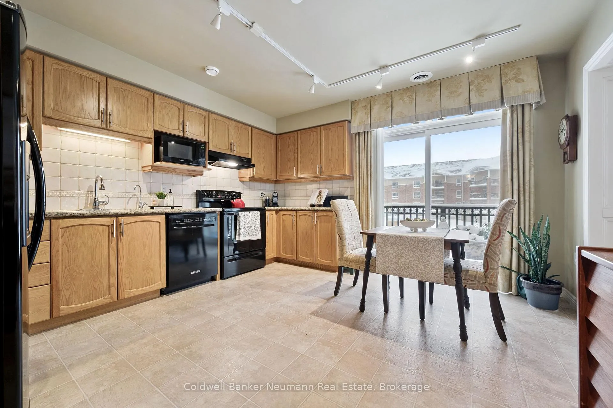
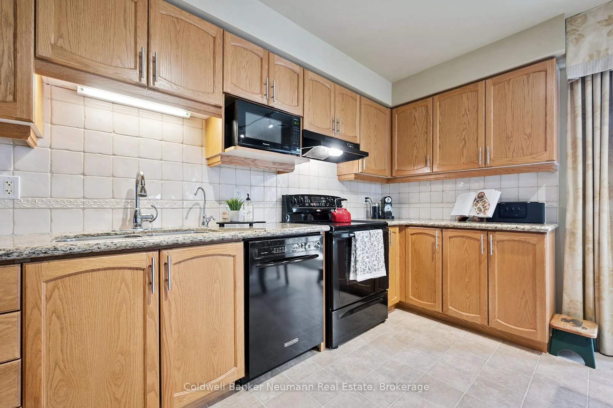
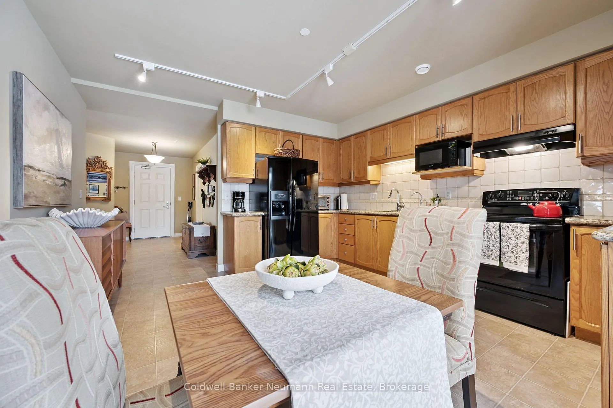
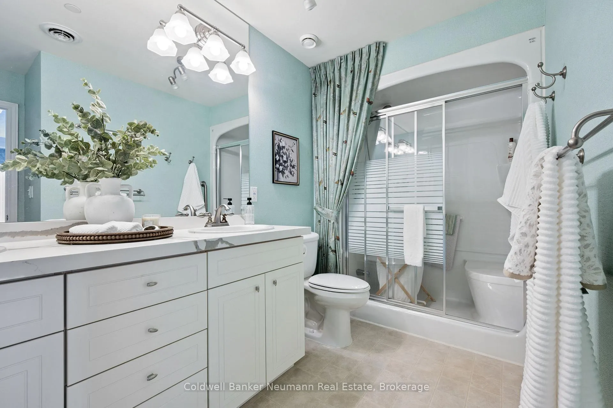
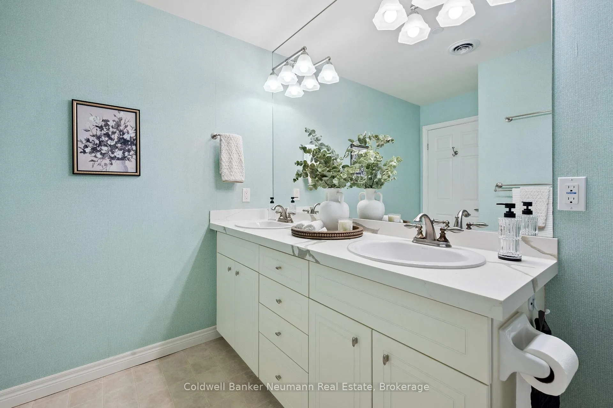
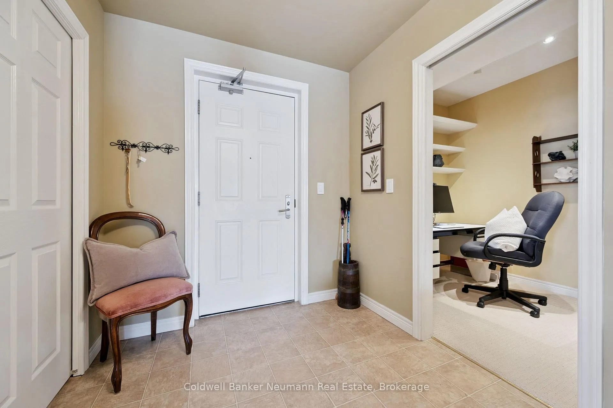
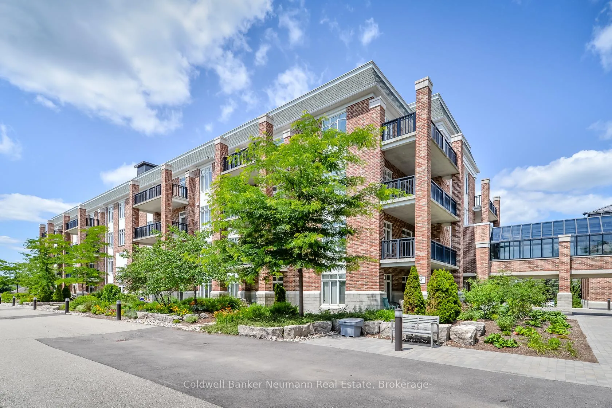
Downsize without compromise on community and quality of living. For the young-at-heart, 55+ crowd, there's no better place to call home than the gated community of Village by the Arboretum. Surrounded by homes and luxury condos on 112-acres, beautifully maintained, 65 Bayberry invites you to live your best life. At 1674 sq ft, Ste 202 is among the most spacious of the condo floor plans, and will not disappoint. Classic timeless elegance draws you in... THIS feels like Home. Read a book by the fireplace, or soak up the afternoon sun from your built-in window bench. Crown moulding and custom millwork accentuate the understated beauty here. The generous kitchen offers a perfect spot for a table for two overlooking one of two balconies, or potential for more customized built-ins if desired. At 21', the bright primary bedroom features a calming 4-pc ensuite and generous walk-in closet. A comfortable guest wing hides away beyond double doors leading from the living room while the office/den and laundry room are conveniently located off the entry hall. A couple of levels down, near the elevator lobby is your own secure parking spot, the generous locker being a little further. Geared for a vibrant community, this building offers numerous spaces that facilitate socializing with wonderful friends and neighbours. The Community Centre brings neighbours & friends together, to enjoy endless activities, indoor/outdoor, seasonal/year-round, totaling near 100, and amenities... pool, hot tub, saunas, tennis & pickleball courts, activity rooms and more. Across the road, the Arboretum welcomes the public to enjoy 400 tranquil acres of natural woodland, gardens and trails. Uniquely positioned, this community invites you to enjoy life to the full. When you're done, retreat to your beautiful suite and close the door behind you. But don't take our word for it. Book your visit and don't leave without seeing the Community Centre for yourself. BONUS: scheduled swims for "Grands & Kids"
Key Facts & Features
Property Costs
- Annual Property Tax Amount
- $5,381
- Land Transfer Tax Fee
- $12,775
Condo/Maintenance Fee
- Maintenance Fee
- $1,785 /month
Included In Maintenance Fee
- Common Elements Included
- Parking Included
- Building Insurance Included
- Water Included
- Basement Type
- None
Interior Features
- Pets Permitted
- Yes-with Restrictions
- Laundry Features
- In-Suite Laundry
- Laundry Level
- Main Level
- Interior Extras
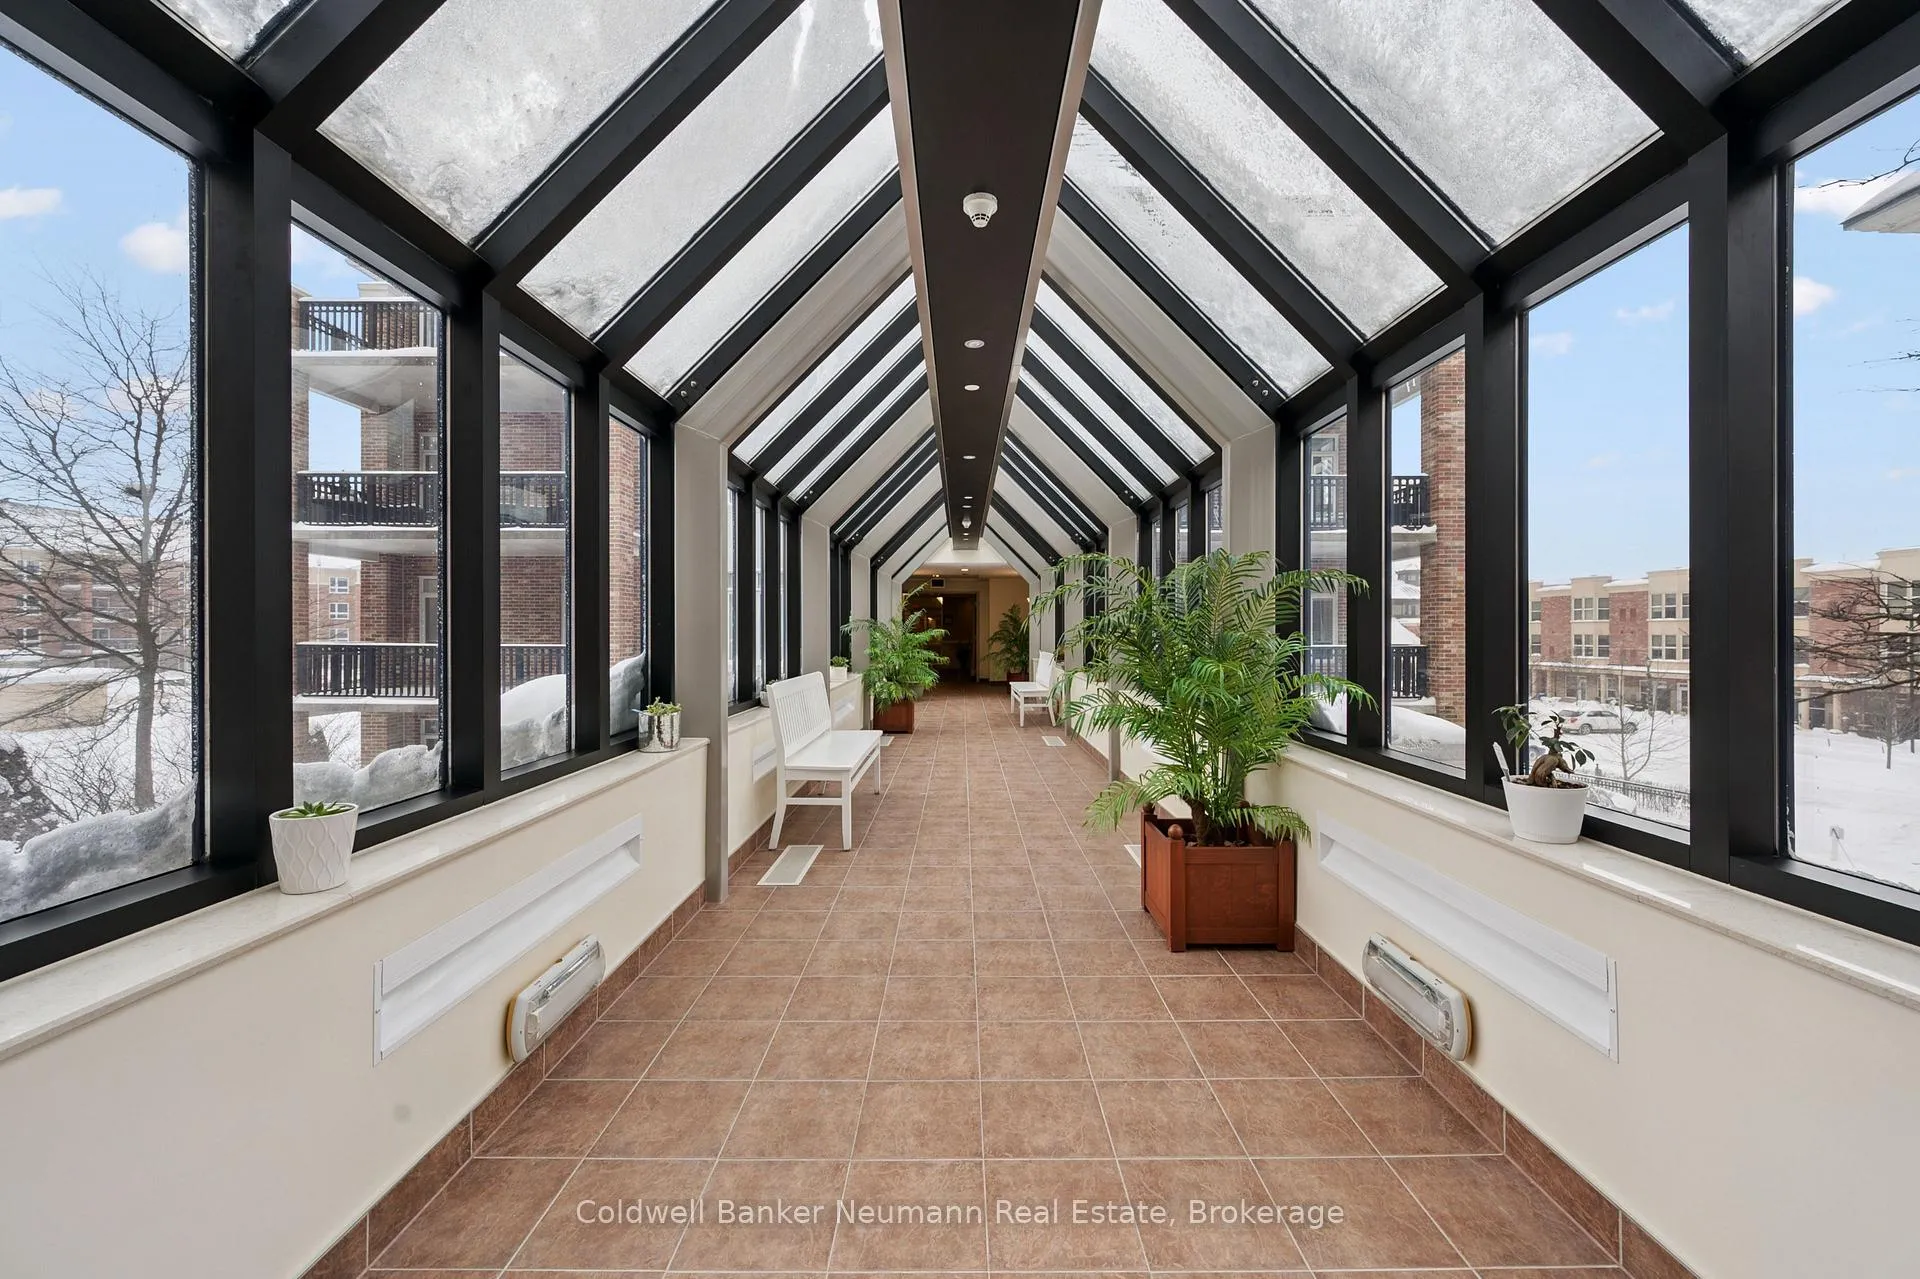
- Intercom, Storage, Ventilation System, Atrium
- Security Features
- Smoke Detector, Security System
- Fireplace/Stove
- Yes
- Fireplace Features
- Natural Gas
- Elevator
- No
Exterior Features
- Balcony
- Open
Building Amenities
- Elevator
- Game Room
- Gym
- Indoor Pool
- Recreation Room
- Visitor Parking
Building
- Building Type
- Condo Apartment
- Building Style
- 1 Storey/Apt
- Condo Corp Number
- 134
Construction
- Exposure
- South West
- Exterior Finish
- Concrete
- Special Designation
- Landlease
Inclusions
- Inclusions
- Appliances, Window Coverings, Light Fixtures, all built-ins
Parking & Garages
- Garage Type
- Underground
- Garage Spaces
- 1
- Parking Type
- Owned
- Parking Spaces
- 0
- Total Garage And Parking Spaces
- 1
Lockers
- Locker Type
- Owned
- Locker Unit
- K
- Locker Number
- 117
Heating & Cooling
- Heat Source
- Gas
- Heat Type
- Forced Air
- Air Conditioning
- Central Air
- Bedrooms
- 2
- Washrooms
- 2
- Kitchens
- 1
Room sizes
- Living Room—Main level, Balcony, B/I Bookcase, Electric Fireplace
- Kitchen—Main level, Balcony, B/I Dishwasher
- Primary Bedroom—Main level, 4 Pc Ensuite, Walk-In Closet(s)
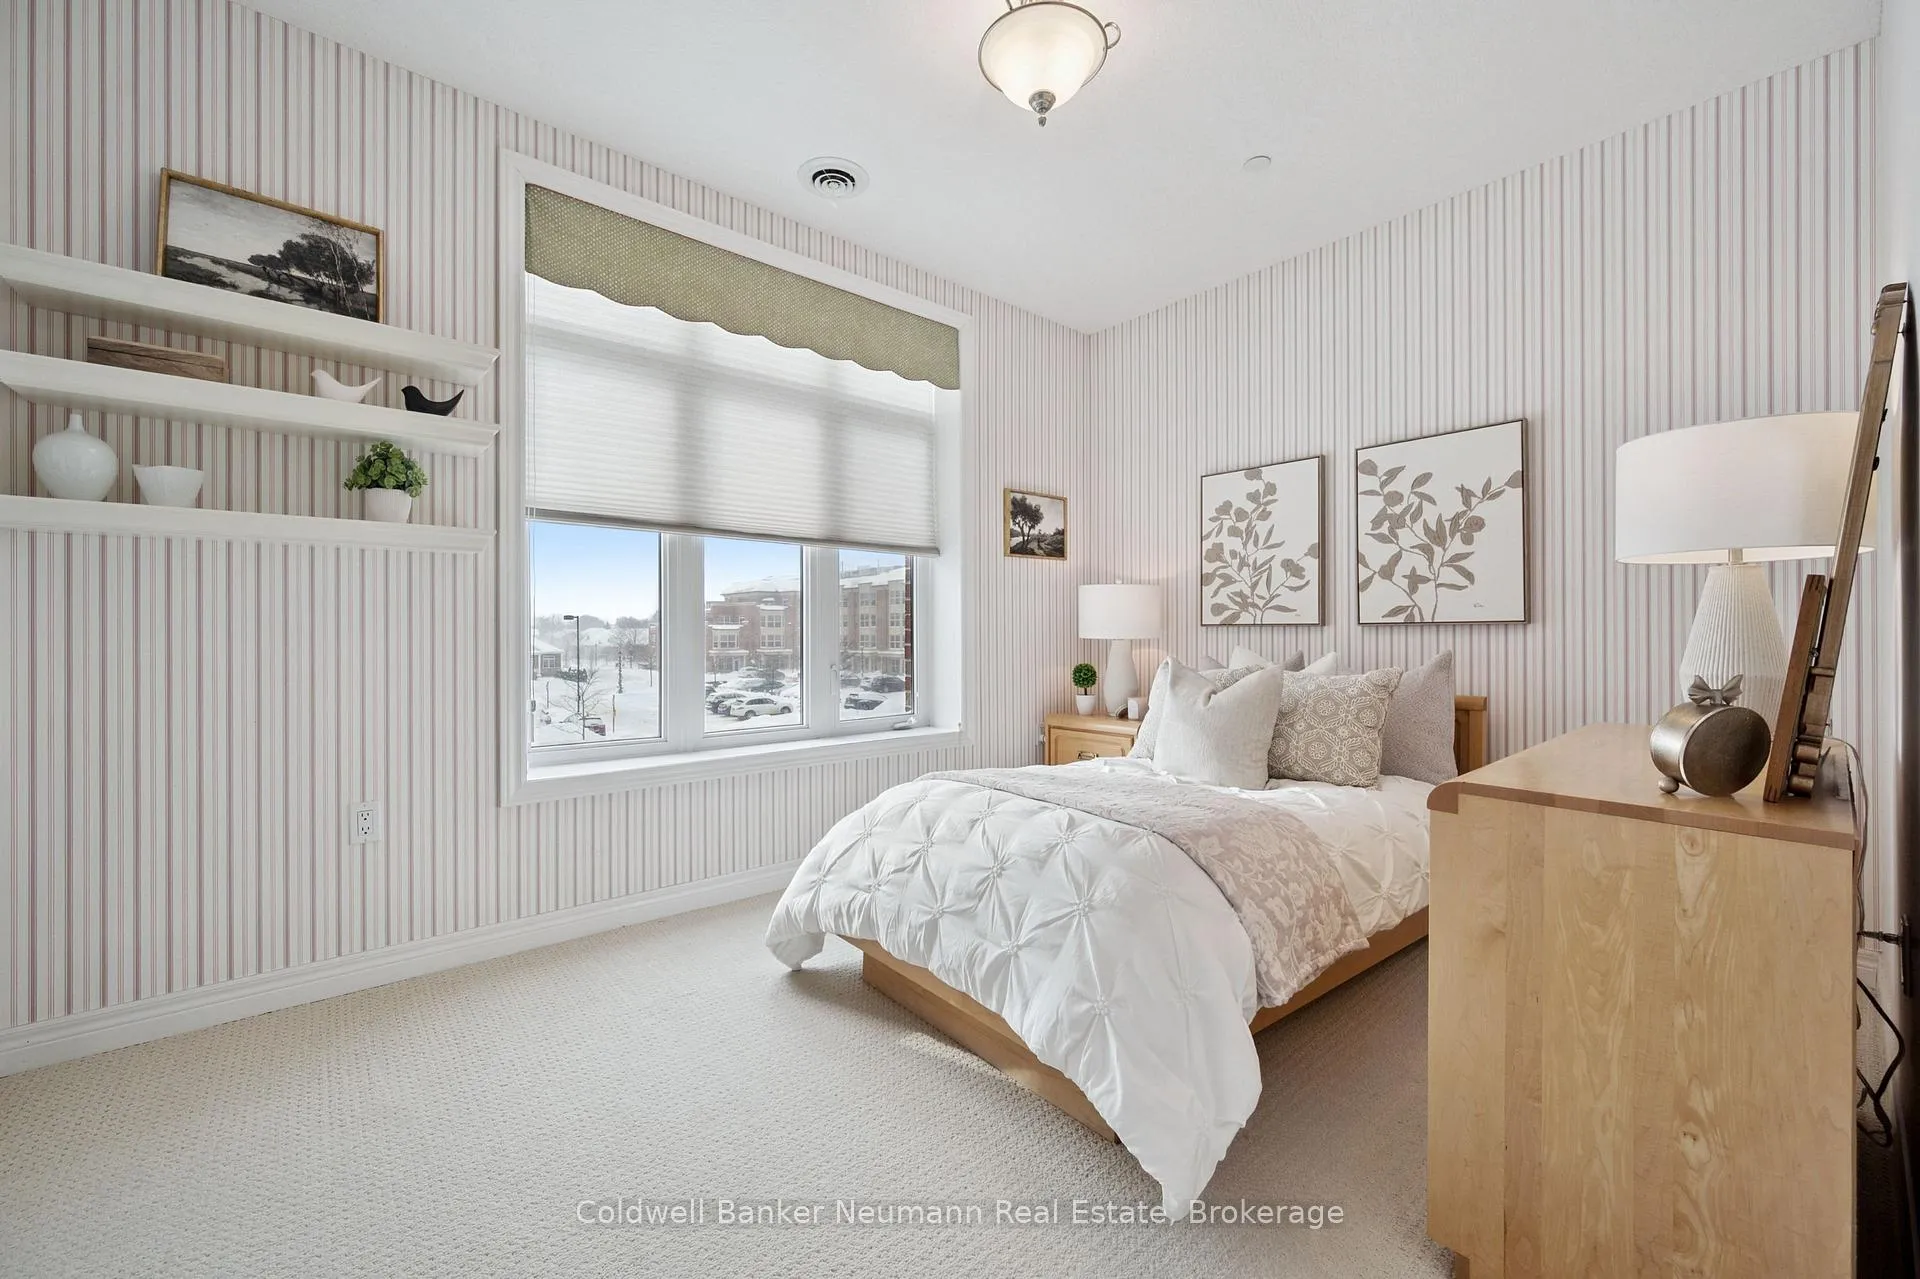
- Bedroom 2—Main level, B/I Closet
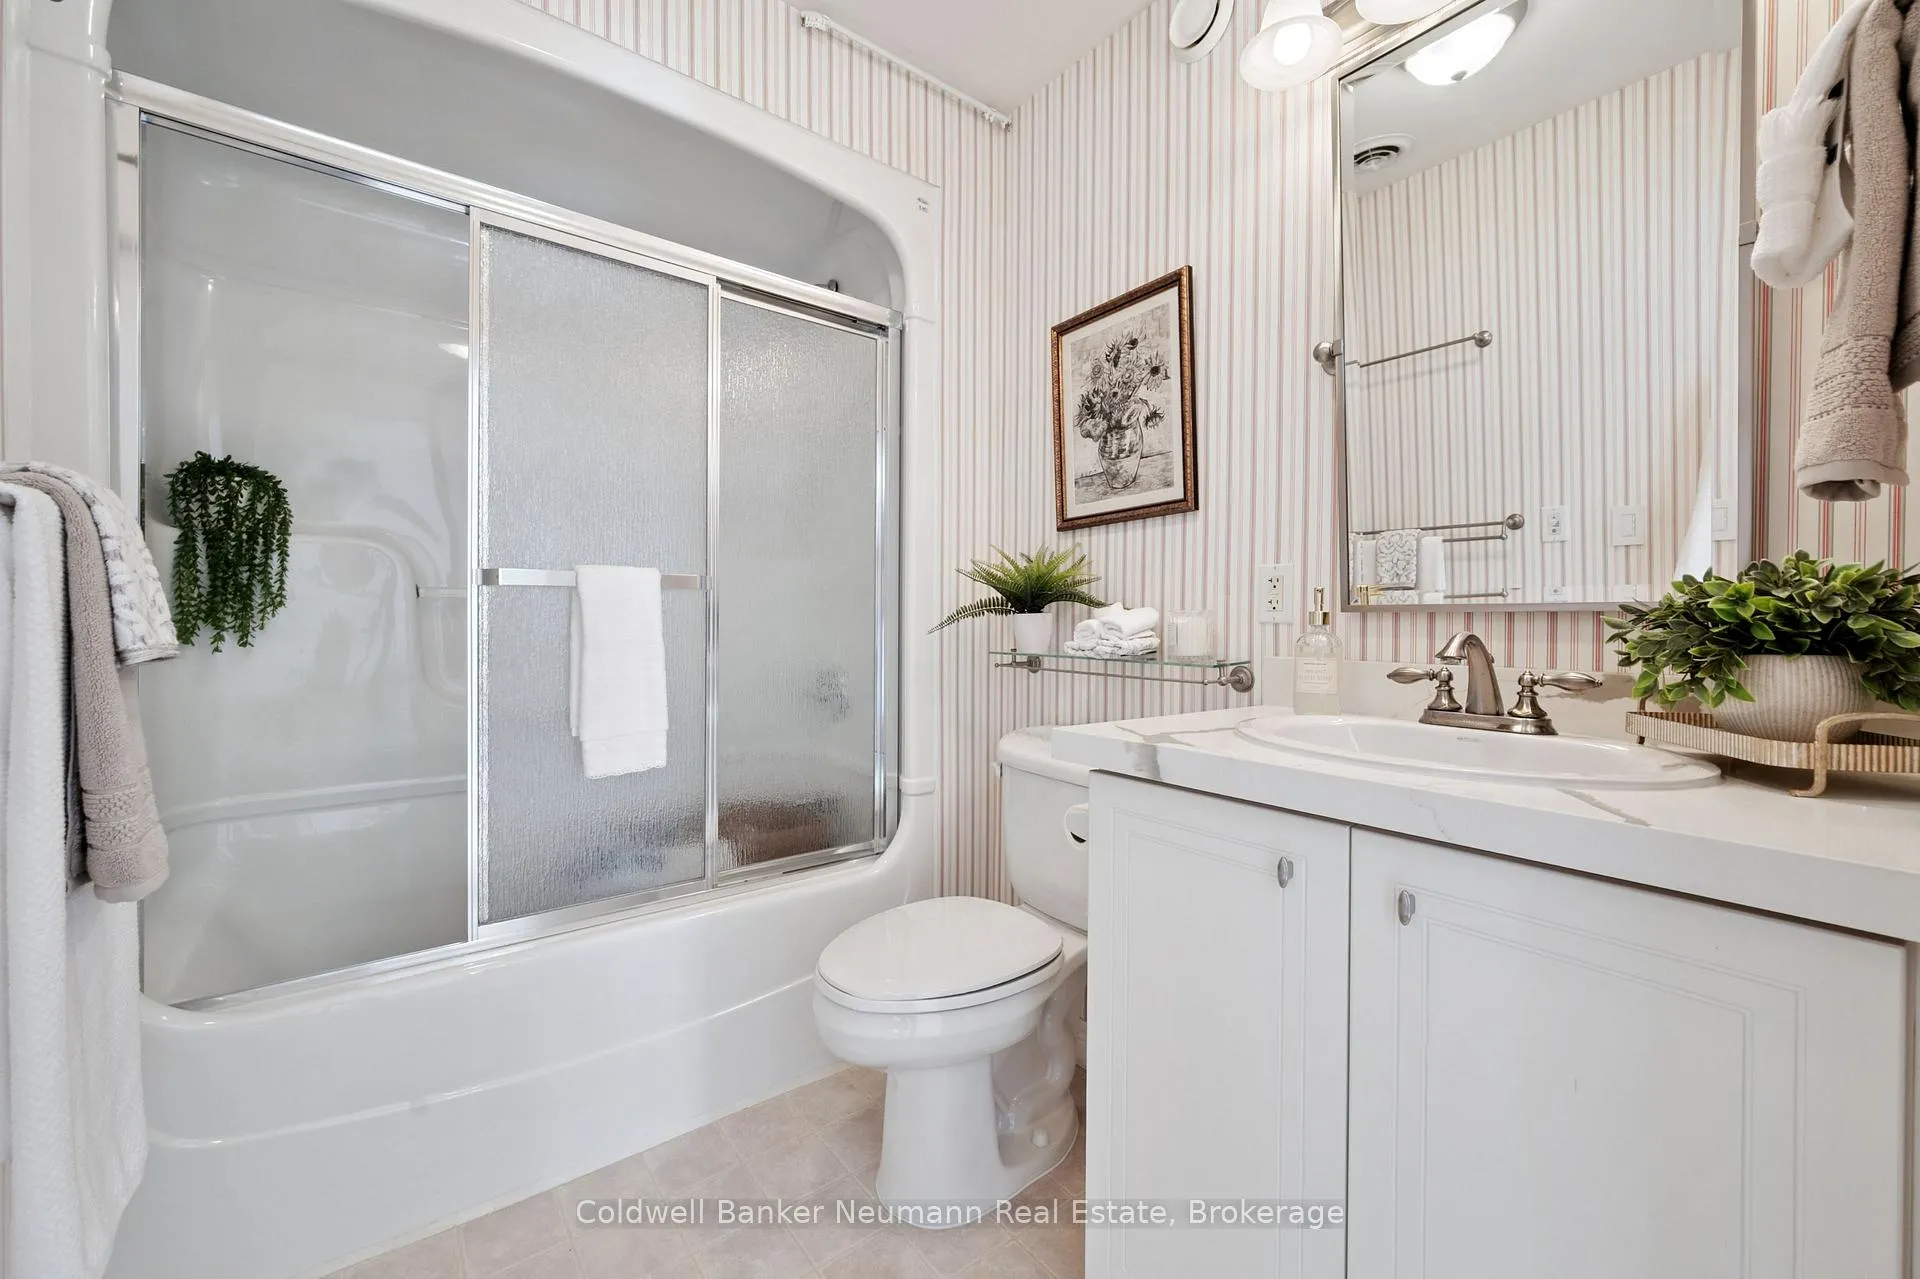
- Bathroom—Main level, 4 Pc Bath
- Bathroom—Main level, 4 Pc Ensuite
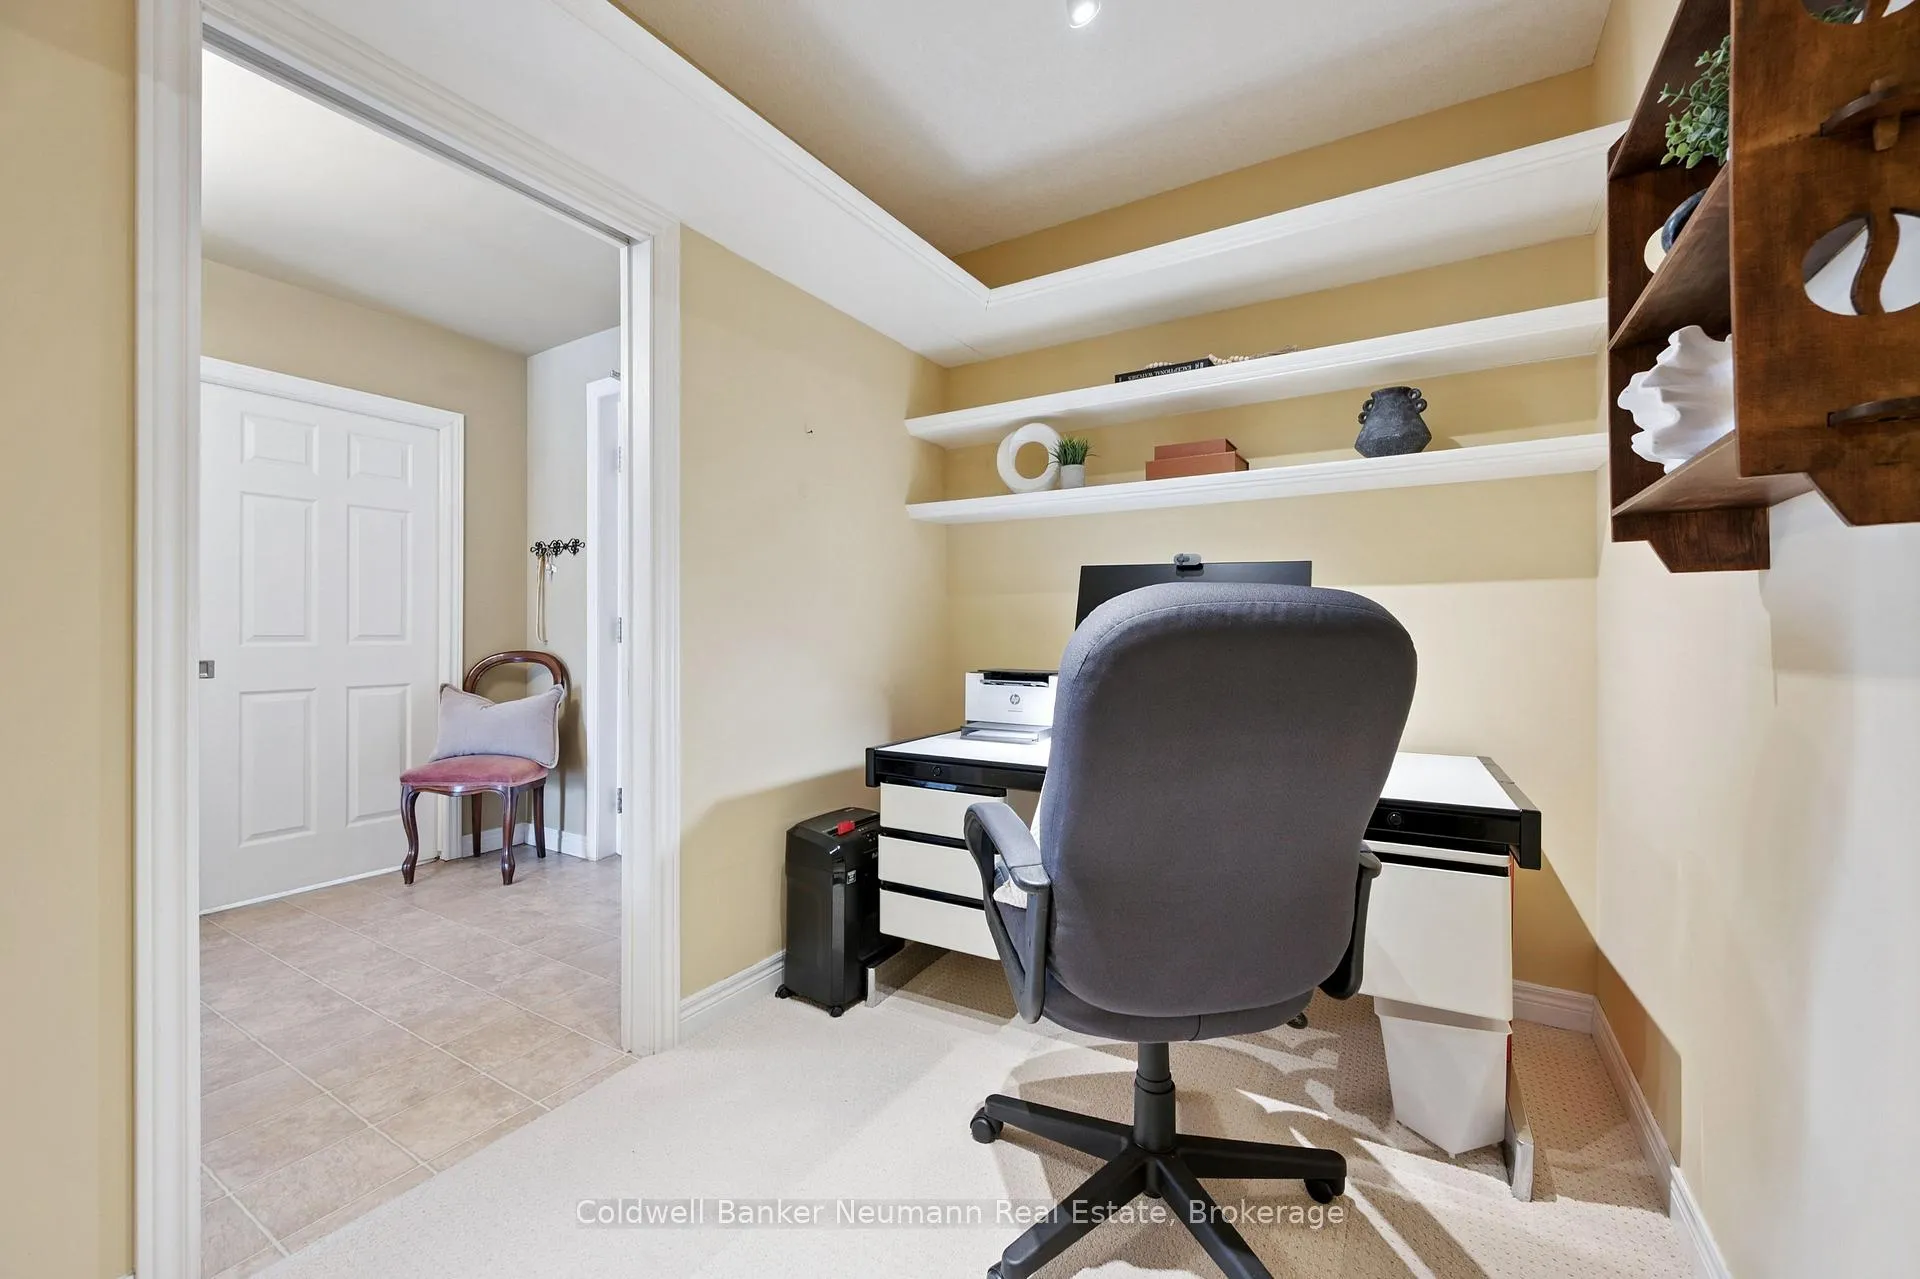
- Office—Main level, B/I Shelves, Pocket Doors
- Laundry—Main level, Pocket Doors, B/I Shelves
Washrooms
- 4-piece, Main
- Municipality
- Guelph
- Neighbourhood
- Village By The Arboretum
- Main cross streets
- Stone Road East/Village Green Drive
- Directions
- Enter Village at lighted intersection on Stone Rd E. Bayberry is 1st Left after front gates. 65 Bayberry shares Grand Foyer Entrance with 71 Bayberry
- MLS® number
- X13071132
- Data source
- Toronto Regional Real Estate Board
- Status change
- 2026-07-10
- Listed on
- 2026-05-01
- Days on market
- 70 days
- Possession type
- 30-59 days
- Co-op commission
- 2.5+ HST
- Seller
- Listed by
- Coldwell Banker Neumann Real Estate
Home Market Value
Current home valuation for Unit 202, 65 Bayberry Drive, Guelph, Village By The Arboretum, Guelph, ON. Listed for $815,000
HOMEH Estimate
$785,000
Estimated Sales Range
$615,520 - $954,480
HOMEH Estimate for Unit 202, 65 Bayberry Drive, Guelph, Village By The Arboretum
Calculated with a real agent's CMA method — 45+ years of experience, codified. Not an AI guess.
For the owner
Is this your home? Track its value.
Get this home's HOMEH Estimate by email once a month, with how many homes are for sale around you.
Mortgage Payment Calculator
Compare up to 4 down payment scenarios
5% on first $500K + 10% on $315,000 over $500K
$56,500
| Scenario 1 | Scenario 2 | Scenario 3 | Scenario 4 | |
|---|---|---|---|---|
−Down payment | % $ | % $ | % $ | % $ |
+CMHC insurance | $30,318 | $22,739 | $19,397 | $0 |
=Total mortgage | $788,268 | $756,239 | $712,147 | $652,000 |
Amortization | ||||
Mortgage rate | % | % | % | % |
| Payment frequency | ||||
=Mortgage payment | $3,849monthly | $3,692monthly | $3,477monthly | $3,183monthly |
Land Transfer Tax
$12,775
$12,775
Around this home
Data provided by OpenStreetMap & Fraser Institute School Rankings
Ask HOMEH
New!Hi there!
👋Text or call (416) 301-9001
Recommended for you
Based on homes you've looked at.
No recommended properties found.
Nearby similar homes
No nearby properties found.
More real estate resources
Other homes nearby
Explore this area
Nearby neighbourhoods
No nearby listings available.