
2 Oakridge Crescent
Guelph (Pineridge/Westminster Woods), ON N1L 1J1
- 4+2Bedrooms
- 4Bathrooms
- 2Garage
- 2.5K~3KSq.Ft.
- $8,232Tax
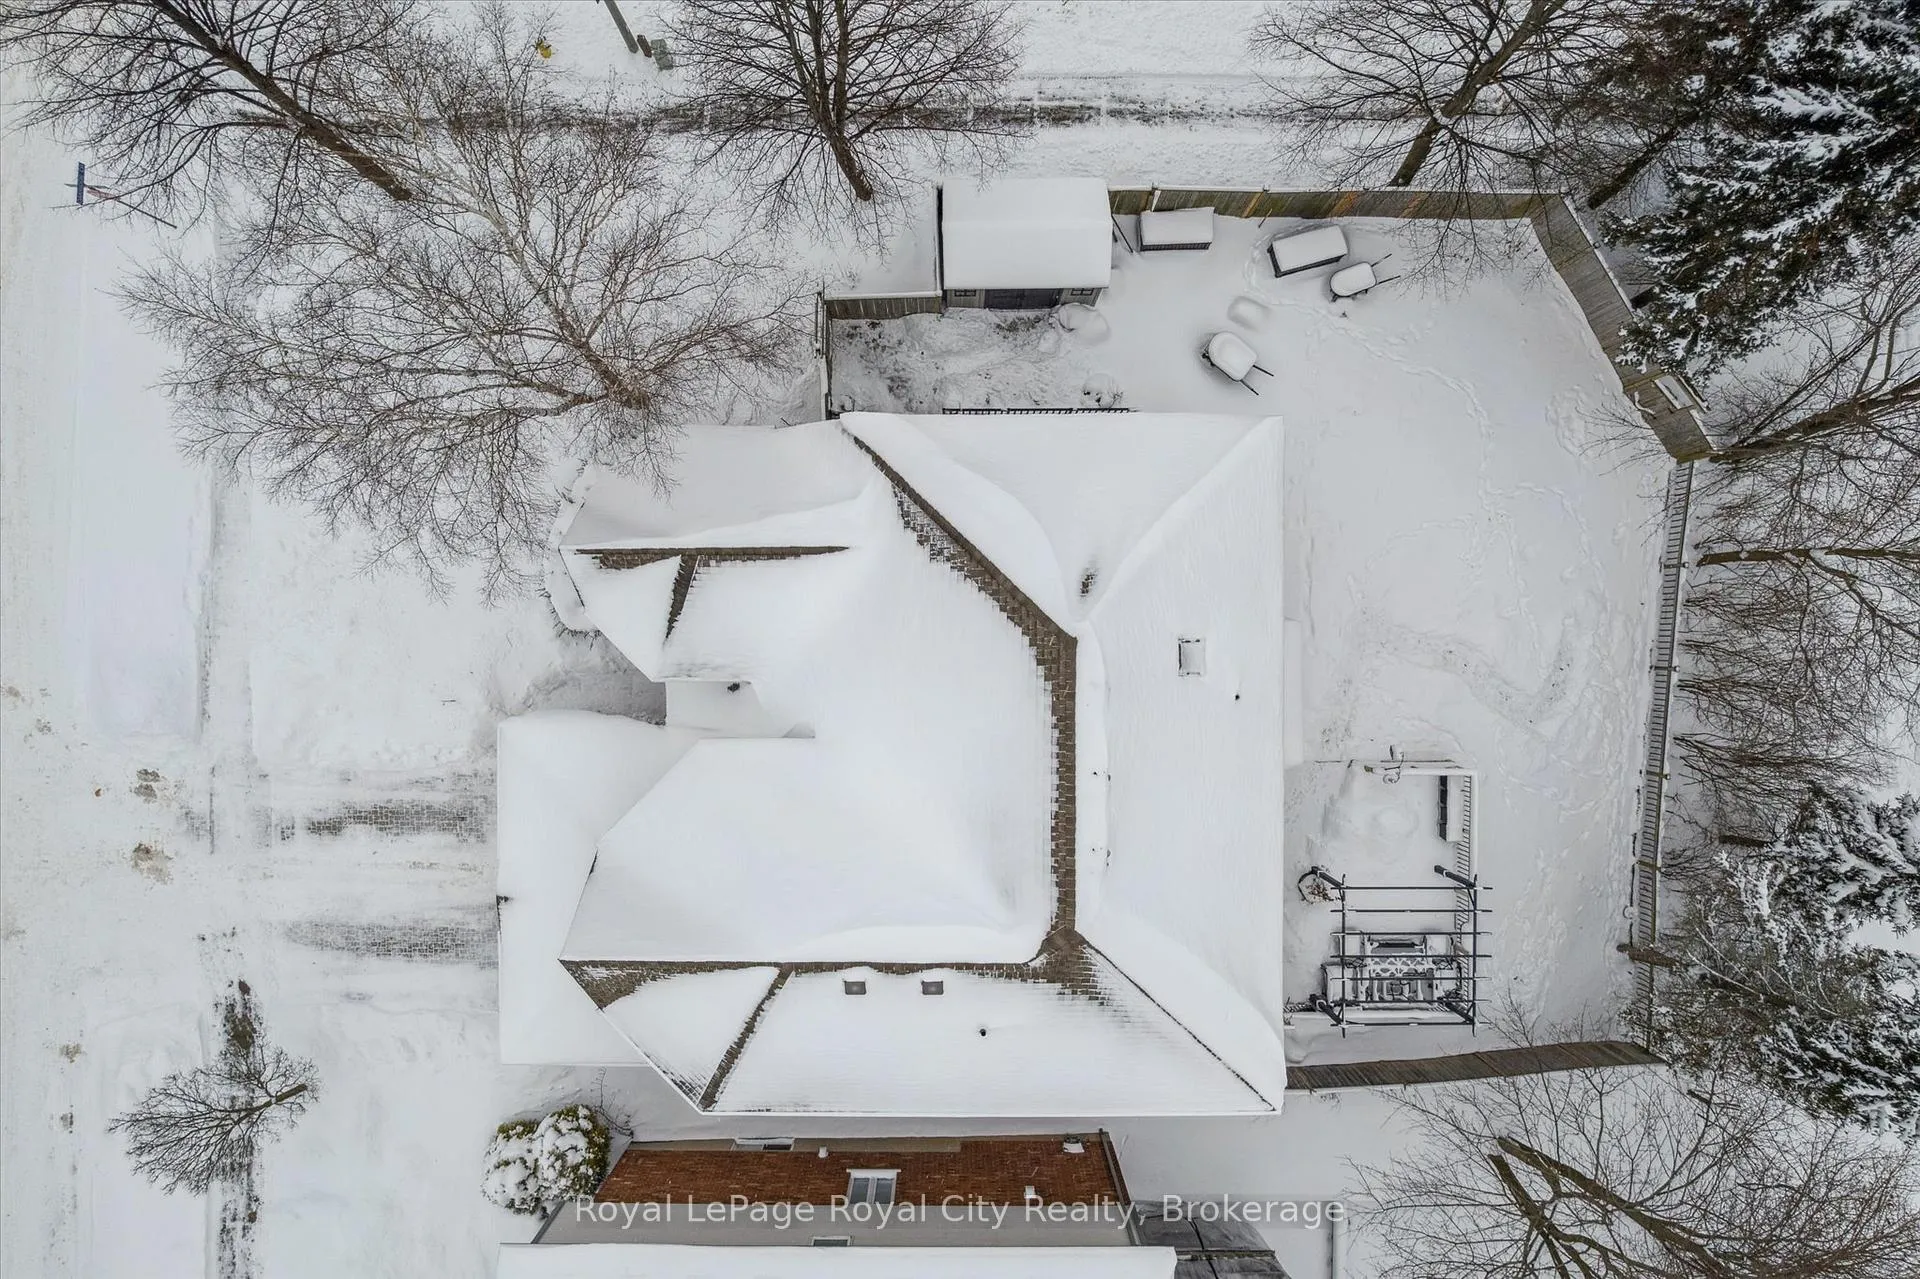
- 65×105 ftLot Size
Sale & price history
- Login to See Prices
Sold2026-01-20 – 2026-04-06
MLS® x12714396
Real estate boards require you to or to see the full details of this property.
*Sold prices and complete sale & price history are regulated data. Under the Trust in Real Estate Services Act, 2002 (TRESA) and the rules of the Real Estate Council of Ontario (RECO), and pursuant to the Multiple Listing Service® rules of the Canadian Real Estate Association (CREA) and the Toronto Regional Real Estate Board (TRREB), this information may be shown only to registered users who have agreed to the applicable terms of use (a Virtual Office Website, or "VOW," arrangement). HOMEH Inc., Brokerage therefore provides it to signed-in members only. Creating an account is free and takes under a minute.
2 Oakridge Crescent, Guelph(opens Google Maps in a new tab)
Summarized Description
- Spacious home with legal rental unit for income.
- Over 3,600 sq ft of living space.
- Bright open-concept design for entertaining.
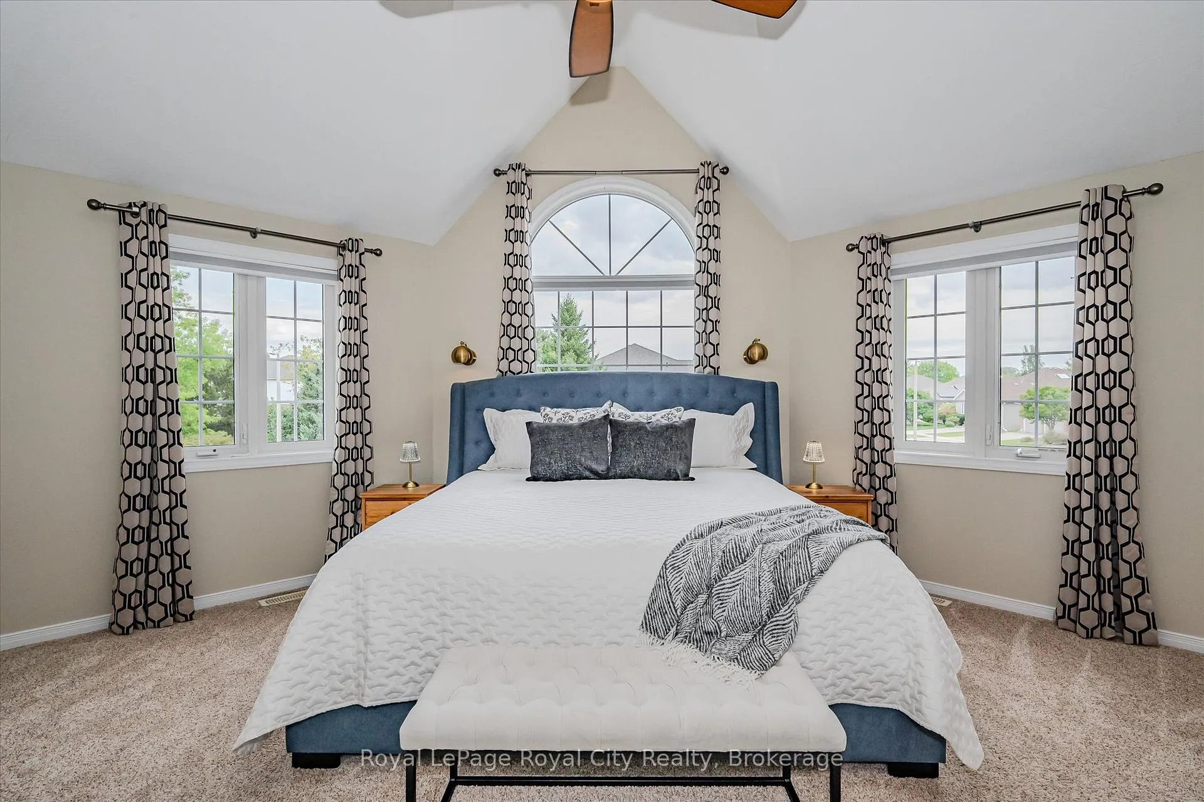
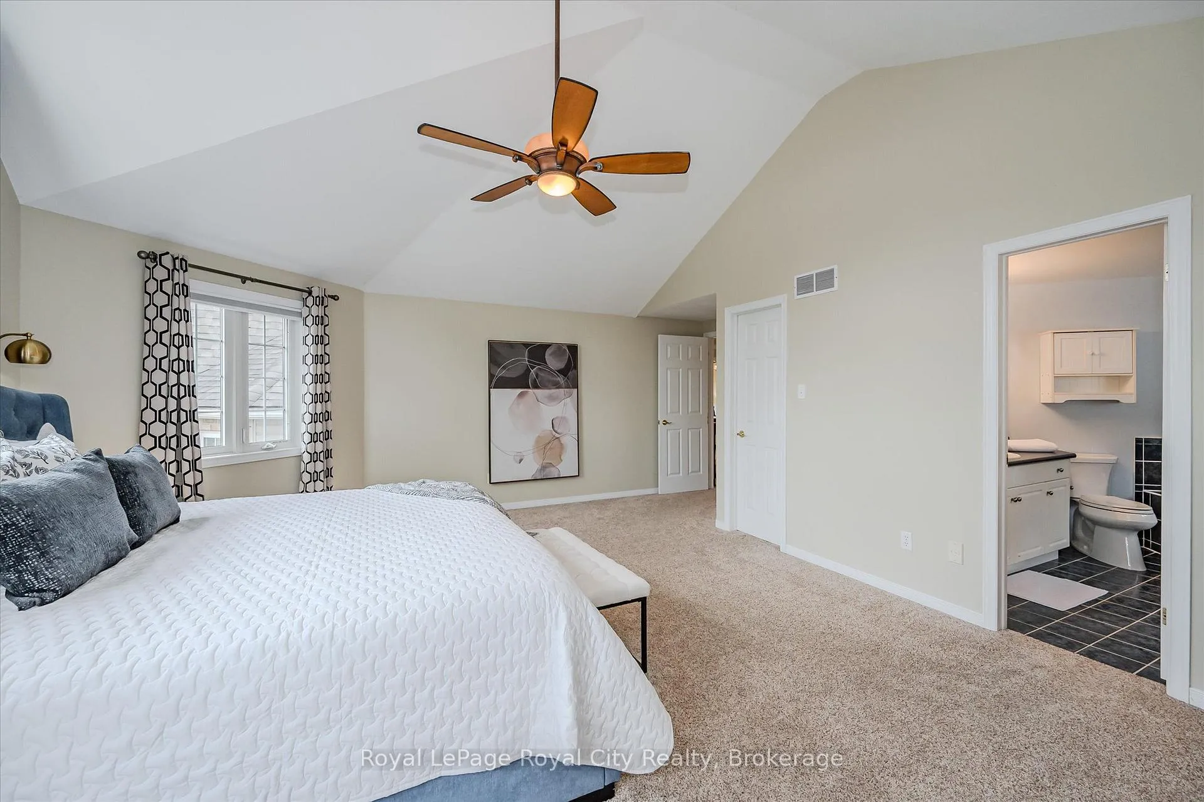
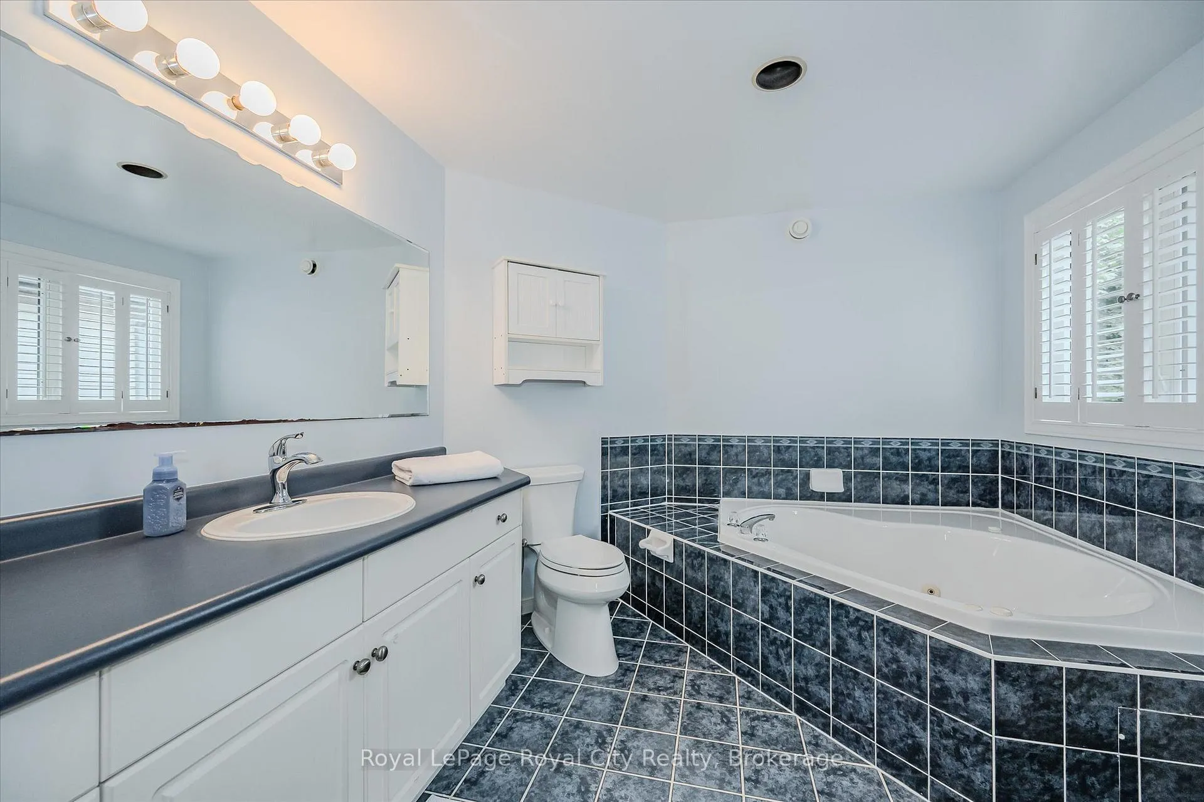
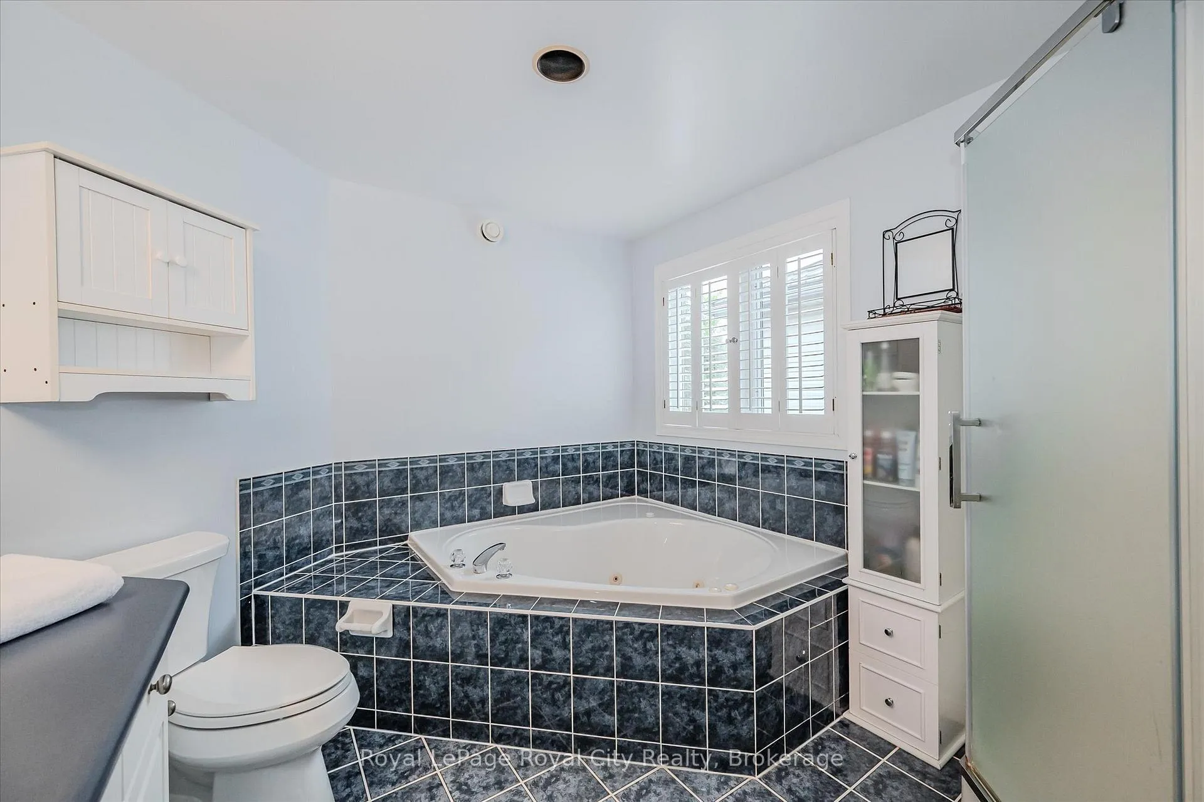
- Vaulted ceiling and jacuzzi in primary suite.
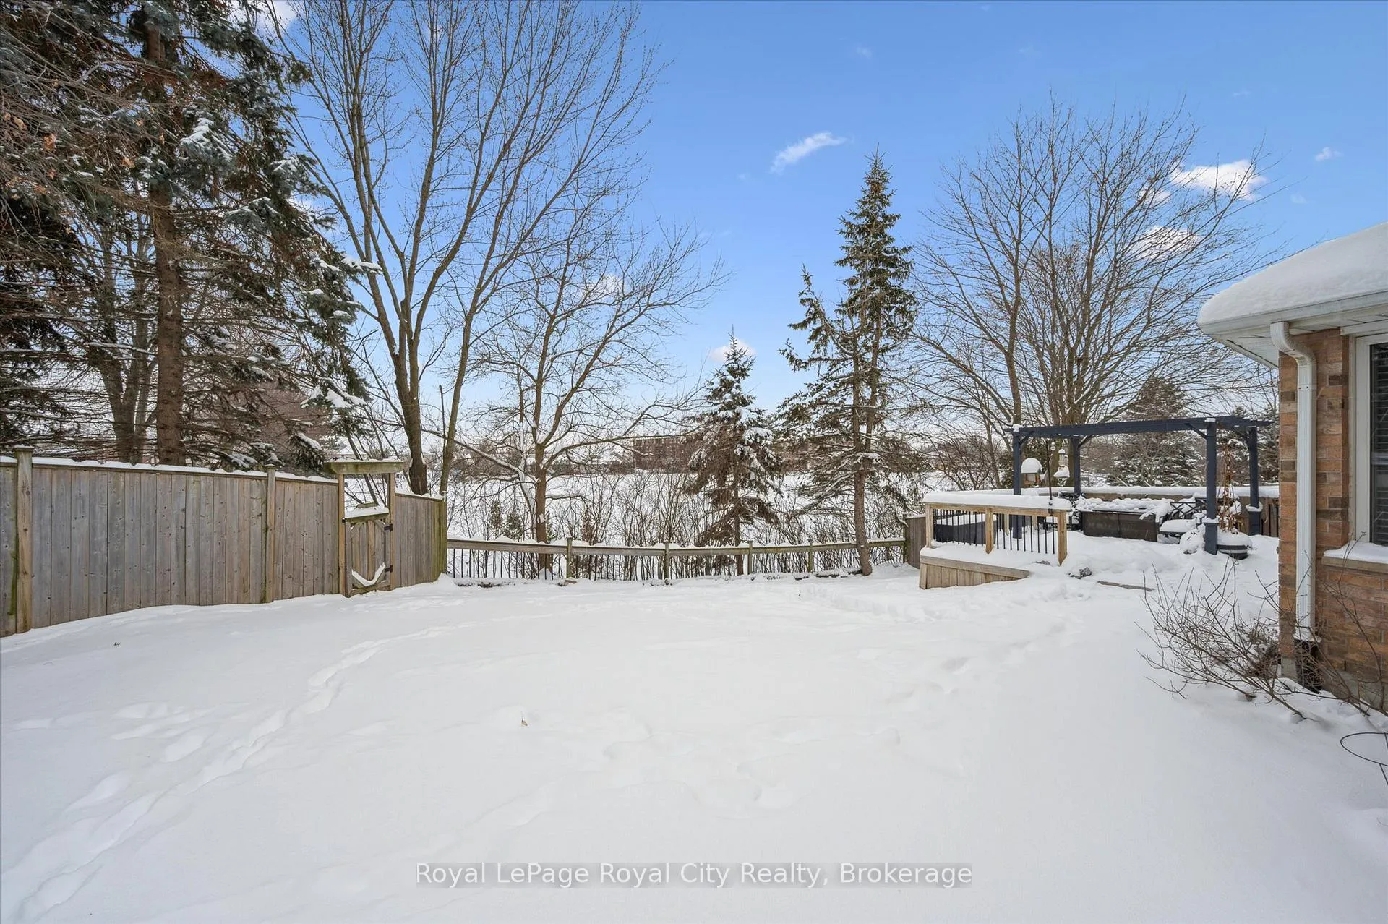
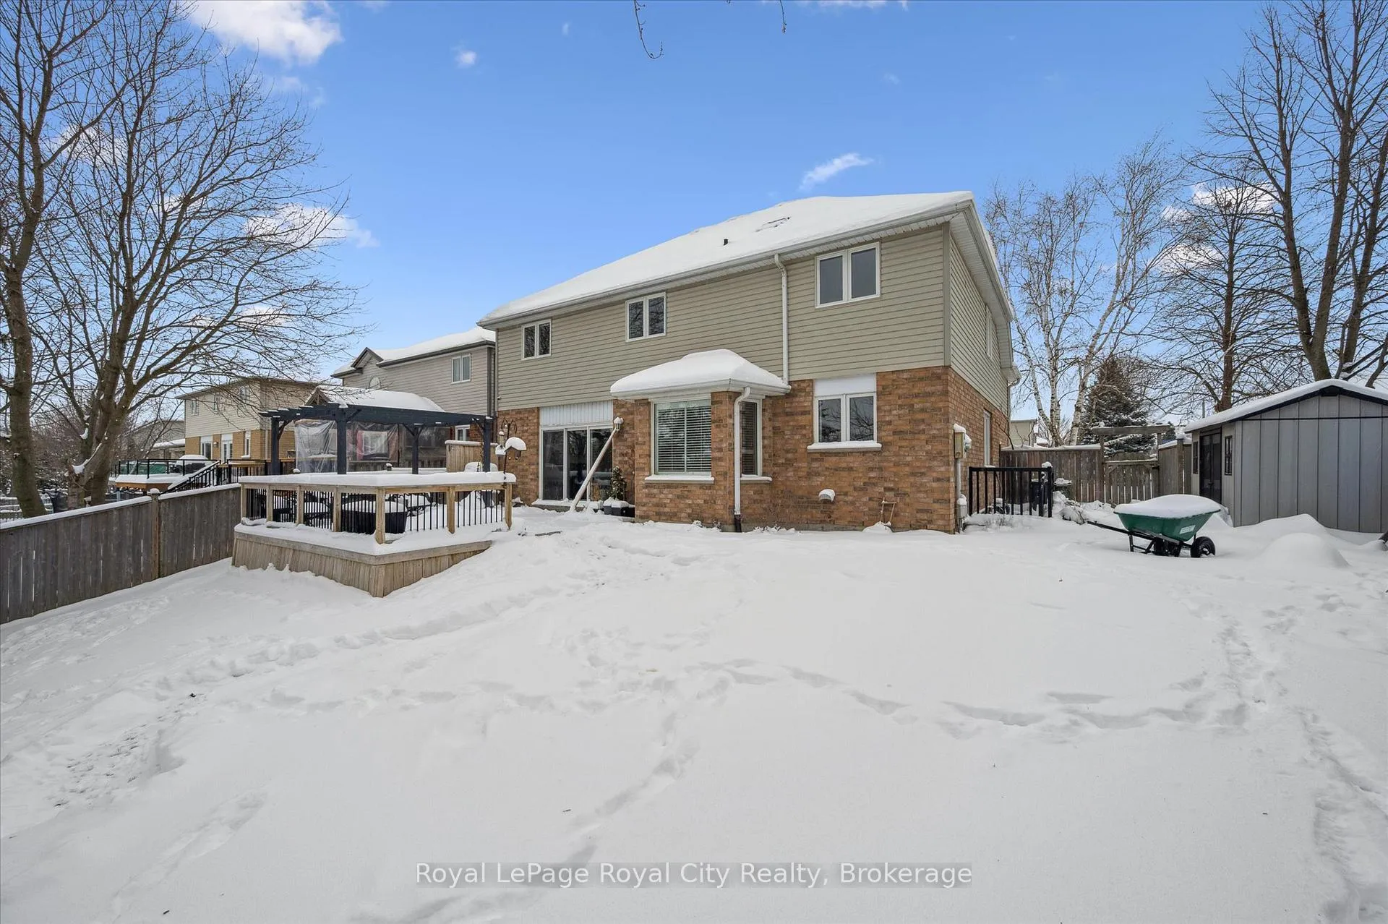
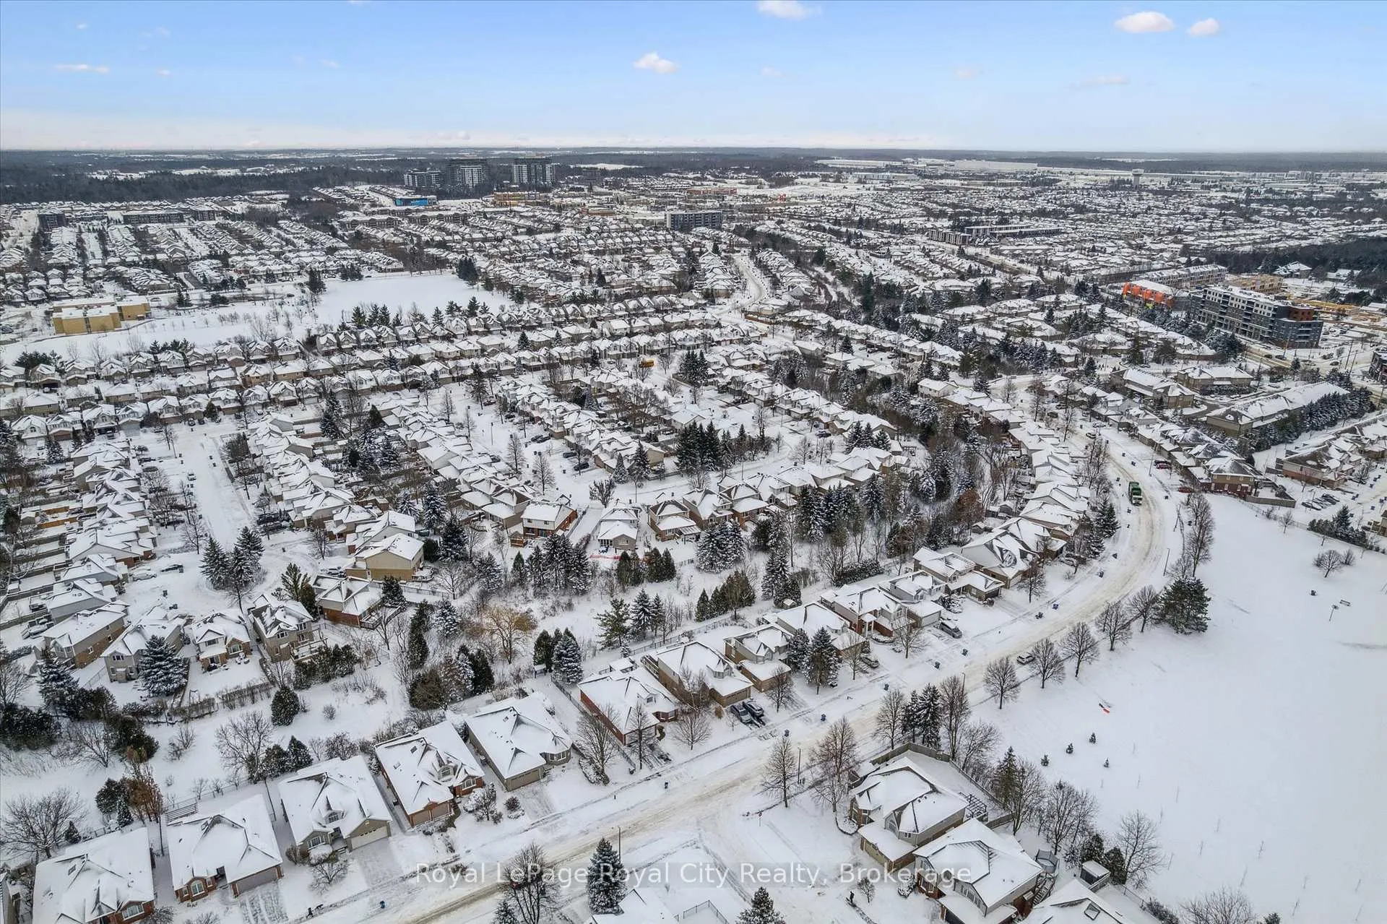
- Backs onto Pine Ridge Park for outdoor fun.
- Double garage and practical mudroom included.
- Flexible spaces for home office or recreation.
- Desirable location near transit and amenities.
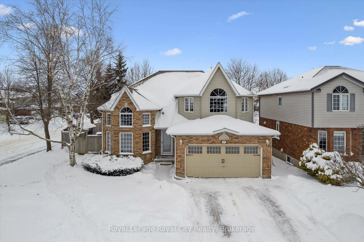
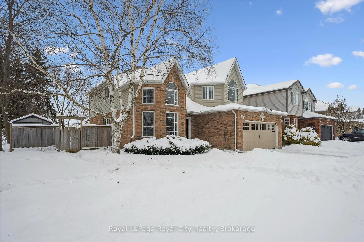
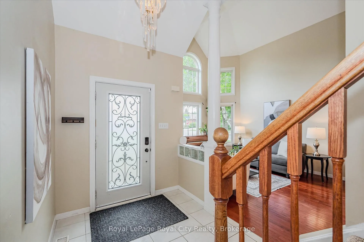
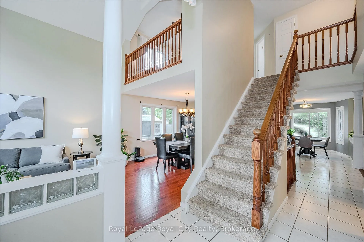
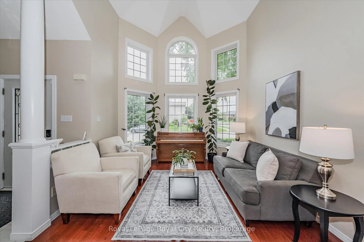
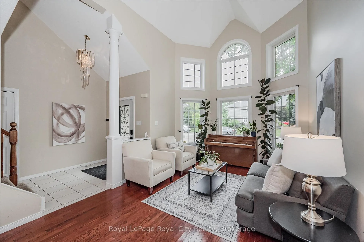
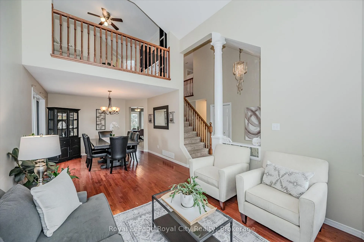
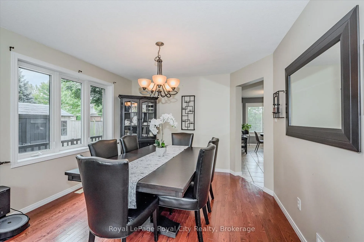
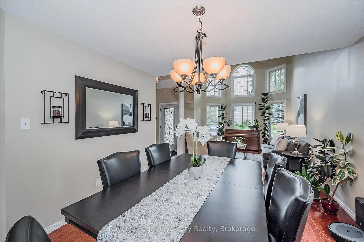
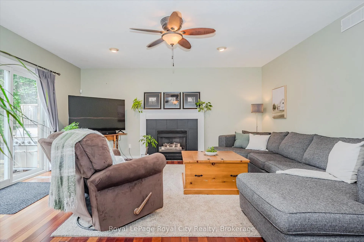
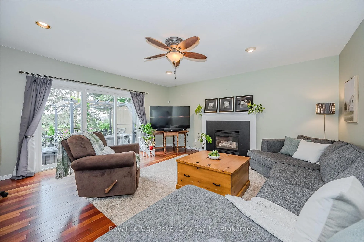
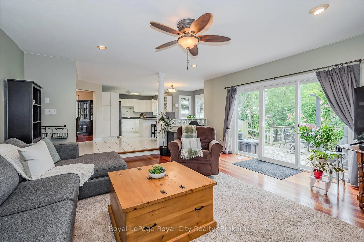
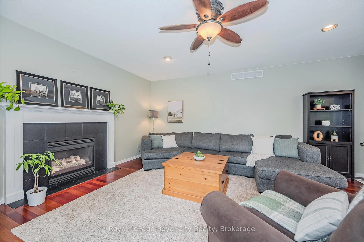
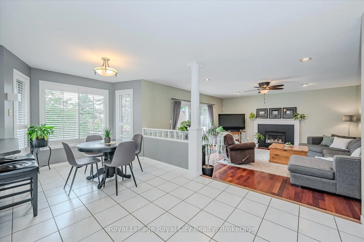
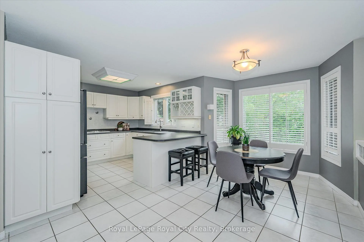
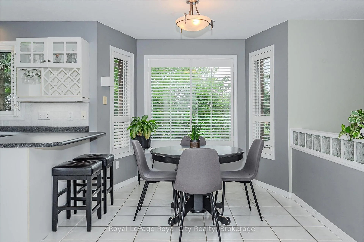
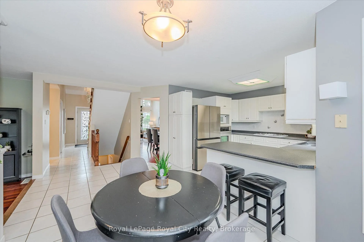
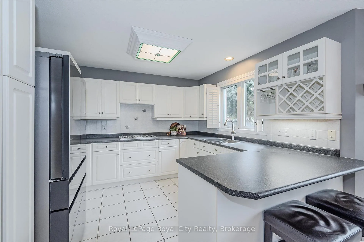
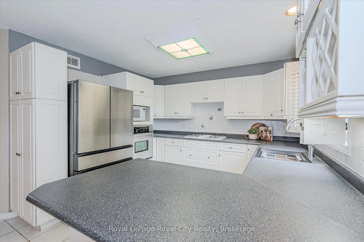
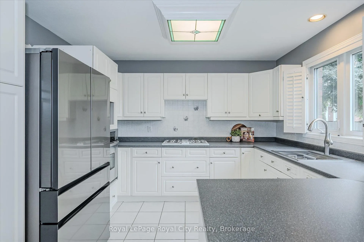
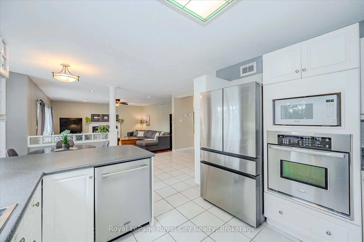
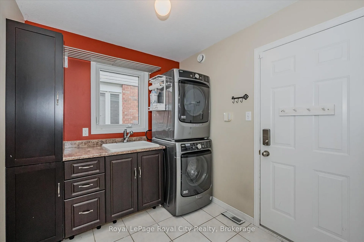
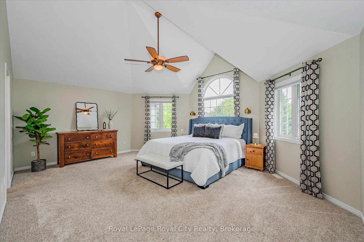
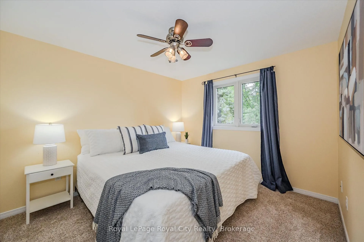
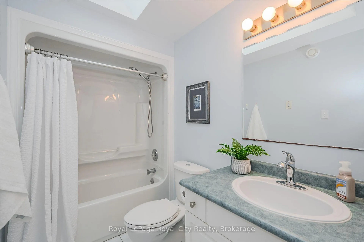
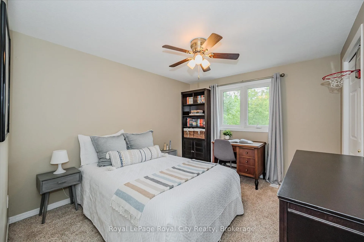
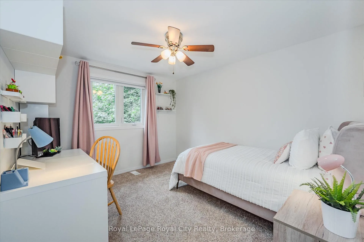
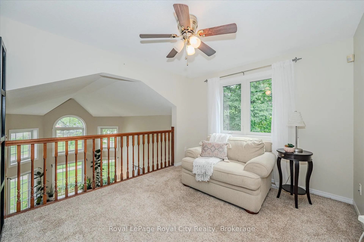
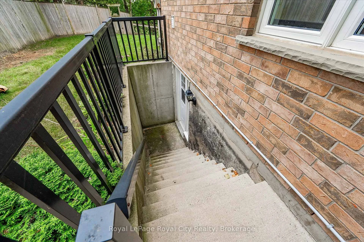
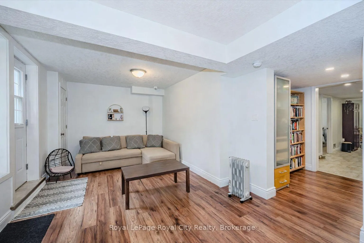
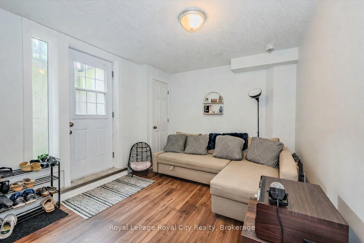
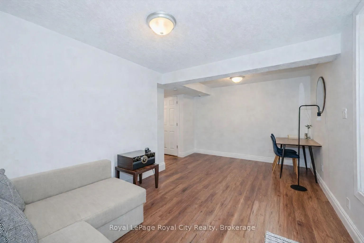
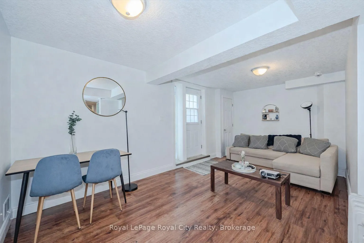
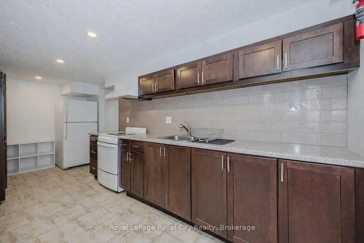
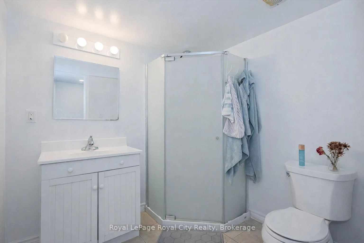
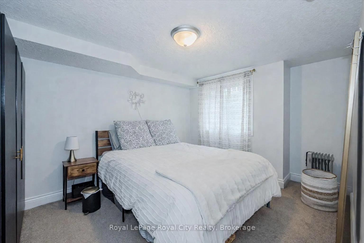
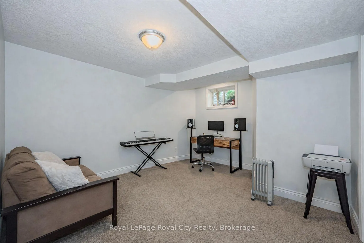
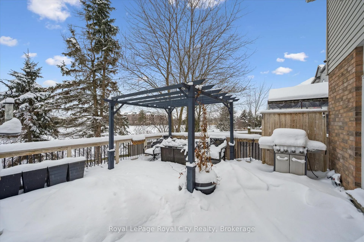
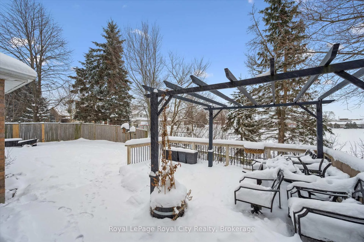
Welcome to 2 Oakridge Crescent, a standout Thomasfield home in Guelph's highly sought-after South End, offering exceptional space and the added value of a legal two-bedroom basement apartment-perfect for move-up buyers looking for a built-in mortgage helper. With over 3,600 sq ft of total living space, this is a home designed to grow with you. The attractive brick exterior sets the tone, while inside you'll find bright, open-concept principal rooms ideal for everyday living and effortless entertaining. The living and dining area is anchored by cherry hardwood floors and soaring two-storey windows. At the heart of the home is the eat-in kitchen, featuring stainless steel appliances, ample cabinetry, and a breakfast area that flows seamlessly into the main-floor family room, complete with a cozy fireplace and walkout to the rear deck. Backing directly onto Pine Ridge Park, the backyard opens to green space and one of the neighbourhood's favourite tobogganing hills-a fun perk for families! Upstairs, the primary suite is a true retreat with a vaulted ceiling, walk-in closet, and ensuite featuring a relaxing jacuzzi tub. Three additional bedrooms are serviced by a well-appointed 4-piece family bath, while an open-concept den overlooking the living room below provides a bright and flexible space for working from home. The lower level offers even more versatility, with a bonus flex room ideal for a recreation room, teen hangout, home gym, or guest space. The remainder of the basement is dedicated to the legal two-bedroom apartment with its own separate side entrance, a consistently desirable rental thanks to its proximity to public transit, shopping, and everyday amenities. Complete with a double garage, inside entry, and a practical mudroom/laundry area, this home checks every box for buyers seeking space, flexibility, and long-term value. A rare opportunity to secure a family home with income potential in an exceptional location!
- Accessory Apartment
- Air Exchanger
- Auto Garage Door Remote
- Countertop Range
- Guest Accommodations
- Sump Pump
- Upgraded Insulation
- Water Heater
- Water Meter
- Water Softener
- Park
- Public Transit
- Place Of Worship
- School
- School Bus Route
Key Facts & Features
Property Costs
- Annual Property Tax Amount
- $8,232
- Land Transfer Tax Fee
- $21,475
Rental Items
- Rental Equipment
- Alarm System, Hot Water Heater, Water Softener
- Under Contract
- Hot Water Heater, Water Softener
- Basement Type
- Apartment, Partial Basement, Separate Entrance
Interior Features
- Interior Extras
- Accessory Apartment, Air Exchanger, Auto Garage Door Remote, Countertop Range, Guest Accommodations, Sump Pump, Upgraded Insulation, Water Heater, Water Meter, Water Softener
- Fireplace/Stove
- Yes
- Fireplace Features
- Living Room, Natural Gas
- Elevator
- No
Exterior Features
- Pool
- None
- Property Features
- Park, Public Transit, Place Of Worship, School, School Bus Route
Building
- Building Type
- Detached
- Building Style
- 2-Storey
Construction
- Exterior Finish
- Vinyl Siding
- Roof
- Asphalt Shingle
- Foundation Details
- Poured Concrete
- Special Designation
- Unknown
Lot
- Lot Front
- 64.81 ft
- Lot Depth
- 105.00 ft
Inclusions
- Inclusions
- Carbon Monoxide Detector, Dishwasher, Dryer, Garage Door Opener, Gas Oven/ Range, Gas Stove, Refrigerator, Smoke Detector, Washer, Negotiable, Basement Apartment Furniture, Washer and Dryer
Exclusions
- Exclusions
- Kayak Hanger in Garage, Pergola, BBQ, Storage Containers on Deck, Workout Equipment
Parking & Garages
- Garage Type
- Attached
- Garage Spaces
- 2
- Parking Spaces
- 2
- Total Garage And Parking Spaces
- 4
Heating & Cooling
- Heat Source
- Gas
- Heat Type
- Forced Air
- Air Conditioning
- Central Air
- Water
- Municipal
- Sewers
- Sewer
- Municipality
- Guelph
- Neighbourhood
- Pineridge/Westminster Woods
- Main cross streets
- Pine Ridge and Farley
- Directions
- Pine Ridge Dr to Oakridge Crescent
Ask about this home
A HOMEH agent will answer your questions about this home.

Around this home
St Paul
Private · elementary · 540 m
7.9/10Westminster Woods
Public · elementary · 1.0 km
7.3/10Sir Isaac Brock
Public · elementary · 1.1 km
8.6/10St. Ignatius of Loyola
Private · elementary · 1.1 km
7.7/10Rickson Ridge
Public · elementary · 1.6 km
7.2/10Bishop Macdonell
Private · secondary · 1.9 km
8.2/10Arbour Vista
Public · elementary · 2.3 km
7.5/10St Michael
Private · elementary · 2.5 km
8.0/10Jean Little
Public · elementary · 2.8 km
7.5/10
Data provided by OpenStreetMap & Fraser Institute School Rankings
For the owner
Is this your home? Track its value.
Get this home's HOMEH Estimate by email once a month, with how many homes are for sale around you.
Monthly payment
$4,882/month
On $1,249,999
$250,000
Estimate only. Not a mortgage offer.
How much is your home worth?
Get a home value estimate from a local HOMEH agent, then sell with confidence.
- MLS® number
- X12714396
- Data source
- Toronto Regional Real Estate Board
- Status change
- 2026-04-06
- Listed on
- 2026-01-20
- Days on market
- 76 days
- Possession type
- Flexible
- Co-op commission
- 2.5% + HST
- Seller
- Listed by
- Royal LePage Royal City Realty
Recommended for you
Based on homes you've looked at.
No recommended properties found.
Nearby similar homes
No nearby properties found.
More real estate resources
Other homes nearby
Explore this area
Nearby neighbourhoods
No nearby listings available.
Ask HOMEH about this home
Price, neighbourhood, monthly cost. Ask anything.
HOMEH Intelligent Agent is an AI, not a licensed representative. Check anything important with your agent.