
24 Maplewood Drive
Guelph (Dovercliffe Park/Old University), ON N1G 1L8
- 4Bedrooms
- 3Bathrooms
- 1Garage
- 2000–2500Sq Ft
- $8,414Tax
- 65×134 ftLot Size
 Estimated Value:$1,152,000See Free Estimate Report

Property not available for sale or for rent.
HOMEH One: full-service selling for a 1% listing fee. The buyer's agent commission is separate.
Free Home EvaluationHow Much Is My Home Worth?Homes for Sale NearbySale & Price History for 24 Maplewood Drive, Guelph, Dovercliffe Park/Old University
| Start Date | End Date | Price | Event | MLS# |
|---|---|---|---|---|
| 2026-08-08 | 2026-08-17 | Login to See Prices | Sold | x13653770 |
Real estate boards require you to or to see the full details of this property.
*Sold prices and complete sale & price history are regulated data. Under the Trust in Real Estate Services Act, 2002 (TRESA) and the rules of the Real Estate Council of Ontario (RECO), and pursuant to the Multiple Listing Service® rules of the Canadian Real Estate Association (CREA) and the Toronto Regional Real Estate Board (TRREB), this information may be shown only to registered users who have agreed to the applicable terms of use (a Virtual Office Website, or "VOW," arrangement). HOMEH Inc., Brokerage therefore provides it to signed-in members only. Creating an account is free and takes under a minute.
About 24 Maplewood Drive, Guelph, Dovercliffe Park/Old University
Summarized Description
- Located in Guelph's prestigious neighborhood.
- Meticulously cared for over 50 years.
- Versatile sidesplit layout with 2,800 sq ft.
- Open-concept kitchen bathed in natural light.
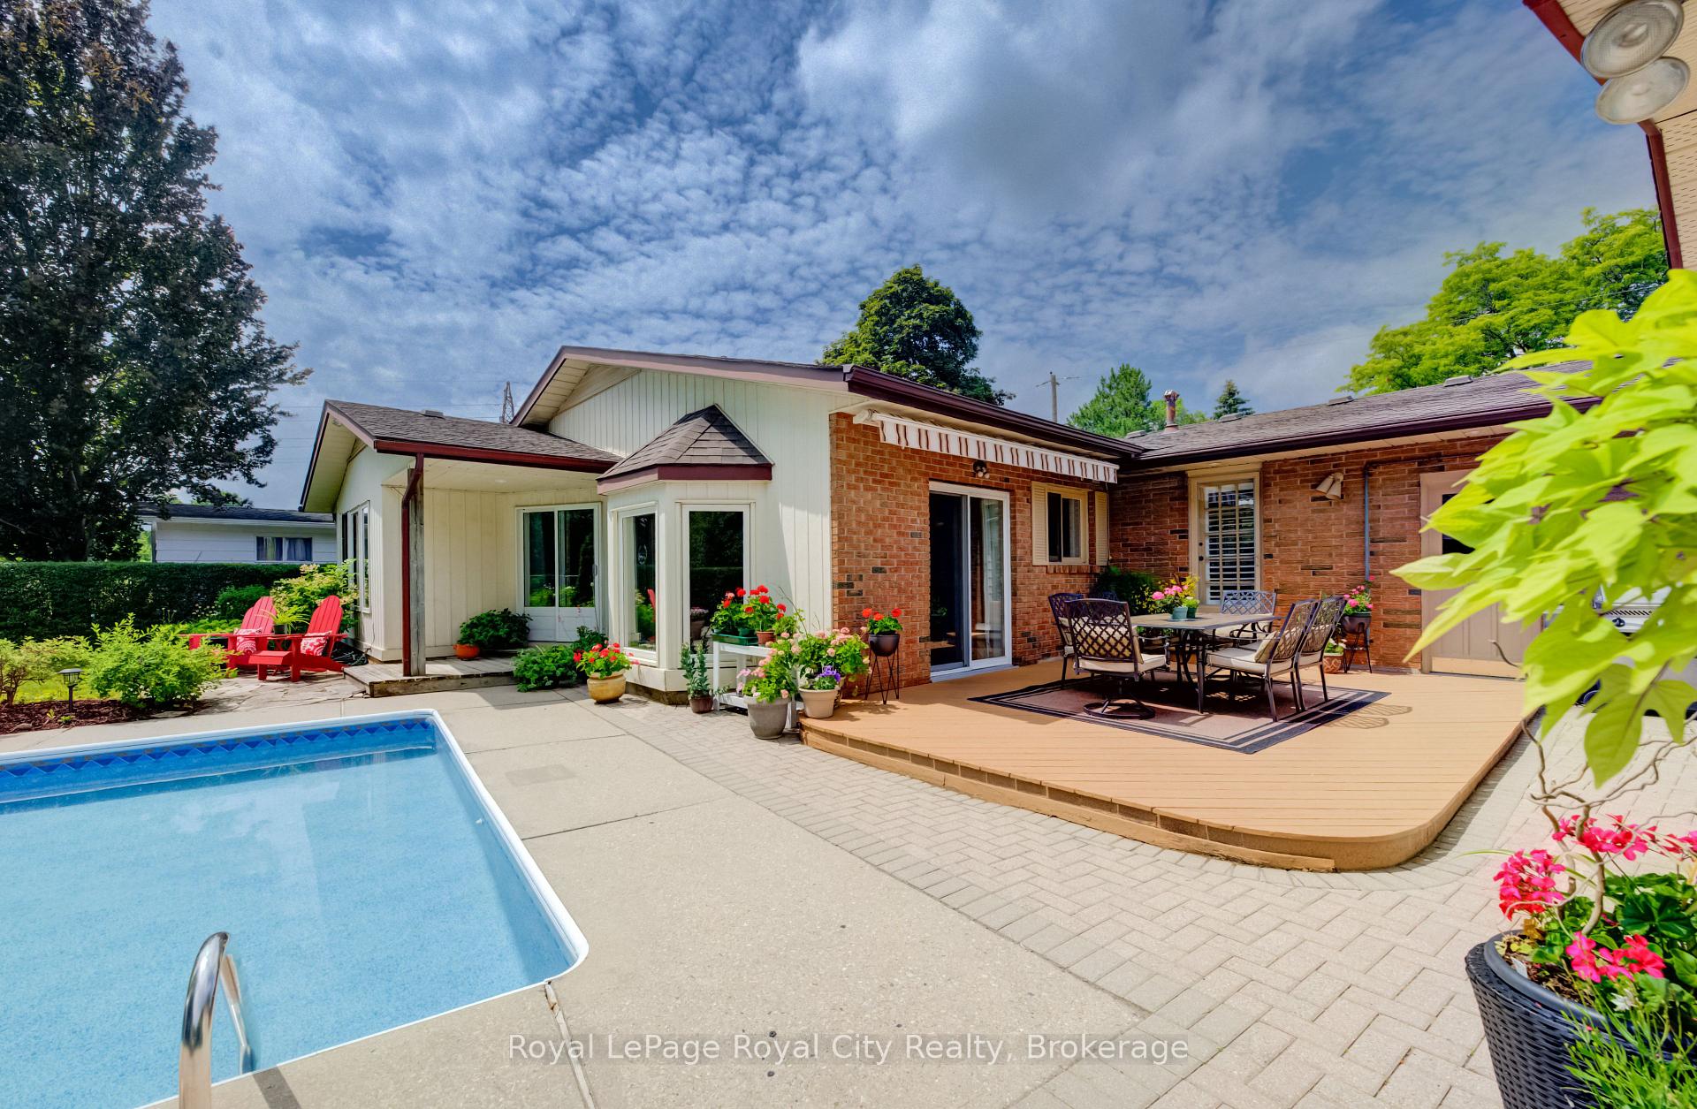
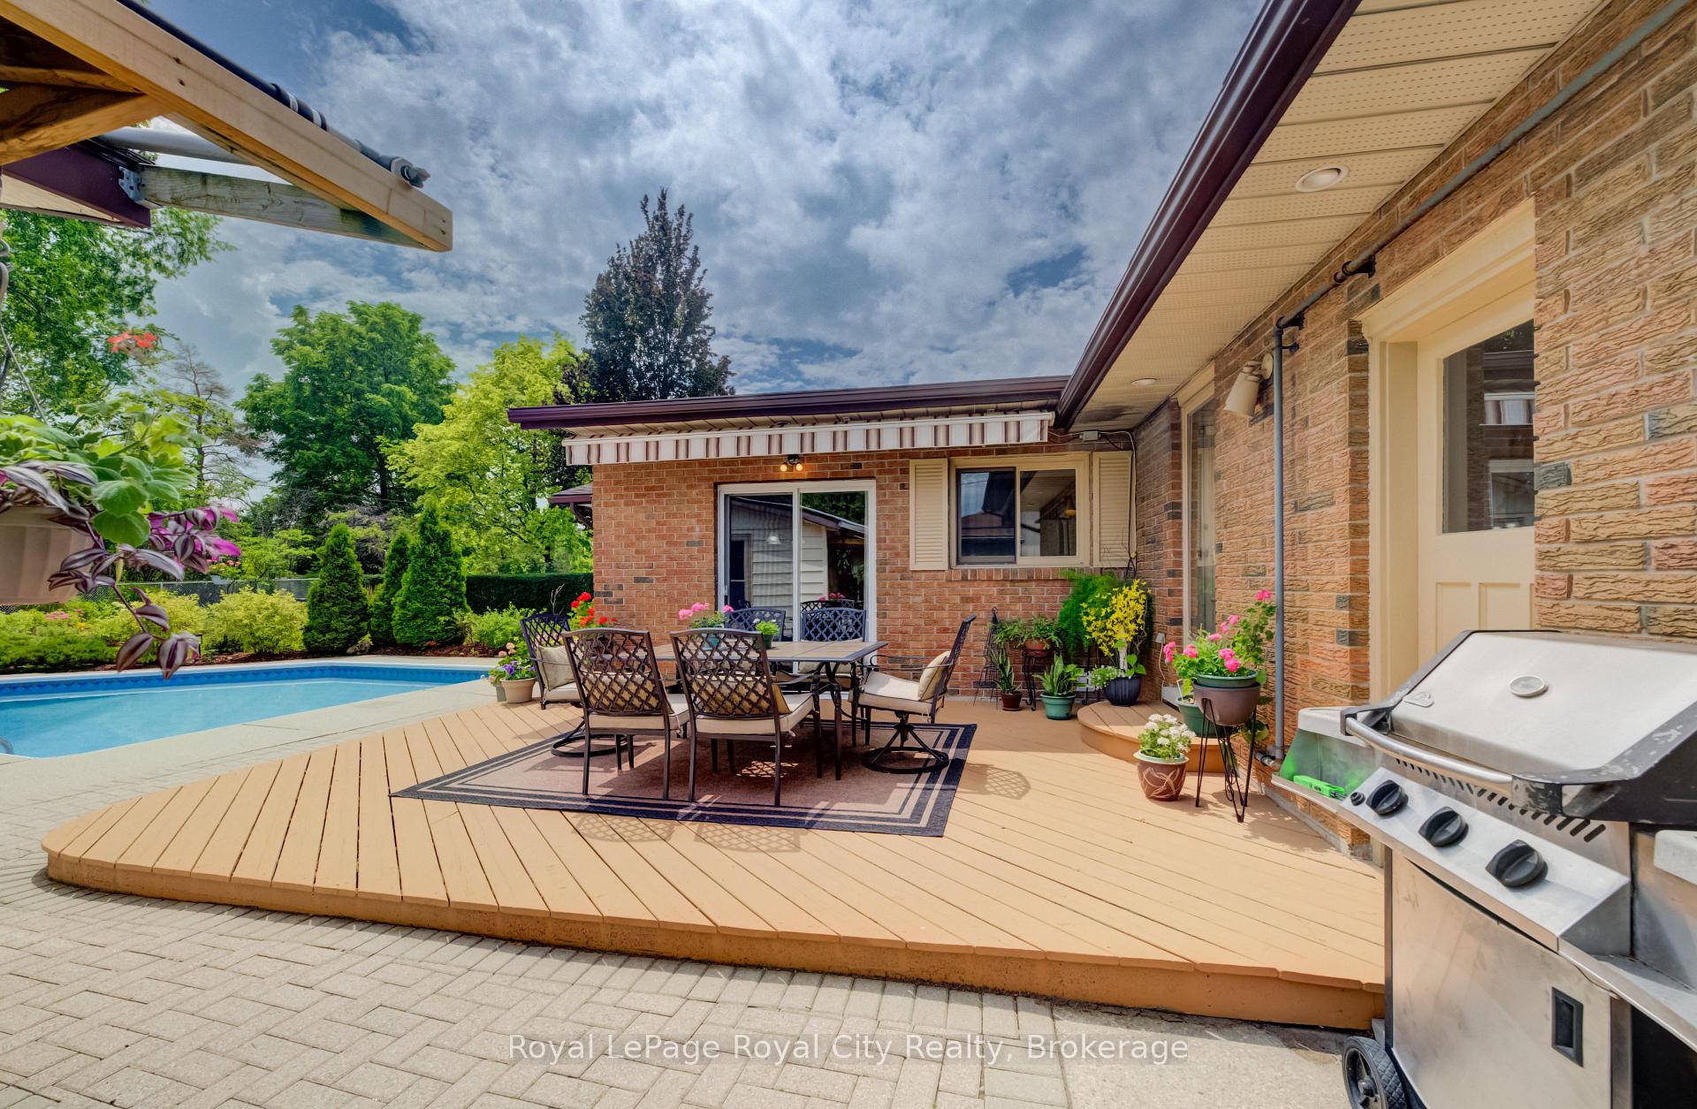
- Private suite with sliding doors to pool.
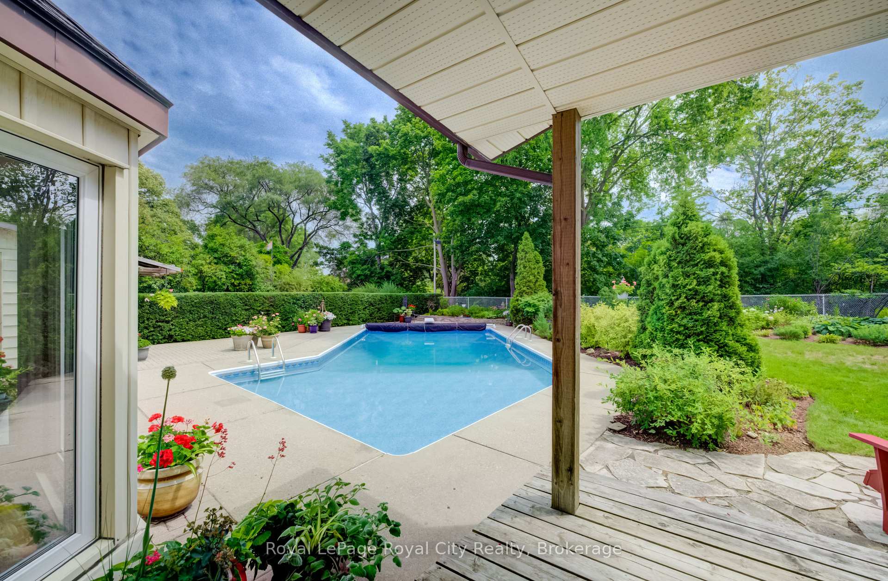
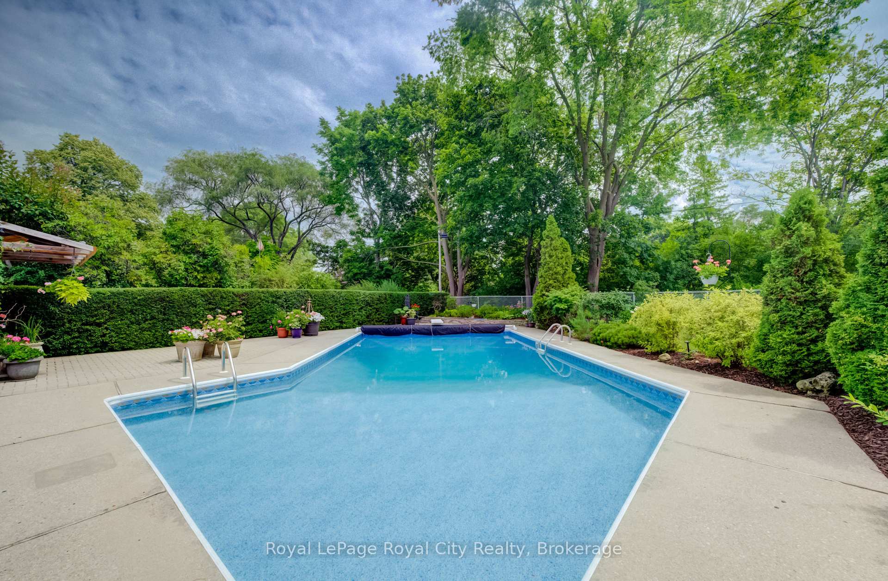
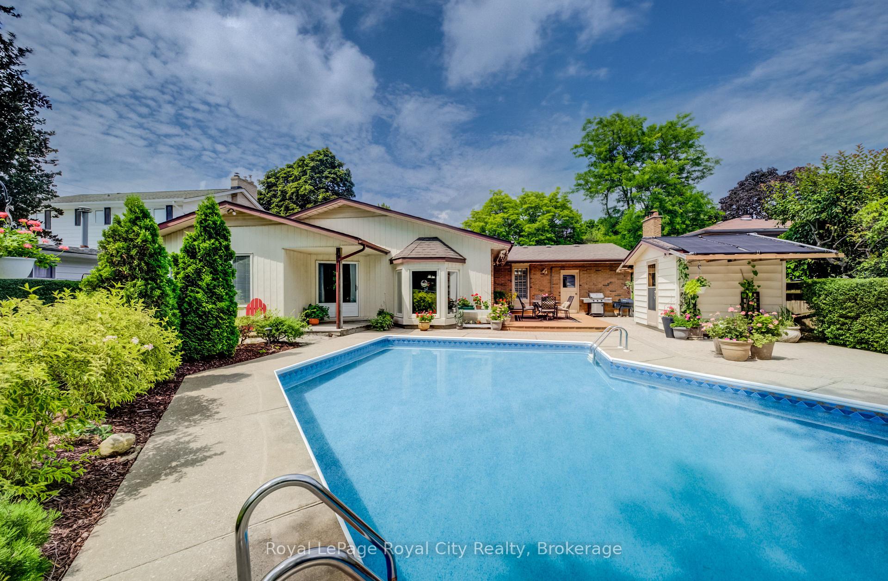
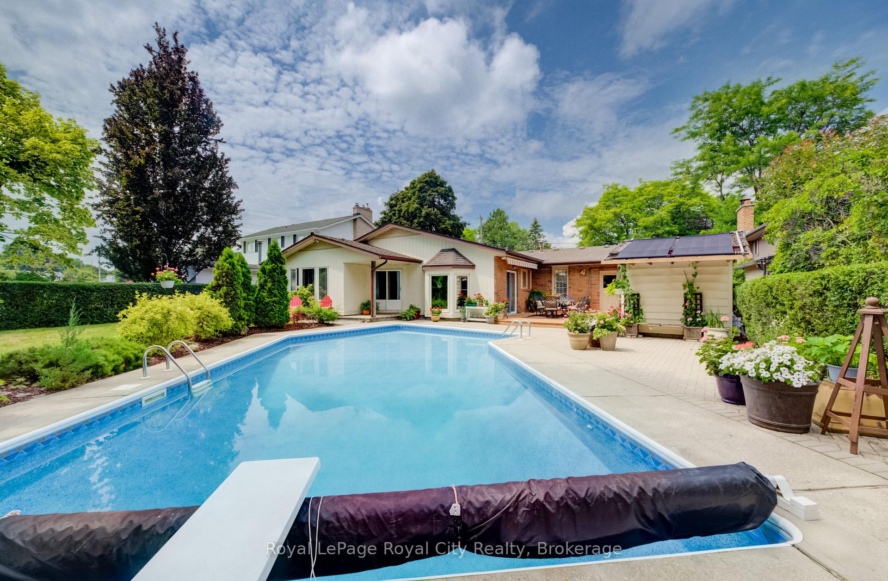
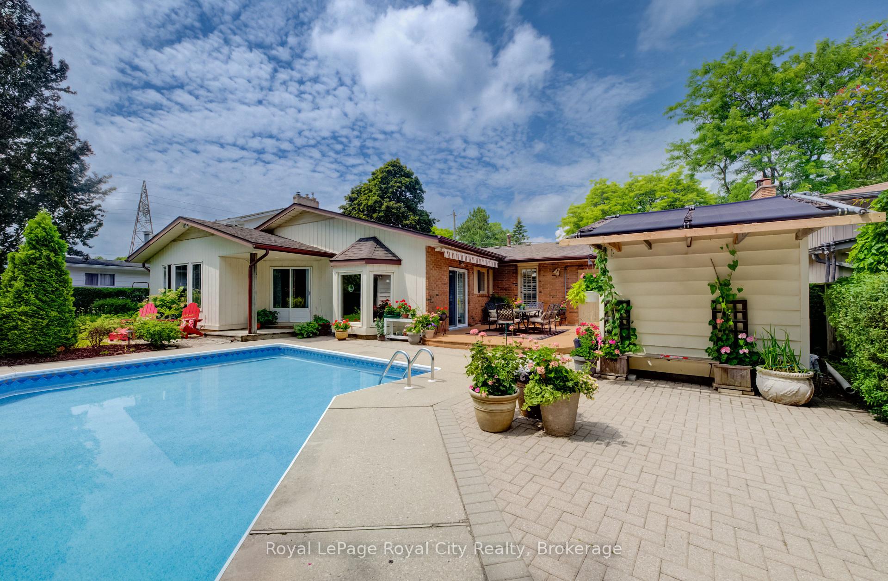
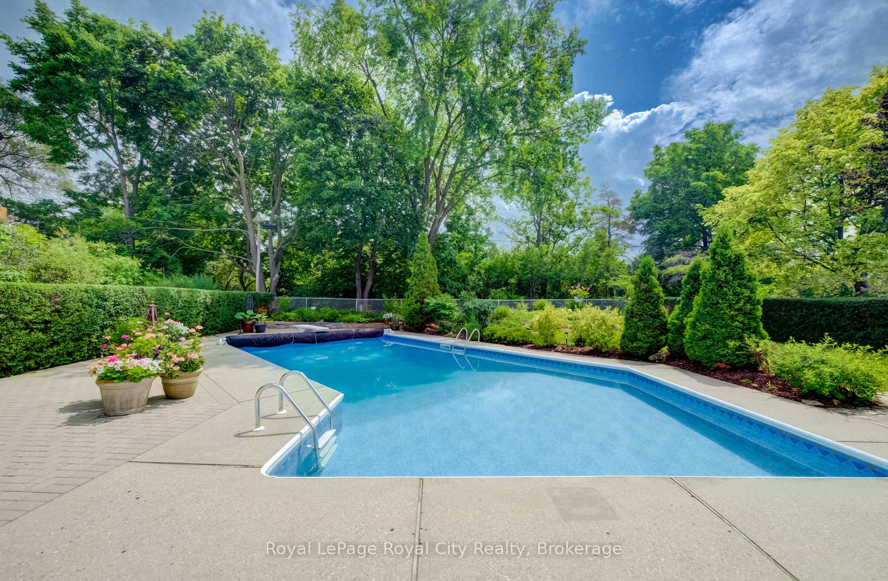
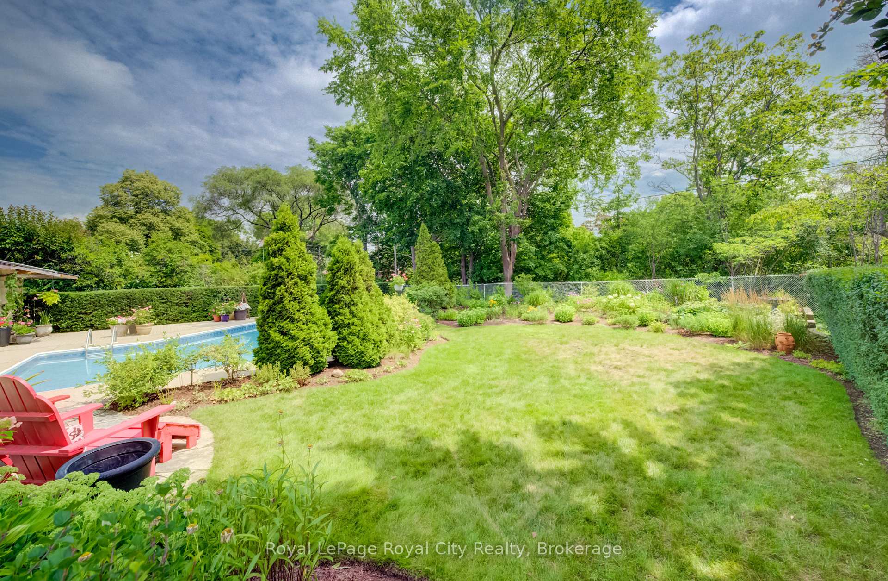
- Resort-inspired backyard with salt-water pool.
- Close to parks, trails, and top schools.
- Legacy property with a profound community feel.
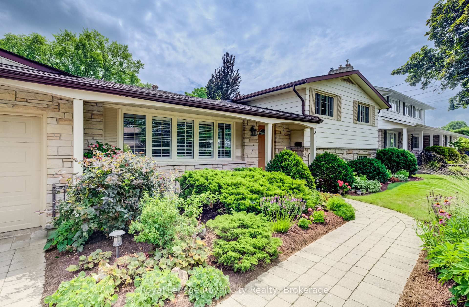
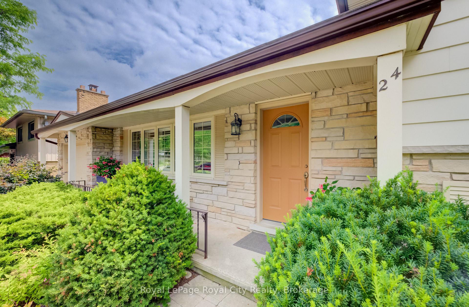
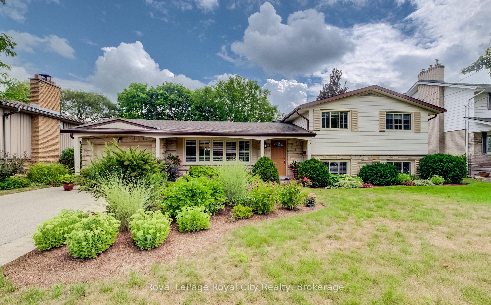
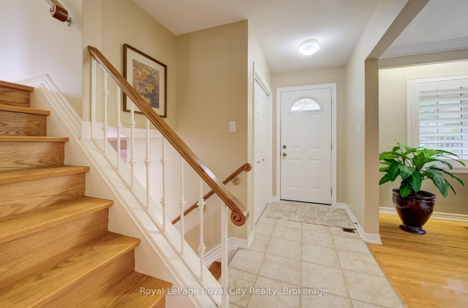
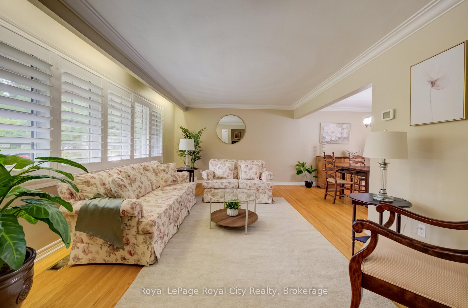
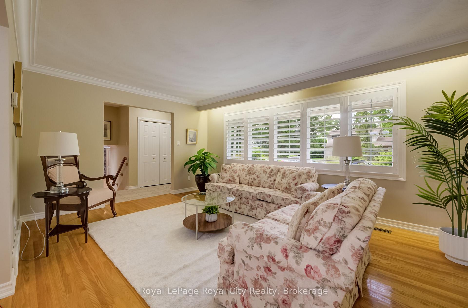
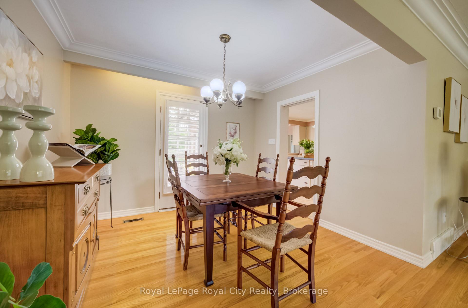
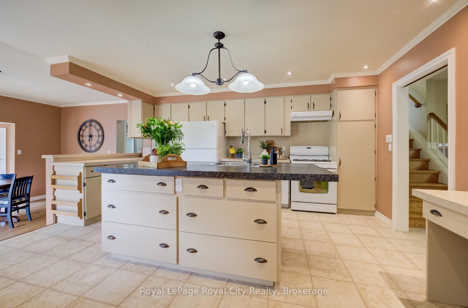
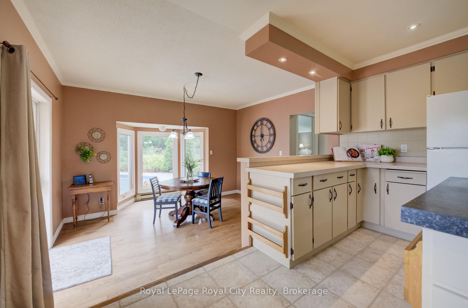
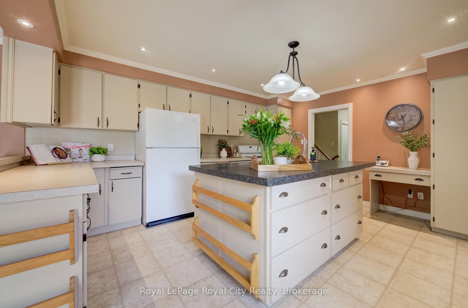
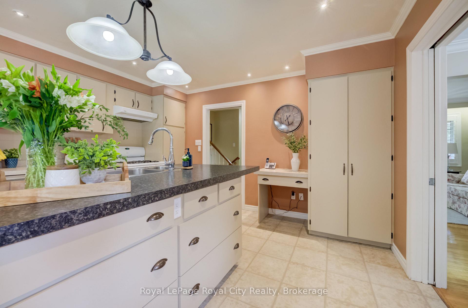
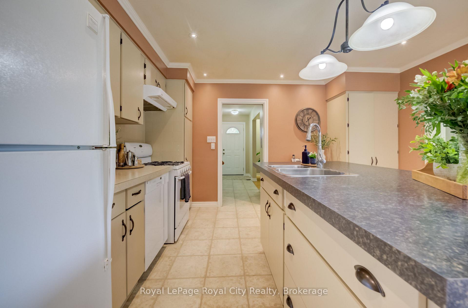
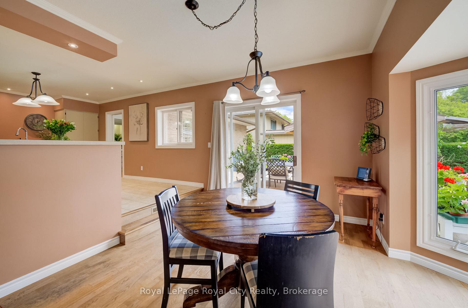
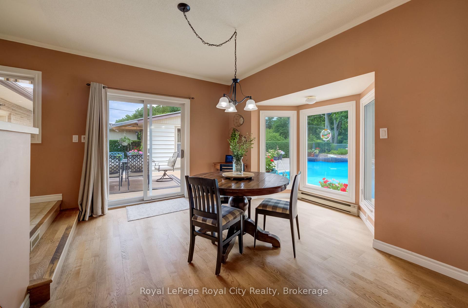
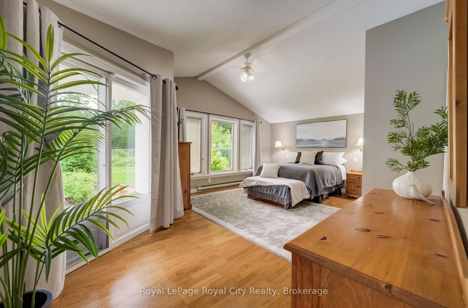
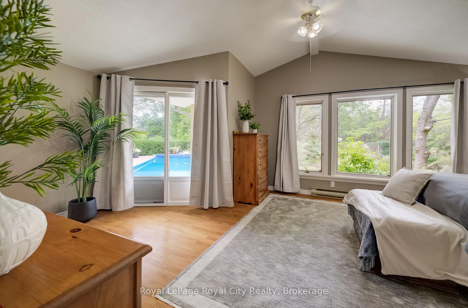
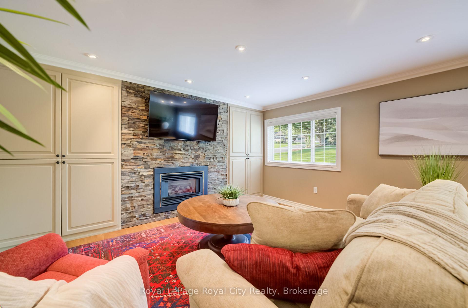
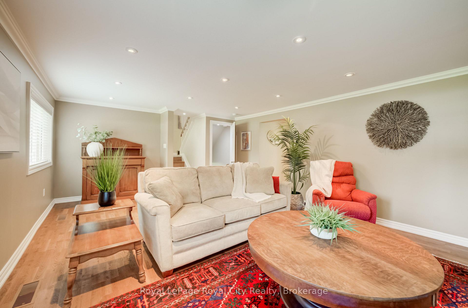
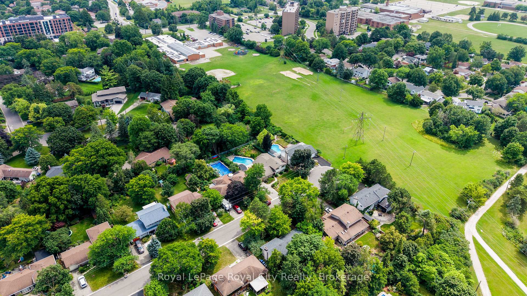
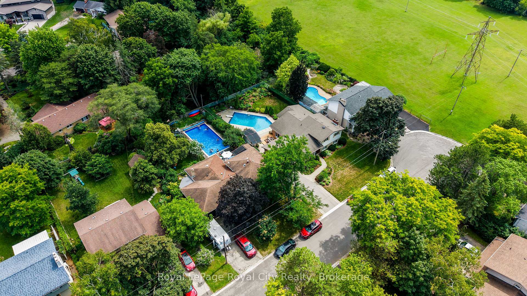
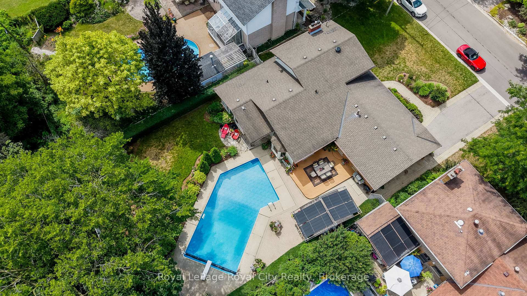
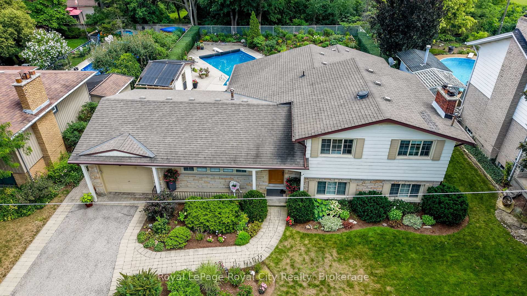
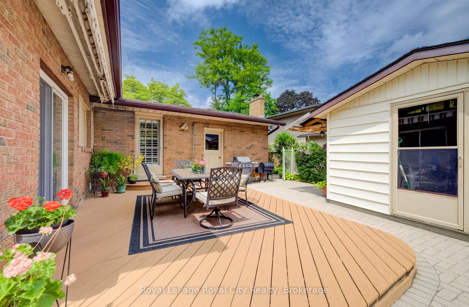
Nestled on a serene, dead-end street in Guelph's most prestigious and sought-after enclave, 24 Maplewood Dr represents an extraordinary opportunity to own a home defined by 50 years of meticulous care, pride of ownership, and thoughtful evolution. Properties in Old University rarely come to market, especially along quiet, low-traffic dead-end streets where long-term neighbors, towering tree canopies, and a profound sense of community prevail. Mere steps from scenic river trails, picturesque parklands, and top-tier schools, as well as the vibrant shops, dining, and cultural heart of downtown Guelph and the University campus. Living here offers an enviable lifestyle-a tranquil neighborhood retreat that remains effortless connected to every city convenience. Step inside to discover a versatile side split floor plan that has been thoughtfully expanded to accommodate the dynamic needs of modern family life, boasting approximately 2,800 square feet of finished living space. The main level centers around a brilliant, open-concept kitchen and breakfast area. Bathed in glorious natural light from generous windows, this vibrant hub serves as the heart of the home-effortlessly catering to early morning coffee, relaxed family breakfasts, and seamless culinary prep when entertaining guests. Designed with total privacy and luxury in mind, the primary suite is a true sanctuary. Elevating the resort-like feel of the room, private sliding glass doors open directly onto the outdoor pool deck, allowing you to step right out for an early morning dip. Set on an impressive 65-foot wide lot, the backyard has been transformed into a fully private, resort-inspired retreat designed for ultimate relaxation and grand outdoor entertaining. The shimmering salt-water pool serves as the centerpiece of the yard, perfect for cooling off during warm summer afternoons or hosting lively family gatherings. This property is more than just a home-it is a legacy property in Guelph's finest neighborhood.
Key Facts & Features
Property Costs
- Annual Property Tax Amount
- $8,414
- Land Transfer Tax Fee
- $18,975
Rental Items
- Rental Equipment
- water heater
- Under Contract
- Hot Water Heater
- Basement Type
- Finished, Full
Interior Features
- Laundry Level
- Lower Level
- Interior Extras
- Auto Garage Door Remote, In-Law Capability, Primary Bedroom - Main Floor, Water Meter, Water Softener
- Fireplace/Stove
- Yes
- Fireplace Features
- Family Room, Natural Gas
- Elevator
- No
Exterior Features
- Pool
- Inground, Salt
- Property Features
- Cul de Sac/Dead End, Fenced Yard, Level, Park, Public Transit
- Other Structures
- Garden Shed
Building
- Building Type
- Detached
- Building Style
- Sidesplit 4
- Approx Age
- 51-99
Construction
- Exterior Finish
- Aluminum Siding, Brick
- Roof
- Asphalt Shingle
- Foundation Details
- Poured Concrete, Other
- Special Designation
- Unknown
Lot
- Lot Front
- 65.14 ft
- Lot Depth
- 134.00 ft
Inclusions
- Inclusions
- existing fridge and gas stove and water softener all in as is condition. they are working but are older. Washer and dryer (newer), pool equipment, solar panels on shed roof, shed, window blinds, California shutters, awning.
Exclusions
- Exclusions
- tv mount in family room, bar fridge and freezer in basement, curtains in primary bedroom
Parking & Garages
- Garage Type
- Attached
- Garage Spaces
- 1
- Parking Spaces
- 2
- Total Garage And Parking Spaces
- 3
Heating & Cooling
- Heat Source
- Gas
- Heat Type
- Forced Air
- Air Conditioning
- Central Air
- Water
- Municipal
- Sewers
- Sewer
- Bedrooms
- 4
- Washrooms
- 3
- Kitchens
- 1
- Family / bonus room
- Yes
Room sizes
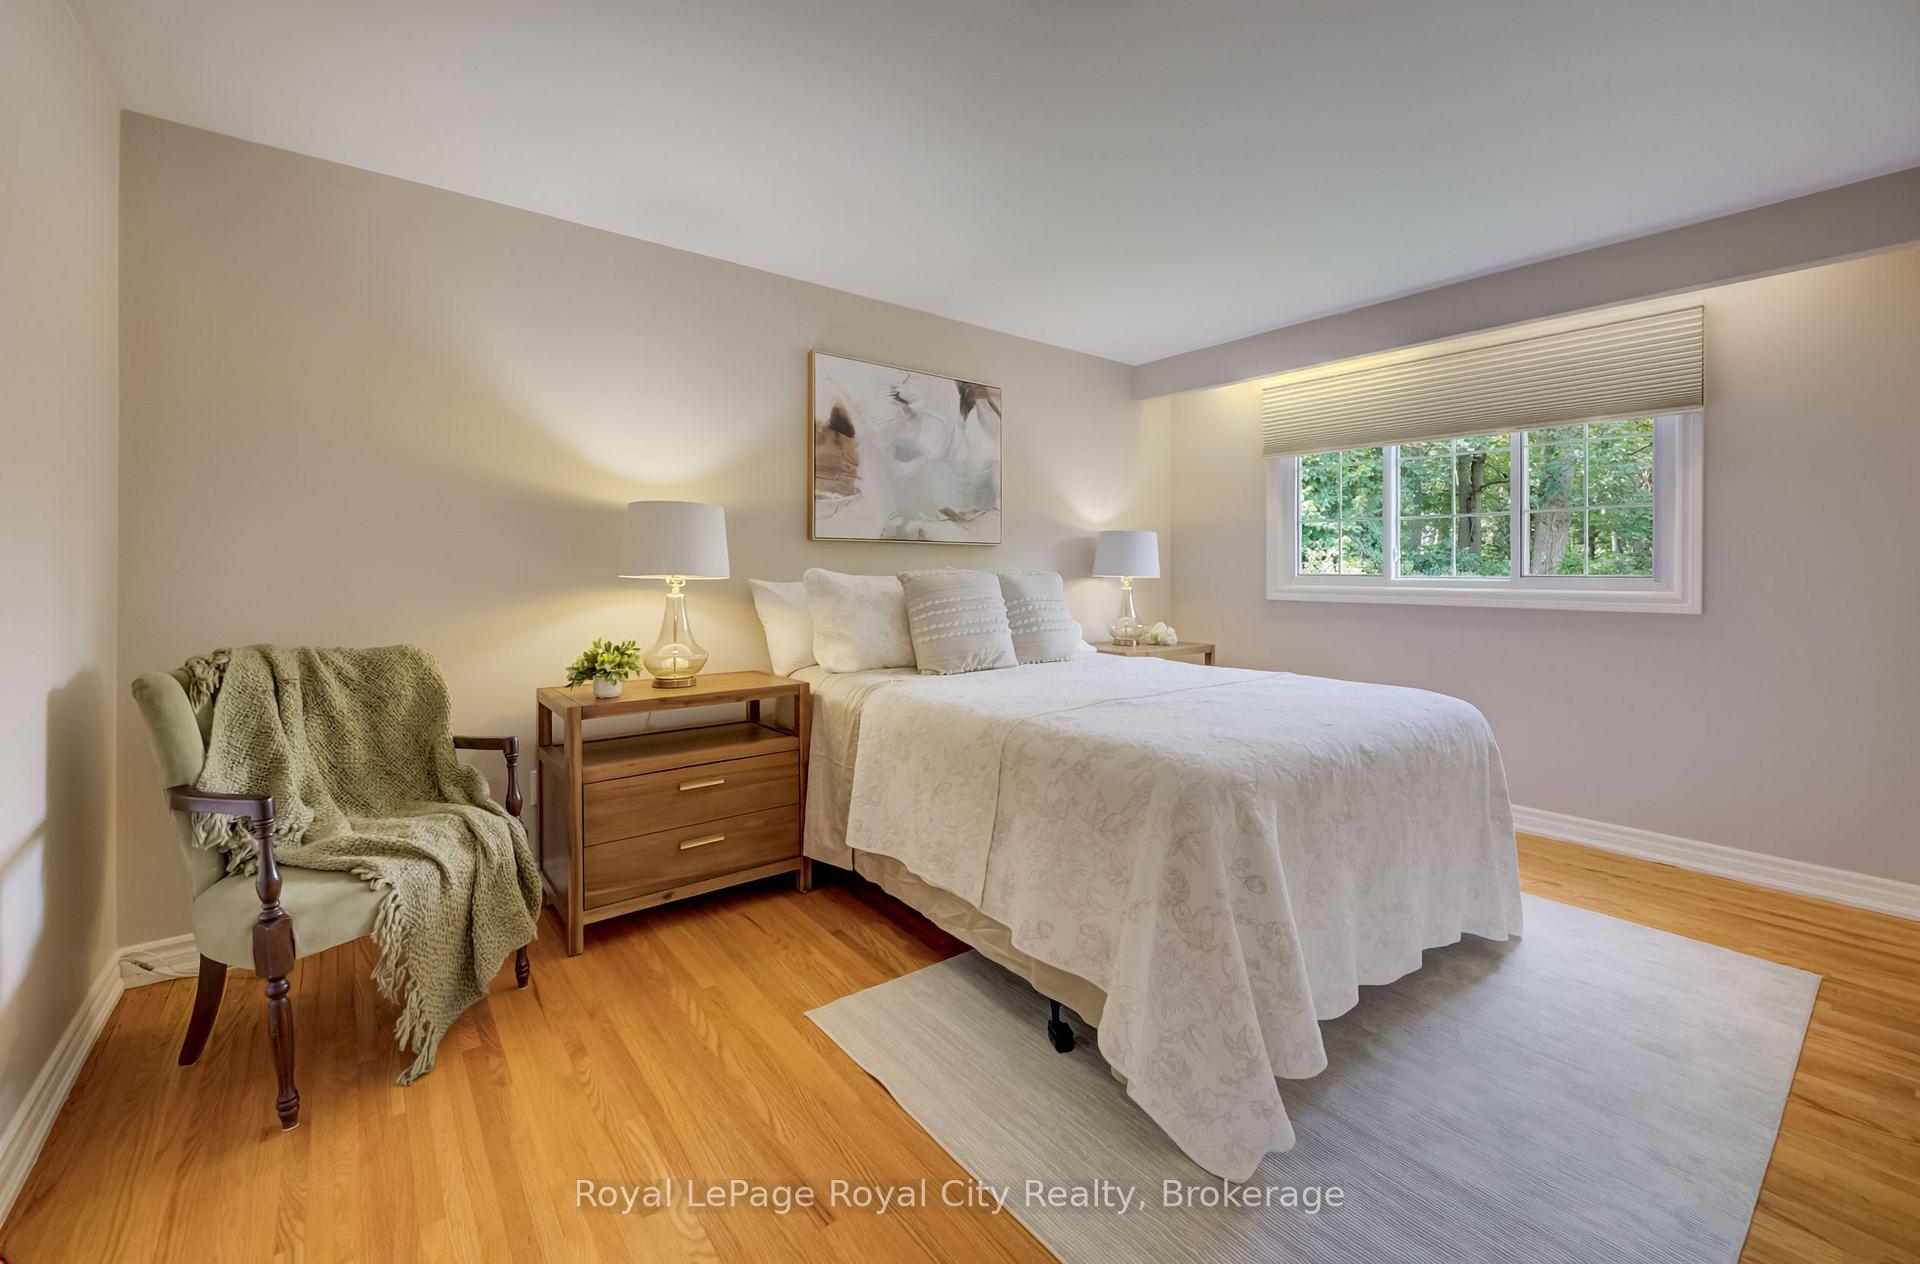
- Primary Bedroom—Main level, Walk-Out, 4 Pc Ensuite, Walk-In Closet(s)
- Utility Room—Basement level
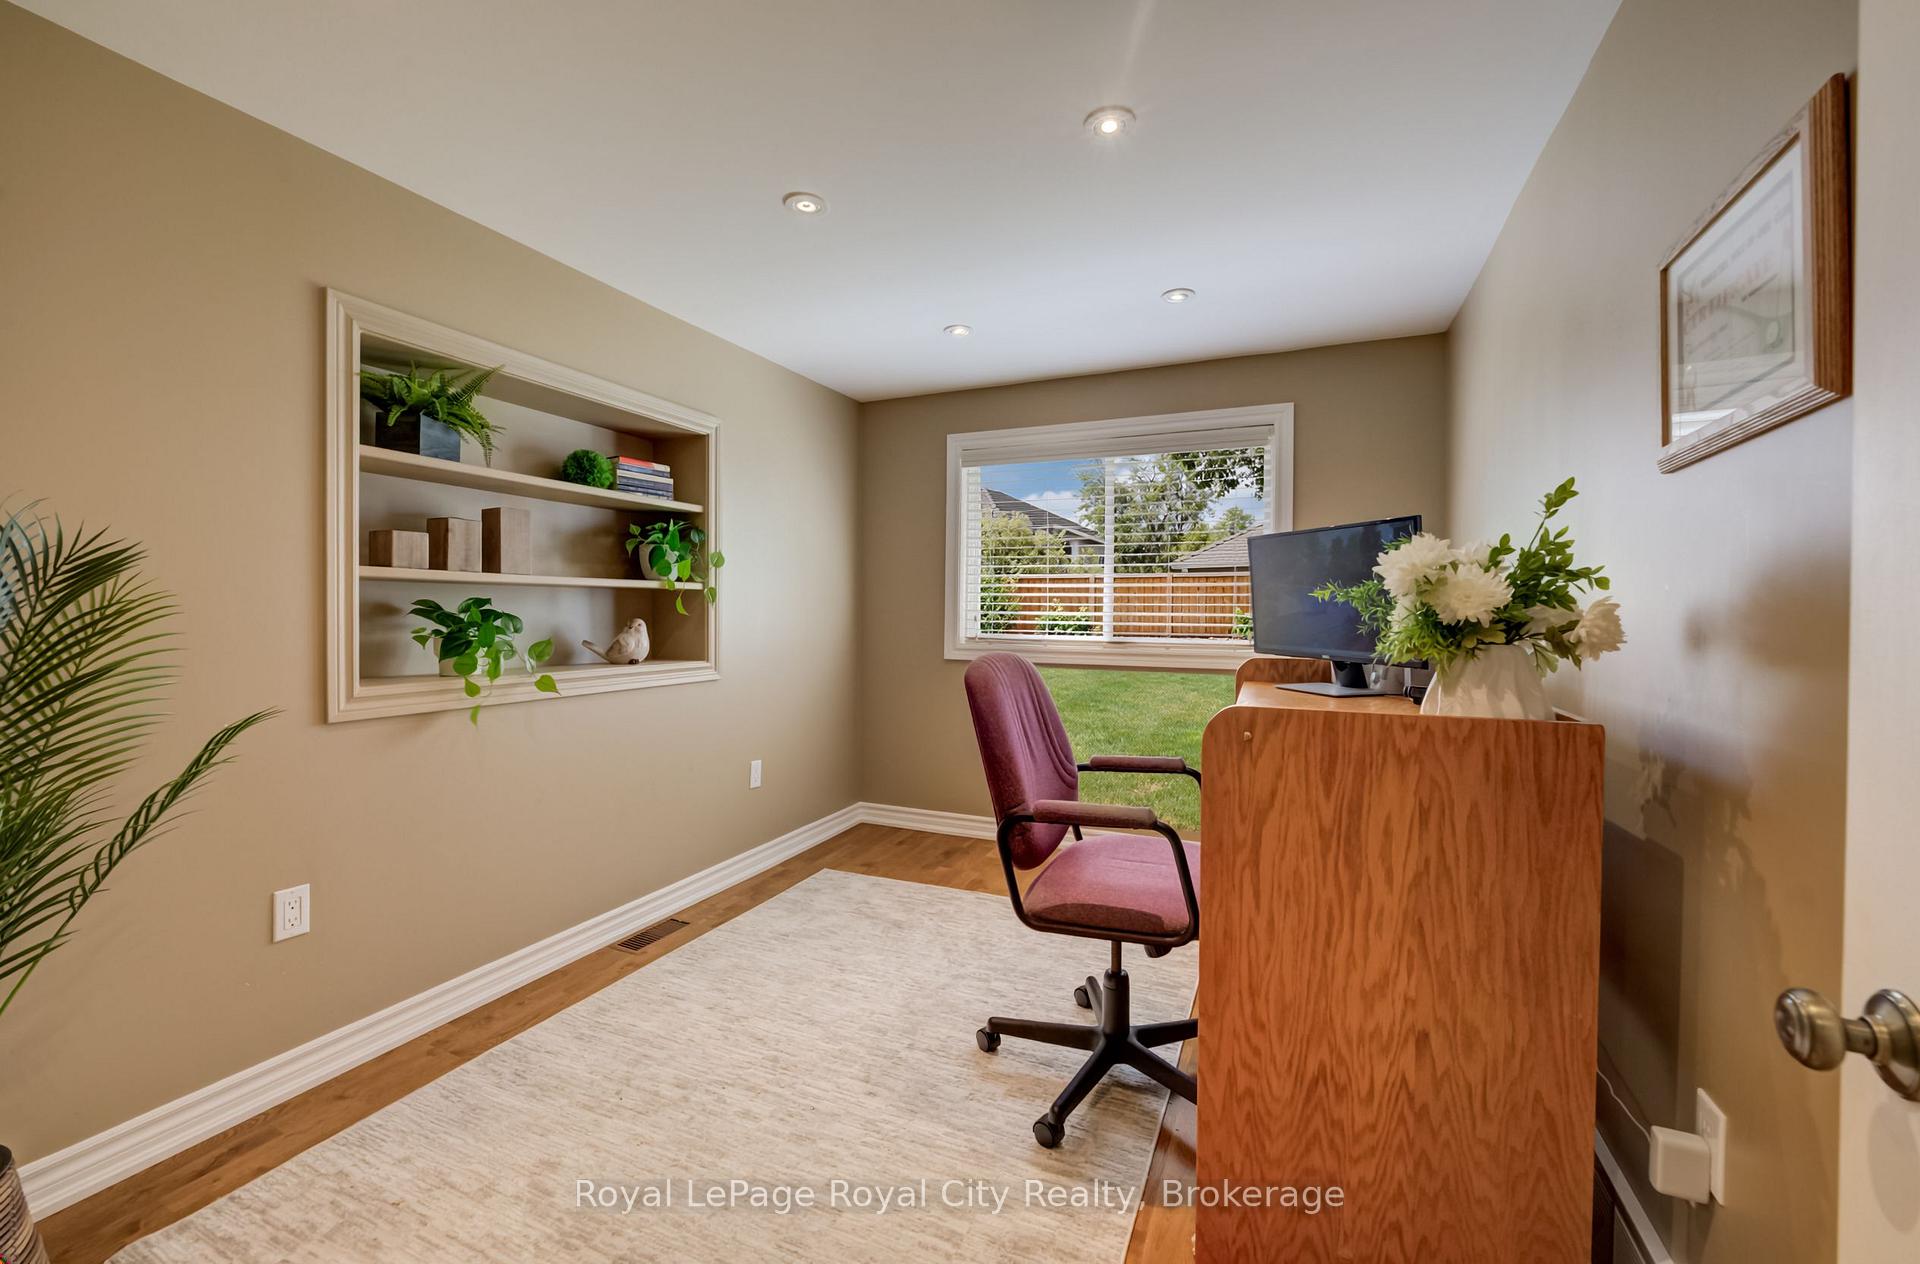
- Office—In Between level
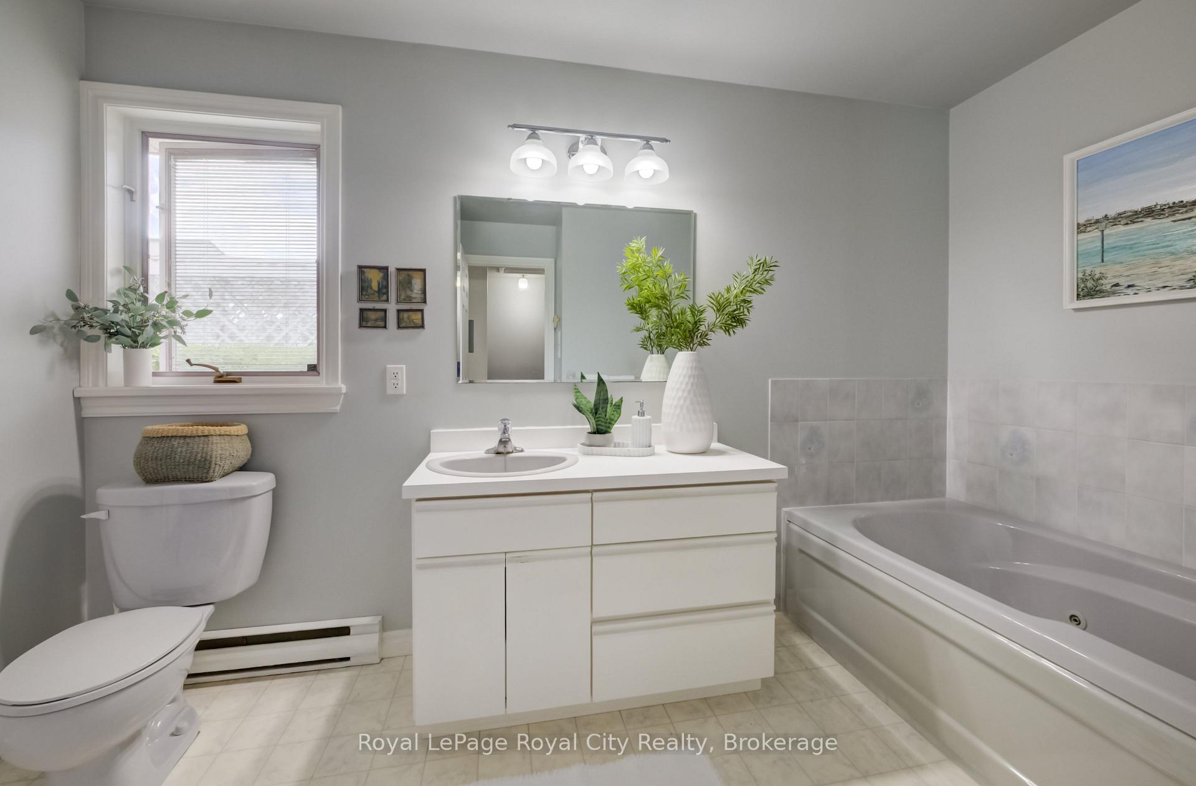
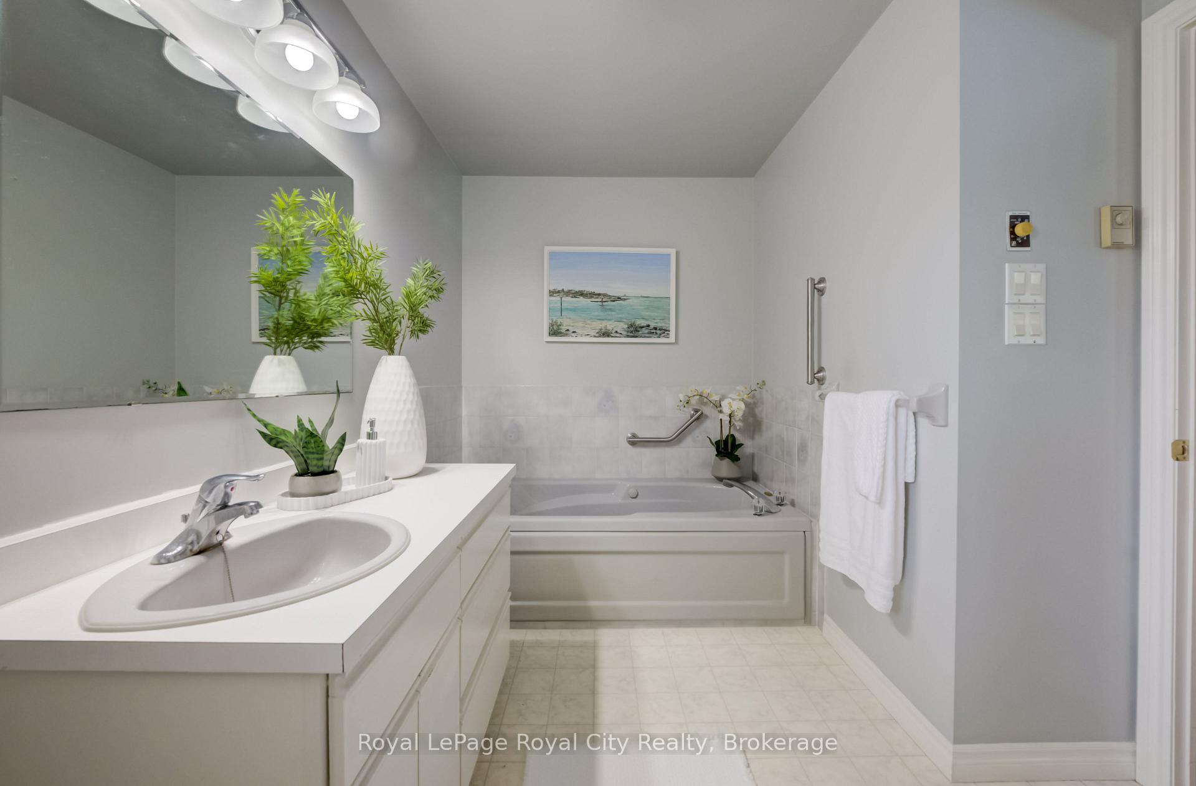
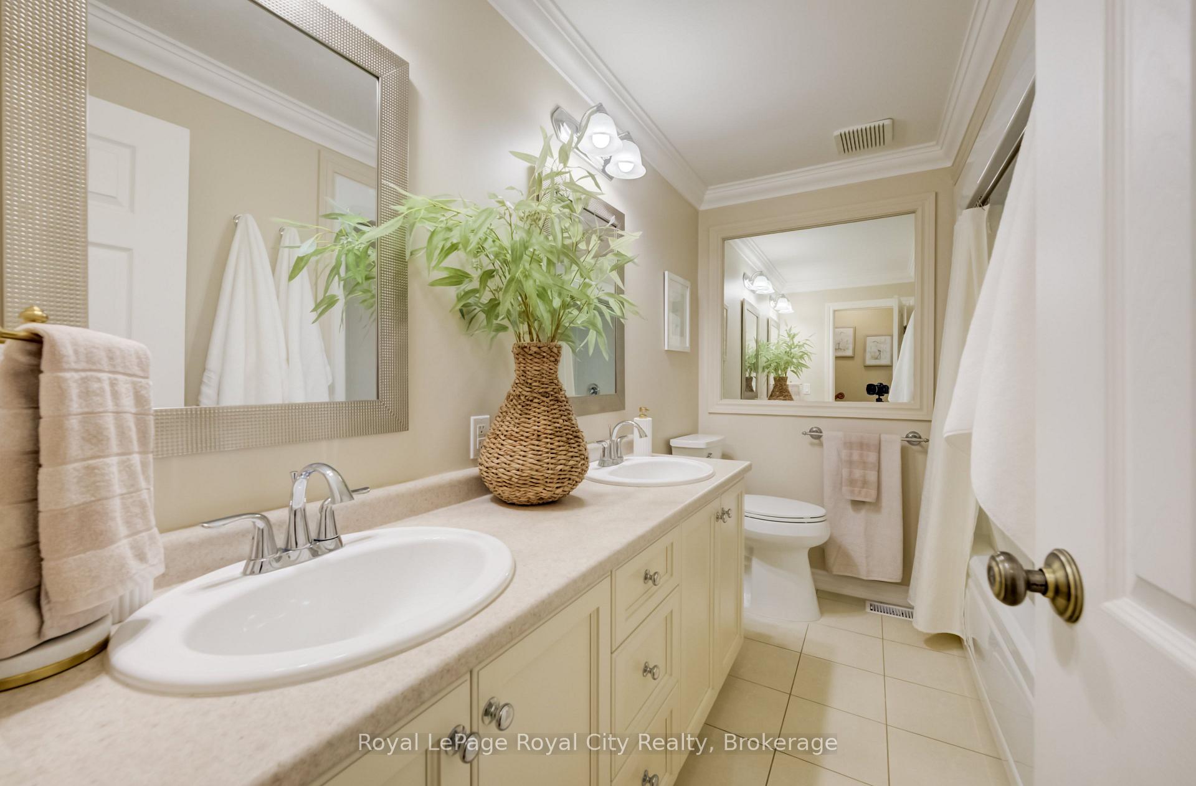
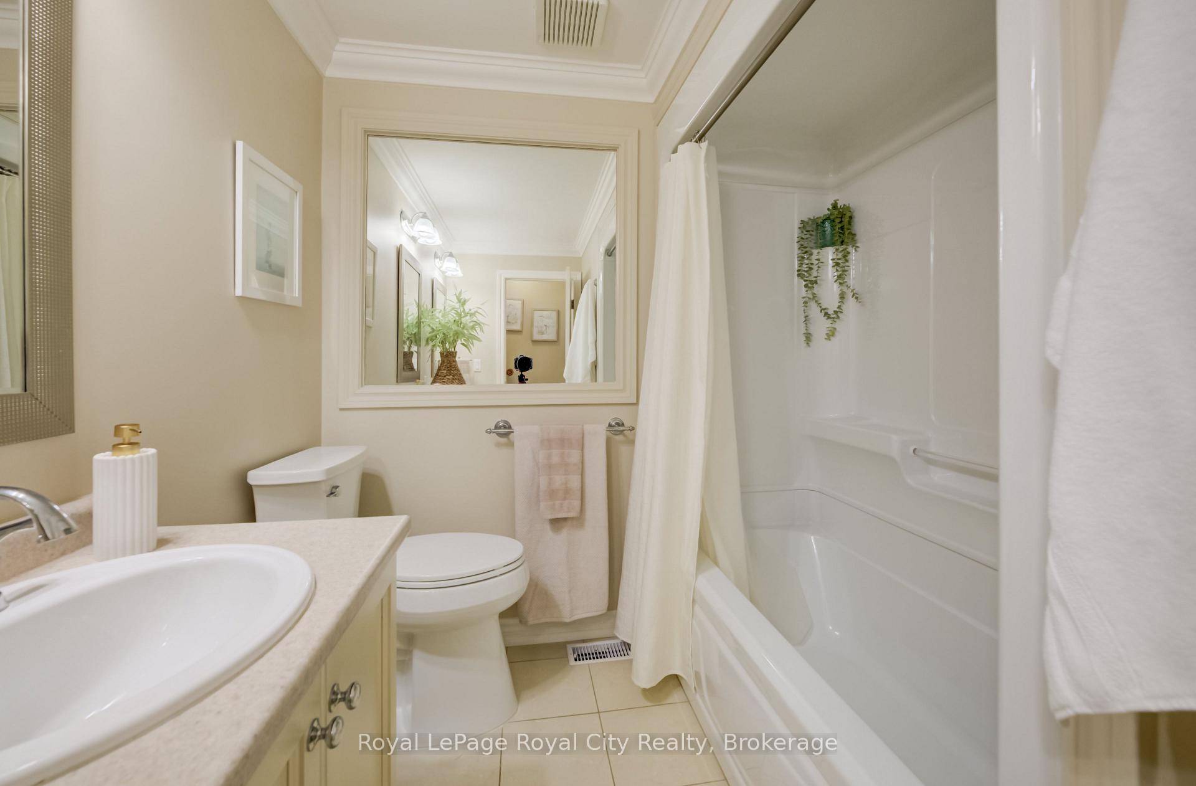
- Bathroom—Second level, 5 Pc Bath
- Breakfast—Main level, Walk-Out
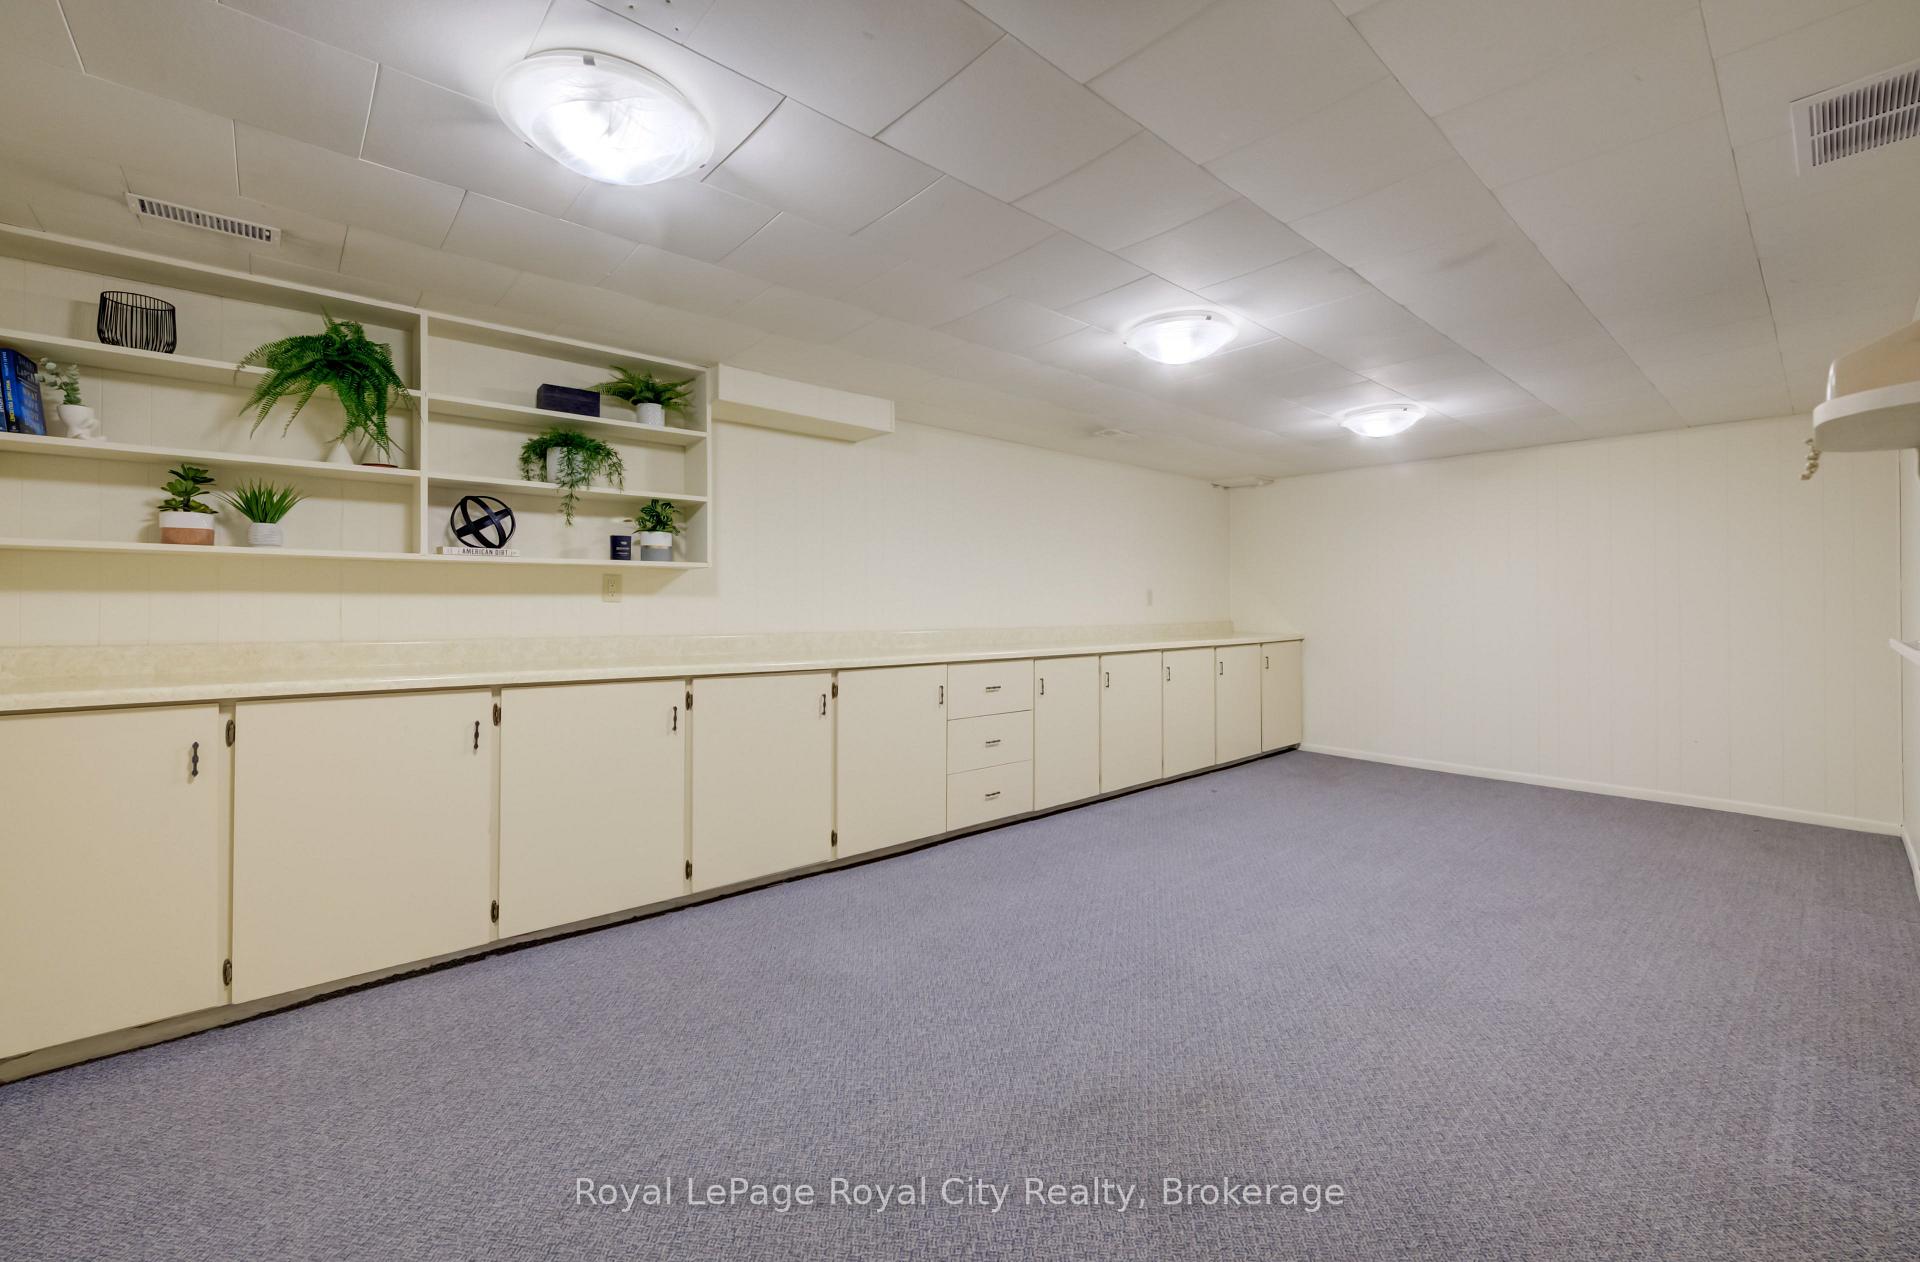
- Recreation—Basement level
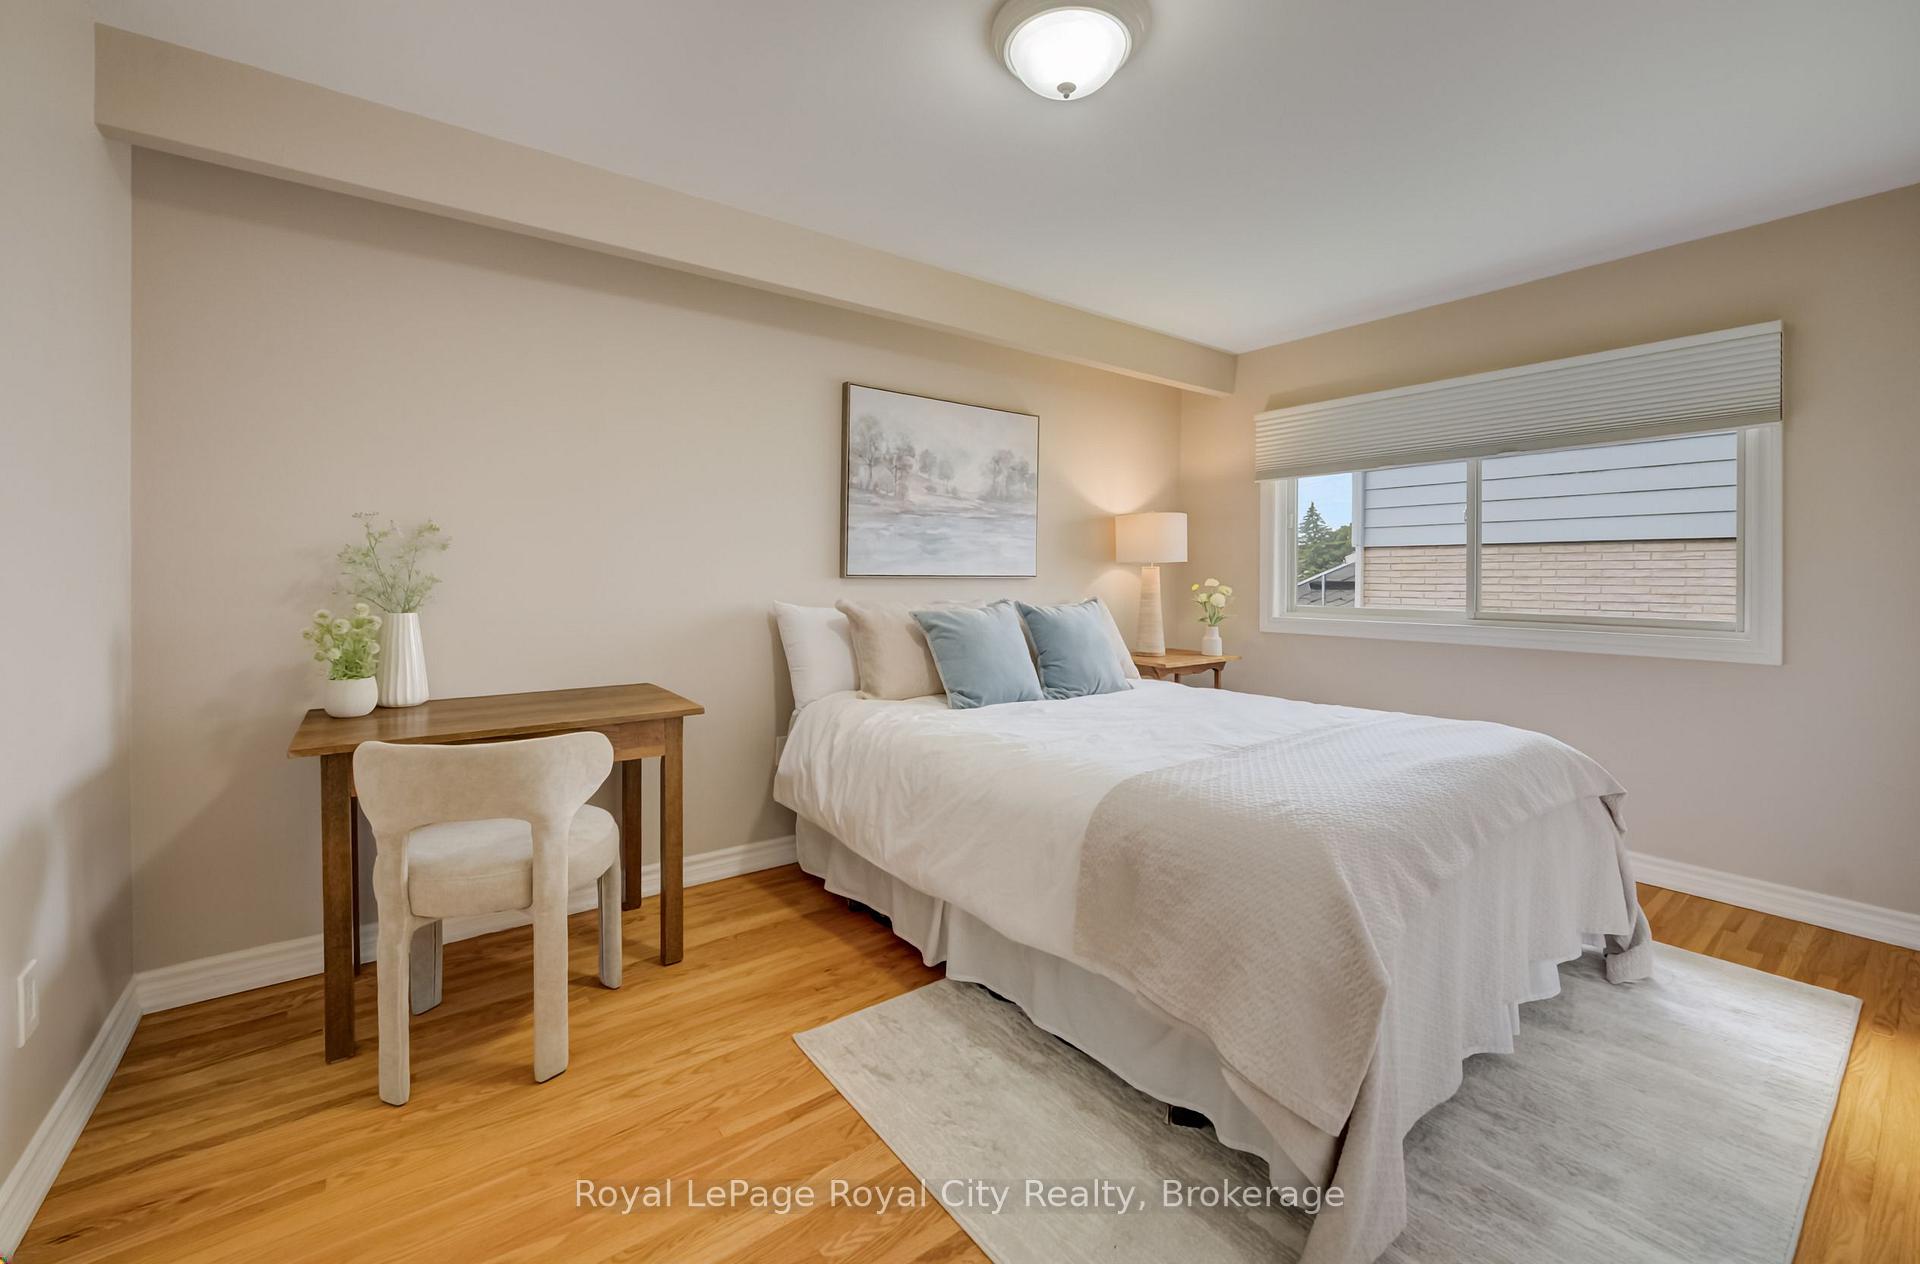
- Bedroom 2—Second level
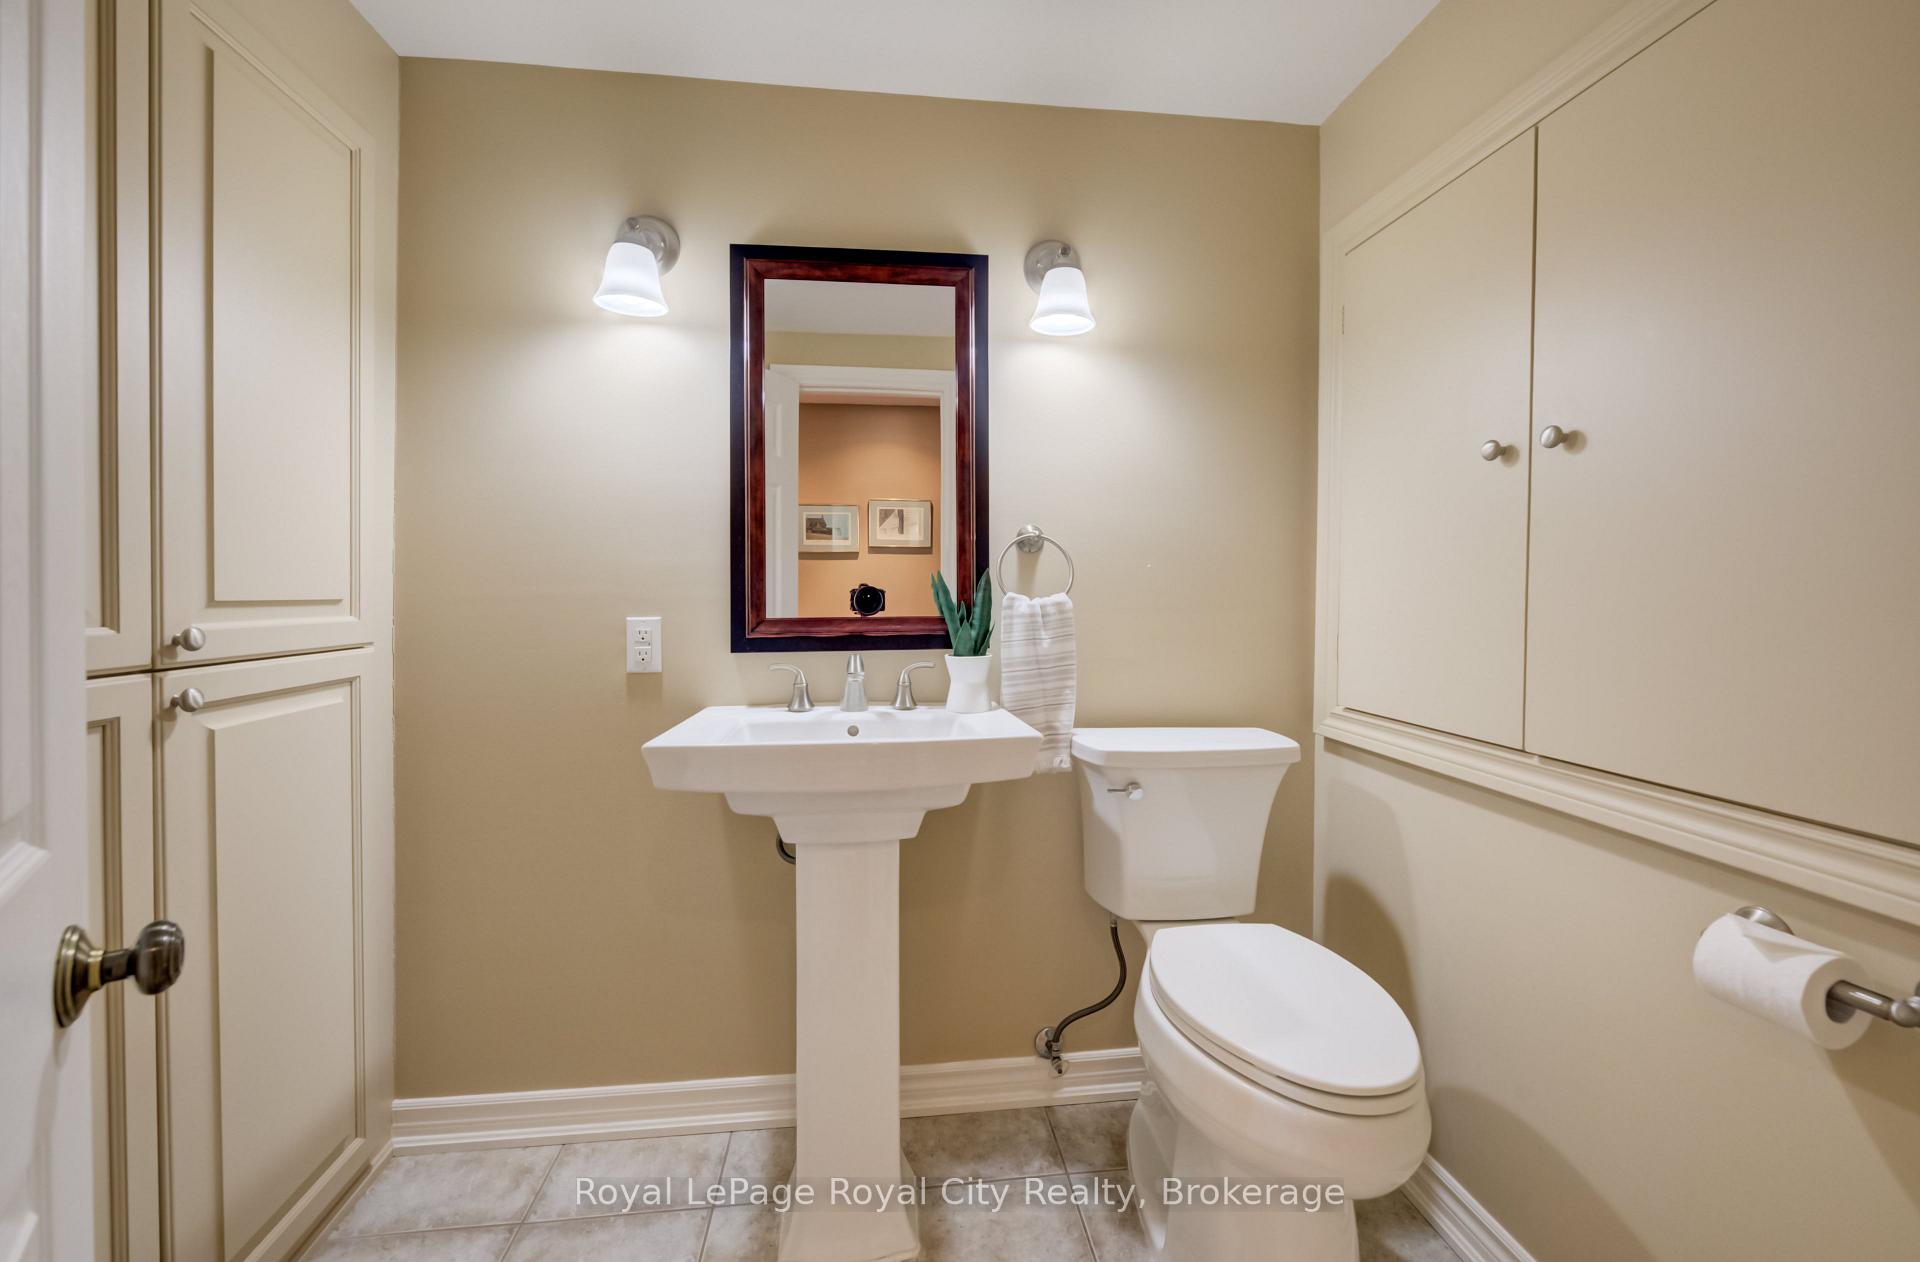
- Bathroom—In Between level, 2 Pc Bath
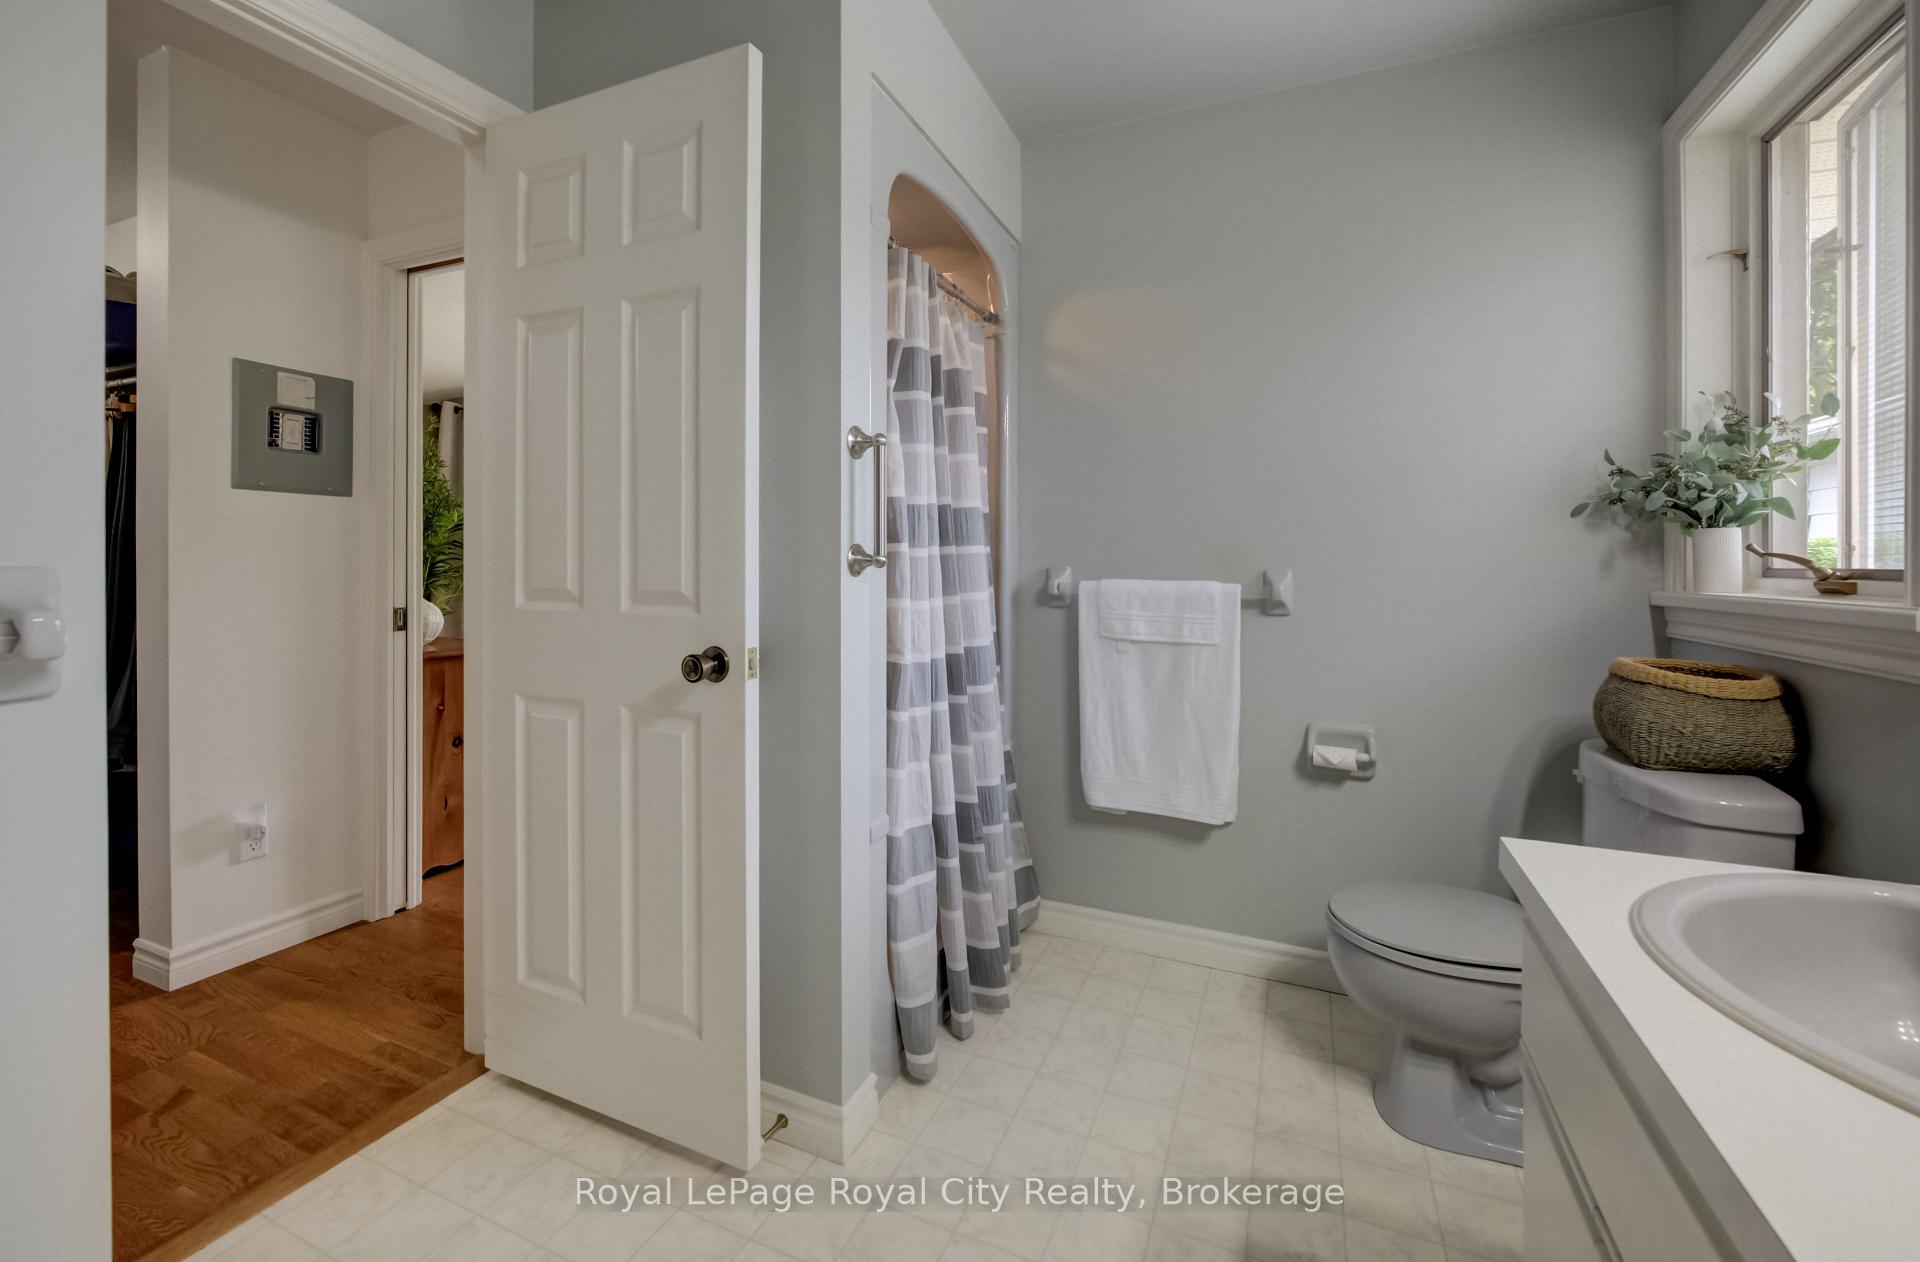
- Bathroom—Main level, 4 Pc Ensuite
- Living Room—Main level
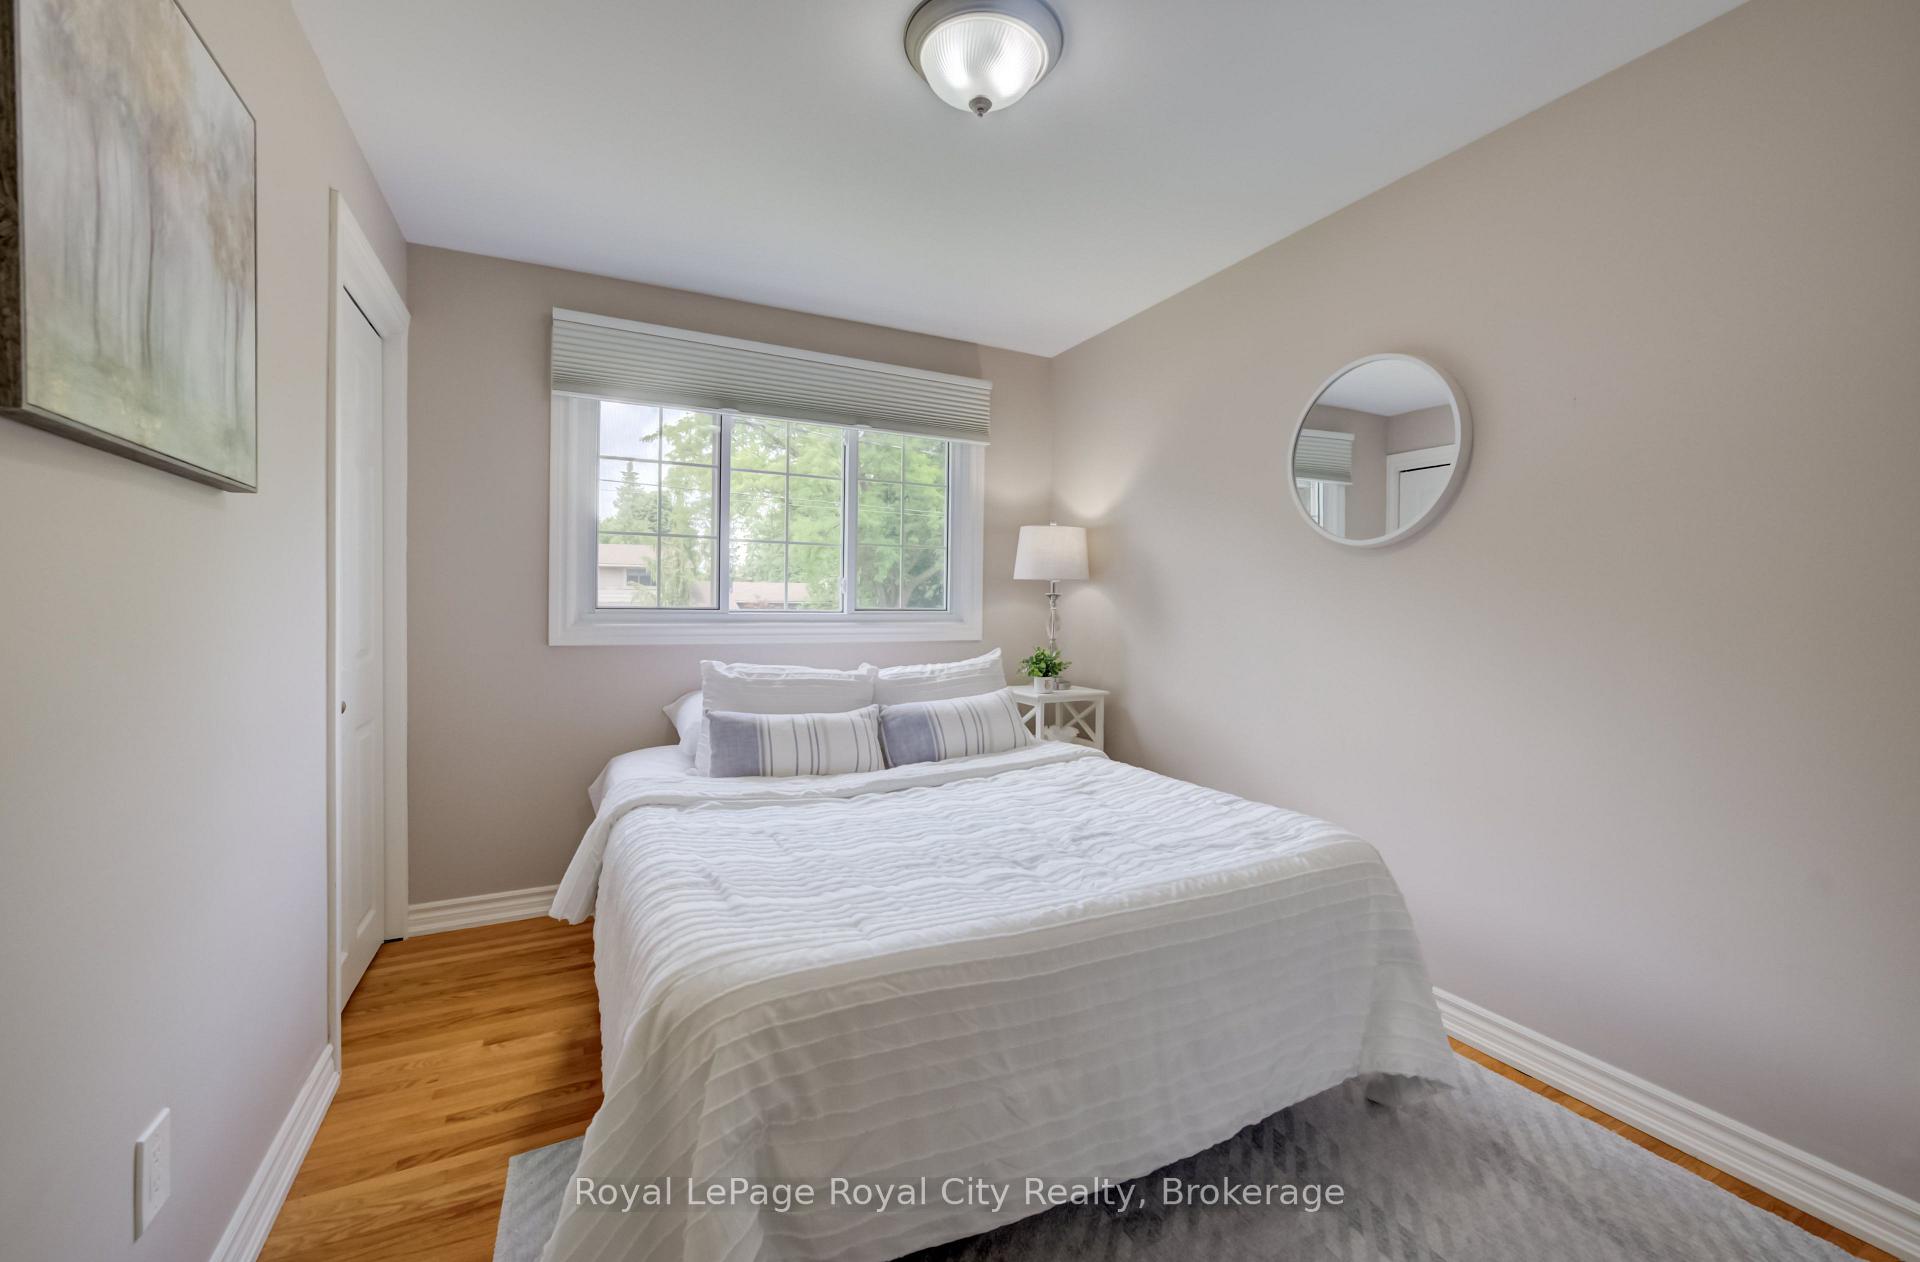
- Bedroom 3—Second level
- Family Room—In Between level
- Bedroom 4—Second level
- Laundry—Basement level
- Kitchen—Main level
- Dining Room—Main level, Walk-Out
Washrooms
- 5-piece, Second
- 4-piece, Main
- 2-piece, In Between
- Municipality
- Guelph
- Neighbourhood
- Dovercliffe Park/Old University
- Main cross streets
- edinburgh and college
- Directions
- fron edinburgh go wes on maplewood
- MLS® number
- X13653770
- Data source
- Toronto Regional Real Estate Board
- Status change
- 2026-08-17
- Listed on
- 2026-08-08
- Days on market
- 9 days
- Possession type
- Flexible
- Co-op commission
- 2.5
- Seller
- Listed by
- Royal LePage Royal City Realty
Home Market Value
Current home valuation for 24 Maplewood Drive, Guelph, Dovercliffe Park/Old University, Guelph, ON. Listed for $1,125,000
HOMEH Estimate
$1,152,000
Estimated Sales Range
$910,080 - $1,393,920
HOMEH Estimate for 24 Maplewood Drive, Guelph, Dovercliffe Park/Old University
Calculated with a real agent's CMA method — 45+ years of experience, codified. Not an AI guess.
For the owner
Is this your home? Track its value.
Get this home's HOMEH Estimate by email once a month, with how many homes are for sale around you.
Mortgage Payment Calculator
Compare up to 4 down payment scenarios
5% on first $500K + 10% on $625,000 over $500K
$87,500
| Scenario 1 | Scenario 2 | Scenario 3 | Scenario 4 | |
|---|---|---|---|---|
−Down payment | % $ | % $ | % $ | % $ |
+CMHC insurance | $41,490 | $31,388 | $26,775 | $0 |
=Total mortgage | $1,078,740 | $1,043,888 | $983,025 | $900,000 |
Amortization | ||||
Mortgage rate | % | % | % | % |
| Payment frequency | ||||
=Mortgage payment | $5,267monthly | $5,097monthly | $4,800monthly | $4,394monthly |
Land Transfer Tax
$18,975
$18,975
Around this home
No schools found nearby
Data provided by OpenStreetMap & Fraser Institute School Rankings
Ask HOMEH
New!Hi there!
👋Text or call (416) 301-9001
Recommended for you
Based on homes you've looked at.
No recommended properties found.
Nearby similar homes
No nearby properties found.
More real estate resources
Other homes nearby
Explore this area
Nearby neighbourhoods
No nearby listings available.