
269 Auden Road
Guelph (Grange Road), ON N1E 6N5
- 3Bedrooms
- 2Bathrooms
- 0Garage
- 1500–2000Sq Ft
- $5,088Tax
- 32×125 ftLot Size
 Estimated Value:$821,100See Free Estimate Report

Property not available for sale or for rent.
HOMEH One: full-service selling for a 1% listing fee. The buyer's agent commission is separate.
Free Home EvaluationHow Much Is My Home Worth?Homes for Sale NearbySale & Price History for 269 Auden Road, Guelph, Grange Road
Real estate boards require you to or to see the full details of this property.
*Sold prices and complete sale & price history are regulated data. Under the Trust in Real Estate Services Act, 2002 (TRESA) and the rules of the Real Estate Council of Ontario (RECO), and pursuant to the Multiple Listing Service® rules of the Canadian Real Estate Association (CREA) and the Toronto Regional Real Estate Board (TRREB), this information may be shown only to registered users who have agreed to the applicable terms of use (a Virtual Office Website, or "VOW," arrangement). HOMEH Inc., Brokerage therefore provides it to signed-in members only. Creating an account is free and takes under a minute.
About 269 Auden Road, Guelph, Grange Road
Summarized Description
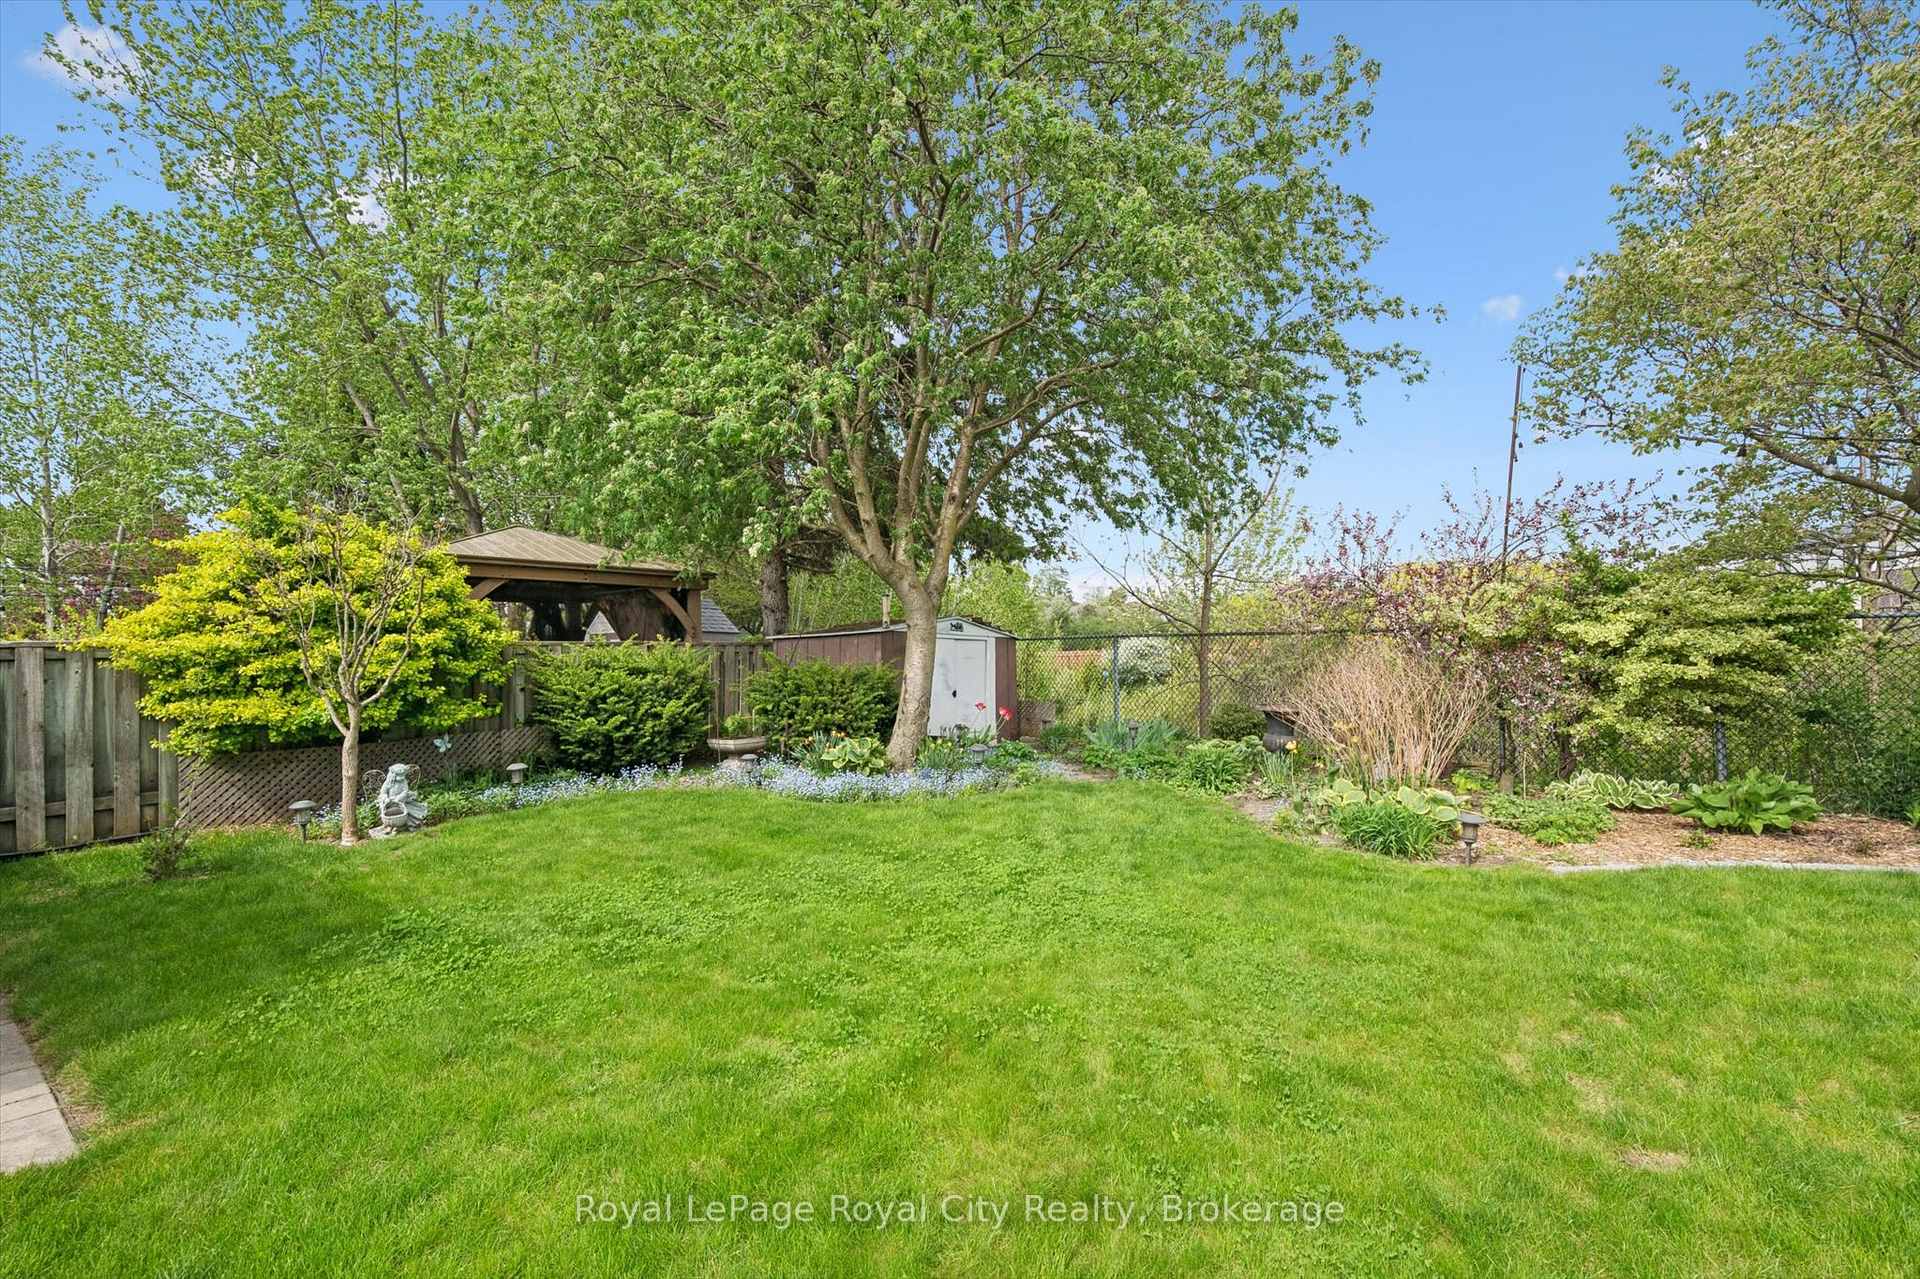
- Serene location backing onto wildlife corridor
- Custom built-ins enhance primary suite appeal
- Updated kitchen with stainless steel appliances
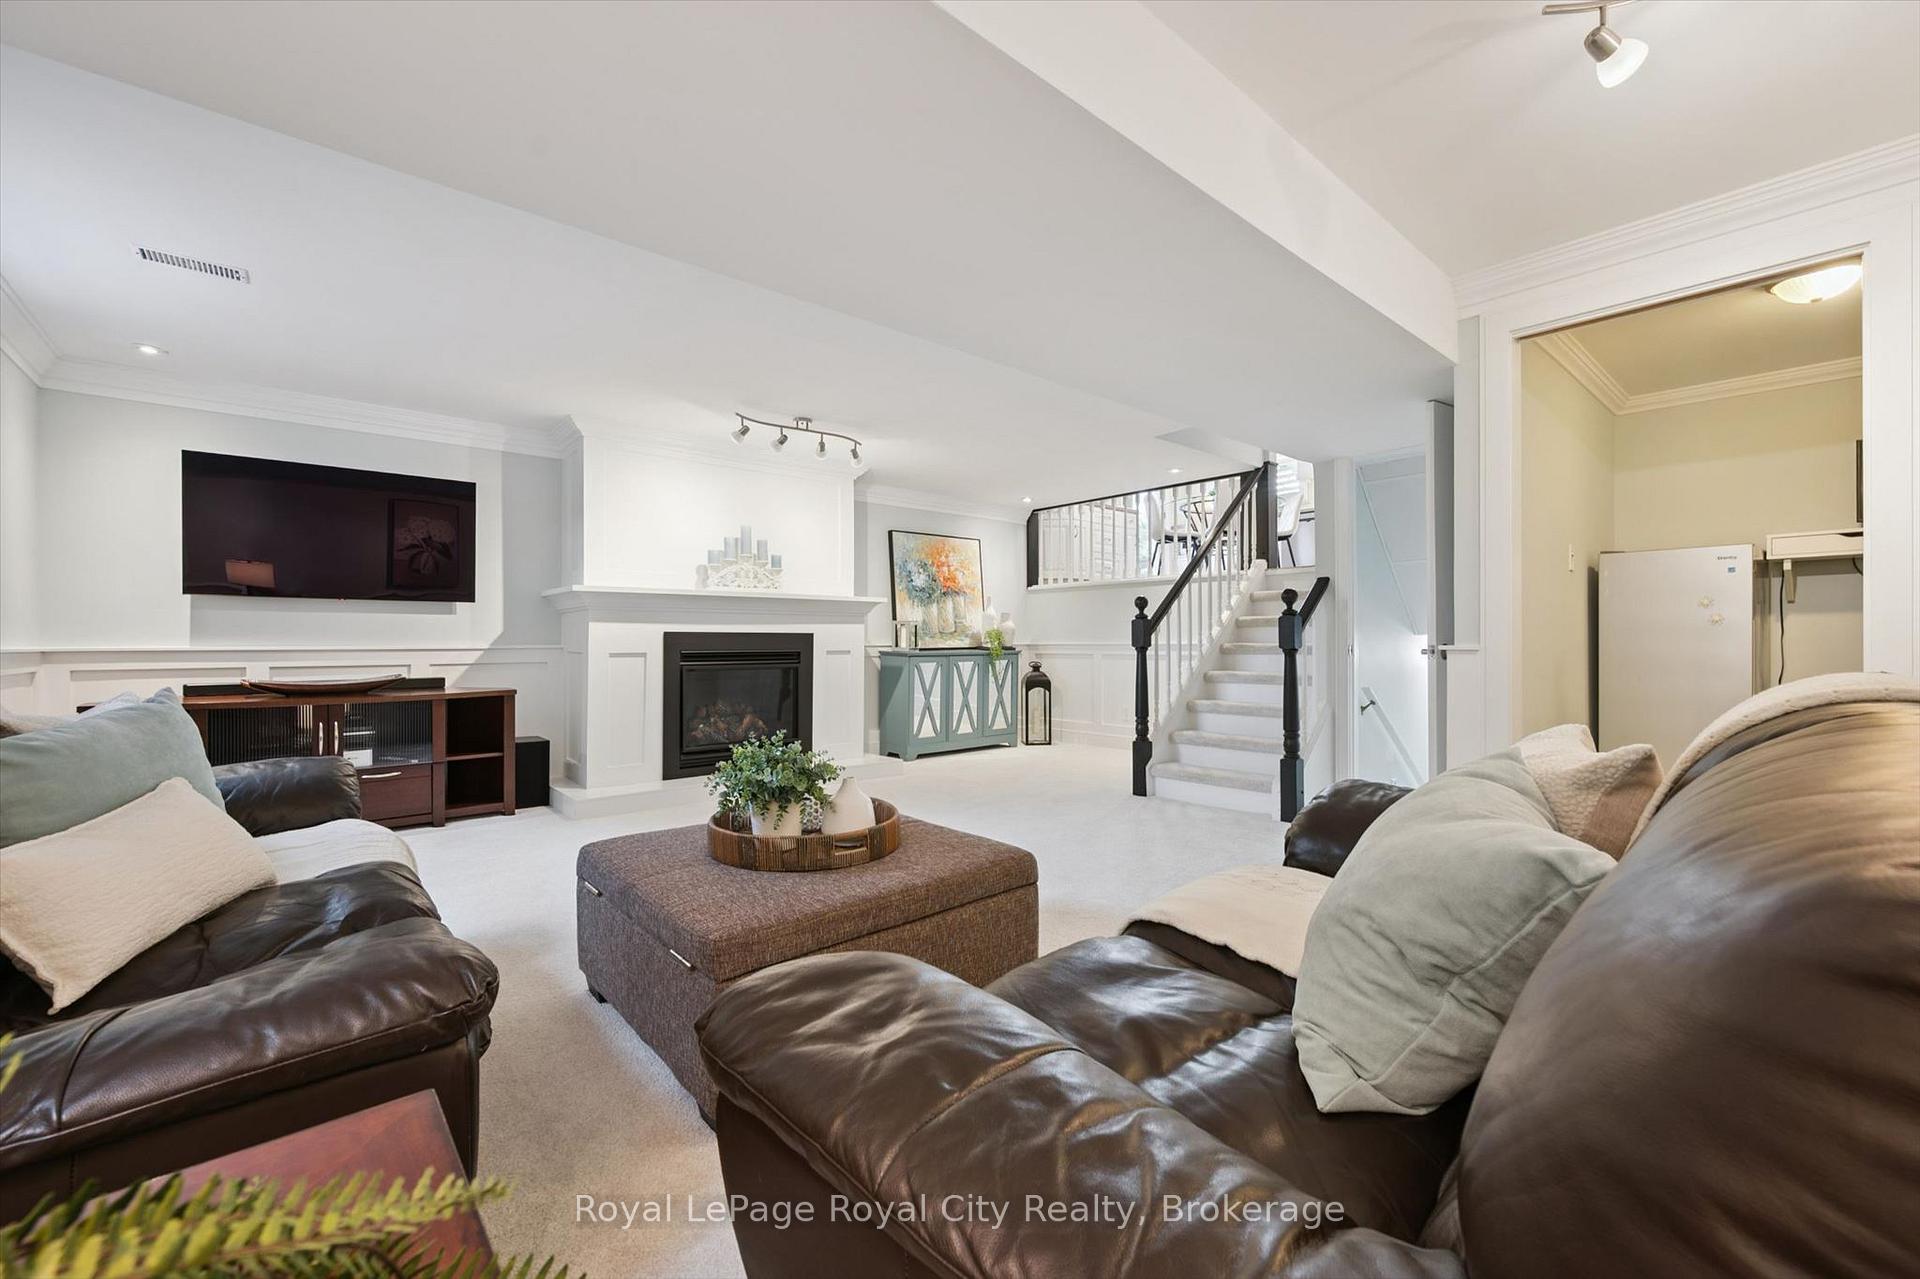
- Cozy gas fireplace in family room
- Flexible bonus room for various uses
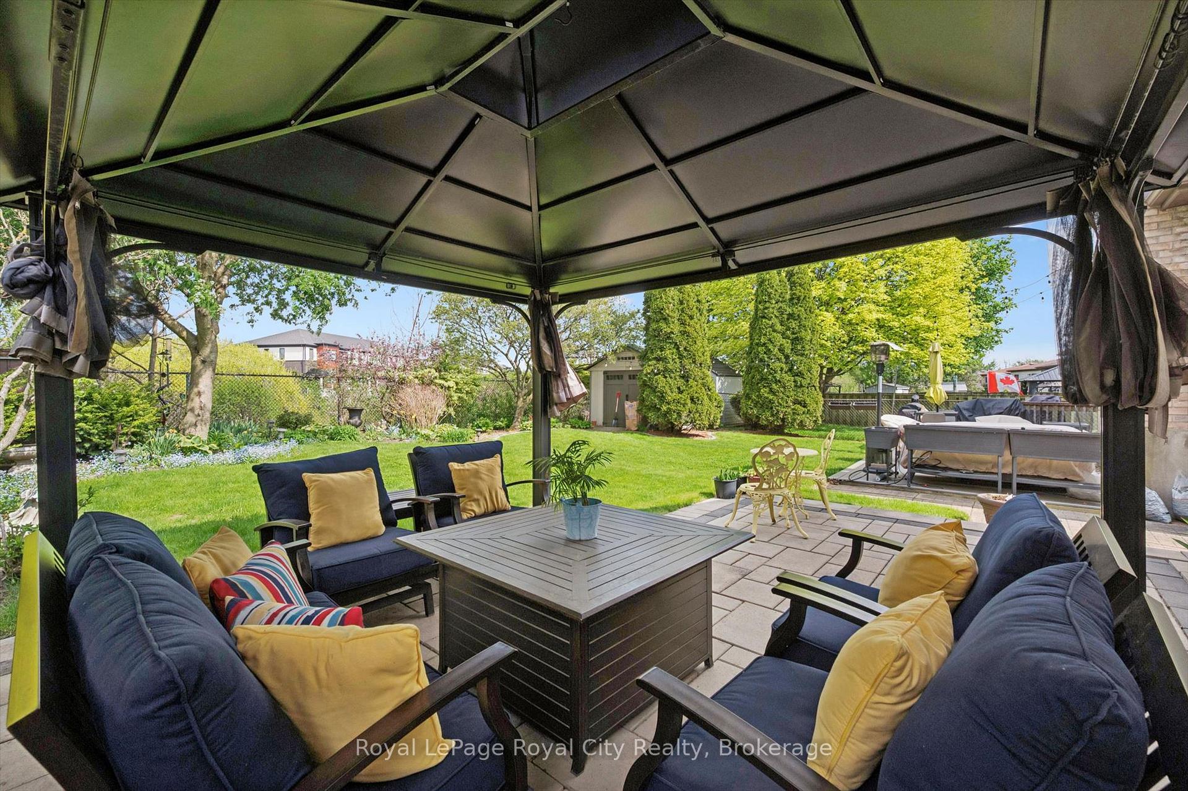
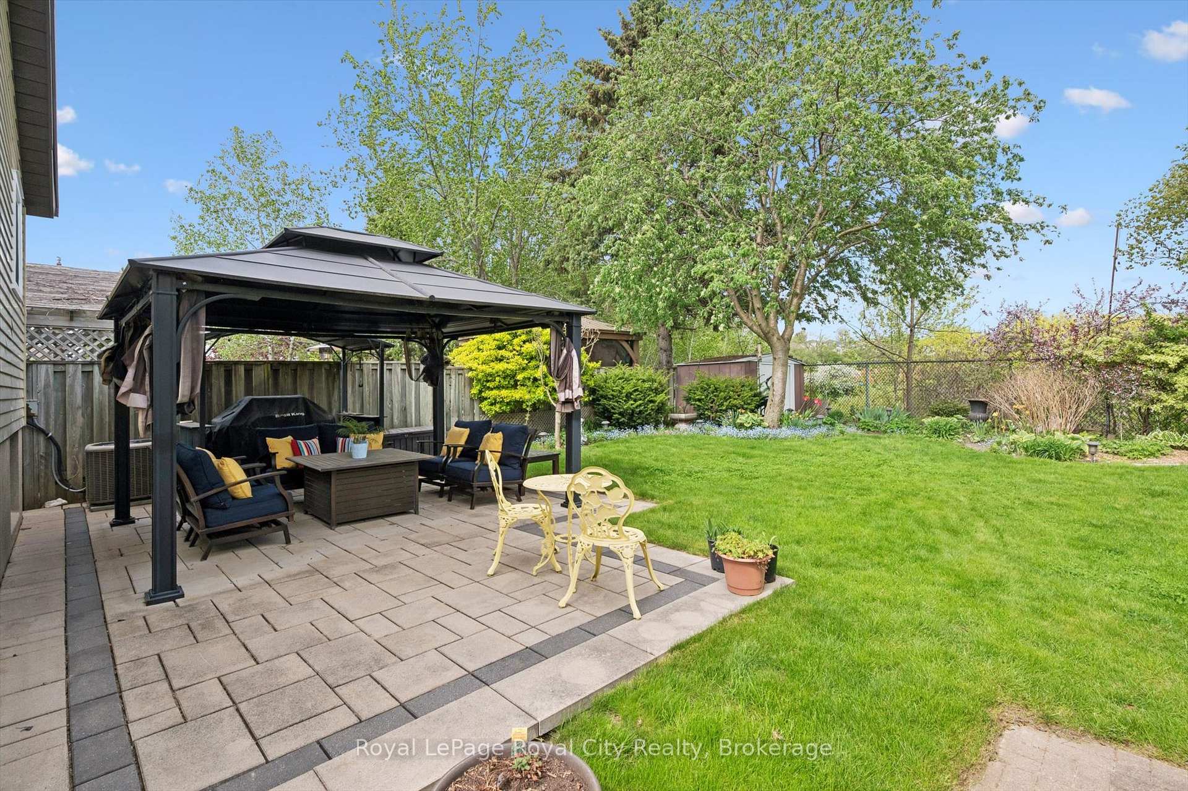
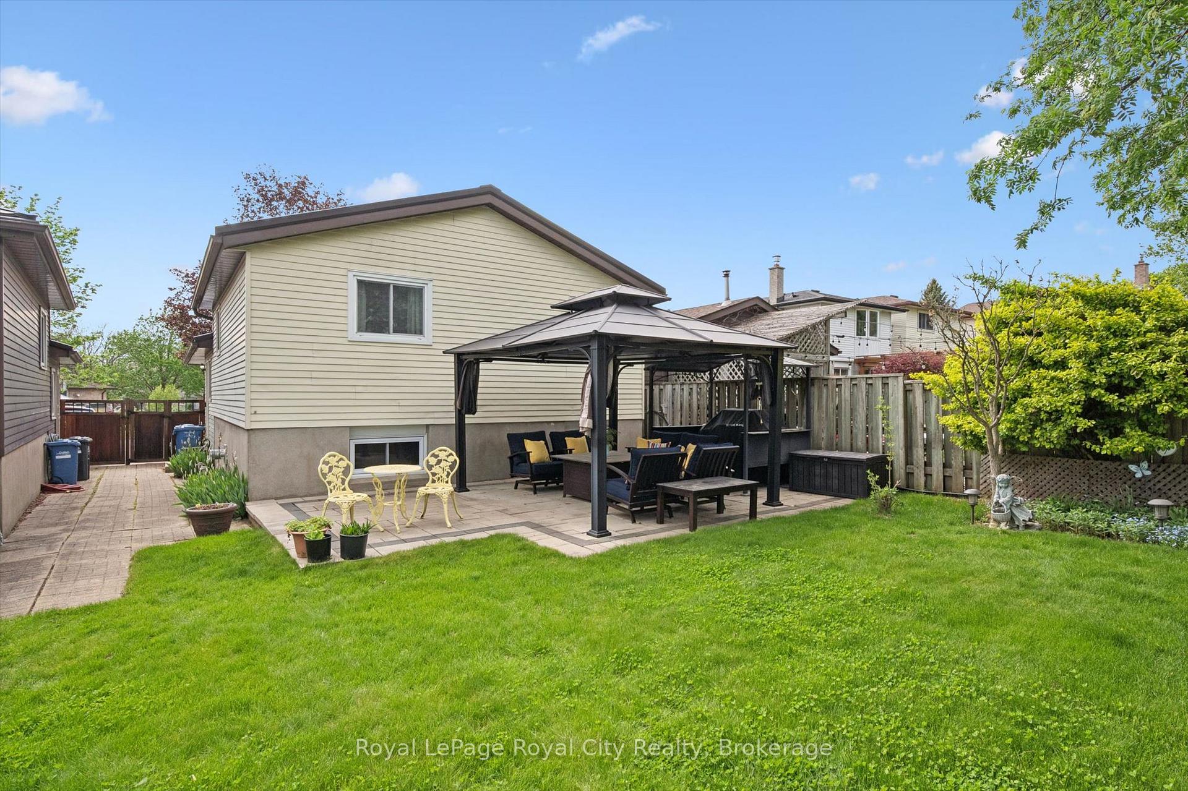
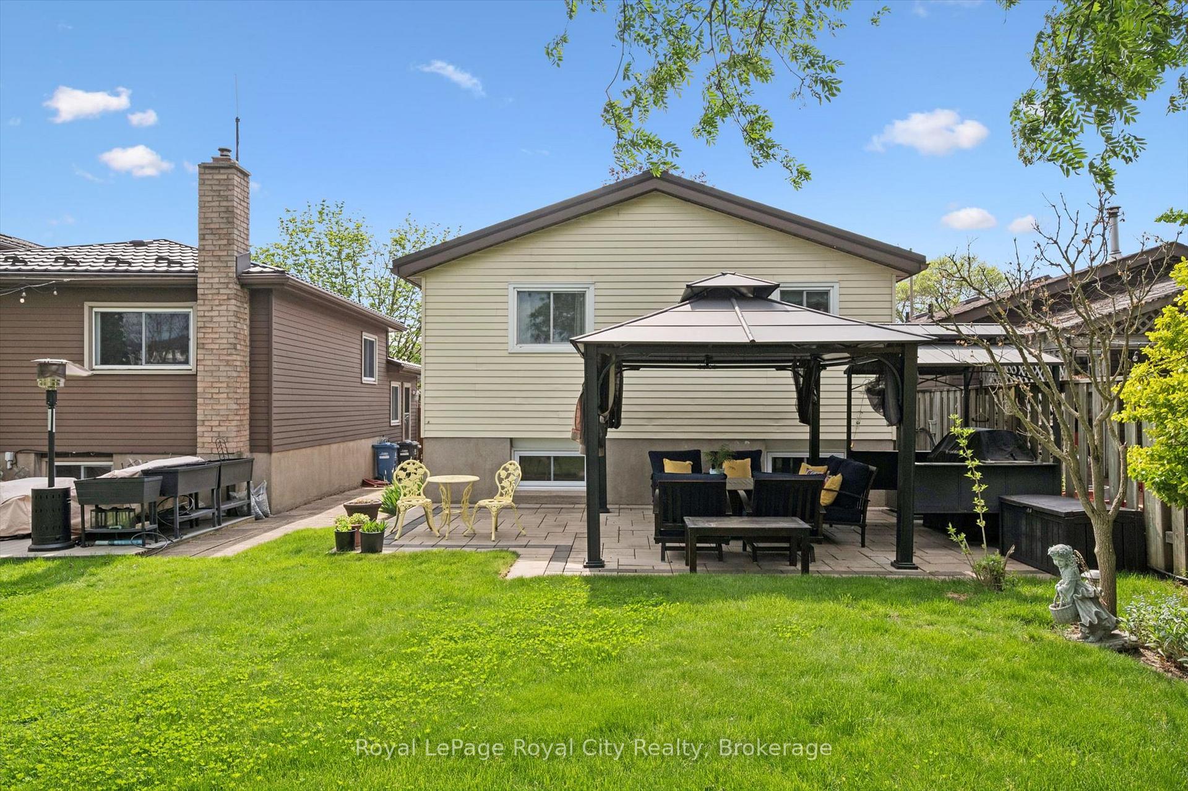
- Stunning stone patio for outdoor enjoyment
- Well-maintained by the same family for 42 years
- Bright and spacious carpet-free bedrooms
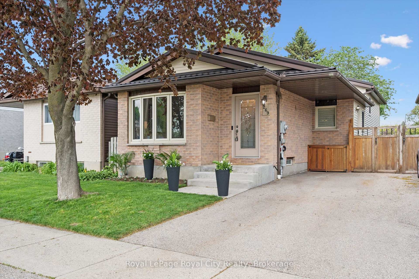
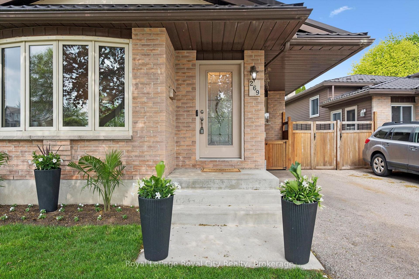
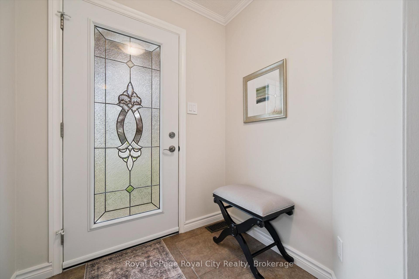
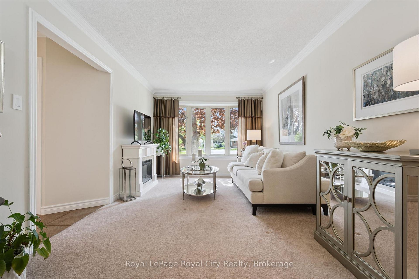
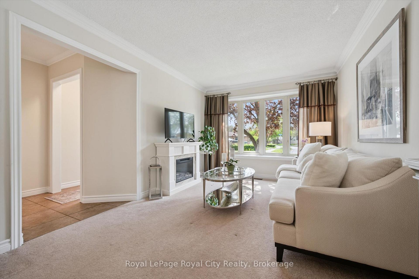
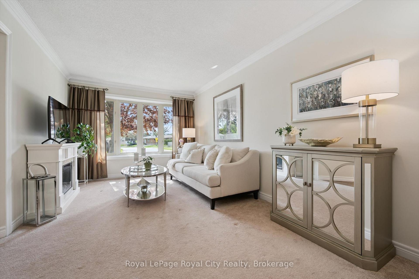
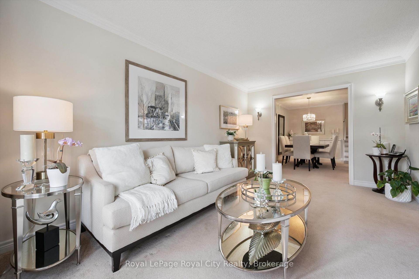
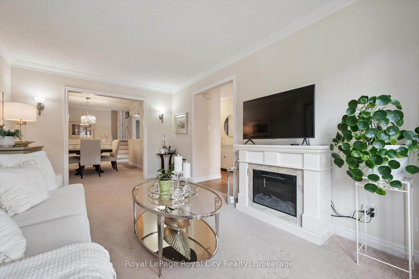
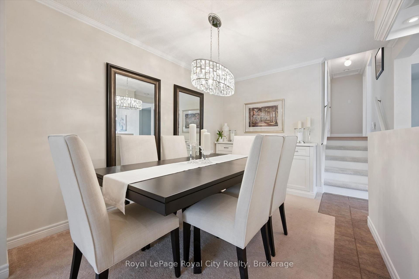
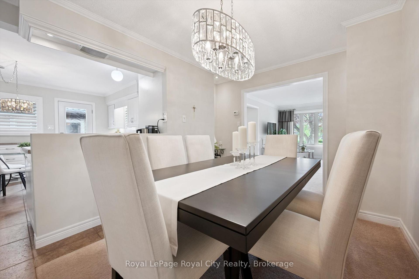
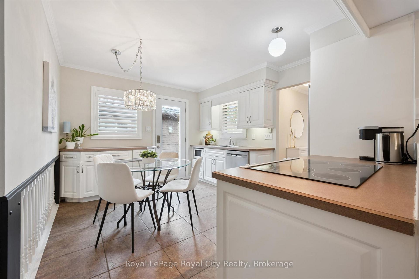
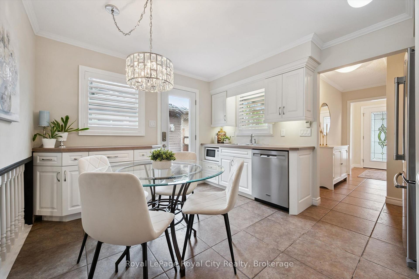
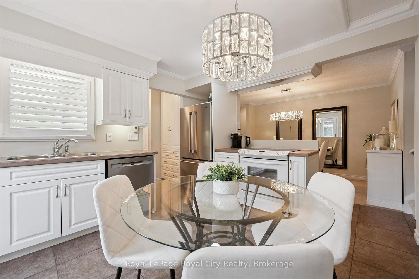
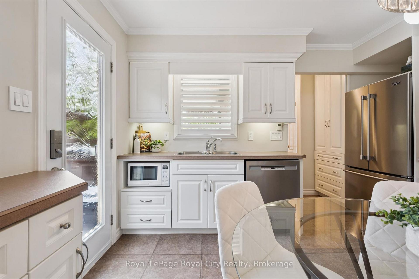
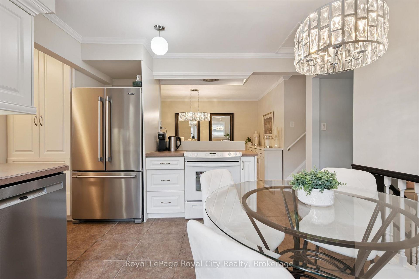
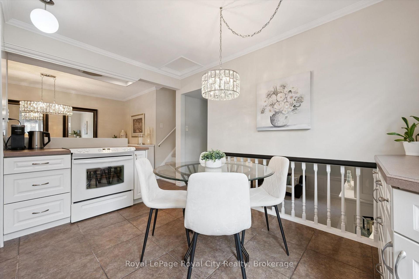
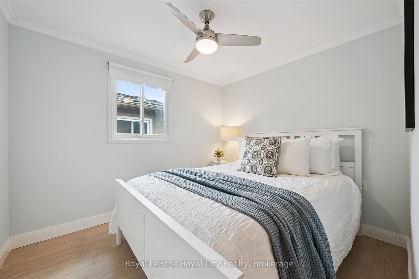
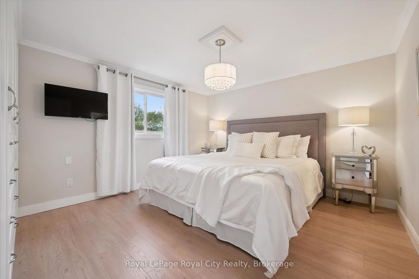
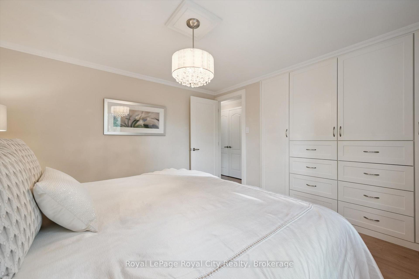
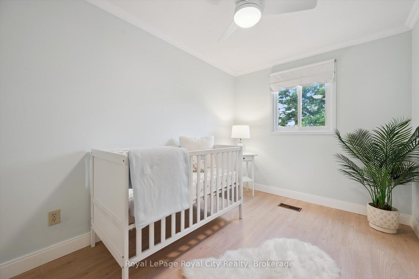
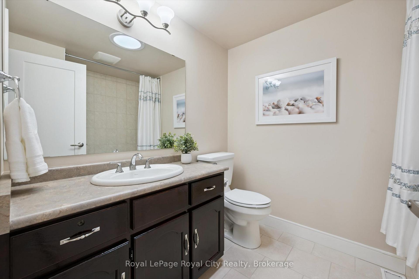
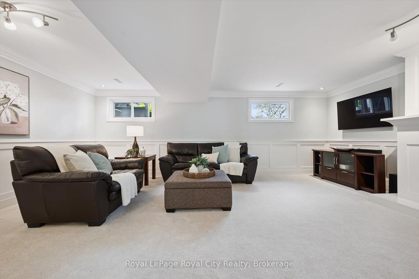
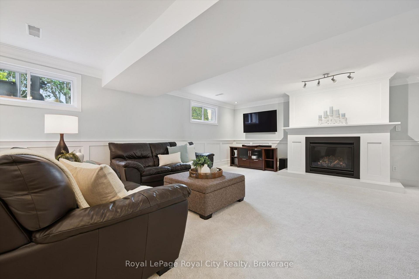
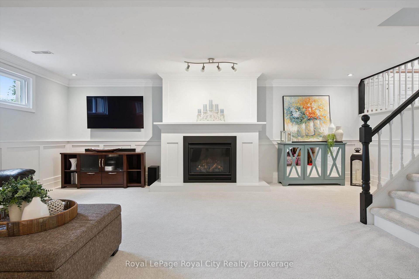
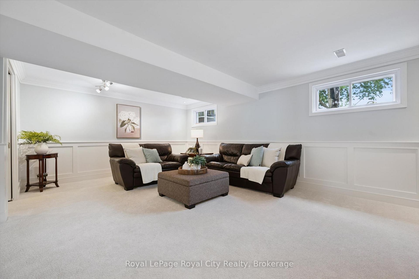
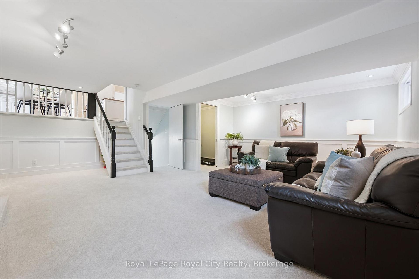
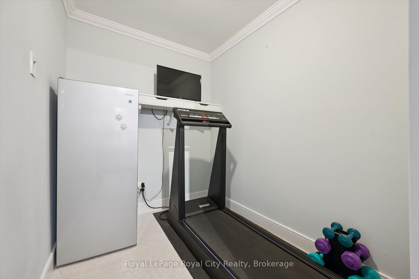
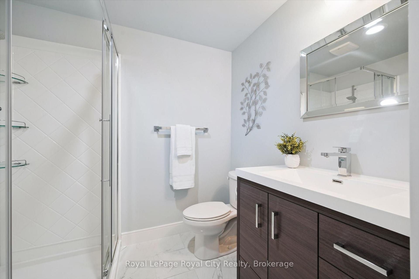
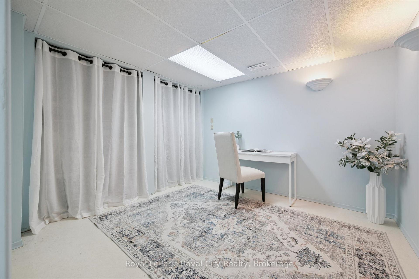
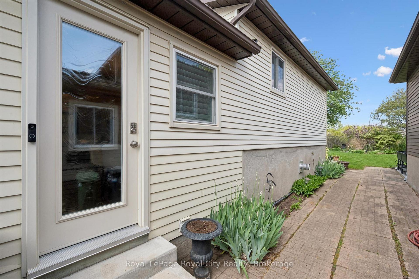
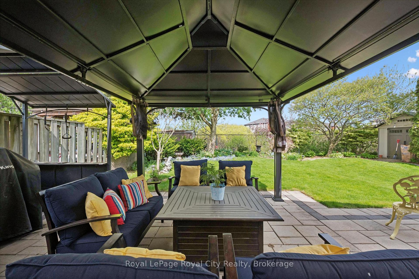
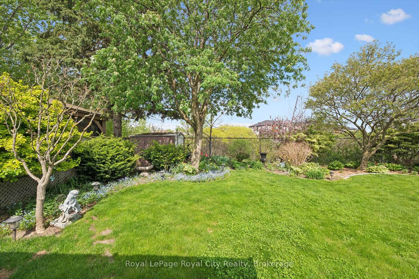
Backing onto the serene Hadati Creek wildlife corridor, this beautifully maintained backsplit is wrapped in nature and radiates timeless curb appeal. Warm, charming, and full of character on the outside - but make no mistake, this home is so much more than it appears. Think of it as a jewel box: the moment you open the front door, you'll be genuinely amazed by what awaits inside. A gracious tiled foyer with in-floor heating welcomes you in, leading into a sun-filled formal living room where natural light cascades through a stunning bay window. Elegant crown moulding flows throughout the main living areas, lending warmth and refinement at every turn. The bright formal dining room connects seamlessly to the living space, creating the perfect setting for gatherings of any size. The recently updated kitchen features stainless steel appliances, beautiful cabinetry, a cozy breakfast nook, in-floor heating, and excellent sightlines into the dining room. Upstairs, spacious carpet-free bedrooms offer a peaceful retreat, including a primary suite complete with custom built-ins. The lower level surprises and delights - a bright family room with crown moulding, pot lights, pristine carpeting, and a cozy gas fireplace creates a space you'll never want to leave. A flexible bonus room currently serves as a home gym with endless possibilities. One level further reveals an updated 3-piece bathroom and a generous space perfect for a home office, recreation room, or kids' playroom. Outside, a stunning stone patio and lush green space back onto the tranquil wildlife corridor - a private sanctuary for entertaining, relaxing summer evenings, and everyday enjoyment. Lovingly cared for by the same family for 42 years and offered for sale for the very first time, this exceptional home delivers far more space, warmth, and heart than first meets the eye.
Key Facts & Features
Property Costs
- Annual Property Tax Amount
- $5,088
- Land Transfer Tax Fee
- $12,115
Rental Items
- Rental Equipment
- Hot Water Heater
- Basement Type
- Full, Partially Finished
Interior Features
- Interior Extras
- Floor Drain, Solar Tube, Water Heater, Water Meter, Water Softener
- Security Features
- Carbon Monoxide Detectors, Smoke Detector
- Fireplace/Stove
- Yes
- Fireplace Features
- Family Room, Fireplace Insert, Natural Gas
- Elevator
- No
Exterior Features
- Exterior Extras
- Backs On Green Belt, Landscaped, Patio, Porch
- Pool
- None
- Property Features
- Arts Centre, Hospital, Library, Park, Place Of Worship, Public Transit
- Other Structures
- Fence - Partial, Gazebo, Shed
Building
- Building Type
- Detached
- Building Style
- Backsplit 4
- Approx Age
- 31-50
Construction
- Exterior Finish
- Aluminum Siding, Brick Front
- Roof
- Metal
- Foundation Details
- Poured Concrete
- Special Designation
- Unknown
Lot
- Lot Front
- 31.60 ft
- Lot Depth
- 125.30 ft
Inclusions
- Inclusions
- Carbon Monoxide Detector, Dishwasher, Dryer, Microwave, Refridgerator, Smoke Detector, Washer, Window Coverings. Negotiable: lawn mower, TV & TV Cabinet, treadmill.
Exclusions
- Exclusions
- White cabinet in dining room, freezer, small refridgerator in family room.
Parking & Garages
- Garage Type
- Carport
- Garage Spaces
- 0
- Parking Spaces
- 2
- Total Garage And Parking Spaces
- 2
Heating & Cooling
- Heat Source
- Gas
- Heat Type
- Forced Air
- Air Conditioning
- Central Air, Other
- Water
- Municipal
- Sewers
- Sewer
- Bedrooms
- 3
- Washrooms
- 2
- Kitchens
- 1
- Family / bonus room
- Yes
Room sizes
- Bathroom—Second level, 4 Pc Bath
- Kitchen—Main level
- Living Room—Main level
- Dining Room—Main level
- Primary Bedroom—Second level
- Bedroom—Second level
- Recreation—Lower level
- Bedroom—Second level
- Bathroom—Basement level, 3 Pc Bath
- Exercise Room—Lower level
- Other—Basement level
- Den—Basement level
- Utility Room—Basement level
- Laundry—Basement level
Washrooms
- 4-piece, Second
- 3-piece, Basement
- Municipality
- Guelph
- Neighbourhood
- Grange Road
- Main cross streets
- Victoria Rd N and Grange Rd
- Directions
- Grange to Auden
- MLS® number
- X13543204
- Data source
- Toronto Regional Real Estate Board
- Status change
- 2026-08-10
- Listed on
- 2026-07-09
- Days on market
- 32 days
- Possession type
- Flexible
- Co-op commission
- 2.5%
- Seller
- Listed by
- Royal LePage Royal City Realty
Home Market Value
Current home valuation for 269 Auden Road, Guelph, Grange Road, Guelph, ON. Listed for $782,000
HOMEH Estimate
$821,100
Estimated Sales Range
$492,660 - $1,149,540
HOMEH Estimate for 269 Auden Road, Guelph, Grange Road
Calculated with a real agent's CMA method — 45+ years of experience, codified. Not an AI guess.
For the owner
Is this your home? Track its value.
Get this home's HOMEH Estimate by email once a month, with how many homes are for sale around you.
Mortgage Payment Calculator
Compare up to 4 down payment scenarios
5% on first $500K + 10% on $282,000 over $500K
$53,200
| Scenario 1 | Scenario 2 | Scenario 3 | Scenario 4 | |
|---|---|---|---|---|
−Down payment | % $ | % $ | % $ | % $ |
+CMHC insurance | $29,122 | $21,818 | $18,612 | $0 |
=Total mortgage | $757,164 | $725,618 | $683,312 | $625,600 |
Amortization | ||||
Mortgage rate | % | % | % | % |
| Payment frequency | ||||
=Mortgage payment | $3,697monthly | $3,543monthly | $3,336monthly | $3,054monthly |
Land Transfer Tax
$12,115
$12,115
Around this home
Data provided by OpenStreetMap & Fraser Institute School Rankings
Ask HOMEH
New!Hi there!
👋Text or call (416) 301-9001
Recommended for you
Based on homes you've looked at.
No recommended properties found.
Nearby similar homes
No nearby properties found.
More real estate resources
Other homes nearby
Explore this area
Nearby neighbourhoods
No nearby listings available.