
3 Briarlea Road
Guelph (Kortright West), ON N1G 3H4
- 3Bedrooms
- 3Bathrooms
- 3Garage
- 700–1100Sq Ft
- $3,942Tax
- 52×73 ftLot Size
 Estimated Value:$628,569See Free Estimate Report

This home has sold. It is no longer available.
Property not available for sale or for rent.
Sale & Price History for 3 Briarlea Road, Guelph, Kortright West
| Start Date | End Date | Price | Event | MLS# |
|---|---|---|---|---|
| 2025-11-24 | 2025-12-06 | Login to See Prices | Sold | x12572726 |
Real estate boards require you to or to see the full details of this property.
*Sold prices and complete sale & price history are regulated data. Under the Trust in Real Estate Services Act, 2002 (TRESA) and the rules of the Real Estate Council of Ontario (RECO), and pursuant to the Multiple Listing Service® rules of the Canadian Real Estate Association (CREA) and the Toronto Regional Real Estate Board (TRREB), this information may be shown only to registered users who have agreed to the applicable terms of use (a Virtual Office Website, or "VOW," arrangement). HOMEH Inc., Brokerage therefore provides it to signed-in members only. Creating an account is free and takes under a minute.
About 3 Briarlea Road, Guelph, Kortright West
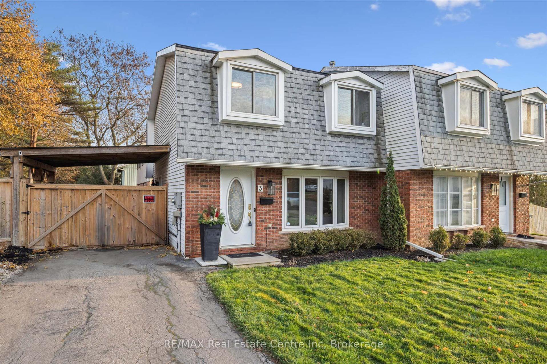
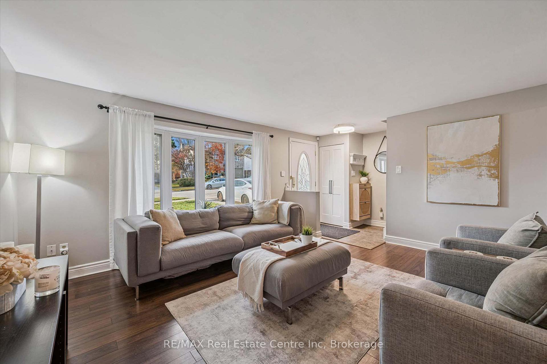
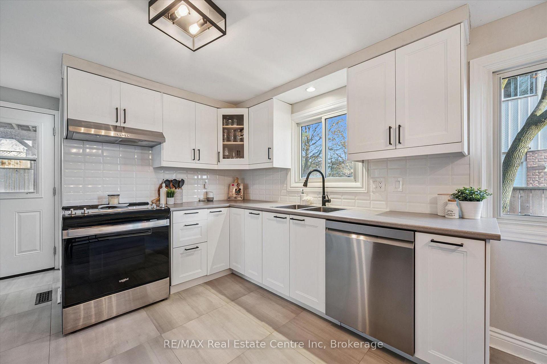
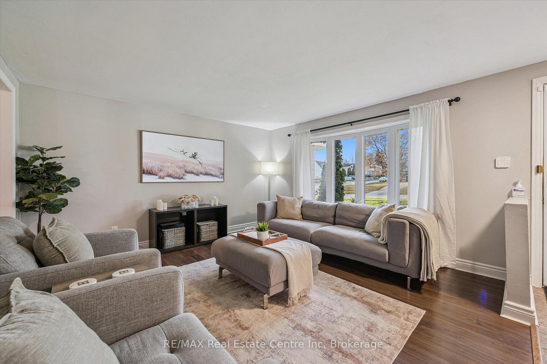
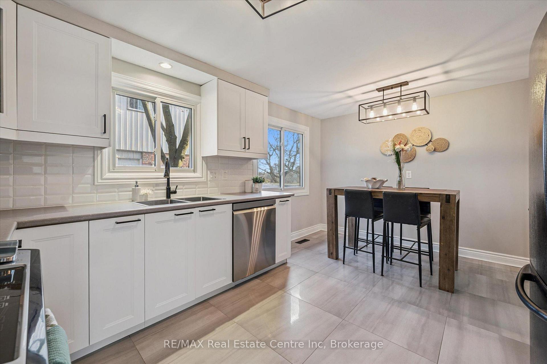
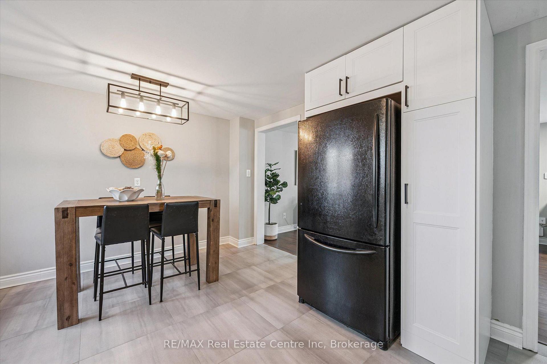
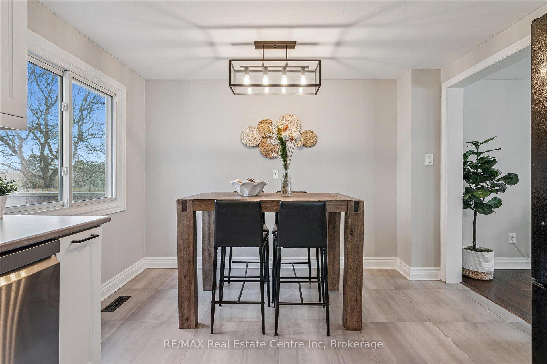
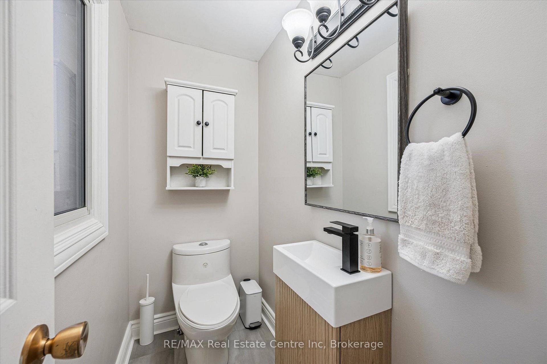
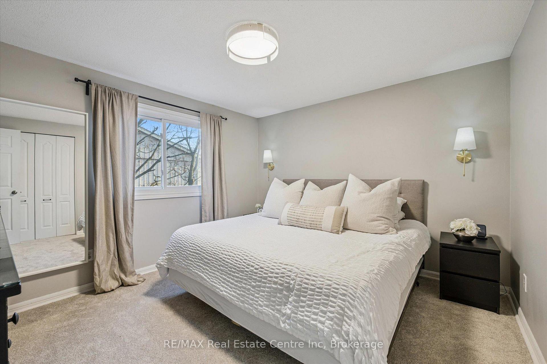
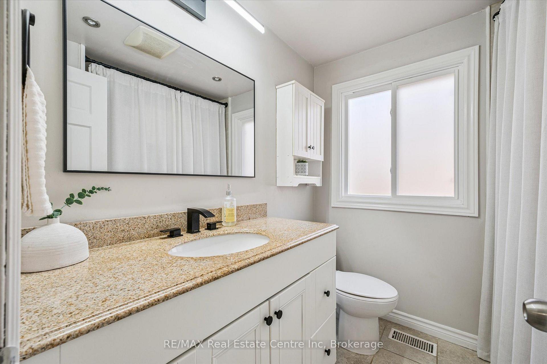
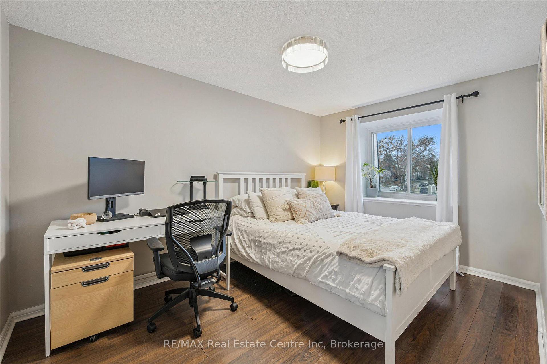
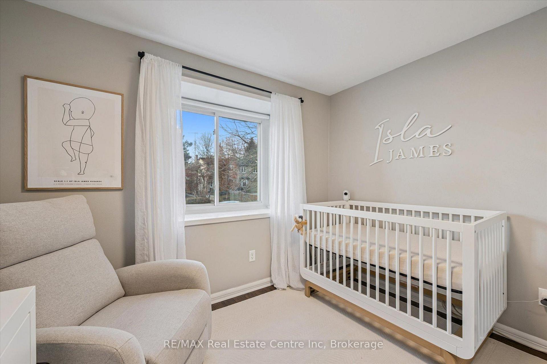
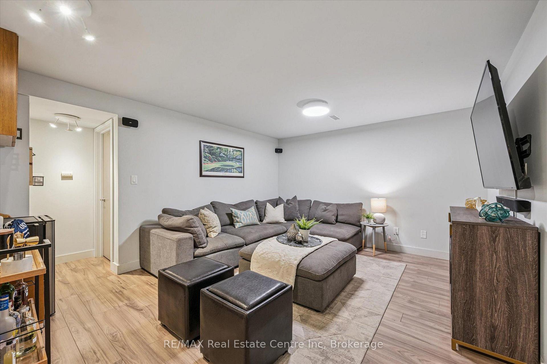
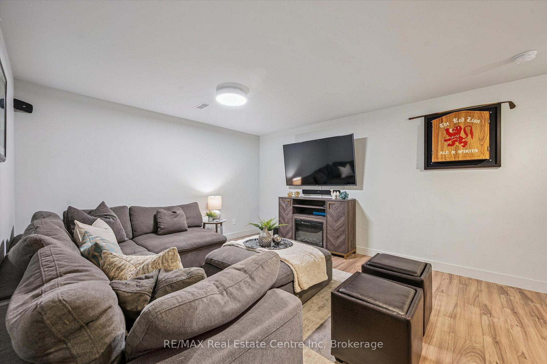
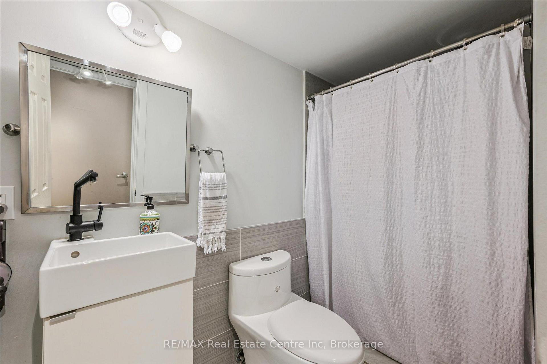
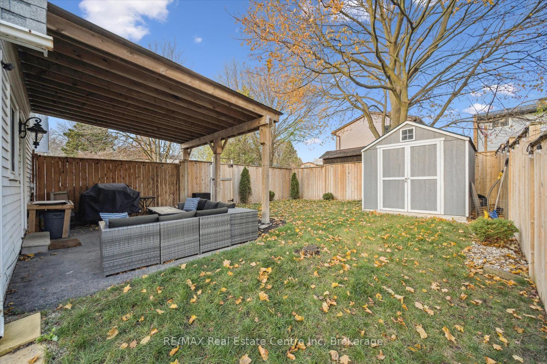
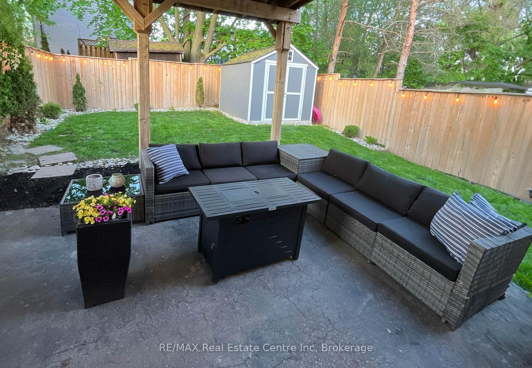
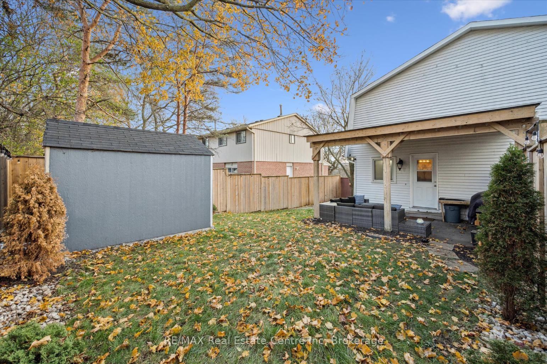
3 Briarlea Rd is a renovated 3-bdrm semi-detached home nestled in a quiet & established neighbourhood! This home presents ideal blend of family-friendly comfort & investment potential. Families will delight in well-maintained thoughtfully updated interior, peaceful neighbourhood setting, nearby schools such as Fred A. Hamilton PS for French immersion & access to green spaces including Hanlon Creek Park off-leash dog area & trails of Preservation Park. For savvy investors the area offers strong resilient property values & consistent demand bolstered by proximity to University of Guelph, Stone Rd Mall & array of amenities. Step inside to spacious living room bathed in natural light from large window, the warm laminate flooring underfoot adding to the inviting ambience. Renovated kitchen W/white cabinetry, tile flooring (2021), new counters (2025), stylish backsplash (2024) & dual large windows. The kitchen seamlessly flows into the dining area, perfect for hosting family dinners & entertaining. Convenient 2pc bath completes main floor. Upstairs you'll find 3 generous bdrms W/large windows & ample closet space alongside a sleek 3pc bath W/oversized vanity with stone counters & W/I tiled shower. Finished bsmt adds even more flexibility W/generous rec room & full bathroom. With minimal effort this space could be transformed into 4th bdrm, ideal for guests or teens seeking their own retreat. Relax & unwind on large back patio where you can enjoy views of your beautiful private backyard, perfect spot to BBQ & gather W/friends & family. Tons of updates: duct cleaning & new primary carpeting in 2025, newly replaced upstairs-bath window in 2025, furnace & upgraded electrical panel, EV charging installed in 2022, back door & garden shed W/concrete pad & landscaping in 2021-providing peace of mind for yrs to come! Down the street from Steffler Playground & mins to Hanlon Pkwy W/quick access to 401. This address truly brings together neighbourhood serenity & urban convenience.
Key Facts & Features
Property Costs
- Annual Property Tax Amount
- $3,942
- Land Transfer Tax Fee
- $9,873
Rental Items
- Rental Equipment
- Hot Water Heater.
- Under Contract
- Hot Water Heater
- Basement Type
- Full, Finished
Interior Features
- Interior Extras
- None
- Fireplace/Stove
- No
- Elevator
- No
Exterior Features
- Pool
- None
- Property Features
- Library, Park, Place Of Worship, Public Transit, Rec./Commun.Centre, School
Building
- Building Type
- Semi-Detached
- Building Style
- 2-Storey
- Approx Age
- 31-50
Construction
- Exterior Finish
- Vinyl Siding, Brick
- Roof
- Asphalt Shingle
- Foundation Details
- Poured Concrete
- Special Designation
- Unknown
Lot
- Lot Front
- 51.66 ft
- Lot Depth
- 73.00 ft
- Lot Shape
- Rectangular
Inclusions
- Inclusions
- Dishwasher, Dryer, Refrigerator, Stove, Washer, Wine Rack, All Electric Lights Fixtures, Blackout Curtain in Nursery, Shoe Cabinet in Front Hall.
Exclusions
- Exclusions
- All TV's & Mounts, Basement Sound Bar/Sound System, Basement Fridge, Master Wall Sconces (battery operated), Patio Furniture, Under Cabinet Lighting (battery operated), Ring & Blink Camera/Doorbell.
Parking & Garages
- Garage Type
- Carport
- Garage Spaces
- 3
- Parking Spaces
- 3
- Total Garage And Parking Spaces
- 3
Heating & Cooling
- Heat Source
- Gas
- Heat Type
- Forced Air
- Air Conditioning
- Central Air
- Water
- Municipal
- Sewers
- Sewer
- Bedrooms
- 3
- Washrooms
- 3
- Kitchens
- 1
Room sizes
- Bathroom—Main level, 2 Pc Bath
- Kitchen9ft. 5in. X 11ft. 1in.Main level
- Dining Room6ft. 2in. X 11ft. 1in.Main level
- Living Room15ft. 7in. X 13ft. 3in.Main level
- Bathroom—Second level, 3 Pc Bath
- Bedroom 211ft. 10in. X 10ft. 10in.Second level
- Primary Bedroom11ft. 10in. X 12ft. 7in.Second level
- Bedroom 39ft. 11in. X 9ft. 2in.Second level
- Bathroom—Basement level, 3 Pc Bath
- Recreation10ft. 9in. X 12ft. 1in.Basement level
Washrooms
- 2-piece, Main
- 3-piece, Second
- 3-piece, Basement
- Municipality
- Guelph
- Neighbourhood
- Kortright West
- Main cross streets
- Cole Rd
- Zoning
- R.2
- Directions
- Cole Rd
- MLS® number
- X12572726
- Data source
- Toronto Regional Real Estate Board
- Status change
- 2025-12-06
- Listed on
- 2025-11-24
- Days on market
- 12 days
- Possession type
- Flexible
- Co-op commission
- 2.5 + HST
- Seller
- Listed by
- RE/MAX Real Estate Centre Inc
Home Market Value
Current home valuation for 3 Briarlea Road, Guelph, Kortright West, Guelph, ON. Listed for $669,900
HOMEH Estimate
$628,569
Estimated Sales Range
$439,998 - $817,140
HOMEH Estimate for 3 Briarlea Road, Guelph, Kortright West
Calculated with a real agent's CMA method — 45+ years of experience, codified. Not an AI guess.
For the owner
Is this your home? Track its value.
Get this home's HOMEH Estimate by email once a month, with how many homes are for sale around you.
Mortgage Payment Calculator
Compare up to 4 down payment scenarios
5% on first $500K + 10% on $169,900 over $500K
$41,990
| Scenario 1 | Scenario 2 | Scenario 3 | Scenario 4 | |
|---|---|---|---|---|
−Down payment | % $ | % $ | % $ | % $ |
+CMHC insurance | $25,108 | $18,690 | $15,944 | $0 |
=Total mortgage | $652,804 | $621,600 | $585,359 | $535,920 |
Amortization | ||||
Mortgage rate | % | % | % | % |
| Payment frequency | ||||
=Mortgage payment | $3,187monthly | $3,035monthly | $2,858monthly | $2,617monthly |
Land Transfer Tax
$9,873
$9,873
Around this home
Data provided by OpenStreetMap & Fraser Institute School Rankings
Ask HOMEH
New!Hi there!
👋Text or call (416) 301-9001
Recommended for you
Based on homes you've looked at.
No recommended properties found.
Nearby similar homes
No nearby properties found.
More real estate resources
Other homes nearby
Explore this area
Nearby neighbourhoods
No nearby listings available.