
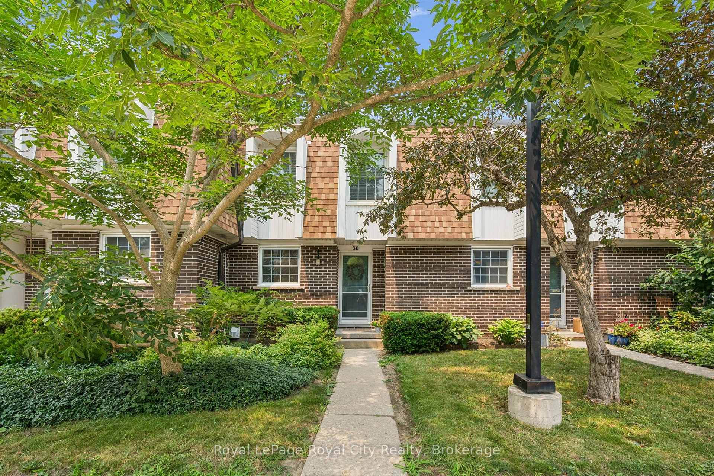
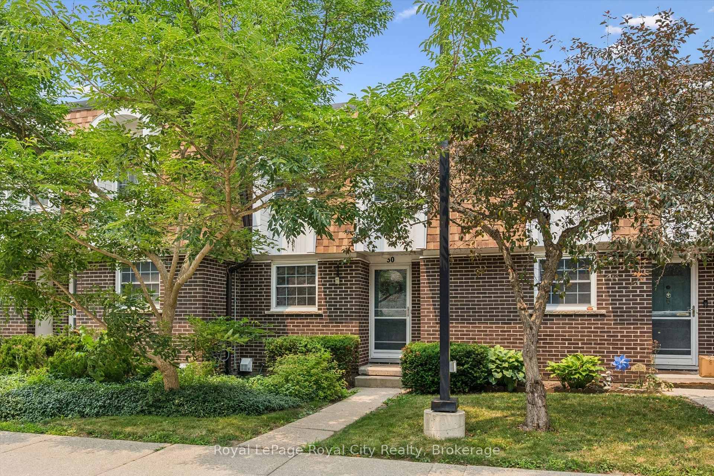
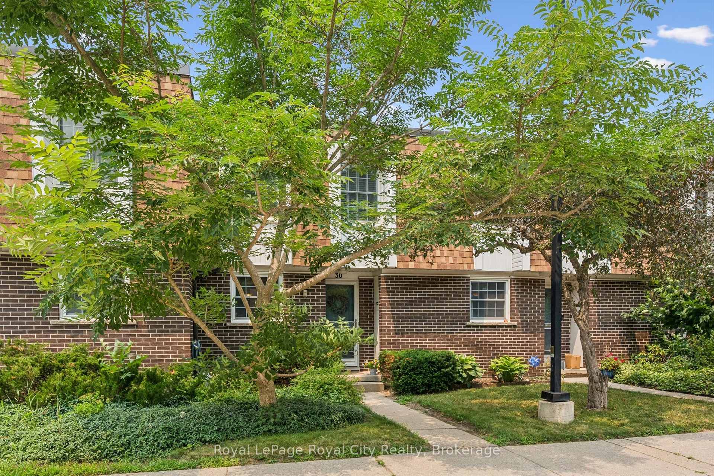
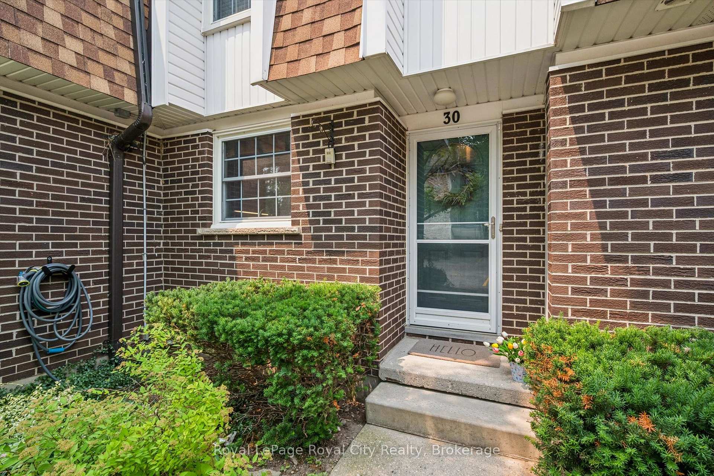
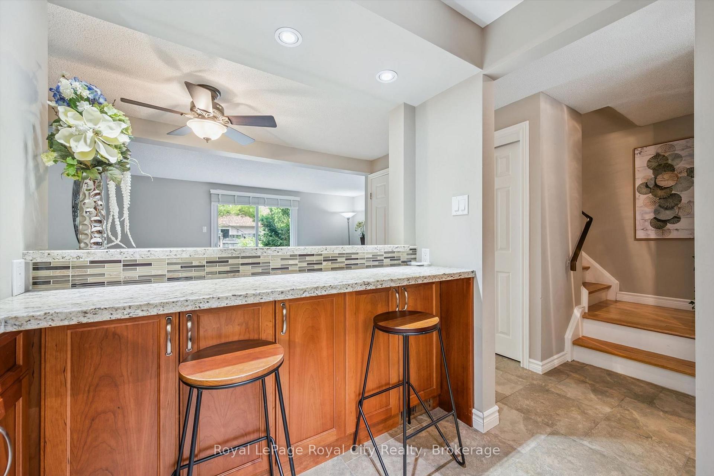
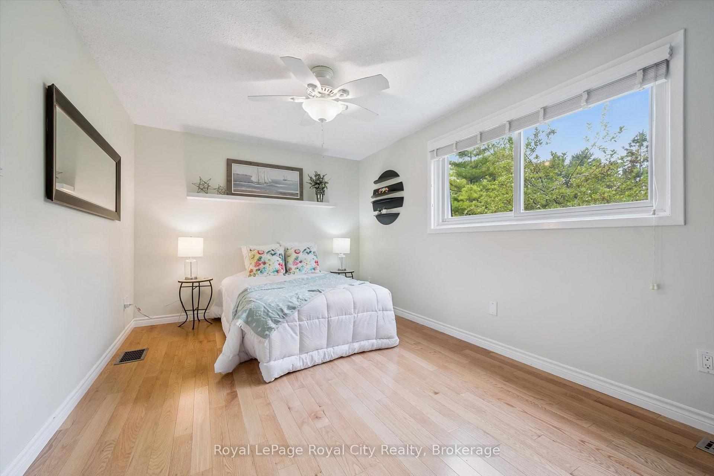
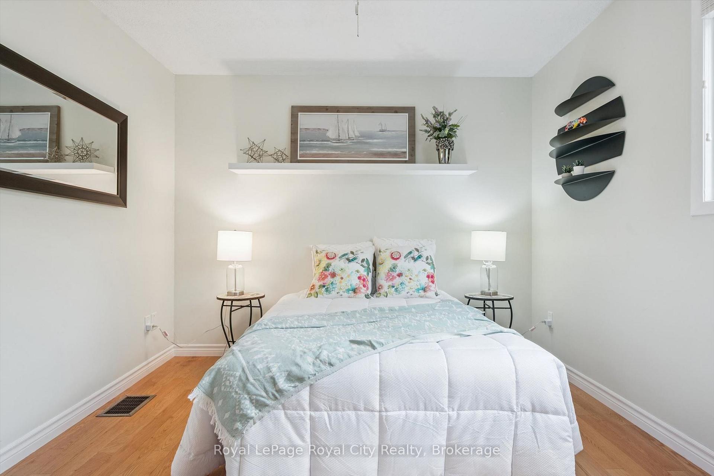
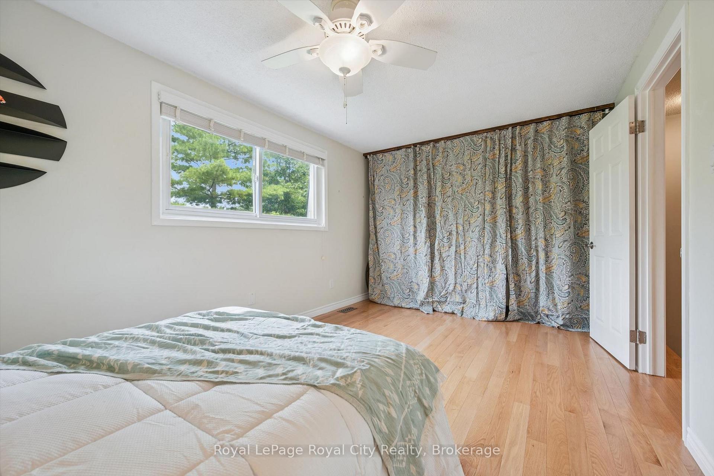
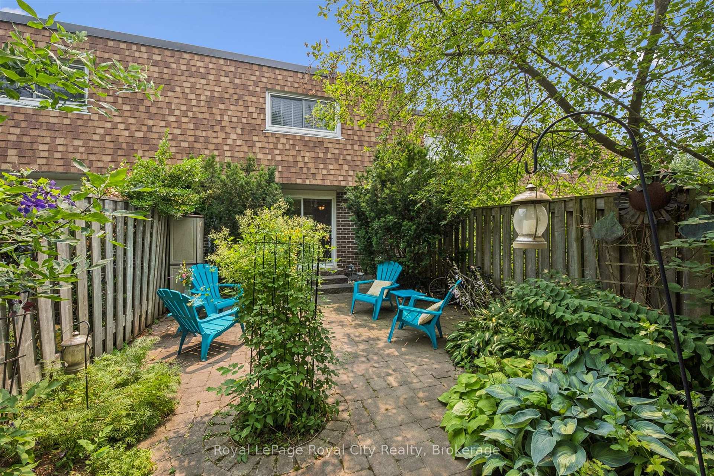
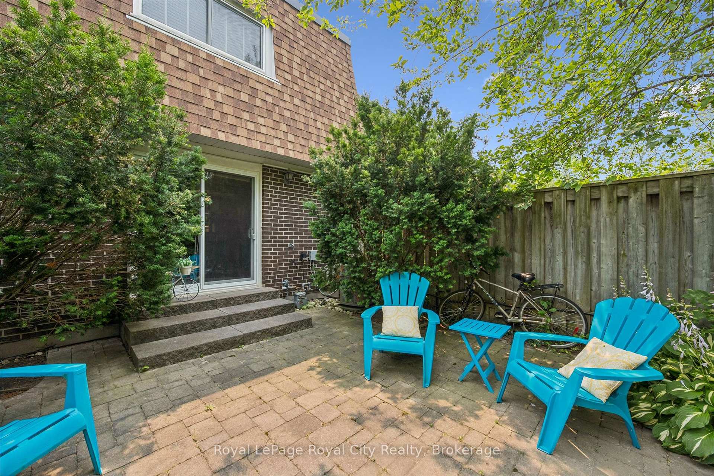
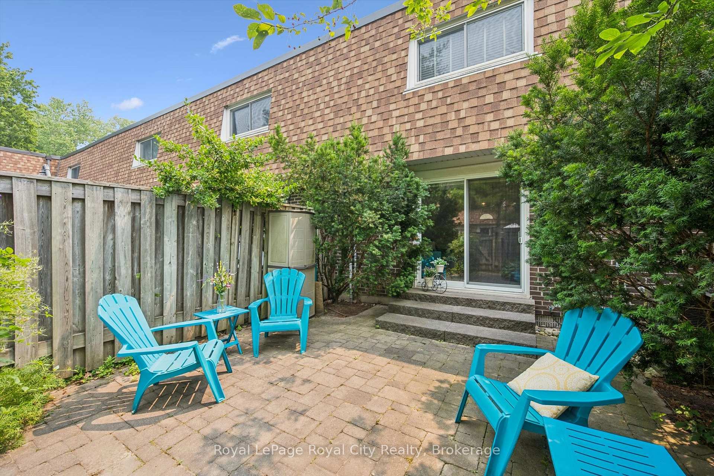
Unit 30, 383 Edinburgh Road S
Guelph (Dovercliffe Park/Old University), ON N1G 2K7
- 3Bedrooms
- 2Bathrooms
- 1Parking
- 1000–1199Sq Ft
- $3,527Tax
- $596/moCondo Fee
 Estimated Value:$505,000See Free Estimate Report

This home has sold. It is no longer available.
Property not available for sale or for rent.
Sale & Price History for Unit 30, 383 Edinburgh Road S, Guelph, Dovercliffe Park/Old University
| Start Date | End Date | Price | Event | MLS# |
|---|---|---|---|---|
| 2026-07-16 | 2026-08-26 | Login to See Prices | Sold | x13575504 |
Real estate boards require you to or to see the full details of this property.
*Sold prices and complete sale & price history are regulated data. Under the Trust in Real Estate Services Act, 2002 (TRESA) and the rules of the Real Estate Council of Ontario (RECO), and pursuant to the Multiple Listing Service® rules of the Canadian Real Estate Association (CREA) and the Toronto Regional Real Estate Board (TRREB), this information may be shown only to registered users who have agreed to the applicable terms of use (a Virtual Office Website, or "VOW," arrangement). HOMEH Inc., Brokerage therefore provides it to signed-in members only. Creating an account is free and takes under a minute.
About Unit 30, 383 Edinburgh Road S, Guelph, Dovercliffe Park/Old University
Summarized Description
- Move-in ready townhouse in desirable Edinburgh Place Condos.
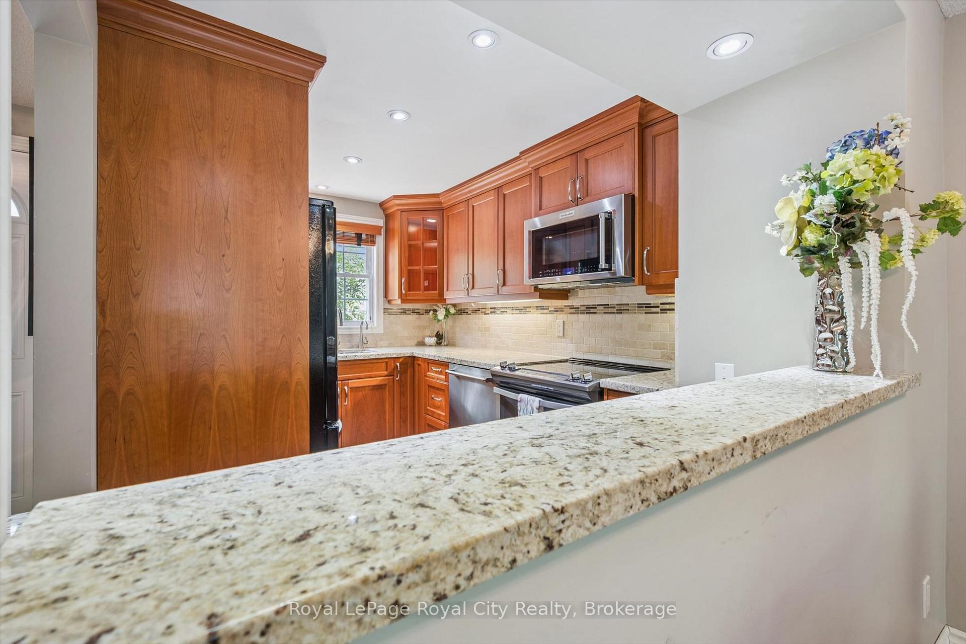
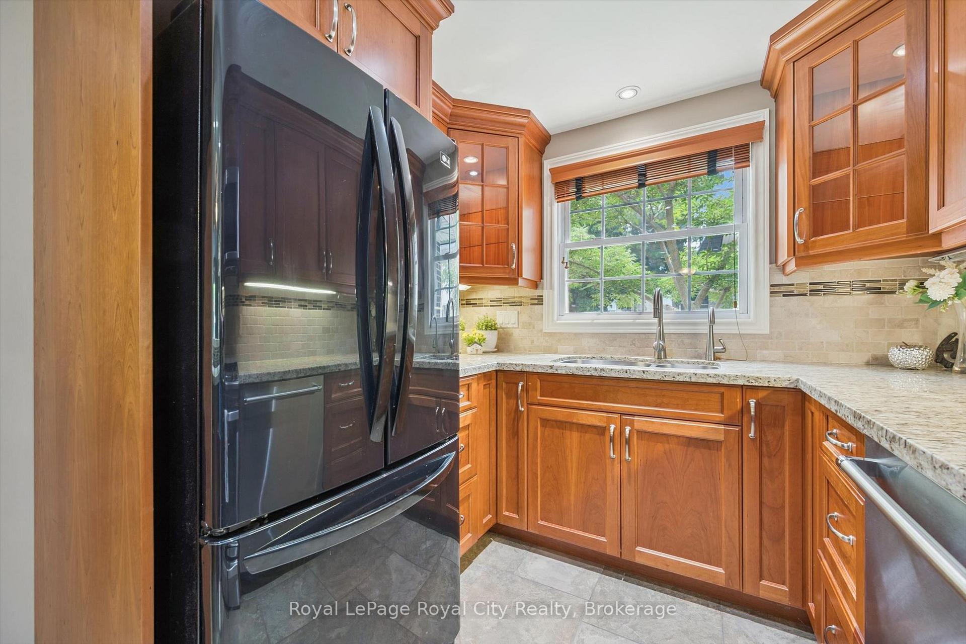
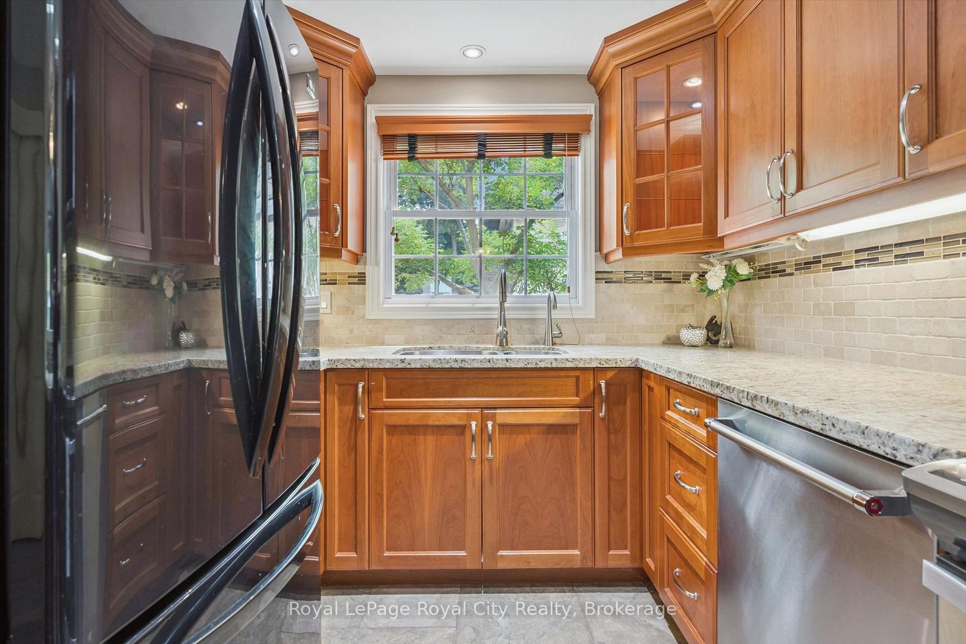
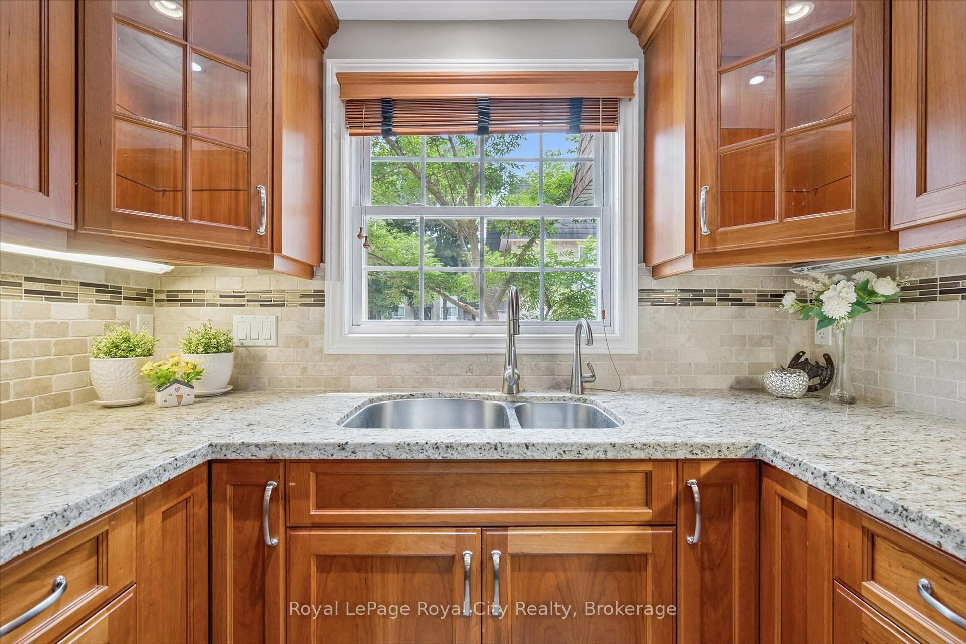
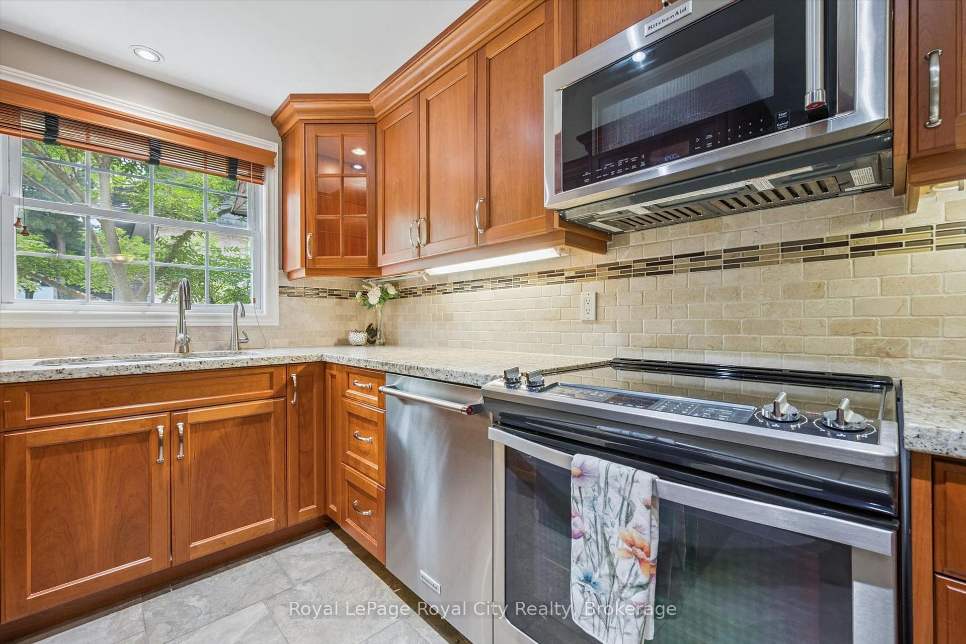
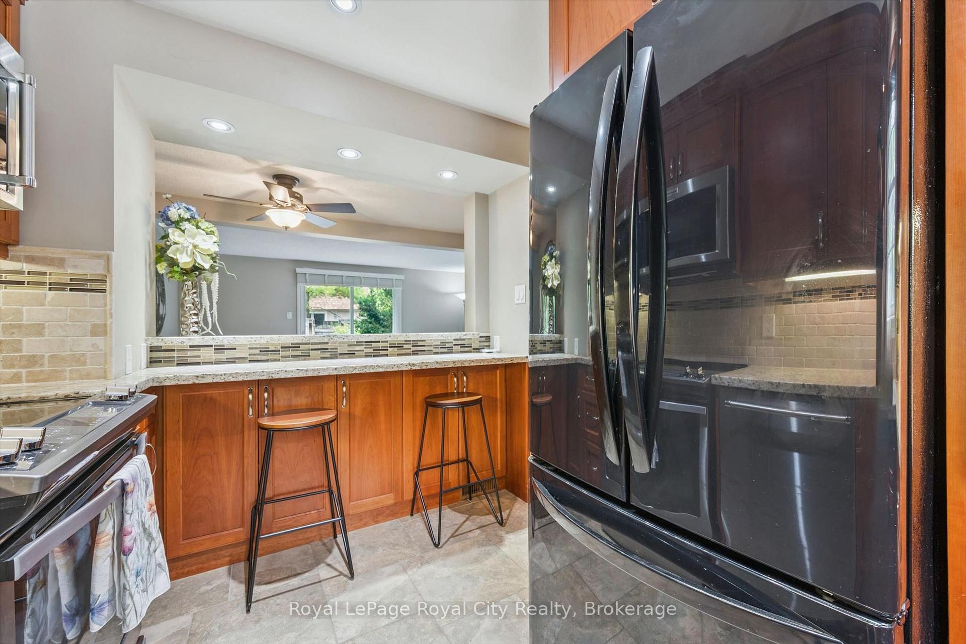
- Updated kitchen with granite countertops and stainless steel appliances.
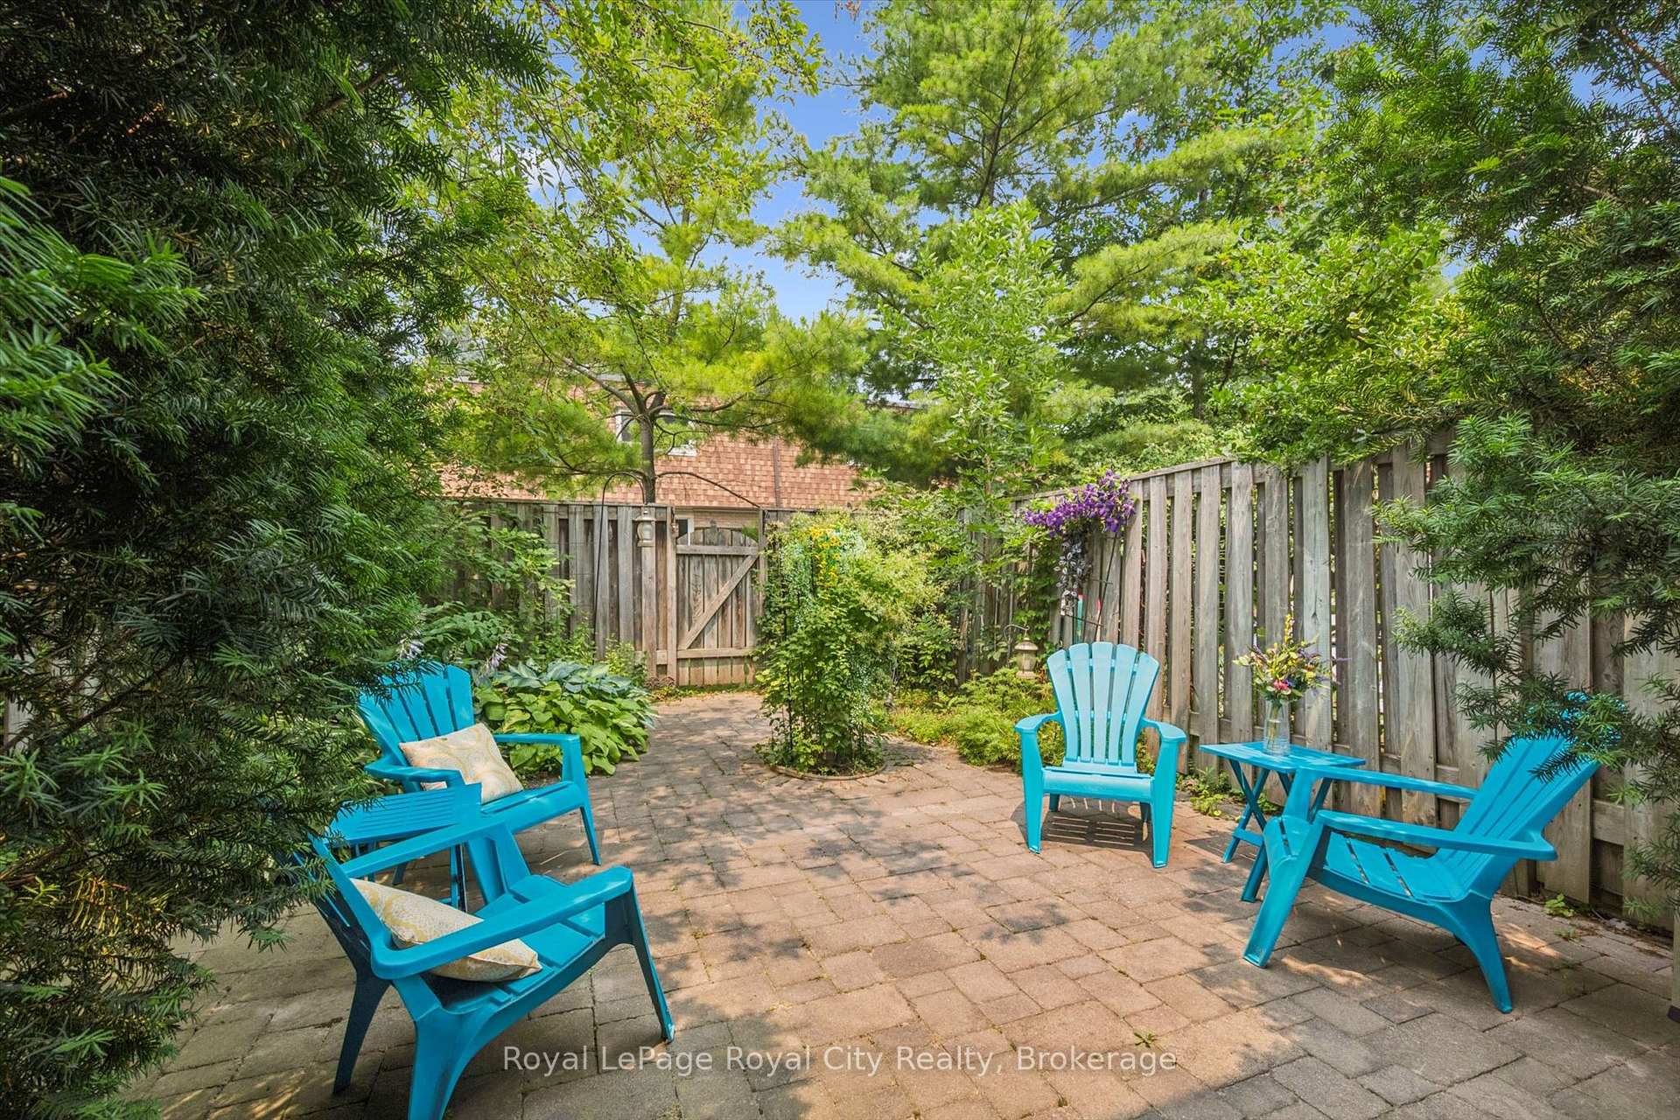
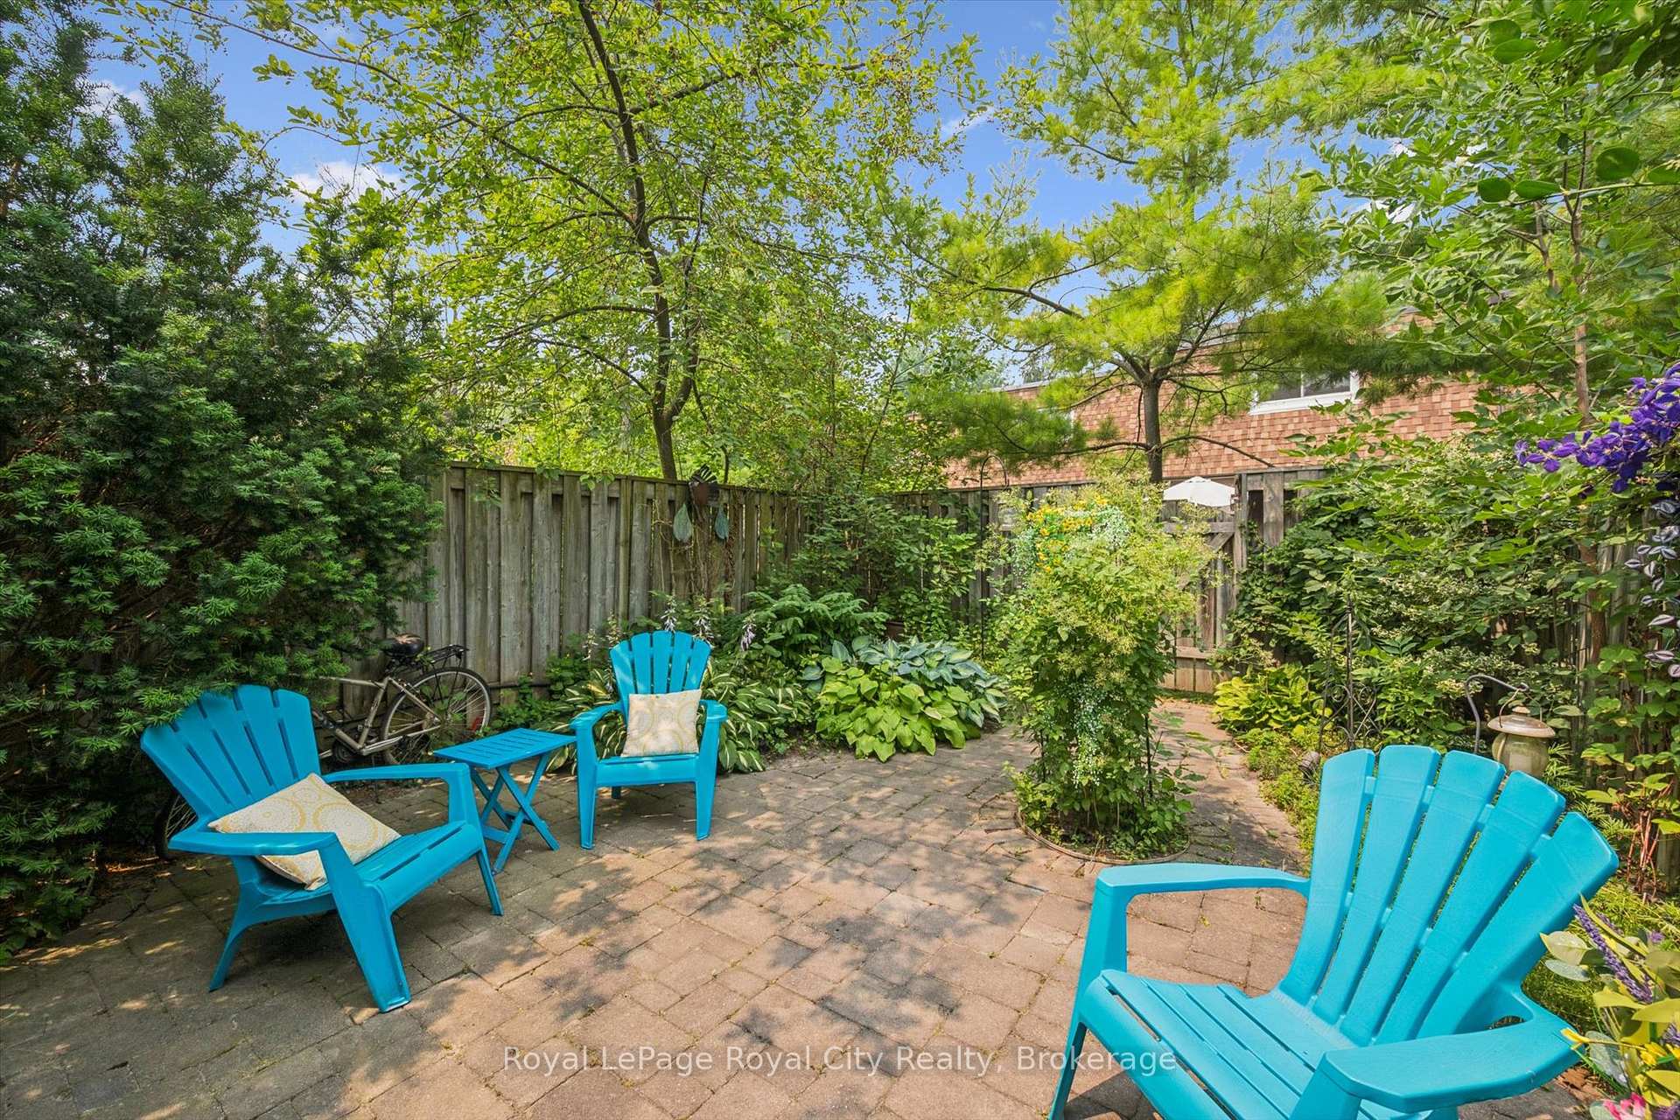
- Private, fully fenced backyard ideal for outdoor activities.
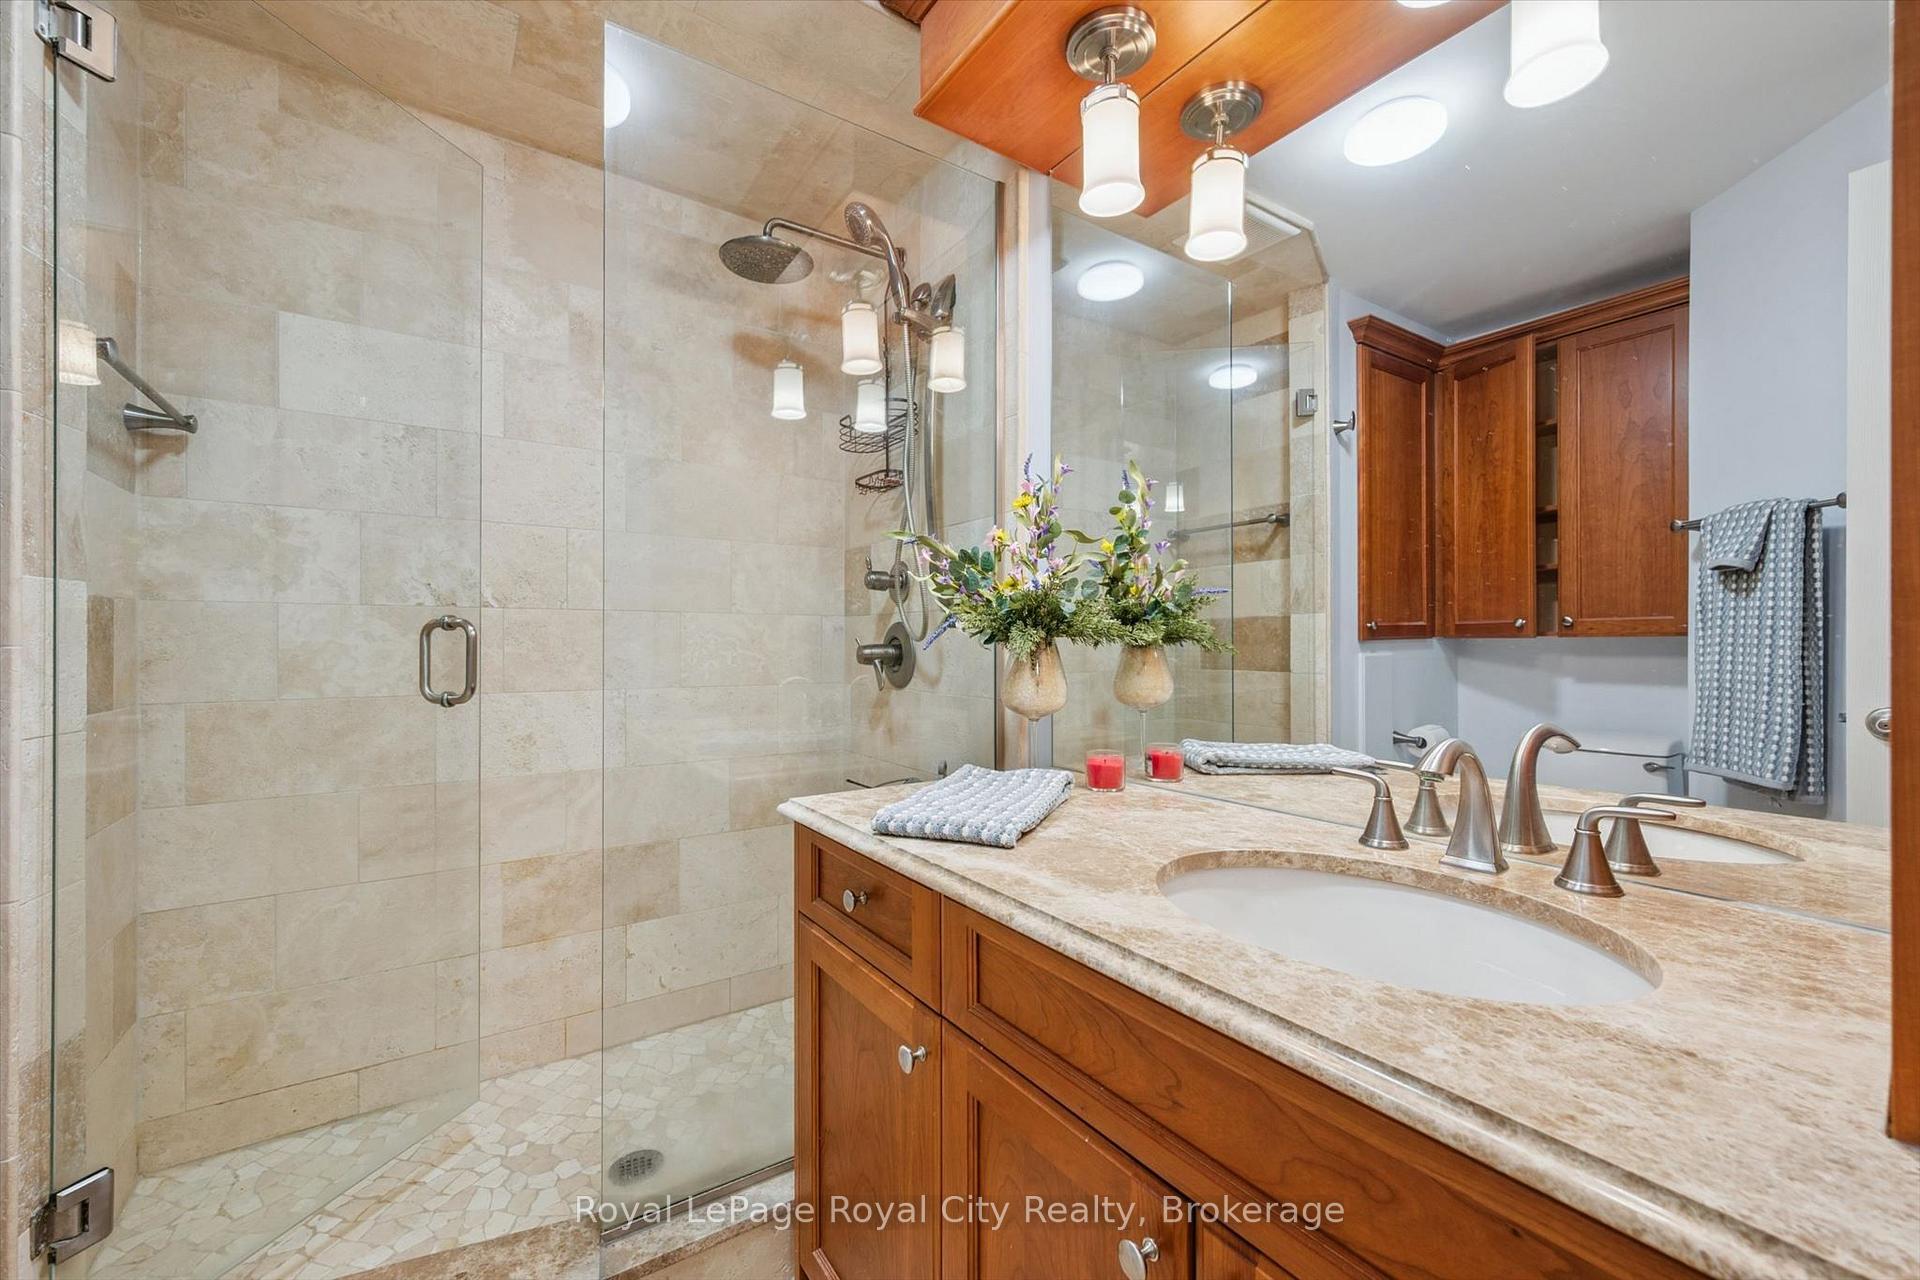
- Three spacious bedrooms and a refreshed bathroom upstairs.
- Professionally managed for hassle-free living.
- Minutes away from shopping, parks, and University of Guelph.
- Energy-efficient features include newer roof and insulation.
- Perfect for first-time buyers or investment opportunities.
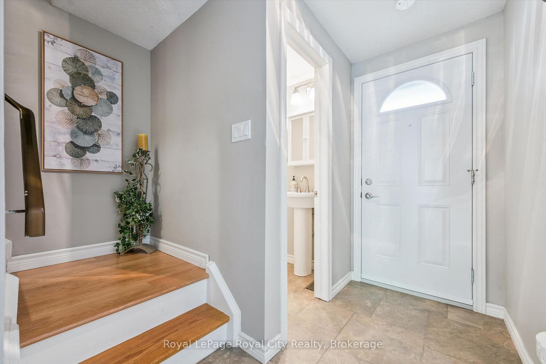
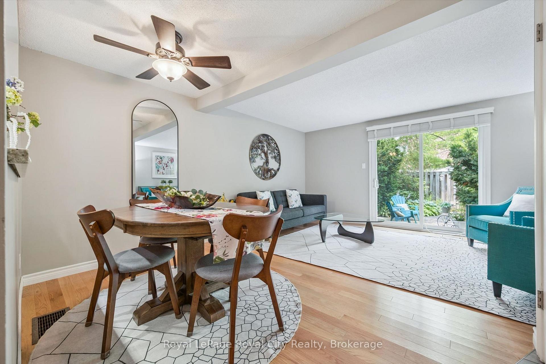
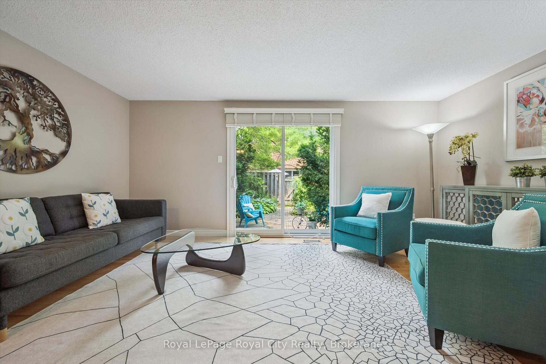
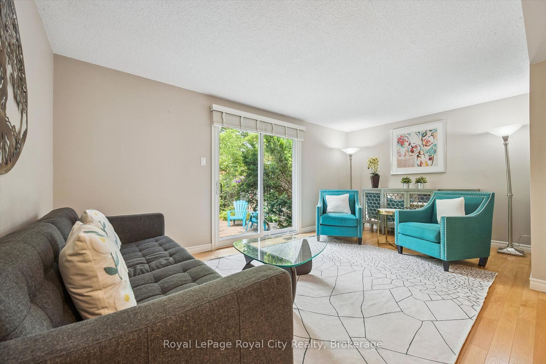
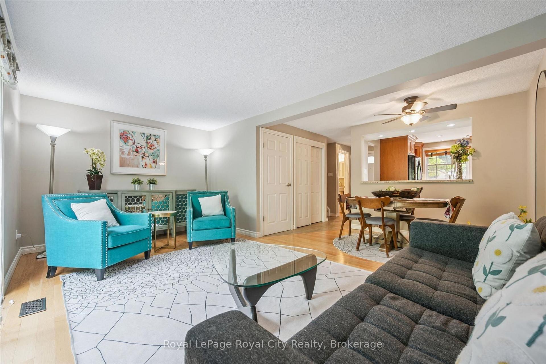
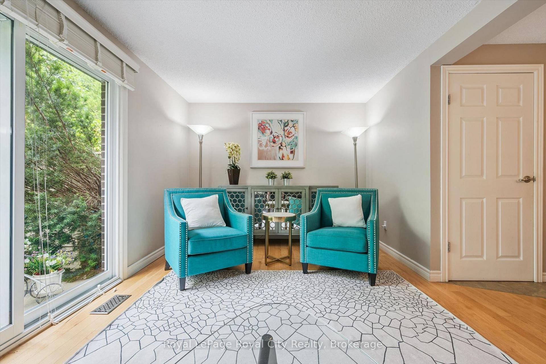
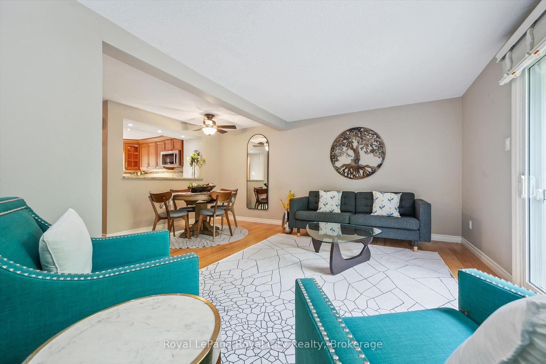
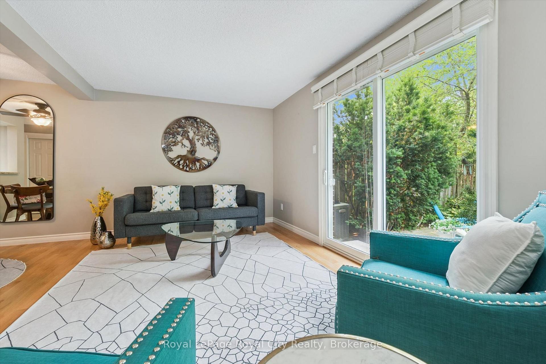
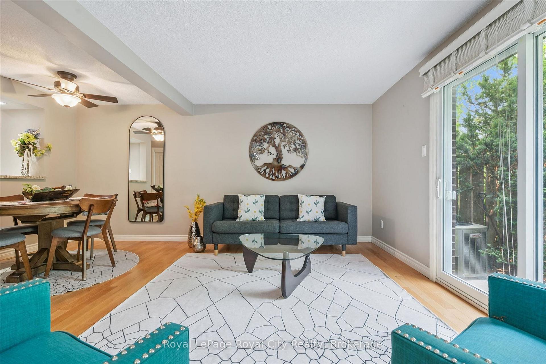
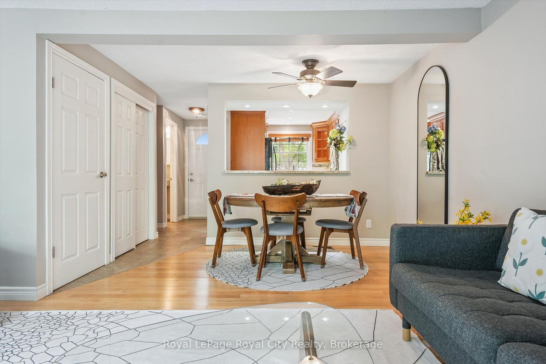
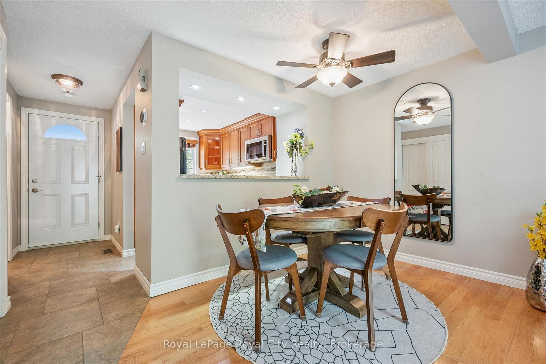
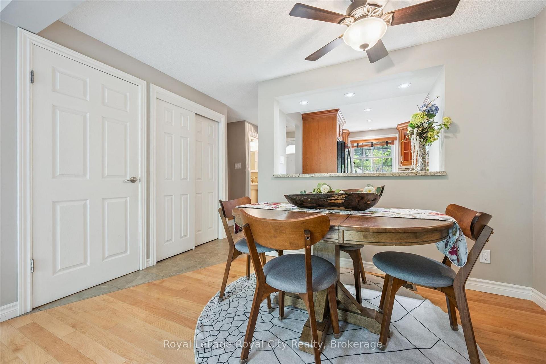
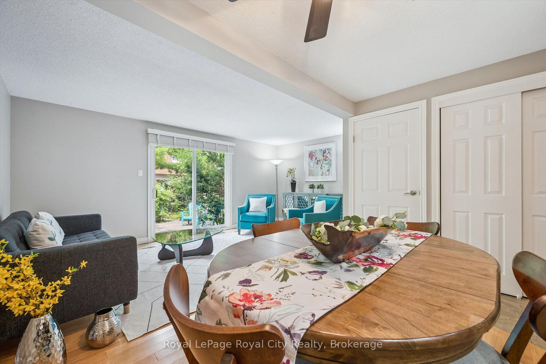
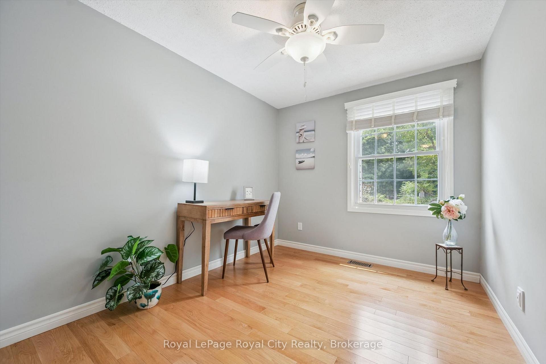
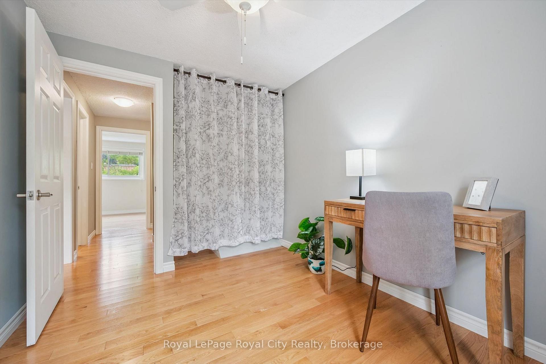
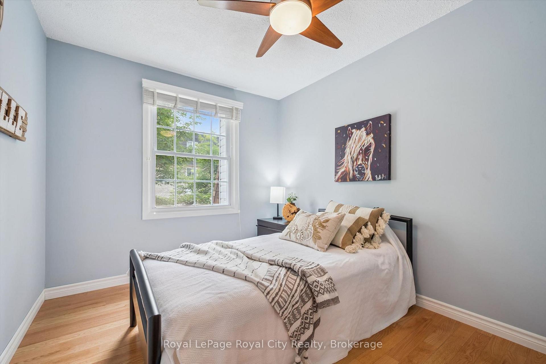
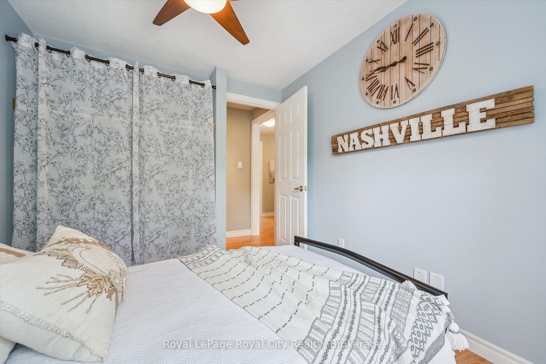
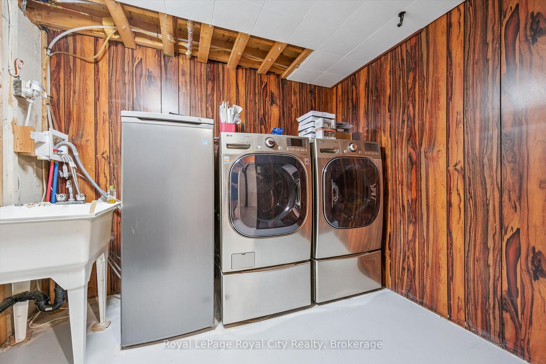
You will love the location of 383 Edinburgh Road South Unit 30! This townhouse was built in 1976, tucked away in the highly desirable and professionally managed Edinburgh Place Condos. It is under the apron of mature trees and in move-in-ready condition. Whether you are looking to take your first step as a first-time home buyer, as a downsizing without compromising on quality, or looking to add to your investment portfolio, this home delivers exceptional value in one of Guelph's most connected neighborhoods. The main floor is bright, open, and built for both lazy Sundays and effortless entertaining. The updated kitchen is a home chef's dream, featuring sleek modern cabinetry under counter lighting, durable granite countertops, and a premium stainless steel appliance package. It flows seamlessly into the main living and dining spaces. Upstairs boasts three generously sized, sunlit bedrooms and a stylishly refreshed 3-piece bathroom. It offers total flexibility to accommodate a growing family, roommates, or a dedicated work-from-home setup. A clean, blank canvas waiting for your personal touch. It features a dedicated laundry area and massive storage potential, or it can be finished to perfectly match your lifestyle needs. Step through the living room walkout into your own private, fully fenced, and landscaped backyard. It is the ultimate backdrop for morning coffees, summer BBQs, or just unwinding after a long day. Forget the weekend chore list. The professionally managed corporation handles the heavy lifting so you don't have to. Your monthly condo fees covers parking, water, cable, and exterior maintenance. Enjoy ultimate energy efficiency and peace of mind with a newer roof, updated insulation, and newer windows and doors. You are minutes away from everything Guelph has to offer, The University of Guelph, Stone Road Mall & premier shopping, local parks, walking trails, and transit routes. This is a smart, stylish move in the heart of the city.
Key Facts & Features
Property Costs
- Annual Property Tax Amount
- $3,527
- Land Transfer Tax Fee
- $6,655
Condo/Maintenance Fee
- Maintenance Fee
- $596 /month
Included In Maintenance Fee
- Water Included
- Cable TV Included
- Parking Included
- Common Elements Included
- Building Insurance Included
Rental Items
- Rental Equipment
- HOT WATER TANK
- Under Contract
- Hot Water Tank-Gas
- Basement Type
- Unfinished
Interior Features
- Pets Permitted
- Yes-with Restrictions
- Laundry Features
- In Basement
- Laundry Level
- Lower Level
- Interior Extras
- Water Softener, Water Heater, Carpet Free
- Fireplace/Stove
- No
- Elevator
- No
Exterior Features
- Balcony
- None
Building Amenities
- Visitor Parking
Building
- Building Type
- Condo Townhouse
- Building Style
- 2-Storey
- Condo Corp Number
- 19
Construction
- Exposure
- South
- Exterior Finish
- Brick, Concrete
- Special Designation
- Unknown
Inclusions
- Inclusions
- FRIDGE, STOVE, DISHWASHER, WASHING MACHINE AND DRYER, WINDOW BLINDS
Exclusions
- Exclusions
- UPRIGHT FREEZER
Parking & Garages
- Garage Type
- None
- Garage Spaces
- 0
- Parking Type
- Exclusive
- Parking Spaces
- 1
- Total Garage And Parking Spaces
- 1
Lockers
- Locker Type
- None
Heating & Cooling
- Heat Source
- Gas
- Heat Type
- Forced Air
- Air Conditioning
- Central Air
- Bedrooms
- 3
- Washrooms
- 2
- Kitchens
- 1
Room sizes
- Kitchen—Main level
- Bedroom 3—Upper level
- Recreation—Lower level
- Laundry—Lower level
- Dining Room—Main level
- Living Room—Main level
- Bathroom—Upper level, 3 Pc Bath
- Primary Bedroom—Upper level
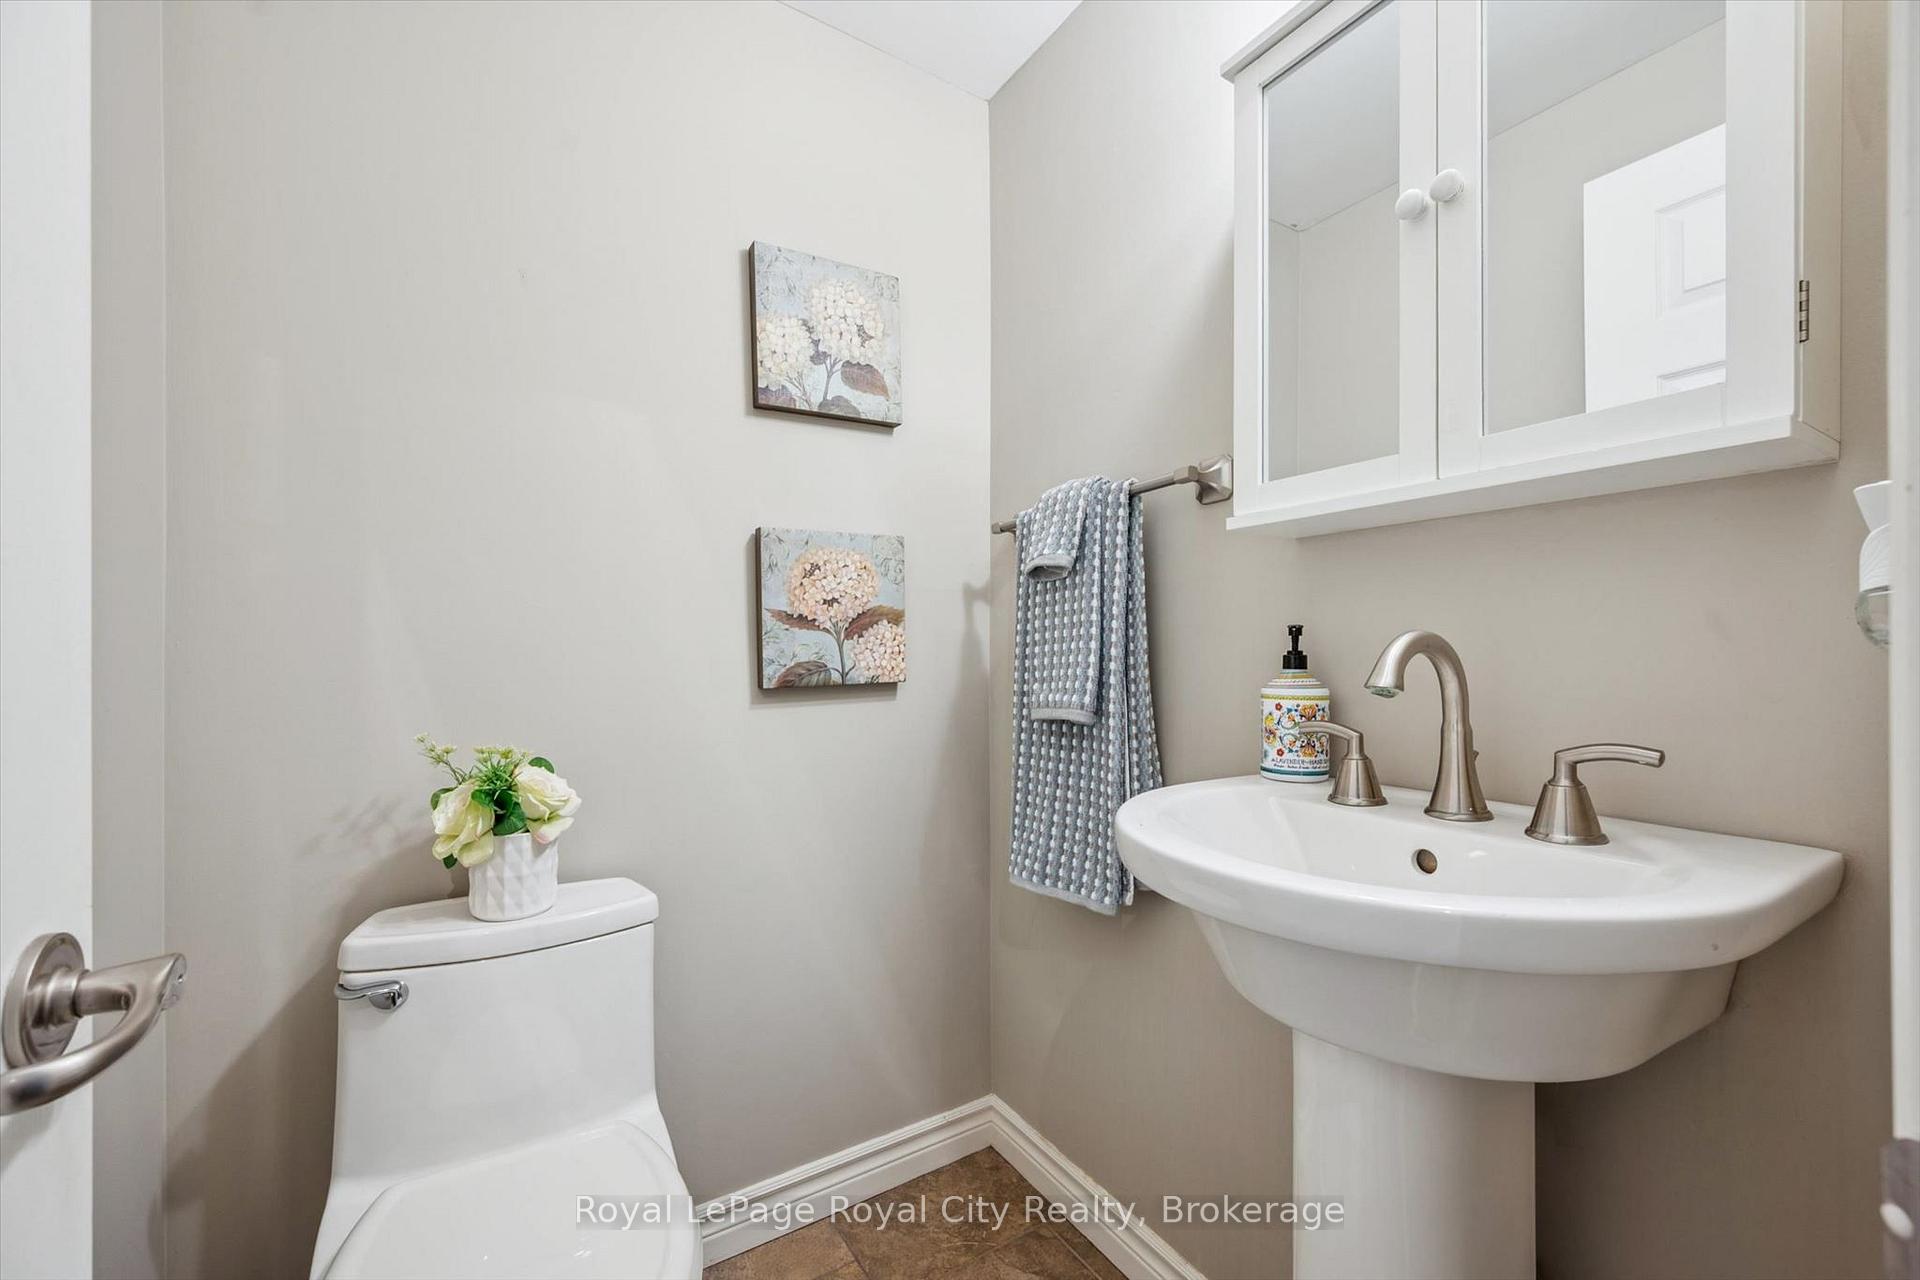
- Bathroom—Main level, 2 Pc Bath
- Bedroom 2—Upper level
- Utility Room—Lower level
Washrooms
- 3-piece, Second
- 2-piece, Main
- Municipality
- Guelph
- Neighbourhood
- Dovercliffe Park/Old University
- Main cross streets
- EDINBURGH ROAD S AND WILSONVIEW AVE
- Directions
- EDINBURGH ROAD S TURN WEST ON WILSONVIEW AVE
- MLS® number
- X13575504
- Data source
- Toronto Regional Real Estate Board
- Status change
- 2026-08-26
- Listed on
- 2026-07-16
- Days on market
- 41 days
- Possession type
- Immediate
- Co-op commission
- 2.5
- Seller
- Listed by
- Royal LePage Royal City Realty
Home Market Value
Current home valuation for Unit 30, 383 Edinburgh Road S, Guelph, Dovercliffe Park/Old University, Guelph, ON. Listed for $509,000
HOMEH Estimate
$505,000
Estimated Sales Range
$444,400 - $565,600
HOMEH Estimate for Unit 30, 383 Edinburgh Road S, Guelph, Dovercliffe Park/Old University
Calculated with a real agent's CMA method — 45+ years of experience, codified. Not an AI guess.
For the owner
Is this your home? Track its value.
Get this home's HOMEH Estimate by email once a month, with how many homes are for sale around you.
Mortgage Payment Calculator
Compare up to 4 down payment scenarios
5% on first $500K + 10% on $9,000 over $500K
$25,900
| Scenario 1 | Scenario 2 | Scenario 3 | Scenario 4 | |
|---|---|---|---|---|
−Down payment | % $ | % $ | % $ | % $ |
+CMHC insurance | $19,322 | $14,201 | $12,114 | $0 |
=Total mortgage | $502,363 | $472,301 | $444,764 | $407,200 |
Amortization | ||||
Mortgage rate | % | % | % | % |
| Payment frequency | ||||
=Mortgage payment | $2,453monthly | $2,306monthly | $2,172monthly | $1,988monthly |
Land Transfer Tax
$6,655
$6,655
Around this home
Data provided by OpenStreetMap & Fraser Institute School Rankings
Ask HOMEH
New!Hi there!
👋Text or call (416) 301-9001
Recommended for you
Based on homes you've looked at.
No recommended properties found.
Nearby similar homes
No nearby properties found.
More real estate resources
Other homes nearby
Explore this area
Nearby neighbourhoods
No nearby listings available.