
Unit RL3, 53 Arthur Street S
Guelph (St. Patrick's Ward), ON N1E 5K4
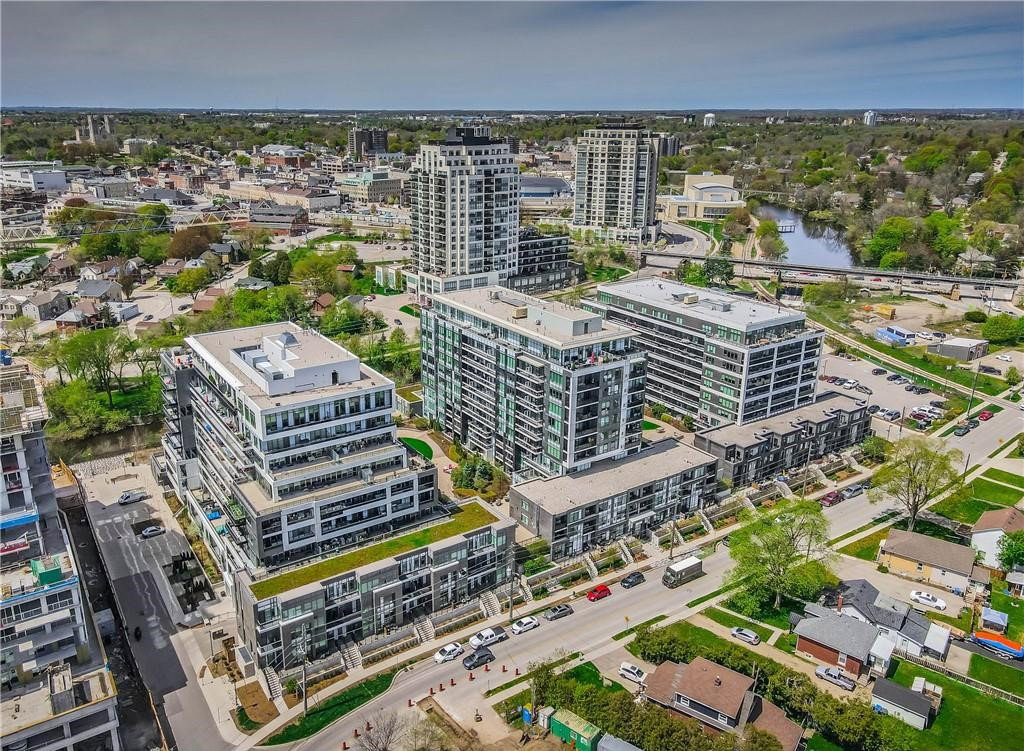 The Metalworks10 storeys, 605 suites, built 2019
- 2Bedrooms
- 3Bathrooms
- 2Parking
- 1800–1999Sq Ft
- $6,695Tax
- $1,109/moCondo Fee
 Estimated Value:$826,500See Free Estimate Report

Property not available for sale or for rent.
HOMEH One: full-service selling for a 1% listing fee. The buyer's agent commission is separate.
Free Home EvaluationHow Much Is My Home Worth?Homes for Sale NearbySale & Price History for Unit RL3, 53 Arthur Street S, Guelph, St. Patrick's Ward
Real estate boards require you to or to see the full details of this property.
*Sold prices and complete sale & price history are regulated data. Under the Trust in Real Estate Services Act, 2002 (TRESA) and the rules of the Real Estate Council of Ontario (RECO), and pursuant to the Multiple Listing Service® rules of the Canadian Real Estate Association (CREA) and the Toronto Regional Real Estate Board (TRREB), this information may be shown only to registered users who have agreed to the applicable terms of use (a Virtual Office Website, or "VOW," arrangement). HOMEH Inc., Brokerage therefore provides it to signed-in members only. Creating an account is free and takes under a minute.
About Unit RL3, 53 Arthur Street S, Guelph, St. Patrick's Ward
Summarized Description
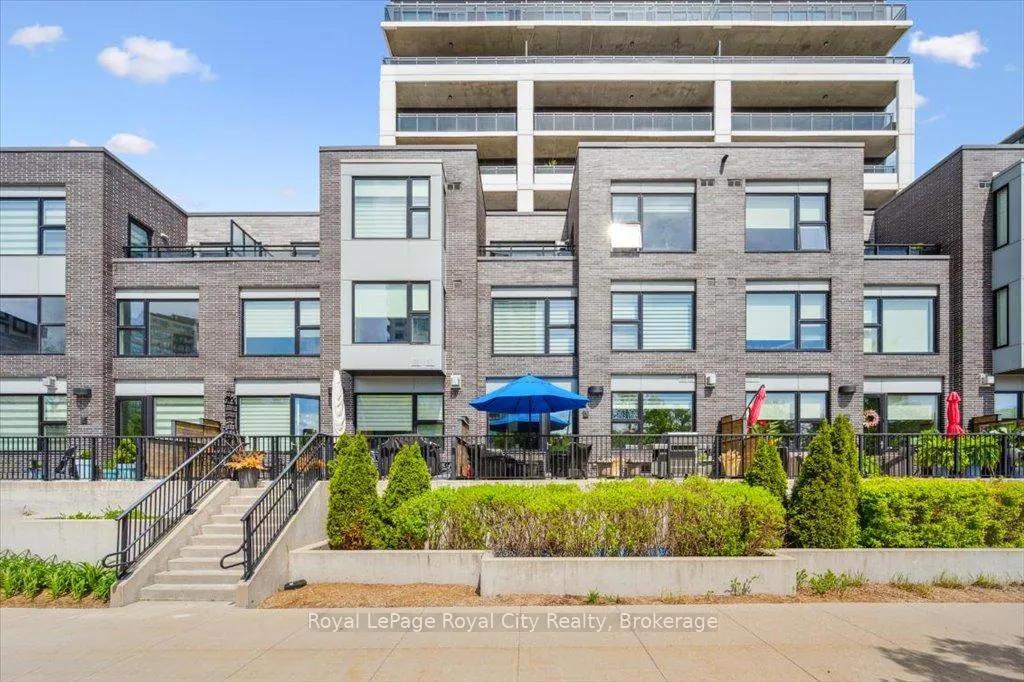
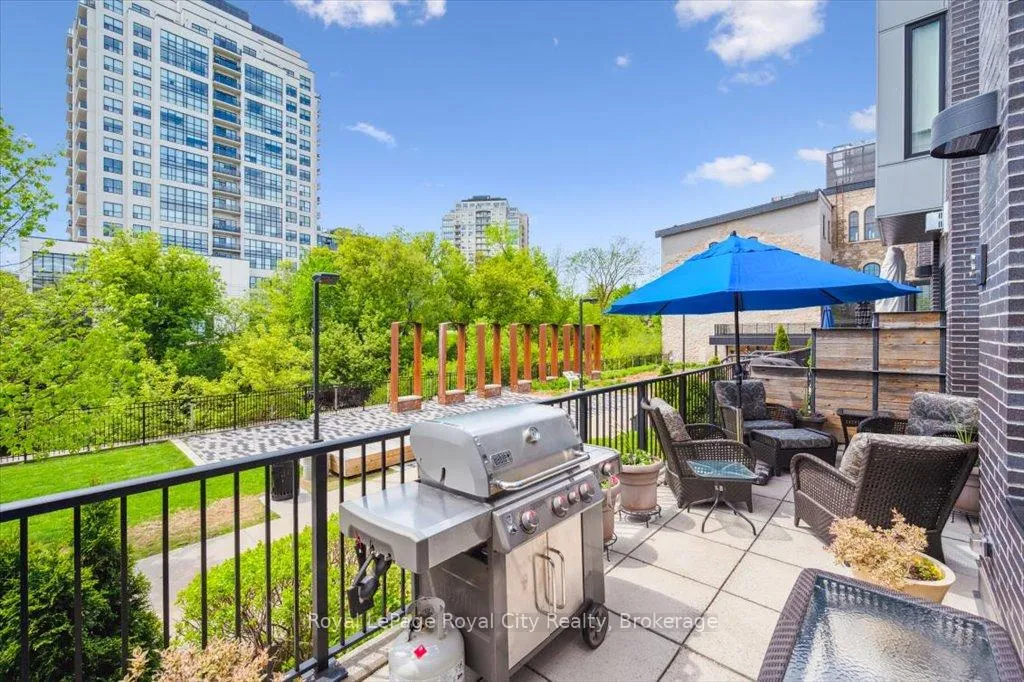
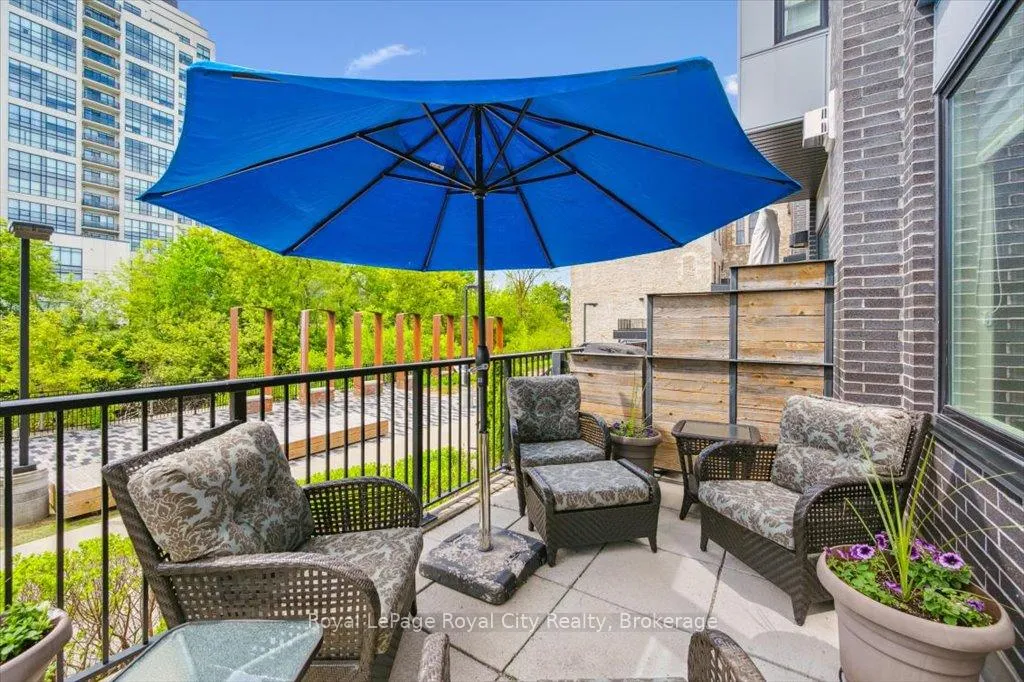
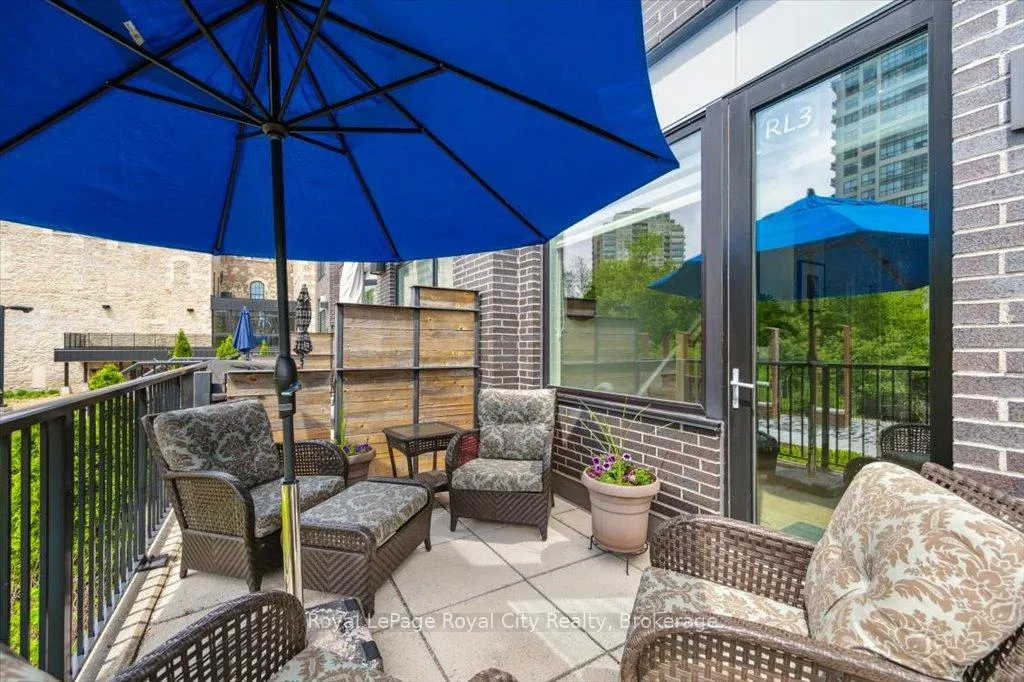
- Private patio for barbecuing and relaxation.
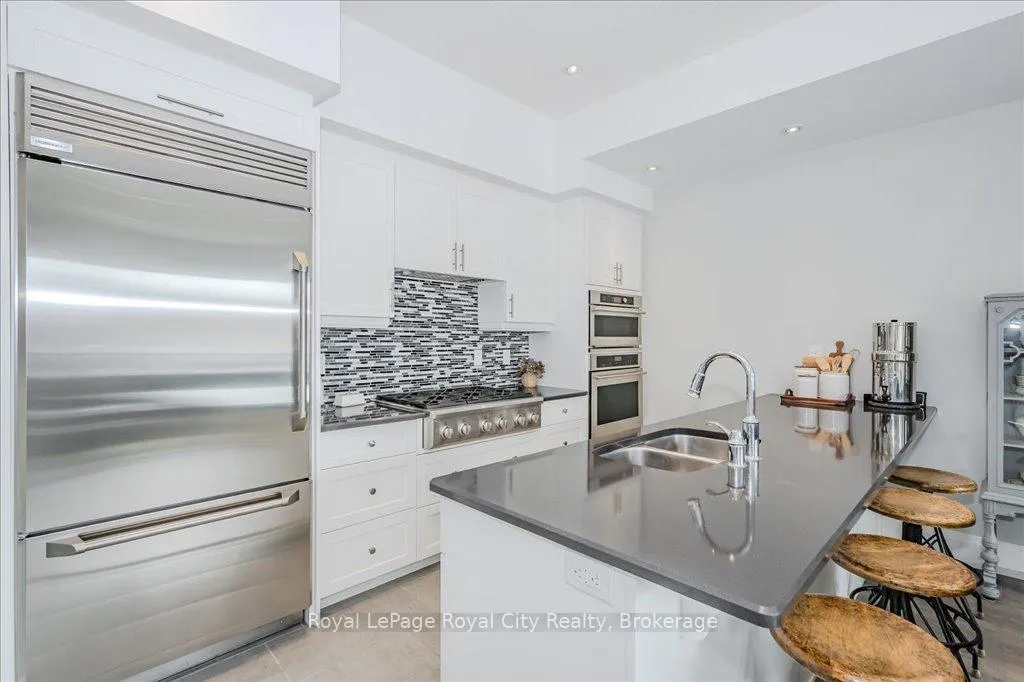
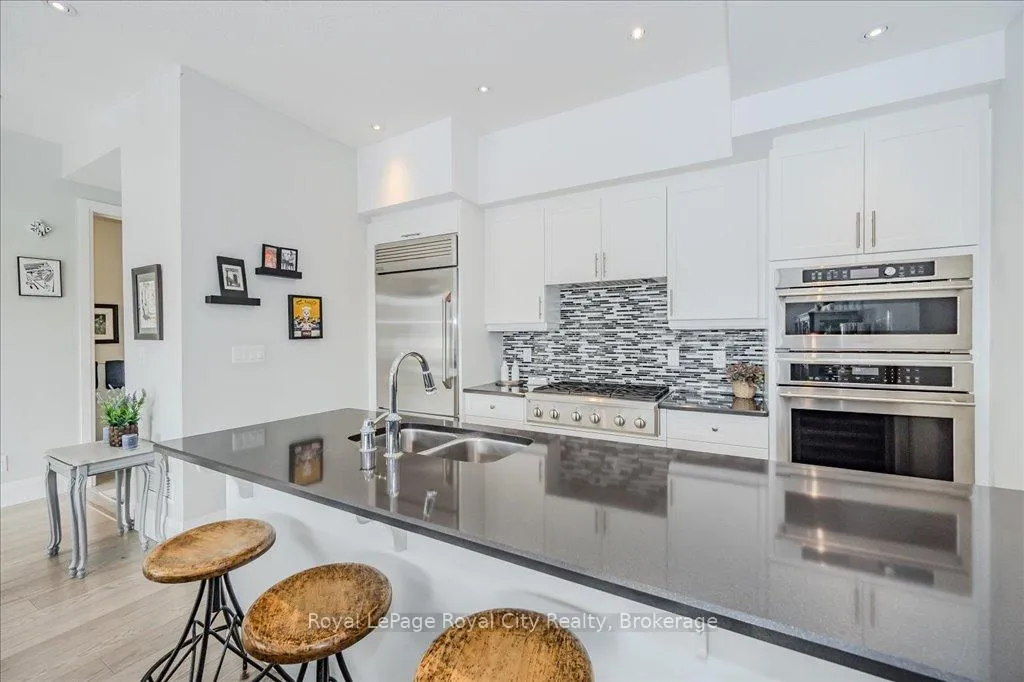
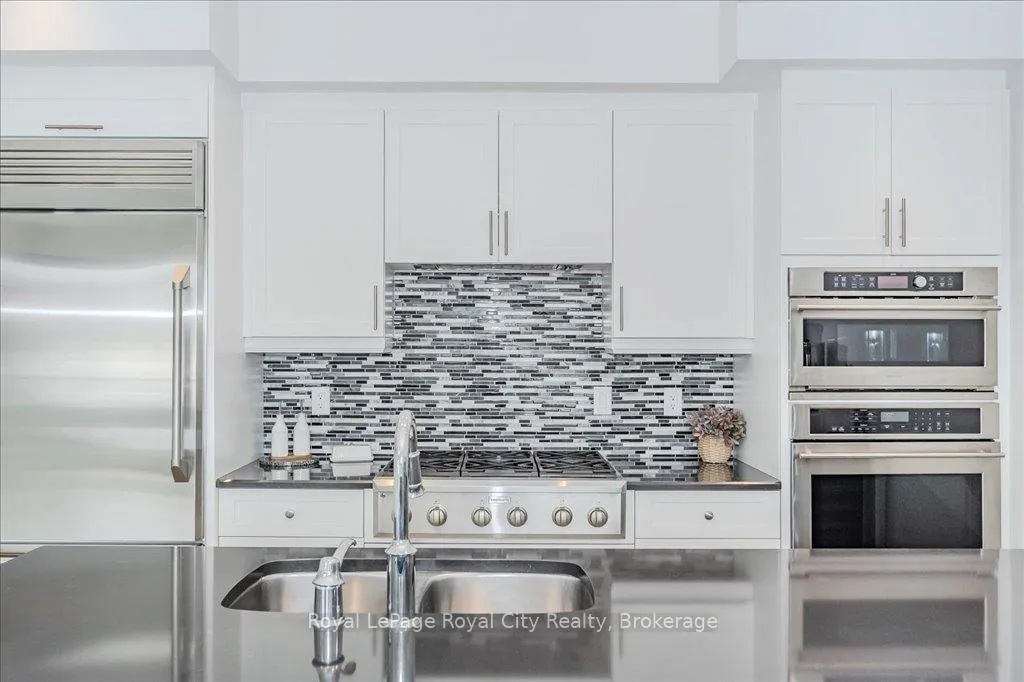
- High-end kitchen with 6 burner gas range.
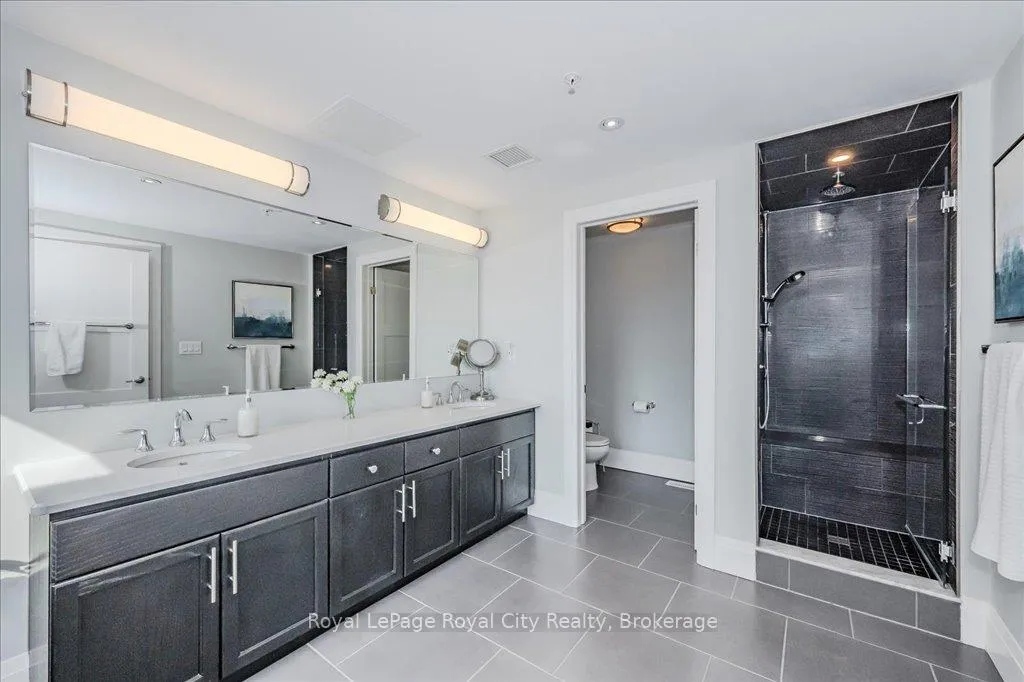
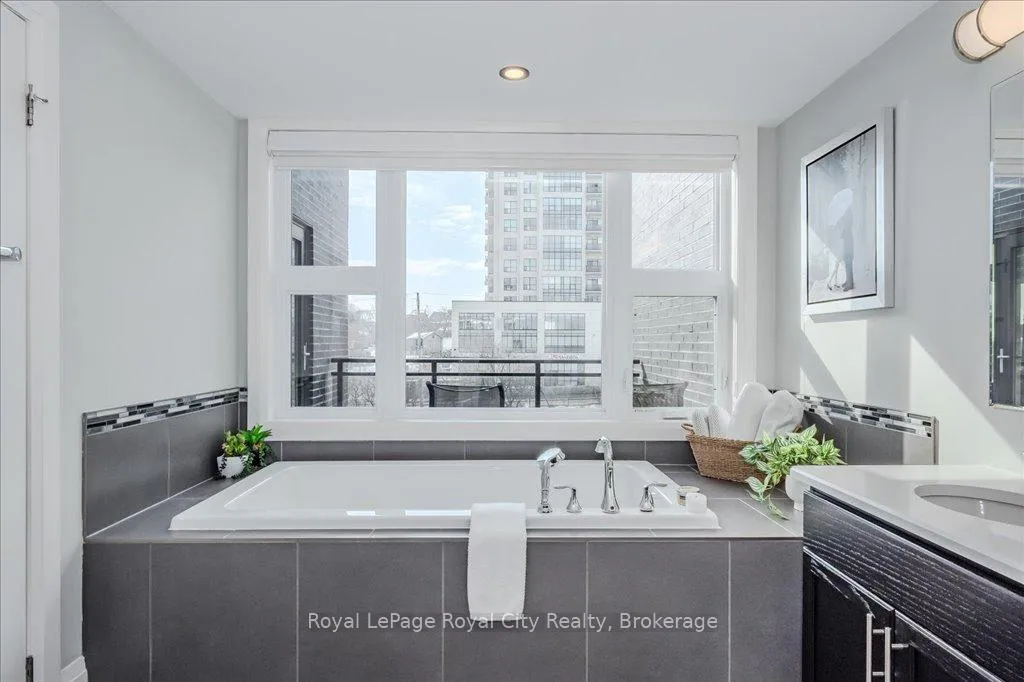
- Spa-like ensuite with jetted tub and glass shower.
- Waterfront location with hiking and cycling trails.
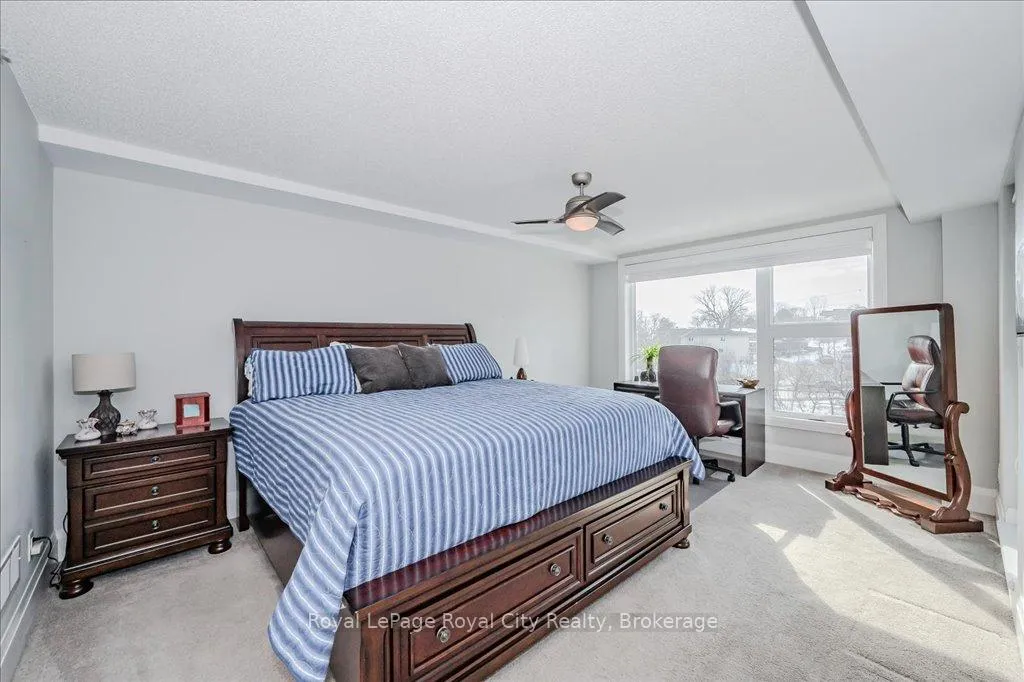
- King-sized bedroom with walk-in closet.
- Easy access to downtown amenities and GO train.
- Two side-by-side indoor parking spaces included.
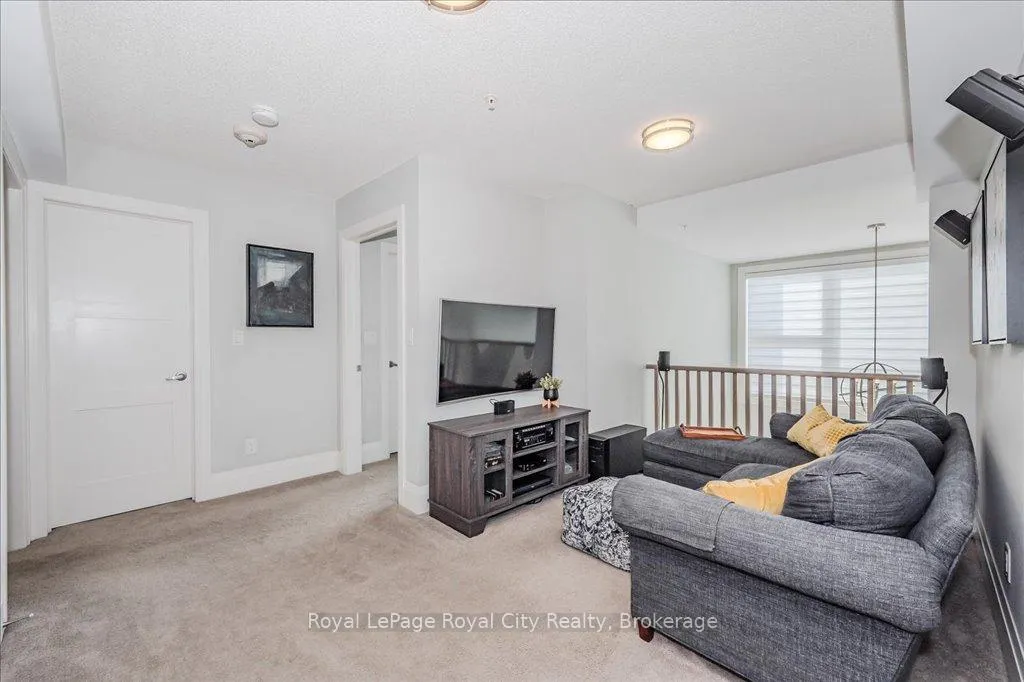
- Versatile space for lounge or office area.
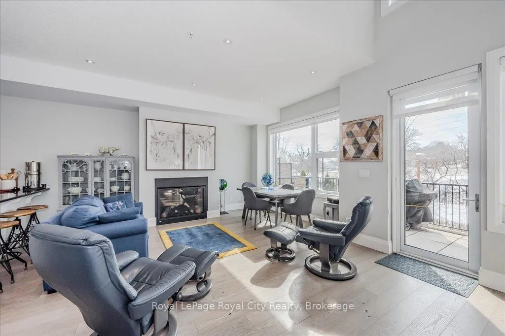
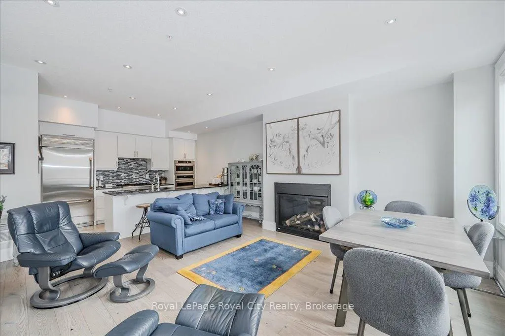
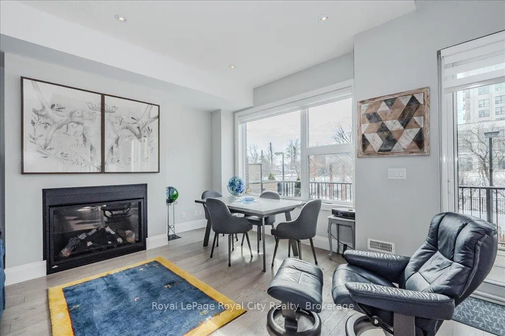
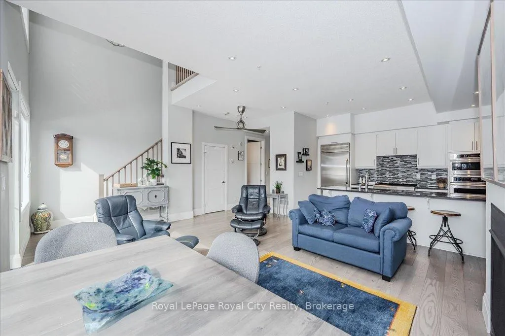
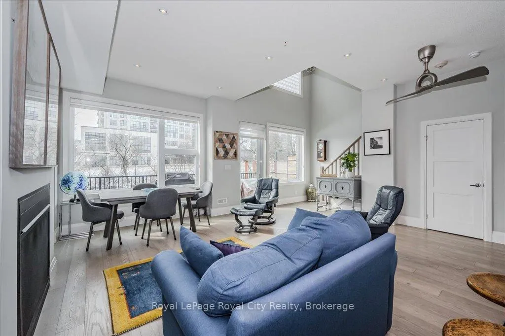
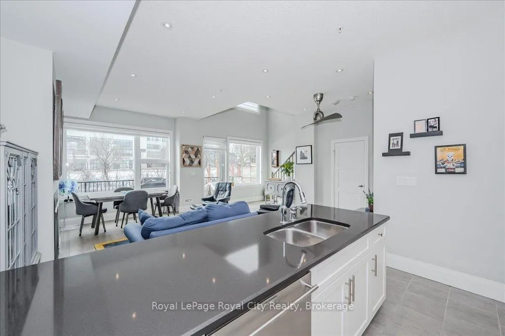
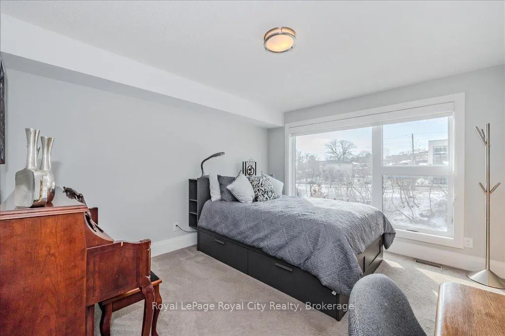
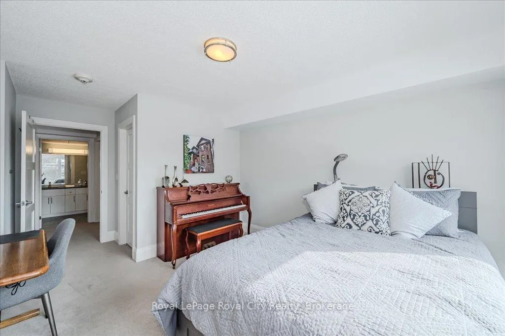
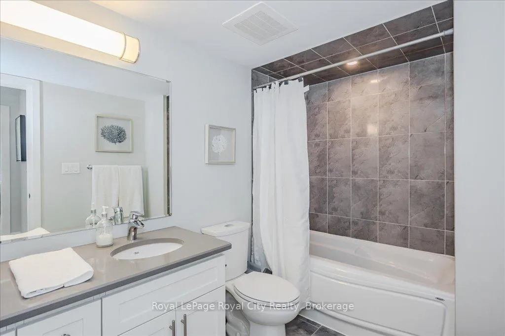
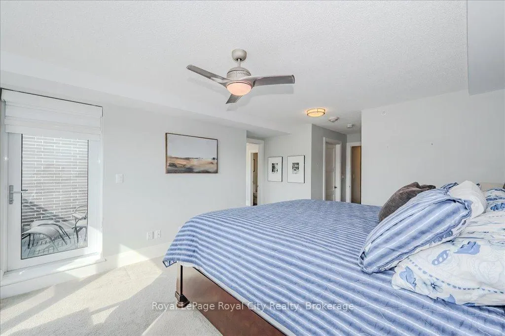
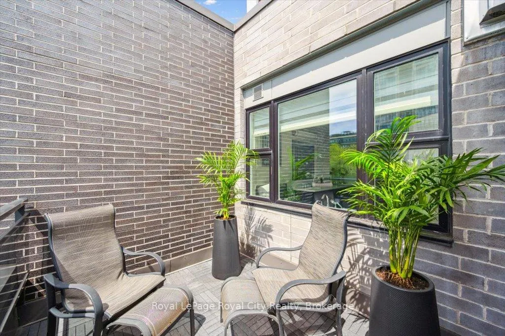
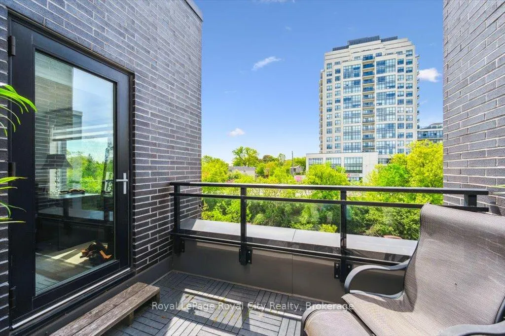
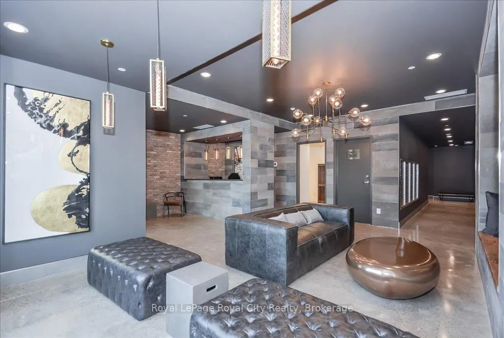
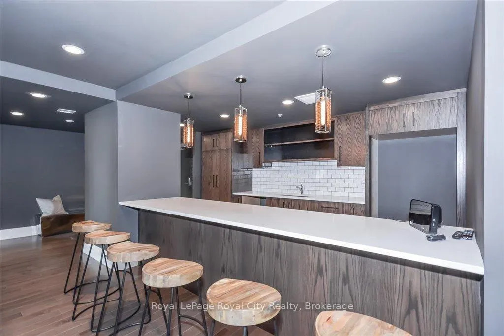
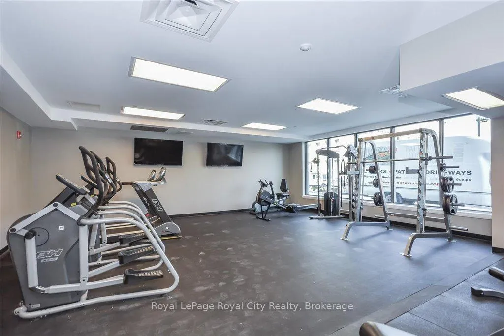
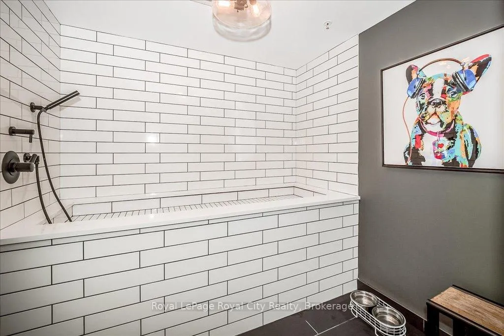
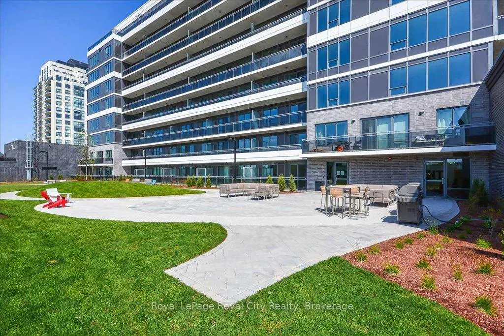
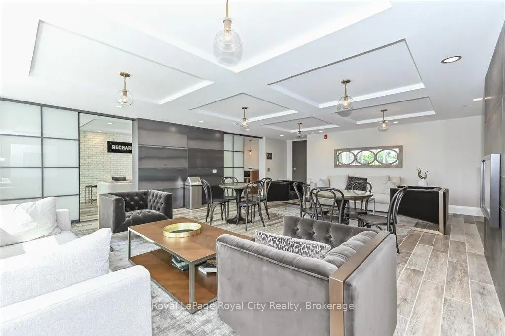
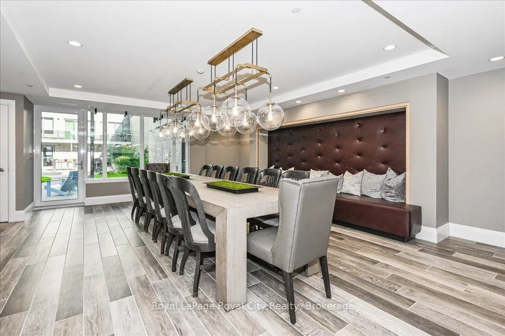
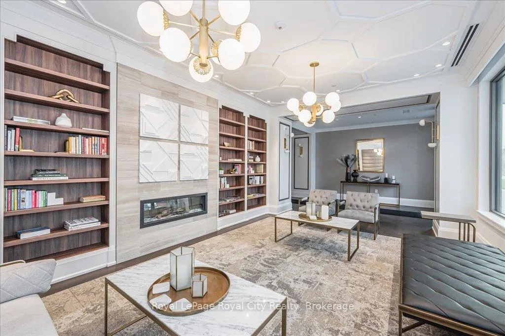
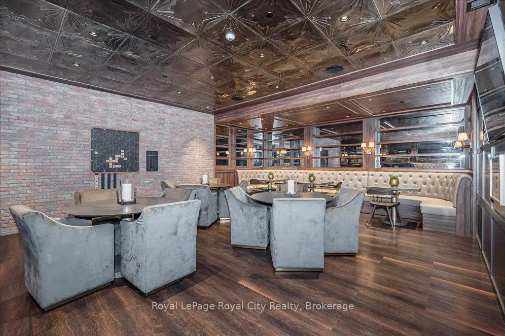
Walk, Dine, Live - All Downtown! Experience the ease of downtown condo living in the vibrant Metalworks community, where sophistication, comfort and convenience come together seamlessly. Enjoy a carefree lifestyle with the Spring Mill Distillery and River Run Centre at your doorstep, and countless local favourite eateries within easy walking distance. Planning a getaway? Simply lock your door, hop on the nearby GO train, and enjoy the freedom of a home that looks after itself. The envious waterfront setting boasts an extensive network of hiking and cycling riverside trails. Soaring ceilings, oversize windows, inviting gas fireplace and impressive kitchen with 6 burner gas range and high-end appliances complement the expansive main floor, all of which overlook quiet greenspace and the river. Entertaining and relaxing are effortless as you have the unique benefit of barbecuing on your own private patio. The upper level primary suite spans out over an entire floor, creating a personal retreat with two walk-in closets, a private balcony, and a spa-like ensuite with double sinks, an oversized jetted tub, glass shower, and separate water closet and a full sized laundry room. The second floor features a king-sized bedroom with walk-in closet, full bathroom with soaker tub, and a versatile lounge or office area, utility room and generous storage closet. Custom window, coverings, all appliances, Weber gas barbeque, storage locker are included. Two side-by-side indoor parking spaces have prime location. Condo fees include water, heat and full use of extensive Metalworks amenities including gym, doggie spa, library, recharge area, games area, lounge and bar, party room, outdoor meeting/greeting spaces with barbecues, eating areas and fire pits. The rental guest suite option can be convenient for overnight guests. So much more than a home - a refined lifestyle on the waters edge!
Key Facts & Features
Property Costs
- Annual Property Tax Amount
- $6,695
- Land Transfer Tax Fee
- $14,473
Condo/Maintenance Fee
- Maintenance Fee
- $1,109 /month
Included In Maintenance Fee
- Heat Included
- Water Included
- Common Elements Included
- Building Insurance Included
Rental Items
- Rental Equipment
- Water Heater, Water Softener
- Basement Type
- None
Interior Features
- Pets Permitted
- Yes-with Restrictions
- Laundry Features
- In-Suite Laundry, Laundry Room
- Interior Extras
- Auto Garage Door Remote, Water Softener, Storage Area Lockers
- View
- River, Trees/Woods, Downtown
- Security Features
- Concierge/Security
- Fireplace/Stove
- Yes
- Fireplace Features
- Natural Gas, Living Room
- Elevator
- No
Exterior Features
- Balcony
- Open
- Exterior Extras
- Controlled Entry, Patio, Recreational Area
Building Amenities
- BBQs Allowed
- Bus Ctr (WiFi Bldg)
- Guest Suites
- Party Room/Meeting Room
- Visitor Parking
- Bike Storage
Building
- Building Type
- Condo Townhouse
- Building Style
- 3-Storey
- Condo Corp Number
- 244
Construction
- Exposure
- South West
- Exterior Finish
- Brick, Aluminum Siding
- Special Designation
- Unknown
Inclusions
- Inclusions
- All existing appliances; Fridge, Stove, Dishwasher, Wine Fridge, Washer and Dryer, Custom Blinds, Pilates Board, BBQ
Exclusions
- Exclusions
- Patio umbrella, patio furniture, wall mounted TV and wall bracket, workbench in furnace room.
Parking & Garages
- Garage Type
- Underground
- Garage Spaces
- 2
- Parking Type
- Owned
- Parking Spaces
- 0
- Total Garage And Parking Spaces
- 2
Lockers
- Locker Type
- Owned
- Locker Number
- L248
Heating & Cooling
- Heat Source
- Gas
- Heat Type
- Forced Air
- Air Conditioning
- Central Air
- Bedrooms
- 2
- Washrooms
- 3
- Kitchens
- 1
- Family / bonus room
- Yes
Room sizes
- Bathroom—Ground level
- Kitchen—Ground level
- Living Room—Ground level
- Family Room—Second level
- Bedroom—Second level
- Bathroom—Second level
- Primary Bedroom—Third level
- Bathroom—Third level
- Laundry—Third level
Washrooms
- 2-piece, Ground
- 4-piece, Second
- 5-piece, Third
- Municipality
- Guelph
- Neighbourhood
- St. Patrick's Ward
- Main cross streets
- Arthur X Elizabeth
- Directions
- Elizabeth > Arthur
- Waterfront
- Indirect
- MLS® number
- X12930076
- Data source
- Toronto Regional Real Estate Board
- Status change
- 2026-04-20
- Listed on
- 2026-03-27
- Days on market
- 24 days
- Possession type
- Flexible
- Co-op commission
- 2.5%
- Seller
- Listed by
- Royal LePage Royal City Realty
Home Market Value
Current home valuation for Unit RL3, 53 Arthur Street S, Guelph, St. Patrick's Ward, Guelph, ON. Listed for $899,900
HOMEH Estimate
$826,500
Estimated Sales Range
$652,935 - $1,000,065
HOMEH Estimate for Unit RL3, 53 Arthur Street S, Guelph, St. Patrick's Ward
Calculated with a real agent's CMA method — 45+ years of experience, codified. Not an AI guess.
For the owner
Is this your home? Track its value.
Get this home's HOMEH Estimate by email once a month, with how many homes are for sale around you.
Mortgage Payment Calculator
Compare up to 4 down payment scenarios
5% on first $500K + 10% on $399,900 over $500K
$64,990
| Scenario 1 | Scenario 2 | Scenario 3 | Scenario 4 | |
|---|---|---|---|---|
−Down payment | % $ | % $ | % $ | % $ |
+CMHC insurance | $33,368 | $25,107 | $21,418 | $0 |
=Total mortgage | $867,575 | $835,017 | $786,333 | $719,920 |
Amortization | ||||
Mortgage rate | % | % | % | % |
| Payment frequency | ||||
=Mortgage payment | $4,236monthly | $4,077monthly | $3,839monthly | $3,515monthly |
Land Transfer Tax
$14,473
$14,473
Around this home
Data provided by OpenStreetMap & Fraser Institute School Rankings
Ask HOMEH
New!Hi there!
👋Text or call (416) 301-9001
Recommended for you
Based on homes you've looked at.
No recommended properties found.
Nearby similar homes
No nearby properties found.
More real estate resources
Other homes nearby
Explore this area
Nearby neighbourhoods
No nearby listings available.