
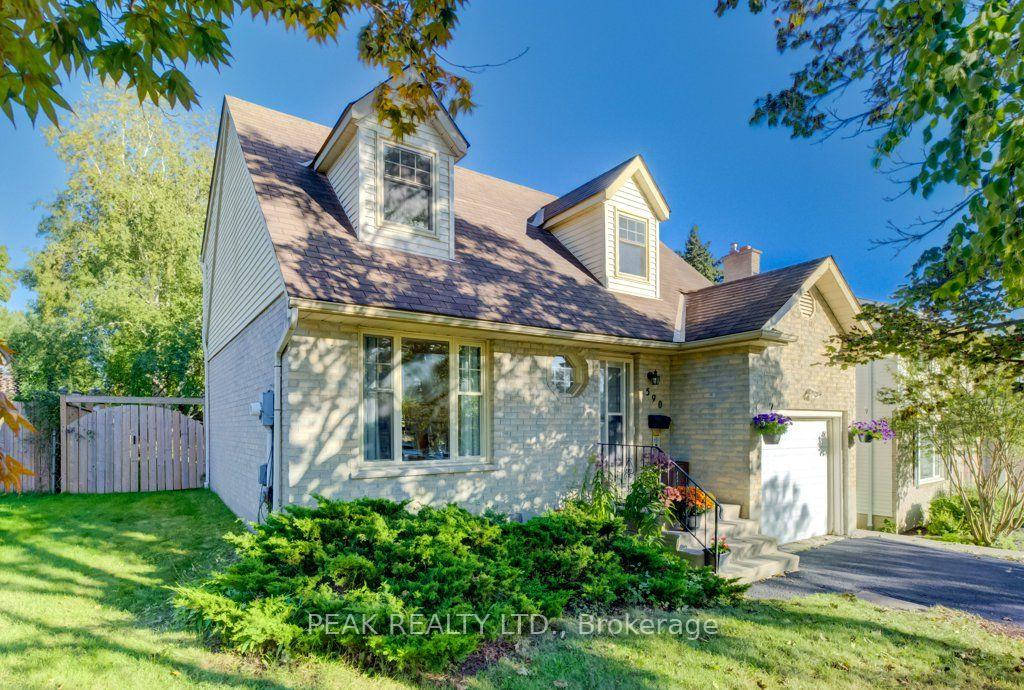
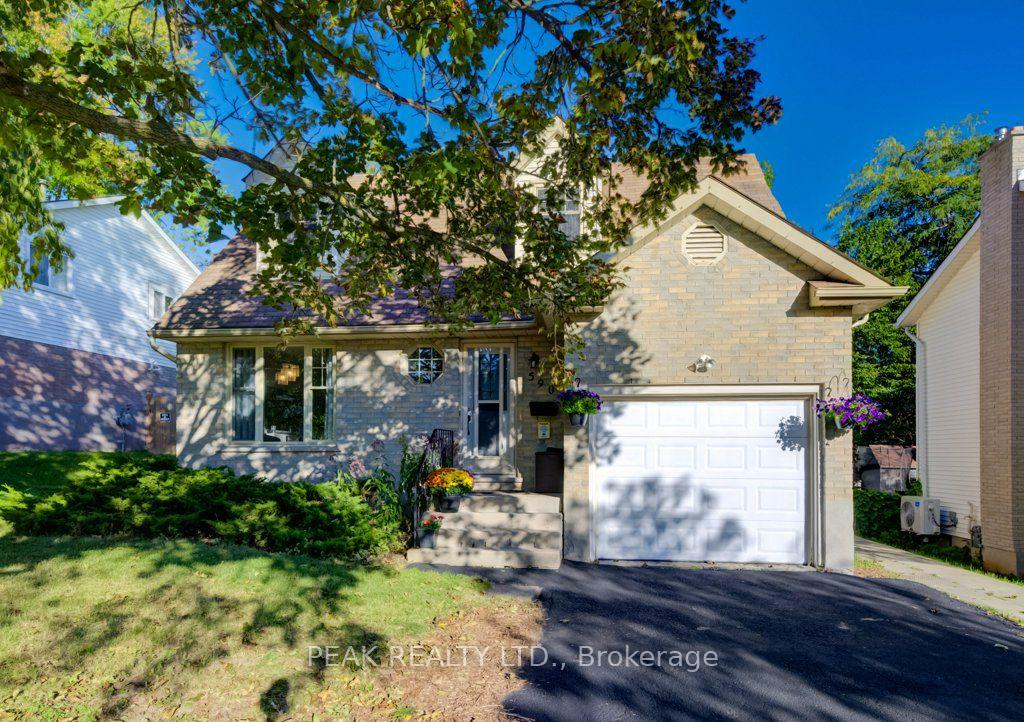
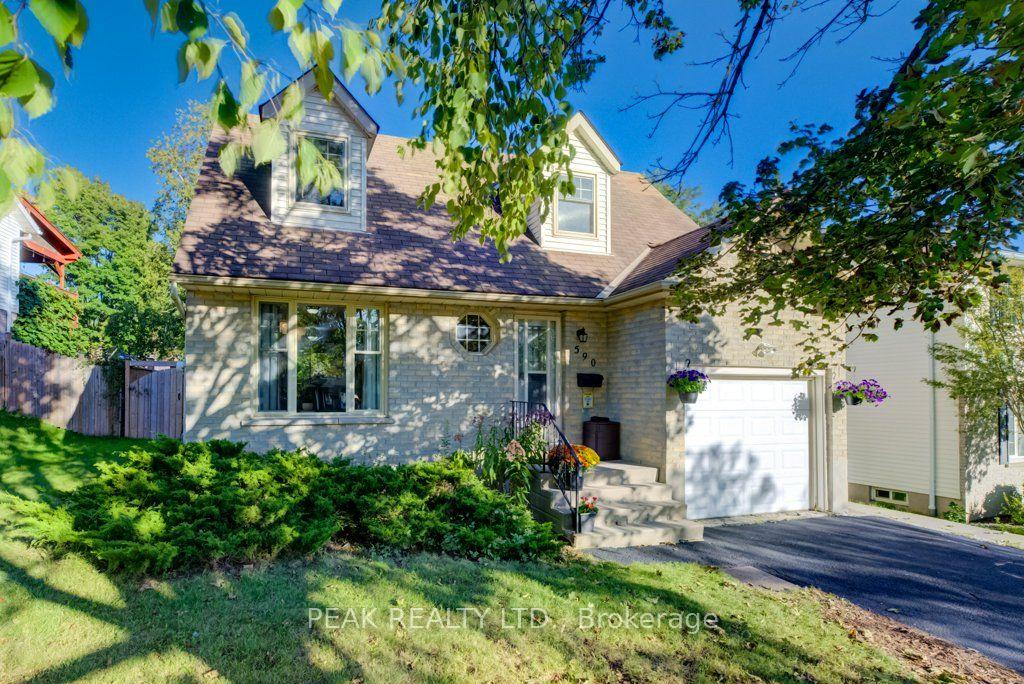
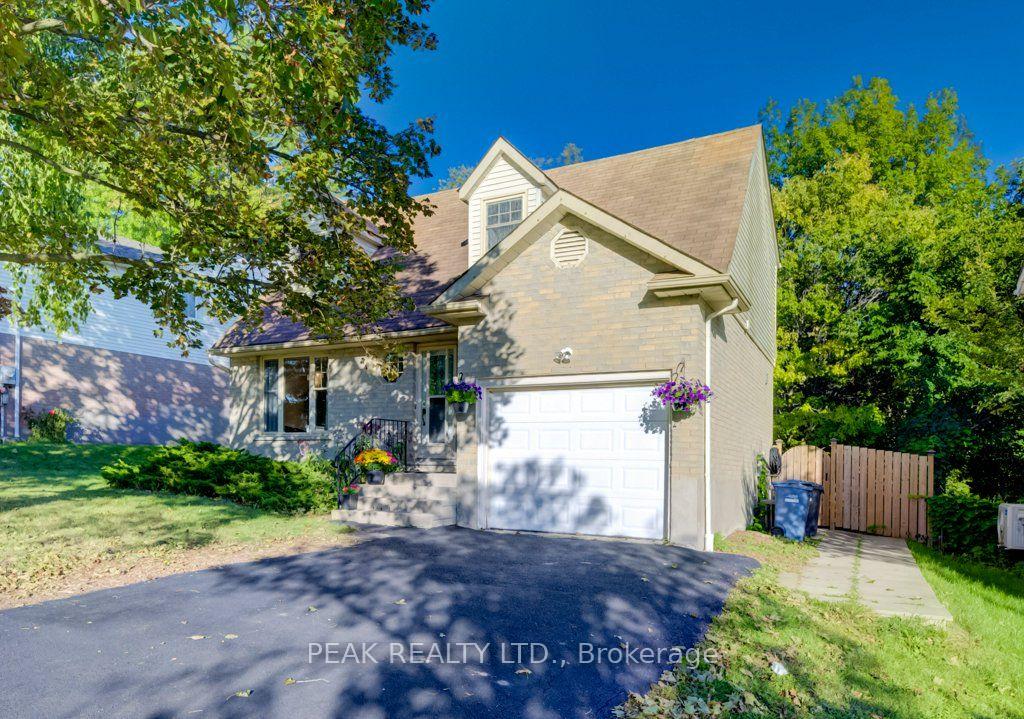
590 Willow Road
Guelph (Willow West/Sugarbush/West Acres), ON N1H 7M5
- 3Bedrooms
- 3Bathrooms
- 1Garage
- 1100–1500Sq Ft
- $4,857Tax
- 53×154 ftLot Size
 Estimated Value:$742,868See Free Estimate Report

Sale & Price History for 590 Willow Road, Guelph, Willow West/Sugarbush/West Acres
| Start Date | End Date | Price | Event | MLS# |
|---|---|---|---|---|
| No listing history available | ||||
Real estate boards require you to or to see the full details of this property.
*Sold prices and complete sale & price history are regulated data. Under the Trust in Real Estate Services Act, 2002 (TRESA) and the rules of the Real Estate Council of Ontario (RECO), and pursuant to the Multiple Listing Service® rules of the Canadian Real Estate Association (CREA) and the Toronto Regional Real Estate Board (TRREB), this information may be shown only to registered users who have agreed to the applicable terms of use (a Virtual Office Website, or "VOW," arrangement). HOMEH Inc., Brokerage therefore provides it to signed-in members only. Creating an account is free and takes under a minute.
About 590 Willow Road, Guelph, Willow West/Sugarbush/West Acres
Summarized Description
- Charming 3 bedroom, 2.5 bathroom home.
- Private backyard perfect for children.
- Finished rec room adaptable for various uses.
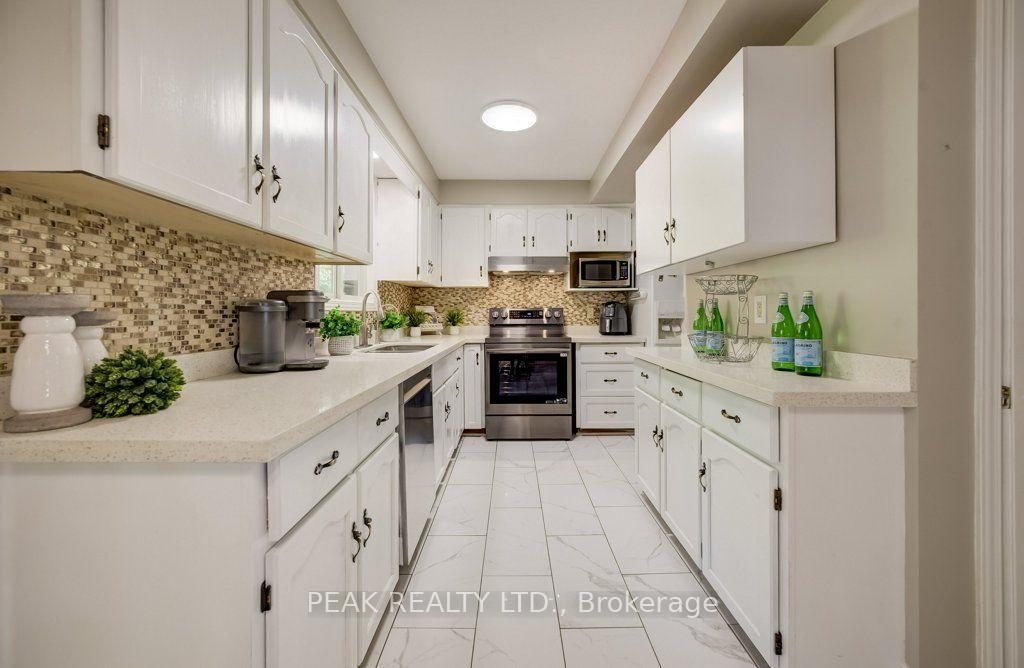
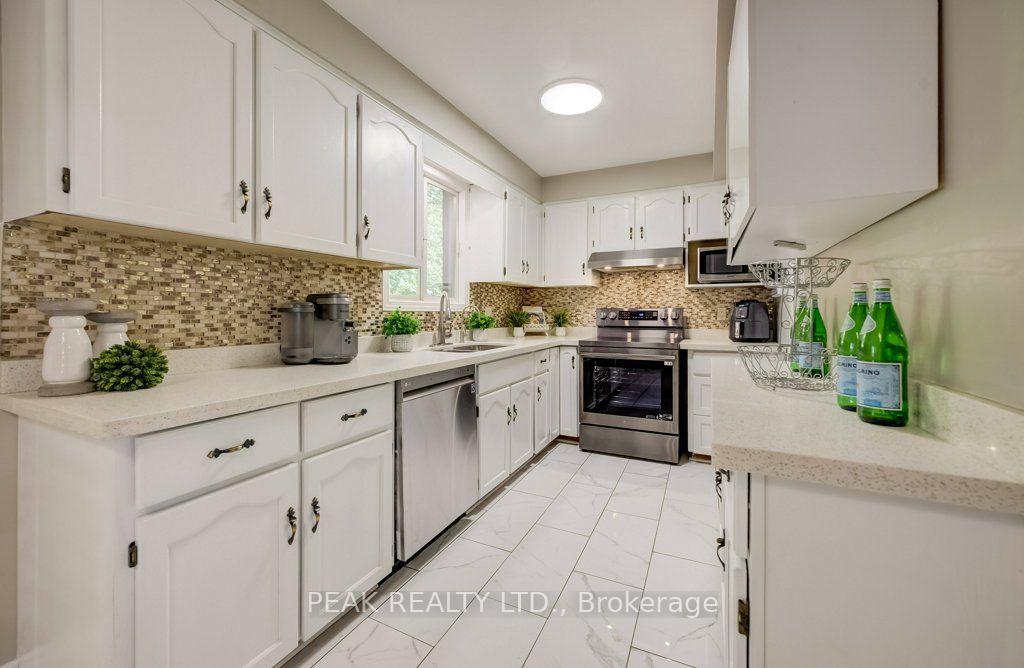
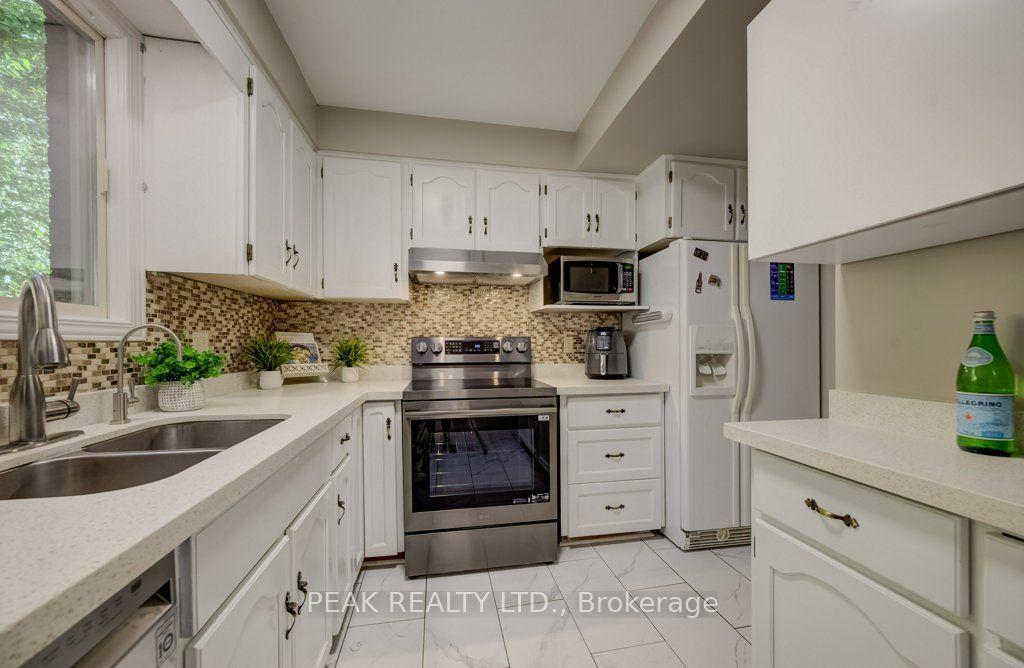
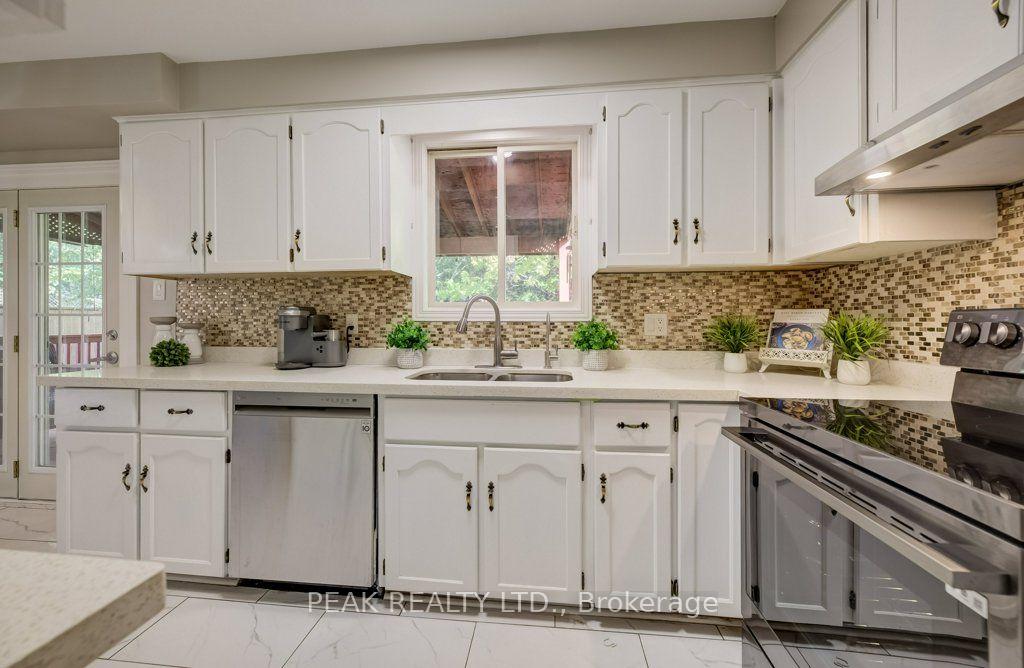
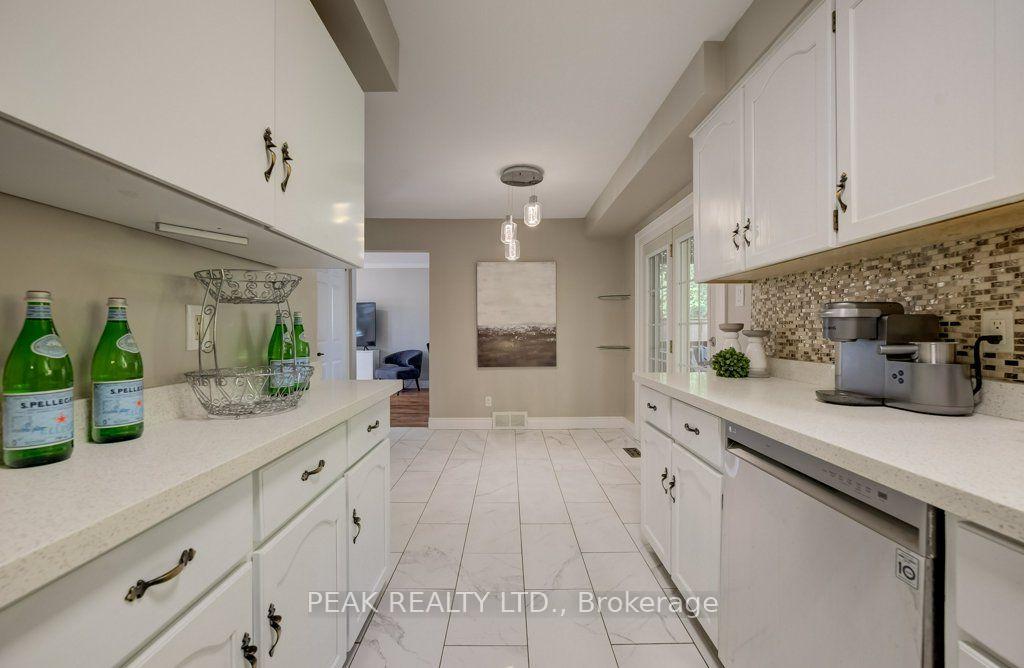
- Newly renovated kitchen with modern upgrades.
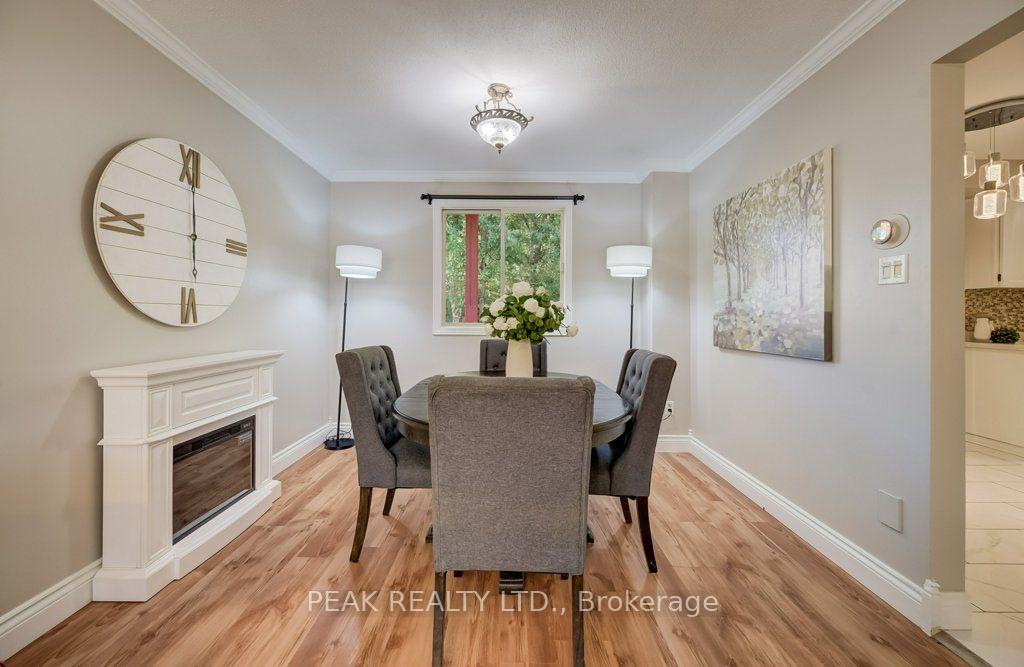
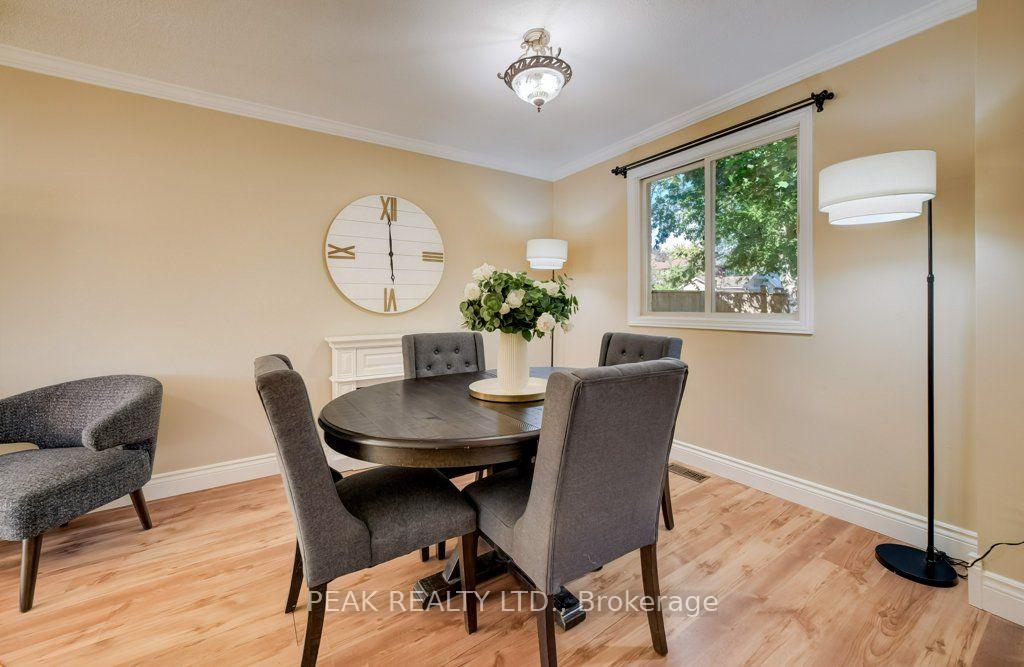
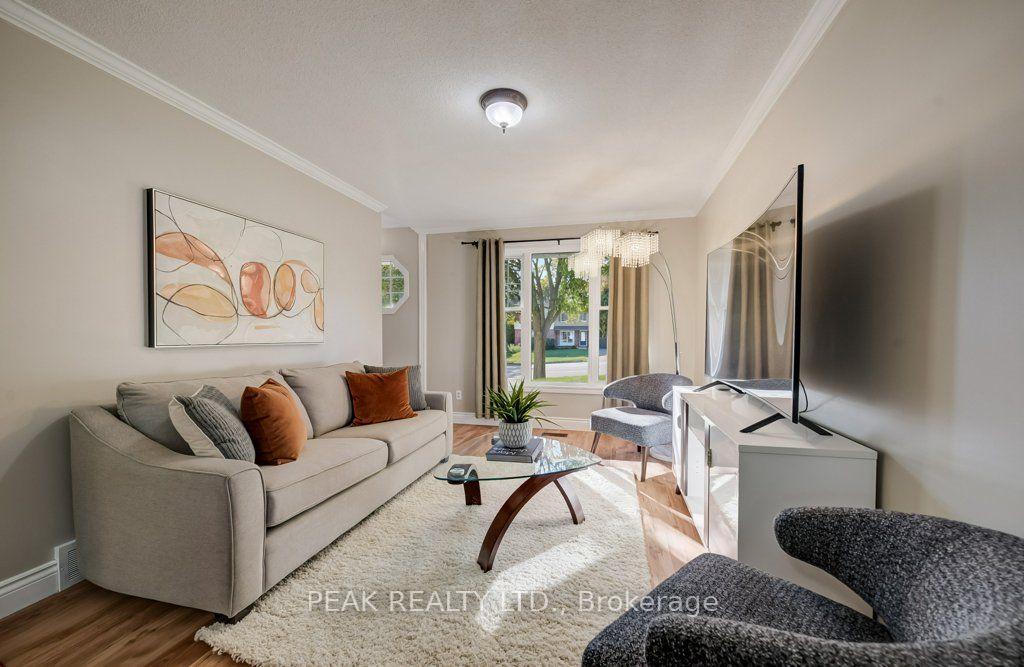
- Open concept living and dining area.
- Convenient attached garage for parking.
- Close to schools, shopping, and amenities.
- Welcoming atmosphere with mature trees.
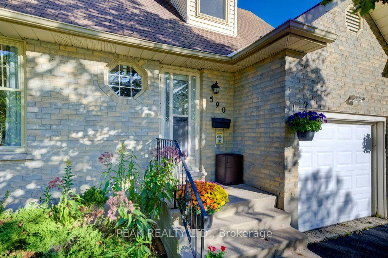
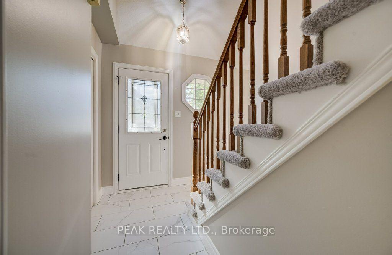
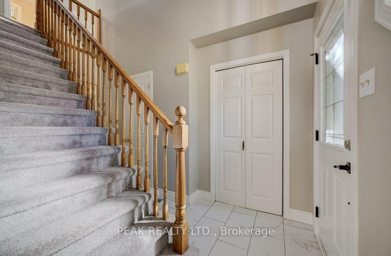
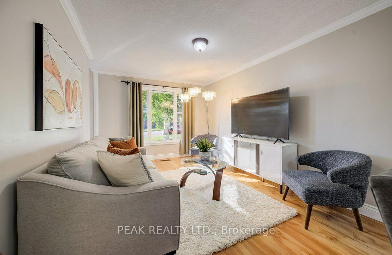
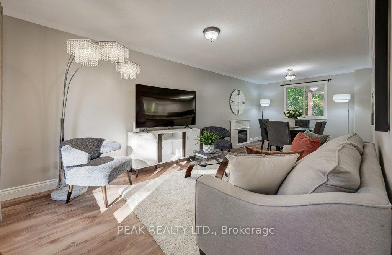
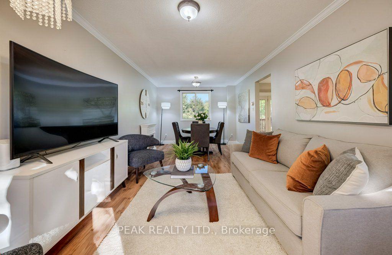
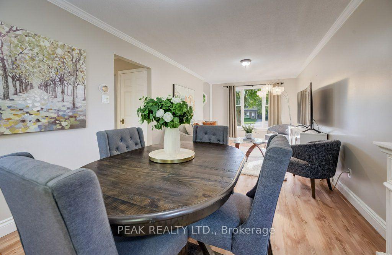
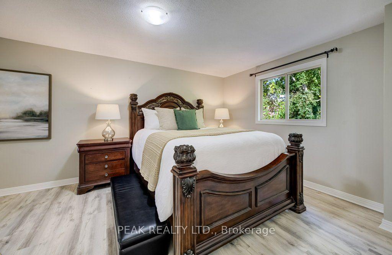
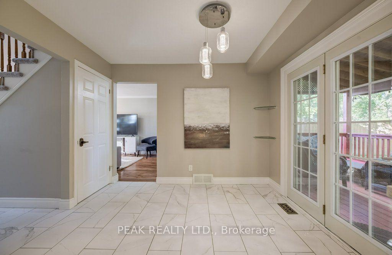
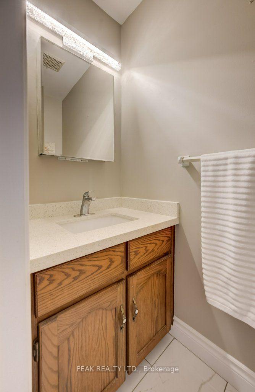
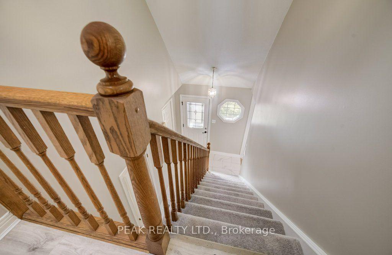
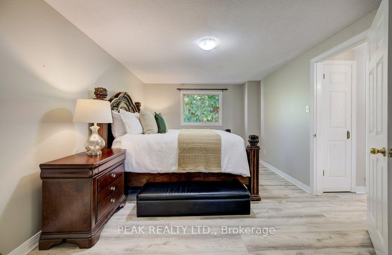
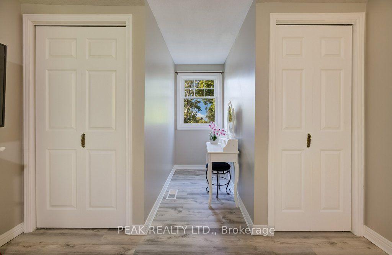
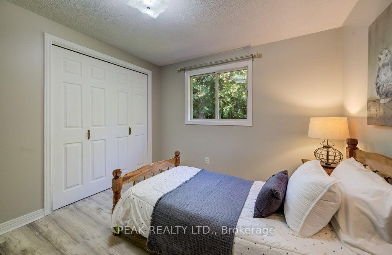
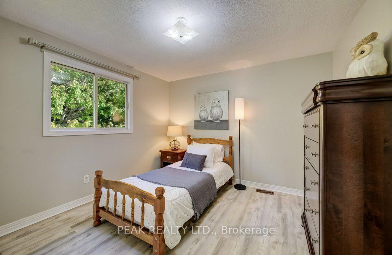
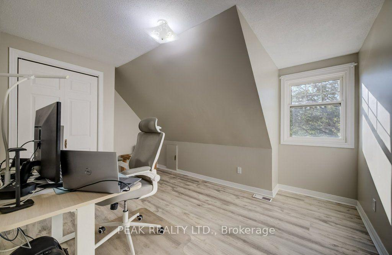
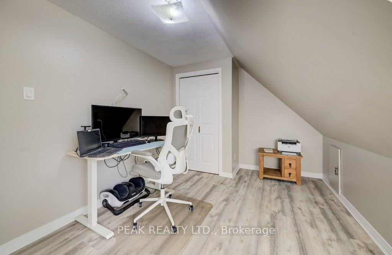
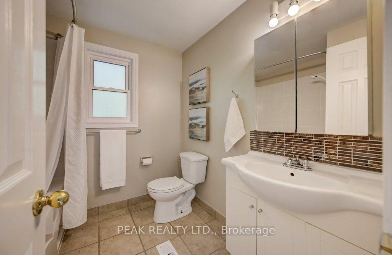
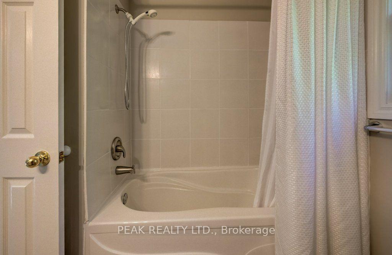
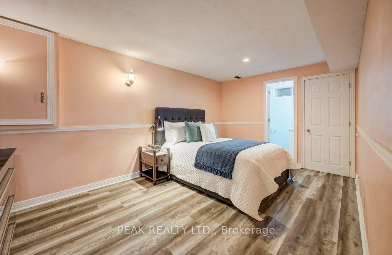
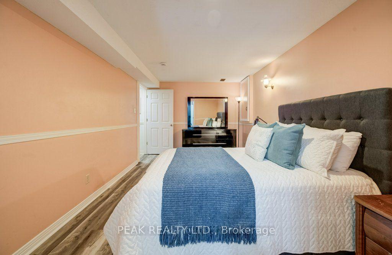
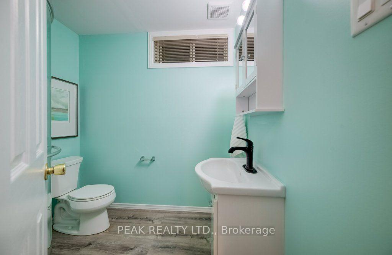
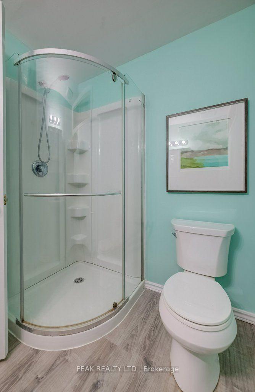
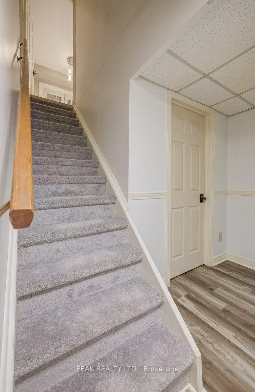
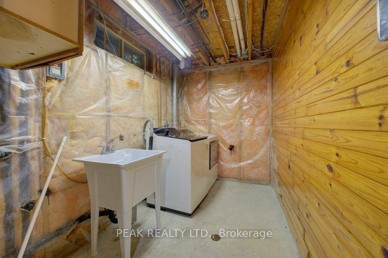
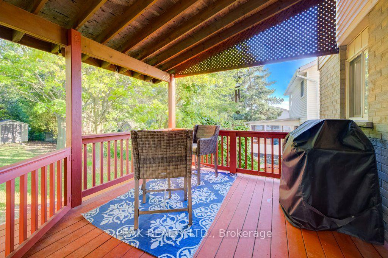
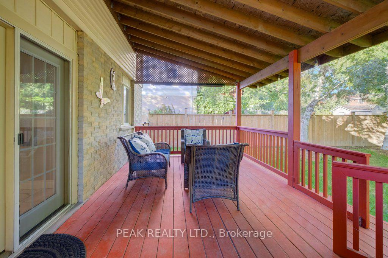
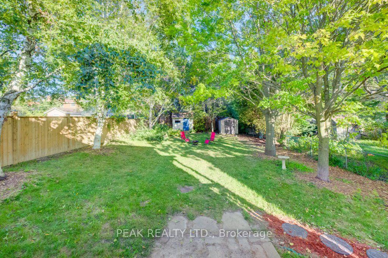
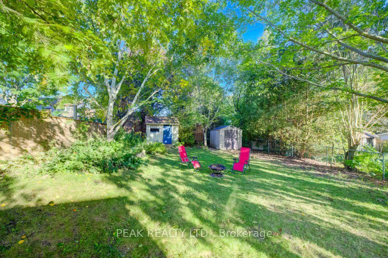
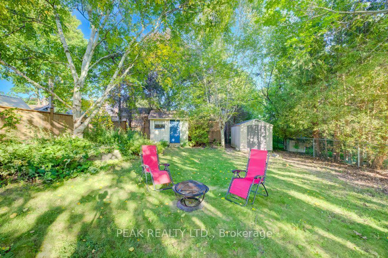
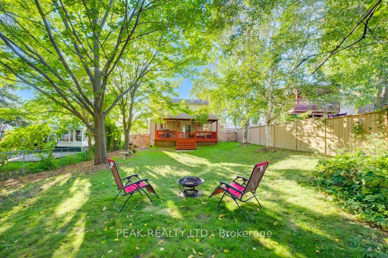
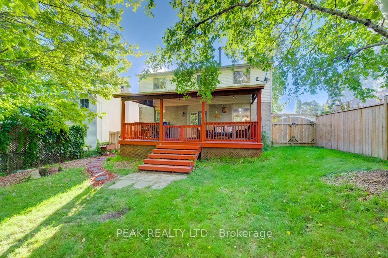
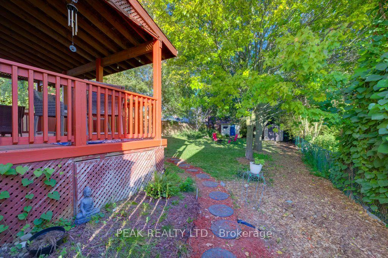
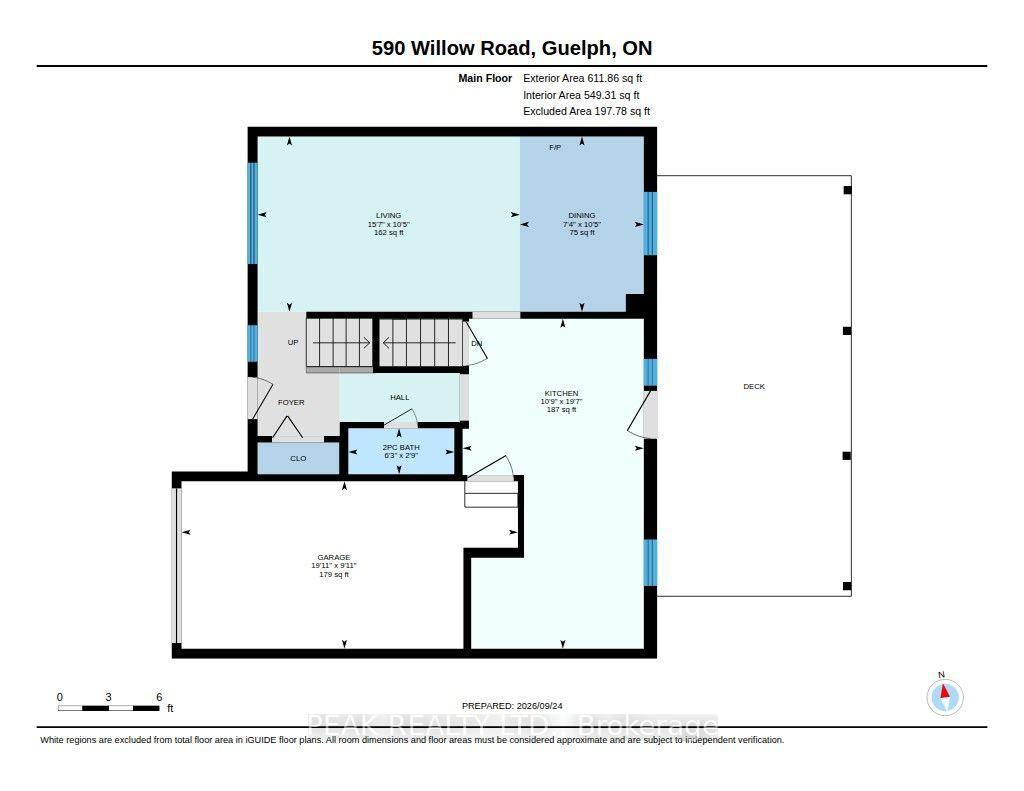
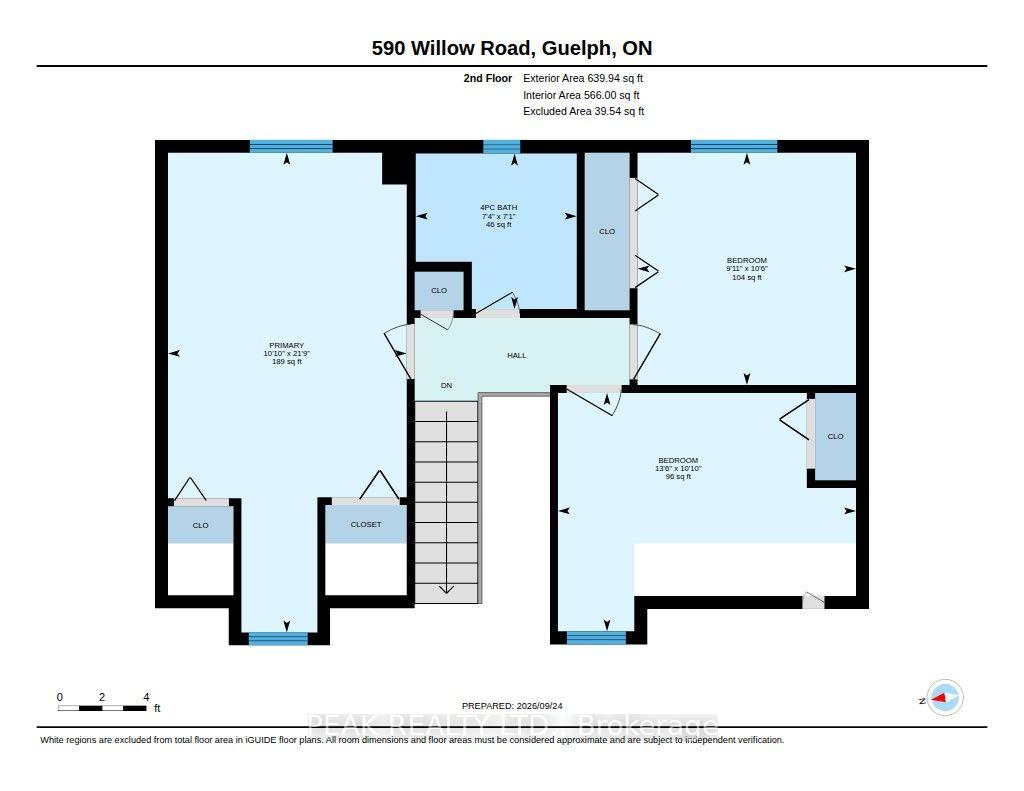
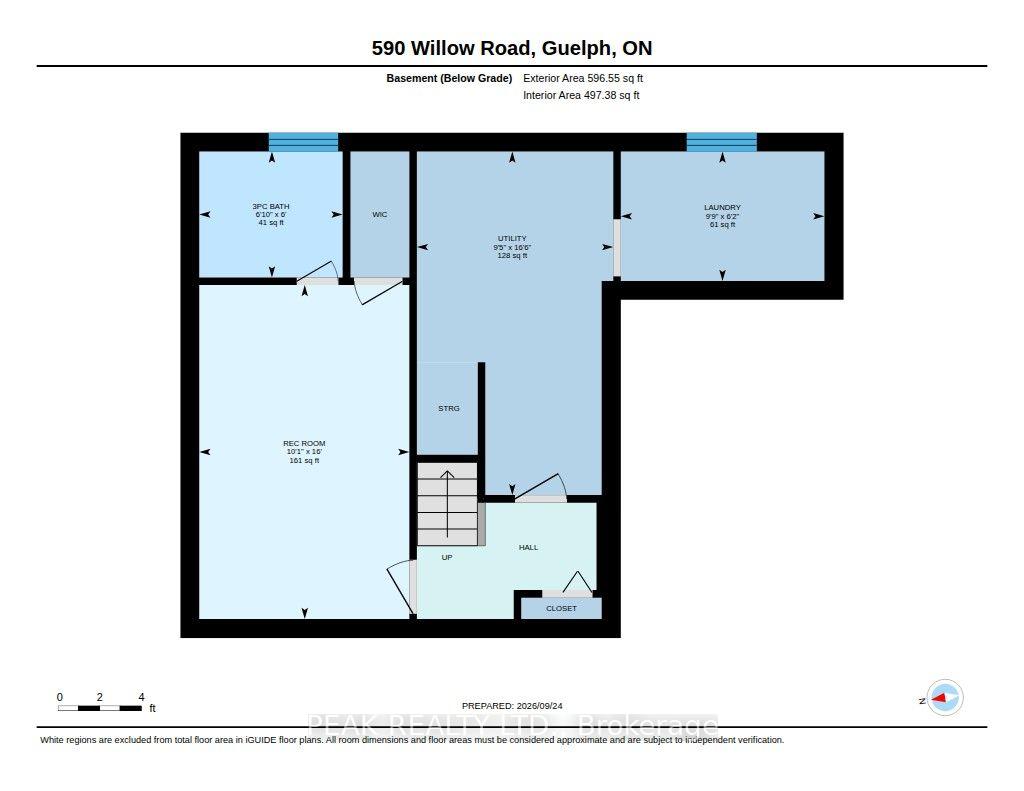
Some homes feel right the moment you pull into the driveway, and 590 Willow Road is one of them. Tucked among mature trees in an established Guelph neighbourhood, this charming 3 bedroom, 2.5 bathroom home offers 1,252 sq. ft. of above-grade living and a backyard you will fall in love with. From the moment you walk through the front door, this home feels warm and inviting. The living and dining rooms flow together in one bright, welcoming space made for Sunday dinners, holiday gatherings and cozy evenings in. Morning coffee is best enjoyed with the kitchen's sliding doors open to the covered deck, and a convenient two-piece bathroom finishes off the main floor. Upstairs, you will find three spacious and bright bedrooms, with one set up as a home office for those who work from home. The lower level offers a finished rec room, currently used as an extra bedroom, that adapts easily for movie nights, hobbies or a kids' play space, with a second full bathroom close by. This home has been lovingly maintained and is ready for its next chapter. Recent updates include a fresh coat of paint, new carpet on the stairs of this otherwise carpet-free home, a freshly re-coated driveway and a new stove. The dishwasher, washer, dryer and beautiful, upgraded kitchen and powder room countertops are all newer too, so you can move in and simply enjoy it. Out back, the charm continues. Set on a deep lot, the large, private backyard offers plenty of room for children to play. Picture summer evenings on the covered deck, rain or shine, with dinner on the grill and the kids running across the lawn. As the sun goes down, relax beneath the trees with friends and watch the stars come out in your own fenced backyard retreat. An attached garage adds everyday convenience. Close to amenities, this home offers quick highway access for commuters, with schools and shopping just around the corner. Book your showing today and let 590 Willow Road welcome you home.
Key Facts & Features
Property Costs
- Annual Property Tax Amount
- $4,857
- Land Transfer Tax Fee
- $12,673
Rental Items
- Rental Equipment
- Hot water heater, water softener, water treatment
- Basement Type
- Partially Finished
Interior Features
- Interior Extras
- Auto Garage Door Remote, Water Heater, Water Softener, Water Treatment
- Fireplace/Stove
- No
- Elevator
- No
Exterior Features
- Pool
- None
Building
- Building Type
- Detached
- Building Style
- 2-Storey
- Approx Age
- 31-50
Construction
- Exterior Finish
- Brick, Vinyl Siding
- Roof
- Asphalt Shingle
- Foundation Details
- Poured Concrete
- Special Designation
- Unknown
Lot
- Lot Front
- 53.48 ft
- Lot Depth
- 153.95 ft
Inclusions
- Inclusions
- Dishwasher, dryer, garage door opener, microwave, refrigerator, stove, washer, window coverings, TV in primary bedroom.
Exclusions
- Exclusions
- Chest freezer, EV charger holder wall mount
Parking & Garages
- Garage Type
- Attached
- Garage Spaces
- 1
- Parking Spaces
- 2
- Total Garage And Parking Spaces
- 3
Heating & Cooling
- Heat Source
- Gas
- Heat Type
- Forced Air
- Air Conditioning
- Central Air
- Water
- Municipal
- Sewers
- Sewer
- Bedrooms
- 3
- Washrooms
- 3
- Kitchens
- 1
Room sizes
- Primary Bedroom—Second level
- Kitchen—Main level
- Recreation—Basement level
- Bedroom—Second level
- Living Room—Main level
- Dining Room—Main level
- Bedroom—Second level
Washrooms
- 2-piece, Main
- 4-piece, Second
- 3-piece, Basement
- Municipality
- Guelph
- Neighbourhood
- Willow West/Sugarbush/West Acres
- Main cross streets
- Imperial Road N
- Directions
- Willow Rd west of Westwood Rd, east of Imperial Rd N
- MLS® number
- X13829602
- Data source
- Toronto Regional Real Estate Board
- Listed on
- 2026-09-23
- Updated on
- 2026-09-25
- Days on market
- 22 days
- Possession type
- Flexible
- Co-op commission
- 2.5% + HST
- Seller
- Listed by
- PEAK REALTY LTD.
Home Market Value
Current home valuation for 590 Willow Road, Guelph, Willow West/Sugarbush/West Acres, Guelph, ON. Listed for $809,900
HOMEH Estimate
$742,868
Estimated Sales Range
$586,866 - $898,870
HOMEH Estimate for 590 Willow Road, Guelph, Willow West/Sugarbush/West Acres
Calculated with a real agent's CMA method — 45+ years of experience, codified. Not an AI guess.
Mortgage Payment Calculator
Compare up to 4 down payment scenarios
5% on first $500K + 10% on $309,900 over $500K
$55,990
| Scenario 1 | Scenario 2 | Scenario 3 | Scenario 4 | |
|---|---|---|---|---|
−Down payment | % $ | % $ | % $ | % $ |
+CMHC insurance | $30,128 | $22,596 | $19,276 | $0 |
=Total mortgage | $783,335 | $751,506 | $707,691 | $647,920 |
Amortization | ||||
Mortgage rate | % | % | % | % |
| Payment frequency | ||||
=Mortgage payment | $3,825monthly | $3,669monthly | $3,455monthly | $3,163monthly |
Land Transfer Tax
$12,673
$12,673
Around this home
Data provided by OpenStreetMap & Fraser Institute School Rankings
Ask HOMEH
New!Hi there!
👋Text or call (416) 301-9001
Recommended for you
Based on homes you've looked at.
No recommended properties found.
Nearby similar homes
No nearby properties found.
More real estate resources
Other homes nearby
Explore this area
Nearby neighbourhoods
No nearby listings available.