
6 Gregory Place
Guelph (Willow West/Sugarbush/West Acres), ON N1H 6H6
- 3Bedrooms
- 2Bathrooms
- 6Garage
- 1.5K~2KSq.Ft.
- $5,144Tax
- 75×126 ftLot Size
Sale & price history
- Login to See Prices
Sold2025-06-13 – 2025-07-23
MLS® x12220219
Real estate boards require you to or to see the full details of this property.
*Sold prices and complete sale & price history are regulated data. Under the Trust in Real Estate Services Act, 2002 (TRESA) and the rules of the Real Estate Council of Ontario (RECO), and pursuant to the Multiple Listing Service® rules of the Canadian Real Estate Association (CREA) and the Toronto Regional Real Estate Board (TRREB), this information may be shown only to registered users who have agreed to the applicable terms of use (a Virtual Office Website, or "VOW," arrangement). HOMEH Inc., Brokerage therefore provides it to signed-in members only. Creating an account is free and takes under a minute.
6 Gregory Place, Guelph(opens Google Maps in a new tab)
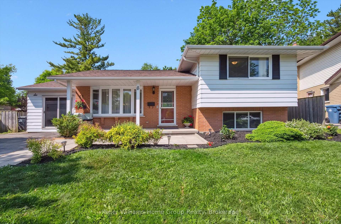
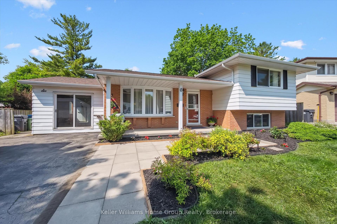
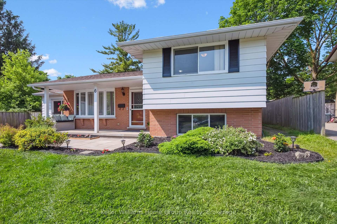
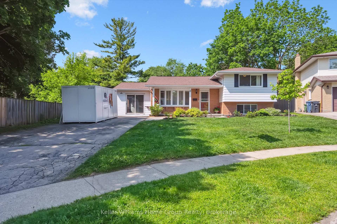
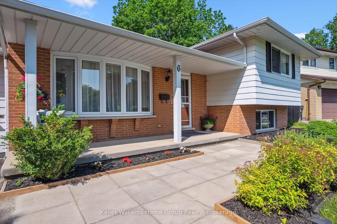
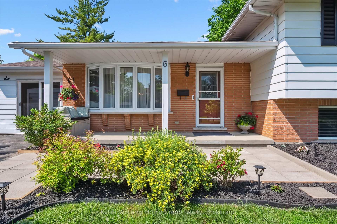
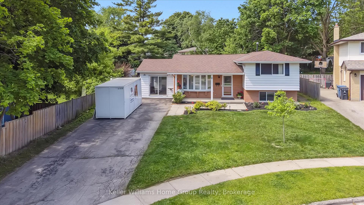
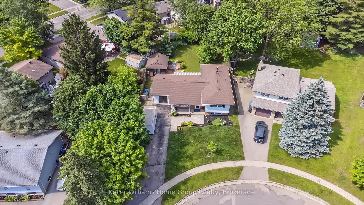
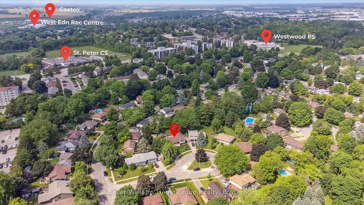
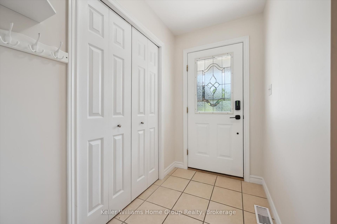
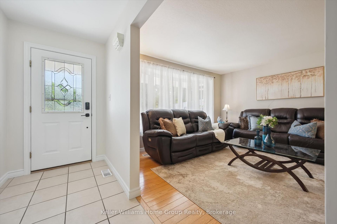
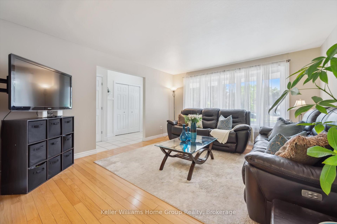
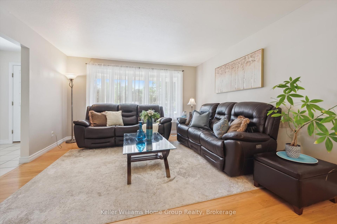
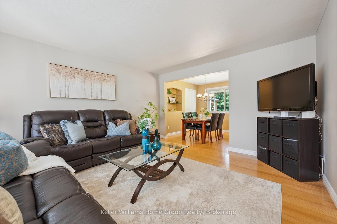
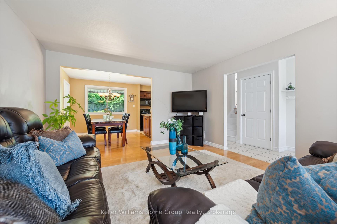
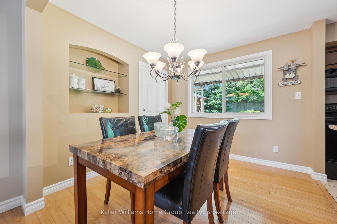
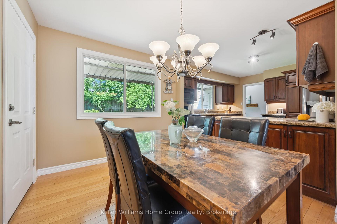
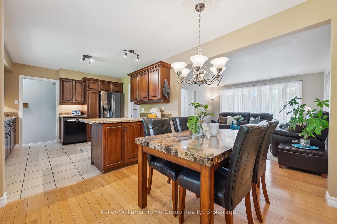
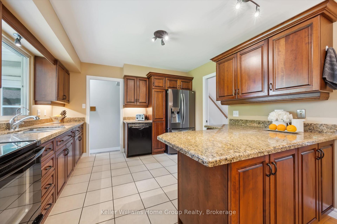
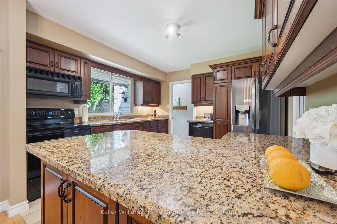
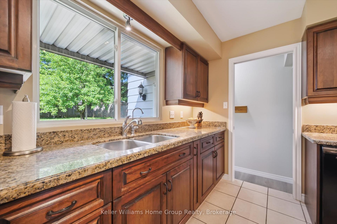
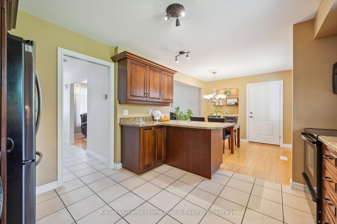
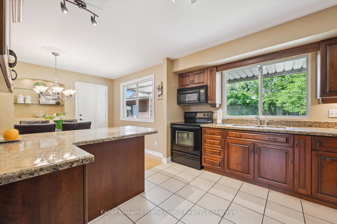
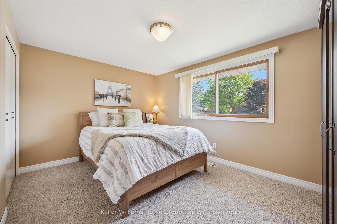
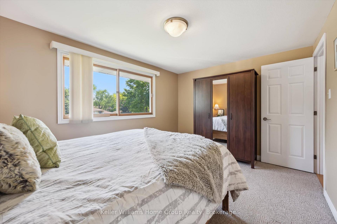
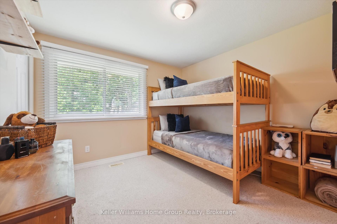
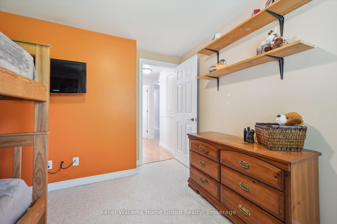
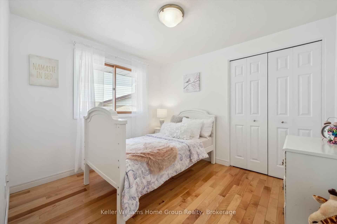
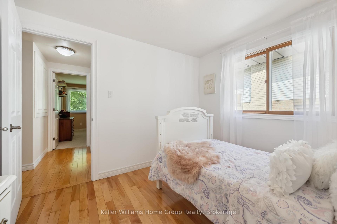
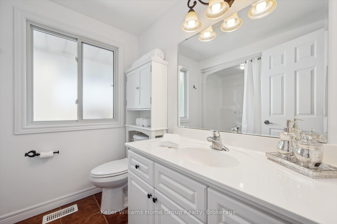
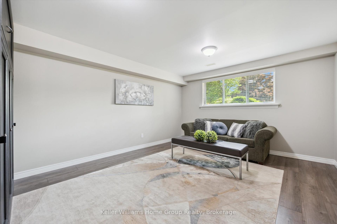
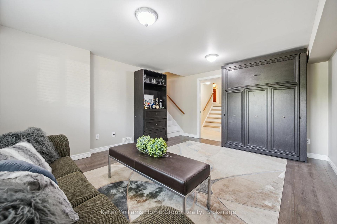
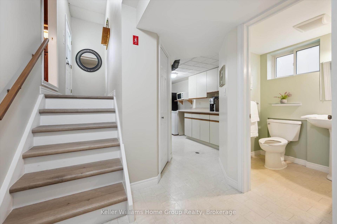
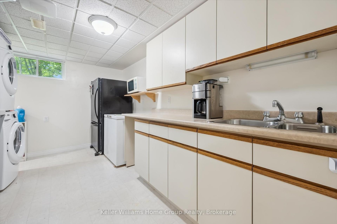
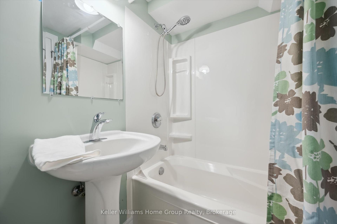
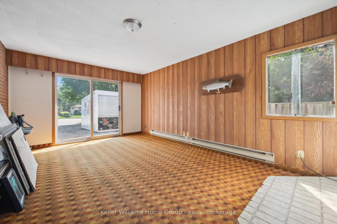
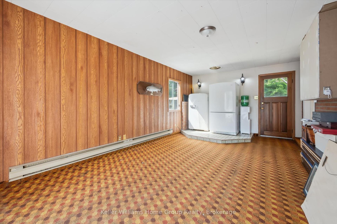
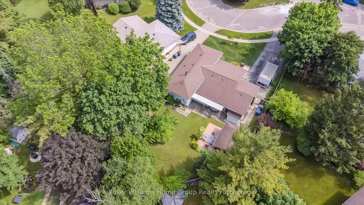
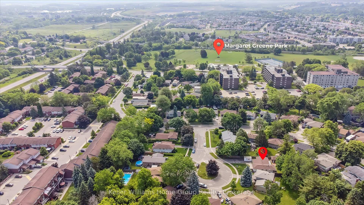
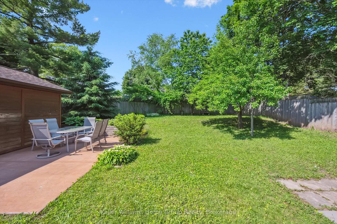
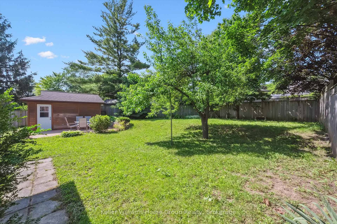
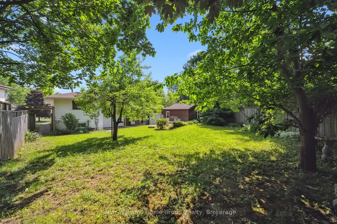
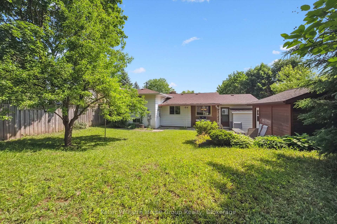
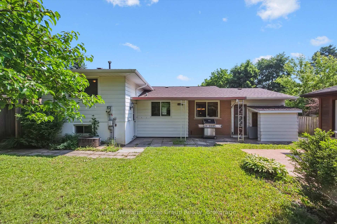
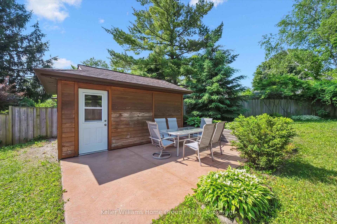
Welcome to 6 Gregory Place, the home you've been waiting for. Tucked away on a quiet cul-de-sac, this charming multilevel home offers the kind of lifestyle families dream about. Picture your kids learning to ride their bikes in the circle, meeting friendly neighbours, and growing up in a community that truly feels like home. As someone who has lived on this street at one point in my life, I can confidently say this is a special place. Inside, you'll find three spacious bedrooms, two full bathrooms, and a thoughtfully designed layout ideal for families or multigenerational living. The lower level features a versatile additional living space complete with a Murphy bed, cabinetry, and a second bathroom perfect for an in-law suite or private guest area. Not to mention, access to the backyard for added privacy. What was once a garage was converted into a functional living area (in 1981 by previous owners) and could be turned back into a single-car garage. Situated on a generous pie-shaped lot, the backyard is a true gem. It boasts cherry and pear trees, a detached workshop with hydro, and a stamped concrete patio ready for a hot tub hookup. There's even room for a pool, making this the ultimate family oasis. Additional highlights include a cherry wood kitchen with granite countertops, hardwood floors on the main upper levels, and luxury vinyl plank in the rec room. Nearly all windows and every door have been replaced, giving you peace of mind and a polished finish throughout. Plans on hand to add either a mudroom/garage and/or a full second-story addition (in case you just need more space!). This is more than just a house; it's a lifestyle. Don't miss your chance to make it yours.
- Storage
- Water Heater
- Water Softener
- In-Law Capability
- Water Heater Owned
- City
- Park
- School Bus Route
- School
- Rec./Commun.Centre
- Patio
- Porch
- Year Round Living
Key Facts & Features
Property Costs
- Annual Property Tax Amount
- $5,144
- Land Transfer Tax Fee
- $12,975
Rental Items
- Rental Equipment
- None
- Under Contract
- None
- Basement Type
- Finished, Walk-Up
Interior Features
- Laundry Level
- Lower Level
- Interior Extras
- Storage, Water Heater, Water Softener, In-Law Capability, Water Heater Owned
- View
- City
- Security Features
- Smoke Detector
- Fireplace/Stove
- No
- Elevator
- No
Exterior Features
- Exterior Extras
- Patio, Porch, Year Round Living
- Pool
- None
- Property Features
- Park, School Bus Route, School, Rec./Commun.Centre
- Other Structures
- Fence - Full, Workshop
Building
- Building Type
- Detached
- Building Style
- Sidesplit
- Approx Age
- 51-99
Construction
- Exterior Finish
- Aluminum Siding, Brick
- Roof
- Asphalt Shingle
- Foundation Details
- Poured Concrete
- Special Designation
- Unknown
Lot
- Lot Front
- 75.17 ft
- Lot Depth
- 126.48 ft
- Lot Size
- 0.186
- Lot Shape
- Irregular
Inclusions
- Inclusions
- Fridge, Stove, dishwasher, microwave range, all hardwired electrical light fixtures, window coverings, murphy bed & matching unit, washer/dryer
Exclusions
- Exclusions
- Staging Items, white bathroom cabinet, wall mounted TV & bracket
Parking & Garages
- Garage Type
- None
- Garage Spaces
- 6
- Parking Spaces
- 6
- Total Garage And Parking Spaces
- 6
Heating & Cooling
- Heat Source
- Gas
- Heat Type
- Forced Air
- Air Conditioning
- Central Air
- Water
- Municipal
- Sewers
- Sewer
- Natural Gas
- Yes
- Hydro
- Yes
- Cable
- Yes
- Telephone
- Yes
- Municipality
- Guelph
- Neighbourhood
- Willow West/Sugarbush/West Acres
- Main cross streets
- Rhonda Road
- Directions
- Westwood to Rhonda Road, Follow Rhonda Road to Gregory Place, Home is on the Left
Ask about this home
A HOMEH agent will answer your questions about this home.

Around this home
No schools found nearby
Data provided by OpenStreetMap & Fraser Institute School Rankings
For the owner
Is this your home? Track its value.
Get this home's HOMEH Estimate by email once a month, with how many homes are for sale around you.
Monthly payment
$3,222/month
On $825,000
$165,000
Estimate only. Not a mortgage offer.
How much is your home worth?
Get a home value estimate from a local HOMEH agent, then sell with confidence.
- MLS® number
- X12220219
- Data source
- Toronto Regional Real Estate Board
- Status change
- 2025-07-23
- Listed on
- 2025-06-13
- Days on market
- 40 days
- Possession type
- Flexible
- Co-op commission
- 2
- Seller
- Listed by
- Keller Williams Home Group Realty
Recommended for you
Based on homes you've looked at.
No recommended properties found.
Nearby similar homes
No nearby properties found.
More real estate resources
Other homes nearby
Explore this area
Nearby neighbourhoods
No nearby listings available.
Ask HOMEH about this home
Price, neighbourhood, monthly cost. Ask anything.
HOMEH Intelligent Agent is an AI, not a licensed representative. Check anything important with your agent.