
76 Queen Street
Guelph (St. George's), ON N1E 4R8
- 5Bedrooms
- 4Bathrooms
- 2Garage
- 3500–5000Sq Ft
- $13,679Tax
- 129×165 ftLot Size
 Estimated Value:$2,160,500See Free Estimate Report

Property not available for sale or for rent.
HOMEH One: full-service selling for a 1% listing fee. The buyer's agent commission is separate.
Free Home EvaluationHow Much Is My Home Worth?Homes for Sale NearbySale & Price History for 76 Queen Street, Guelph, St. George's
Real estate boards require you to or to see the full details of this property.
*Sold prices and complete sale & price history are regulated data. Under the Trust in Real Estate Services Act, 2002 (TRESA) and the rules of the Real Estate Council of Ontario (RECO), and pursuant to the Multiple Listing Service® rules of the Canadian Real Estate Association (CREA) and the Toronto Regional Real Estate Board (TRREB), this information may be shown only to registered users who have agreed to the applicable terms of use (a Virtual Office Website, or "VOW," arrangement). HOMEH Inc., Brokerage therefore provides it to signed-in members only. Creating an account is free and takes under a minute.
About 76 Queen Street, Guelph, St. George's
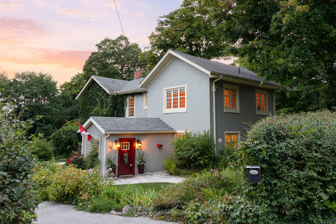
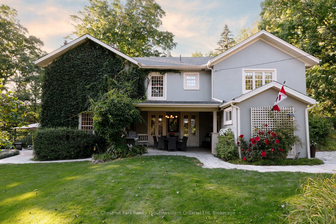
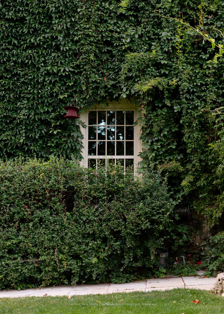
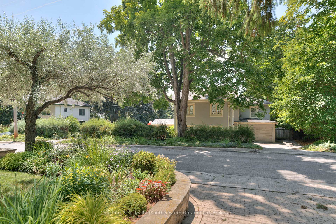
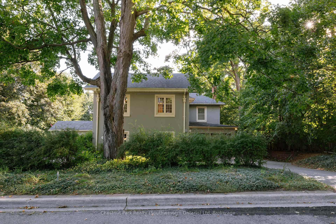
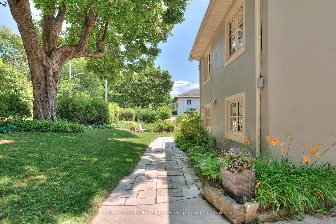
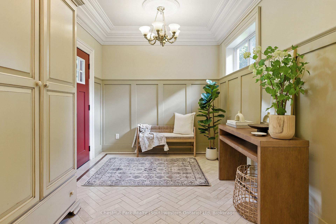
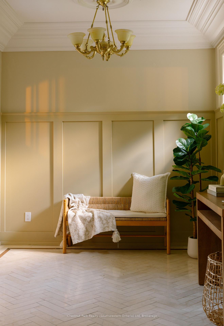
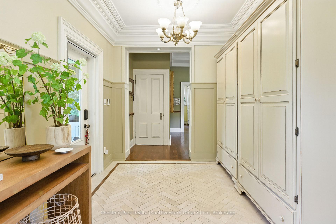
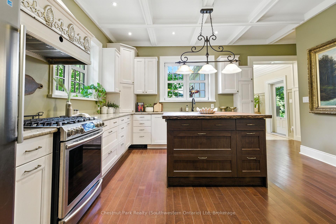
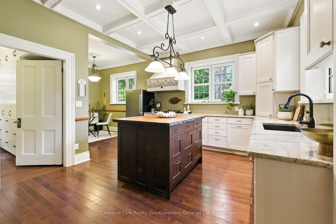
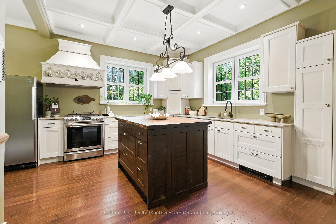
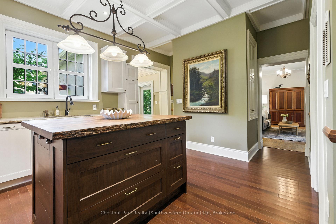
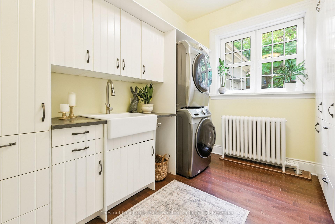
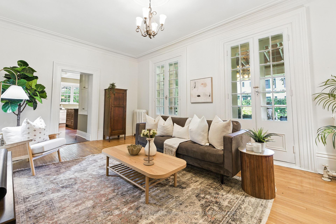
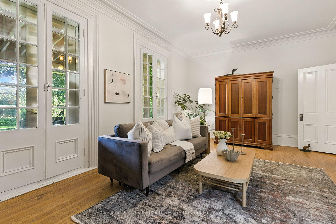
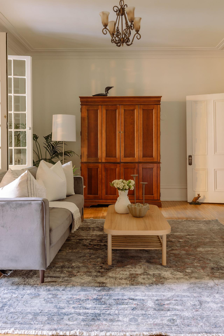
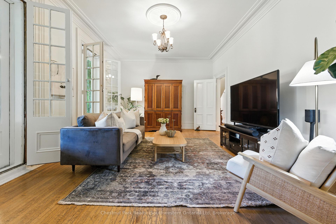
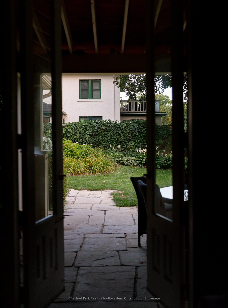
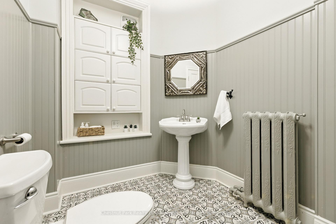
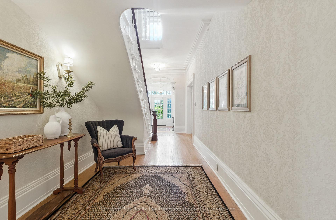
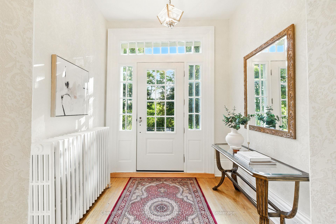
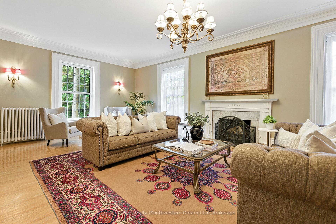
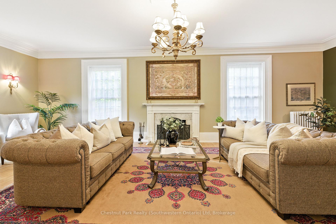
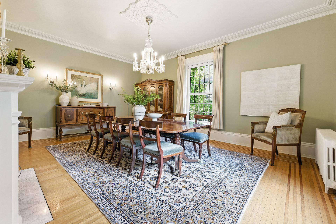
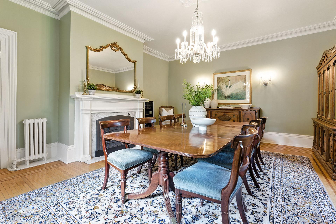
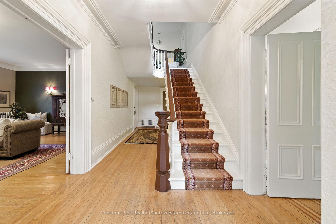
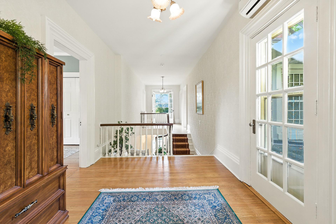
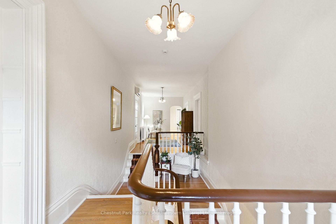
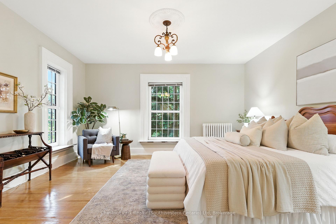
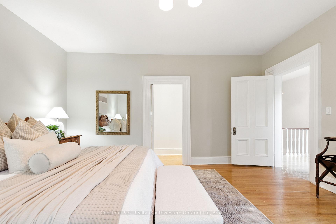
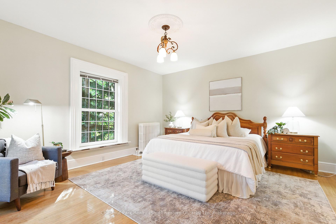
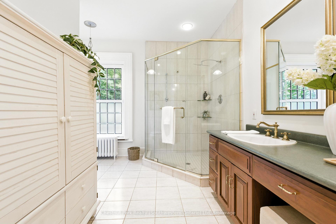
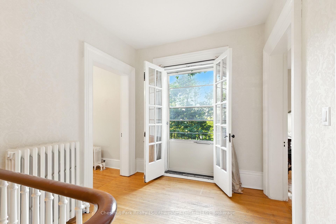
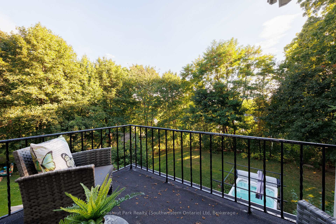
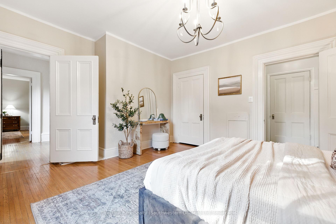
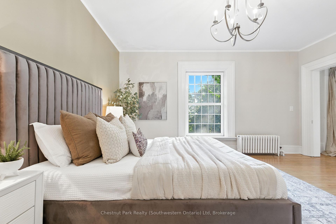
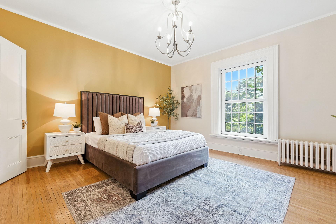
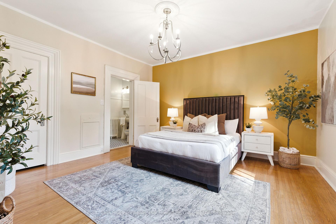
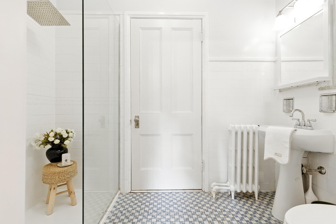
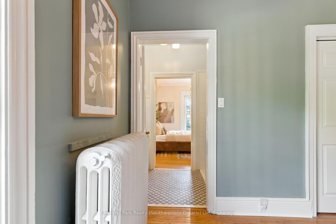
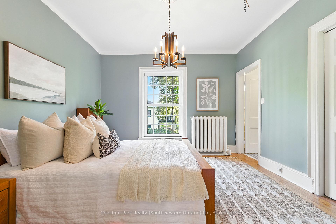
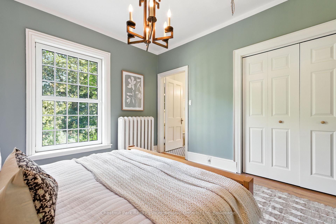
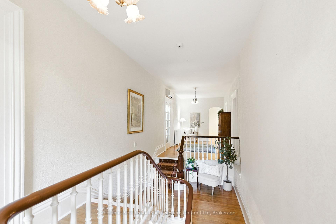
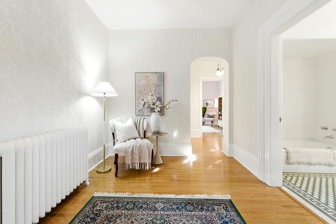
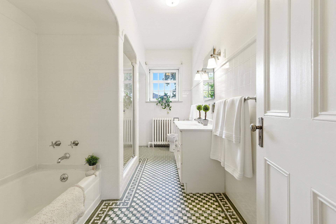
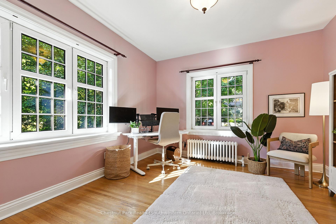
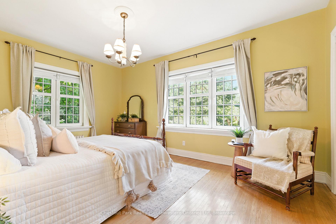
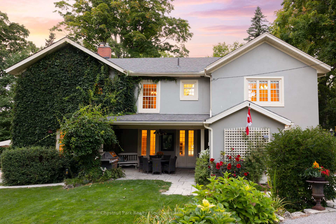
This is 76 Queen Street, where timeless architecture meets fresh, thoughtfully curated interior design. This distinguished residence in the heart of St. Georges Park offers a rare blend of heritage character and modern style, creating an estate-like home that feels both special and inviting from the moment you arrive. Built in 1873 and lovingly maintained for nearly three decades by its current family, this one-of-a-kind property is more than a house, its a canvas for meaningful family moments, celebrations, and a lifestyle filled with charm and possibility. Set on a rare 129 x 166-foot lot representing half an acre of tree-lined property, this is where privacy found. The backyard is nothing short of incredible, with a Canadian-made Hydropool swim spa with canopy, and a custom-built wooden swing and fort structure perfect for kids. Inside, the home balances historical charm with modern and sophisticated design. A welcoming front hall with heated floors leads to a thoughtfully laid-out kitchen connected to entertaining spaces. Note the kitchen island, coffered ceilings, and private views from the windows. Just off the kitchen is the centrally located laundry room with significant storage. A favourite historically presented room is the parlour, featuring original maple hardwood floors, soaring 10-foot ceilings, and original double French doors to the patio. A graceful hallway leads to two impressive rooms being the formal dining room and great room with a wood-burning fireplace. The storybook dining room is full of timeless character, perfect for hosting extended family dinners and holiday celebrations. Upstairs, the grand staircase leads to a second level with 9-foot ceilings, five spacious bedrooms, and three full bathrooms. Oversized Euro tilt-and-turn windows bring in natural light and views of 250-year-old maples and blooming garden.
Key Facts & Features
Property Costs
- Annual Property Tax Amount
- $13,679
- Land Transfer Tax Fee
- $35,475
Rental Items
- Rental Equipment
- Reliance HWT
- Under Contract
- Hot Water Tank-Gas
- Basement Type
- Unfinished
Interior Features
- Laundry Level
- Main Level
- Interior Extras
- Carpet Free, Workbench
- View
- Pool, Trees/Woods
- Fireplace/Stove
- Yes
- Fireplace Features
- Family Room, Natural Gas, Wood
- Elevator
- No
Exterior Features
- Exterior Extras
- Hot Tub, Landscaped, Deck, Privacy, Patio
- Pool
- Above Ground
- Property Features
- Arts Centre, Hospital, Library, Park, Place Of Worship, School
- Other Structures
- Playground, Shed
Building
- Building Type
- Detached
- Building Style
- 2-Storey
- Approx Age
- 100+
Construction
- Exterior Finish
- Stucco (Plaster)
- Roof
- Asphalt Shingle, Flat
- Foundation Details
- Stone
- Special Designation
- Unknown
Lot
- Lot Front
- 129.00 ft
- Lot Depth
- 165.00 ft
- Lot Size
- 0.496
- Lot Shape
- Square
Inclusions
- Inclusions
- Swim spa and play structure
Parking & Garages
- Garage Type
- Attached
- Garage Spaces
- 2
- Parking Spaces
- 10
- Total Garage And Parking Spaces
- 12
Heating & Cooling
- Heat Source
- Gas
- Heat Type
- Water
- Air Conditioning
- Wall Unit(s)
- Water
- Municipal
- Sewers
- Sewer
- Natural Gas
- Yes
- Hydro
- Yes
- Cable
- Yes
- Telephone
- Yes
- Bedrooms
- 5
- Washrooms
- 4
- Kitchens
- 1
- Family / bonus room
- Yes
Room sizes
- Foyer—Main level
- Kitchen—Main level
- Laundry—Main level
- Family Room—Main level
- Bathroom—Main level, 2 Pc Bath
- Foyer—Main level
- Foyer—Main level
- Living Room—Main level
- Dining Room—Main level, Gas Fireplace
- Foyer—Main level
- Other—Main level
- Foyer—Second level
- Primary Bedroom—Second level, 4 Pc Ensuite, B/I Closet
- Bathroom—Second level, 4 Pc Ensuite
- Bedroom—Second level
- Bathroom—Second level, 3 Pc Bath
- Bedroom 2—Second level
- Bathroom—Second level, 5 Pc Bath
- Foyer—Second level
- Bedroom 3—Second level
- Bedroom 4—Second level
- Other—Second level, Walk-In Closet(s)
- Other—Basement level
- Other—Basement level
- Other—Basement level
- Workshop—Basement level
Washrooms
- 2-piece, Main
- 5-piece, Second
- 4-piece, Second
- 3-piece, Second
- Municipality
- Guelph
- Neighbourhood
- St. George's
- Main cross streets
- Lemon Street
- Zoning
- R1B
- Directions
- Arthur Street North to Queen Street
- MLS® number
- X12383426
- Data source
- Toronto Regional Real Estate Board
- Status change
- 2025-10-22
- Listed on
- 2025-09-04
- Days on market
- 48 days
- Possession date
- 2025-11-28
- Possession type
- 90+ days
- Co-op commission
- 2.0% + HST
- Seller
- Listed by
- Chestnut Park Realty (Southwestern Ontario) Ltd
Home Market Value
Current home valuation for 76 Queen Street, Guelph, St. George's, Guelph, ON. Listed for $1,950,000
HOMEH Estimate
$2,160,500
Estimated Sales Range
$1,706,795 - $2,614,205
HOMEH Estimate for 76 Queen Street, Guelph, St. George's
Calculated with a real agent's CMA method — 45+ years of experience, codified. Not an AI guess.
For the owner
Is this your home? Track its value.
Get this home's HOMEH Estimate by email once a month, with how many homes are for sale around you.
Mortgage Payment Calculator
Compare up to 4 down payment scenarios
20% required for homes $1.5M or more
$390,000
| Scenario 1 | Scenario 2 | Scenario 3 | Scenario 4 | |
|---|---|---|---|---|
−Down payment | % $ | % $ | % $ | % $ |
+CMHC insurance | $0 | $0 | $0 | $0 |
=Total mortgage | $1,560,000 | $1,462,500 | $1,365,000 | $1,267,500 |
Amortization | ||||
Mortgage rate | % | % | % | % |
| Payment frequency | ||||
=Mortgage payment | $7,617monthly | $7,141monthly | $6,665monthly | $6,189monthly |
Land Transfer Tax
$35,475
$35,475
Around this home
Data provided by OpenStreetMap & Fraser Institute School Rankings
Ask HOMEH
New!Hi there!
👋Text or call (416) 301-9001
Recommended for you
Based on homes you've looked at.
No recommended properties found.
Nearby similar homes
No nearby properties found.
More real estate resources
Other homes nearby
Explore this area
Nearby neighbourhoods
No nearby listings available.