
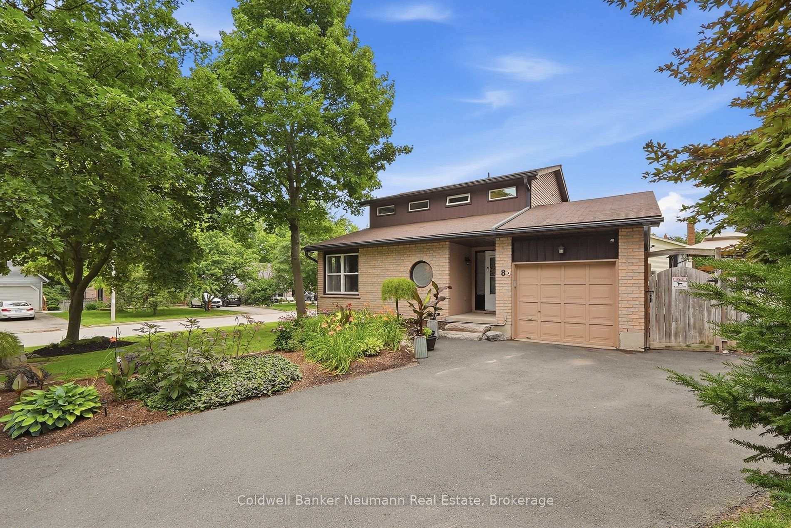
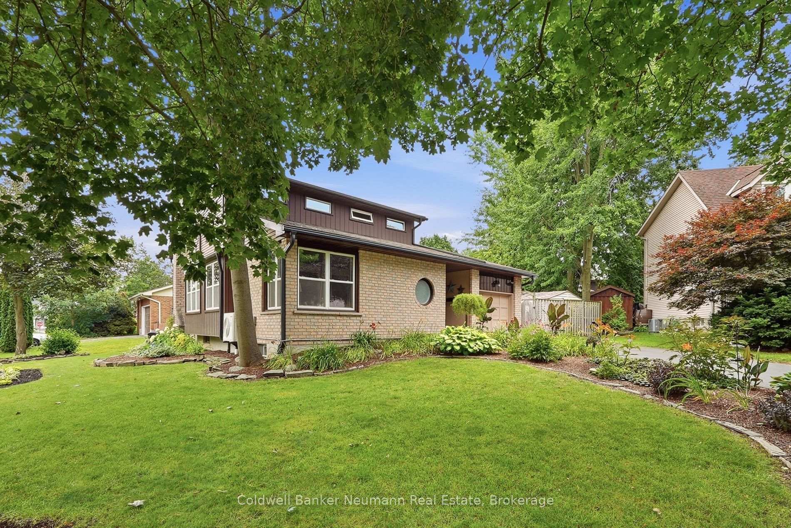
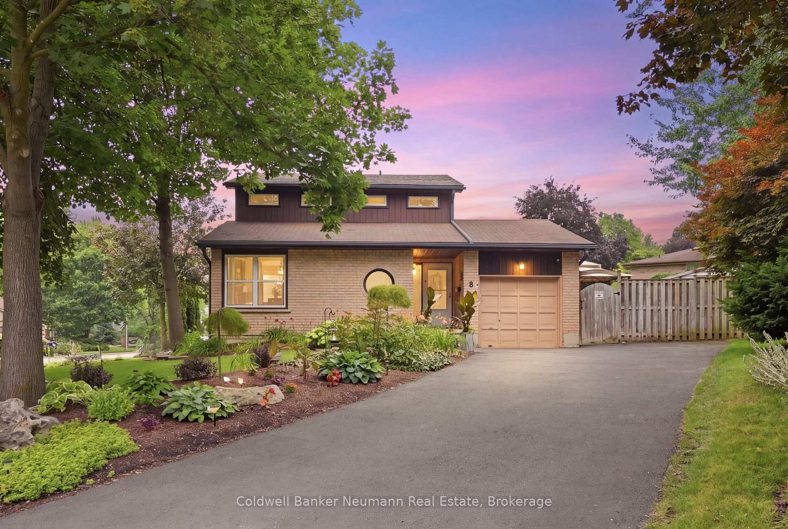
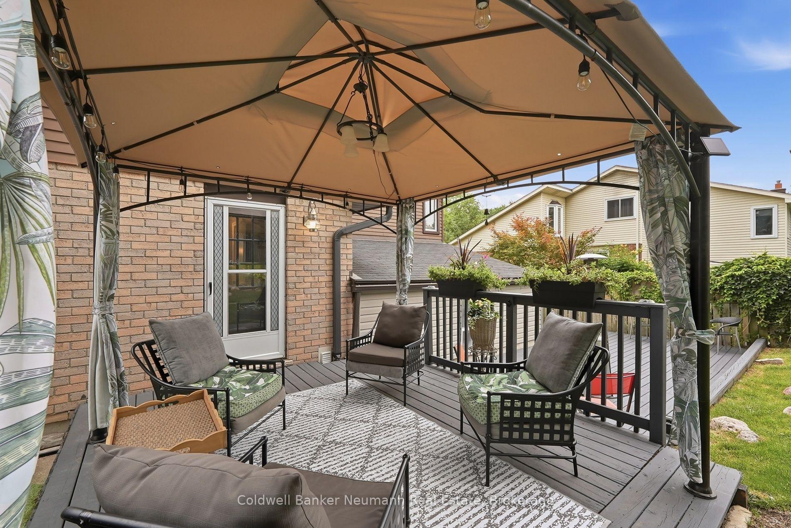
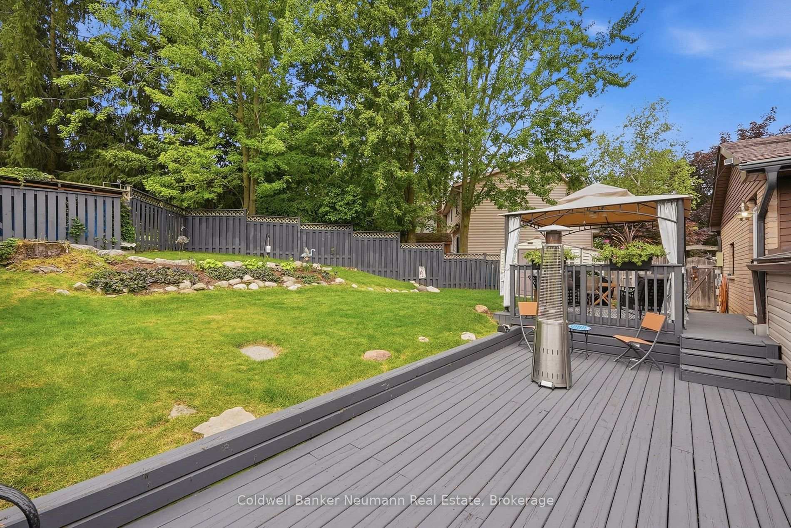
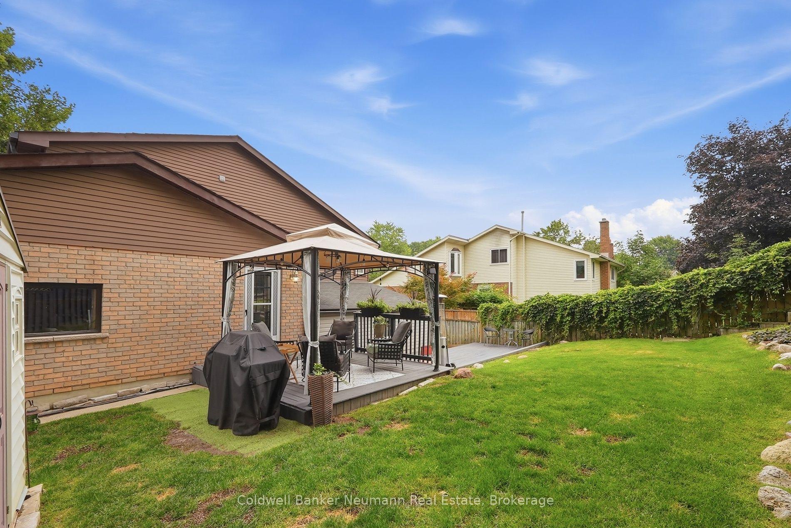
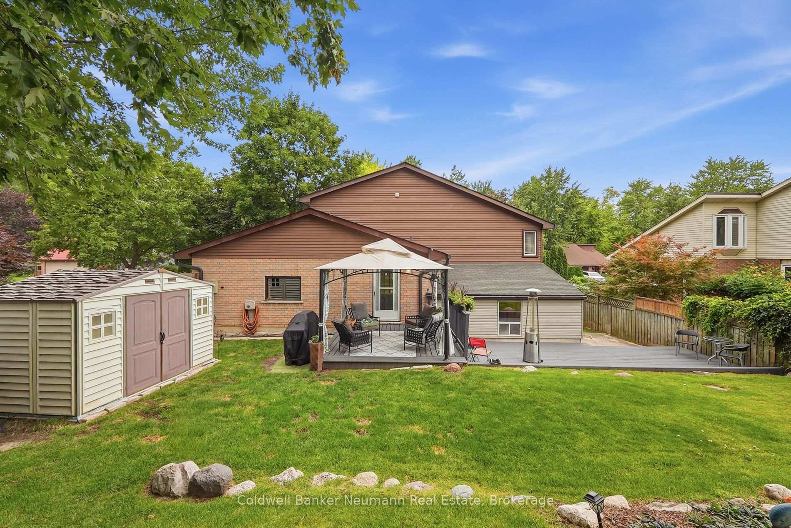

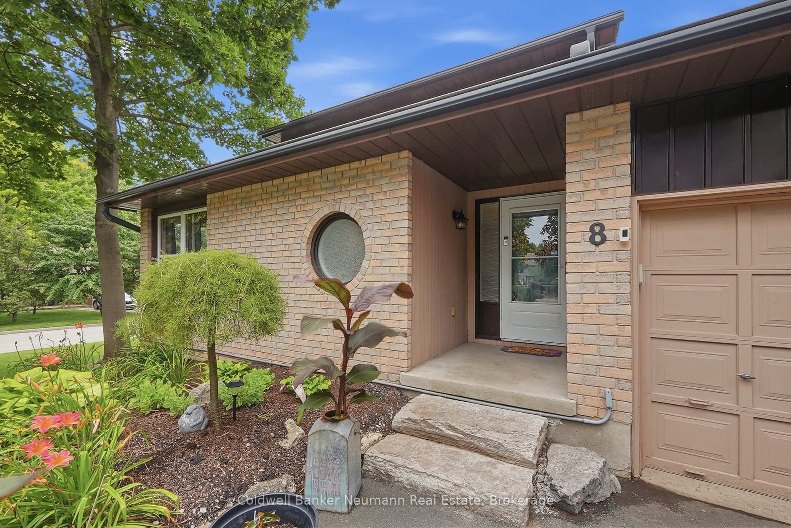
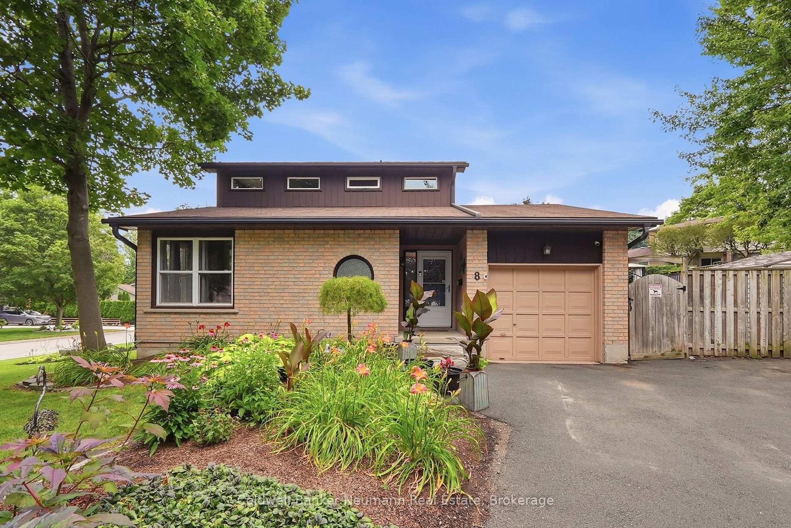
8 Pickwick Place
Guelph (Willow West/Sugarbush/West Acres), ON N1H 7V8
- 3+1Bedrooms
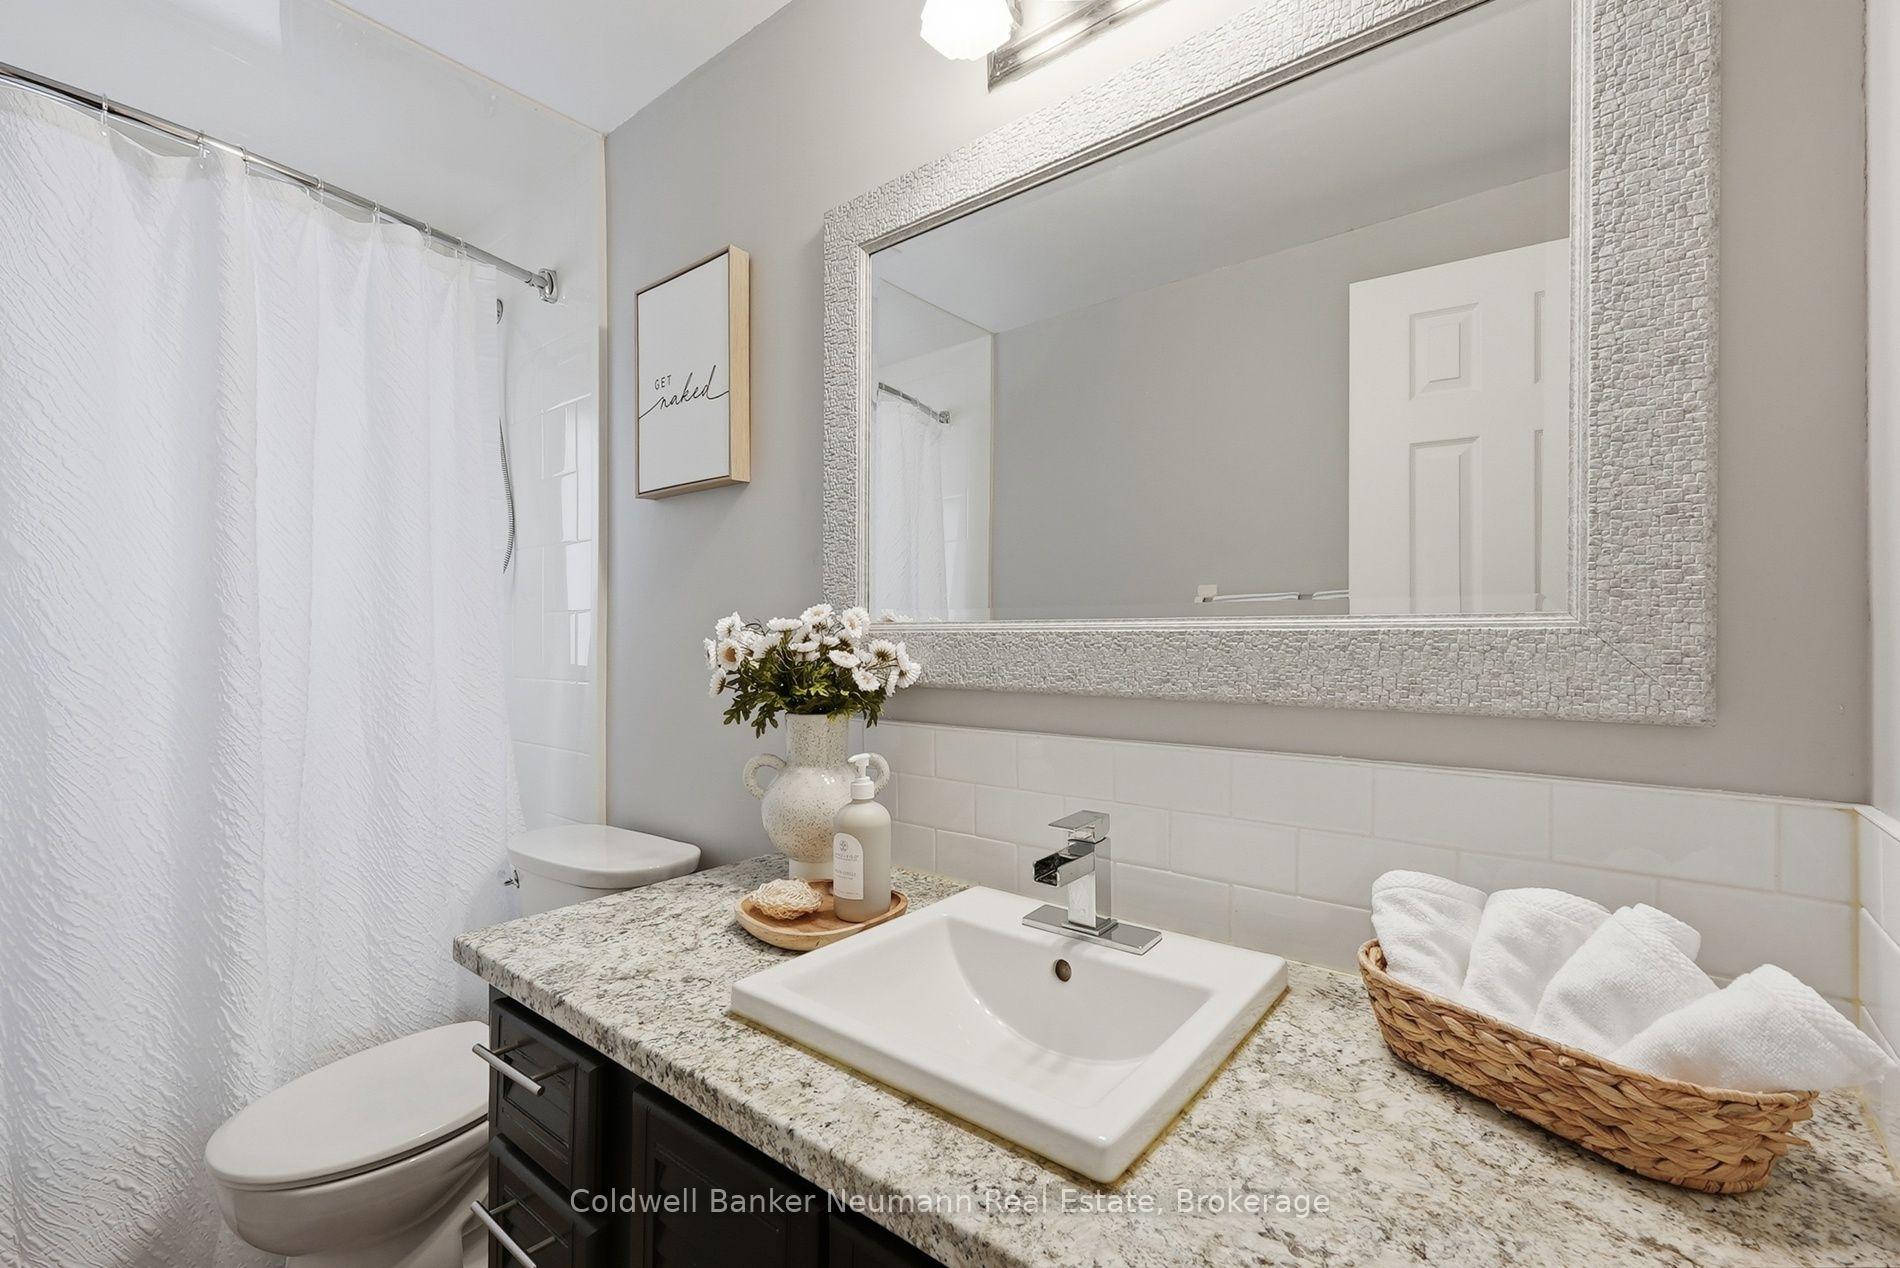
- 4Bathrooms
- 1Garage
- 2000–2500Sq Ft
- $6,590Tax
- 129×105 ftLot Size
 Estimated Value:$1,049,880See Free Estimate Report

Sale & Price History for 8 Pickwick Place, Guelph, Willow West/Sugarbush/West Acres
| Start Date | End Date | Price | Event | MLS# |
|---|---|---|---|---|
| No listing history available | ||||
Real estate boards require you to or to see the full details of this property.
*Sold prices and complete sale & price history are regulated data. Under the Trust in Real Estate Services Act, 2002 (TRESA) and the rules of the Real Estate Council of Ontario (RECO), and pursuant to the Multiple Listing Service® rules of the Canadian Real Estate Association (CREA) and the Toronto Regional Real Estate Board (TRREB), this information may be shown only to registered users who have agreed to the applicable terms of use (a Virtual Office Website, or "VOW," arrangement). HOMEH Inc., Brokerage therefore provides it to signed-in members only. Creating an account is free and takes under a minute.
About 8 Pickwick Place, Guelph, Willow West/Sugarbush/West Acres
Summarized Description
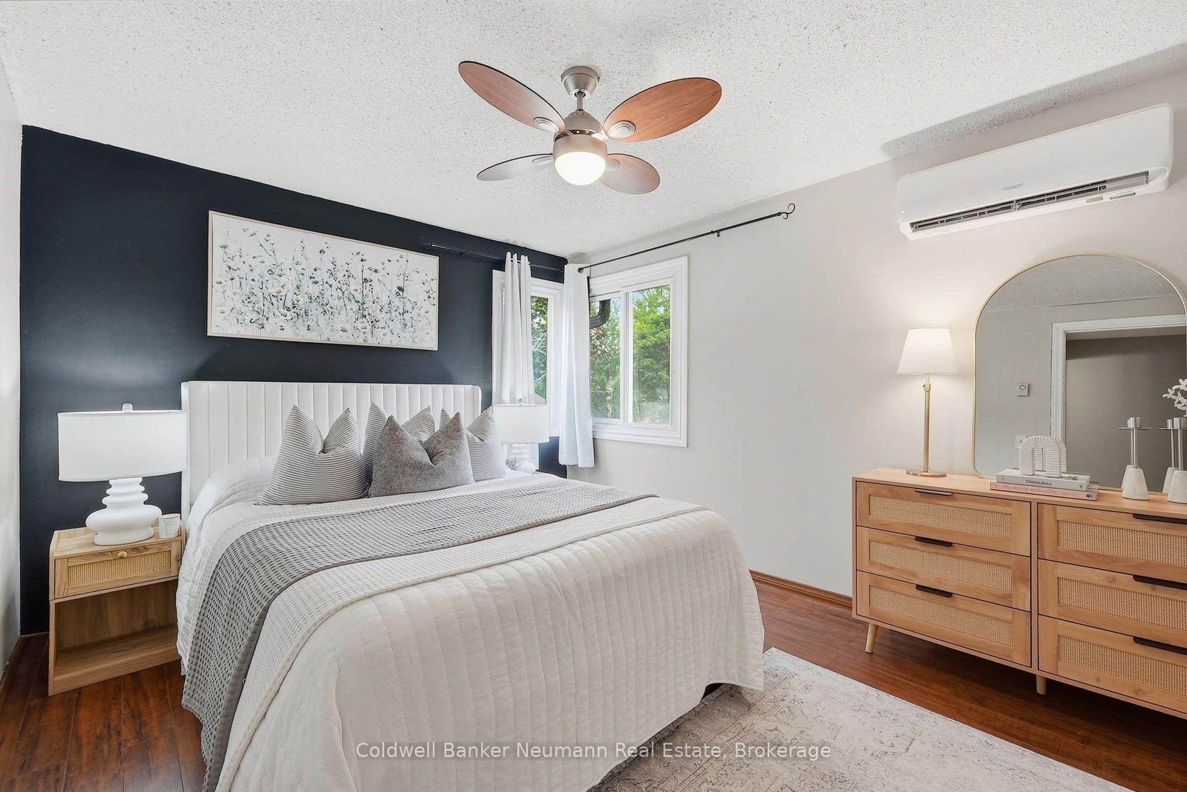
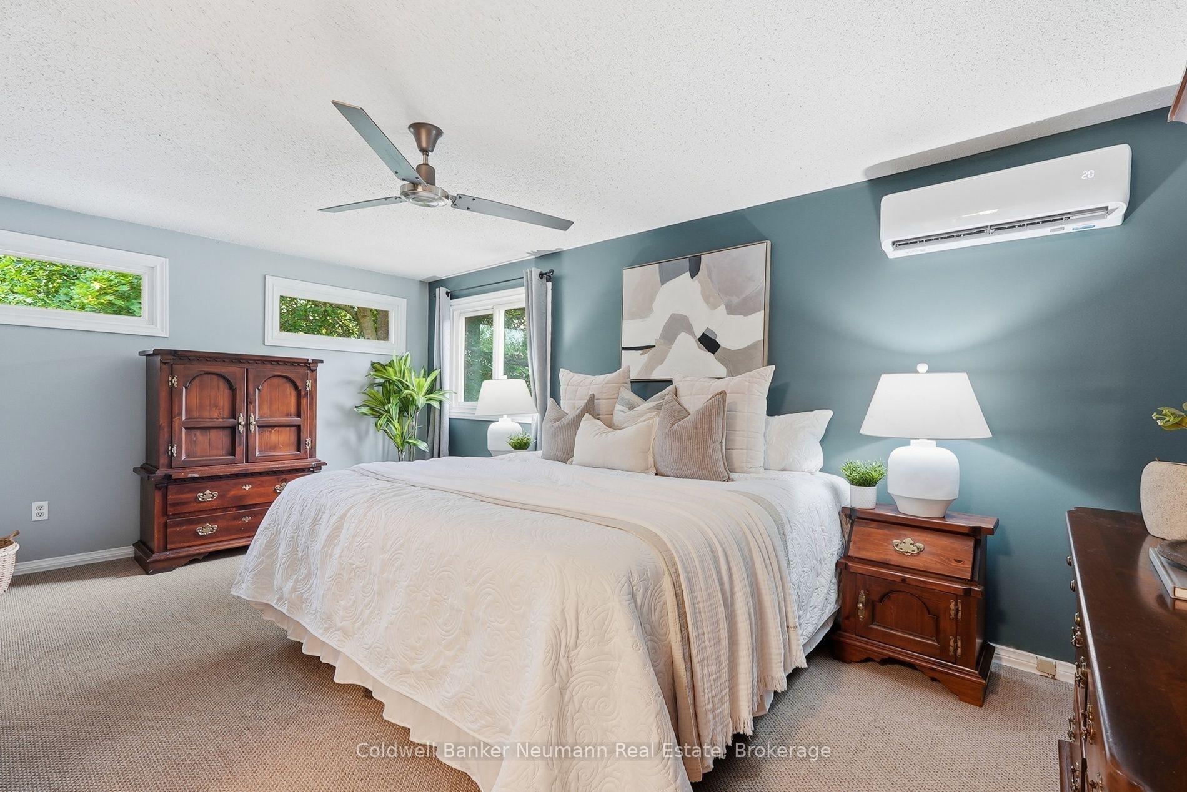
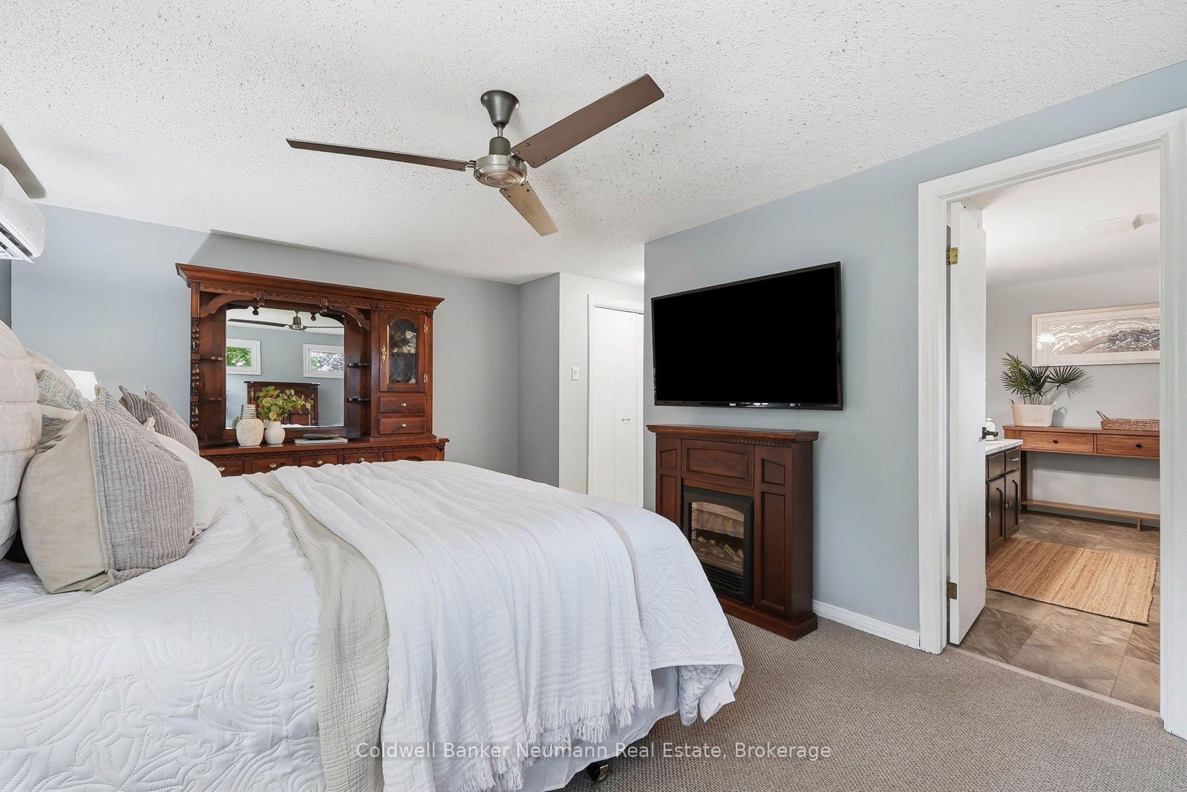
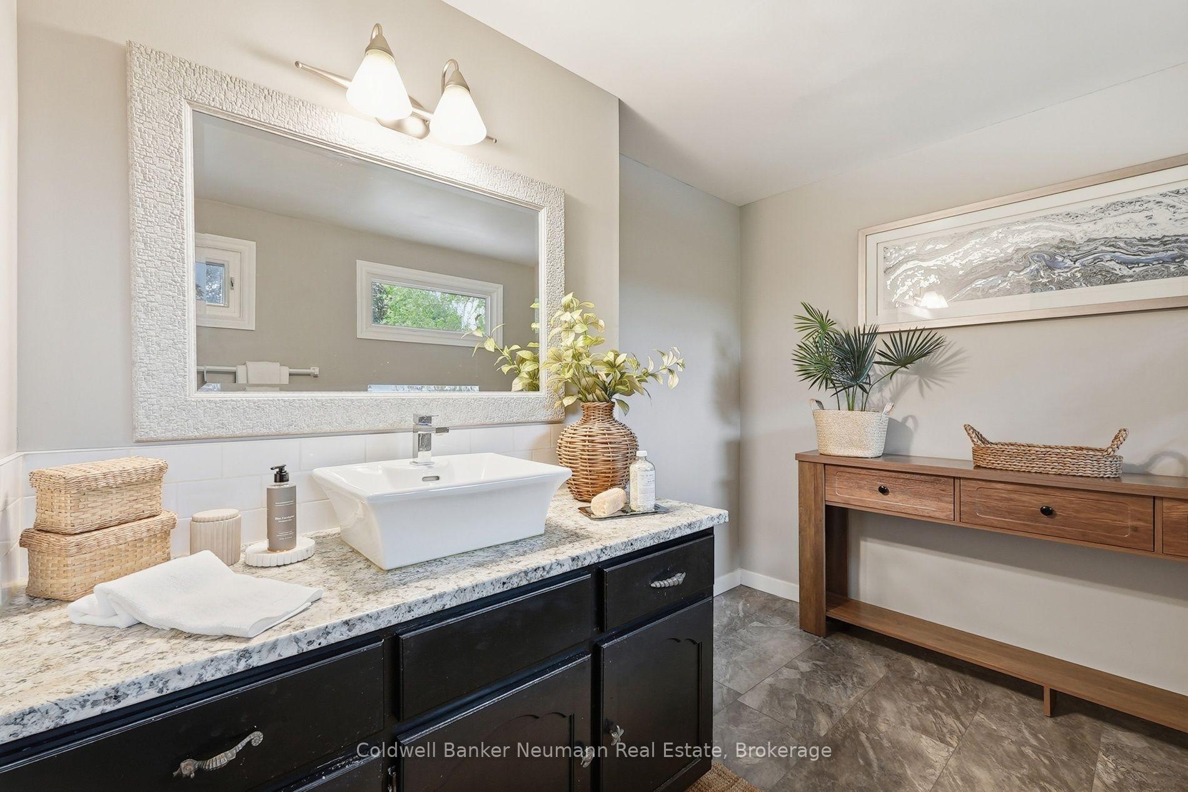
- Spacious primary suite with double closets and ensuite.
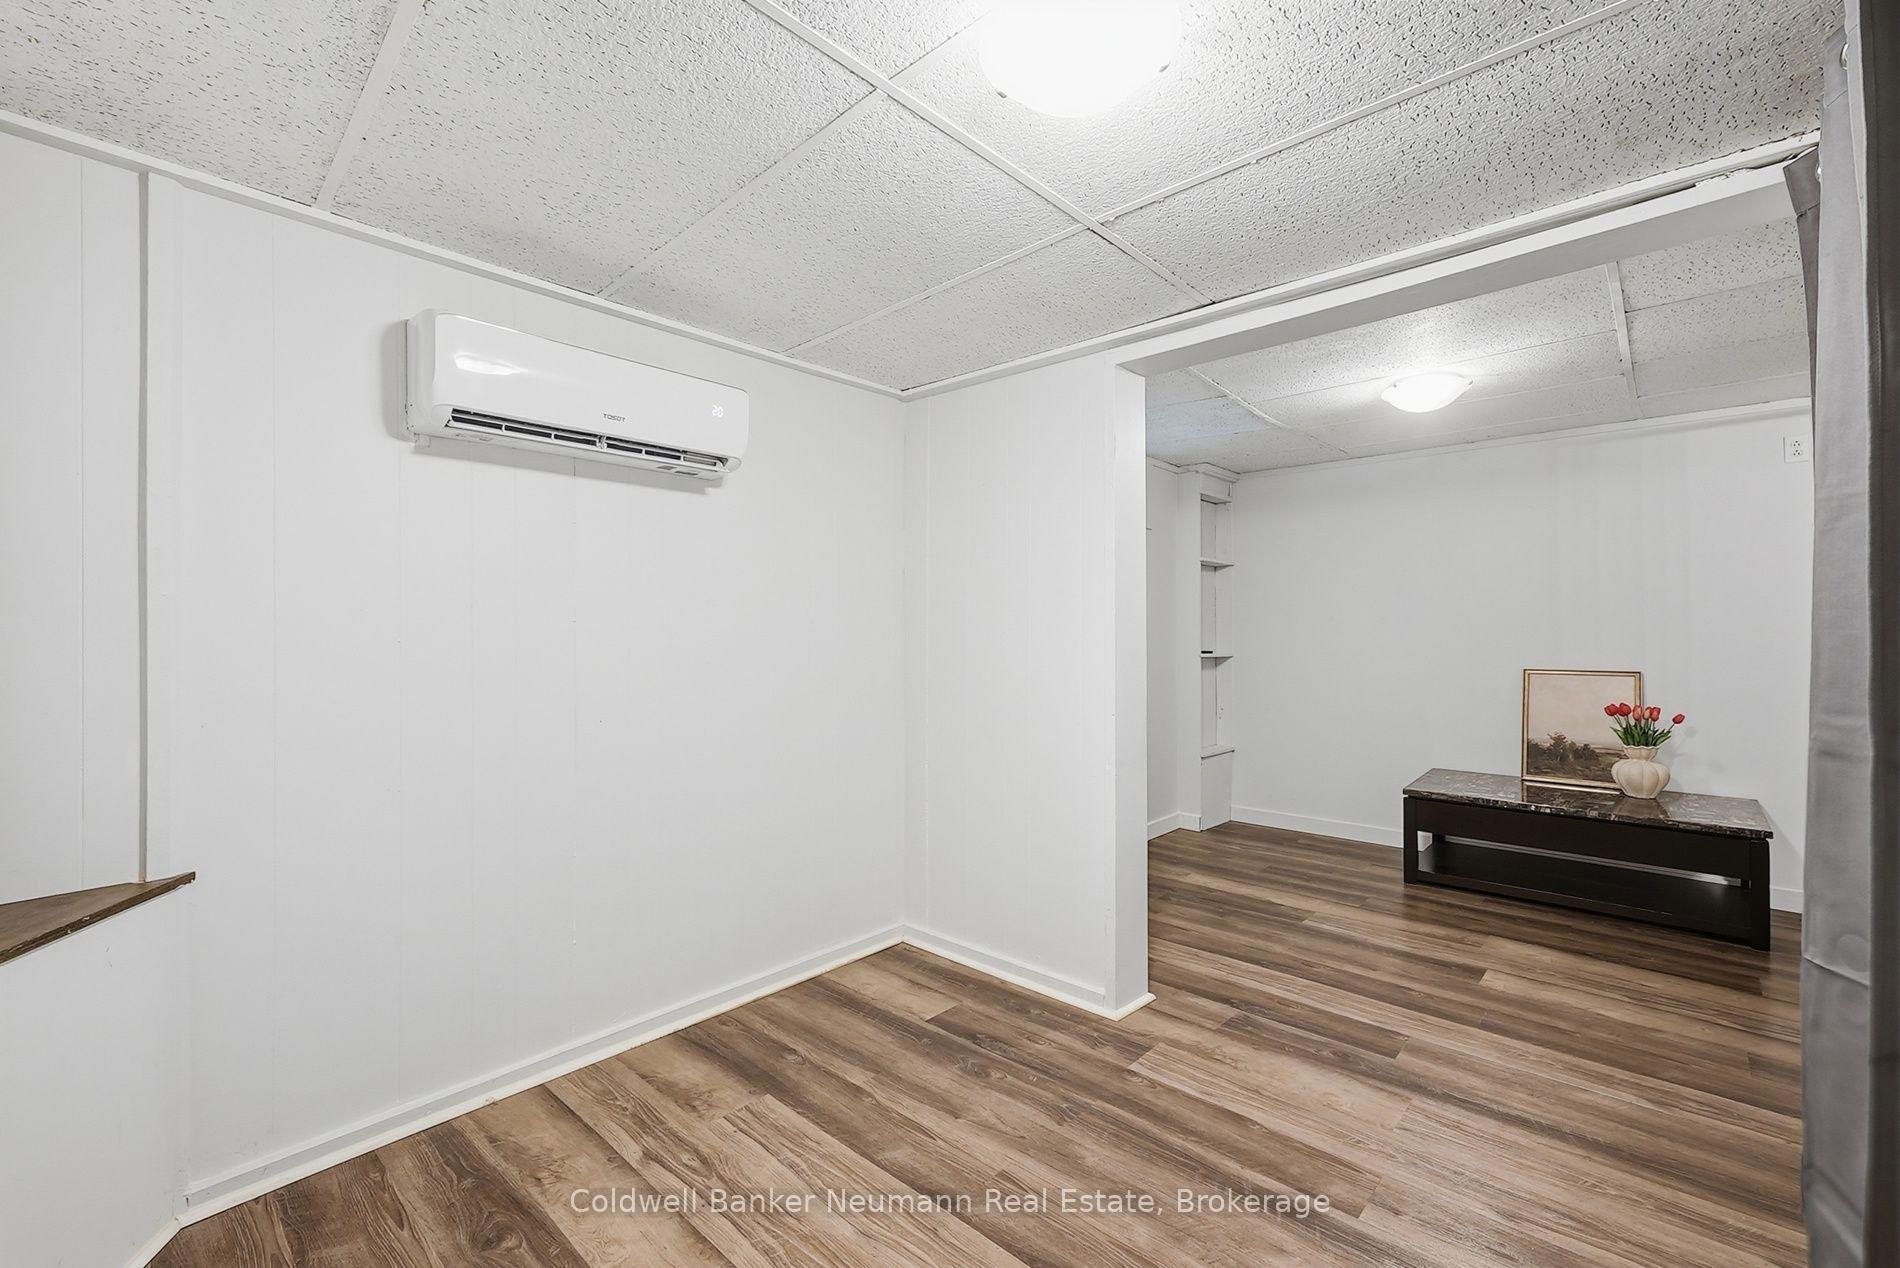
- Brand-new heat pump for efficient heating and cooling.
- Multiple living spaces for family gatherings.
- Generous lot ideal for outdoor activities.
- Located in a quiet cul-de-sac neighborhood.
- Close to parks, schools, and shopping.
- Vaulted ceilings and oversized windows enhance openness.
- Comfortable and inviting family-oriented home.
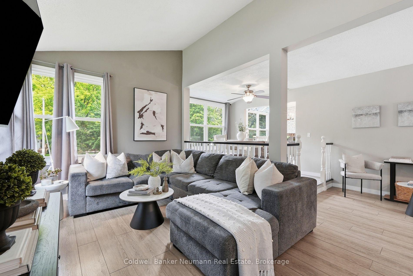
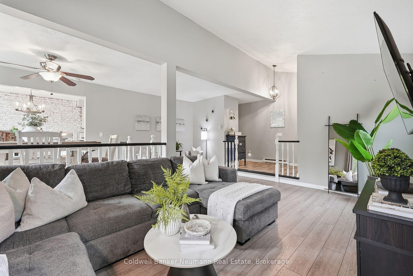
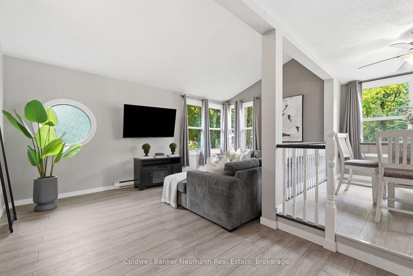
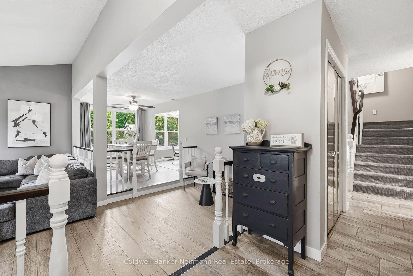
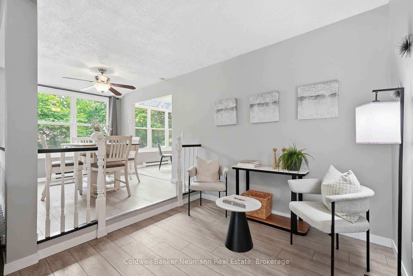
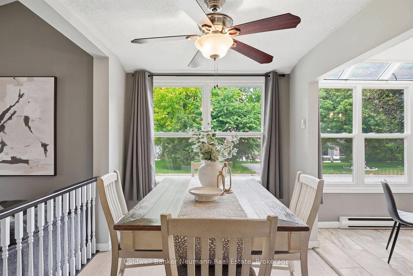
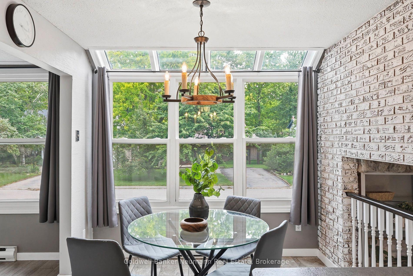
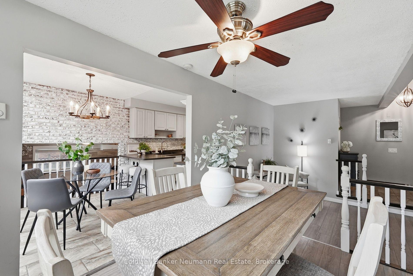
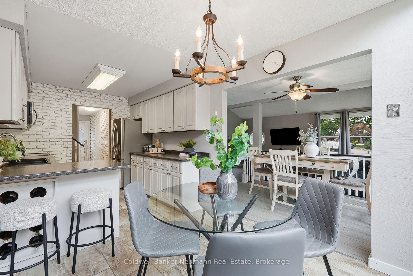
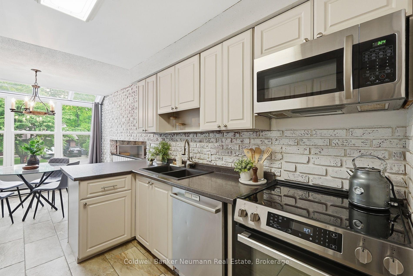
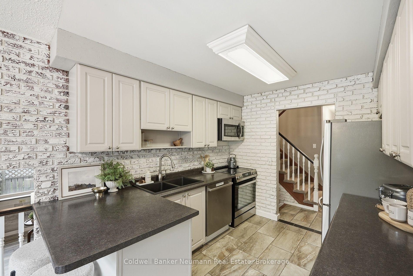
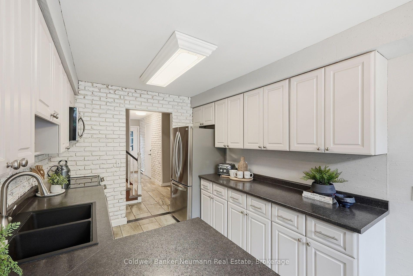
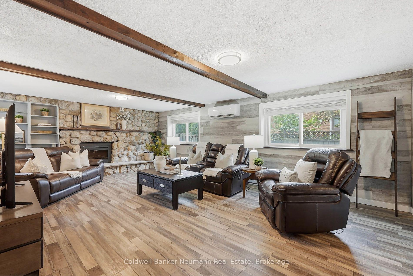
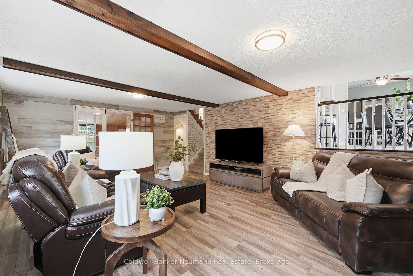
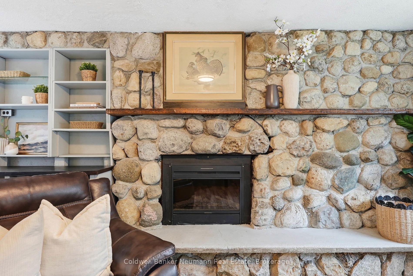
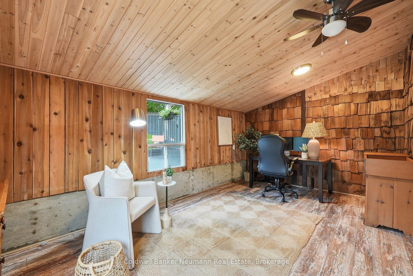
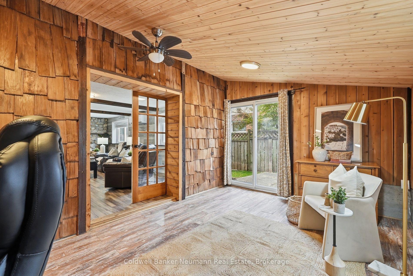
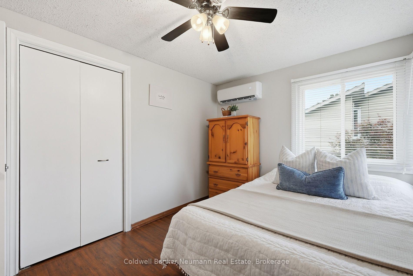
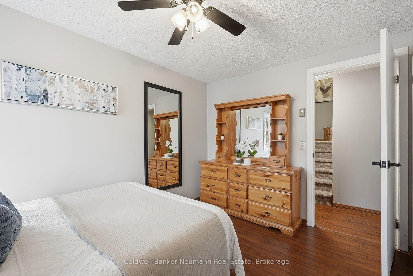
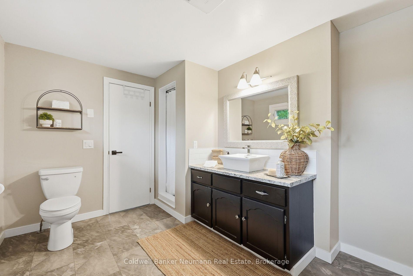
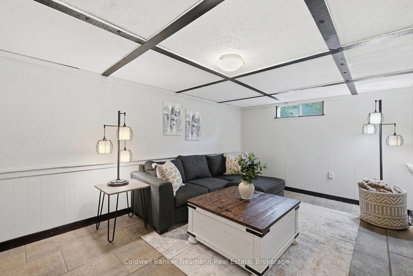
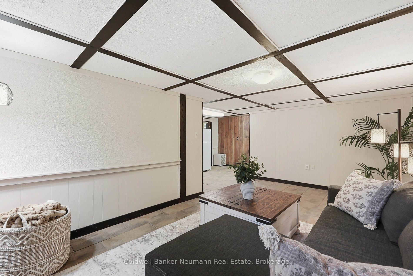
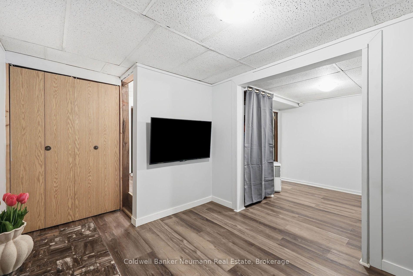
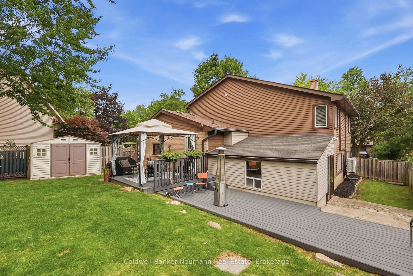
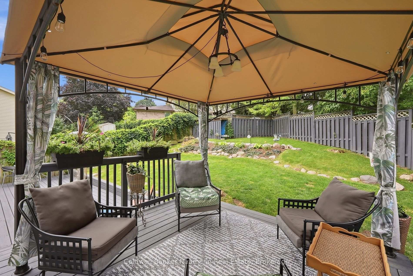
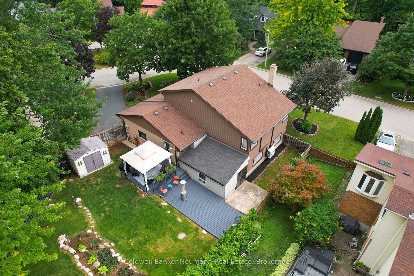
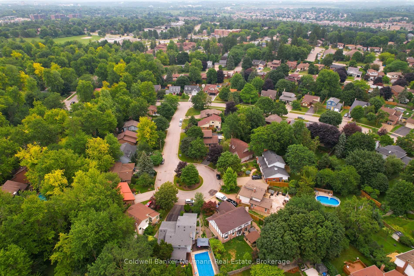
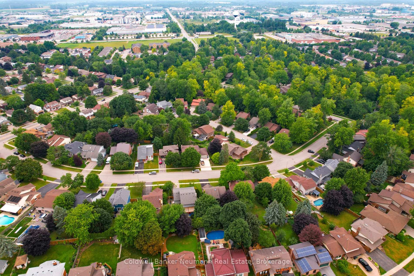
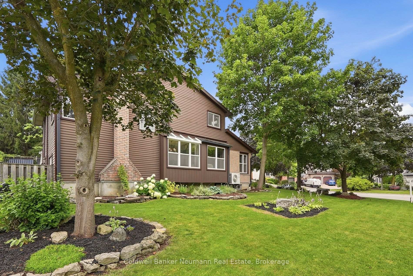
Space to grow, room to gather, and a neighbourhood that feels like home. Tucked away on a quiet cul-de-sac in Guelph's West End, this inviting home offers a combination of space, privacy, and everyday convenience that's hard to find. It's the kind of street where neighbours wave, children play, and families settle in for years. Set on a generous lot, the yard offers plenty of room for summer barbecues, birthday celebrations, or simply enjoying a quiet morning coffee. Inside, four bedrooms, four bathrooms, and multiple living spaces give everyone room to come together, along with a place of their own to unwind. A vaulted ceiling brings an airy sense of openness to the living room, while oversized windows fill the kitchen with beautiful natural light. The charming family room and separate den add warmth and character, with a welcoming, country-inspired feel that makes it easy to settle in. Adding to the home's comfort is a brand-new heat pump system that efficiently heats and cools the entire home, with individual zone controls that let you tailor temperatures in different areas to suit your needs through every season. Upstairs, the spacious primary suite is tucked away for added privacy, complete with double closets and a generous ensuite. Beyond the front door, parks, walking trails, and highly regarded schools make this established neighbourhood a wonderful place to put down roots. Grocery stores, restaurants, shopping, and daily essentials are just minutes away, with convenient highway access for commuters. From the generous yard to the inviting spaces throughout, this is a home with room for everyday life and all the moments worth celebrating. Some houses are simply places to live. This is a place to belong.
Key Facts & Features
Property Costs
- Annual Property Tax Amount
- $6,590
- Land Transfer Tax Fee
- $13,973
Rental Items
- Rental Equipment
- Hot Water Heater, Water Softener
- Under Contract
- Hot Water Heater, Water Softener
- Basement Type
- Full, Finished
Interior Features
- Laundry Level
- Lower Level
- Interior Extras
- Water Heater, Water Softener
- Fireplace/Stove
- Yes
- Fireplace Features
- Electric
- Elevator
- No
Exterior Features
- Exterior Extras
- Deck, Landscaped, Privacy
- Pool
- None
- Property Features
- Cul de Sac/Dead End, Fenced Yard, Park, Public Transit
- Other Structures
- Garden Shed
Building
- Building Type
- Detached
- Building Style
- Backsplit 5
- Approx Age
- 31-50
Construction
- Exterior Finish
- Brick
- Roof
- Shingles
- Foundation Details
- Poured Concrete
- Special Designation
- Unknown
Lot
- Lot Front
- 128.91 ft
- Lot Depth
- 104.98 ft
Inclusions
- Inclusions
- Refrigerator, Stove, Dishwasher, Microwave, Washer & Dryer, Fridge in Basement, TV Wall Mounts
Exclusions
- Exclusions
- Upright Freezer in garage
Parking & Garages
- Garage Type
- Attached
- Garage Spaces
- 1
- Parking Spaces
- 5
- Total Garage And Parking Spaces
- 6
Heating & Cooling
- Heat Source
- Other
- Heat Type
- Heat Pump
- Air Conditioning
- Other
- Water
- Municipal
- Sewers
- Sewer
- Bedrooms
- 3 + 1
- Washrooms
- 4
- Kitchens
- 1
- Family / bonus room
- Yes
Room sizes
- Living Room—Main level
- Bedroom—Third level
- Breakfast—Main level
- Family Room—Lower level
- Den—Basement level
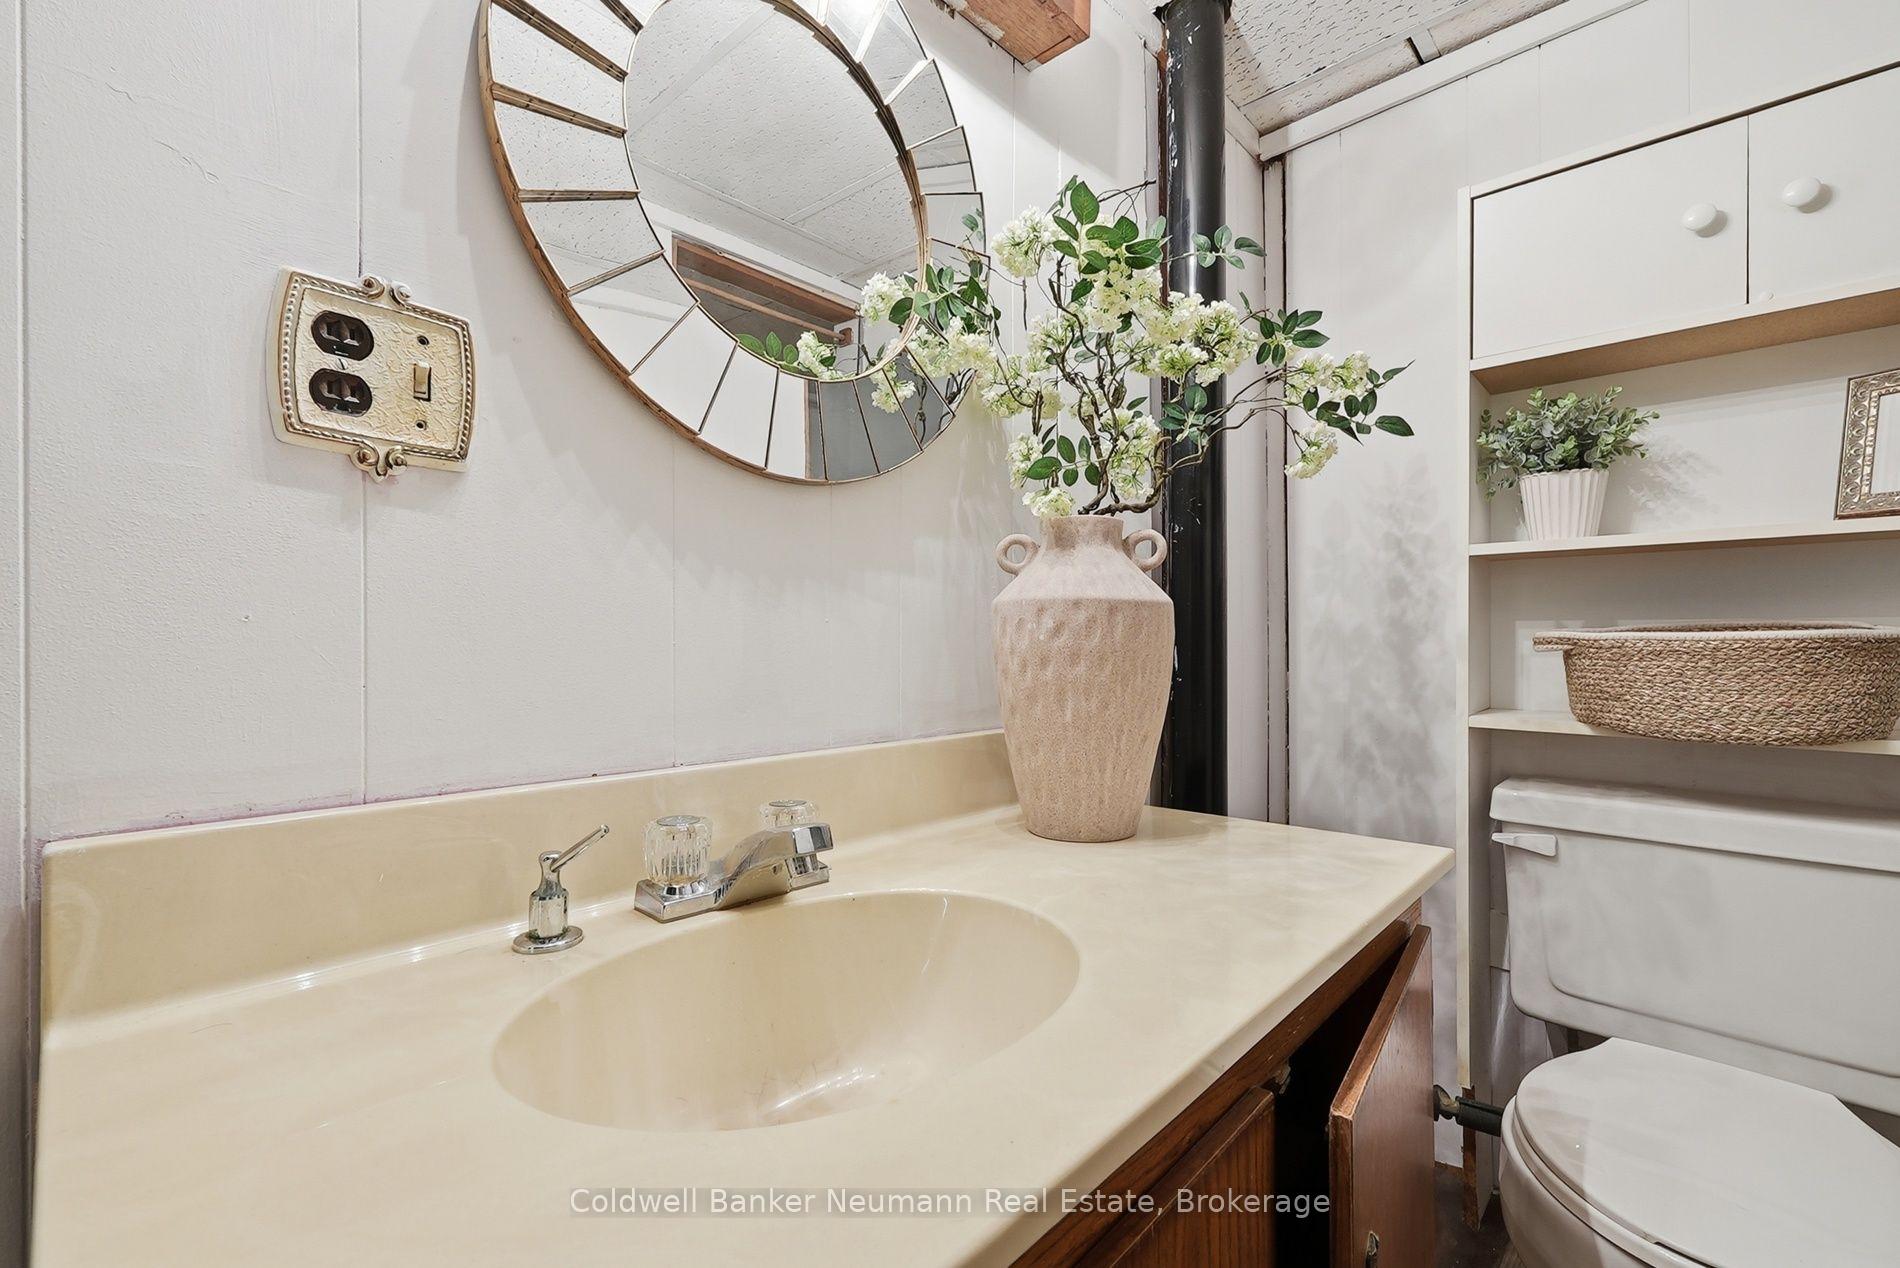
- Bathroom—Basement level
- Recreation—Basement level
- Kitchen—Main level
- Dining Room—Main level
- Bathroom—Third level
- Bedroom—Second level
- Laundry—Basement level
- Bedroom—Second level
- Den—Lower level
- Bathroom—Second level
- Other—Basement level
- Bathroom—Main level
- Bedroom—Basement level
Washrooms
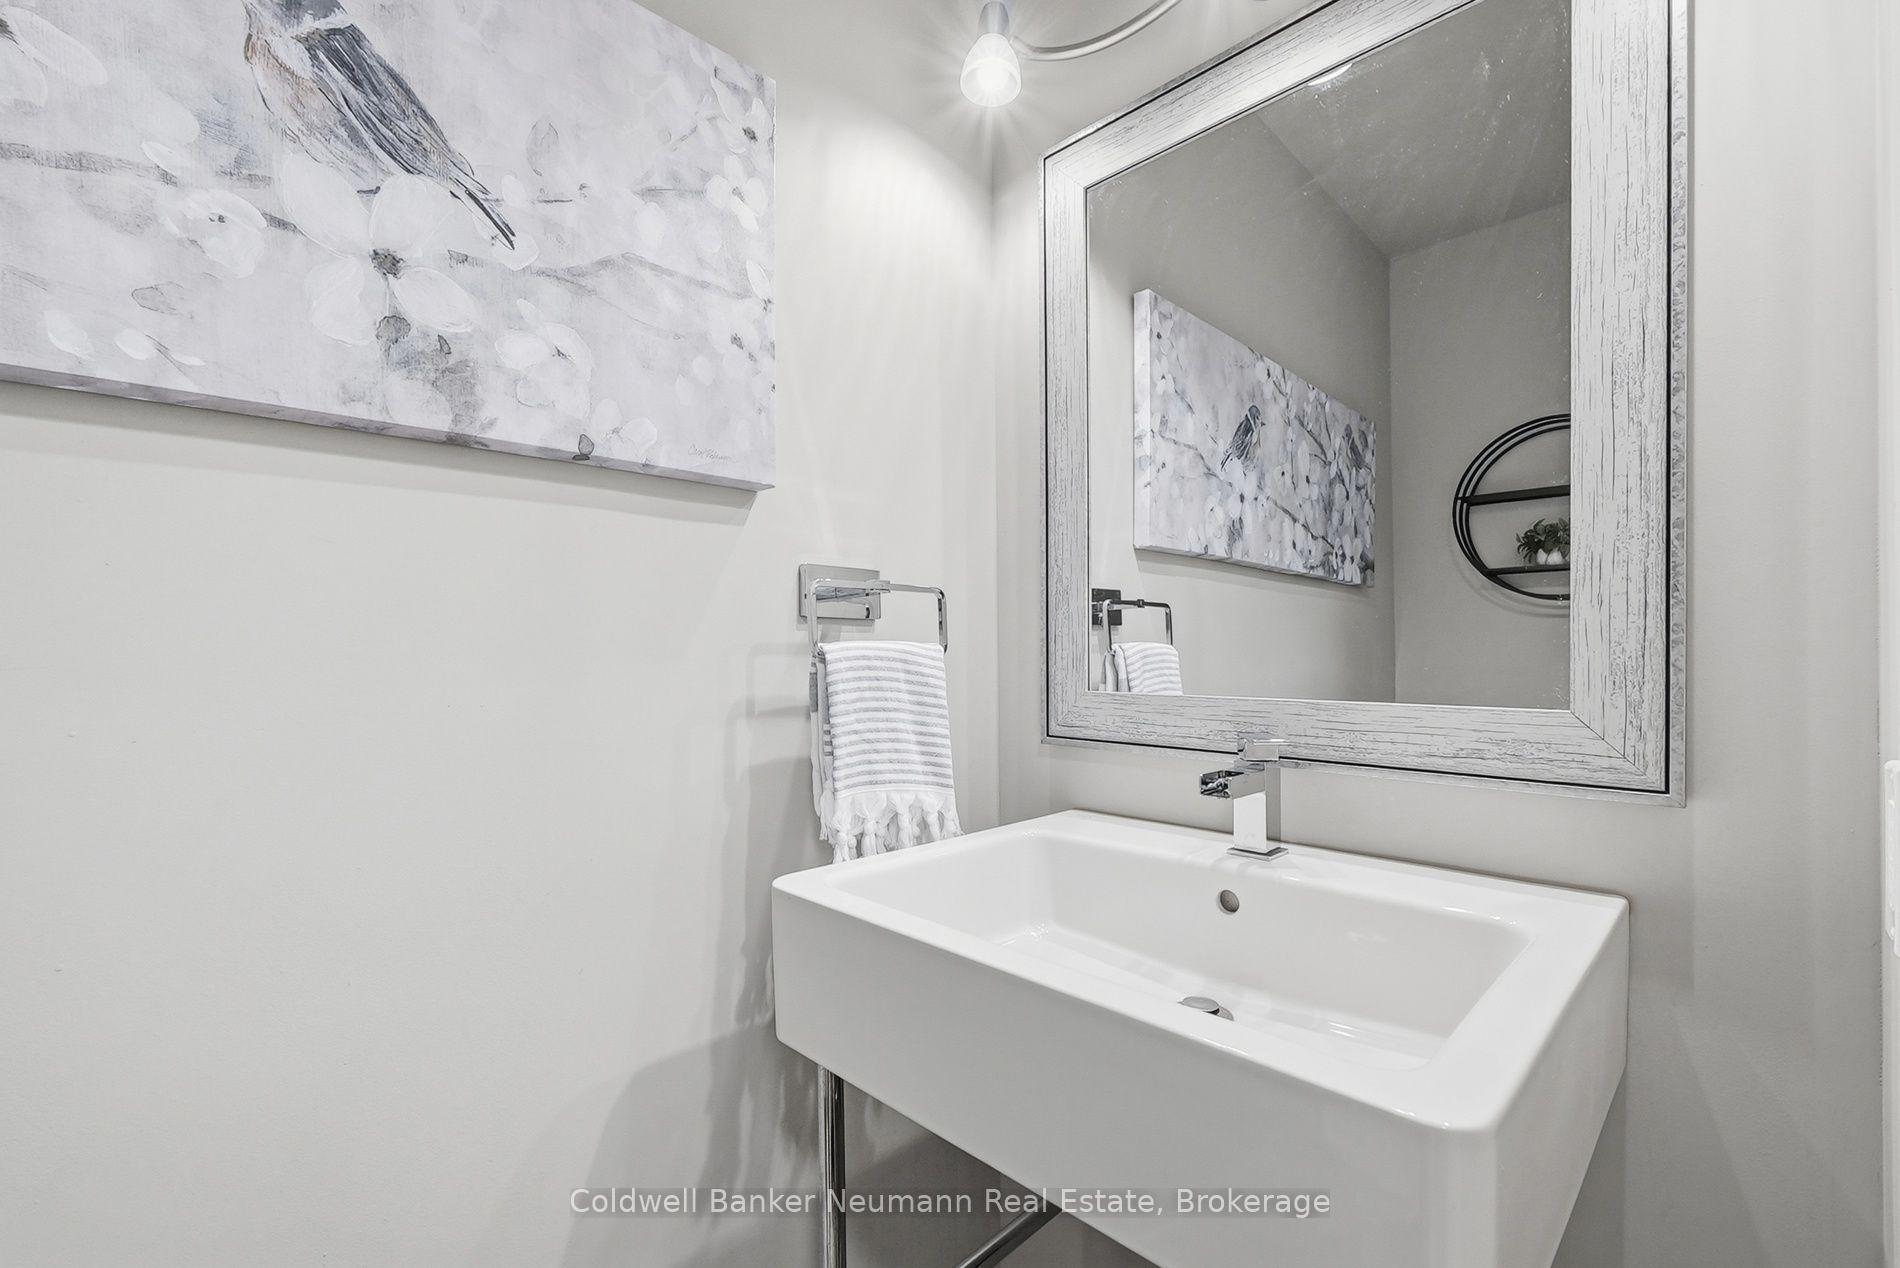
- 2-piece, Main
- 4-piece, Second
- 3-piece, Third
- 3-piece, Lower
- Municipality
- Guelph
- Neighbourhood
- Willow West/Sugarbush/West Acres
- Main cross streets
- Primrose and Westwood
- Directions
- Westwood to Primrose, right on Pickwick Pl
- MLS® number
- X13740096
- Data source
- Toronto Regional Real Estate Board
- Listed on
- 2026-09-03
- Updated on
- 2026-10-01
- Days on market
- 45 days
- Possession type
- Flexible
- Co-op commission
- 2.5
- Seller
- Listed by
- Coldwell Banker Neumann Real Estate
Home Market Value
Current home valuation for 8 Pickwick Place, Guelph, Willow West/Sugarbush/West Acres, Guelph, ON. Listed for $874,900
HOMEH Estimate
$1,049,880
Estimated Sales Range
$629,928 - $1,469,832
HOMEH Estimate for 8 Pickwick Place, Guelph, Willow West/Sugarbush/West Acres
Calculated with a real agent's CMA method — 45+ years of experience, codified. Not an AI guess.
For the owner
Is this your home? Track its value.
Get this home's HOMEH Estimate by email once a month, with how many homes are for sale around you.
Mortgage Payment Calculator
Compare up to 4 down payment scenarios
5% on first $500K + 10% on $374,900 over $500K
$62,490
| Scenario 1 | Scenario 2 | Scenario 3 | Scenario 4 | |
|---|---|---|---|---|
−Down payment | % $ | % $ | % $ | % $ |
+CMHC insurance | $32,476 | $24,410 | $20,823 | $0 |
=Total mortgage | $844,383 | $811,820 | $764,488 | $699,920 |
Amortization | ||||
Mortgage rate | % | % | % | % |
| Payment frequency | ||||
=Mortgage payment | $4,123monthly | $3,964monthly | $3,733monthly | $3,417monthly |
Land Transfer Tax
$13,973
$13,973
Around this home
Data provided by OpenStreetMap & Fraser Institute School Rankings
Ask HOMEH
New!Hi there!
👋Text or call (416) 301-9001
Recommended for you
Based on homes you've looked at.
No recommended properties found.
Nearby similar homes
No nearby properties found.
More real estate resources
Other homes nearby
Explore this area
Nearby neighbourhoods
No nearby listings available.