
96 Pheasant Run Drive
Guelph (Kortright Hills), ON N1C 1E3
- 5Bedrooms
- 4Bathrooms
- 2Garage
- 2K~2.5KSq.Ft.
- $7,482Tax
- 50×112 ftLot Size
Sale & price history
- Login to See Prices
Sold2025-04-03 – 2025-04-16
MLS® x12058475
Real estate boards require you to or to see the full details of this property.
*Sold prices and complete sale & price history are regulated data. Under the Trust in Real Estate Services Act, 2002 (TRESA) and the rules of the Real Estate Council of Ontario (RECO), and pursuant to the Multiple Listing Service® rules of the Canadian Real Estate Association (CREA) and the Toronto Regional Real Estate Board (TRREB), this information may be shown only to registered users who have agreed to the applicable terms of use (a Virtual Office Website, or "VOW," arrangement). HOMEH Inc., Brokerage therefore provides it to signed-in members only. Creating an account is free and takes under a minute.
96 Pheasant Run Drive, Guelph(opens Google Maps in a new tab)
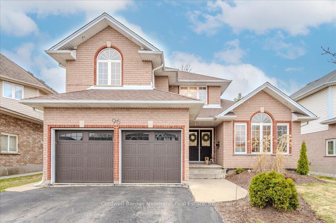
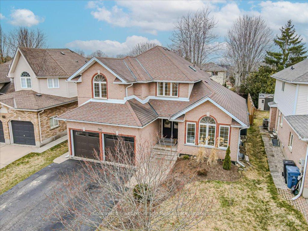
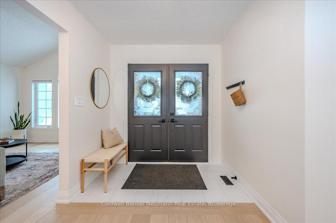
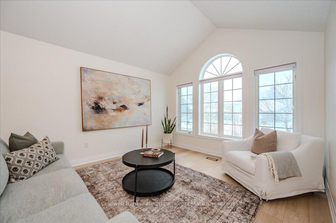
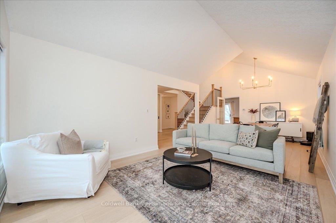
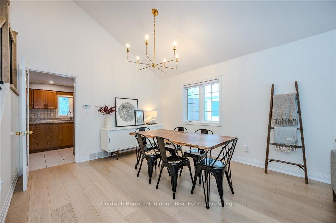
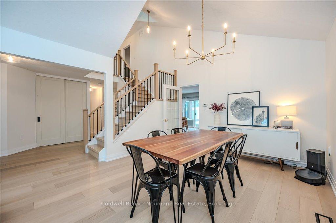
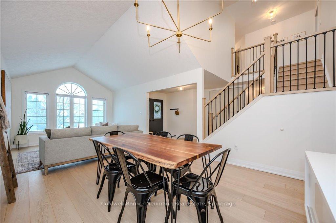
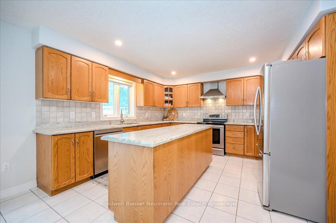
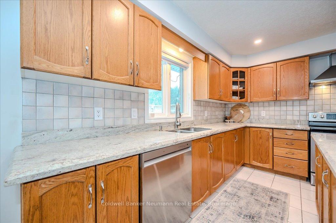
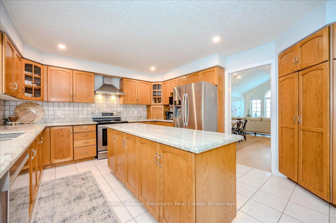
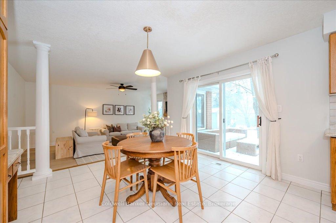
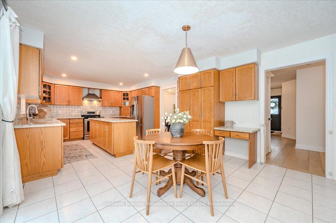
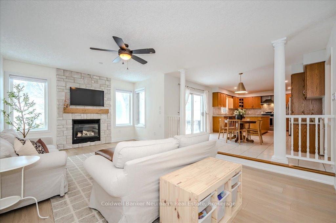
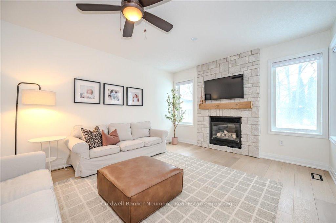
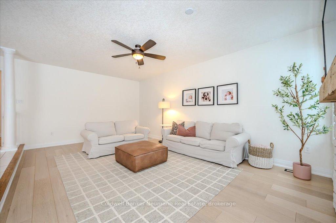
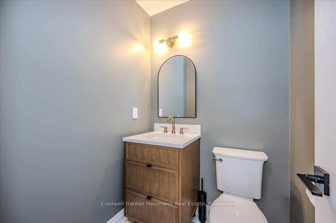
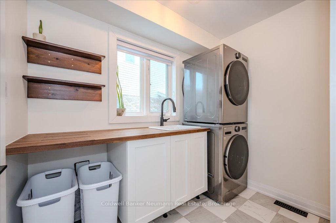
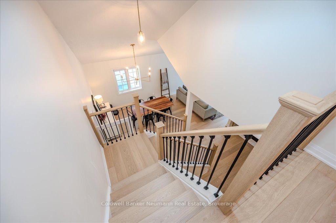
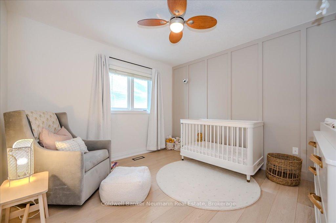
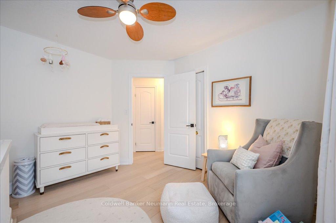
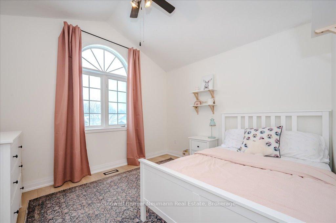
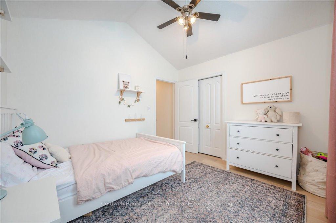
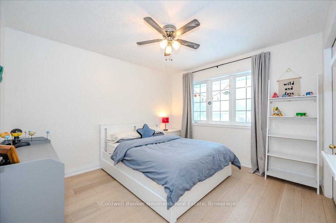
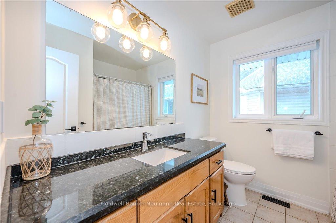
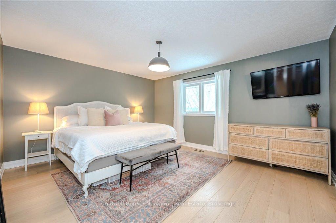
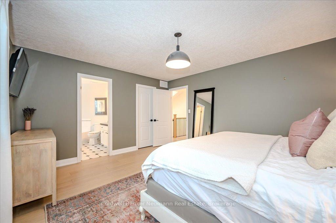
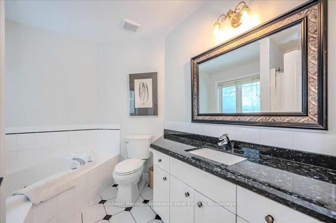
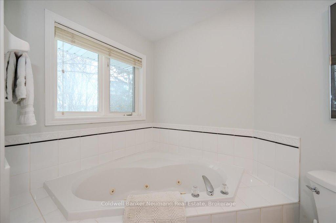
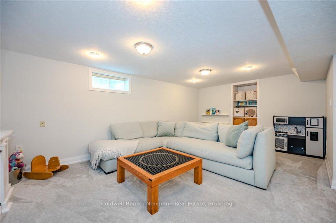
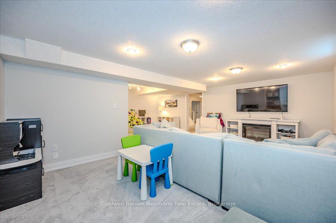
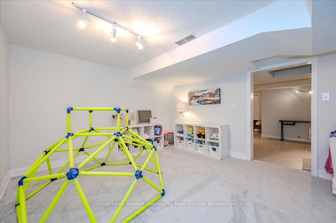
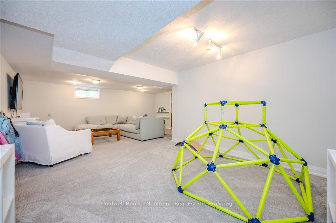
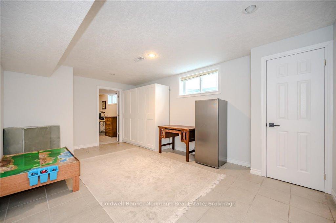
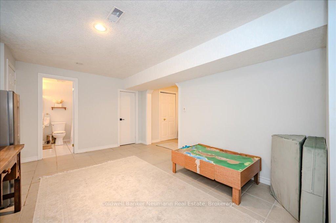
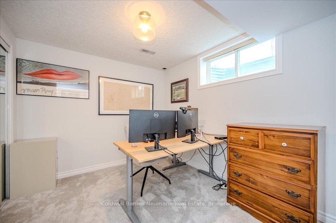
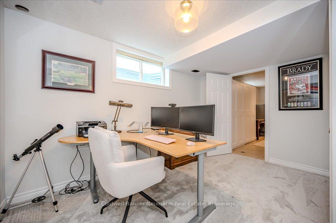
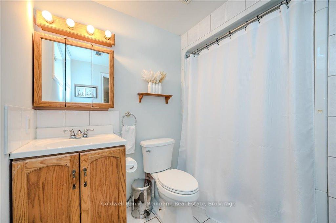
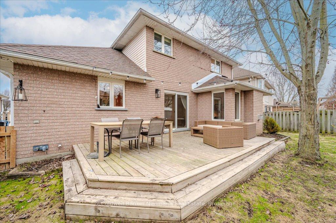
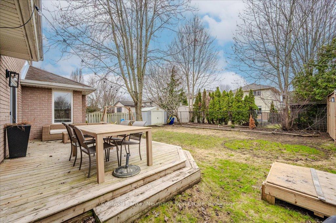
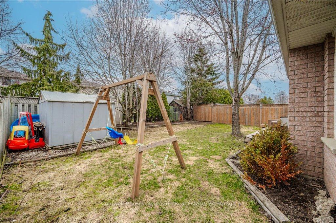
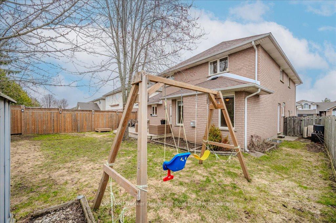
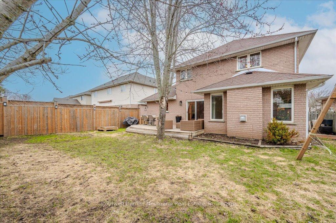
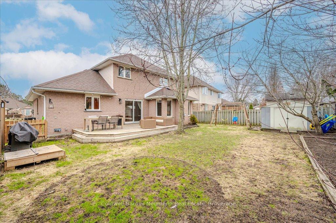
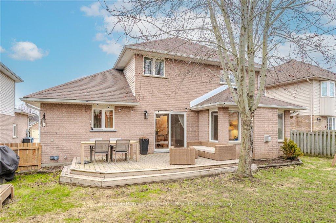
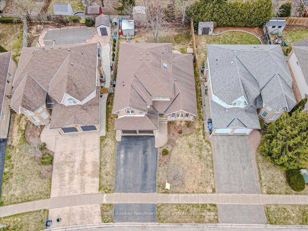
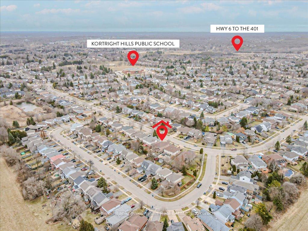
Kortright Hills Stunner! Welcome to 96 Pheasant Run Dr., a 5-bedroom home in one of Guelphs most sought-after neighbourhoods! Step inside and be immediately impressed by the wide-plank hardwood floors and a striking staircase with black metallic spindles that add a modern touch. Finishes aside - the layout is one of this homes key features. To the right of the entrance, a spacious dining and sitting room with soaring vaulted ceilings creates an airy, light-filled atmosphere. At the back of the home, the family room offers plenty of space to relax, complete with a custom stone mantle and gas fireplace for added warmth and ambiance. The open-concept kitchen is perfect for both family life and entertaining, featuring ample cabinetry, a large island, and a cozy breakfast nook for casual dining. The main floor also includes a mudroom/laundry area with a nearly new washer and dryer and a modern powder room. Upstairs, the primary suite is a true retreat with a walk-in closet and a private ensuite featuring a soaker tub and stand-up shower. Three additional spacious bedrooms and a 4-piece bath complete the second level. The finished basement offers incredible flexibility with a SEPARATE SIDE ENTRANCE, a bedroom (currently an office), a den, a full bath, and a large rec room. Use the space as is and take advantage of additional living space or a play area for the kids, or consider tapping into its potential! With a rough-in for a kitchen, this space has amazing in-law suite potential, ideal for multi-generational living or additional rental income! Beyond the home itself, enough cannot be said about the location! The home is walking distance to Kortright Hills Public School and within the Sir John A. Macdonald French Immersion boundary - two of Guelph highly ranked schools. Parks, shopping, and amenities are nearby, and commuters will love the quick access to Highway 6 and the 401. Opportunities like this are rare - don't miss your chance to own this amazing home!
- In-Law Capability
- Water Softener
- Deck
Key Facts & Features
Property Costs
- Annual Property Tax Amount
- $7,482
- Land Transfer Tax Fee
- $18,473
Rental Items
- Rental Equipment
- hot water tank
- Under Contract
- Hot Water Heater
- Basement Type
- Finished, Separate Entrance
Interior Features
- Laundry Level
- Main Level
- Interior Extras
- In-Law Capability, Water Softener
- Fireplace/Stove
- Yes
- Fireplace Features
- Natural Gas, Living Room
- Elevator
- No
Exterior Features
- Exterior Extras
- Deck
- Pool
- None
Building
- Building Type
- Detached
- Building Style
- 2-Storey
Construction
- Exterior Finish
- Brick, Vinyl Siding
- Roof
- Asphalt Shingle
- Foundation Details
- Poured Concrete
- Special Designation
- Unknown
Lot
- Lot Front
- 49.87 ft
- Lot Depth
- 112.00 ft
Inclusions
- Inclusions
- fridge, stove, dishwasher, clothes washer/dryer
Exclusions
- Exclusions
- Nursery curtains, stand up freezer, dining room light (negotiable)
Parking & Garages
- Garage Type
- Attached
- Garage Spaces
- 2
- Parking Spaces
- 2
- Total Garage And Parking Spaces
- 4
Heating & Cooling
- Heat Source
- Gas
- Heat Type
- Forced Air
- Air Conditioning
- Central Air
- Water
- Municipal
- Sewers
- Sewer
- Municipality
- Guelph
- Neighbourhood
- Kortright Hills
- Main cross streets
- Downey/Pheasant Run Dr.
- Directions
- Downey Rd. > Pheasant Run Dr.
Ask about this home
A HOMEH agent will answer your questions about this home.

Around this home
Kortright Hills
Public · elementary · 520 m
7.1/10Mary Phelan
Private · elementary · 1.8 km
5.7/10Fred A Hamilton
Public · elementary · 2.1 km
7.6/10College Heights
Public · secondary · 2.7 km
0.0/10Priory Park
Public · elementary · 2.8 km
1.3/10Saint-René-Goupil
Private · elementary · French · 2.9 km
5.9/10Centennial
Public · secondary · 2.9 km
8.0/10Jean Little
Public · elementary · 2.9 km
7.5/10
Data provided by OpenStreetMap & Fraser Institute School Rankings
For the owner
Is this your home? Track its value.
Get this home's HOMEH Estimate by email once a month, with how many homes are for sale around you.
Monthly payment
$4,296/month
On $1,099,900
$219,980
Estimate only. Not a mortgage offer.
How much is your home worth?
Get a home value estimate from a local HOMEH agent, then sell with confidence.
- MLS® number
- X12058475
- Data source
- Toronto Regional Real Estate Board
- Status change
- 2025-04-16
- Listed on
- 2025-04-03
- Days on market
- 13 days
- Possession date
- 2025-06-27
- Possession type
- 60-89 days
- Co-op commission
- 2.5
- Seller
- Listed by
- Coldwell Banker Neumann Real Estate
Recommended for you
Based on homes you've looked at.
No recommended properties found.
Nearby similar homes
No nearby properties found.
More real estate resources
Other homes nearby
Explore this area
Nearby neighbourhoods
- Kortright West homes for sale
- Dovercliffe Park/Old University homes for sale
- Clairfields/Hanlon Business Park homes for sale
- Village By The Arboretum homes for sale
- Pineridge/Westminster Woods homes for sale
- Willow West/Sugarbush/West Acres homes for sale
- Kortright East homes for sale
- Downtown homes for sale
No nearby listings available.
Ask HOMEH about this home
Price, neighbourhood, monthly cost. Ask anything.
HOMEH Intelligent Agent is an AI, not a licensed representative. Check anything important with your agent.