
1 Meander Close
Hamilton (Carlisle), ON L0R 1H1
- 4+1Bedrooms
- 3Bathrooms
- 2Garage
- 2000–2500Sq Ft
- $8,853Tax
- 162×134 ftLot Size
 Estimated Value:$1,547,000See Free Estimate Report

Property not available for sale or for rent.
HOMEH One: full-service selling for a 1% listing fee. The buyer's agent commission is separate.
Free Home EvaluationHow Much Is My Home Worth?Homes for Sale NearbySale & Price History for 1 Meander Close, Hamilton, Carlisle
| Start Date | End Date | Price | Event | MLS# |
|---|---|---|---|---|
| 2026-08-13 | 2026-08-29 | Login to See Prices | Sold | x13673980 |
| 2026-06-05 | 2026-08-13 | Login to See Prices | Terminated | x13285300 |
| 2026-04-30 | 2026-06-02 | Login to See Prices | Terminated | x13062066 |
| 2026-03-18 | 2026-04-24 | Login to See Prices | Terminated | x12894496 |
| 2026-02-12 | 2026-03-17 | Login to See Prices | Terminated | x12782196 |
Real estate boards require you to or to see the full details of this property.
*Sold prices and complete sale & price history are regulated data. Under the Trust in Real Estate Services Act, 2002 (TRESA) and the rules of the Real Estate Council of Ontario (RECO), and pursuant to the Multiple Listing Service® rules of the Canadian Real Estate Association (CREA) and the Toronto Regional Real Estate Board (TRREB), this information may be shown only to registered users who have agreed to the applicable terms of use (a Virtual Office Website, or "VOW," arrangement). HOMEH Inc., Brokerage therefore provides it to signed-in members only. Creating an account is free and takes under a minute.
About 1 Meander Close, Hamilton, Carlisle
Summarized Description
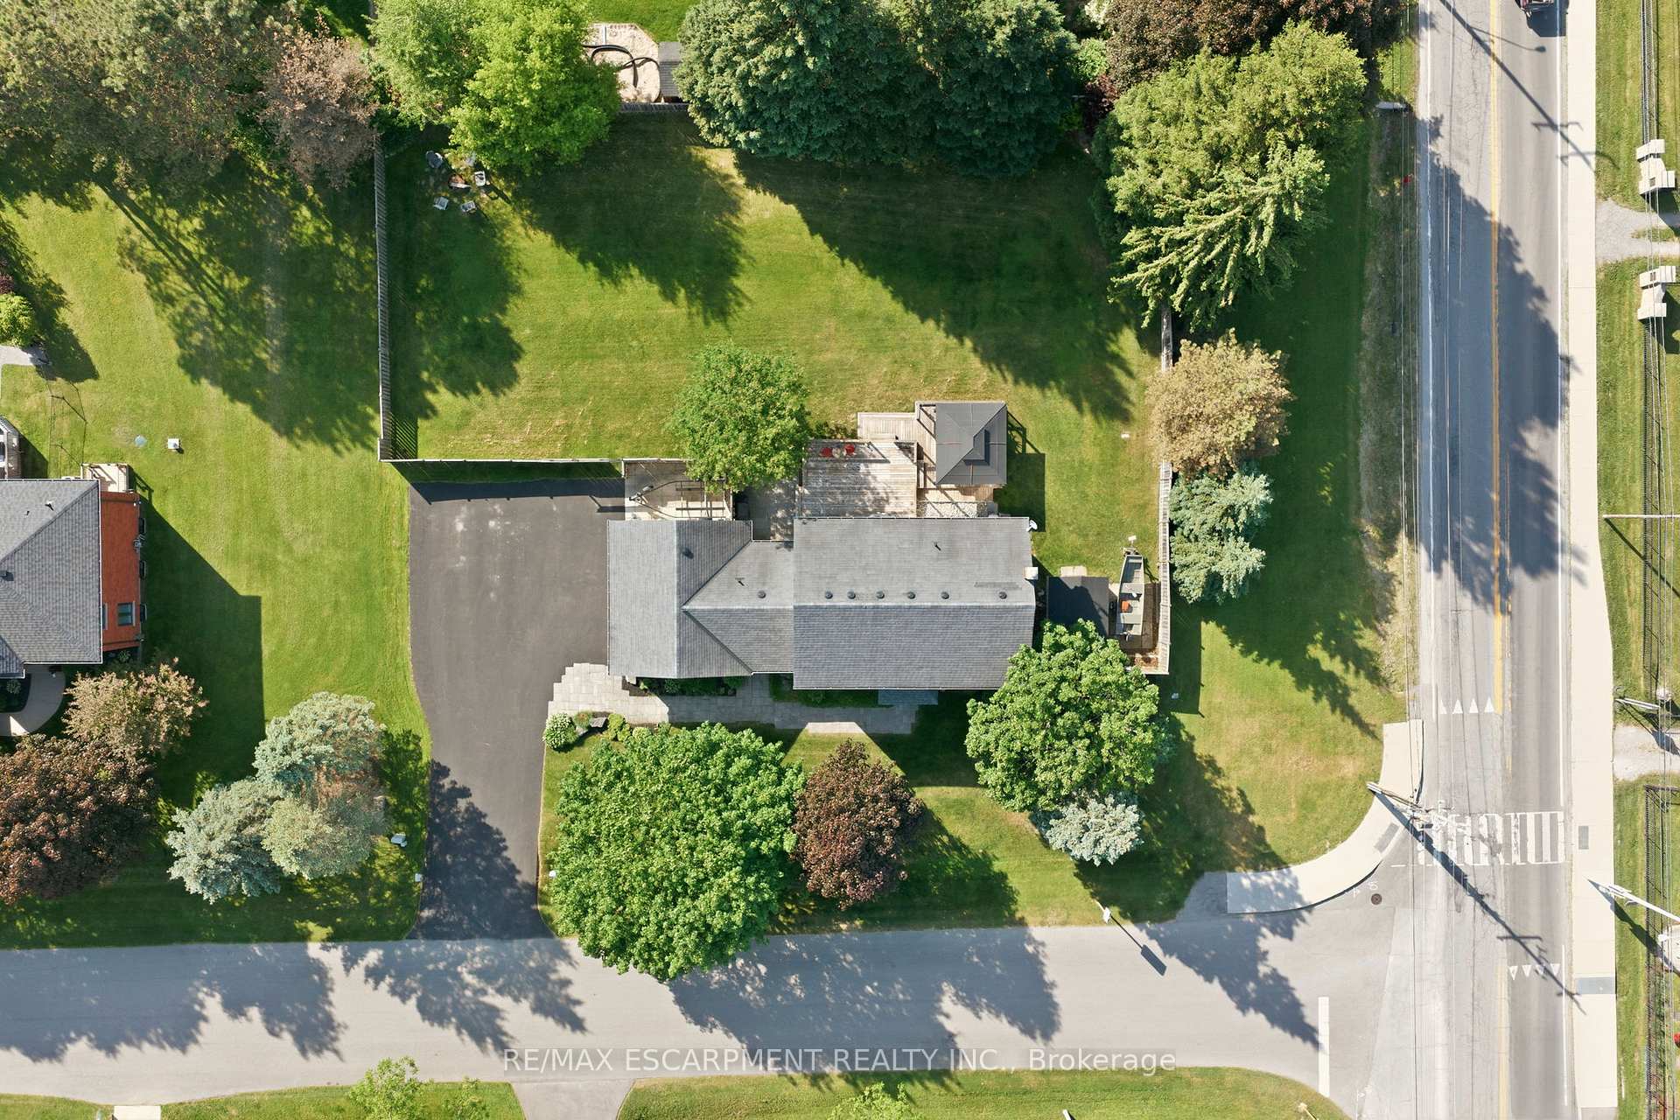
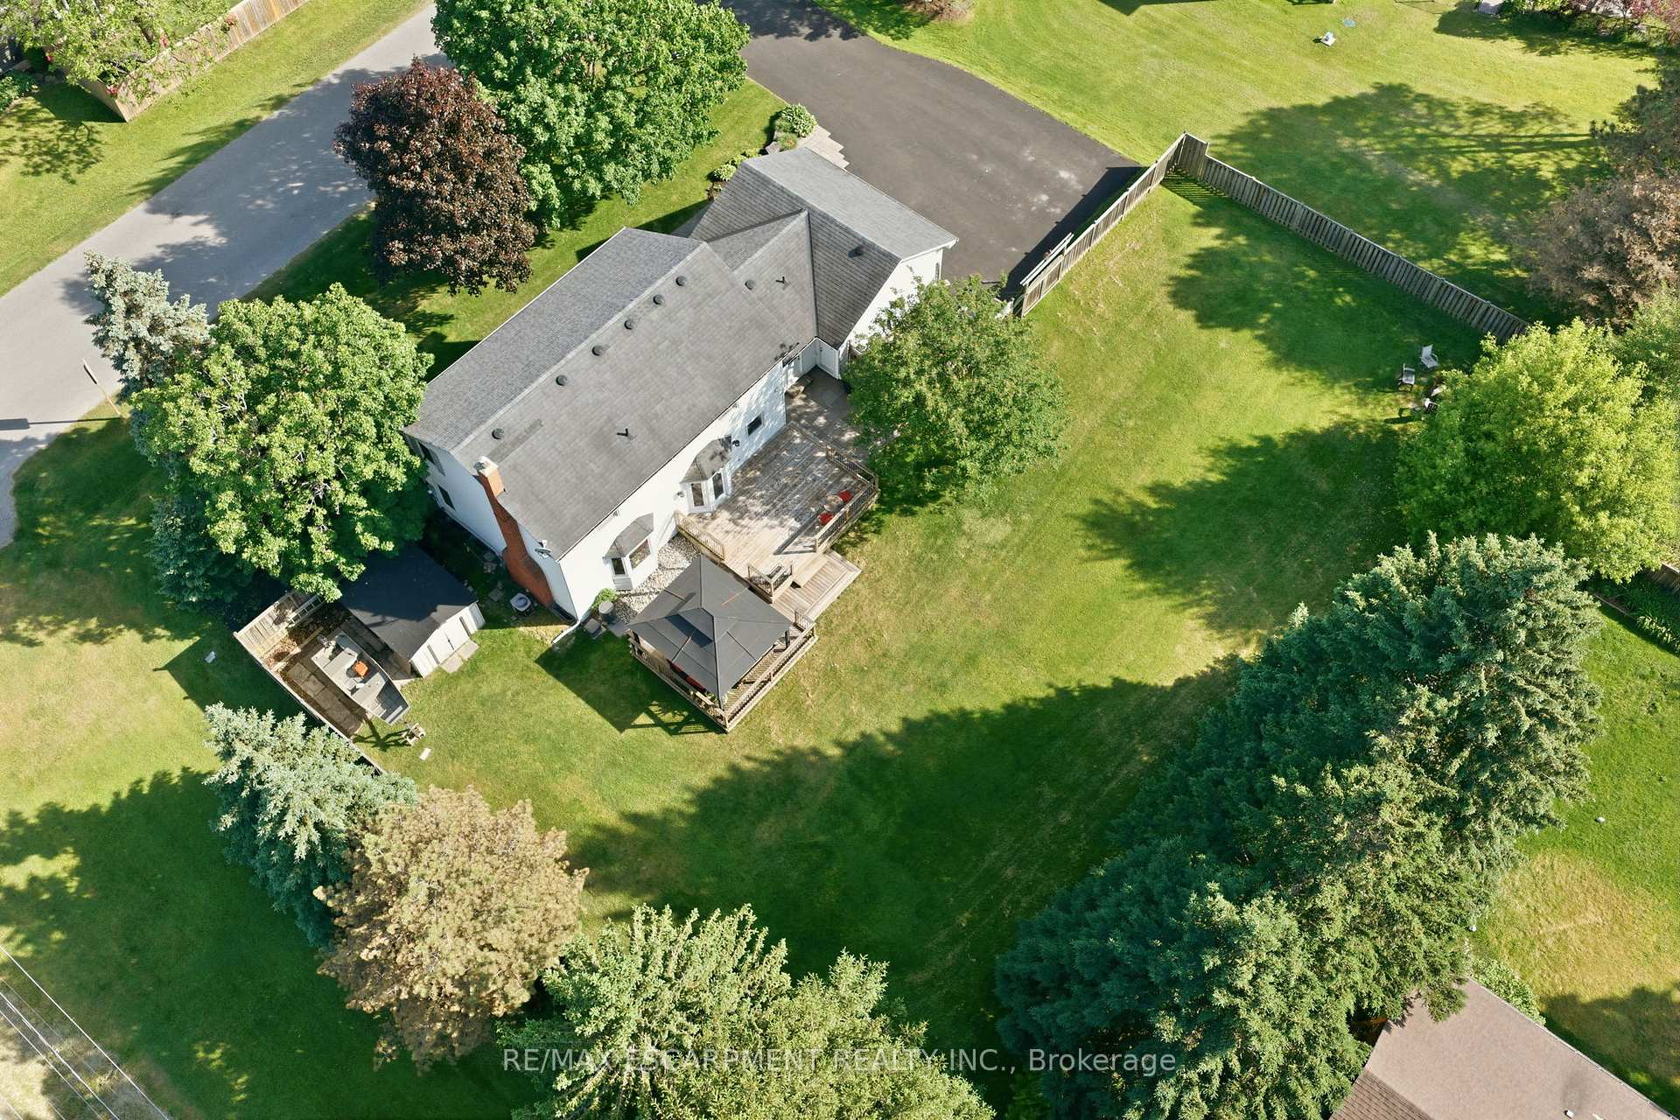
- Impressive two-storey home on corner lot
- Sun-drenched kitchen with walk-in pantry
- Dedicated office doubles as playroom
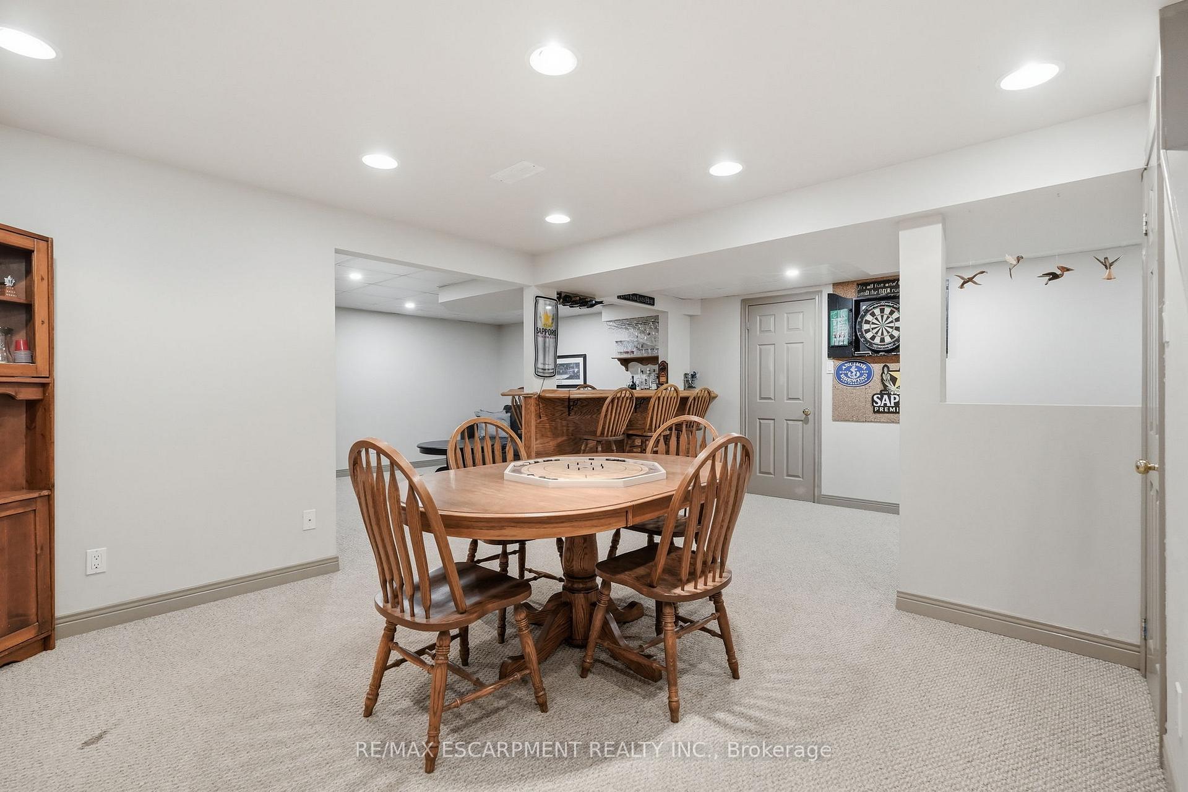
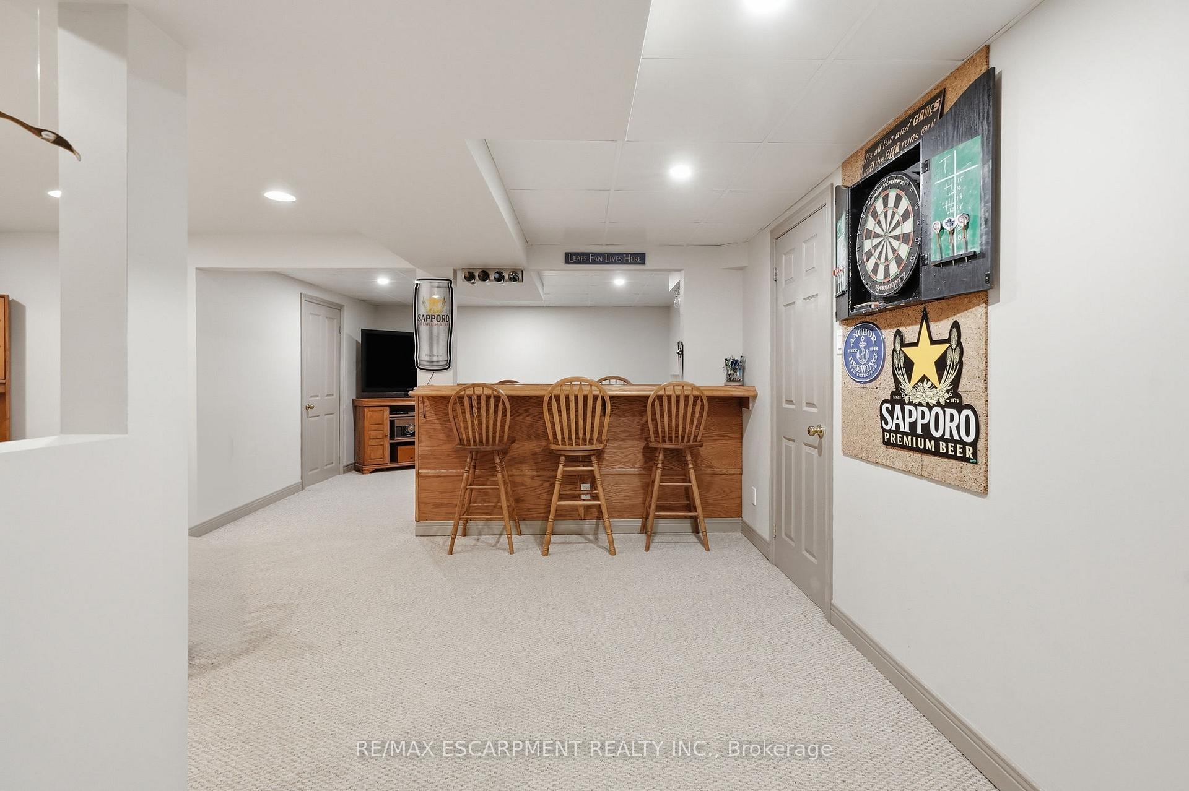
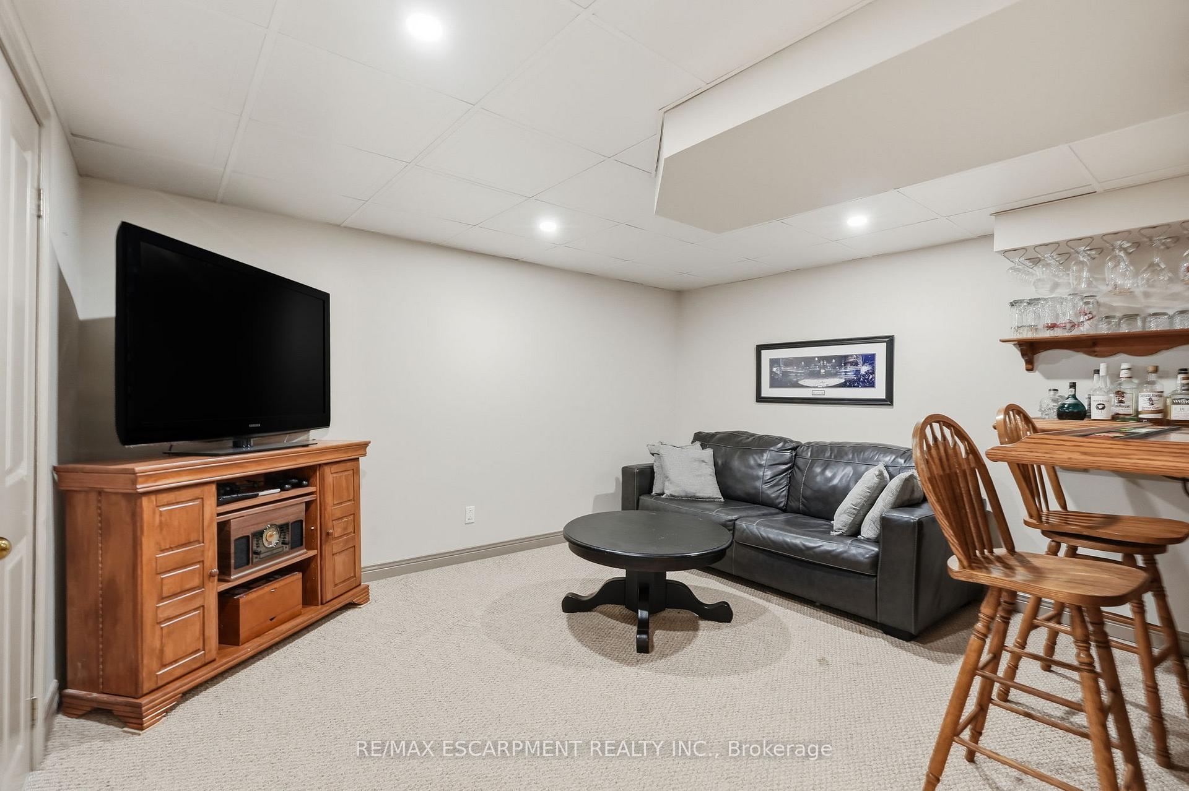
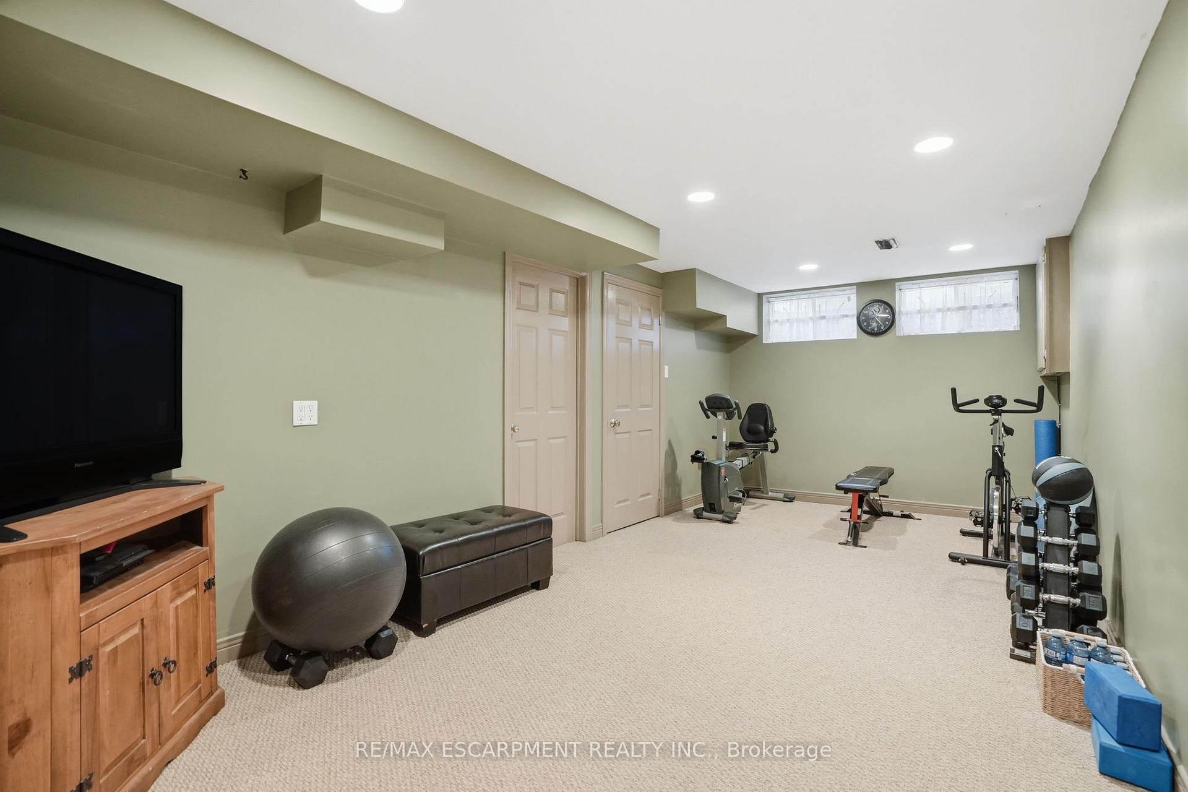
- Finished basement with rec room and bar
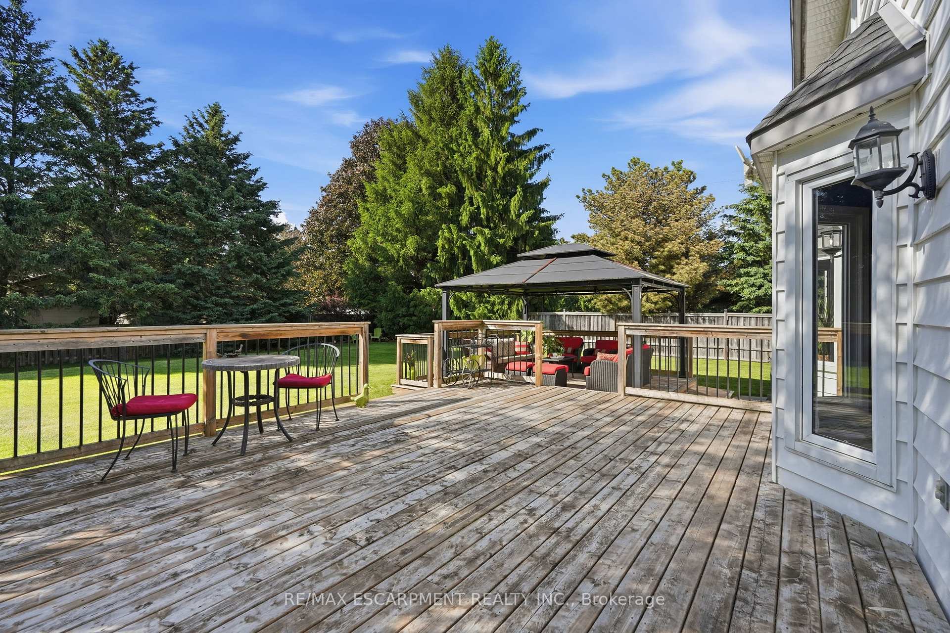
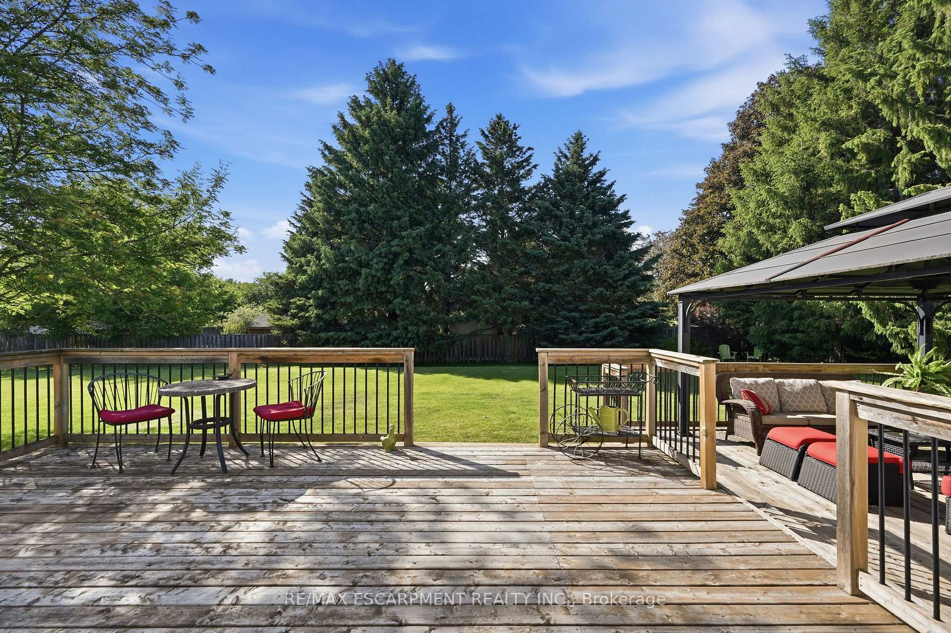
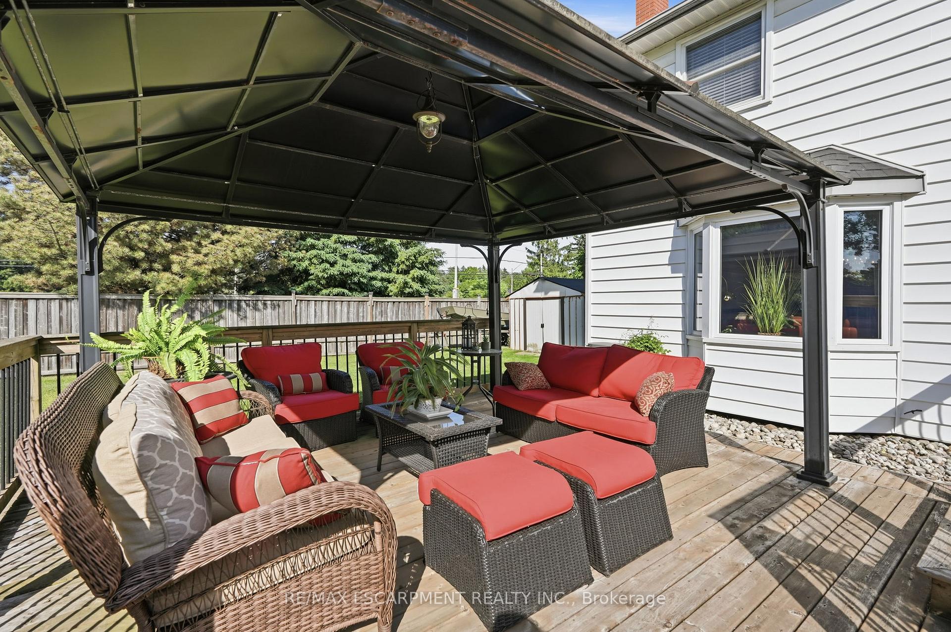
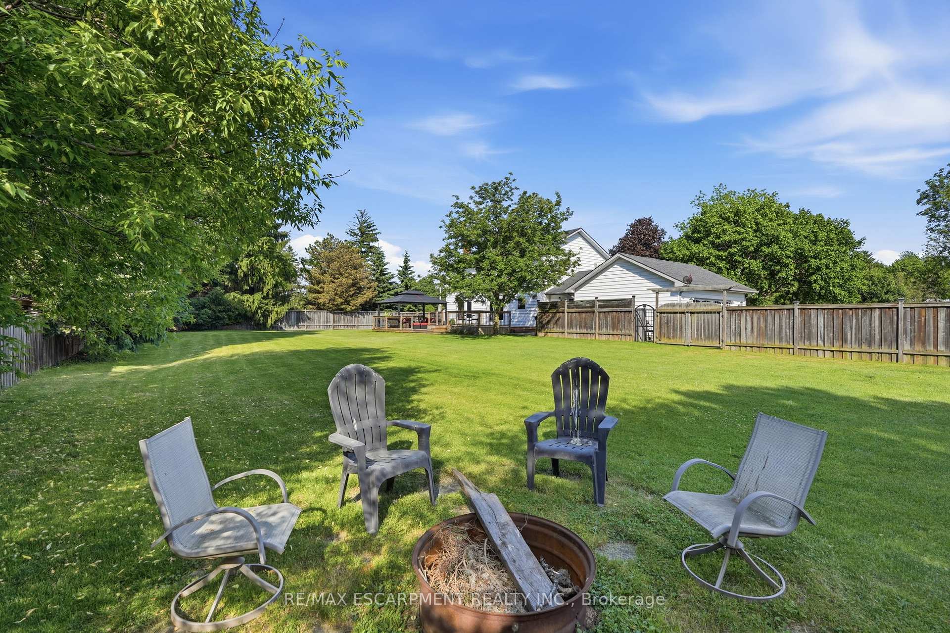
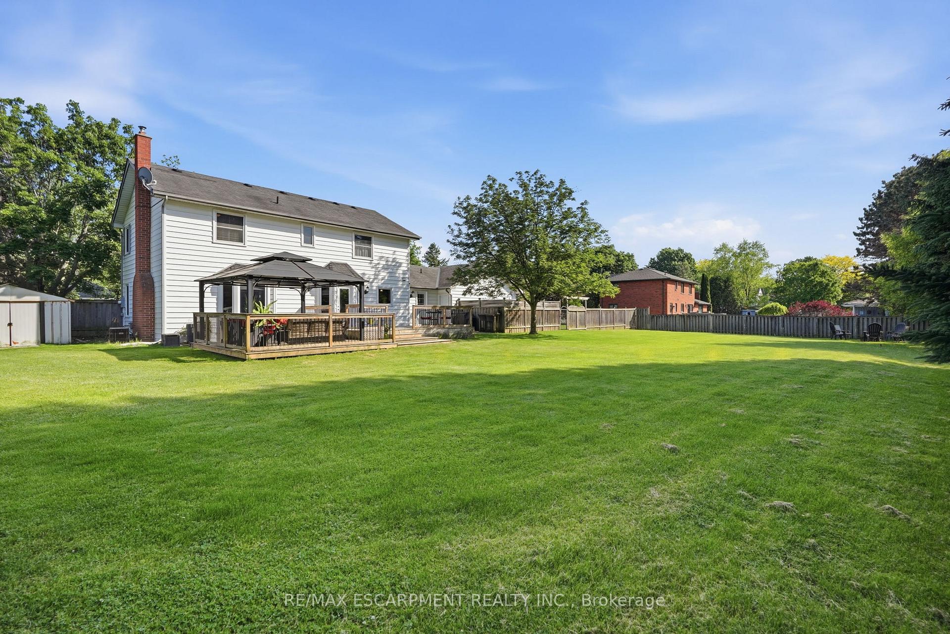
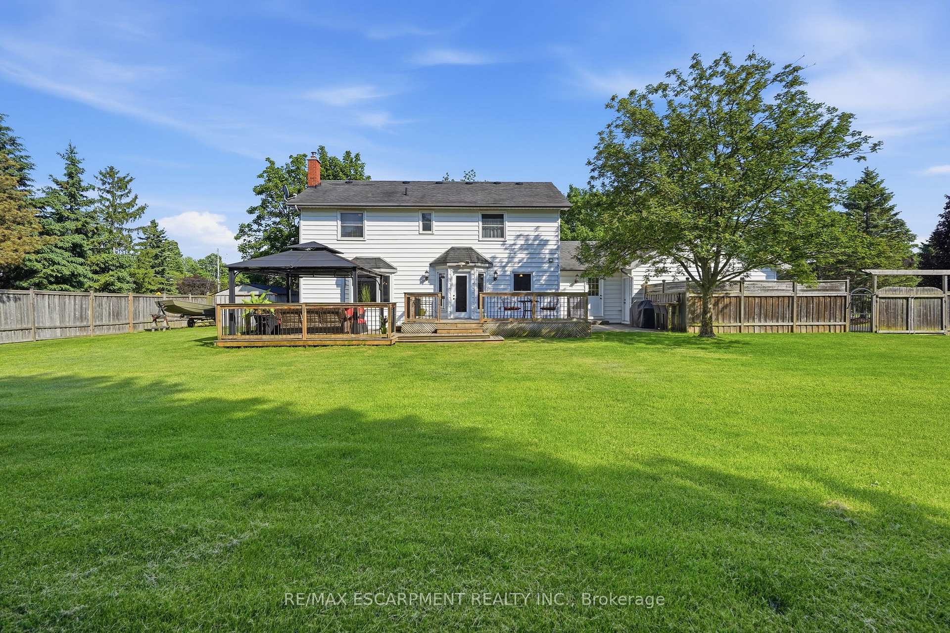
- Private backyard with two-level deck
- Primary suite features walk-in closet and ensuite
- Quick access to highways and nearby amenities
- Natural light throughout the home
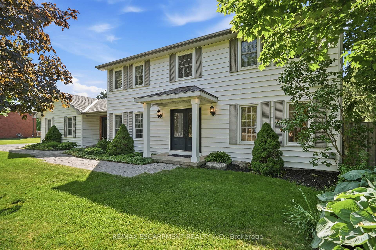
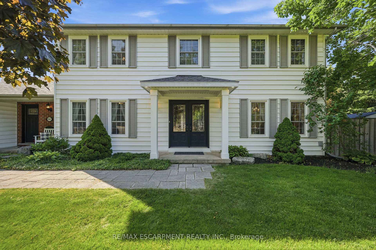
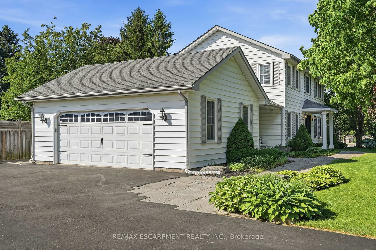
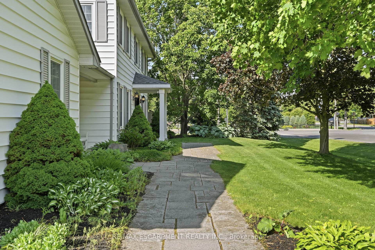
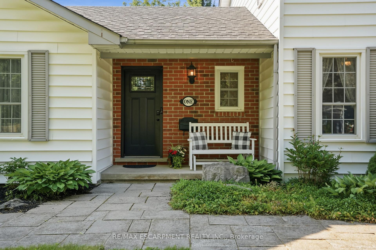
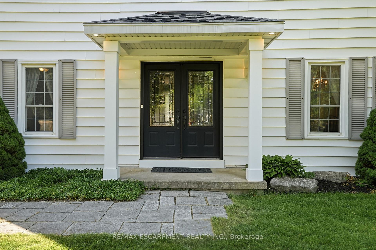
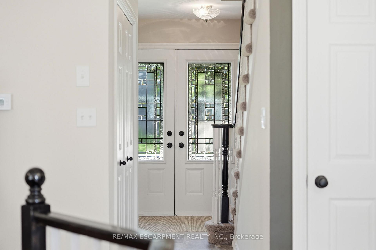
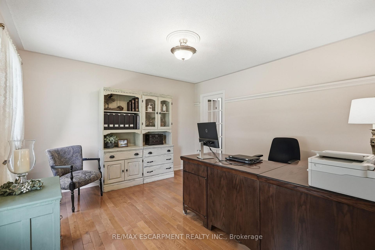
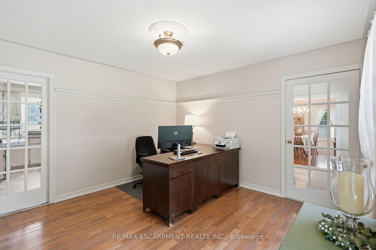
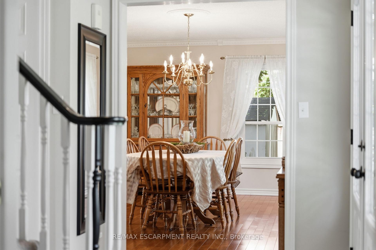
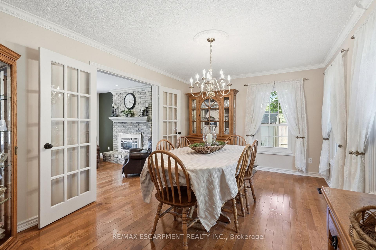
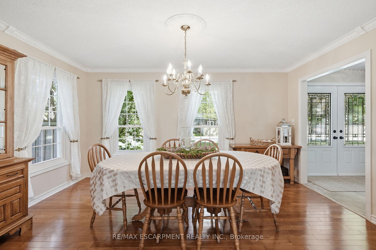
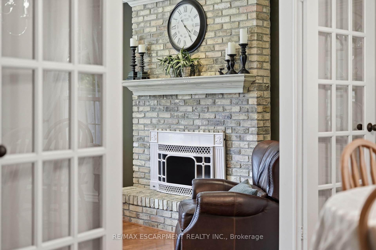
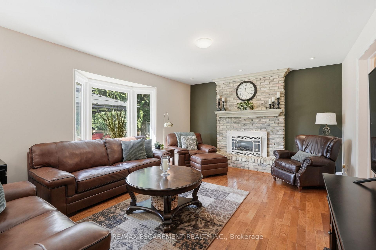
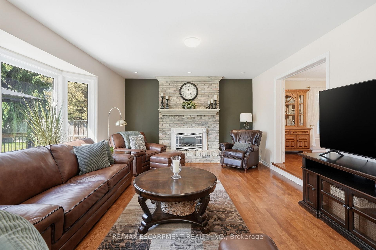
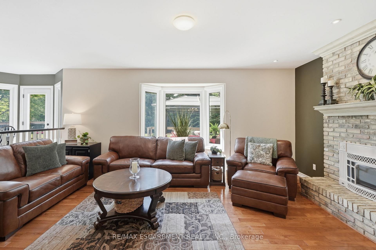
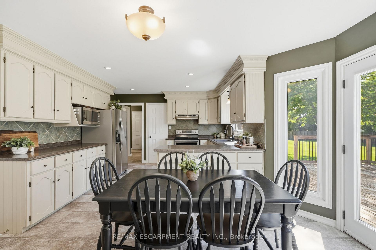
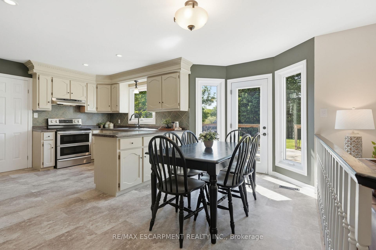
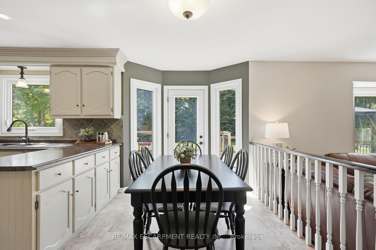
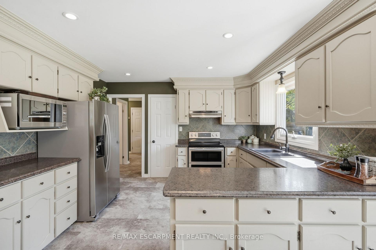
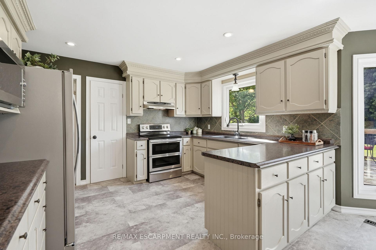
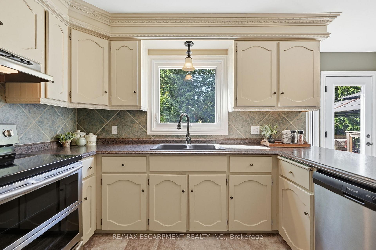
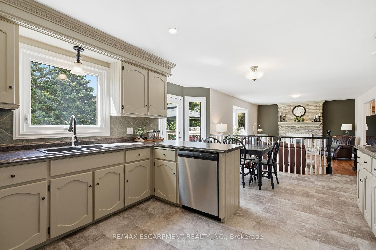
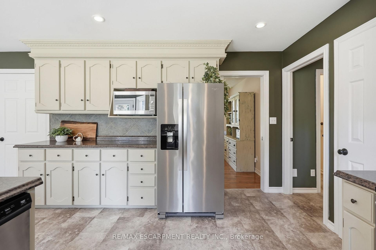
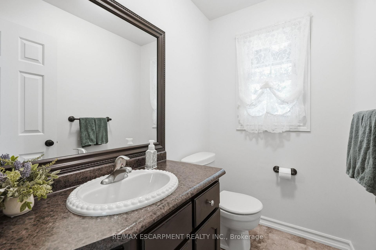
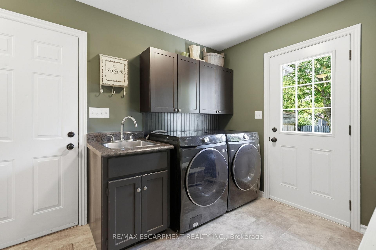
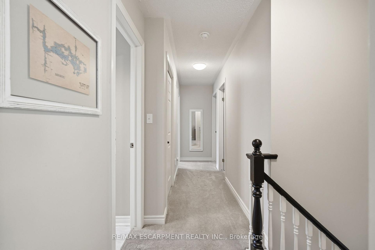
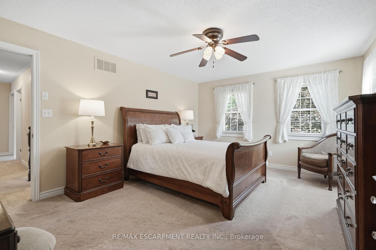
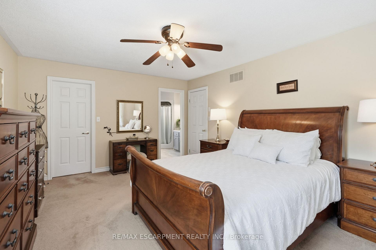
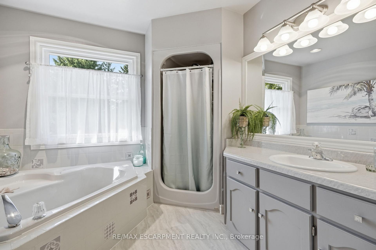
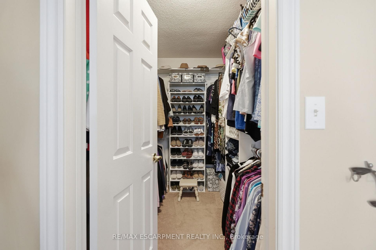
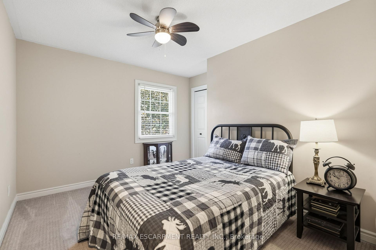
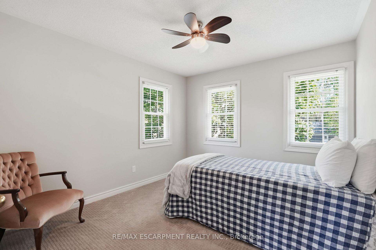
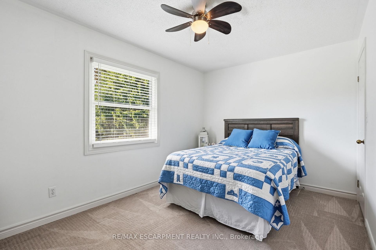
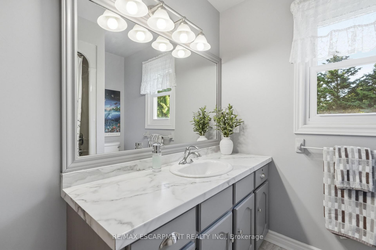
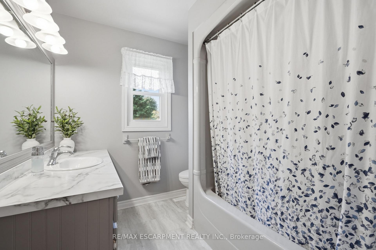
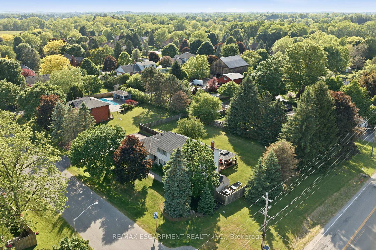
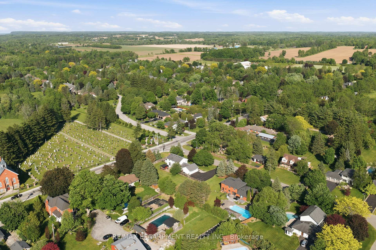
Carlisle - one of the region's most prestigious and sought-after villages - sets the perfect backdrop for this impressive two-storey home on an almost half-acre corner lot. Walk to the charming village core, enjoy the peace of a private backyard setting and settle into a home that was designed for real family living. Inside, the layout just makes sense. A designated dining room sets the stage for family dinners and dinner parties alike, while a pocket door off the kitchen leads to a dedicated office that doubles beautifully as a playroom - keeping the chaos contained and the rest of the home calm. The sun-drenched eat-in kitchen is flooded with natural light and offers generous counter space, stainless steel appliances and a walk-in pantry that will have you wondering how you ever lived without one. The adjoining sunken family room with gas fireplace is where the evenings happen; relaxed, connected and comfortable. The mudroom is a true family command centre, with both front and rear entry making it the natural landing spot for school bags, boots and everything in between. A two-piece powder room completes the main floor. Upstairs, the primary suite offers a walk-in closet and a four-piece ensuite with soaker tub. Three additional bedrooms; bright, spacious and bathed in natural light, including two with walk-in closets and one with a double closet, plus a shared four-piece bath. Double-hung windows throughout mean effortless cleaning from inside your home; a small detail that makes a big difference. The finished basement delivers a large rec room, bar area, an additional bedroom with walk-in closet and a rough-in for a future bathroom, giving you the flexibility to grow into the space over time. Step outside to a fully fenced, private backyard with a two-level deck and endless green space to enjoy all season long. Quick access to Waterdown and major highways means the convenience of the city is never far, but once you're home, you won't want to leave. RSA.
Key Facts & Features
Property Costs
- Annual Property Tax Amount
- $8,853
- Land Transfer Tax Fee
- $24,973
Rental Items
- Rental Equipment
- Hot Water Heater
- Under Contract
- Hot Water Heater
- Basement Type
- Finished, Full
Interior Features
- Laundry Level
- Main Level
- Interior Extras
- Auto Garage Door Remote, Water Softener, Central Vacuum
- Fireplace/Stove
- Yes
- Fireplace Features
- Living Room, Natural Gas
- Elevator
- No
Exterior Features
- Exterior Extras
- Deck, Lawn Sprinkler System, Porch
- Pool
- None
- Property Features
- Library, Place Of Worship, Rec./Commun.Centre, School, Golf
- Other Structures
- Fence - Full, Gazebo
Building
- Building Type
- Detached
- Building Style
- 2-Storey
- Approx Age
- 31-50
Construction
- Exterior Finish
- Vinyl Siding
- Roof
- Asphalt Shingle
- Foundation Details
- Poured Concrete
- Special Designation
- Unknown
Lot
- Lot Front
- 161.62 ft
- Lot Depth
- 134.25 ft
Inclusions
- Inclusions
- Dishwasher, Dryer, Garage Door Opener, Refrigerator, Stove, Washer, Window Coverings, Electrical light fixtures, basement fridge
Exclusions
- Exclusions
- Front hall light fixture, bar fridge, freezer, video doorbell and exterior cameras
Parking & Garages
- Garage Type
- Attached
- Garage Spaces
- 2
- Parking Spaces
- 10
- Total Garage And Parking Spaces
- 12
Heating & Cooling
- Heat Source
- Gas
- Heat Type
- Forced Air
- Air Conditioning
- Central Air
- Water
- Municipal
- Sewers
- Septic
- Bedrooms
- 4 + 1
- Washrooms
- 3
- Kitchens
- 1
Room sizes
- Living Room—Main level
- Utility Room—Lower level
- Bedroom—Lower level
- Other—Lower level
- Bedroom—Second level
- Breakfast—Main level
- Family Room—Lower level
- Bedroom—Second level
- Recreation—Lower level
- Laundry—Main level
- Bedroom—Second level
- Primary Bedroom—Second level
- Kitchen—Main level
- Office—Main level
- Dining Room—Main level
Washrooms
- 2-piece, Main
- 4-piece, Second
- Municipality
- Hamilton
- Neighbourhood
- Carlisle
- Main cross streets
- Centre Road
- Zoning
- S1
- Directions
- Centre Road & Meander Close
- MLS® number
- X13673980
- Data source
- Toronto Regional Real Estate Board
- Status change
- 2026-08-29
- Listed on
- 2026-08-13
- Days on market
- 16 days
- Possession type
- 90+ days
- Co-op commission
- 2%
- Seller
- Listed by
- RE/MAX ESCARPMENT REALTY INC.
Home Market Value
Current home valuation for 1 Meander Close, Hamilton, Carlisle, Hamilton, ON. Listed for $1,424,900
HOMEH Estimate
$1,547,000
Estimated Sales Range
$1,222,130 - $1,871,870
HOMEH Estimate for 1 Meander Close, Hamilton, Carlisle
Calculated with a real agent's CMA method — 45+ years of experience, codified. Not an AI guess.
For the owner
Is this your home? Track its value.
Get this home's HOMEH Estimate by email once a month, with how many homes are for sale around you.
Mortgage Payment Calculator
Compare up to 4 down payment scenarios
5% on first $500K + 10% on $924,900 over $500K
$117,490
| Scenario 1 | Scenario 2 | Scenario 3 | Scenario 4 | |
|---|---|---|---|---|
−Down payment | % $ | % $ | % $ | % $ |
+CMHC insurance | $52,265 | $39,755 | $33,913 | $0 |
=Total mortgage | $1,358,898 | $1,322,165 | $1,245,078 | $1,139,920 |
Amortization | ||||
Mortgage rate | % | % | % | % |
| Payment frequency | ||||
=Mortgage payment | $6,635monthly | $6,455monthly | $6,079monthly | $5,566monthly |
Land Transfer Tax
$24,973
$24,973
Around this home
No schools found nearby
Data provided by OpenStreetMap & Fraser Institute School Rankings
Ask HOMEH
New!Hi there!
👋Text or call (416) 301-9001
Recommended for you
Based on homes you've looked at.
No recommended properties found.
Nearby similar homes
No nearby properties found.
More real estate resources
Other homes nearby
Explore this area
Nearby neighbourhoods
No nearby listings available.