
1 Springhill Street
Hamilton (Greensville), ON L9H 4V2
- 5+1Bedrooms
- 6Bathrooms
- 4Garage
- 5000 +Sq Ft
- $28,200Tax
- 389×2,850 ftLot Size
 Estimated Value:$11,900,000See Free Estimate Report

Sale & Price History for 1 Springhill Street, Hamilton, Greensville
| Start Date | End Date | Price | Event | MLS# |
|---|---|---|---|---|
| No listing history available | ||||
Real estate boards require you to or to see the full details of this property.
*Sold prices and complete sale & price history are regulated data. Under the Trust in Real Estate Services Act, 2002 (TRESA) and the rules of the Real Estate Council of Ontario (RECO), and pursuant to the Multiple Listing Service® rules of the Canadian Real Estate Association (CREA) and the Toronto Regional Real Estate Board (TRREB), this information may be shown only to registered users who have agreed to the applicable terms of use (a Virtual Office Website, or "VOW," arrangement). HOMEH Inc., Brokerage therefore provides it to signed-in members only. Creating an account is free and takes under a minute.
About 1 Springhill Street, Hamilton, Greensville
Summarized Description
- Exceptional estate with unparalleled luxury and history.
- Four exquisite detached residences on expansive grounds.
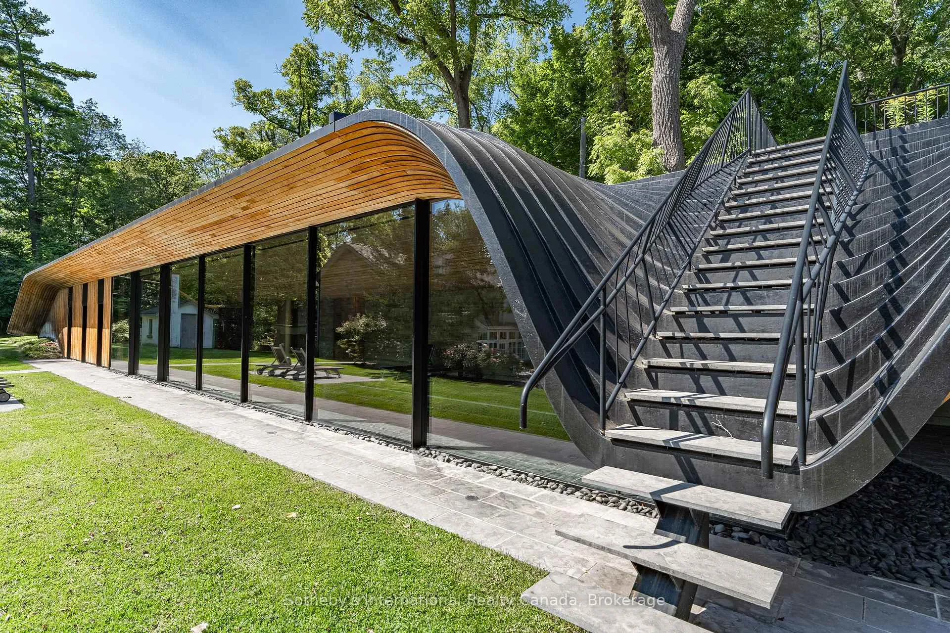
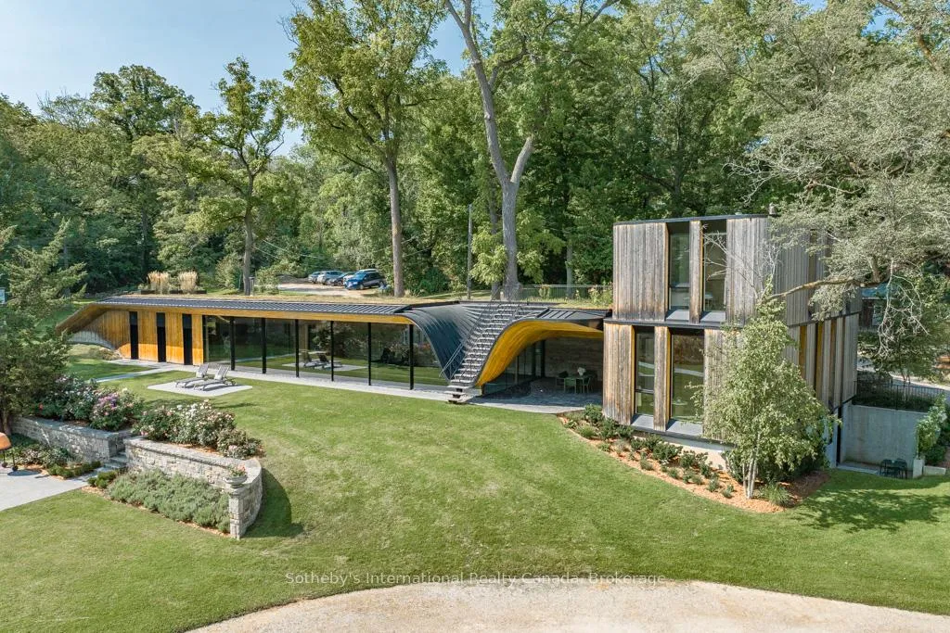
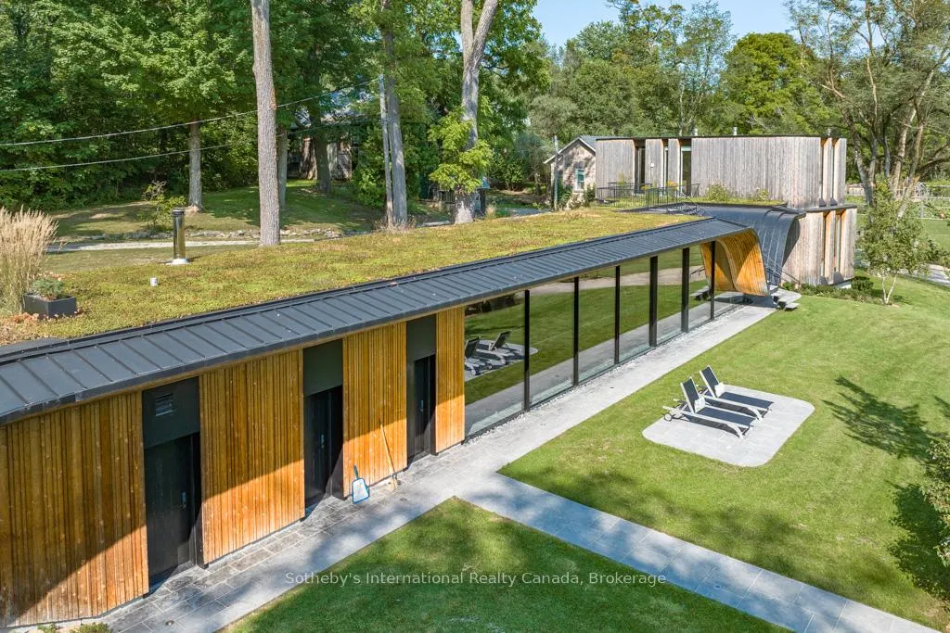
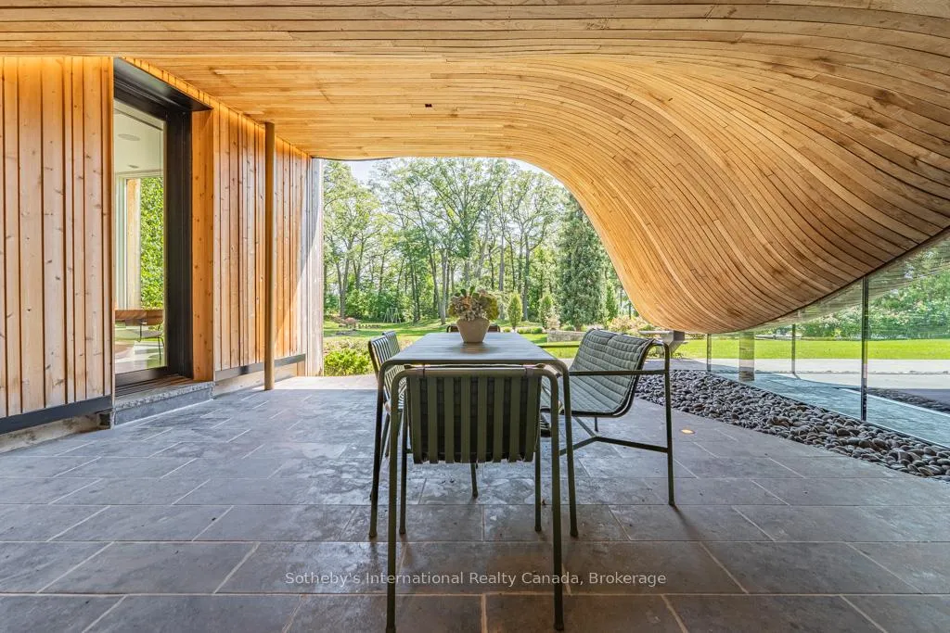
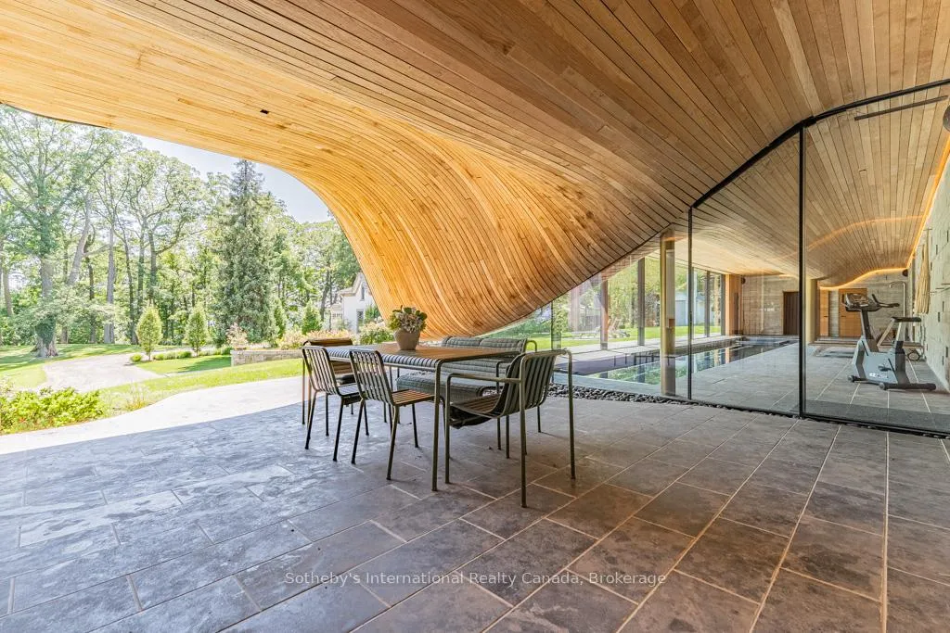
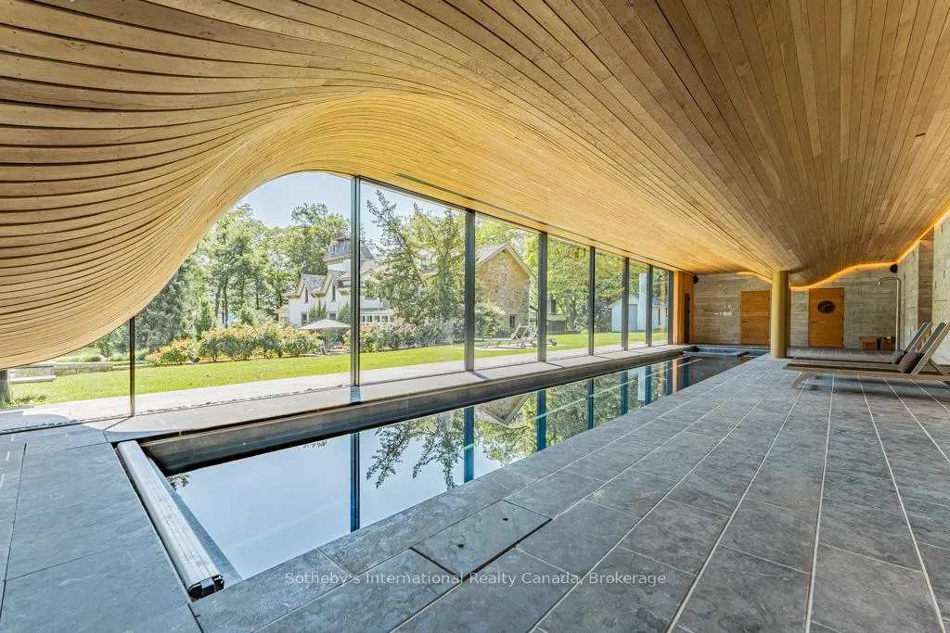
- State-of-the-art spa and pool house by Partisans.
- Over 8,000 square feet of refined living space.
- Private sitting room and lavish ensuite in primary suite.
- Renowned for stunning backdrops in the film industry.
- Tranquil Zen gardens and observation point with views.
- Ideal for family retreat, rental investment, or filming.
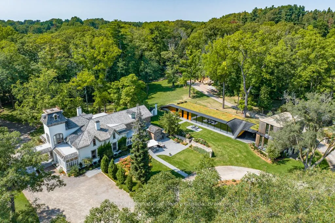
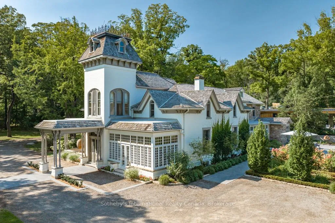
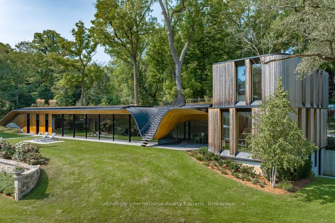
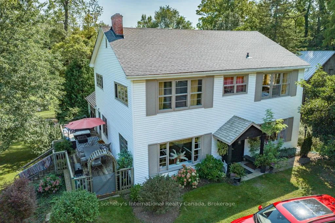
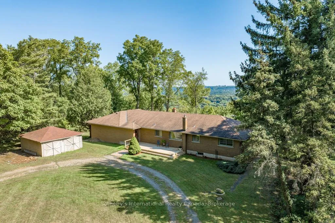
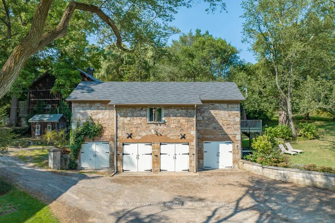
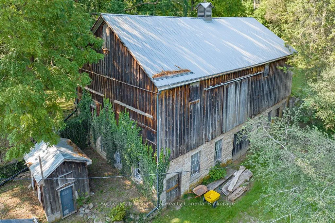
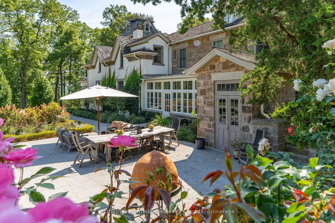
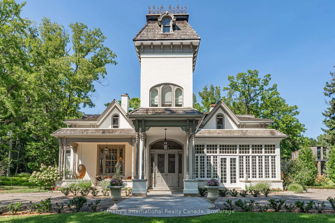
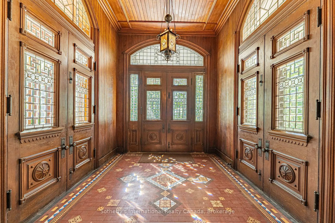
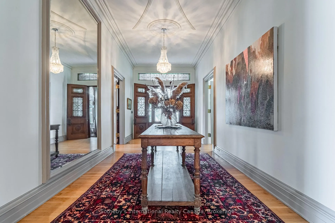
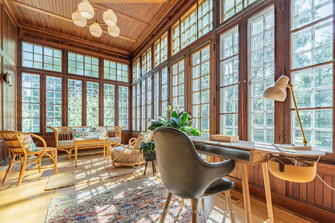
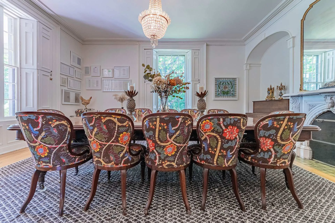
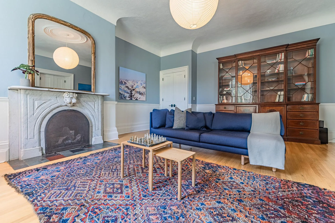
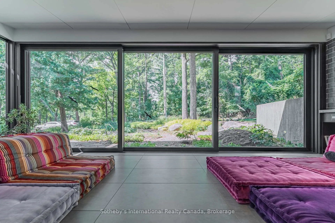
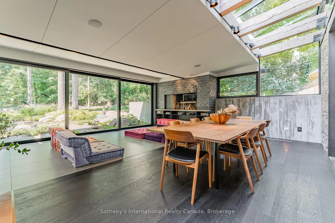
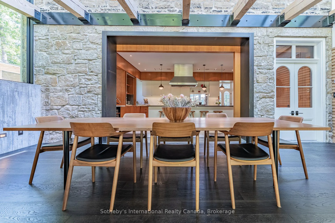
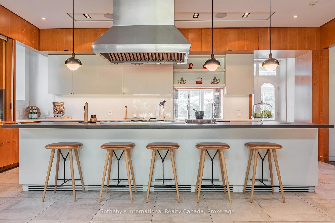
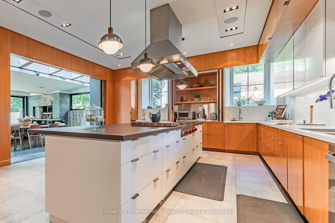
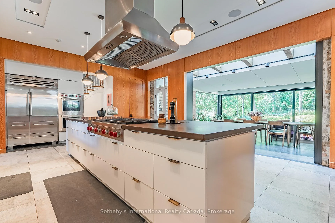
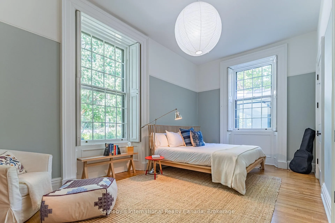
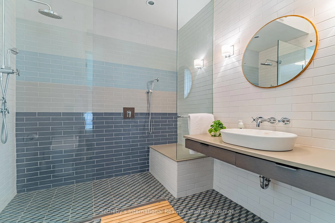
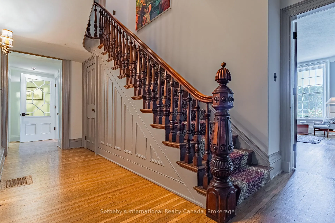
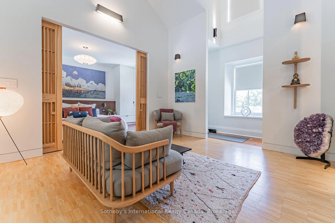
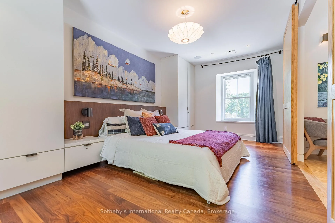
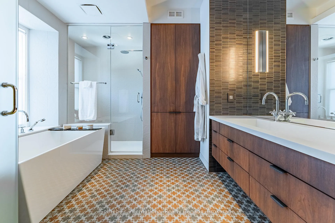
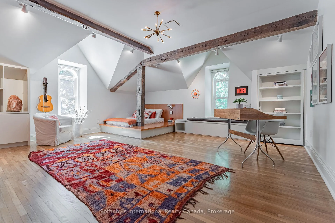
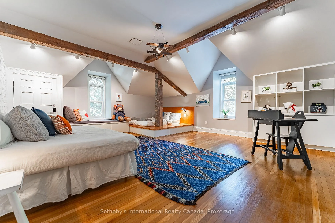
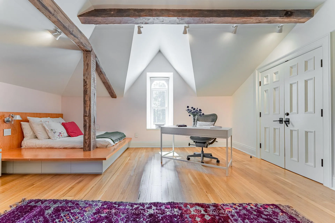
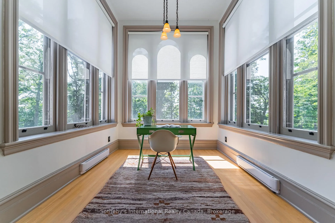
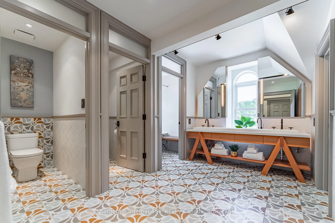
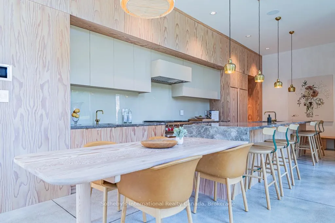
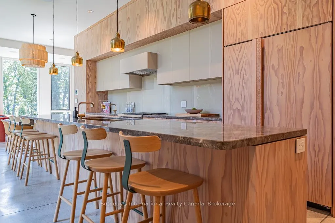
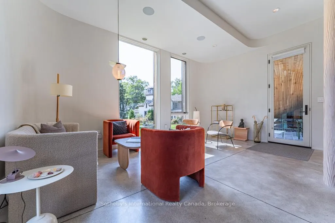
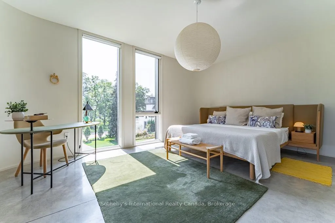
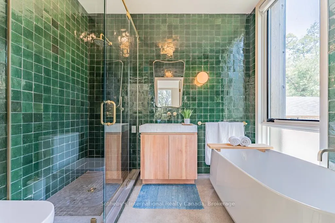
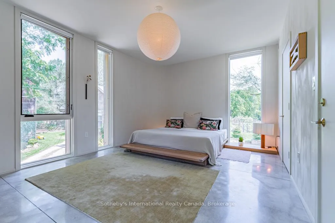
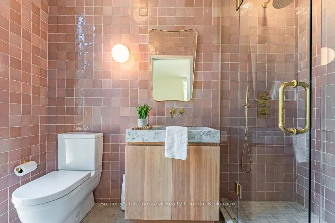
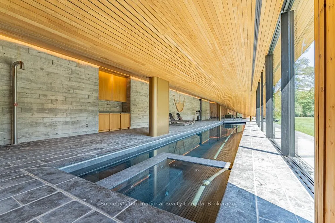
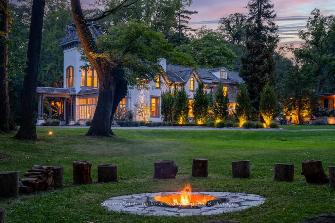
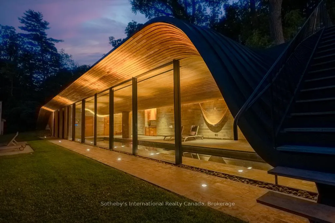
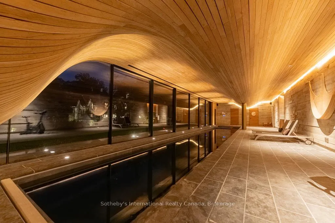
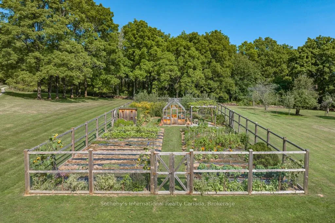
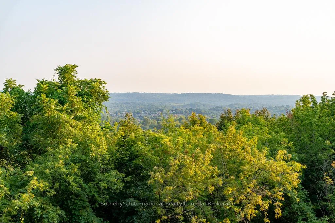
Nestled where history gracefully intertwines with modern elegance, this exceptional estate invites you to experience unparalleled luxury. Set against ancient trees & expansive views at nearly 3,000 feet on the escarpment, this property transcends mere residence- it is a sanctuary. Spanning three separately deeded parcels, the estate features four exquisite detached residences, a state-of-the-art spa & pool house by Partisans, a historic barn, a four-car coach house with a charming residence above. This compound of five dwellings offers incredible opportunities for a family retreat, rental investment, or filming income, as it is renowned in the film industry for its stunning backdrops. There's also been an incredible amount of interest in a spa/retreat type of healing oasis. The main house, originally constructed C1830, boasts over 8,000 square feet of refined living space. A harmonious blend of history & contemporary design, it features a luxurious kitchen crafted by John Tong & a glass extension overlooking serene Zen gardens. Each grand principal room is bathed in natural light, offering breathtaking vistas, including a main floor bdrm. Ascend to the second floor, where five elegantly appointed bedrooms & three exquisite baths await, along with views from the iconic tower. The primary suite occupies its own wing, complete with a private sitting room, generous walk-in closet & lavish five-piece ensuite, all separated by custom solid wood sliding doors for ultimate privacy. The tower's third floor culminates in an unparalleled observation point with extraordinary views. Immerse yourself in the tranquility of the Zen garden, the restorative beauty of the escarpment & the calming presence of the spa & pool house. This estate is not just a home; it is an invitation to disconnect, reflect & rejuvenate in an exquisite setting where luxury & history converge. With five residences, combined there are 17 bedrooms, 12 full baths, 5 half baths & 5 kitchens.
Key Facts & Features
Property Costs
- Annual Property Tax Amount
- $28,200
- Land Transfer Tax Fee
- $360,975
Rental Items
- Rental Equipment
- None
- Under Contract
- None
- Basement Type
- Unfinished, Walk-Up
Interior Features
- Laundry Level
- Upper Level
- Interior Extras
- Built-In Oven, Carpet Free, Generator - Partial, Guest Accommodations, In-Law Suite, Steam Room, Upgraded Insulation, Water Treatment
- Fireplace/Stove
- Yes
- Fireplace Features
- Family Room, Living Room, Rec Room, Wood, Natural Gas
- Elevator
- No
Exterior Features
- Pool
- Indoor, Inground
Building
- Building Type
- Detached
- Building Style
- 2-Storey
- Approx Age
- 100+
Construction
- Exterior Finish
- Stone, Stucco (Plaster)
- Roof
- Shake
- Foundation Details
- Stone
- Special Designation
- Unknown
Lot
- Lot Front
- 389.00 ft
- Lot Depth
- 2850.00 ft
- Lot Size
- 38.9
Inclusions
- Inclusions
- All light fixtures in all structures, all window coverings in all structures, all appliances in 5 kitchens, all washer and dryers (5 sets), all mechanicals, all water purification systems, all pool equipment, all hot tub equipment, Central Vacuum
Exclusions
- Exclusions
- Personal items of tenants
Parking & Garages
- Garage Type
- Detached
- Garage Spaces
- 4
- Parking Spaces
- 30
- Total Garage And Parking Spaces
- 34
Heating & Cooling
- Heat Source
- Gas
- Heat Type
- Forced Air
- Air Conditioning
- Central Air
- Water
- Well
- Sewers
- Septic
- Bedrooms
- 5 + 1
- Washrooms
- 6
- Kitchens
- 1
- Family / bonus room
- Yes
Room sizes
- Living Room—Main level
- Dining Room—Main level
- Sunroom—Main level
- Recreation—Main level
- Family Room—Main level
- Kitchen—Main level
- Office—Main level
- Bedroom—Main level, 3 Pc Ensuite
- Primary Bedroom—Second level, 5 Pc Ensuite
- Bedroom—Second level
- Bedroom—Second level
- Bedroom—Second level
- Bedroom—Second level
- Mud Room—Main level
Washrooms
- 5-piece, Second
- 4-piece, Second
- 3-piece, Second
- 3-piece, Ground
- 2-piece, Ground
- Municipality
- Hamilton
- Neighbourhood
- Greensville
- Main cross streets
- Highway 8 and Hillcrest
- Zoning
- P6
- Directions
- Highway 5, S on Brock Rd, E on Springhill
- MLS® number
- X12832894
- Data source
- Toronto Regional Real Estate Board
- Listed on
- 2026-03-01
- Updated on
- 2026-04-27
- Days on market
- 228 days
- Possession date
- 2026-05-29
- Possession type
- Flexible
- Co-op commission
- 2.25% + hst
- Seller
- Listed by
- Sotheby's International Realty Canada, Brokerage
Home Market Value
Current home valuation for 1 Springhill Street, Hamilton, Greensville, Hamilton, ON. Listed for $14,980,000
HOMEH Estimate
$11,900,000
Estimated Sales Range
$7,140,000 - $16,660,000
HOMEH Estimate for 1 Springhill Street, Hamilton, Greensville
Calculated with a real agent's CMA method — 45+ years of experience, codified. Not an AI guess.
For the owner
Is this your home? Track its value.
Get this home's HOMEH Estimate by email once a month, with how many homes are for sale around you.
Mortgage Payment Calculator
Compare up to 4 down payment scenarios
20% required for homes $1.5M or more
$2,996,000
| Scenario 1 | Scenario 2 | Scenario 3 | Scenario 4 | |
|---|---|---|---|---|
−Down payment | % $ | % $ | % $ | % $ |
+CMHC insurance | $0 | $0 | $0 | $0 |
=Total mortgage | $11,984,000 | $11,235,000 | $10,486,000 | $9,737,000 |
Amortization | ||||
Mortgage rate | % | % | % | % |
| Payment frequency | ||||
=Mortgage payment | $58,512monthly | $54,855monthly | $51,198monthly | $47,541monthly |
Land Transfer Tax
$360,975
$360,975
Around this home
No schools found nearby
Data provided by OpenStreetMap & Fraser Institute School Rankings
Ask HOMEH
New!Hi there!
👋Text or call (416) 301-9001
Recommended for you
Based on homes you've looked at.
No recommended properties found.
Nearby similar homes
No nearby properties found.
More real estate resources
Other homes nearby
Explore this area
Nearby neighbourhoods
No nearby listings available.