
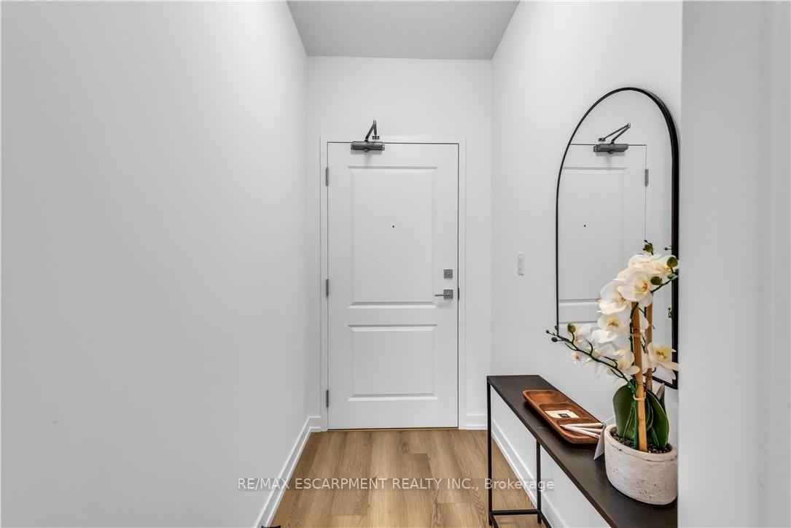
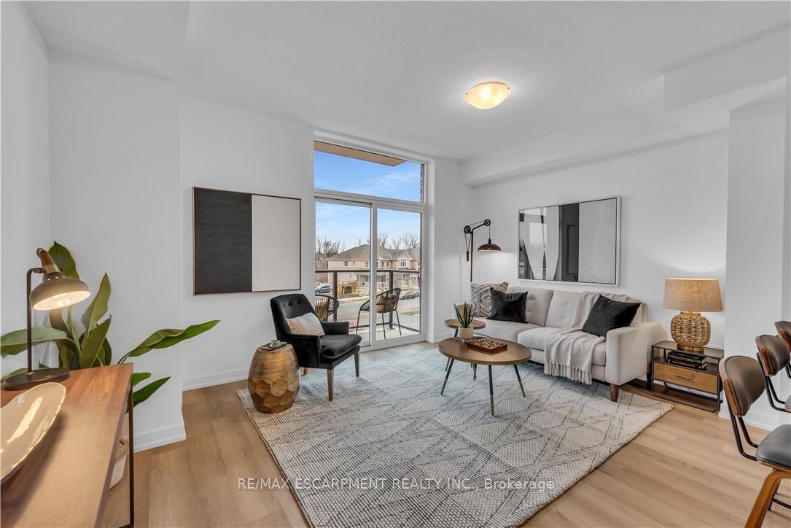
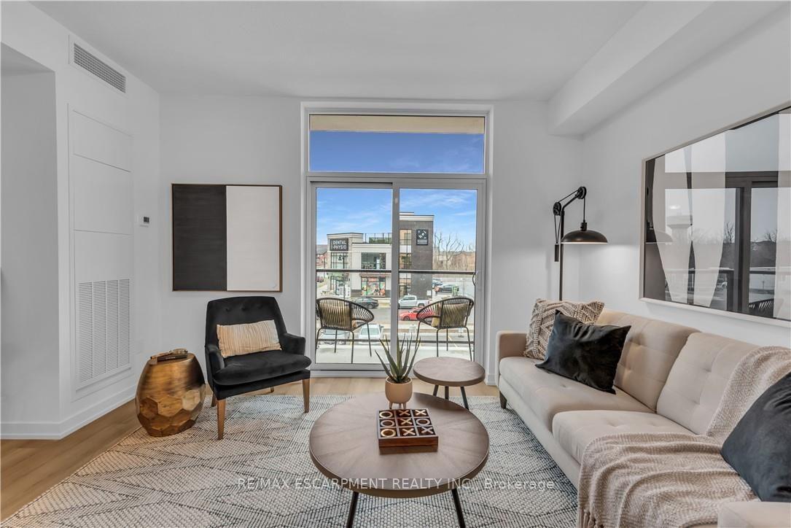
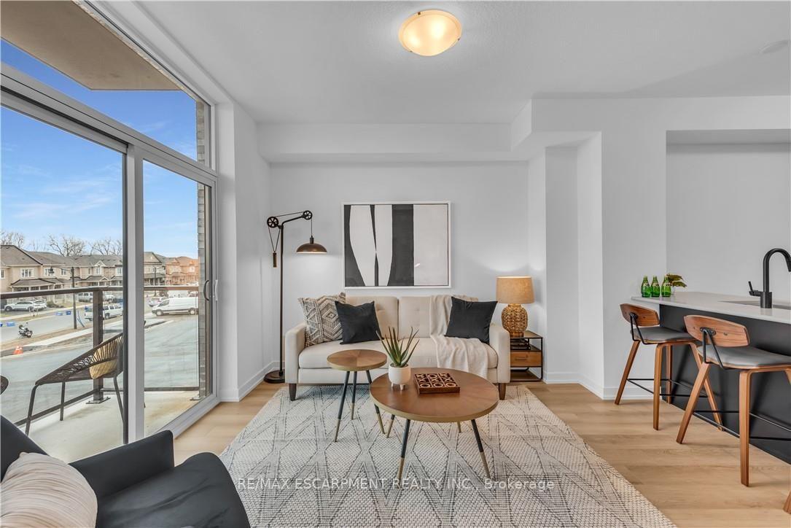
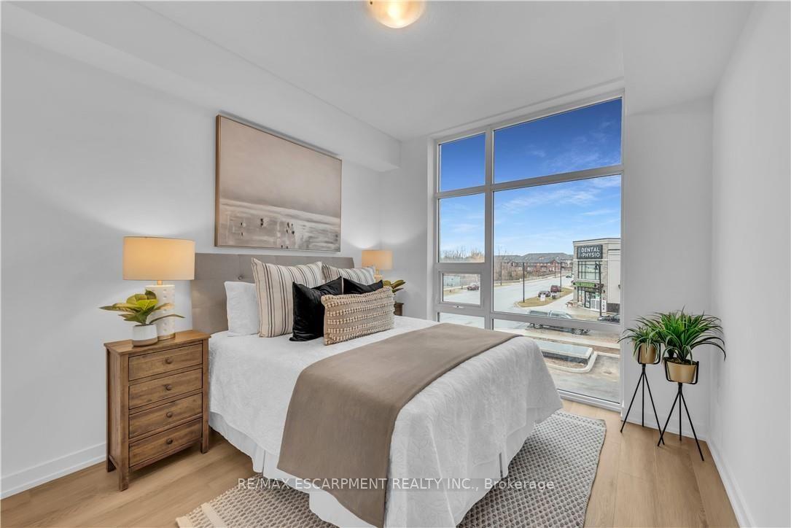
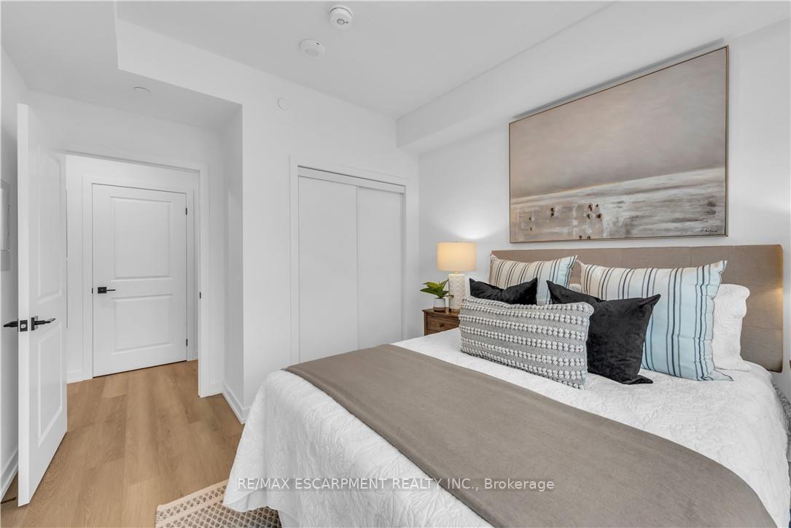
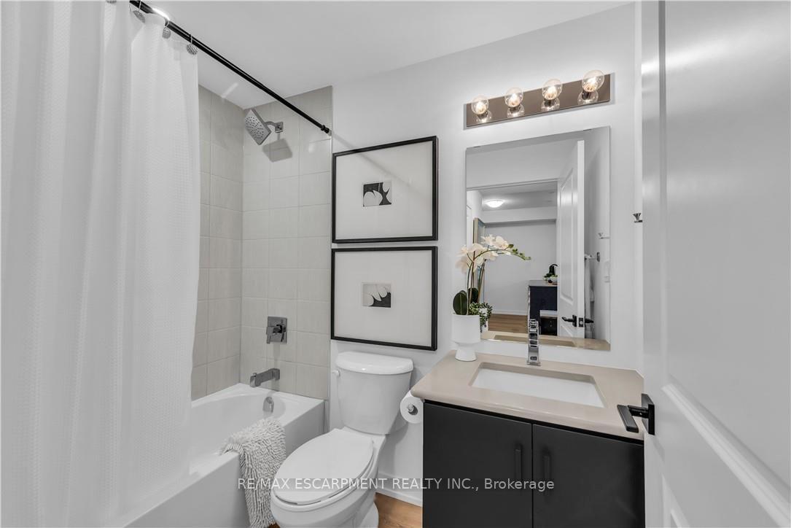
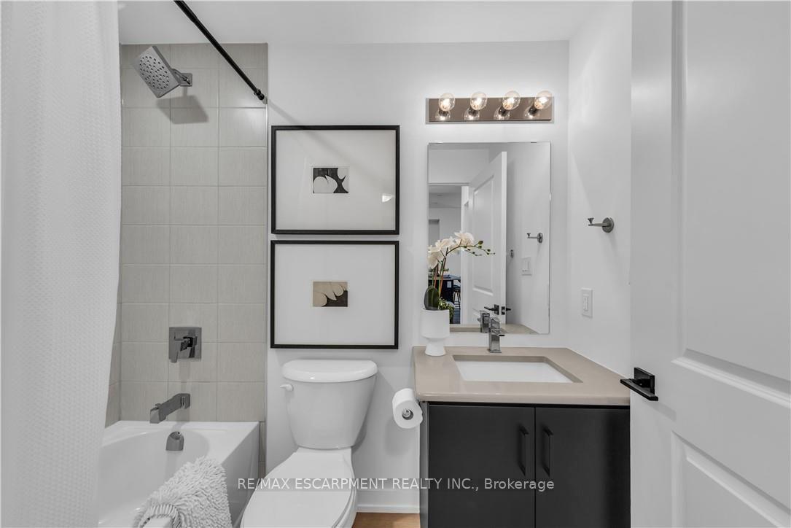
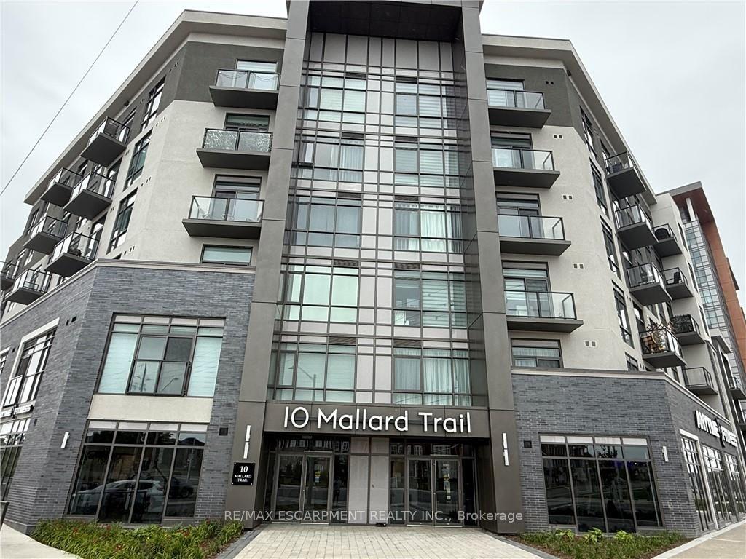
Unit 237, 10 Mallard Trail
Hamilton (Waterdown), ON L8B 2A7
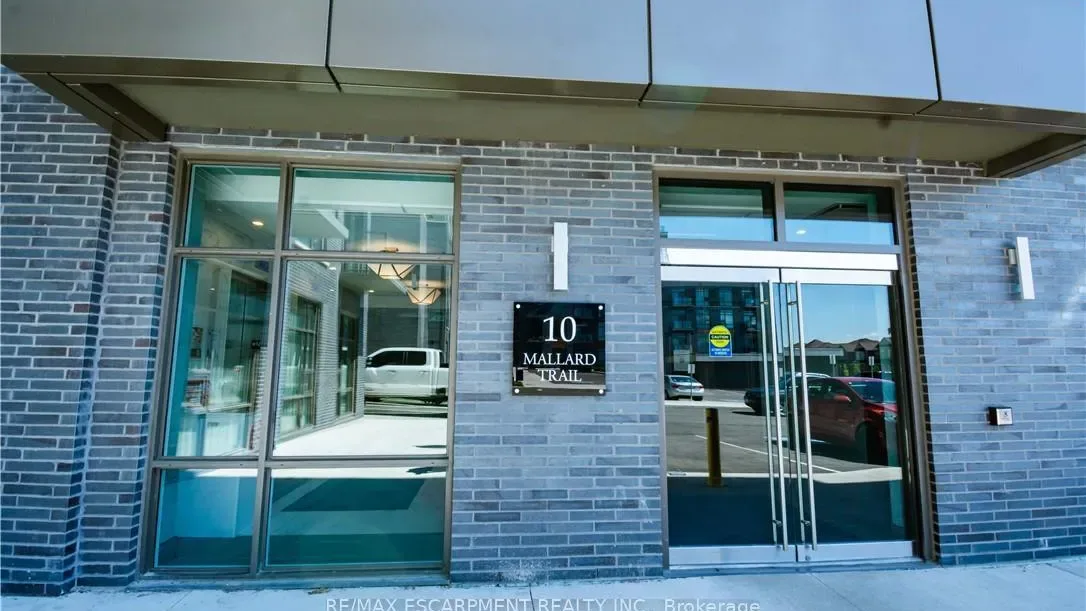 Trend BoutiqueSee every listing here
- 1Bedroom
- 1Bathroom
- 1Parking
- 600–699Sq Ft
- $2,889Tax
- $431/moCondo Fee
 Estimated Value:$429,798See Free Estimate Report

Sale & Price History for Unit 237, 10 Mallard Trail, Hamilton, Waterdown
| Start Date | End Date | Price | Event | MLS# |
|---|---|---|---|---|
| No listing history available | ||||
Real estate boards require you to or to see the full details of this property.
*Sold prices and complete sale & price history are regulated data. Under the Trust in Real Estate Services Act, 2002 (TRESA) and the rules of the Real Estate Council of Ontario (RECO), and pursuant to the Multiple Listing Service® rules of the Canadian Real Estate Association (CREA) and the Toronto Regional Real Estate Board (TRREB), this information may be shown only to registered users who have agreed to the applicable terms of use (a Virtual Office Website, or "VOW," arrangement). HOMEH Inc., Brokerage therefore provides it to signed-in members only. Creating an account is free and takes under a minute.
About Unit 237, 10 Mallard Trail, Hamilton, Waterdown
Summarized Description
- Stylish rooftop patio for relaxation.
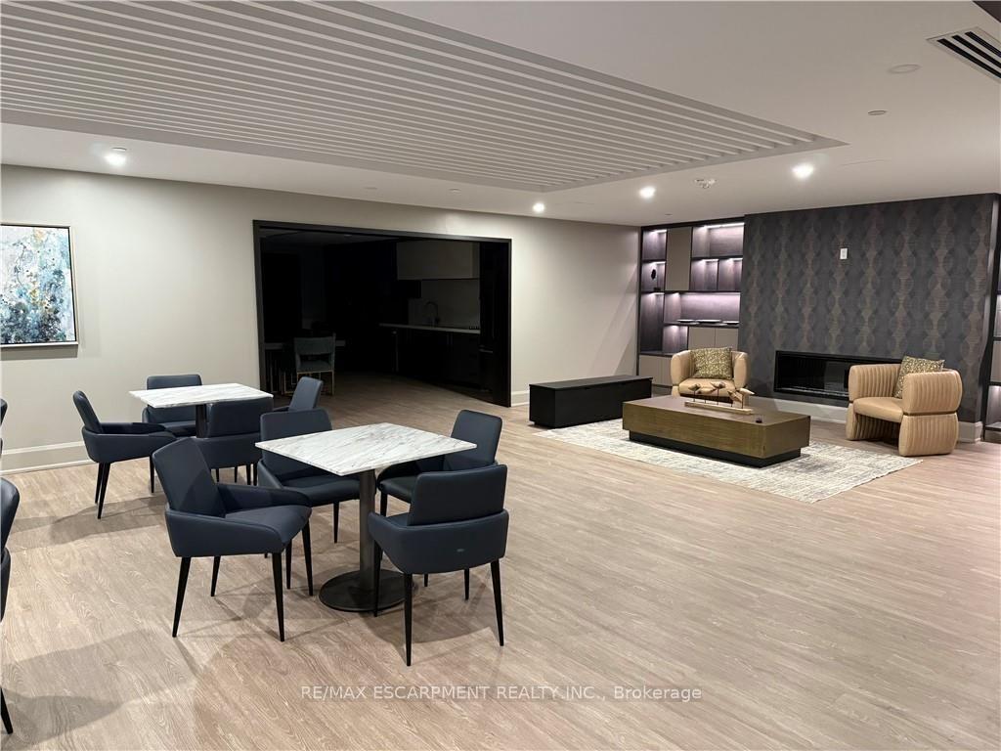
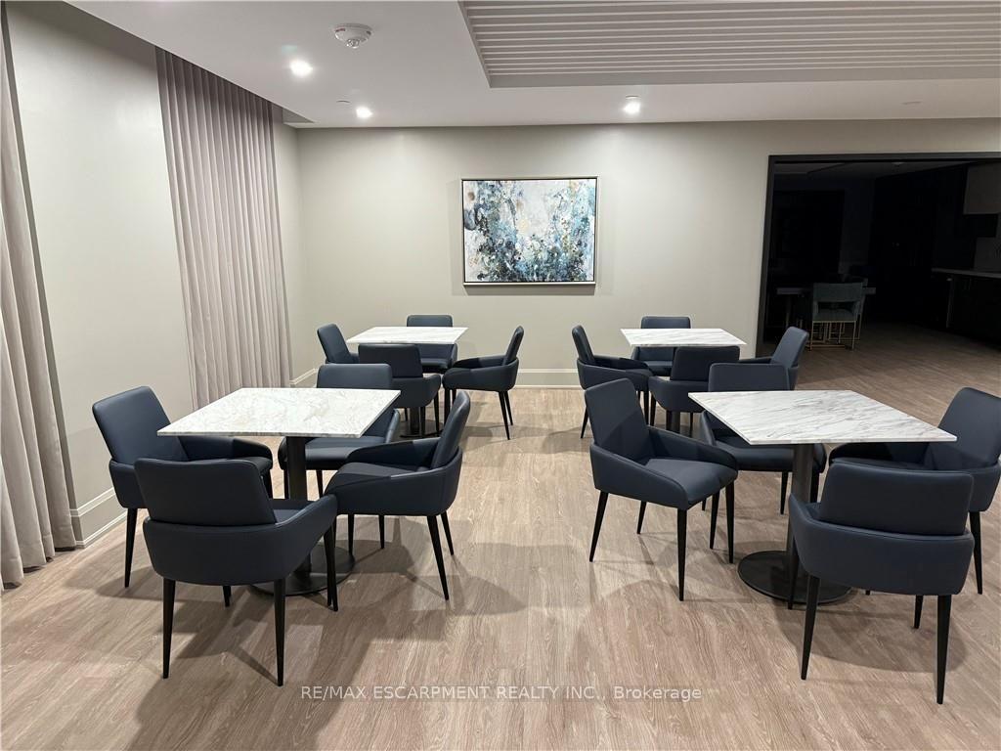
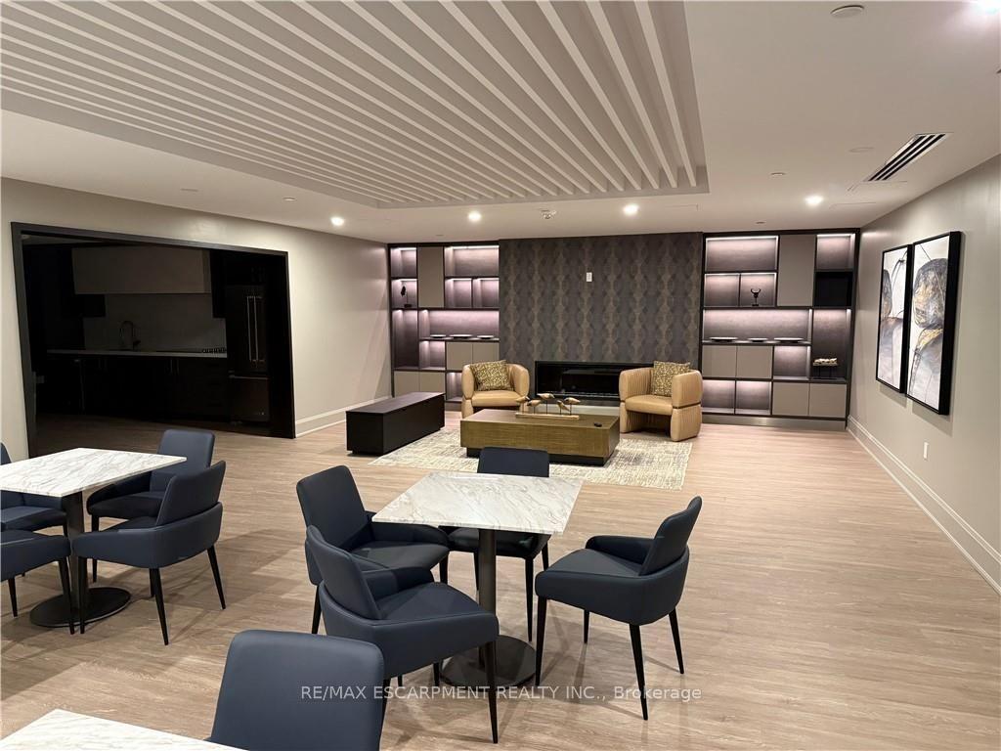
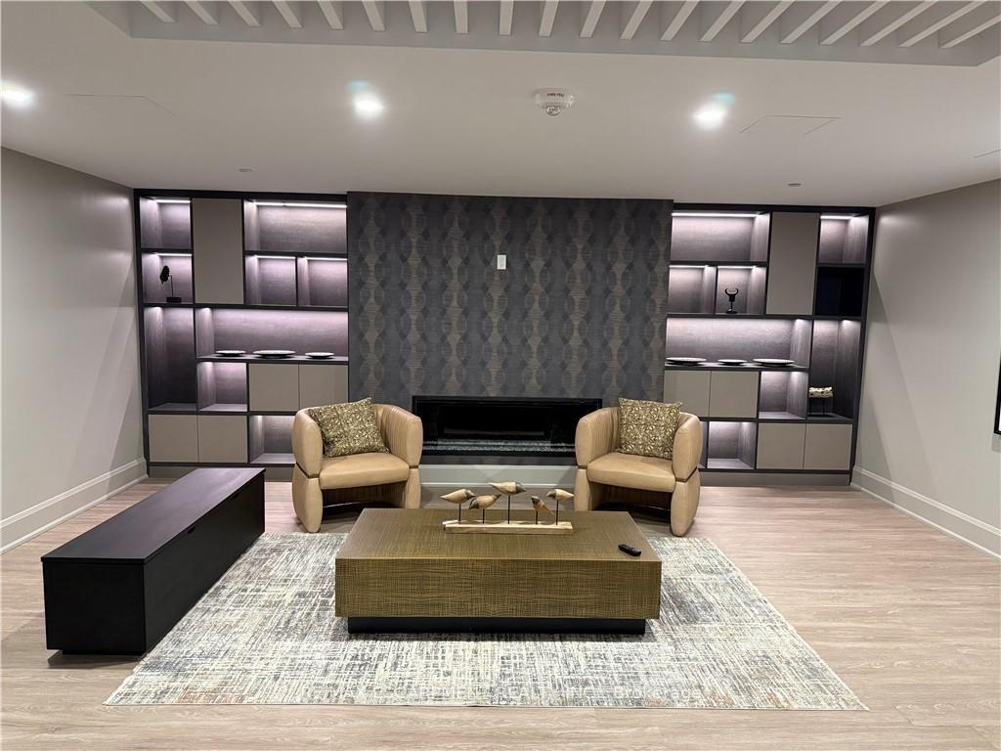
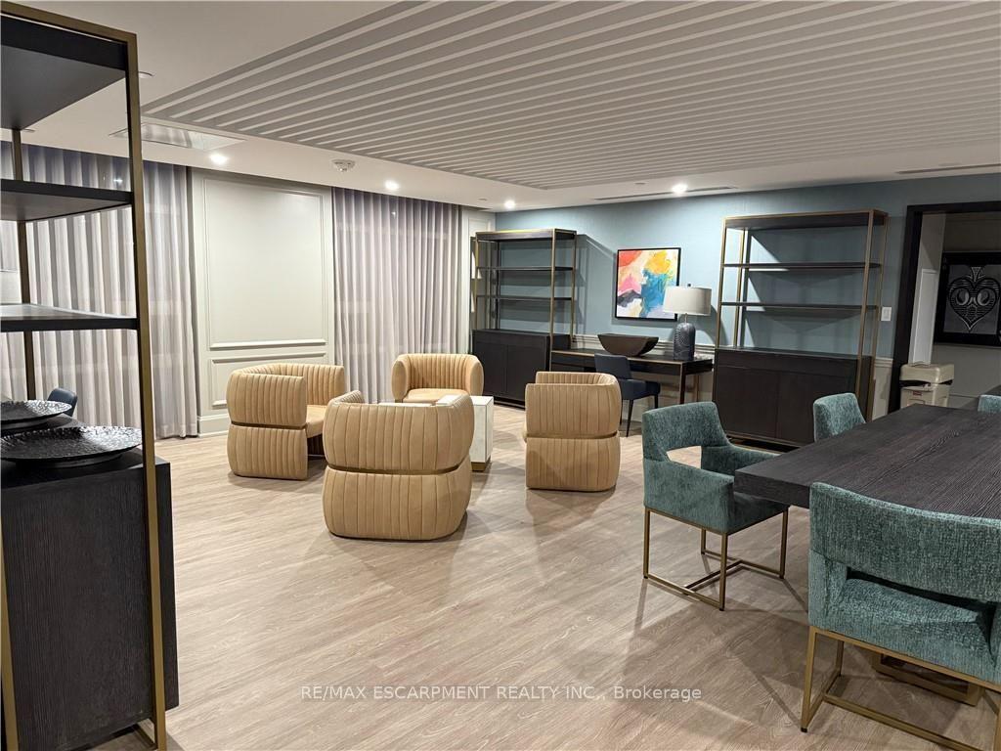
- Fully furnished party room for gatherings.
- Open concept kitchen enhances living space.
- Quality upgrades throughout the unit.
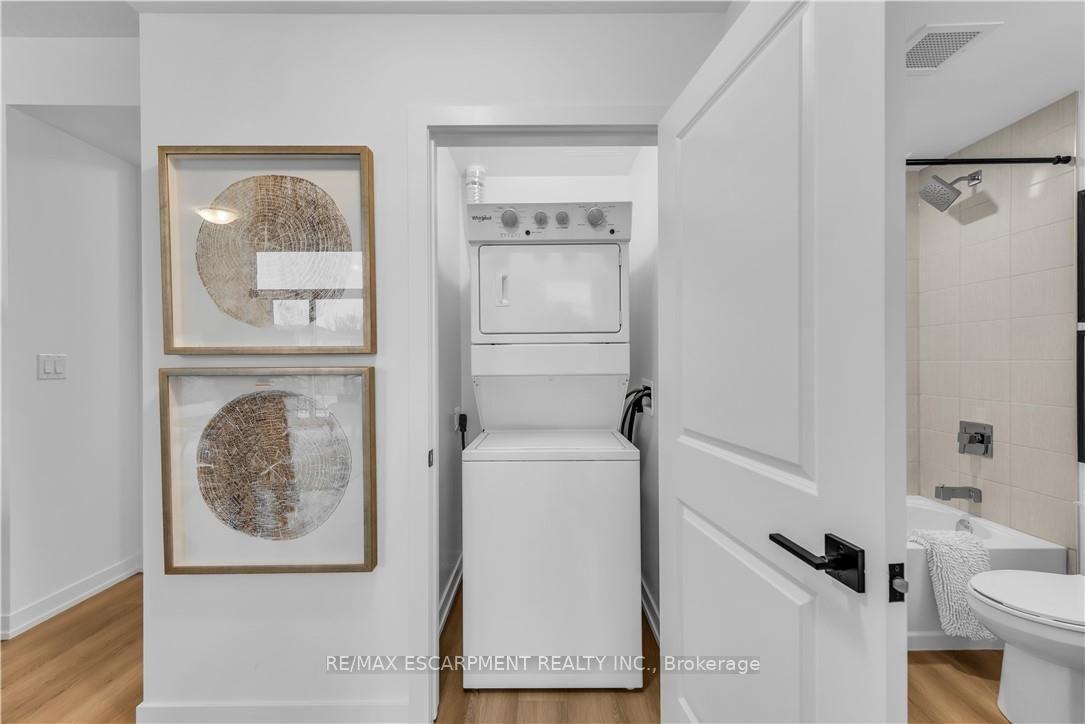
- Convenient in-suite laundry available.
- Minutes away from Train Station.
- Located in a trendy shopping area.
- Includes underground parking and bike storage.
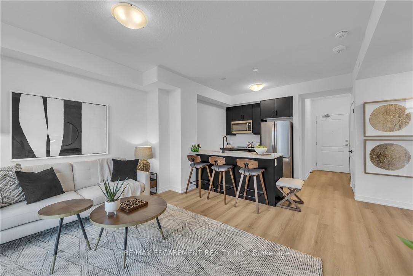
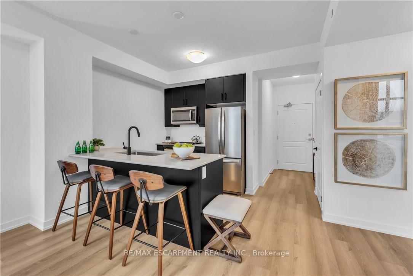
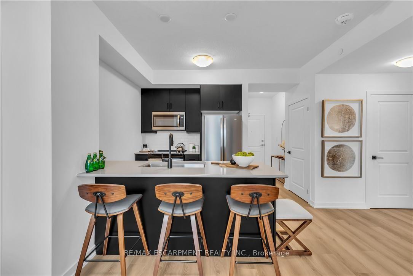
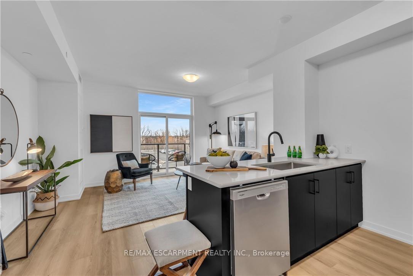
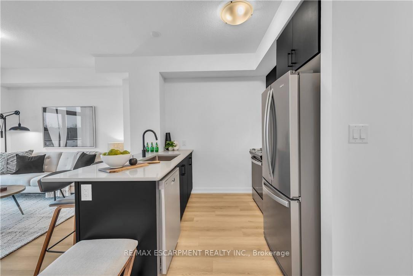
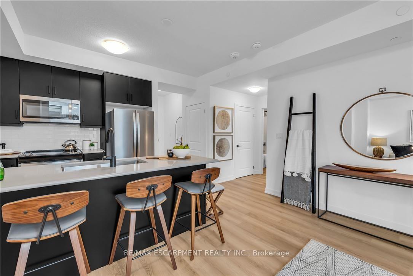
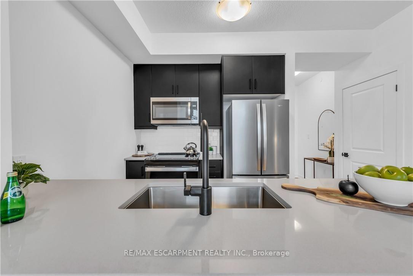
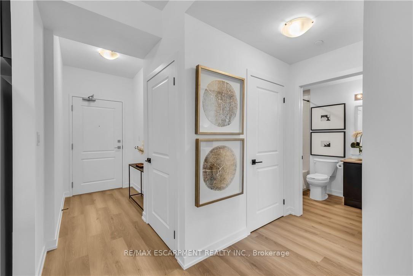
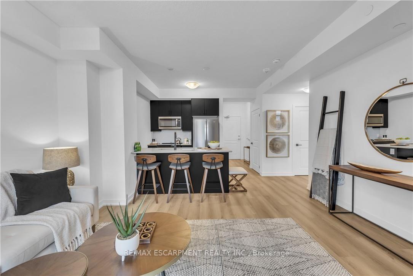
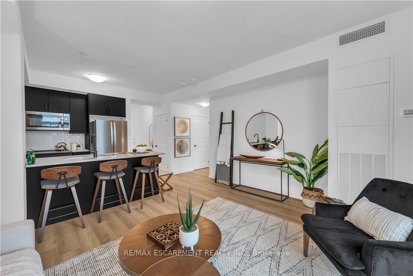
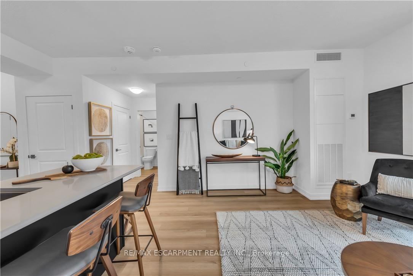
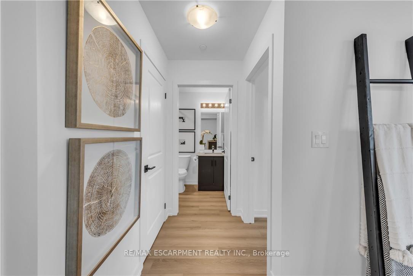
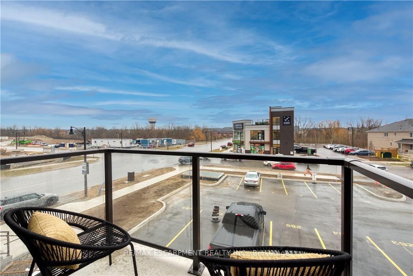
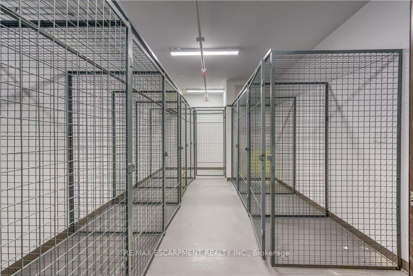
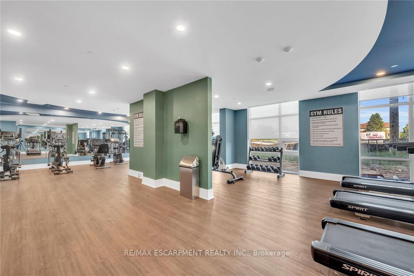
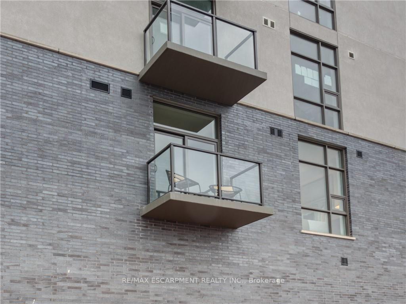
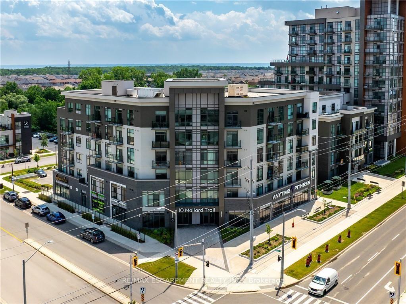
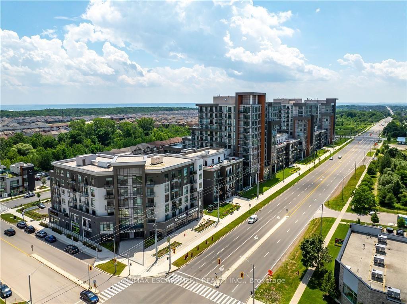
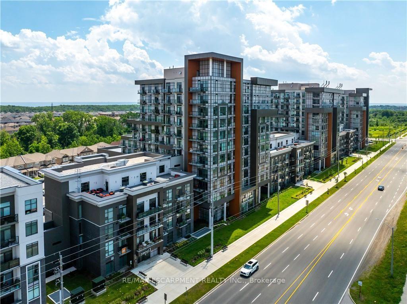
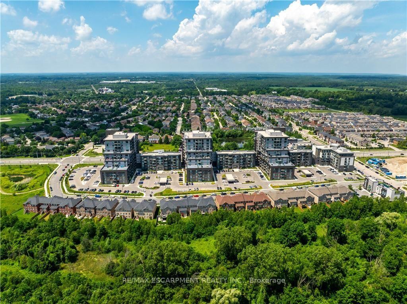
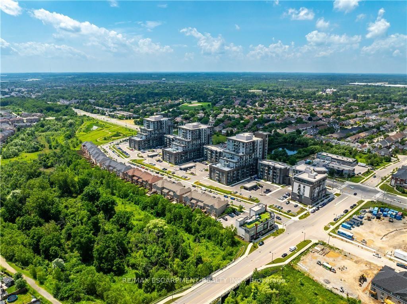
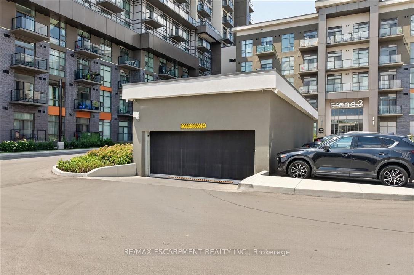
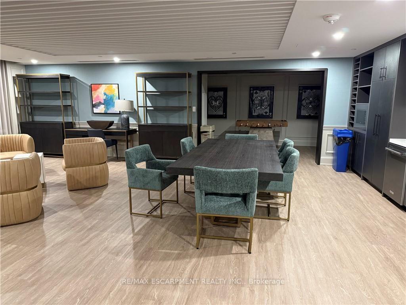
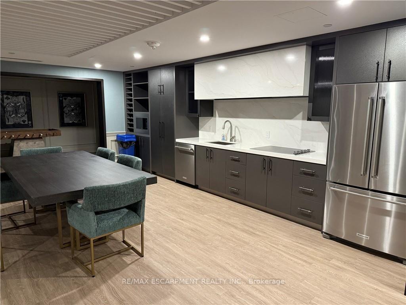
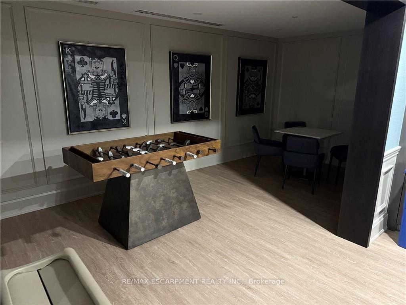
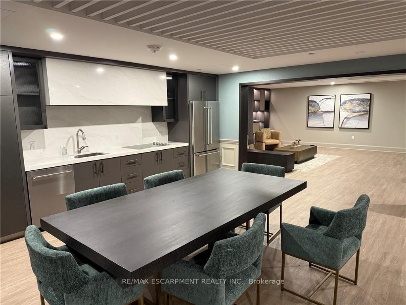
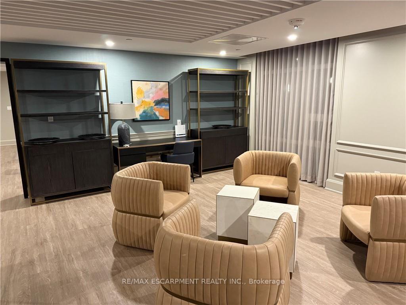
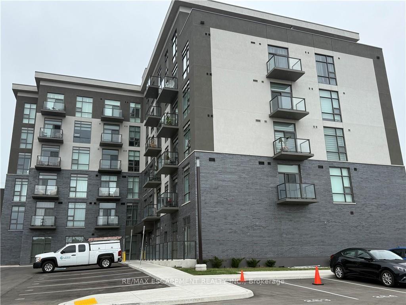
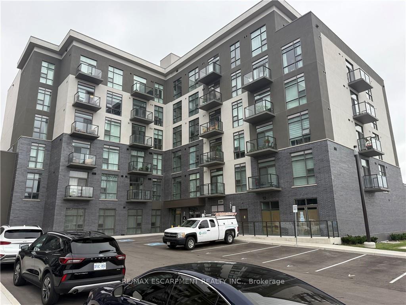
1 Bedroom TREND BOUTIQUE located in trendy hot spot of Waterdown. Built by Award Winning NHDG. Living steps away from upscale boutiques, antique shops and super centre with major stores, that will satisfy any shopping fanatic. Entrance will give you first impression of stylish interiors and elegant lobby. Enjoy a fresh cup of coffee while you bask in sunshine on your rooftop patio. During cooler days, take the festivities indoors to your fully furnished party room. Say goodbye to gym membership with a fully equipped facility at your disposal. Stunning 1 BEDROOM condo features open concept kitchen, along with your living space that exudes both comfort and style spacious interiors that provides endless opportunities to create unique lifestyle. Quality upgrades through out includes stylish tiles, bath accessories, upgraded ample kitchen cabinetry, interior doors/handles, vinyl plank flooring throughout, faucets, quartz counter tops, and custom blinds. In-suite laundry. Experience the convenience of condo living with 1 UG PARK, bike storage, & your own personal locker. Single balcony with unobstructed view. Minutes to the Train Station, downtown Burlington and Hamilton. INNOVATION style. Some amenities are located at Trend 1-3. RSA.
Key Facts & Features
Property Costs
- Annual Property Tax Amount
- $2,889
- Land Transfer Tax Fee
- $4,399
Condo/Maintenance Fee
- Maintenance Fee
- $431 /month
Included In Maintenance Fee
- Heat Included
- Common Elements Included
- Building Insurance Included
- Parking Included
Rental Items
- Rental Equipment
- N/A
- Basement Type
- None
Interior Features
- Pets Permitted
- Yes-with Restrictions
- Laundry Features
- Ensuite
- Laundry Level
- Main Level
- Interior Extras
- Auto Garage Door Remote, Carpet Free, Intercom, Storage Area Lockers
- Fireplace/Stove
- No
- Elevator
- No
Exterior Features
- Balcony
- Enclosed
Building Amenities
- Bike Storage
- Community BBQ
- Elevator
- Exercise Room
- Party Room/Meeting Room
- Rooftop Deck/Garden
Building
- Building Type
- Condo Apartment
- Building Style
- 1 Storey/Apt
- Building Name
- Trend Boutique
- Approx Age
- 0-5
- Condo Corp Number
- 629
Construction
- Exposure
- South
- Exterior Finish
- Brick, Other
- Foundation Details
- Poured Concrete
- Special Designation
- Unknown
Inclusions
- Inclusions
- Built-in Microwave, Dishwasher, Dryer, Refrigerator, Stove, Washer, Light Fixtures
Exclusions
- Exclusions
- Staging furniture
Parking & Garages
- Garage Type
- Underground
- Garage Spaces
- 1
- Parking Type
- Owned
- Parking Spaces
- 0
- Total Garage And Parking Spaces
- 1
Lockers
- Locker Type
- Owned
Heating & Cooling
- Heat Source
- Other
- Heat Type
- Forced Air
- Air Conditioning
- Central Air
- Bedrooms
- 1
- Washrooms
- 1
- Kitchens
- 1
Room sizes
- Kitchen—Main level
- Bedroom—Main level
- Great Room—Main level
Washrooms
- 4-piece, Main
- Municipality
- Hamilton
- Neighbourhood
- Waterdown
- Main cross streets
- Dundas Street E/ Mallard Trail
- Directions
- Dundas Street E/ Mallard Trail
- MLS® number
- X13834856
- Data source
- Toronto Regional Real Estate Board
- Listed on
- 2026-09-25
- Updated on
- 2026-09-28
- Days on market
- 22 days
- Possession type
- Immediate
- Co-op commission
- 2%
- Seller
- Listed by
- RE/MAX ESCARPMENT REALTY INC.
Home Market Value
Current home valuation for Unit 237, 10 Mallard Trail, Hamilton, Waterdown, Hamilton, ON. Listed for $394,900
HOMEH Estimate
$429,798
Estimated Sales Range
$339,540 - $520,056
HOMEH Estimate for Unit 237, 10 Mallard Trail, Hamilton, Waterdown
Calculated with a real agent's CMA method — 45+ years of experience, codified. Not an AI guess.
For the owner
Is this your home? Track its value.
Get this home's HOMEH Estimate by email once a month, with how many homes are for sale around you.
Mortgage Payment Calculator
Compare up to 4 down payment scenarios
5% of purchase price for homes $500K or less
$19,745
| Scenario 1 | Scenario 2 | Scenario 3 | Scenario 4 | |
|---|---|---|---|---|
−Down payment | % $ | % $ | % $ | % $ |
+CMHC insurance | $15,006 | $11,018 | $9,399 | $0 |
=Total mortgage | $390,161 | $366,428 | $345,064 | $315,920 |
Amortization | ||||
Mortgage rate | % | % | % | % |
| Payment frequency | ||||
=Mortgage payment | $1,905monthly | $1,789monthly | $1,685monthly | $1,542monthly |
Land Transfer Tax
$4,399
$4,399
Around this home
No schools found nearby
Data provided by OpenStreetMap & Fraser Institute School Rankings
Ask HOMEH
New!Hi there!
👋Text or call (416) 301-9001
Recommended for you
Based on homes you've looked at.
No recommended properties found.
Nearby similar homes
No nearby properties found.
More real estate resources
Other homes nearby
Explore this area
Nearby neighbourhoods
No nearby listings available.