
1316 King Street E
Hamilton (Delta), ON L8M 1H3
- 4+1Bedrooms
- 5Bathrooms
- 2Garage
- 2500–3000Sq Ft
- $5,359Tax
- 49×156 ftLot Size
 Estimated Value:$941,904See Free Estimate Report

Sale & Price History for 1316 King Street E, Hamilton, Delta
| Start Date | End Date | Price | Event | MLS# |
|---|---|---|---|---|
| No listing history available | ||||
Real estate boards require you to or to see the full details of this property.
*Sold prices and complete sale & price history are regulated data. Under the Trust in Real Estate Services Act, 2002 (TRESA) and the rules of the Real Estate Council of Ontario (RECO), and pursuant to the Multiple Listing Service® rules of the Canadian Real Estate Association (CREA) and the Toronto Regional Real Estate Board (TRREB), this information may be shown only to registered users who have agreed to the applicable terms of use (a Virtual Office Website, or "VOW," arrangement). HOMEH Inc., Brokerage therefore provides it to signed-in members only. Creating an account is free and takes under a minute.
About 1316 King Street E, Hamilton, Delta
Summarized Description
- Turnkey investment with three self-contained apartments.
- Zoned for commercial use, enhancing rental potential.
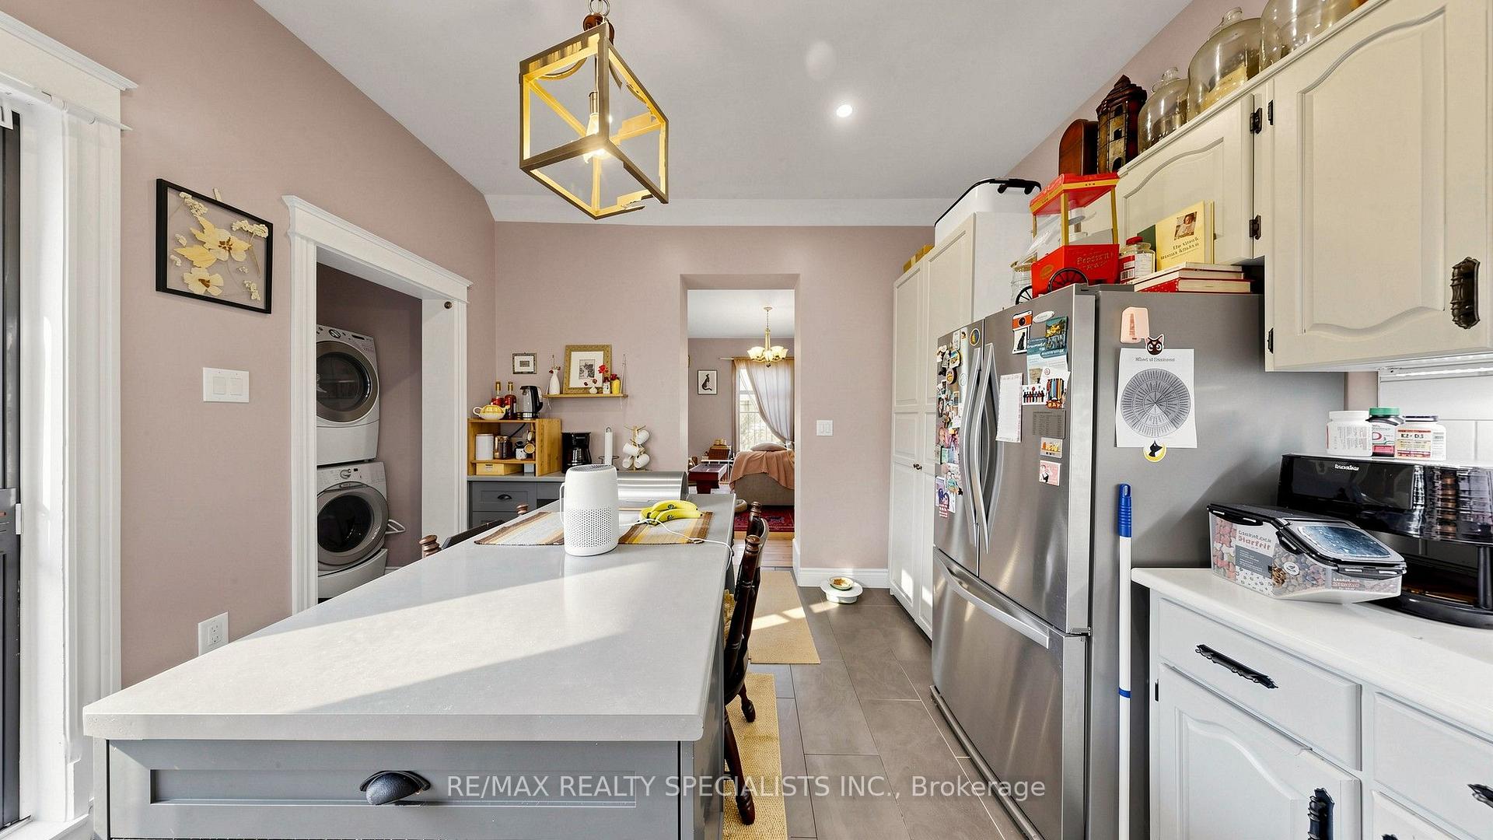
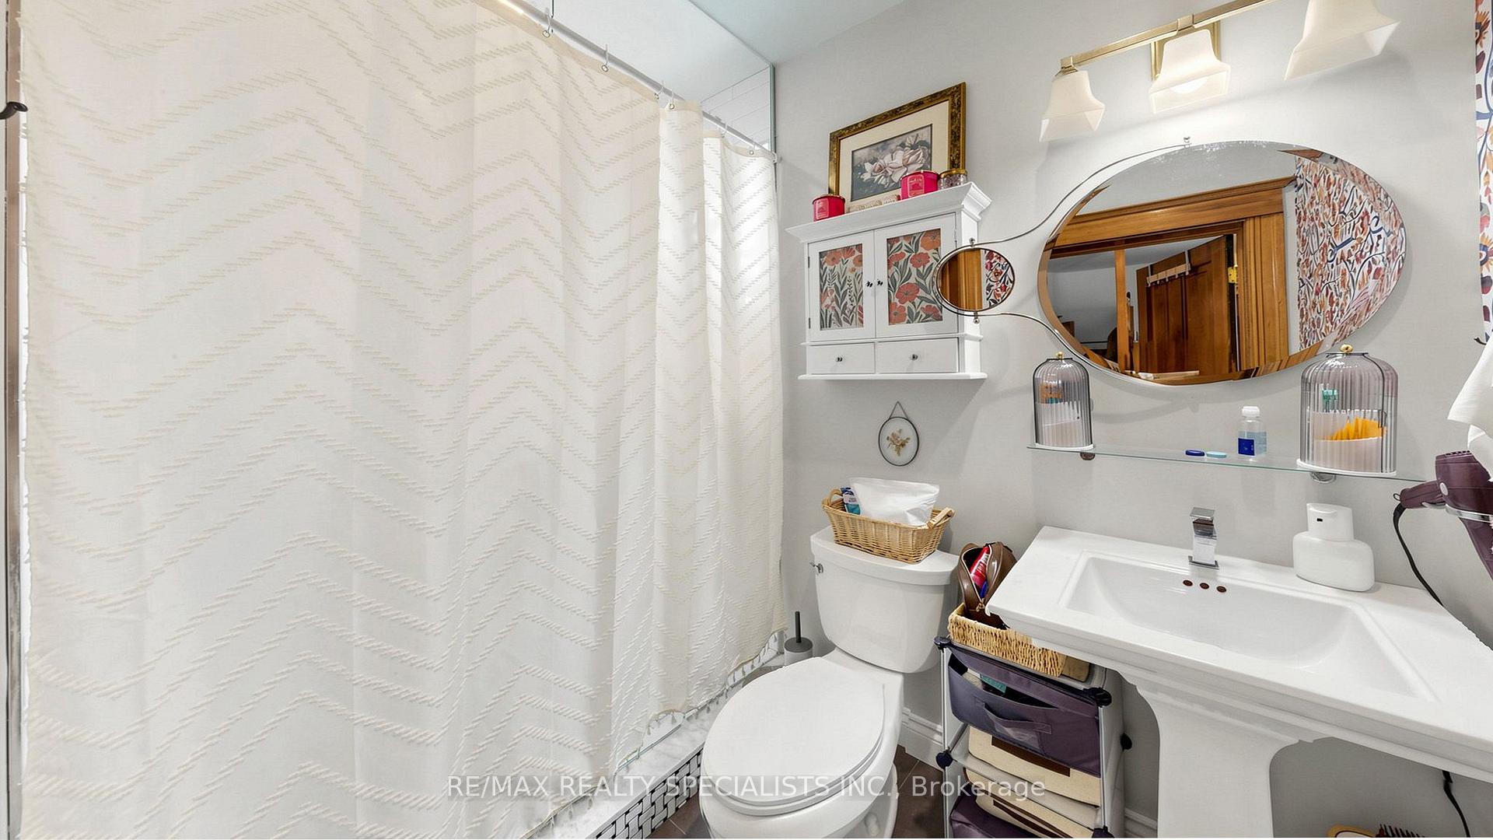
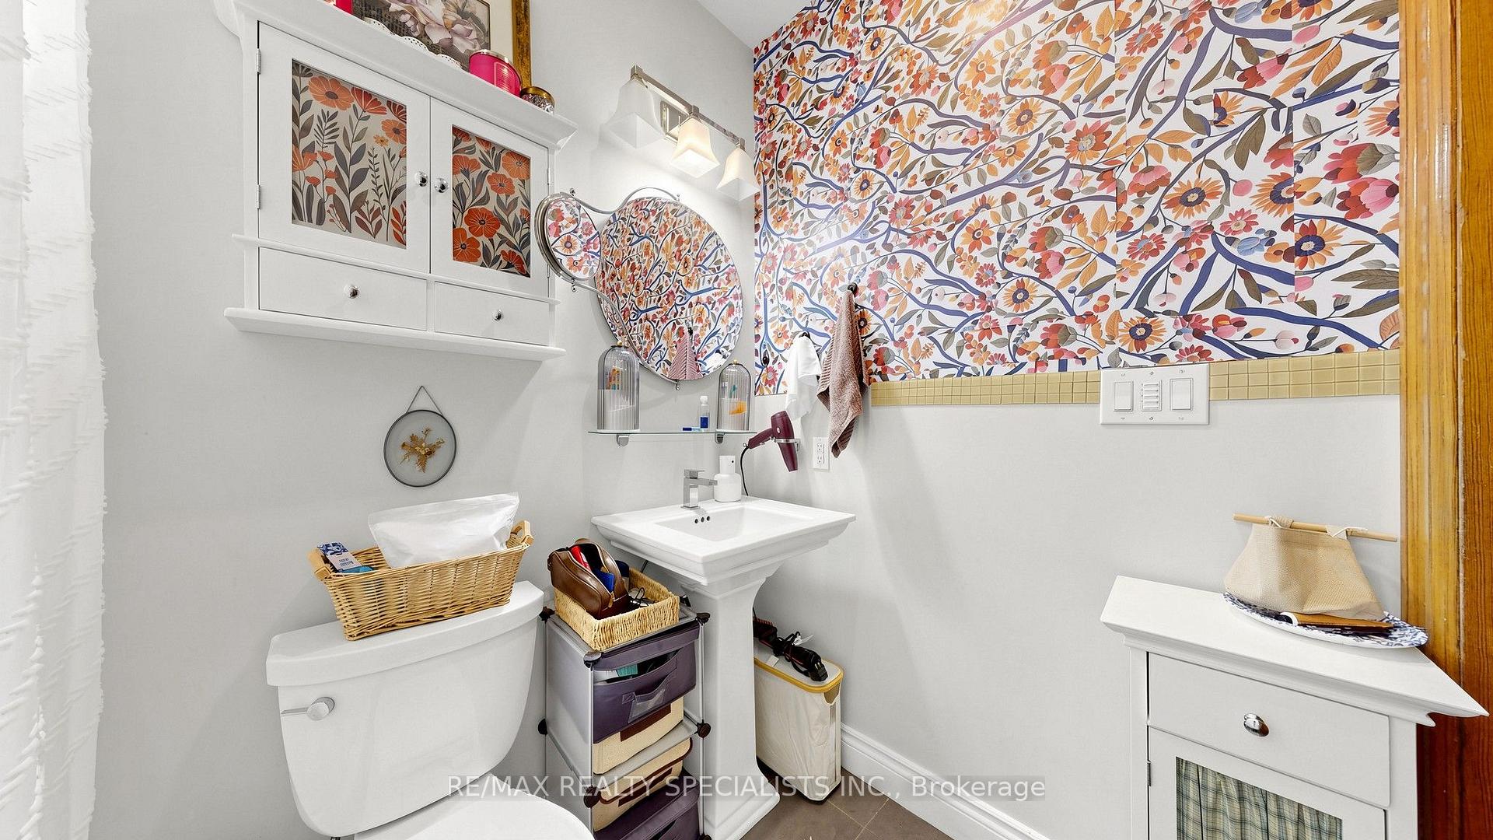
- Beautifully updated with modern kitchens and baths.
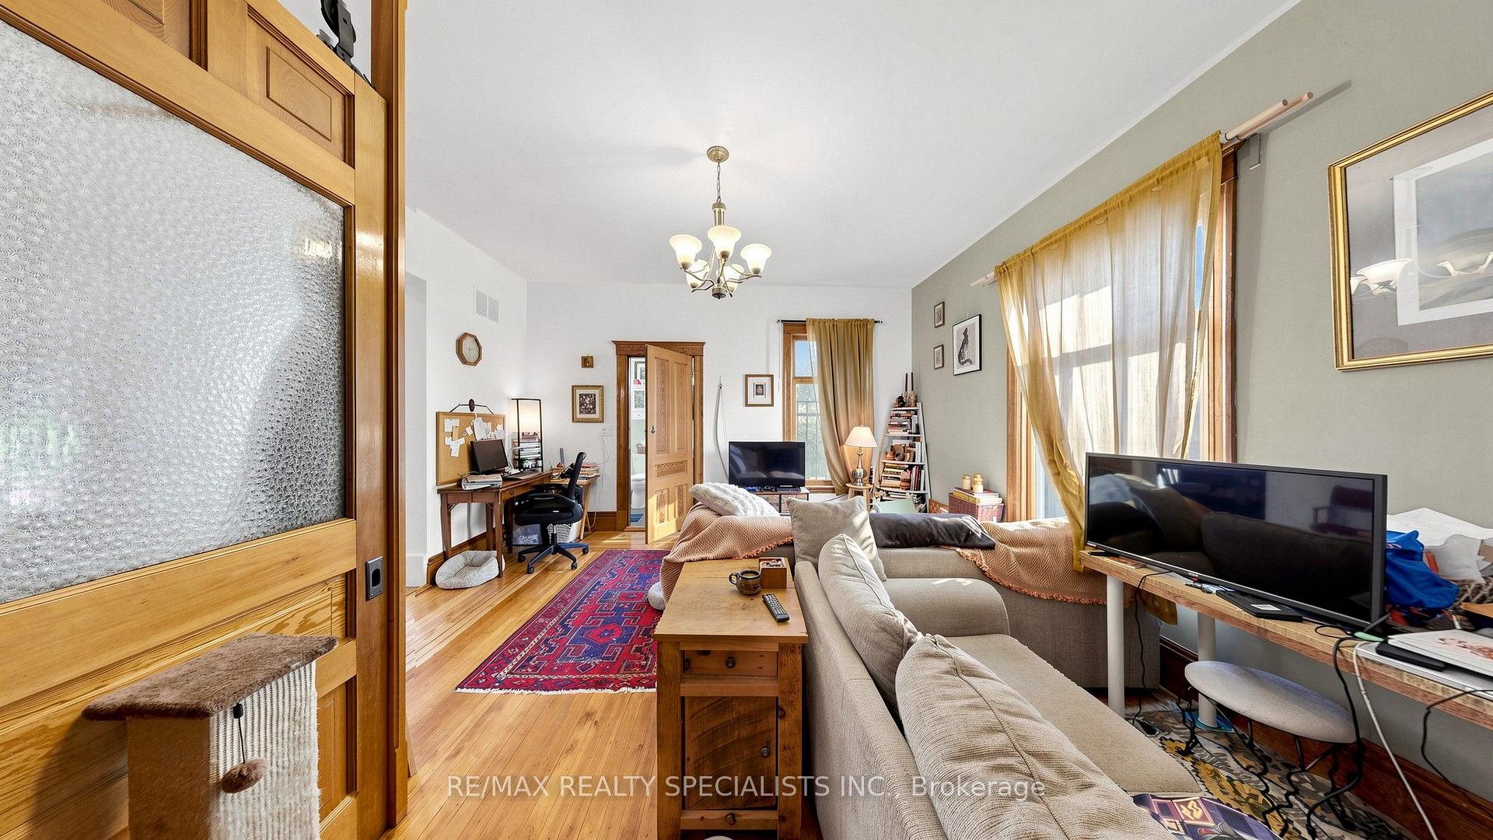
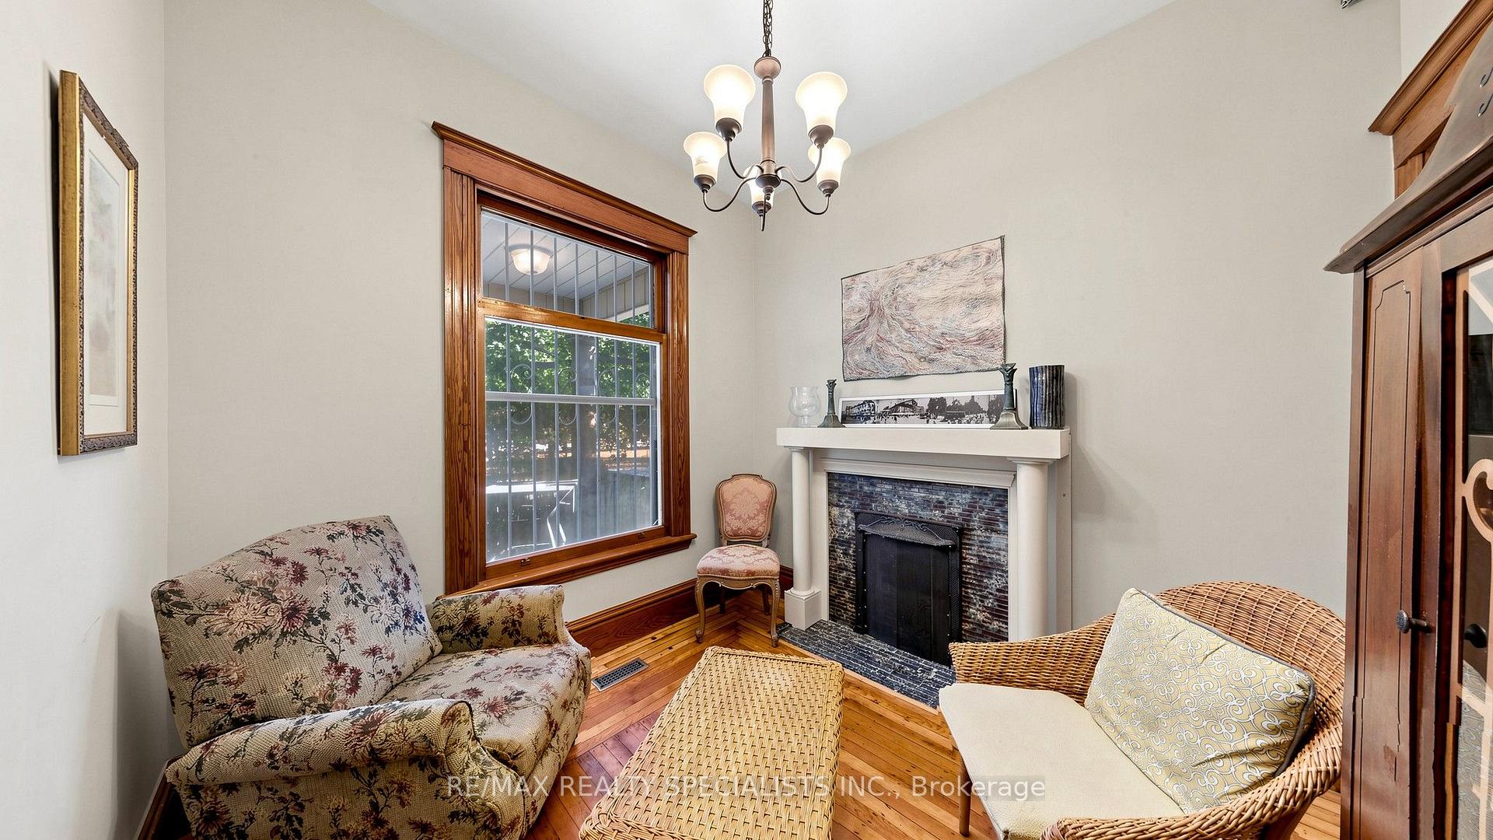
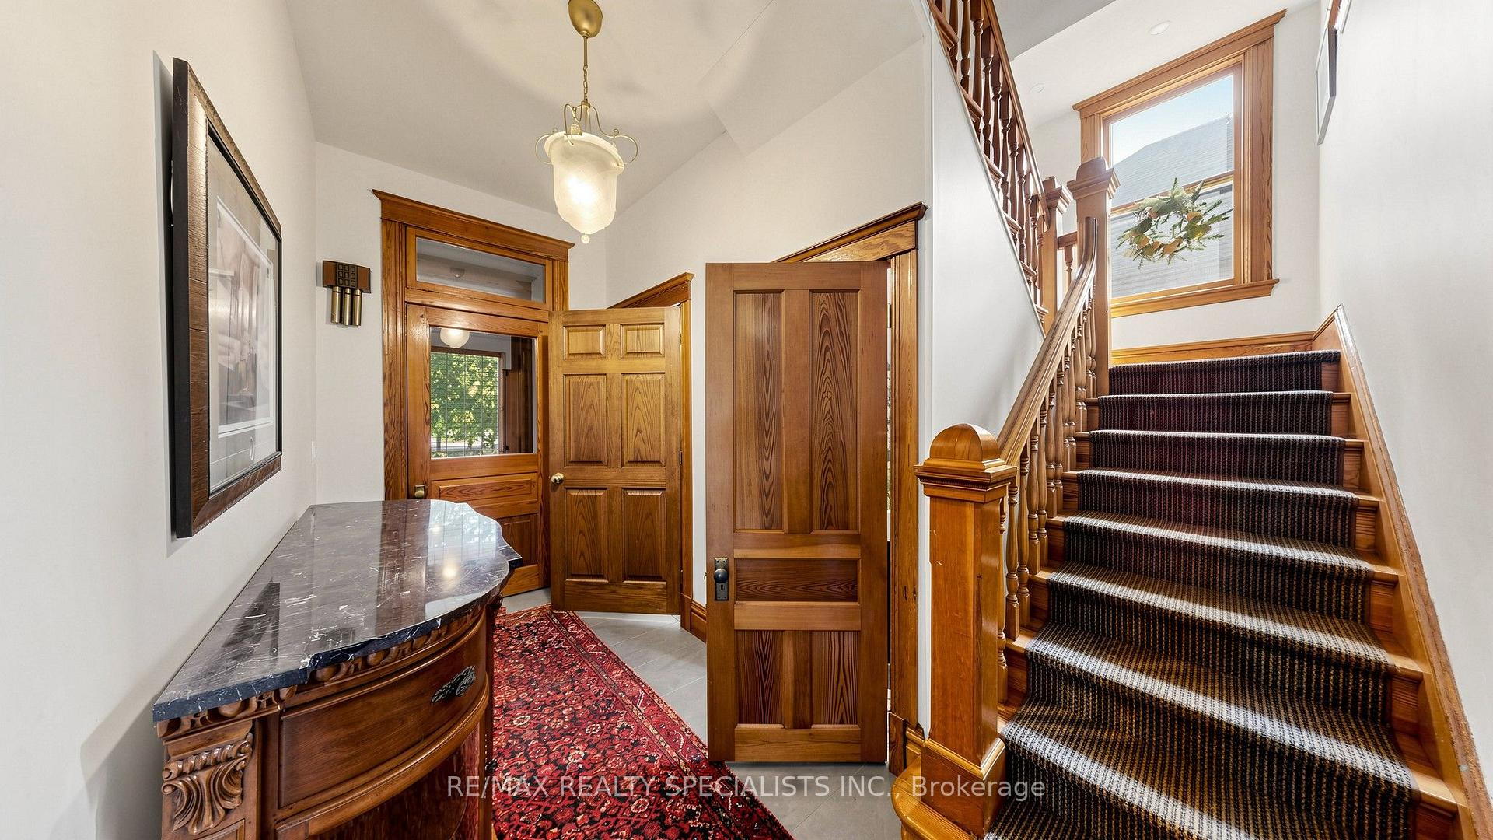
- High ceilings and hardwood floors add charm.
- Large driveway and detached garage for convenience.
- Recent upgrades include plumbing and electrical systems.
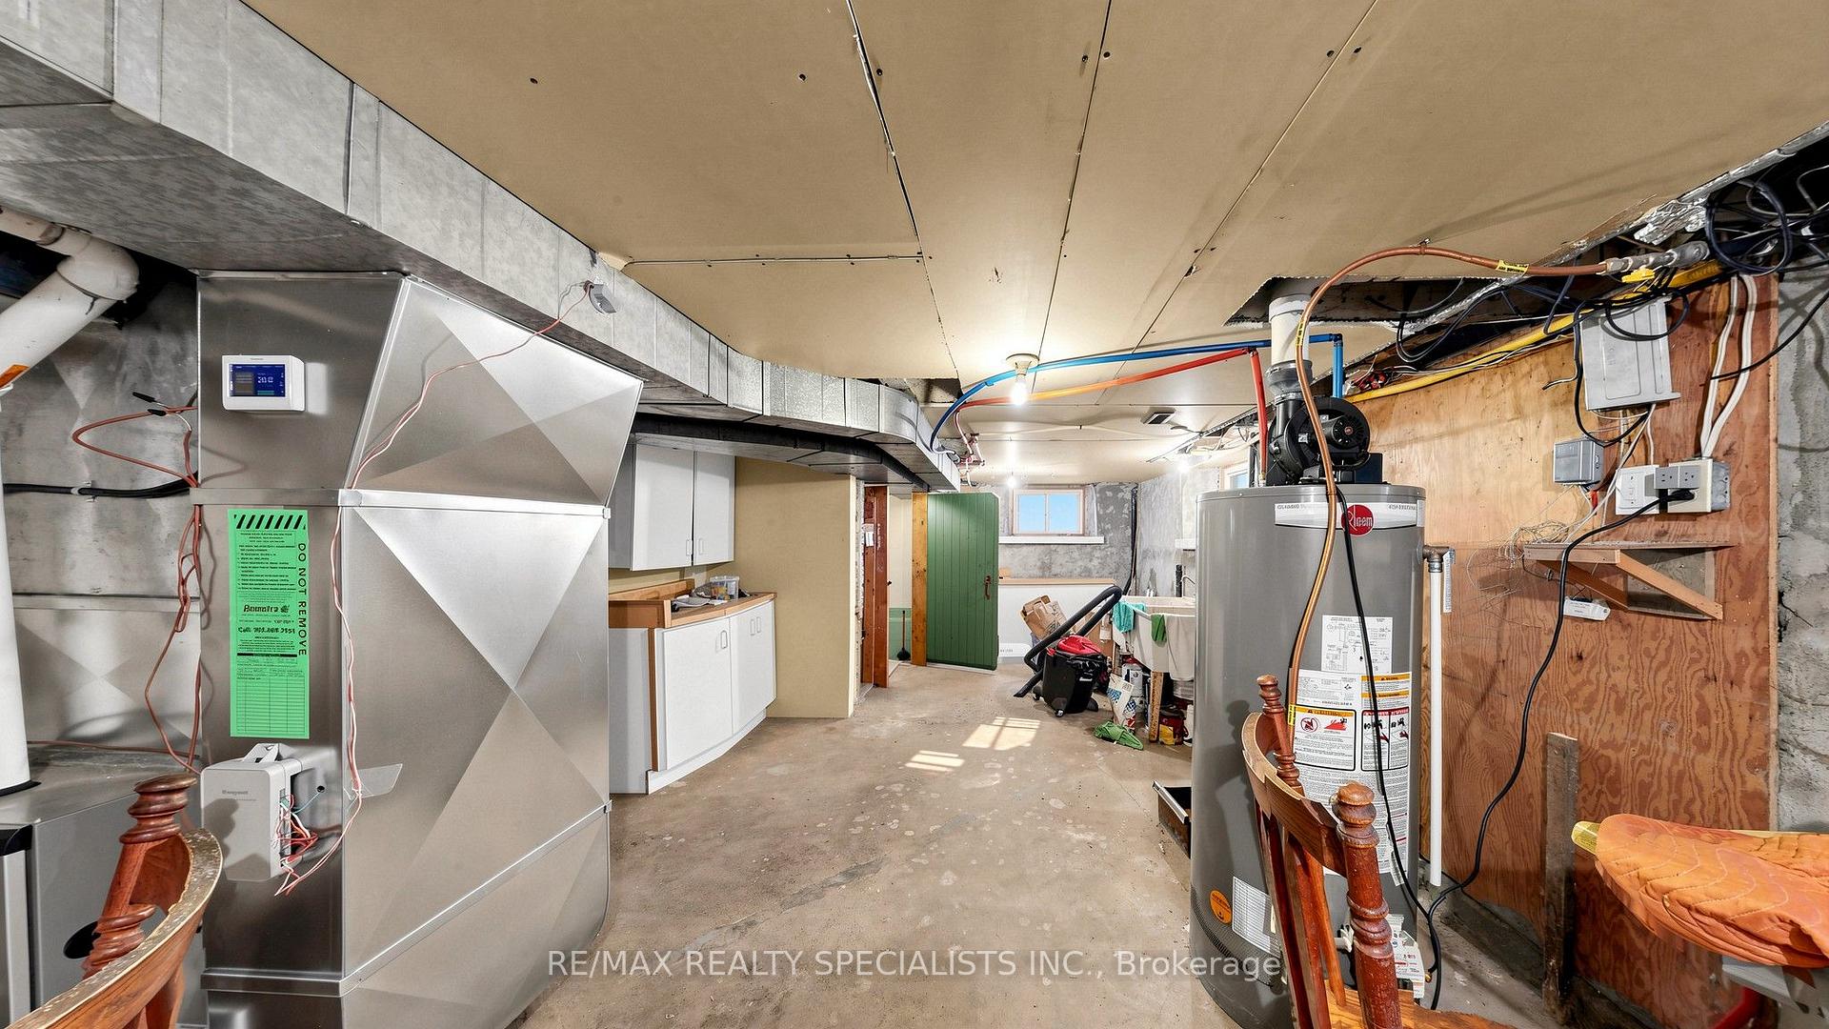
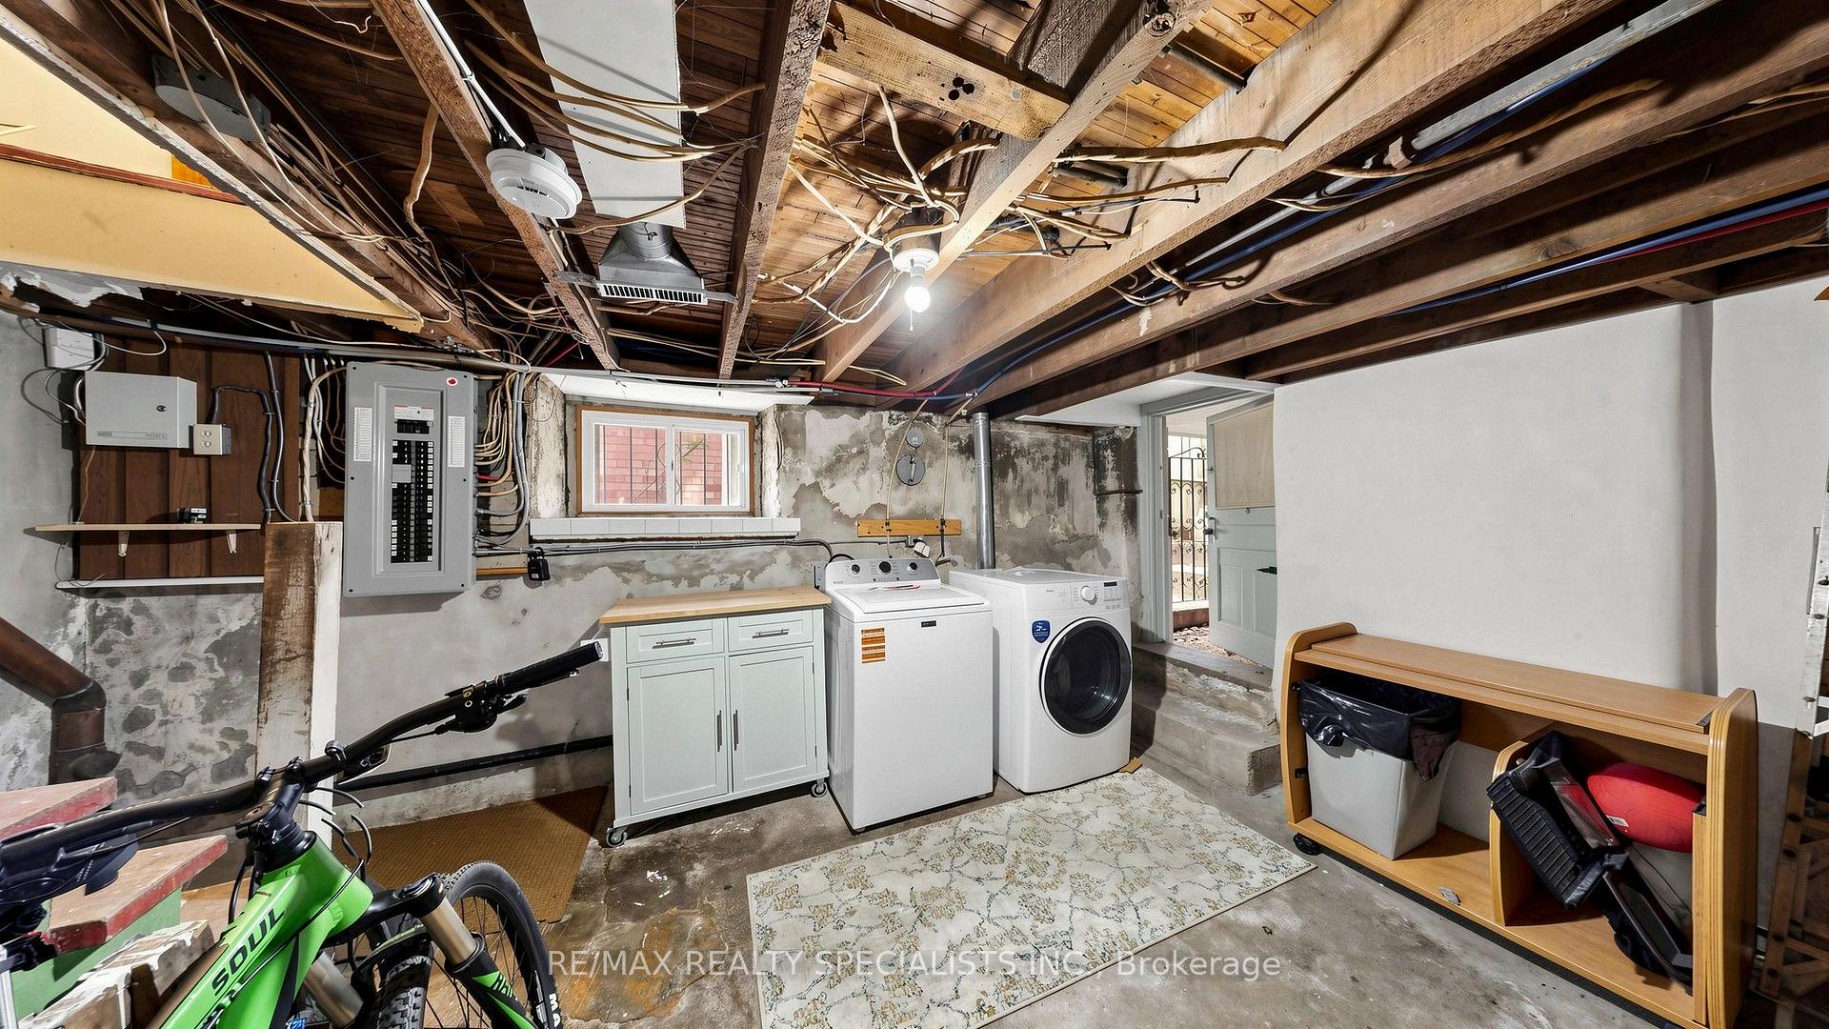
- Basement waterproofing ensures structural integrity.
- Great income potential with over 5% ROI.
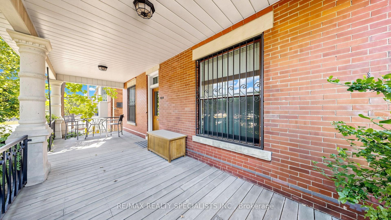
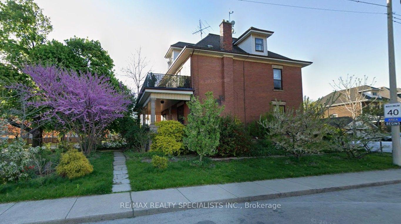
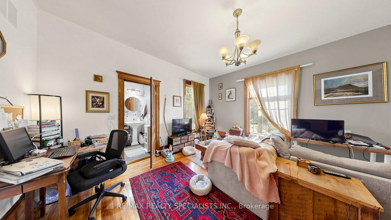
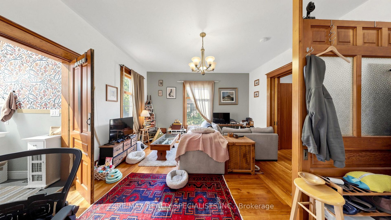
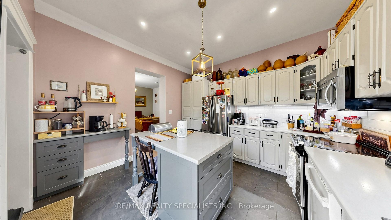
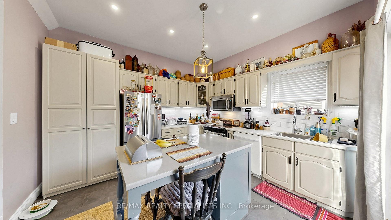
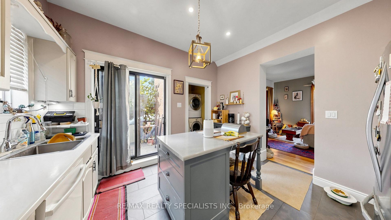
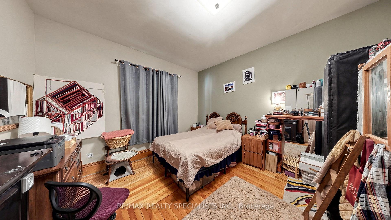
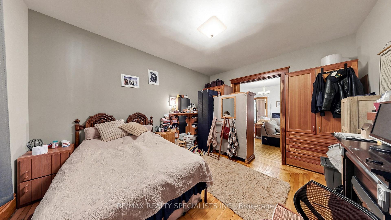
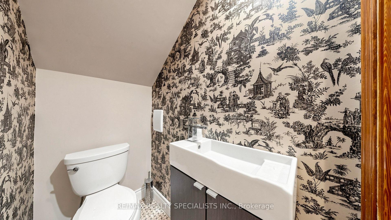
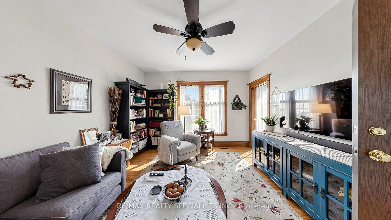
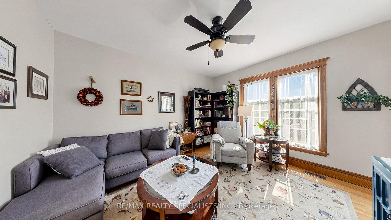
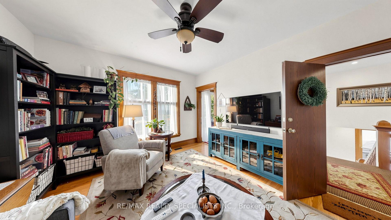
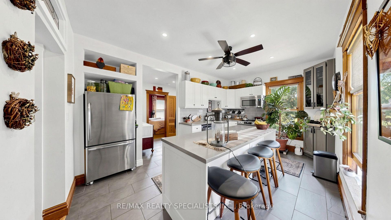
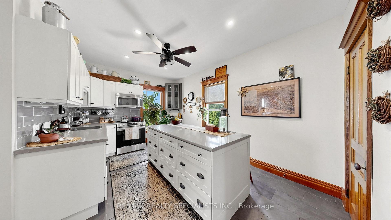
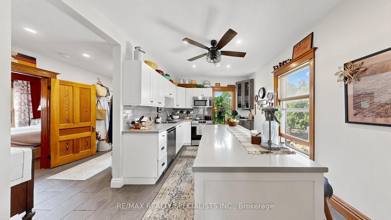
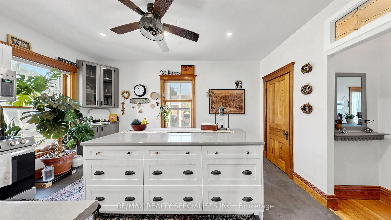
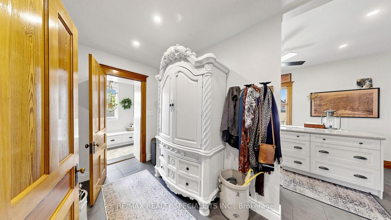
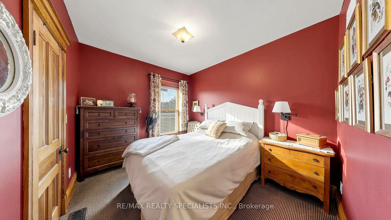
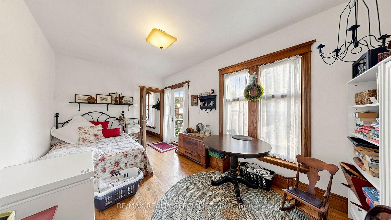
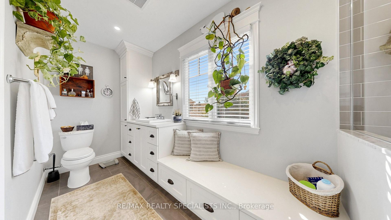
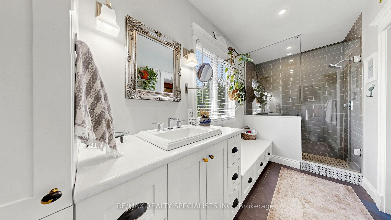
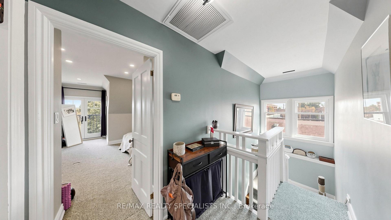
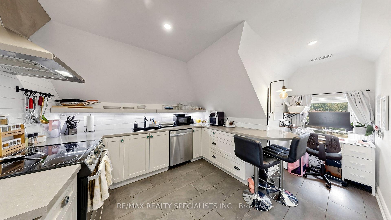
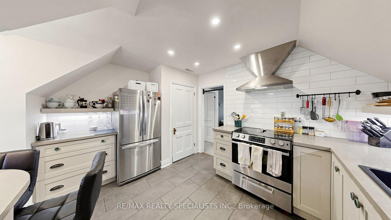
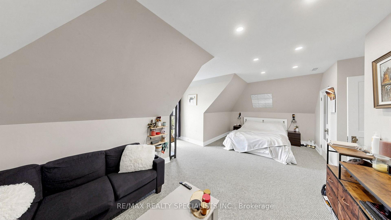
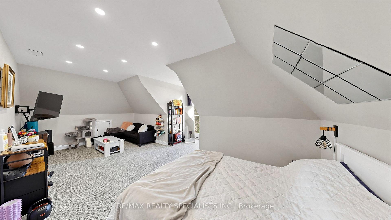
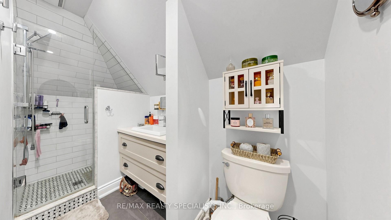
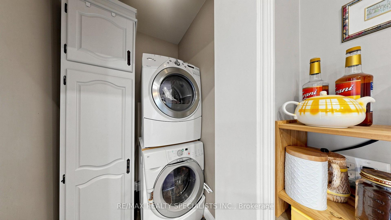
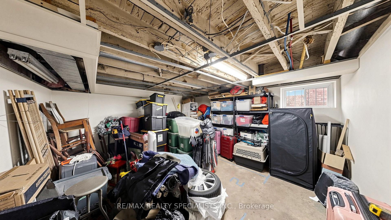
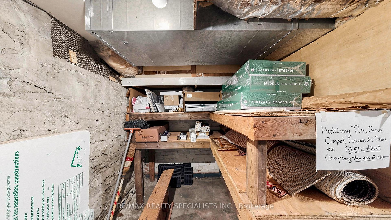
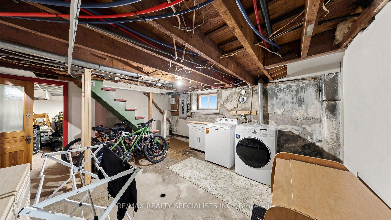
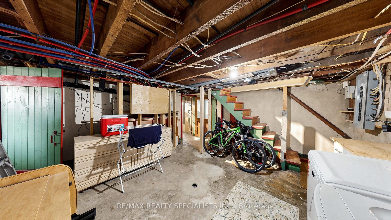
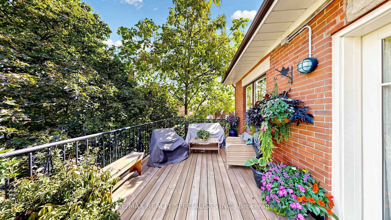
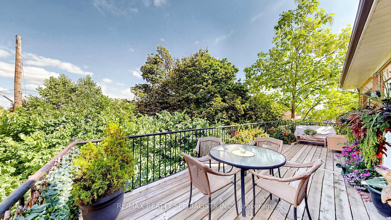
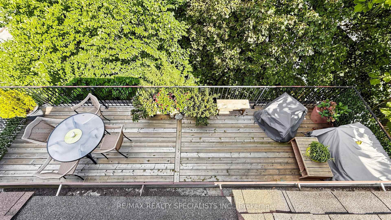
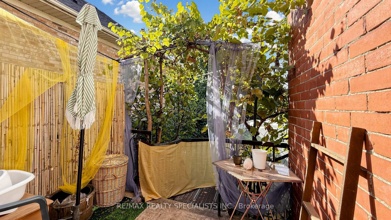
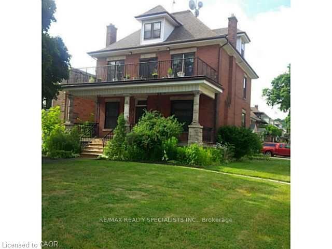
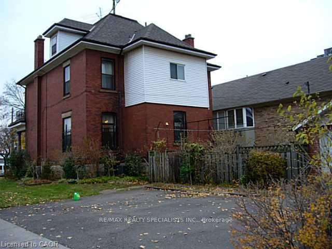
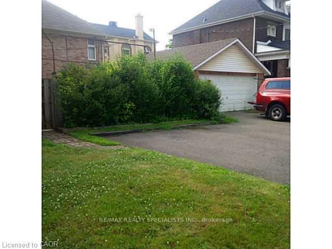
Fabulous opportunity in the desirable Gage Park/Delta West neighbourhood! Welcome to this Fantastic 2,884 sf home with 3 self contained large apartments, set on a large 48ft x156ft lot. Beautifully updated over the last few years makes this property an excellent turnkey investment. An amazing Triplex also Zoned for Commercial Use. Enter the large main floor foyer and off the hallway find an independent office and 2-pc powder room perfect for anyone working from home, or as potential additional rental income for professional use. The main floor also features a 1-bedroom apartment with beautiful high ceilings, hardwood floors & stairs and gorgeous original restored gumwood trim wood details. The attractive spacious second-floor unit offers 2 large bedrooms and updated kitchen & bath, and an inviting large balcony off the second bedroom. On the third floor you come upon a 1-bedroom unit complete large open concept living & bedroom are with Juliette balcony and updated kitchen & bathroom. The basement offer access from main floor has well as a separate entrance to the side of the home and features large storage for tenants as well as other storage rooms for additional landlord use. The main basement area offers an additional laundry area and a large utility room with a 4-PC bathroom. Large 4 car driveway and detached oversized 2-car garage. 200amp breaker panel & electrical updates 2015. Plumbing updates 2015. Hi-Eff Furnace 2019. Hot water tank 2015. Insulation 2015. Some new window 2015. Basement waterproofing, weeping tile system, Delta MS foundation drainage board & sump pump in 2018. New 2nd floor deck floor 2023. Great Income with over 5% ROI. A fabulous opportunity not to miss.
Key Facts & Features
Property Costs
- Annual Property Tax Amount
- $5,359
- Land Transfer Tax Fee
- $15,453
- Basement Type
- Separate Entrance
Interior Features
- Laundry Level
- Lower Level
- Interior Extras
- In-Law Capability, Primary Bedroom - Main Floor, Water Heater
- Security Features
- Carbon Monoxide Detectors, Smoke Detector
- Fireplace/Stove
- No
- Elevator
- No
Exterior Features
- Exterior Extras
- Deck, Patio
- Pool
- None
- Property Features
- Fenced Yard, Hospital, Level, Park, Public Transit, Rec./Commun.Centre
Building
- Building Type
- Detached
- Building Style
- 2 1/2 Storey
Construction
- Exterior Finish
- Brick
- Roof
- Asphalt Shingle
- Foundation Details
- Unknown
- Special Designation
- Unknown
Lot
- Lot Front
- 48.91 ft
- Lot Depth
- 156.33 ft
- Lot Size
- 5984.73
- Lot Shape
- Irregular
Inclusions
- Inclusions
- Property has commercial zoning & could be converted to professional application (buyer to verify).Walk to Gage Park, Schools, Shopping District, Restaurants, Coffee Shops, Escarpment Trails, and Public Transit. Easy access to the Red Hill Valley Pkwy and QEW.
Parking & Garages
- Garage Type
- Detached
- Garage Spaces
- 2
- Parking Spaces
- 4
- Total Garage And Parking Spaces
- 6
Heating & Cooling
- Heat Source
- Gas
- Heat Type
- Forced Air
- Air Conditioning
- Central Air
- Water
- Municipal
- Sewers
- Sewer
- Bedrooms
- 4 + 1
- Washrooms
- 5
- Kitchens
- 3
Room sizes
- Kitchen—Third level, Modern Kitchen, Breakfast Bar, B/I Dishwasher
- Breakfast—Main level, Breakfast Bar, W/O To Yard, Combined w/Kitchen
- Bedroom—Third level
- Locker—Basement level, Combined w/Br
- Laundry—Main level
- Kitchen—Second level, Modern Kitchen, Breakfast Bar, B/I Dishwasher
- Living Room—Main level, Wood
- Living Room—Third level, Broadloom
- Bedroom—Second level, Wood, Closet, Window
- Laundry—Basement level, 3 Pc Bath, Unfinished
- Bedroom—Main level, Wood, Window
- Primary Bedroom—Second level, Wood, Closet, Window
- Living Room—Second level, Wood, Window
- Kitchen—Main level, Modern Kitchen, B/I Dishwasher, Centre Island
- Office—Main level, Wood, Closet, Window
- Foyer—Main level, Tile Floor
Washrooms
- 2-piece, Main
- 3-piece, Main
- 3-piece, Second
- 3-piece, Third
- 3-piece, Basement
- Municipality
- Hamilton
- Neighbourhood
- Delta
- Main cross streets
- KING & OTTAWA ST N/S (GAGE PARK)
- Zoning
- C2
- Directions
- KING & OTTAWA ST N/S (GAGE PARK)
- MLS® number
- X13834820
- Data source
- Toronto Regional Real Estate Board
- Listed on
- 2026-09-28
- Updated on
- 2026-09-28
- Days on market
- 17 days
- Possession type
- Flexible
- Co-op commission
- 2%
- Seller
- Listed by
- RE/MAX REALTY SPECIALISTS INC.
Home Market Value
Current home valuation for 1316 King Street E, Hamilton, Delta, Hamilton, ON. Listed for $948,888
HOMEH Estimate
$941,904
Estimated Sales Range
$565,142 - $1,318,666
HOMEH Estimate for 1316 King Street E, Hamilton, Delta
Calculated with a real agent's CMA method — 45+ years of experience, codified. Not an AI guess.
Mortgage Payment Calculator
Compare up to 4 down payment scenarios
5% on first $500K + 10% on $448,888 over $500K
$69,889
| Scenario 1 | Scenario 2 | Scenario 3 | Scenario 4 | |
|---|---|---|---|---|
−Down payment | % $ | % $ | % $ | % $ |
+CMHC insurance | $35,147 | $26,474 | $22,584 | $0 |
=Total mortgage | $913,817 | $880,473 | $829,139 | $759,110 |
Amortization | ||||
Mortgage rate | % | % | % | % |
| Payment frequency | ||||
=Mortgage payment | $4,462monthly | $4,299monthly | $4,048monthly | $3,706monthly |
Land Transfer Tax
$15,453
$15,453
Around this home
No schools found nearby
Data provided by OpenStreetMap & Fraser Institute School Rankings
Ask HOMEH
New!Hi there!
👋Text or call (416) 301-9001
Recommended for you
Based on homes you've looked at.
No recommended properties found.
Nearby similar homes
No nearby properties found.
More real estate resources
Other homes nearby
Explore this area
Nearby neighbourhoods
No nearby listings available.