
10 Shadowdale Drive
Hamilton (Stoney Creek), ON L8E 5E7
- 4+1Bedrooms
- 4Bathrooms
- 2Garage
- 2000–2500Sq Ft
- $6,530Tax
- 73×115 ftLot Size
 Estimated Value:$991,000See Free Estimate Report

Property not available for sale or for rent.
HOMEH One: full-service selling for a 1% listing fee. The buyer's agent commission is separate.
Free Home EvaluationHow Much Is My Home Worth?Homes for Sale NearbySale & Price History for 10 Shadowdale Drive, Hamilton, Stoney Creek
Real estate boards require you to or to see the full details of this property.
*Sold prices and complete sale & price history are regulated data. Under the Trust in Real Estate Services Act, 2002 (TRESA) and the rules of the Real Estate Council of Ontario (RECO), and pursuant to the Multiple Listing Service® rules of the Canadian Real Estate Association (CREA) and the Toronto Regional Real Estate Board (TRREB), this information may be shown only to registered users who have agreed to the applicable terms of use (a Virtual Office Website, or "VOW," arrangement). HOMEH Inc., Brokerage therefore provides it to signed-in members only. Creating an account is free and takes under a minute.
About 10 Shadowdale Drive, Hamilton, Stoney Creek
Summarized Description
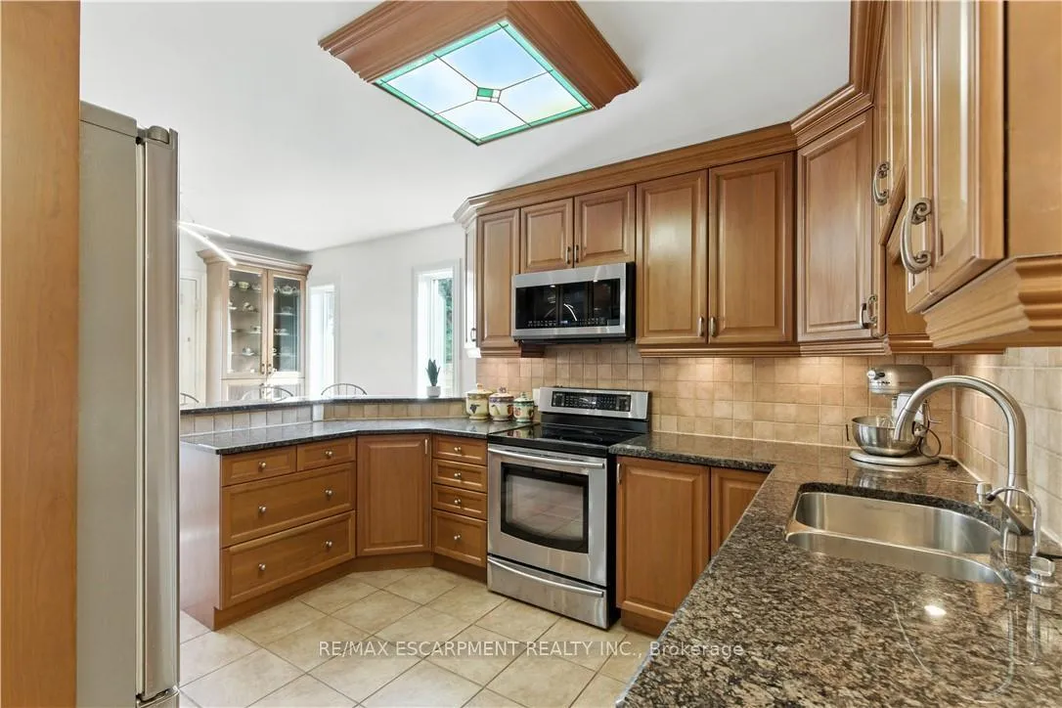
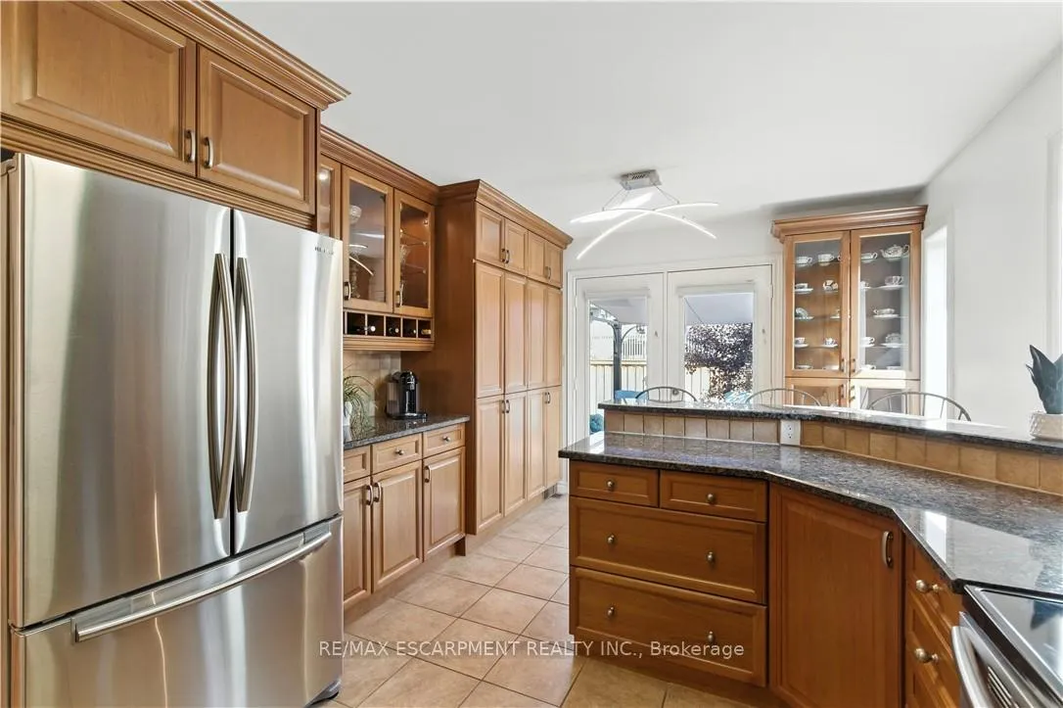
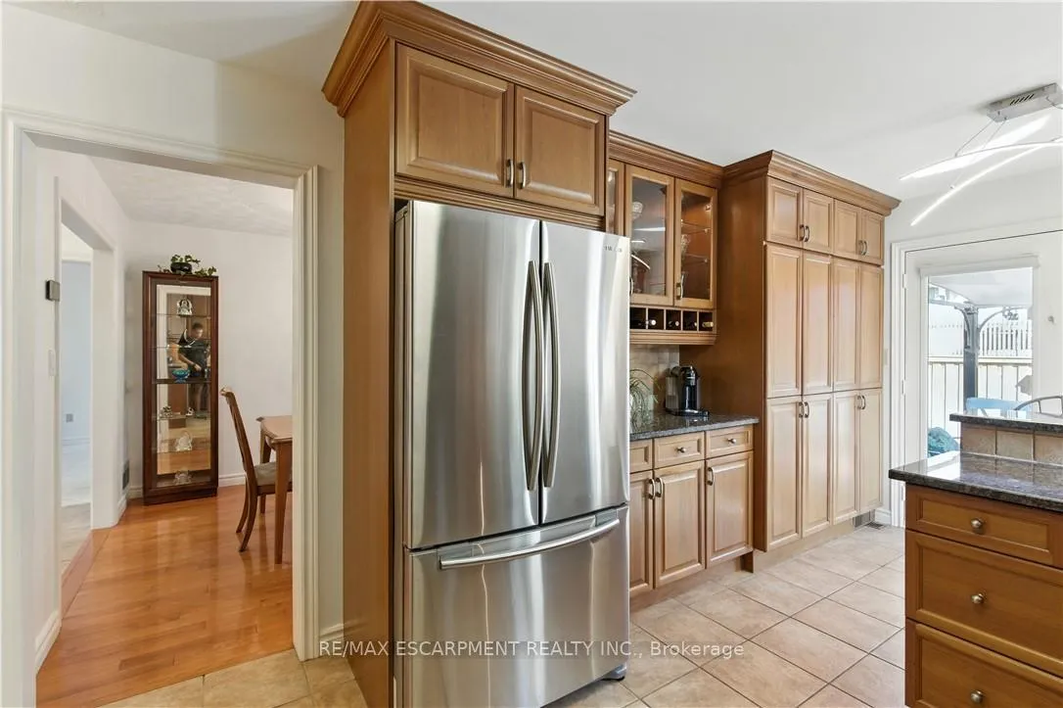
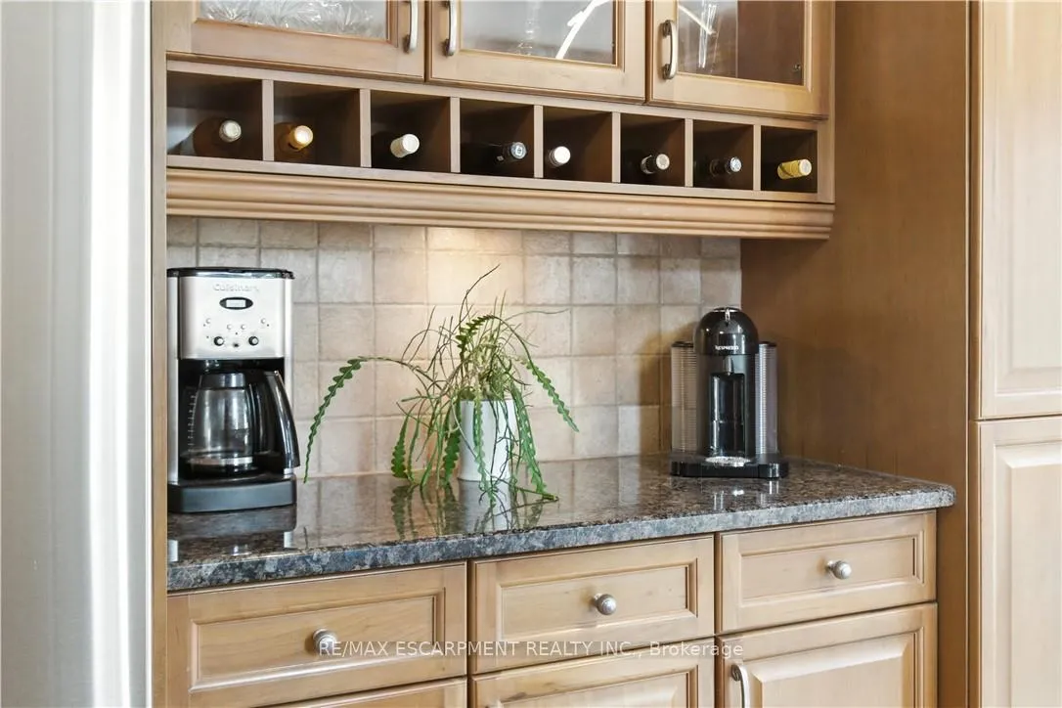
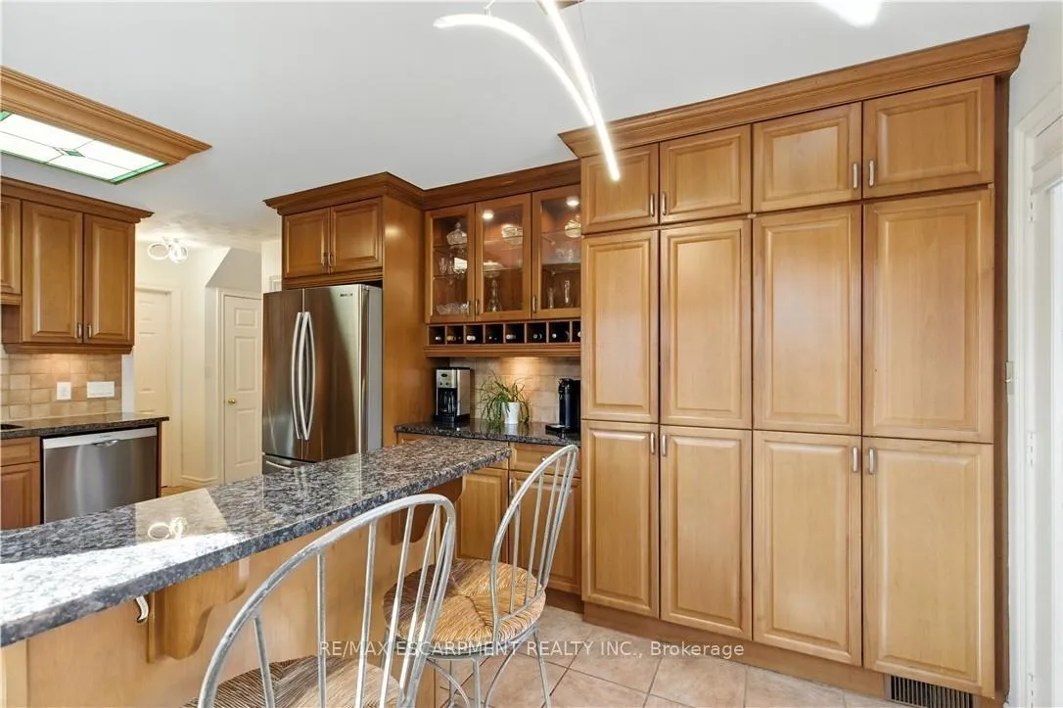
- Custom cherrywood kitchen with high-end upgrades.
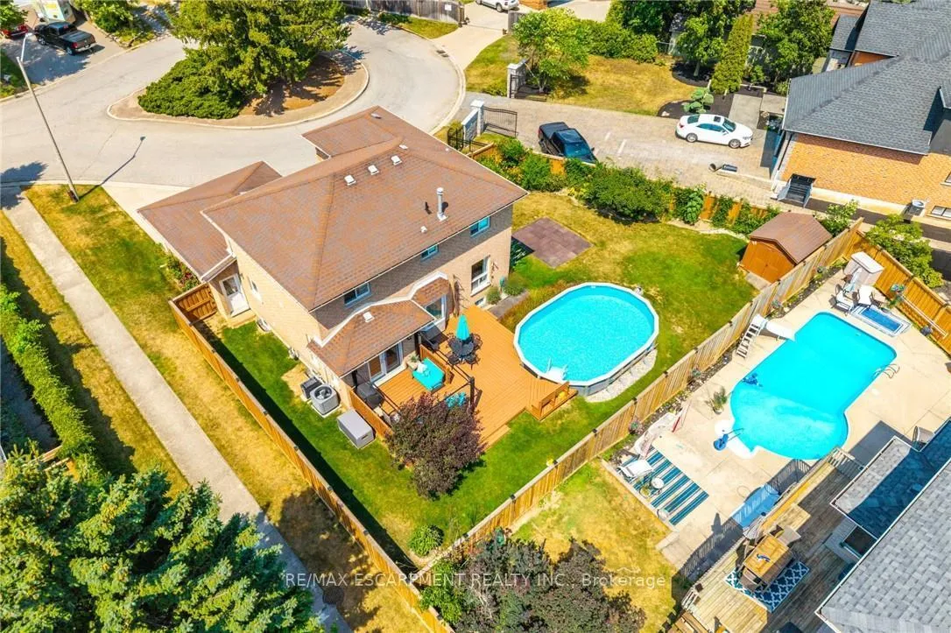
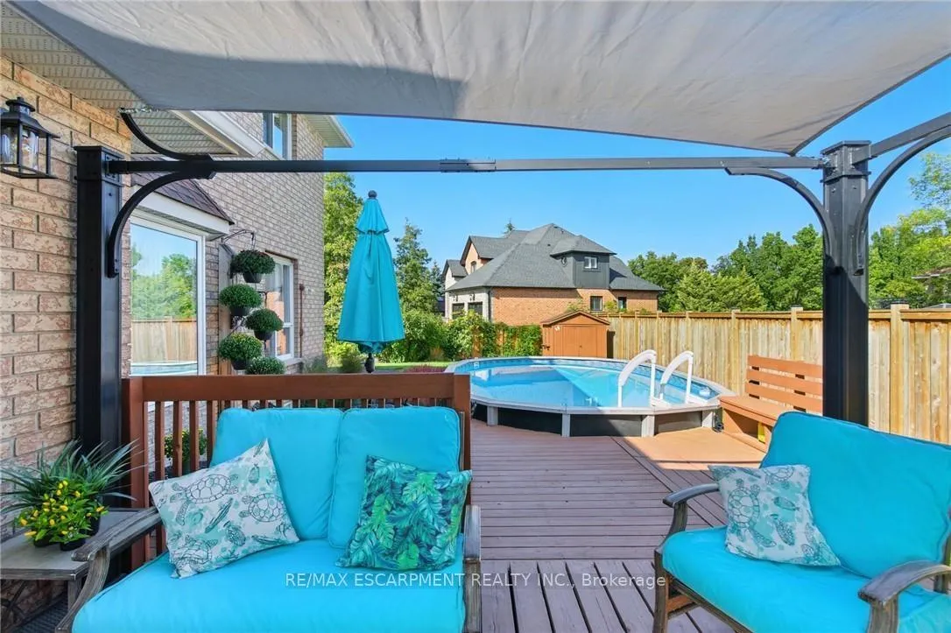
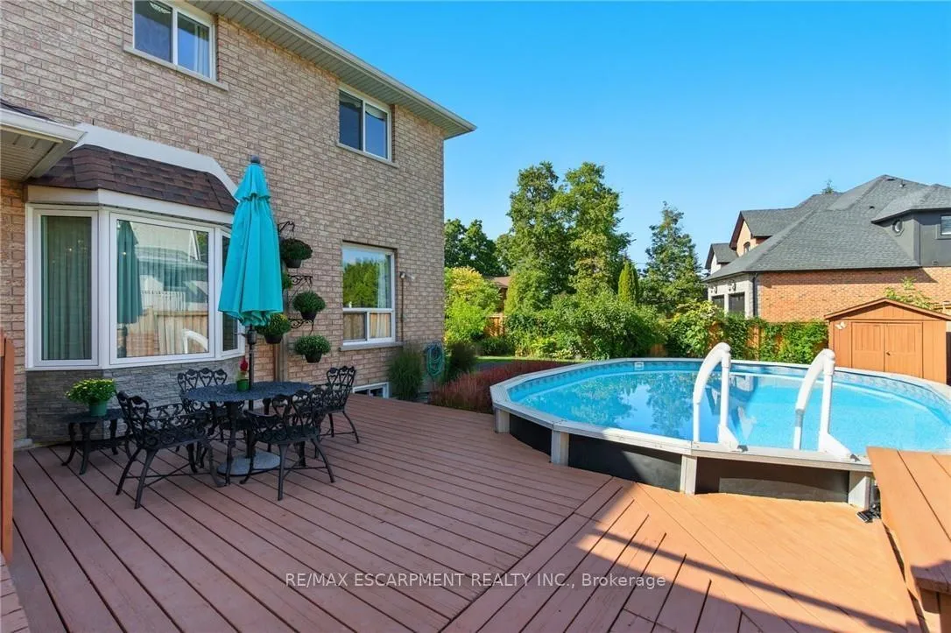
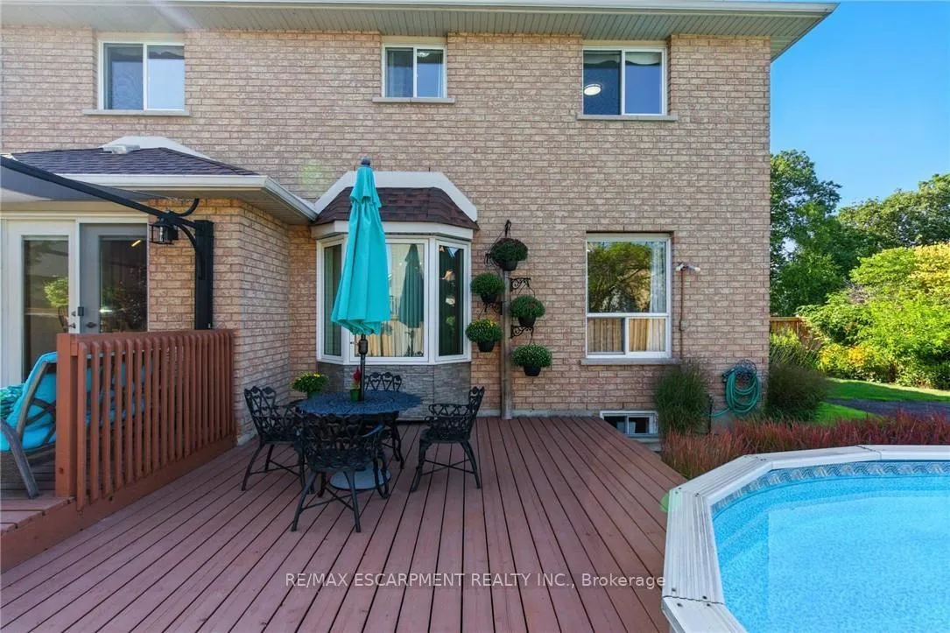
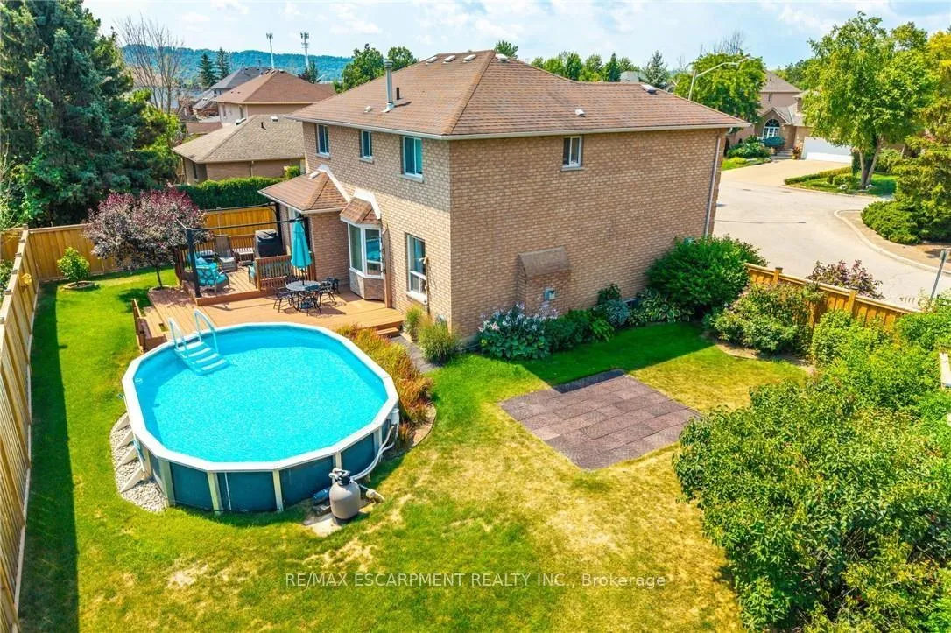
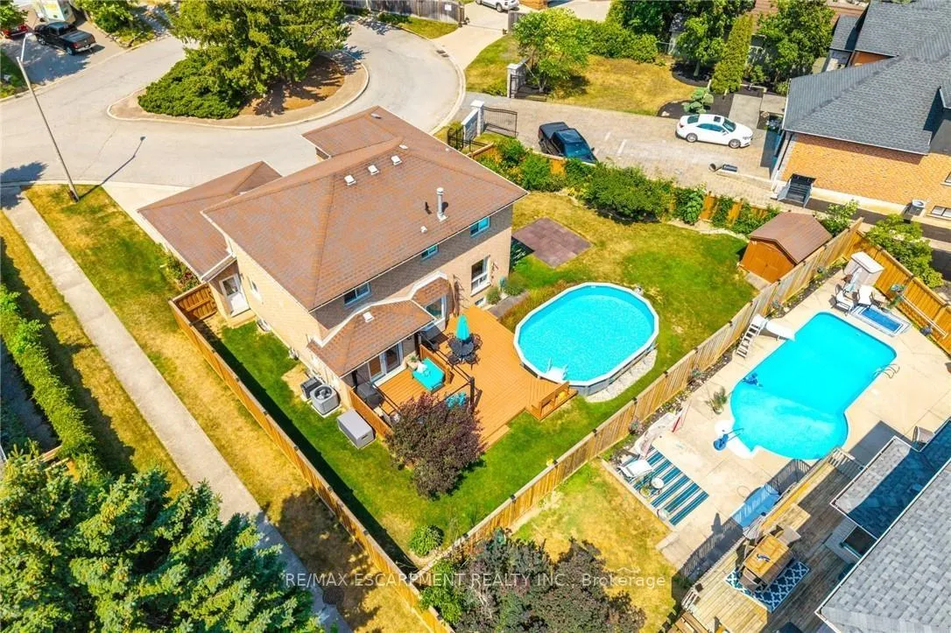
- Heated above-ground pool in private backyard.
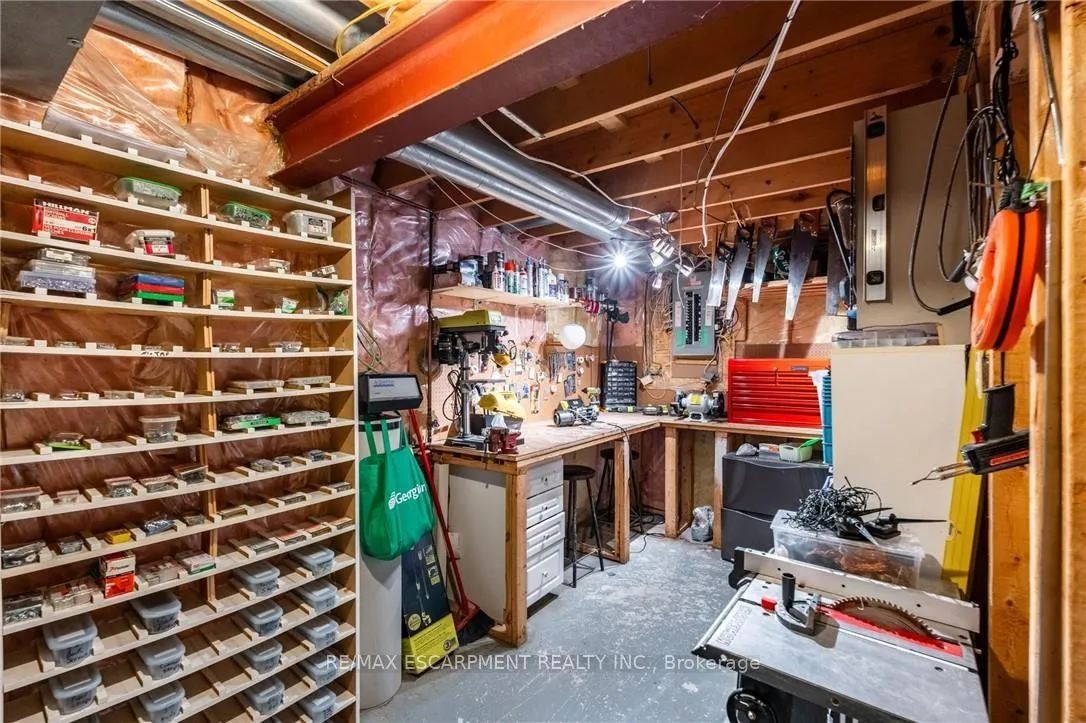
- Spacious finished basement with rec room and workshop.
- Move-in ready with elegant formal spaces.
- Located near marinas, shops, and schools.
- Flexible layout for multi-generational living.
- Four large bedrooms including primary suite.
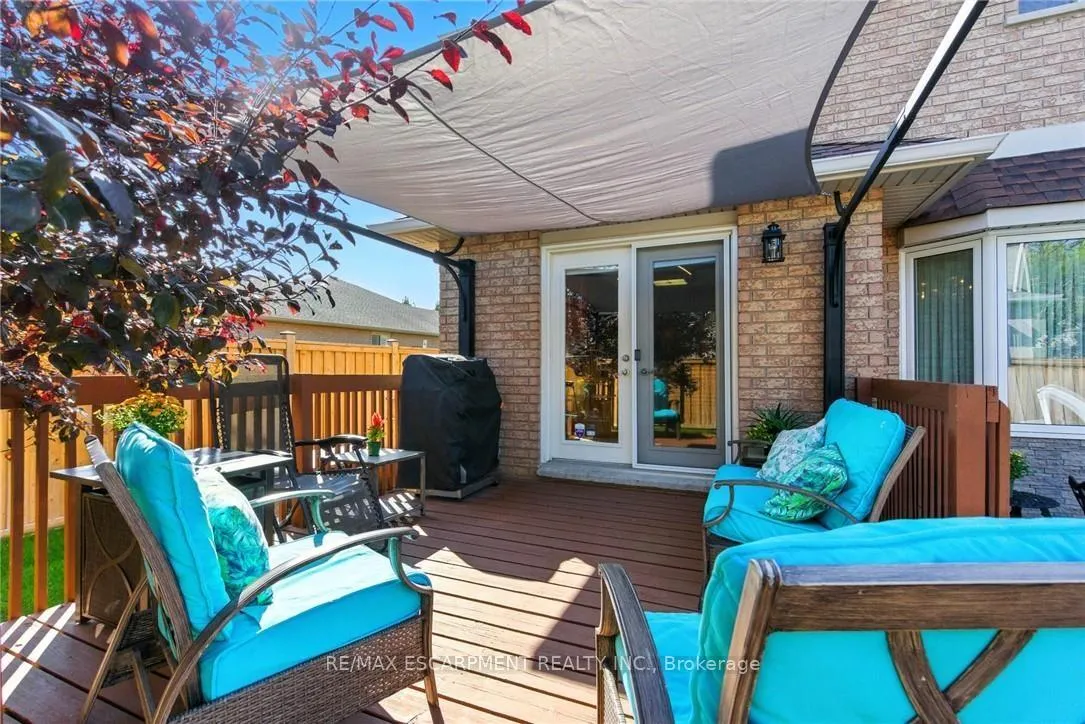
- Two-tier sundeck perfect for entertaining.
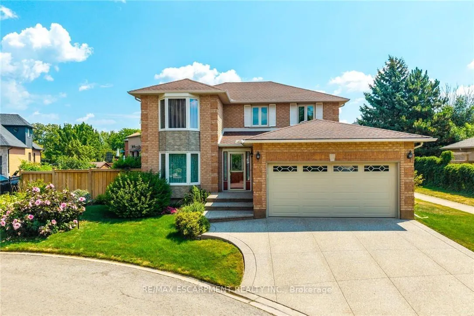
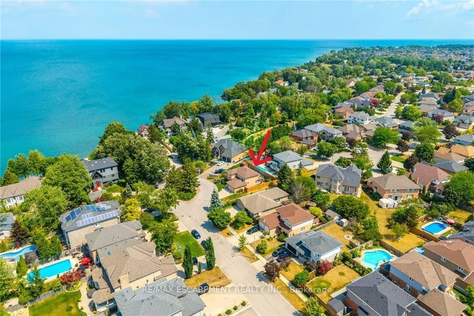
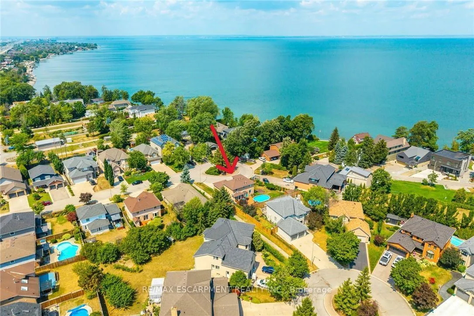
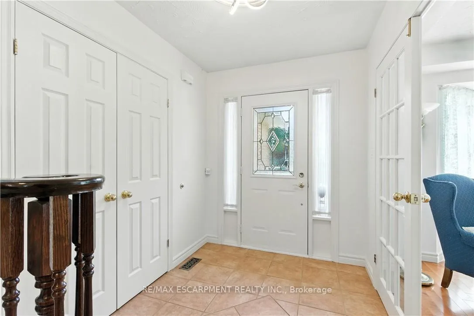
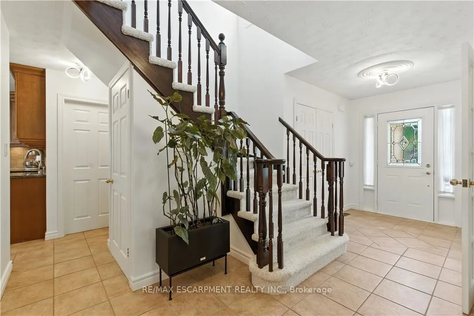
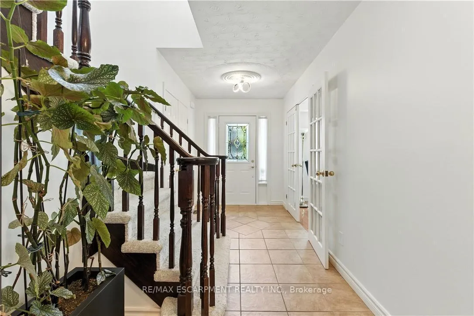
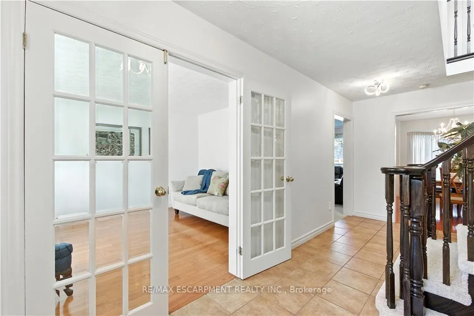
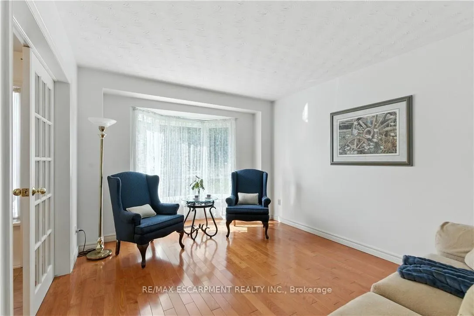
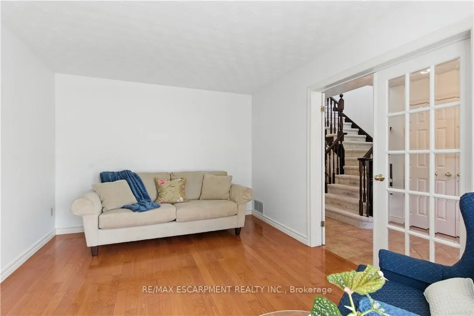
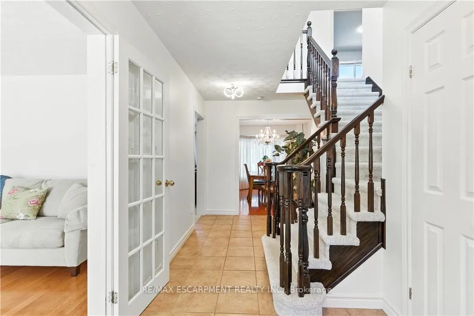
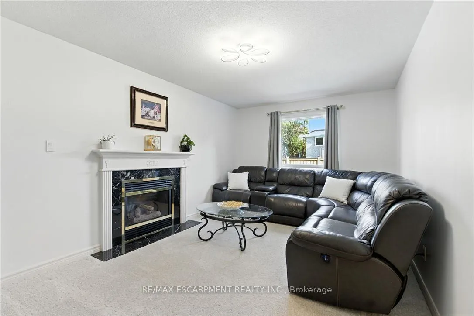
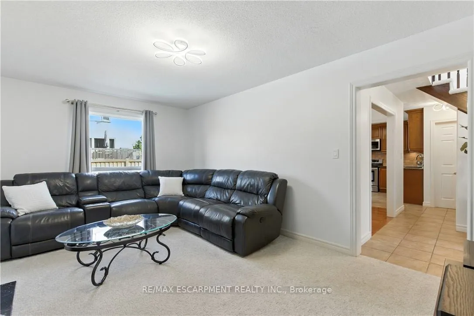
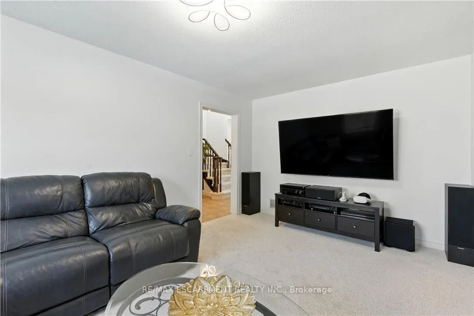
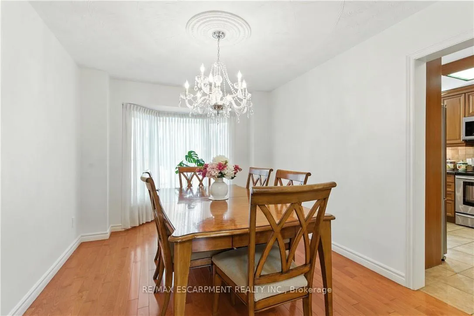
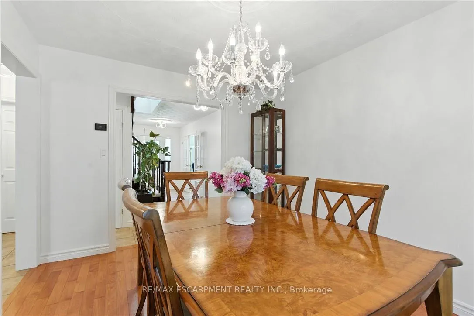
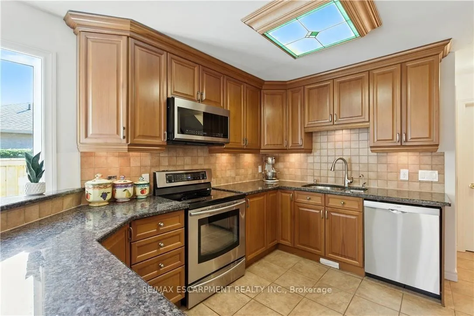
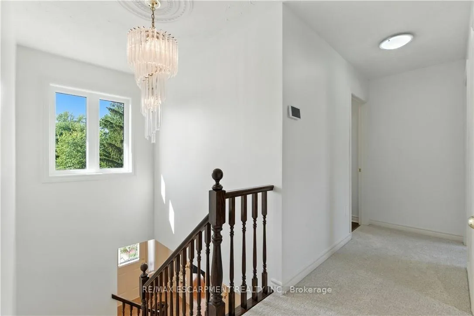
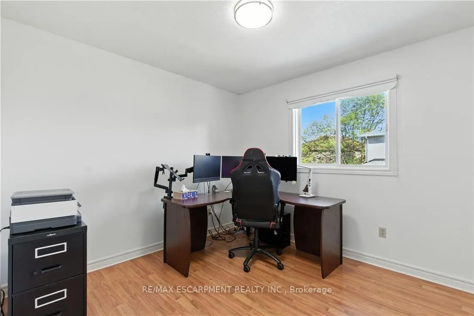
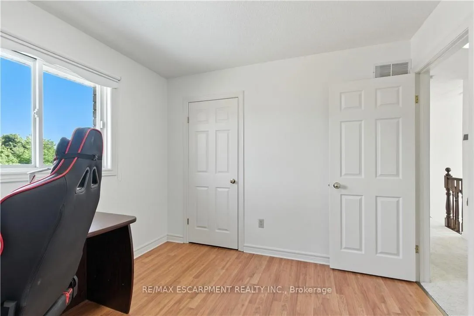
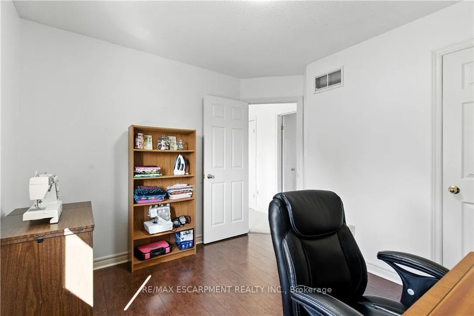
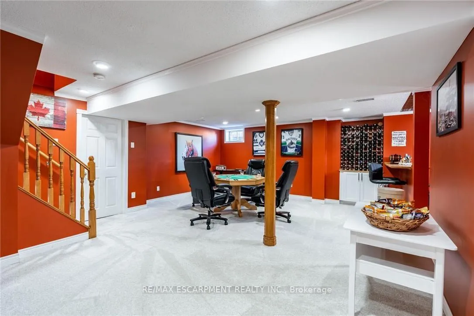
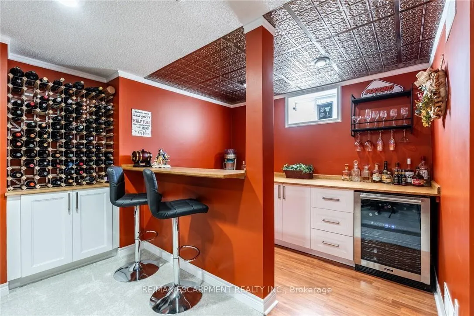
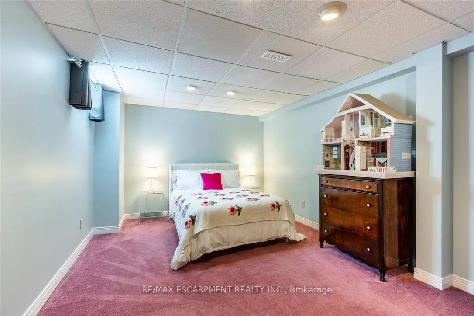
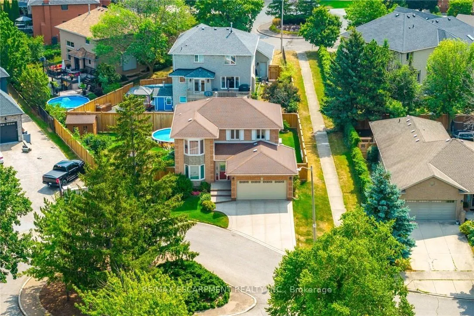
Exceptional Location, on Premium Court Lot, in beautiful Community Beach area! This home offers the ideal blend of Luxury, Comfort and Lifestyle! Just minutes from Fifty Point Conservation Area, Marinas, Shops, Schools, GO Transit & Hwy access. Ideal for Growing Families, Multi-gen Living and more! This warm and spacious home is thoughtfully designed to adapt to your needs at every stage. Move-in ready & full of charm, it boasts a Bright Welcoming Foyer that opens into Elegant Formal Spaces, where Hardwood Floors, Large Bay Windows, and French Doors enhance both style & comfort. With a separate Living Room and Main Floor Family Room, the layout offers exceptional flexibility - ideal for relaxed everyday living, entertaining guests, or creating distinct spaces for different generations under one roof. The home boasts a Custom Cherrywood Kitchen located off the Dining Room, brimming with upgrades and custom features. Granite Countertops/Breakfast Bar/Built-in Coffee station/Cabinet Lighting and so much more! Double doors from the Kitchen lead to an impressive Two-tier Sundeck that overlooks a Heated Above-ground Pool and fully fenced private backyard oasis. Upstairs, you'll find four generously sized bedrooms, including a bright Primary Suite with a Walk-in Closet & Private Ensuite. The additional bedrooms offer plenty of space for growing families, and/or home office. The finished basement adds incredible flexibility and value, with a Large Rec Room, Games Area, Bar, Fifth Bedroom with Ensuite & Walk-in closet, plus a Dream Workshop for hobbyists. This home is a Rare Find! Move-In Ready "A MUST SEE!"
Key Facts & Features
Property Costs
- Annual Property Tax Amount
- $6,530
- Land Transfer Tax Fee
- $15,855
Rental Items
- Rental Equipment
- 2021 Hot Water Heater
- Basement Type
- Full, Finished
Interior Features
- Laundry Level
- Main Level
- Interior Extras
- Auto Garage Door Remote, Bar Fridge, Central Vacuum, Floor Drain, Sump Pump, Suspended Ceilings, Workbench
- Fireplace/Stove
- No
- Fireplace Features
- Natural Gas
- Elevator
- No
Exterior Features
- Exterior Extras
- Deck, Landscaped, Lawn Sprinkler System
- Pool
- Above Ground
- Property Features
- Cul de Sac/Dead End, Fenced Yard, Greenbelt/Conservation, Lake/Pond, Park, School
- Other Structures
- Fence - Full, Shed
Building
- Building Type
- Detached
- Building Style
- 2-Storey
- Approx Age
- 31-50
Construction
- Exterior Finish
- Brick
- Roof
- Asphalt Shingle
- Foundation Details
- Poured Concrete
- Special Designation
- Unknown
Lot
- Lot Front
- 72.93 ft
- Lot Depth
- 115.25 ft
- Lot Size
- 6931.25
- Lot Shape
- Pie
Inclusions
- Inclusions
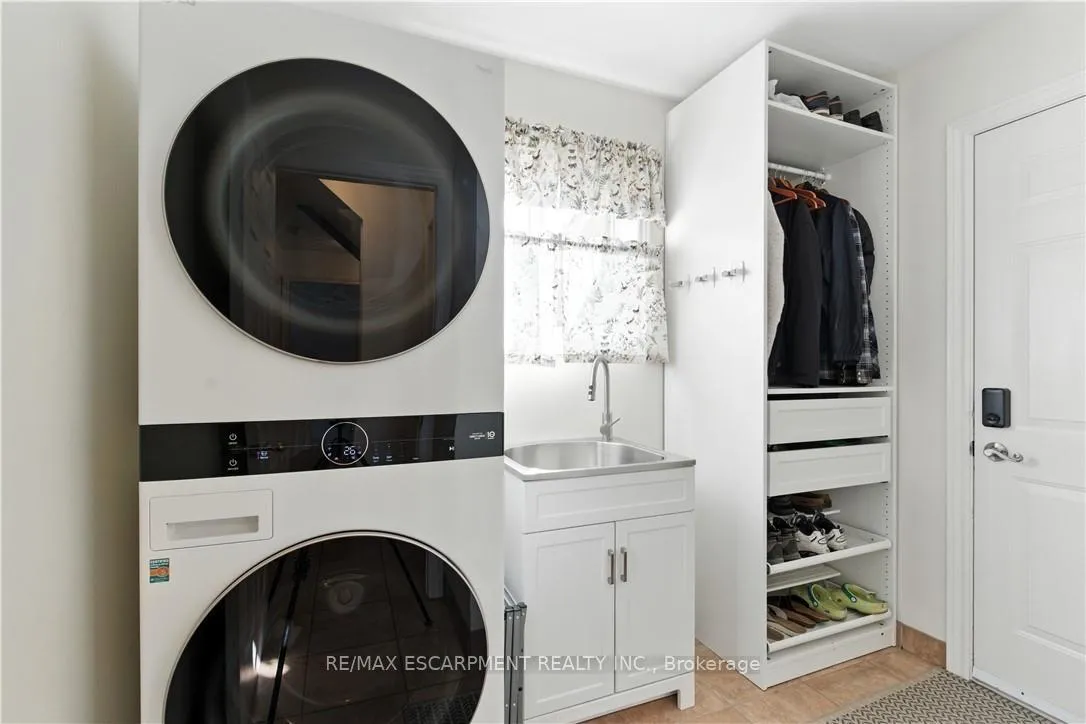
- Stunning 4+1 Bedrm, 4 Bath home on Premium 72.93 x 115.25 ft Court Lot. Updates/Feat Include: Underground Sprinkler System, Central Vac *2025 Freshly painted main and upper Lvl, New light fixtures, *2024 Pool Filter, Pergola *2023 New Washer & Dryer, Fenced Backyard *2022 Bosch Dishwasher, Broadloom in Fam Rm & Staircase, Fully Finished Rec Room with Bar and Beverage Fridges, Pool Liner *2021 Exposed Aggregate Driveway, Garage Door *2019 New Vinyl Clad Windows (all but 5 windows replaced) *2015 Cherry Kitchen with Granite Counters, Ceramic Tiles, Hardwood Flrs - Also includes Kitchen Fridge, Stove, & Microwave oven, Light fixtures & Window coverings as viewed. Note: Family Rm Firepl gas capped.
Exclusions
- Exclusions
- 75" TV (wall bracket remains), Security Cameras, Dining Room Chandelier
Parking & Garages
- Garage Type
- Attached
- Garage Spaces
- 2
- Parking Spaces
- 2
- Total Garage And Parking Spaces
- 4
Heating & Cooling
- Heat Source
- Gas
- Heat Type
- Forced Air
- Air Conditioning
- Central Air
- Water
- Municipal
- Sewers
- Sewer
- Bedrooms
- 4 + 1
- Washrooms
- 4
- Kitchens
- 1
- Family / bonus room
- Yes
Room sizes
- Foyer—Main level, Plaster Ceiling
- Kitchen—Main level, Eat-in Kitchen, Granite Counters, W/O To Deck
- Dining Room—Main level, Bay Window, Hardwood Floor, Plaster Ceiling
- Family Room—Main level, Fireplace, Broadloom, Overlooks Backyard
- Living Room—Main level, Bay Window, Hardwood Floor, Plaster Ceiling
- Laundry—Main level, Access To Garage
- Bathroom—Main level, 2 Pc Bath
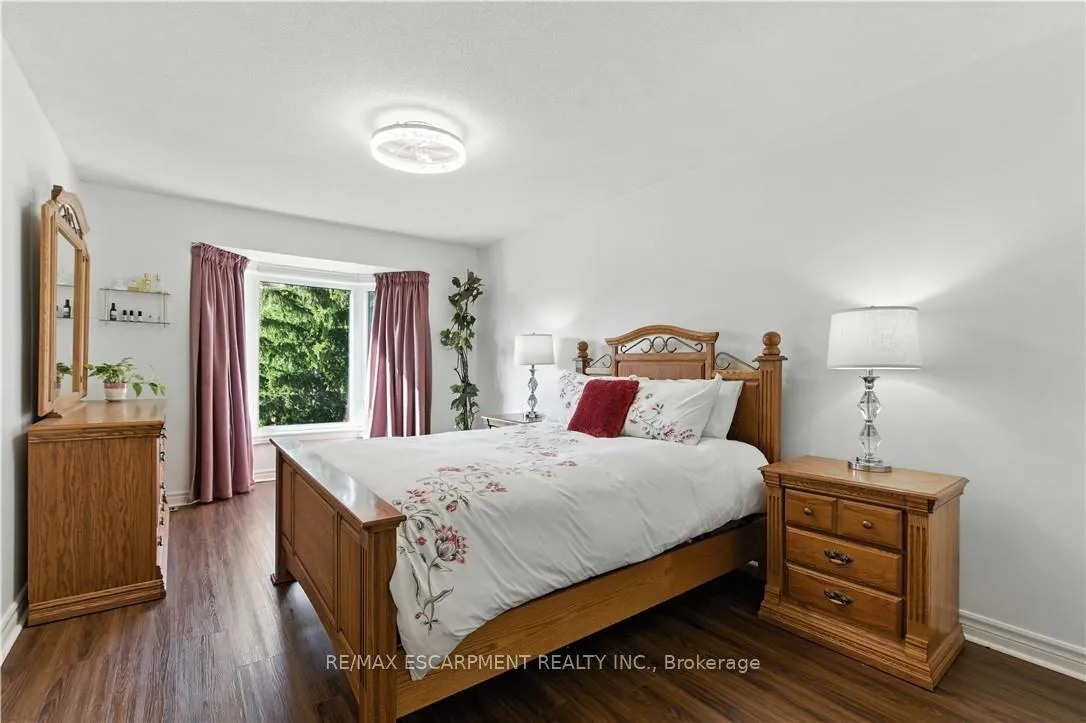
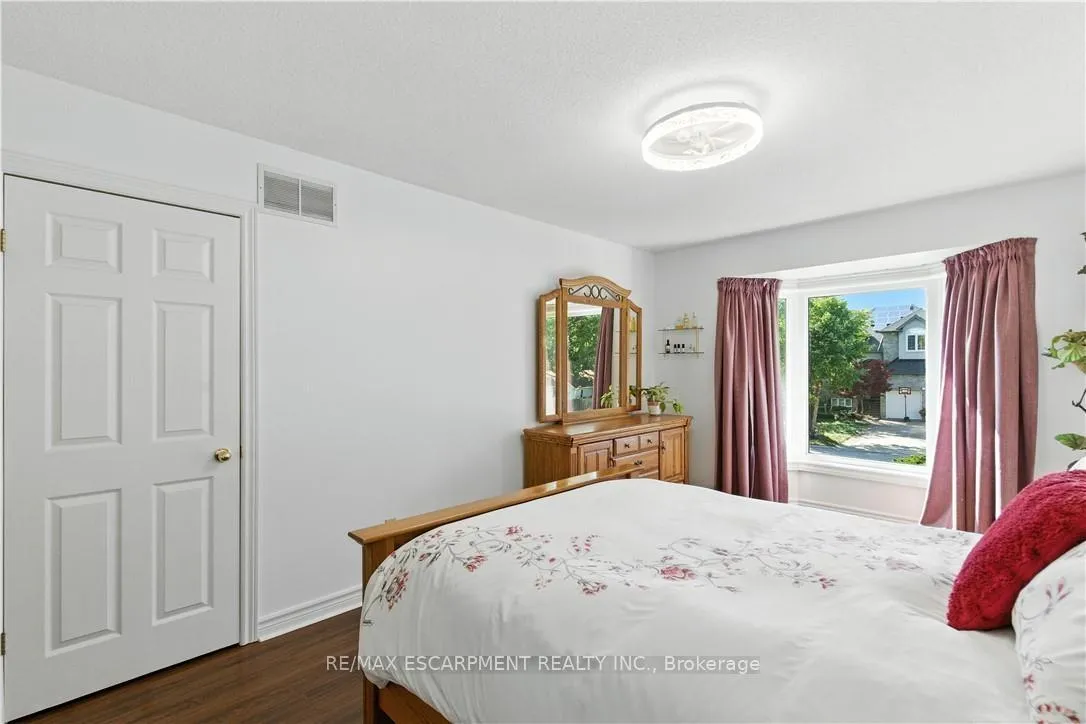
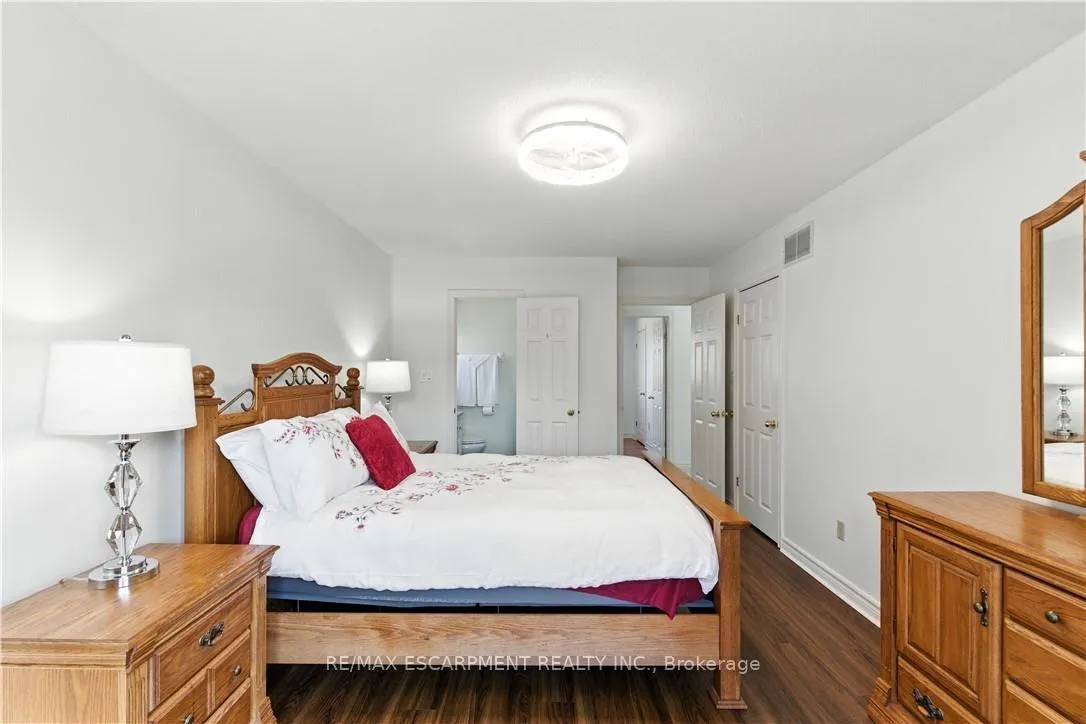
- Primary Bedroom—Second level, Bay Window, Walk-In Closet(s), Ensuite Bath
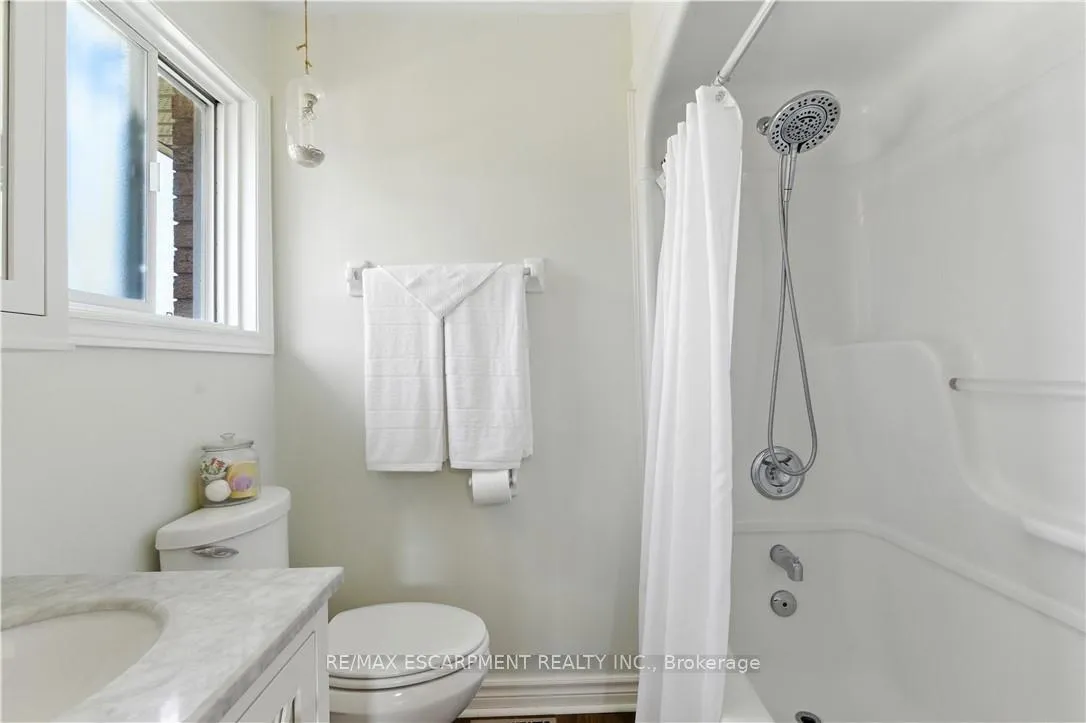
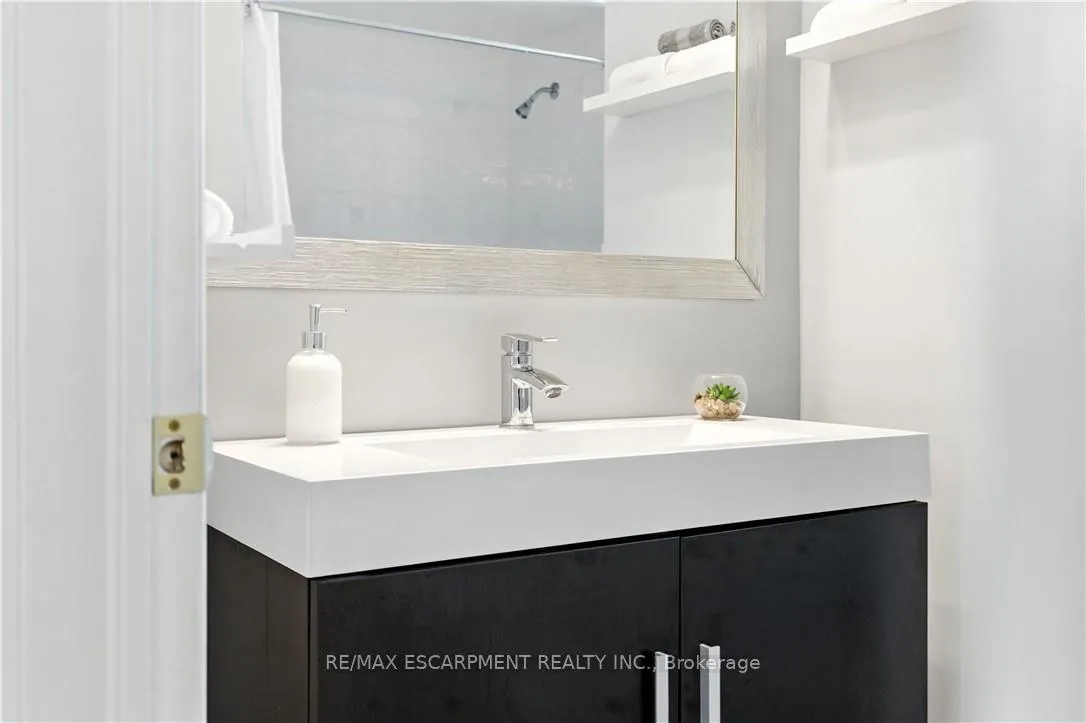
- Bathroom—Second level, 4 Pc Ensuite
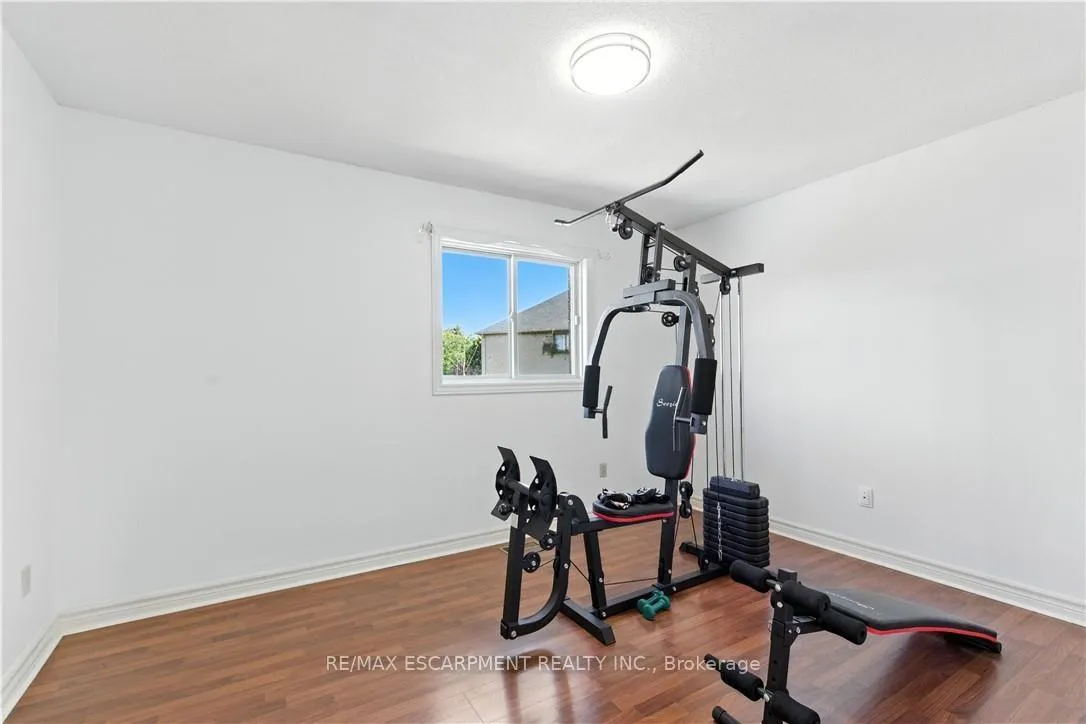
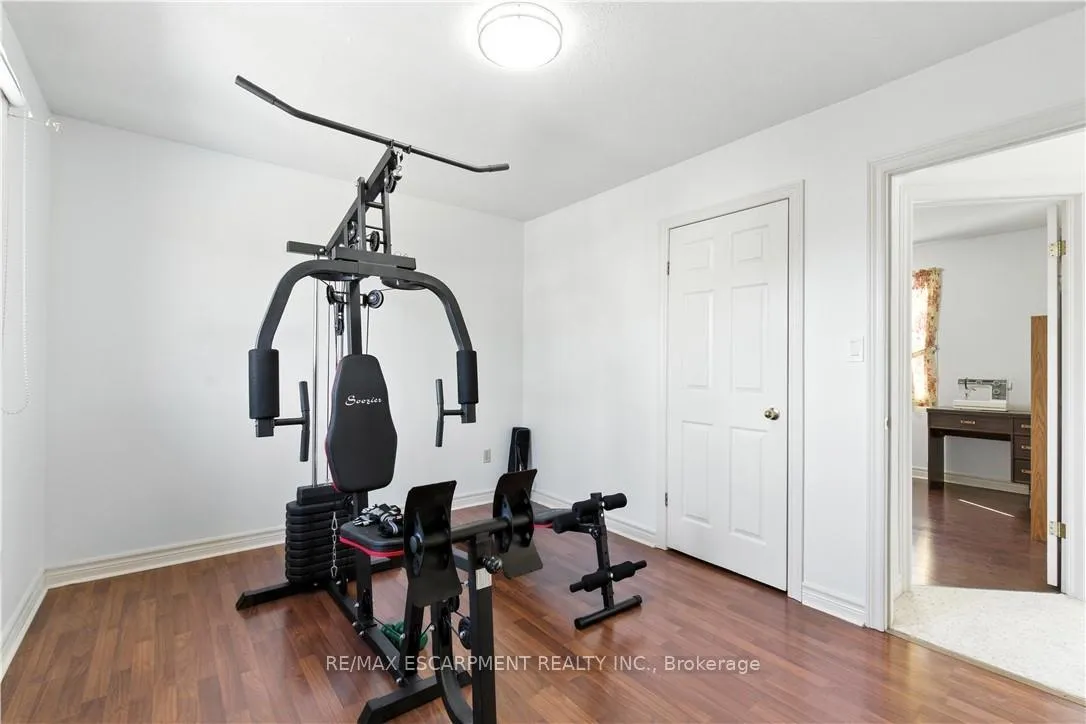
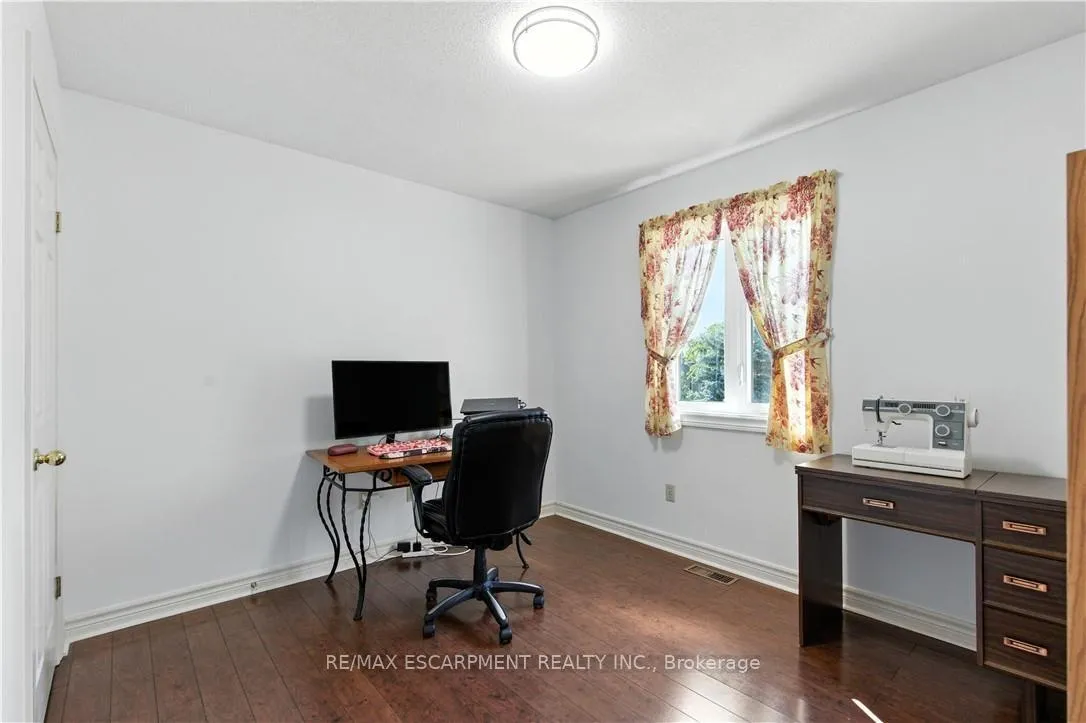
- Bedroom 2—Second level
- Bedroom 3—Second level
- Bedroom 4—Second level
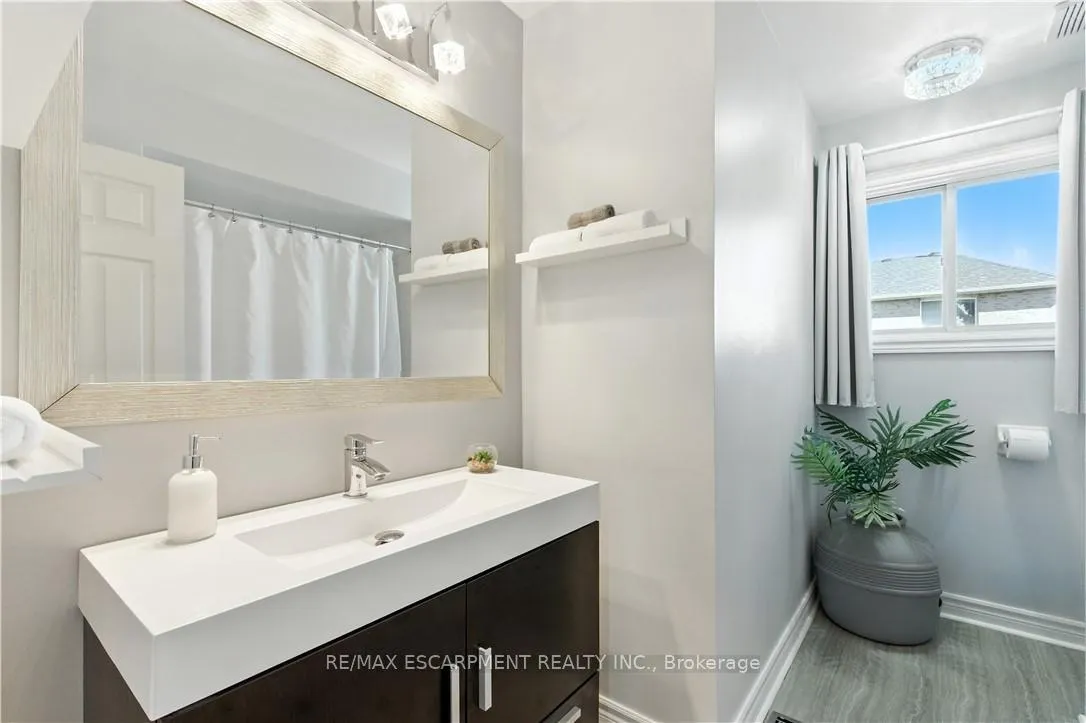
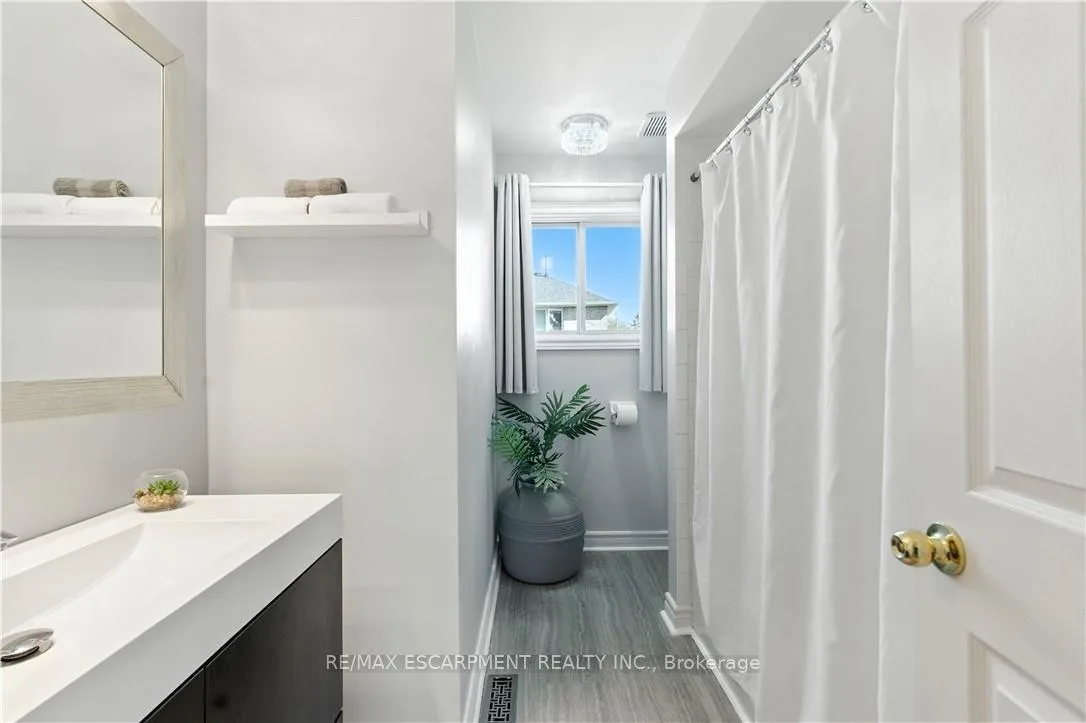
- Bathroom—Second level, 4 Pc Bath
- Recreation—Basement level, Broadloom, B/I Bar
- Bedroom 5—Basement level, Ensuite Bath, Walk-In Closet(s)
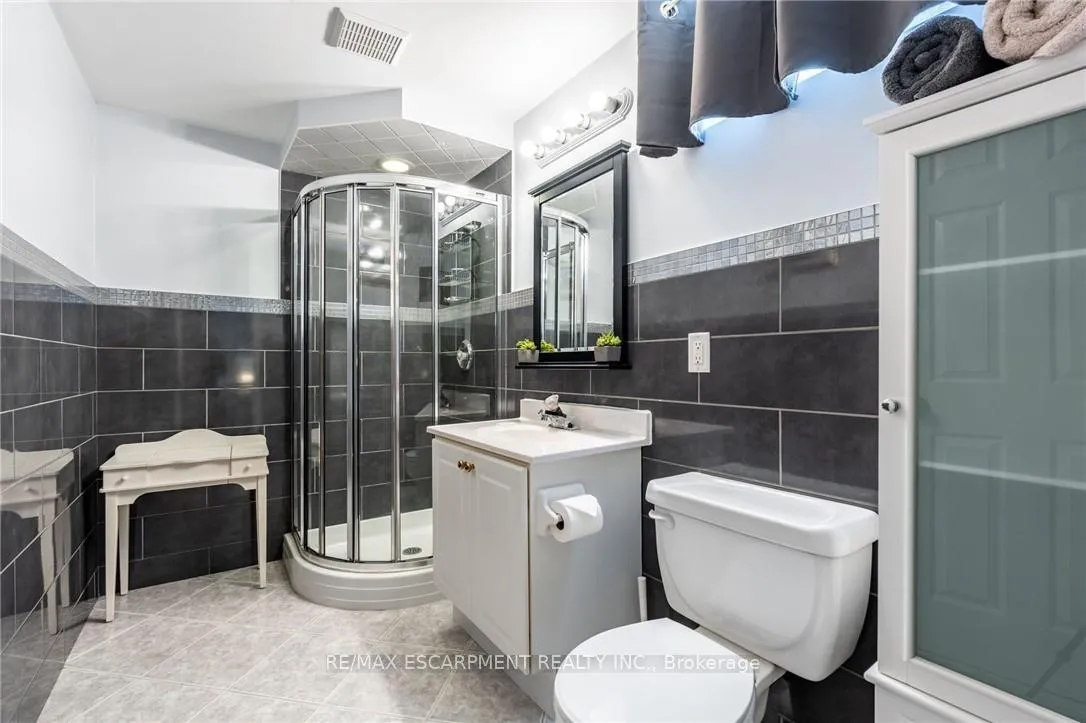
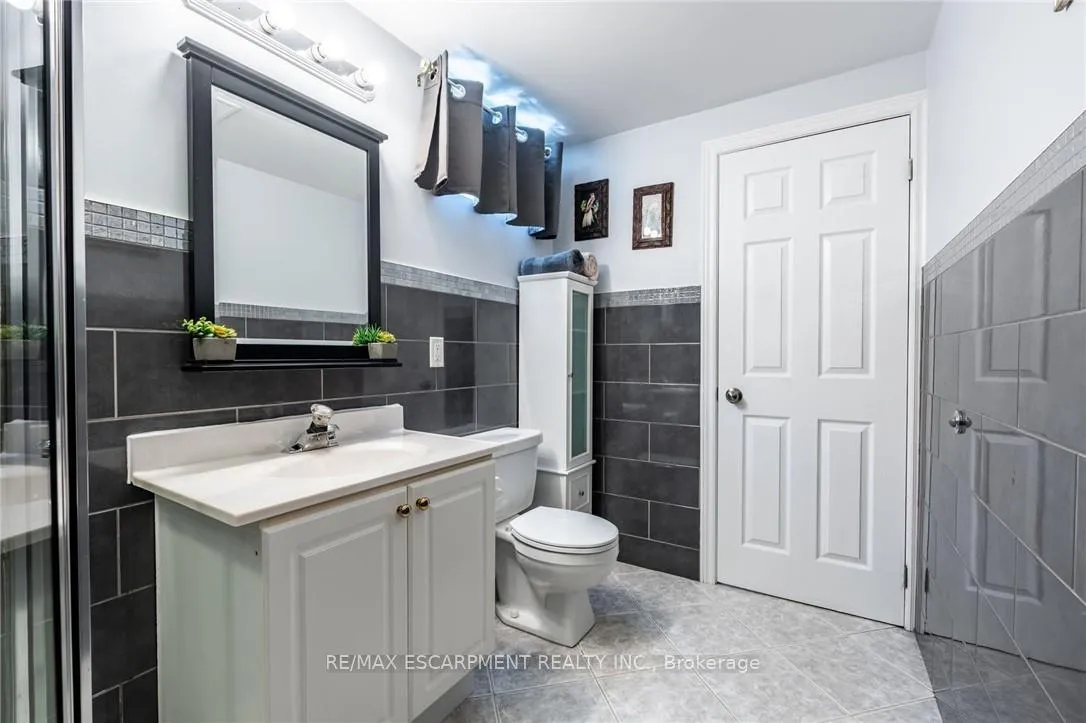
- Bathroom—Basement level, 3 Pc Ensuite
- Workshop—Basement level
- Other—Basement level, Dry Bar
- Utility Room—Basement level
- Cold Room/Cantina—Basement level
Washrooms
- 4-piece, Second
- 4-piece, Second
- 2-piece, Main
- 3-piece, Basement
- Municipality
- Hamilton
- Neighbourhood
- Stoney Creek
- Main cross streets
- RIVIERA RIDGE AND SHADOWDALE
- Zoning
- R2
- Directions
- From Toronto take QEW, exit Fifty Rd, left on North Service Rd, right on Bellavista Gate, left onto Riviera Ridge (Riviera becomes Shadowdale)
- MLS® number
- X12991700
- Data source
- Toronto Regional Real Estate Board
- Status change
- 2026-04-28
- Listed on
- 2026-04-13
- Days on market
- 15 days
- Possession type
- Flexible
- Co-op commission
- 2% + HST
- Seller
- Listed by
- RE/MAX ESCARPMENT REALTY INC.
Home Market Value
Current home valuation for 10 Shadowdale Drive, Hamilton, Stoney Creek, Hamilton, ON. Listed for $969,000
HOMEH Estimate
$991,000
Estimated Sales Range
$782,890 - $1,199,110
HOMEH Estimate for 10 Shadowdale Drive, Hamilton, Stoney Creek
Calculated with a real agent's CMA method — 45+ years of experience, codified. Not an AI guess.
For the owner
Is this your home? Track its value.
Get this home's HOMEH Estimate by email once a month, with how many homes are for sale around you.
Mortgage Payment Calculator
Compare up to 4 down payment scenarios
5% on first $500K + 10% on $469,000 over $500K
$71,900
| Scenario 1 | Scenario 2 | Scenario 3 | Scenario 4 | |
|---|---|---|---|---|
−Down payment | % $ | % $ | % $ | % $ |
+CMHC insurance | $35,853 | $27,035 | $23,062 | $0 |
=Total mortgage | $932,178 | $899,135 | $846,712 | $775,200 |
Amortization | ||||
Mortgage rate | % | % | % | % |
| Payment frequency | ||||
=Mortgage payment | $4,551monthly | $4,390monthly | $4,134monthly | $3,785monthly |
Land Transfer Tax
$15,855
$15,855
Around this home
No schools found nearby
Data provided by OpenStreetMap & Fraser Institute School Rankings
Ask HOMEH
New!Hi there!
👋Text or call (416) 301-9001
Recommended for you
Based on homes you've looked at.
No recommended properties found.
Nearby similar homes
No nearby properties found.
More real estate resources
Other homes nearby
Explore this area
Nearby neighbourhoods
No nearby listings available.