
Unit 101, 100 Beddoe Drive
Hamilton (Chedoke Park), ON L8P 4Z2
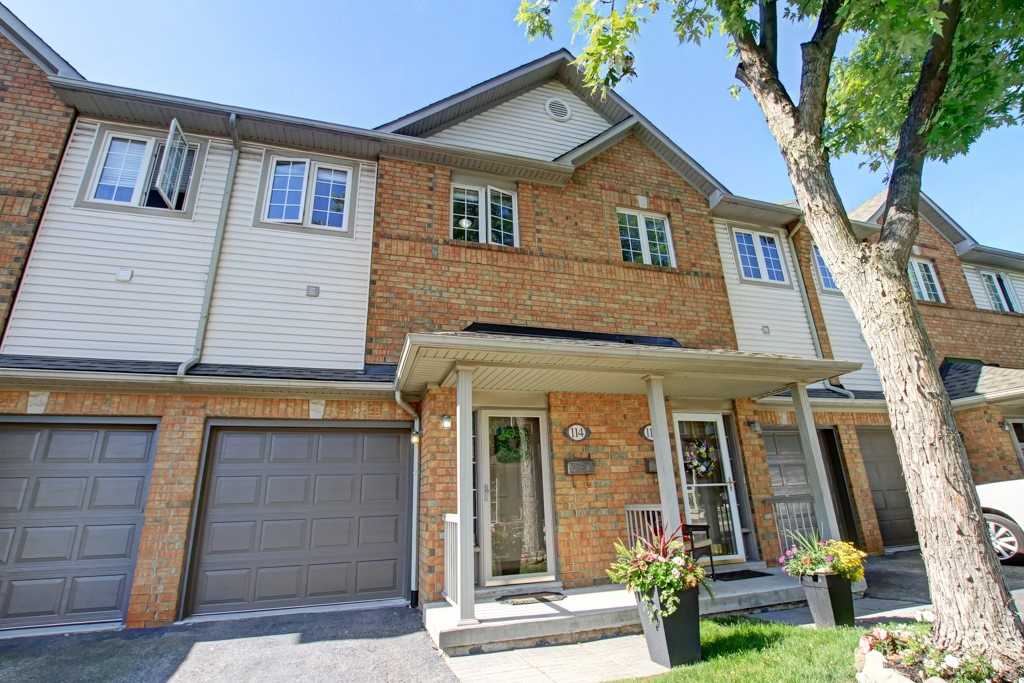 100 Beddoe Drive Townhomes2 storeys, 100 suites, built 2001
- 3Bedrooms
- 4Bathrooms
- 4Parking
- 2000–2249Sq Ft
- $7,053Tax
- $494/moCondo Fee
 Estimated Value:$911,306See Free Estimate Report

Sale & Price History for Unit 101, 100 Beddoe Drive, Hamilton, Chedoke Park
| Start Date | End Date | Price | Event | MLS# |
|---|---|---|---|---|
| No listing history available | ||||
Real estate boards require you to or to see the full details of this property.
*Sold prices and complete sale & price history are regulated data. Under the Trust in Real Estate Services Act, 2002 (TRESA) and the rules of the Real Estate Council of Ontario (RECO), and pursuant to the Multiple Listing Service® rules of the Canadian Real Estate Association (CREA) and the Toronto Regional Real Estate Board (TRREB), this information may be shown only to registered users who have agreed to the applicable terms of use (a Virtual Office Website, or "VOW," arrangement). HOMEH Inc., Brokerage therefore provides it to signed-in members only. Creating an account is free and takes under a minute.
About Unit 101, 100 Beddoe Drive, Hamilton, Chedoke Park
Summarized Description
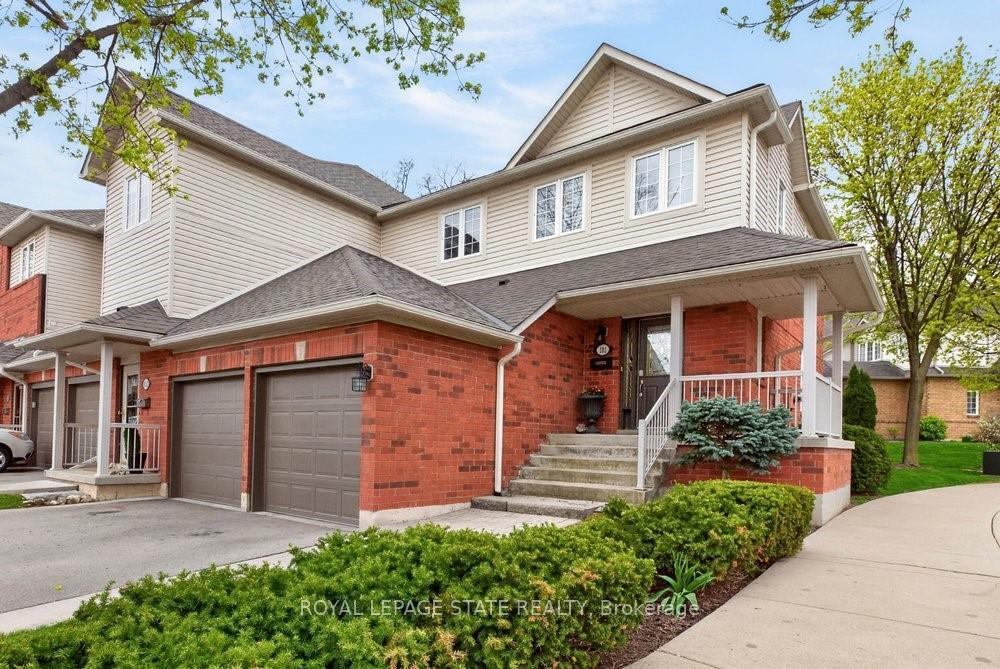
- Beautifully maintained end-unit townhome in Kirkendall.
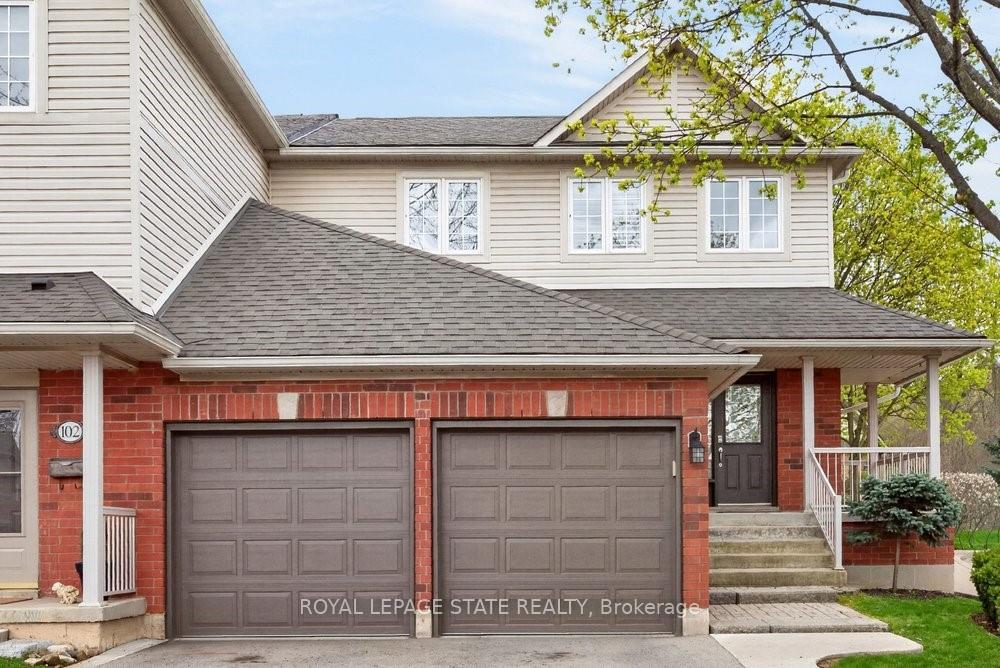
- Features a double-car garage and private deck.
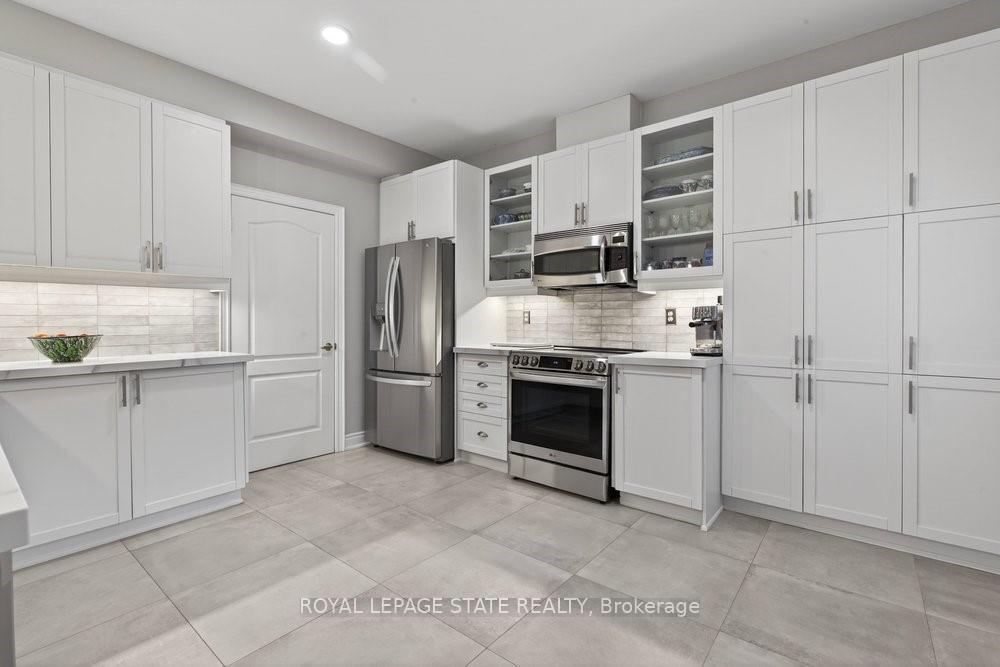
- Stunning kitchen with quartz countertops and stainless steel appliances.
- Spacious primary suite with a luxurious ensuite.
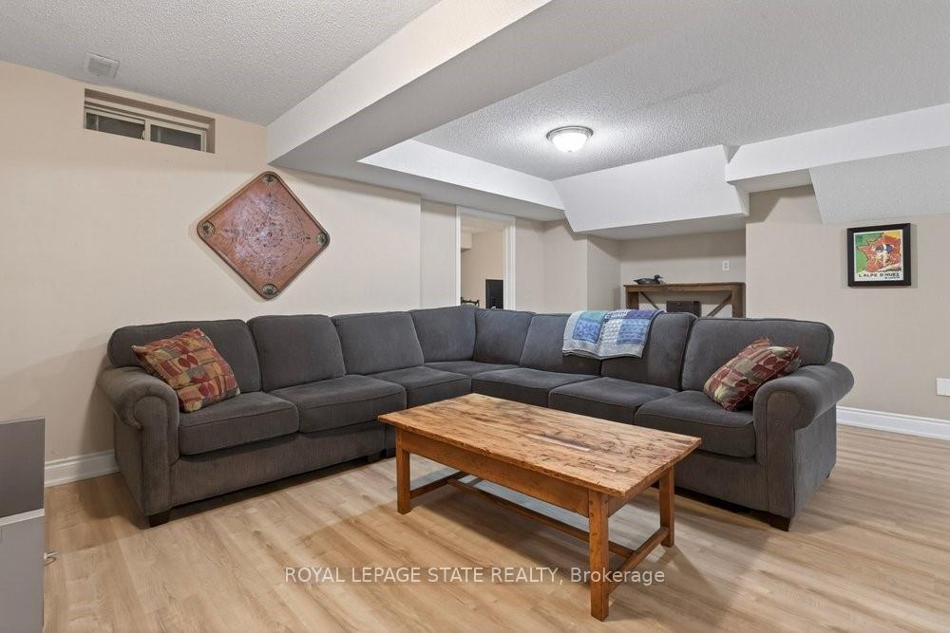
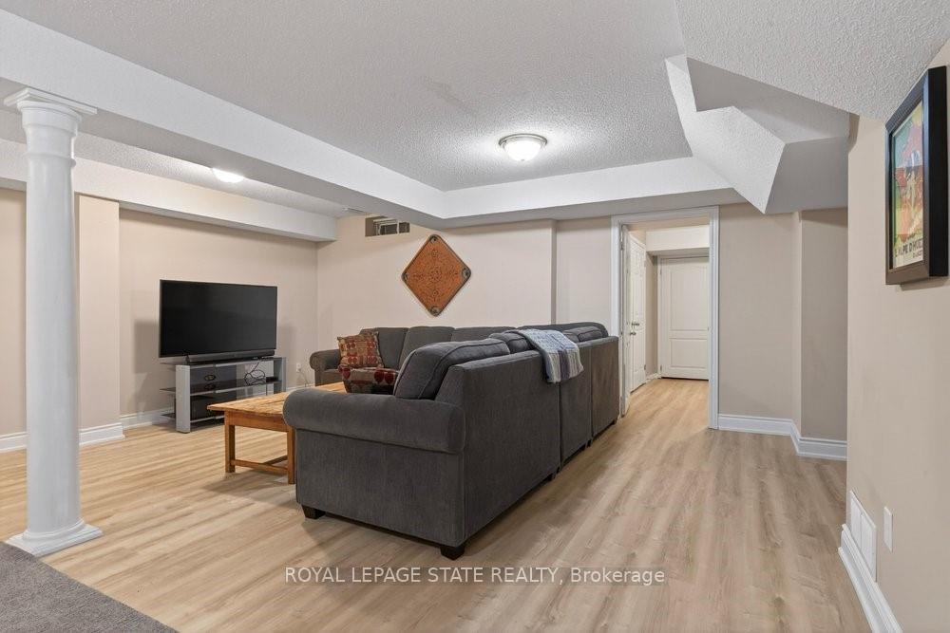
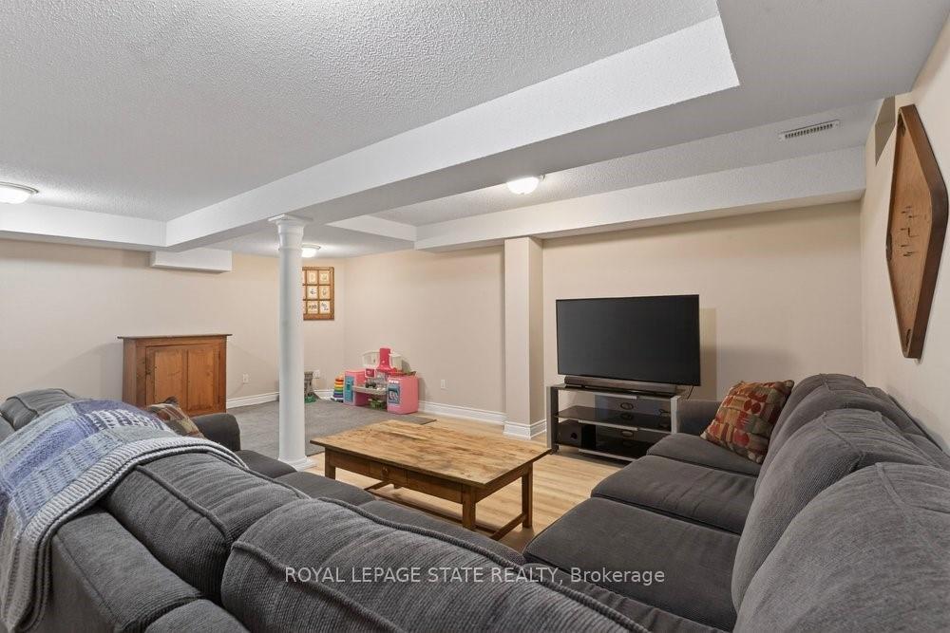
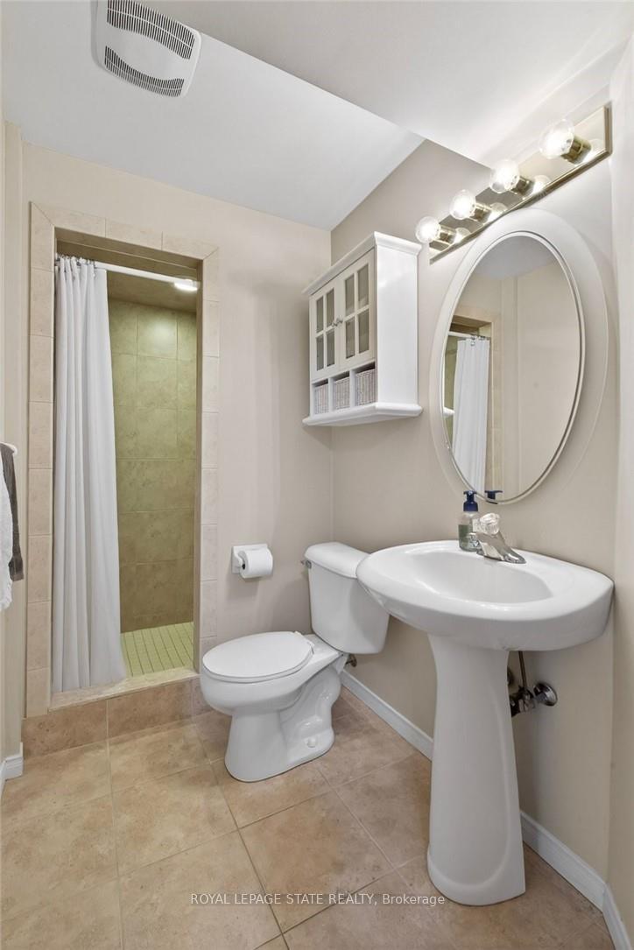
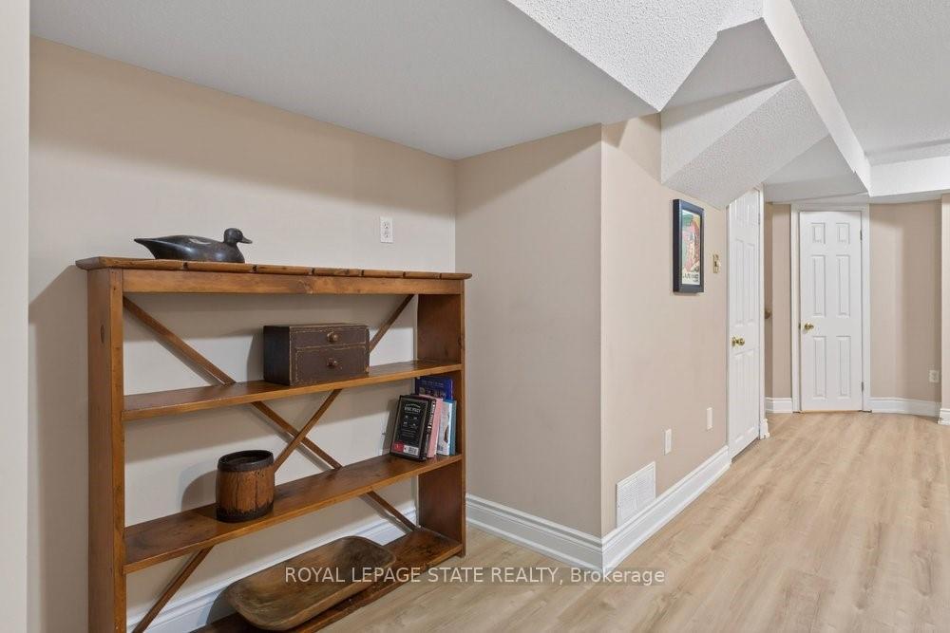
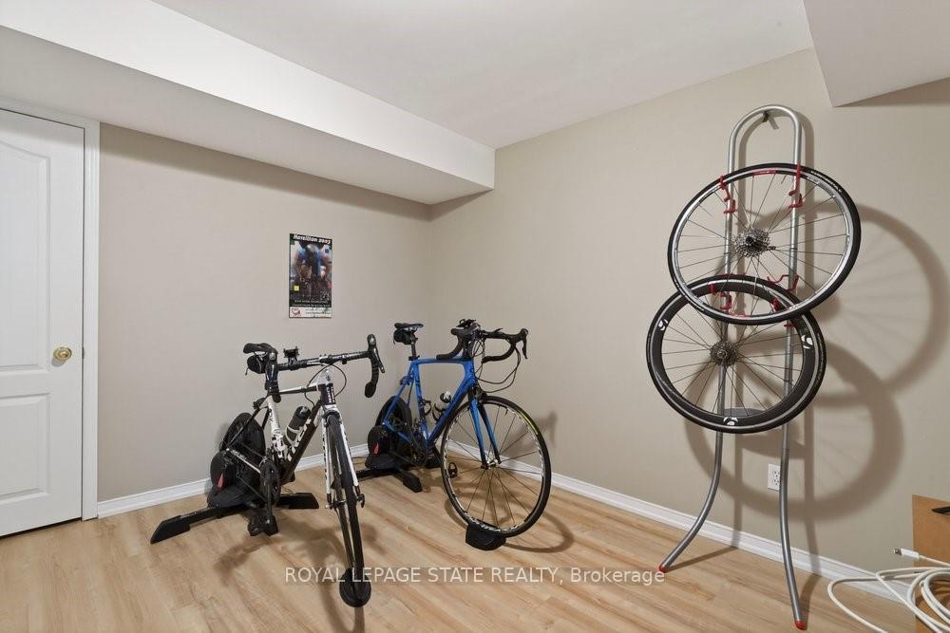
- Finished basement with recreation room and additional bathroom.
- Conveniently located near parks, schools, and public transit.
- Low-maintenance living in a sought-after community.
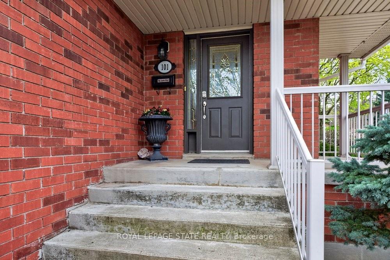
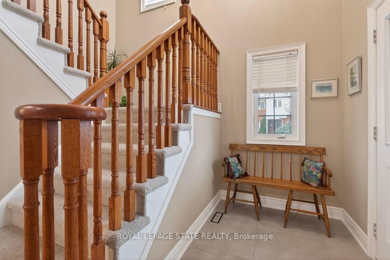
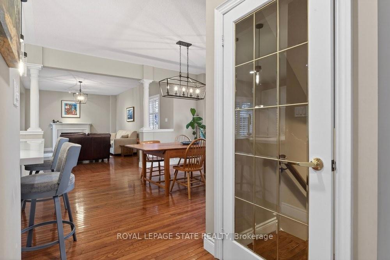
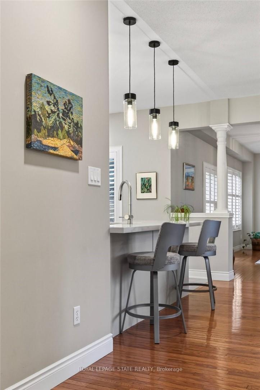
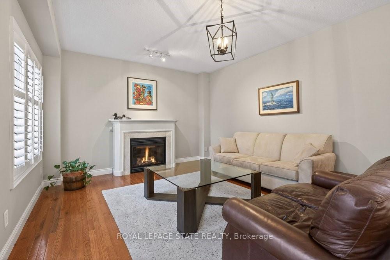
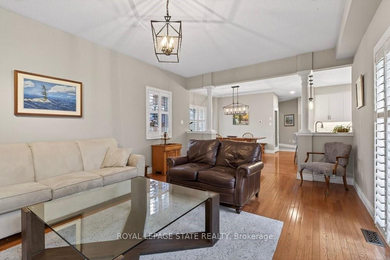
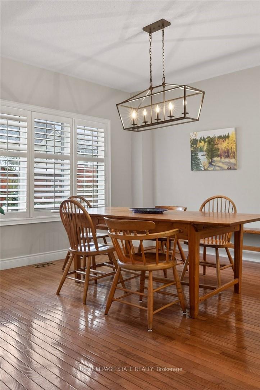
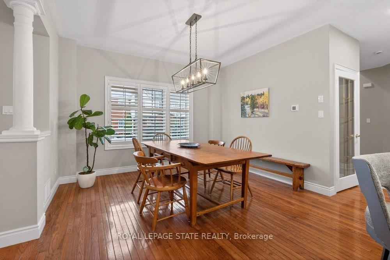
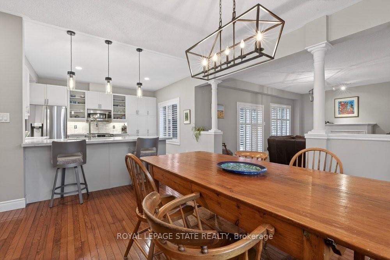
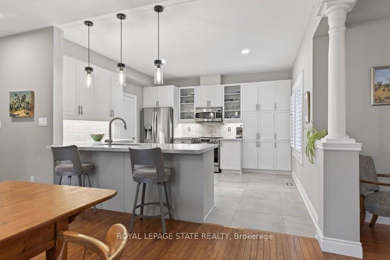
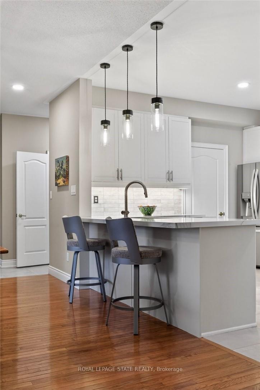
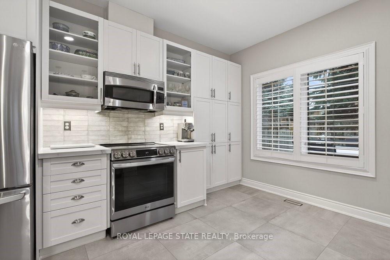
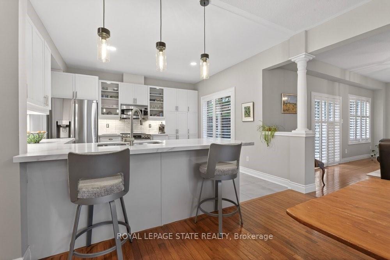
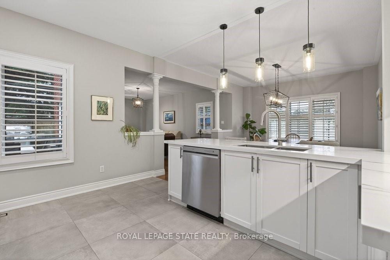
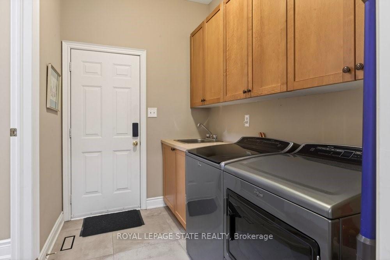
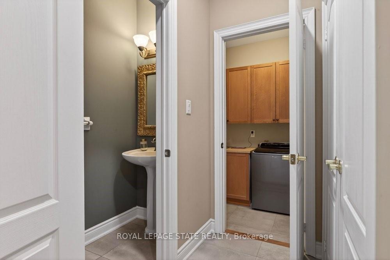
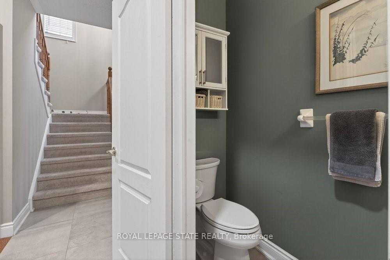
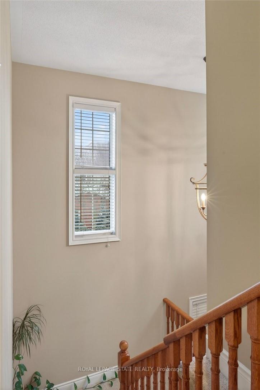
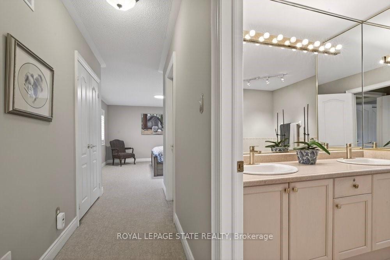
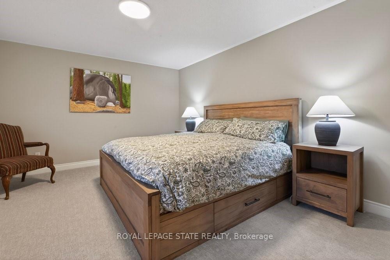
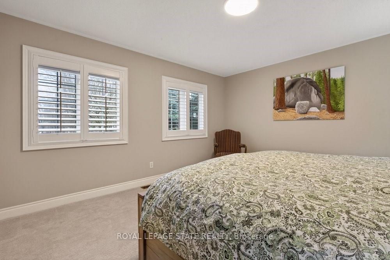
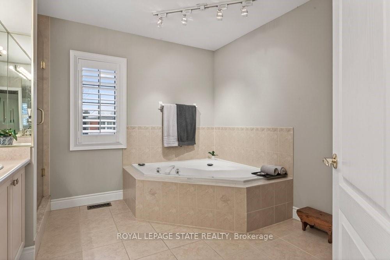
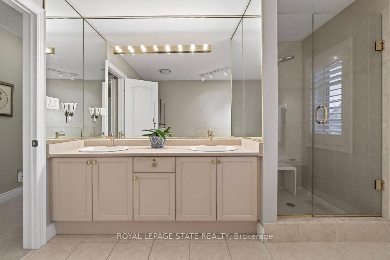
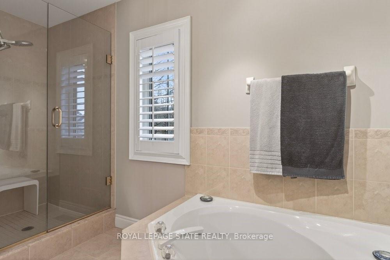
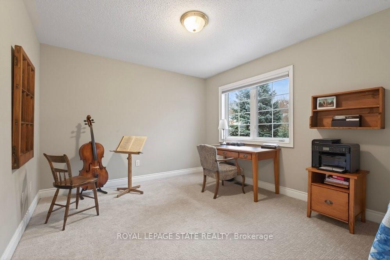
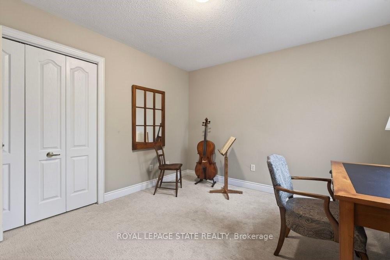
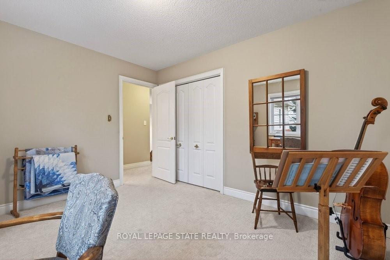
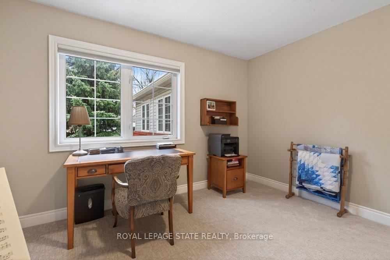
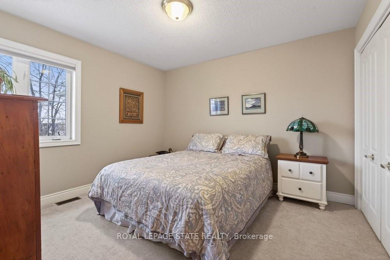
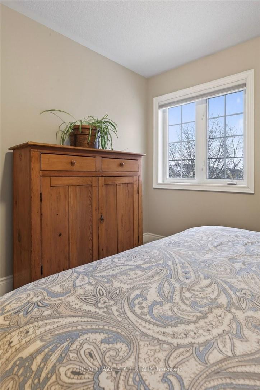
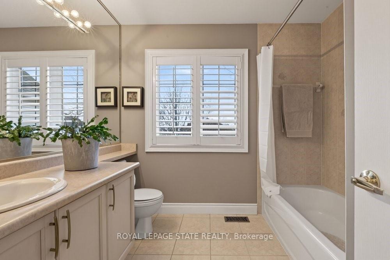
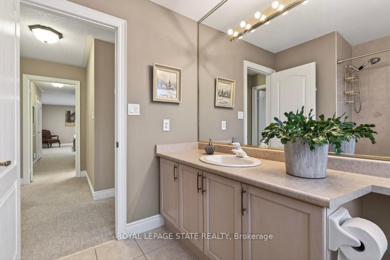
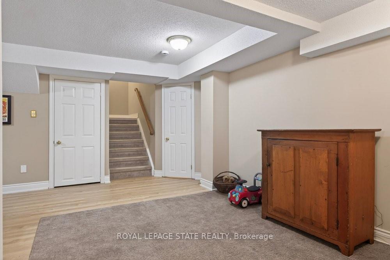
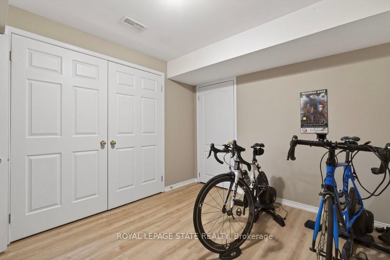
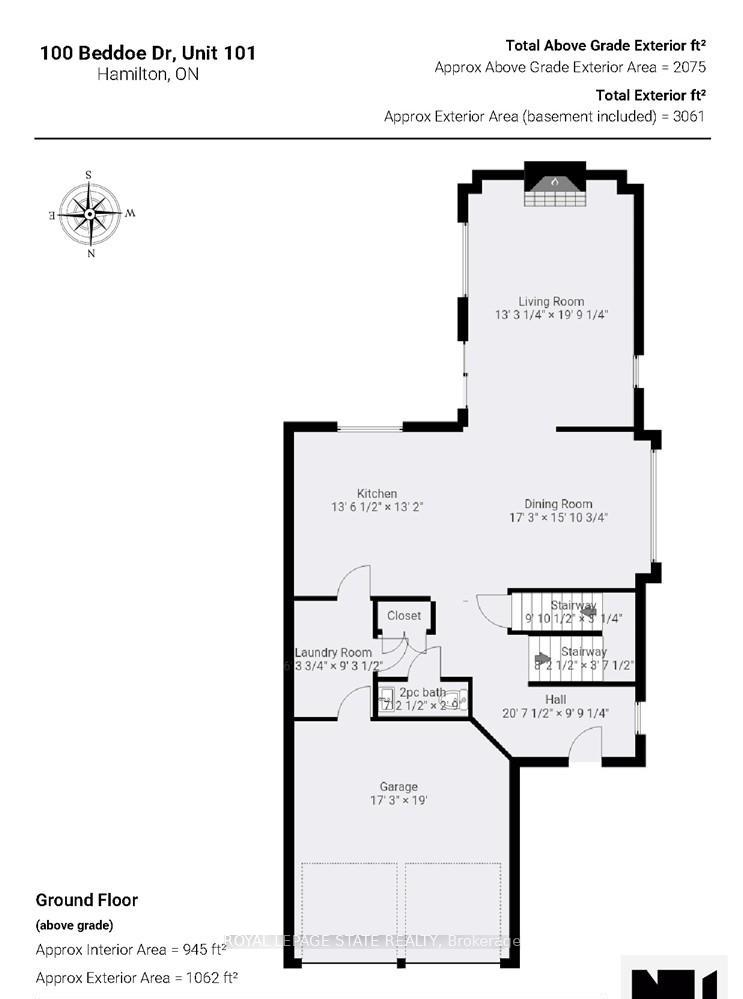
Welcome to this beautifully maintained end-unit townhome w/ a double-car garage, nestled in the sought-after Fairways at Chedoke community in sought after Kirkendall. Features low-maintenance living in an exceptional location, this bright and inviting end unit townhome is enhanced by additional end-unit windows that fill the space with natural light. The welcoming main level features a dramatic two-storey foyer, hardwood flooring, a cozy gas fireplace, and sliding patio doors leading to a private deck and backyard - perfect for relaxing or entertaining. The stunning kitchen offers quartz countertops, abundant cabinetry, a peninsula with breakfast seating, tile backsplash, and built-in stainless steel appliances, including an induction stove. Upstairs, the spacious primary suite features two closets, including a walk-in, and a lovely 5-piece ensuite w/ a soaker tub and large walk-in shower. Two additional bedrooms and 4pce. Bathroom wchich completes the second level. California shutters accent most windows throughout the home, while blackout blinds provide added comfort in the bedrooms. The finished basement expands the living space with updated flooring in the recreation room, a versatile den or home gym, a 3-piece bathroom, and ample storage. A convenient main-floor powder room and laundry room with inside access to the double garage complete the home's thoughtful layout. Situated alongside Chedoke Golf Club, residents of 100 Beddoe Drive enjoy visitor parking, a centre parkland and walking paths within the community. Monthly condo fee of $494.23 include exterior building maintenance, insurance, landscaping, snow removal, common elements, and water. Ideally located just minutes from the Bruce Trail, conservation areas, excellent schools, McMaster University, Innovation Park, Locke Street, Westdale Village, GO Transit, major highway access, and public transit. Flexible closing is available, including the option of an earlier possession.
Key Facts & Features
Property Costs
- Annual Property Tax Amount
- $7,053
- Land Transfer Tax Fee
- $14,375
Condo/Maintenance Fee
- Maintenance Fee
- $494 /month
Included In Maintenance Fee
- Common Elements Included
- Building Insurance Included
- Water Included
- Parking Included
- Basement Type
- Full, Finished
Interior Features
- Pets Permitted
- Yes-with Restrictions
- Laundry Features
- In-Suite Laundry, Laundry Room, Sink
- Laundry Level
- Main Level
- Interior Extras
- Auto Garage Door Remote, Separate Hydro Meter, Water Heater Owned, Storage
- View
- Forest, Garden, Golf Course, Trees/Woods, Skyline
- Security Features
- Carbon Monoxide Detectors, Smoke Detector
- Fireplace/Stove
- Yes
- Fireplace Features
- Living Room, Natural Gas
- Elevator
- No
Exterior Features
- Balcony
- None
- Exterior Extras
- Deck, Landscape Lighting, Landscaped, Privacy, Porch, Year Round Living
Building Amenities
- BBQs Allowed
- Playground
- Visitor Parking
Building
- Building Type
- Condo Townhouse
- Building Style
- 2-Storey
- Approx Age
- 16-30
- Condo Corp Number
- 349
Construction
- Exposure
- East West
- Exterior Finish
- Brick, Vinyl Siding
- Roof
- Asphalt Shingle
- Foundation Details
- Poured Concrete
- Special Designation
- Unknown
Inclusions
- Inclusions
- Fridge, Induction cooktop Stove & Oven, Built-in Microwave, Dishwasher, Washer, Dryer, All existing light fixtures, California shutters & Window coverings, Hot water heater, Garage door opener & Remote.
Exclusions
- Exclusions
- Hanging stain glass window, 2 kitchen bar stools, freestanding shelves in storage room, 2 wood shelves in bedrooms.
Parking & Garages
- Garage Type
- Attached
- Garage Spaces
- 2
- Parking Type
- Owned
- Parking Spaces
- 2
- Total Garage And Parking Spaces
- 4
Lockers
- Locker Type
- None
Heating & Cooling
- Heat Source
- Gas
- Heat Type
- Forced Air
- Air Conditioning
- Central Air
- Bedrooms
- 3
- Washrooms
- 4
- Kitchens
- 1
Room sizes
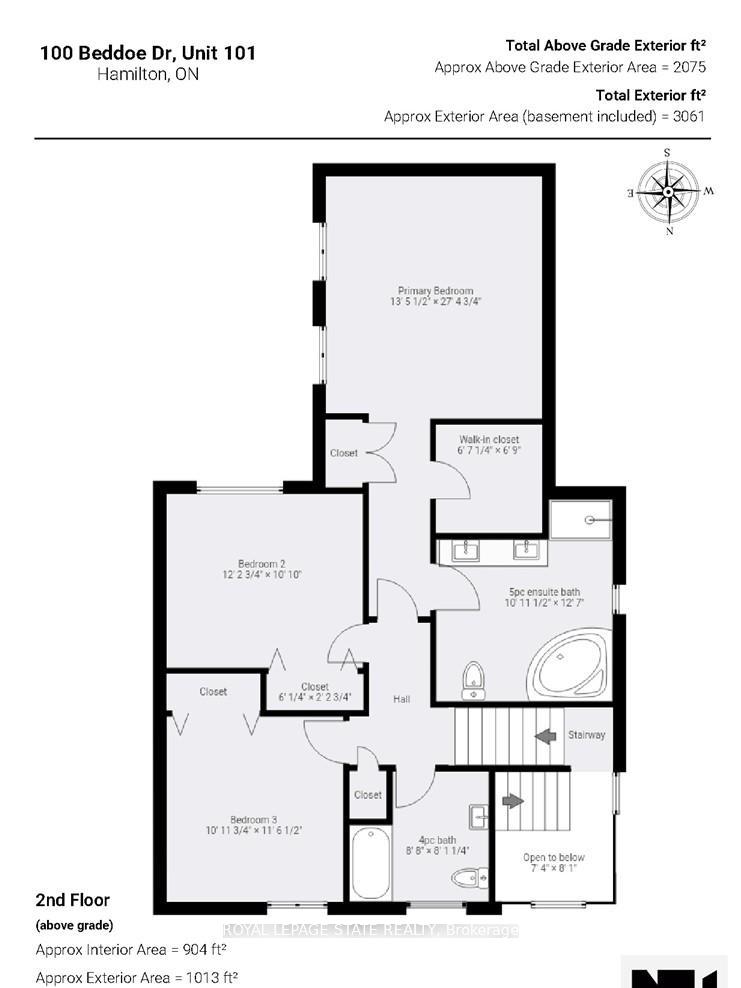
- Living Room—Main level, Hardwood Floor
- Bedroom—Main level, 2 Pc Bath
- Kitchen—Main level, Eat-in Kitchen, Quartz Counter
- Laundry—Main level, Access To Garage
- Bedroom 3—Second level, Closet, California Shutters
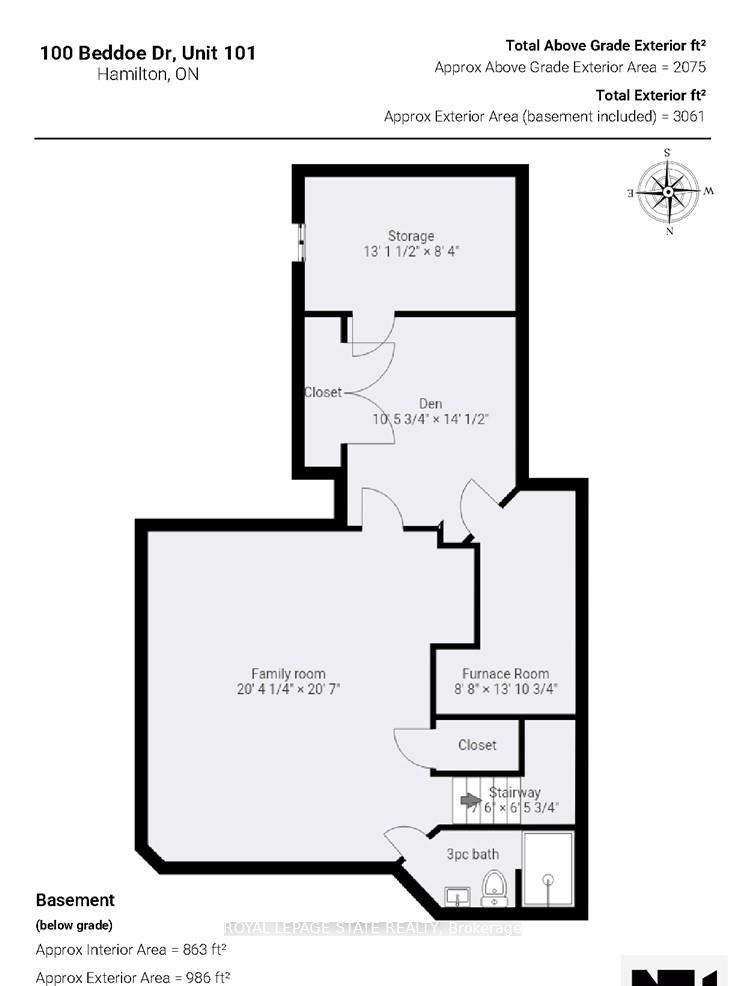
- Recreation—Basement level
- Other—Basement level
- Utility Room—Basement level
- Foyer—Main level
- Dining Room—Main level, Hardwood Floor
- Bedroom 2—Second level, Closet, California Shutters
- Bathroom—Second level, 5 Pc Ensuite, Double Sink, Separate Shower
- Primary Bedroom—Second level, Walk-In Closet(s)
- Den—Basement level
- Bathroom—Second level, 4 Pc Bath
- Bathroom—Basement level, 3 Pc Bath
Washrooms
- 2-piece, Main
- 5-piece, Second
- 4-piece, Second
- 3-piece, Basement
- Municipality
- Hamilton
- Neighbourhood
- Chedoke Park
- Main cross streets
- Aberdeen Ave
- Zoning
- K
- Directions
- ABERDEEN TO STUDHOLME RD TO BEDDOE DR TO 100 Complex entry
- Waterfront
- None
- MLS® number
- X13850564
- Data source
- Toronto Regional Real Estate Board
- Listed on
- 2026-10-01
- Updated on
- 2026-10-03
- Days on market
- 14 days
- Possession type
- Other
- Co-op commission
- 2$ + HST (Less 50% if shown by LA)
- Seller
- Listed by
- ROYAL LEPAGE STATE REALTY
Home Market Value
Current home valuation for Unit 101, 100 Beddoe Drive, Hamilton, Chedoke Park, Hamilton, ON. Listed for $895,000
HOMEH Estimate
$911,306
Estimated Sales Range
$546,784 - $1,275,828
HOMEH Estimate for Unit 101, 100 Beddoe Drive, Hamilton, Chedoke Park
Calculated with a real agent's CMA method — 45+ years of experience, codified. Not an AI guess.
Mortgage Payment Calculator
Compare up to 4 down payment scenarios
5% on first $500K + 10% on $395,000 over $500K
$64,500
| Scenario 1 | Scenario 2 | Scenario 3 | Scenario 4 | |
|---|---|---|---|---|
−Down payment | % $ | % $ | % $ | % $ |
+CMHC insurance | $33,187 | $24,971 | $21,301 | $0 |
=Total mortgage | $862,852 | $830,471 | $782,051 | $716,000 |
Amortization | ||||
Mortgage rate | % | % | % | % |
| Payment frequency | ||||
=Mortgage payment | $4,213monthly | $4,055monthly | $3,818monthly | $3,496monthly |
Land Transfer Tax
$14,375
$14,375
Around this home
Data provided by OpenStreetMap & Fraser Institute School Rankings
Ask HOMEH
New!Hi there!
👋Text or call (416) 301-9001
Recommended for you
Based on homes you've looked at.
No recommended properties found.
Nearby similar homes
No nearby properties found.
More real estate resources
Other homes nearby
Explore this area
Nearby neighbourhoods
No nearby listings available.