
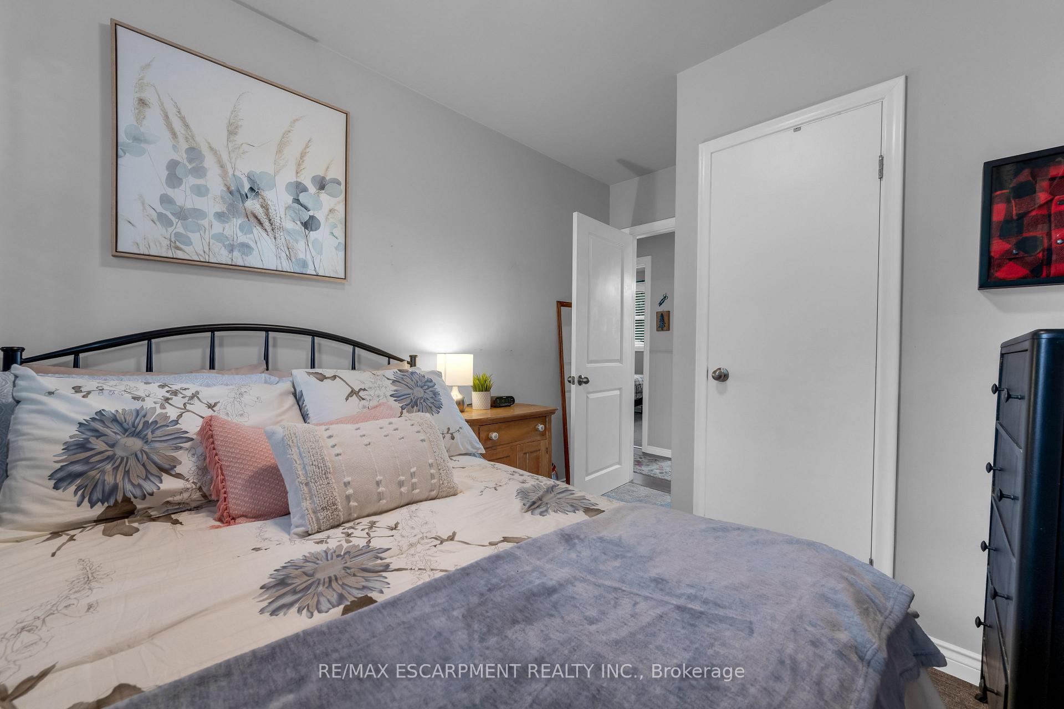
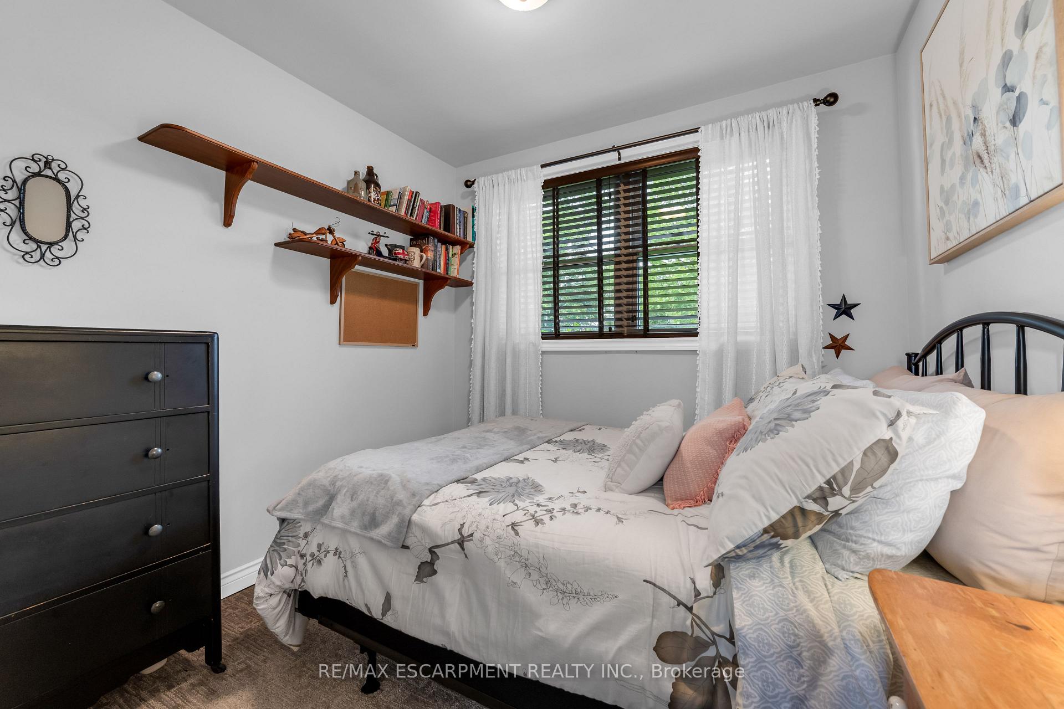
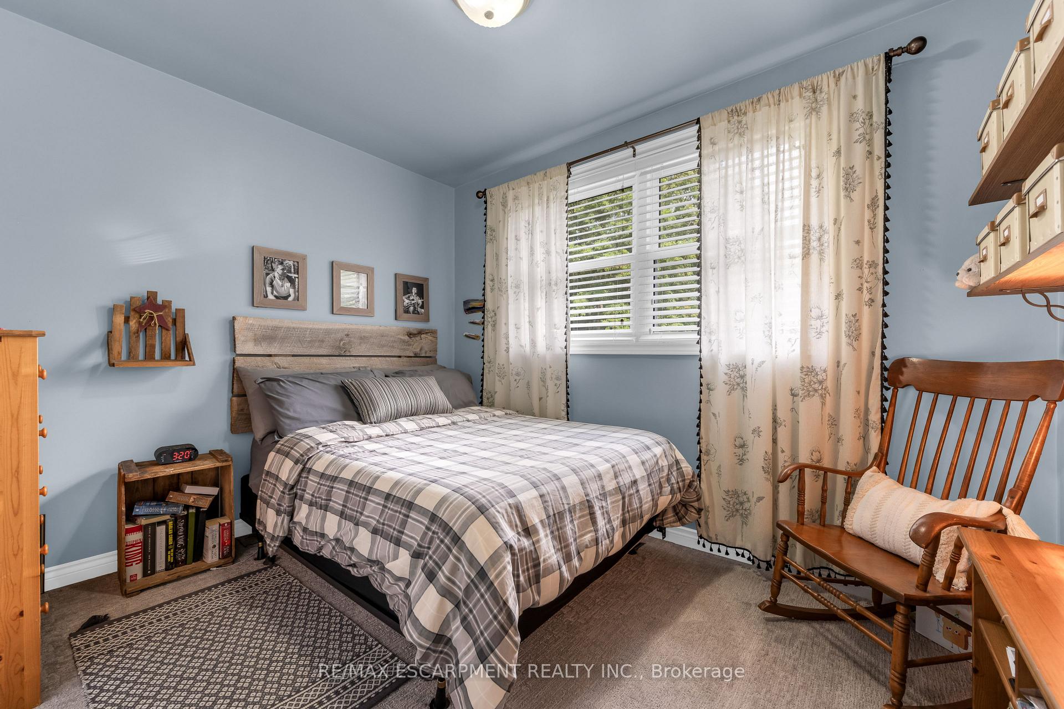
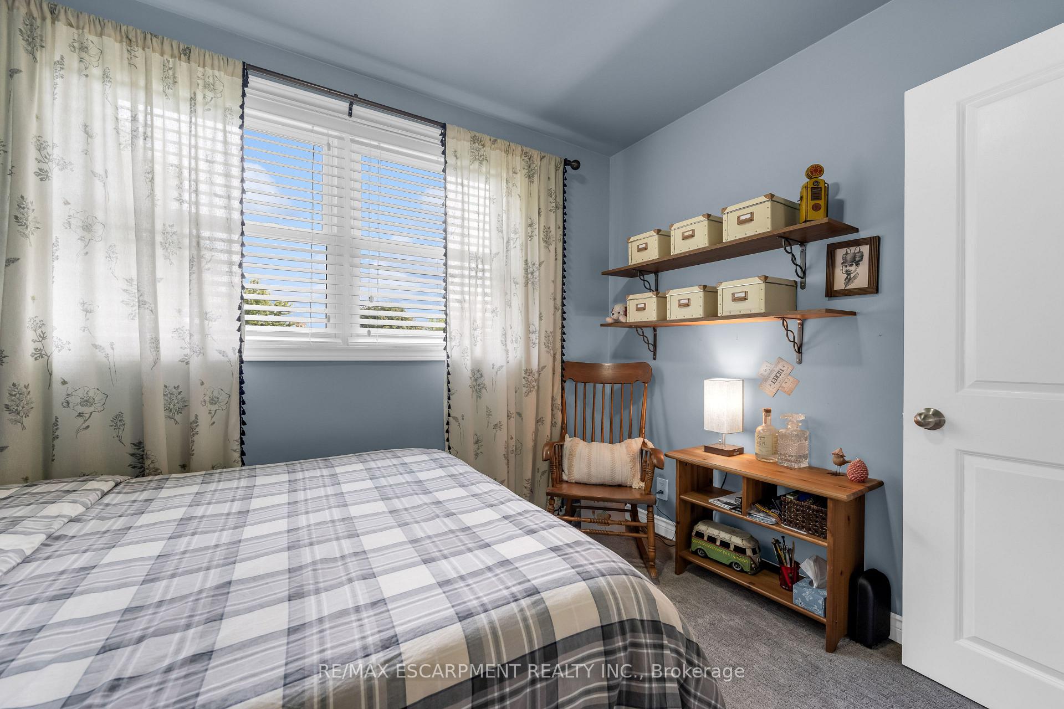
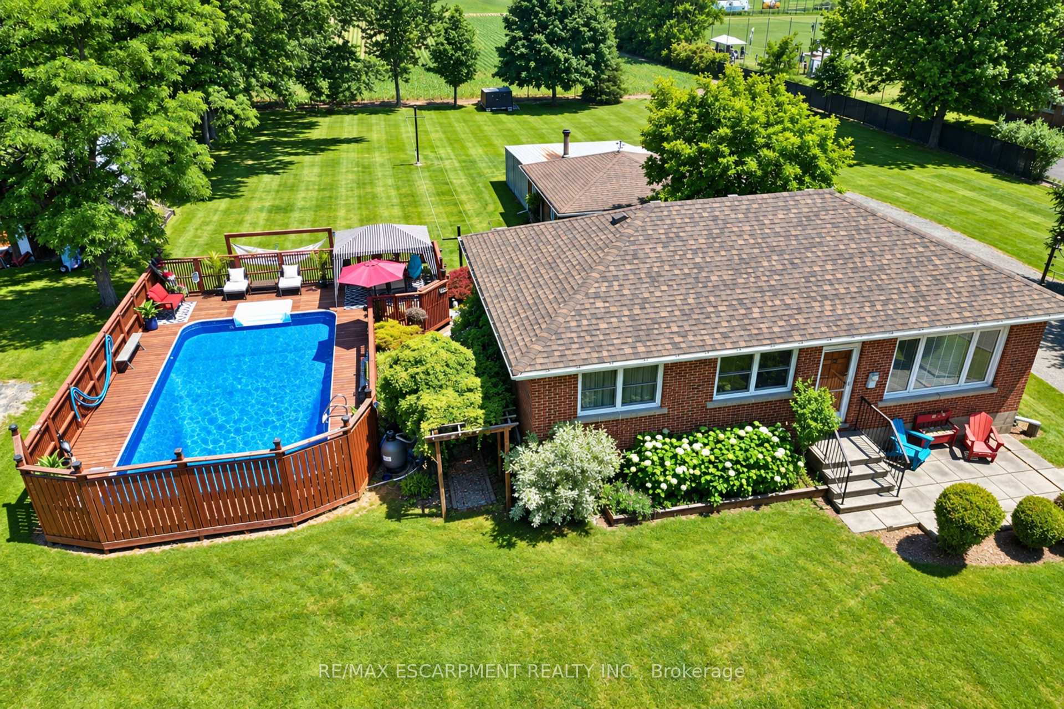
1065 Woodburn Road
Hamilton (Woodburn), ON L0R 1P0
- 3Bedrooms
- 1Bathroom
- 2Garage
- 700–1100Sq Ft
- $4,639Tax
- 164×248 ftLot Size
 Estimated Value:$715,000See Free Estimate Report

Sale & Price History for 1065 Woodburn Road, Hamilton, Woodburn
| Start Date | End Date | Price | Event | MLS# |
|---|---|---|---|---|
| No listing history available | ||||
Real estate boards require you to or to see the full details of this property.
*Sold prices and complete sale & price history are regulated data. Under the Trust in Real Estate Services Act, 2002 (TRESA) and the rules of the Real Estate Council of Ontario (RECO), and pursuant to the Multiple Listing Service® rules of the Canadian Real Estate Association (CREA) and the Toronto Regional Real Estate Board (TRREB), this information may be shown only to registered users who have agreed to the applicable terms of use (a Virtual Office Website, or "VOW," arrangement). HOMEH Inc., Brokerage therefore provides it to signed-in members only. Creating an account is free and takes under a minute.
About 1065 Woodburn Road, Hamilton, Woodburn
Summarized Description
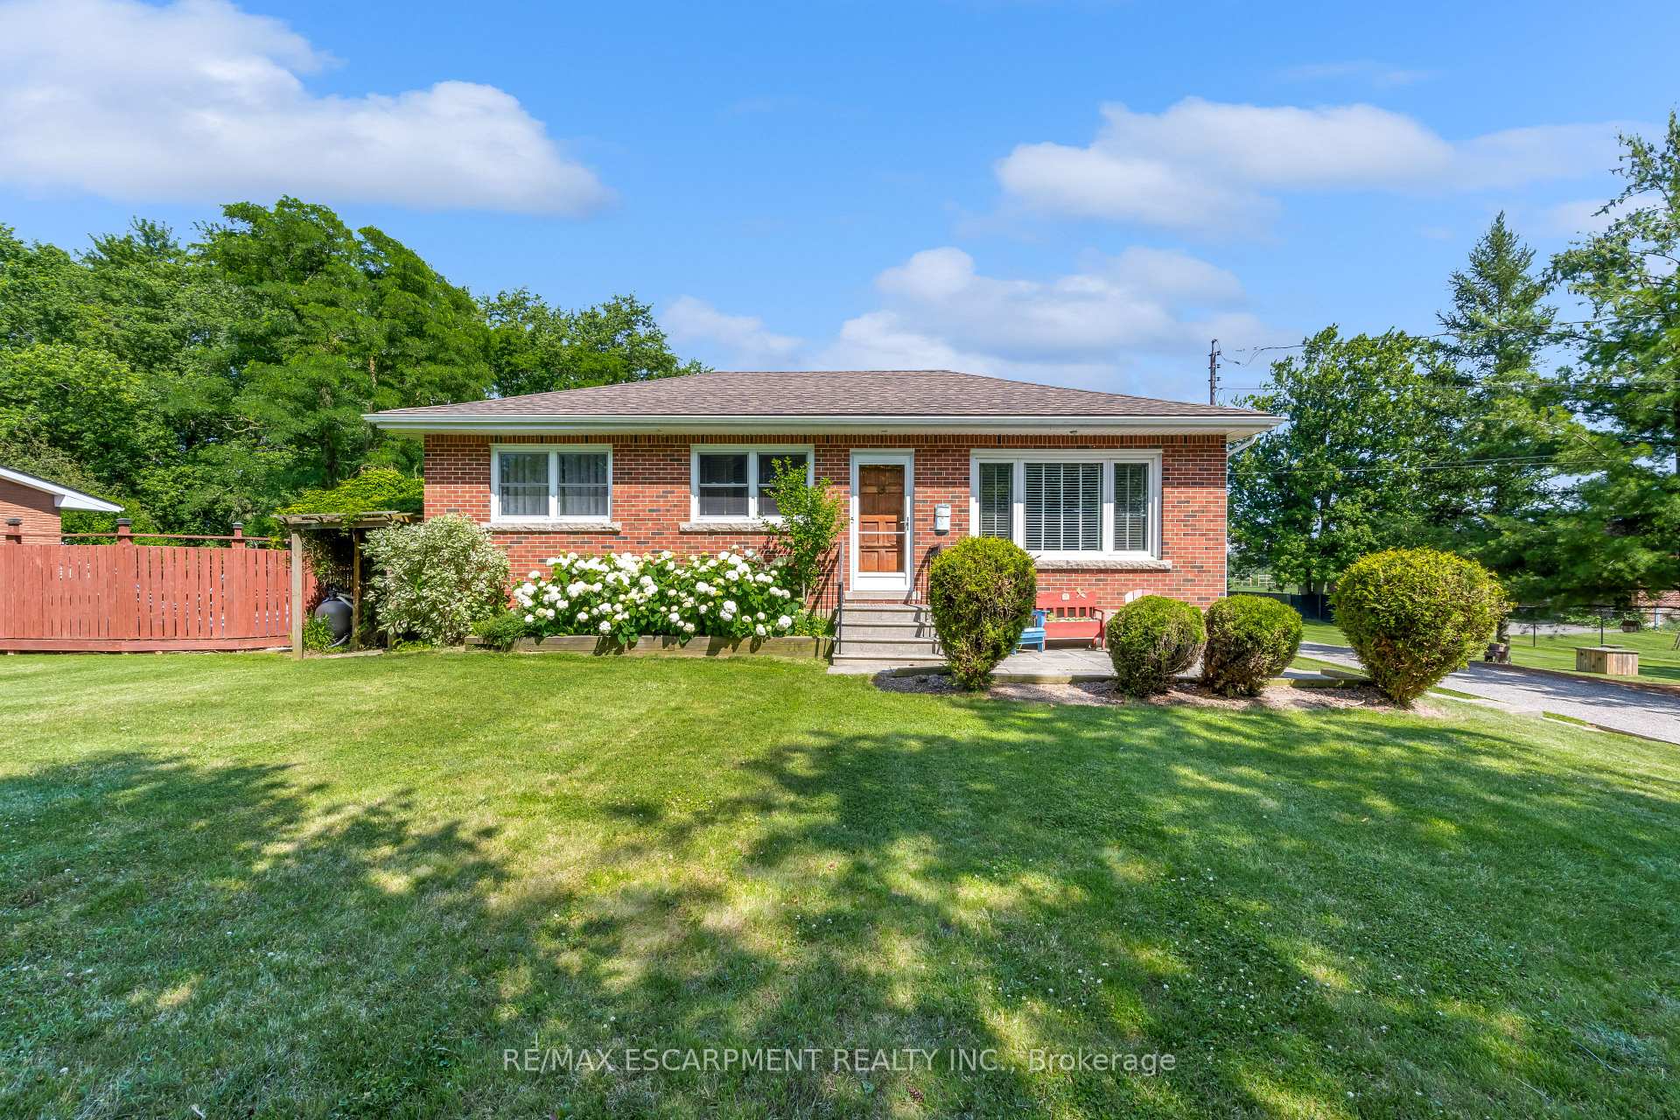
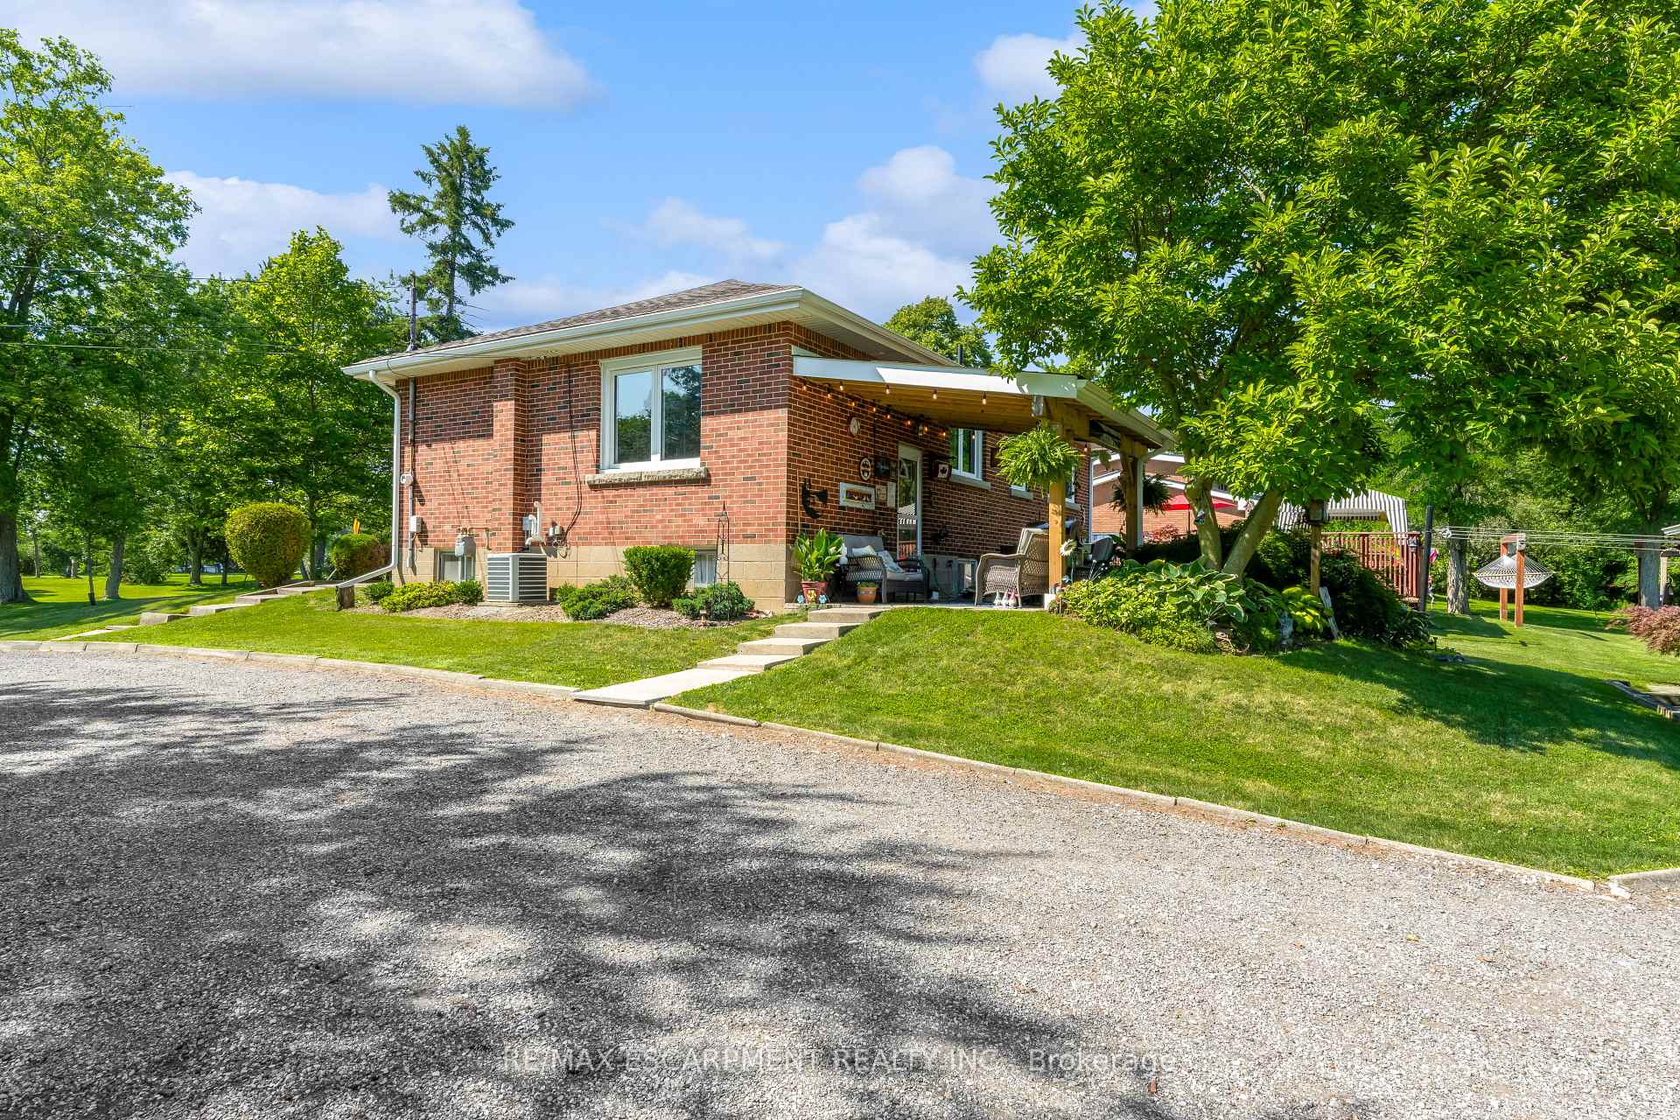
- Solid brick bungalow on a large landscaped lot.
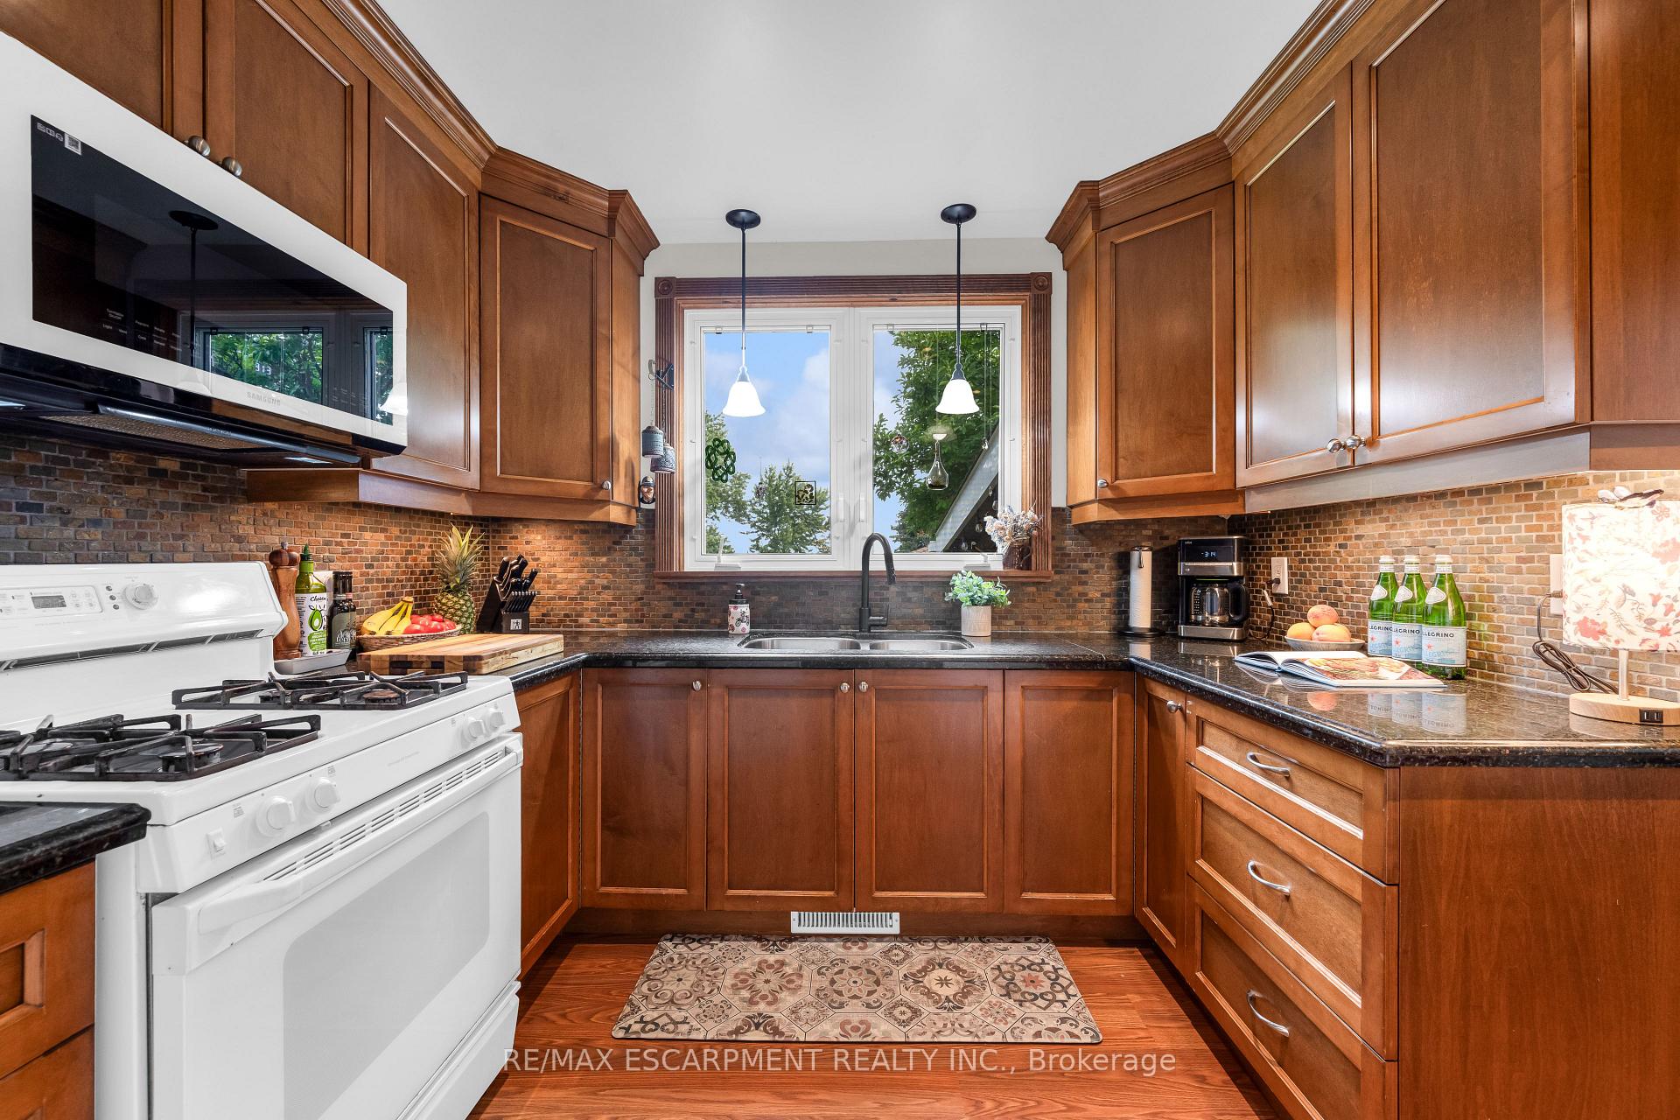
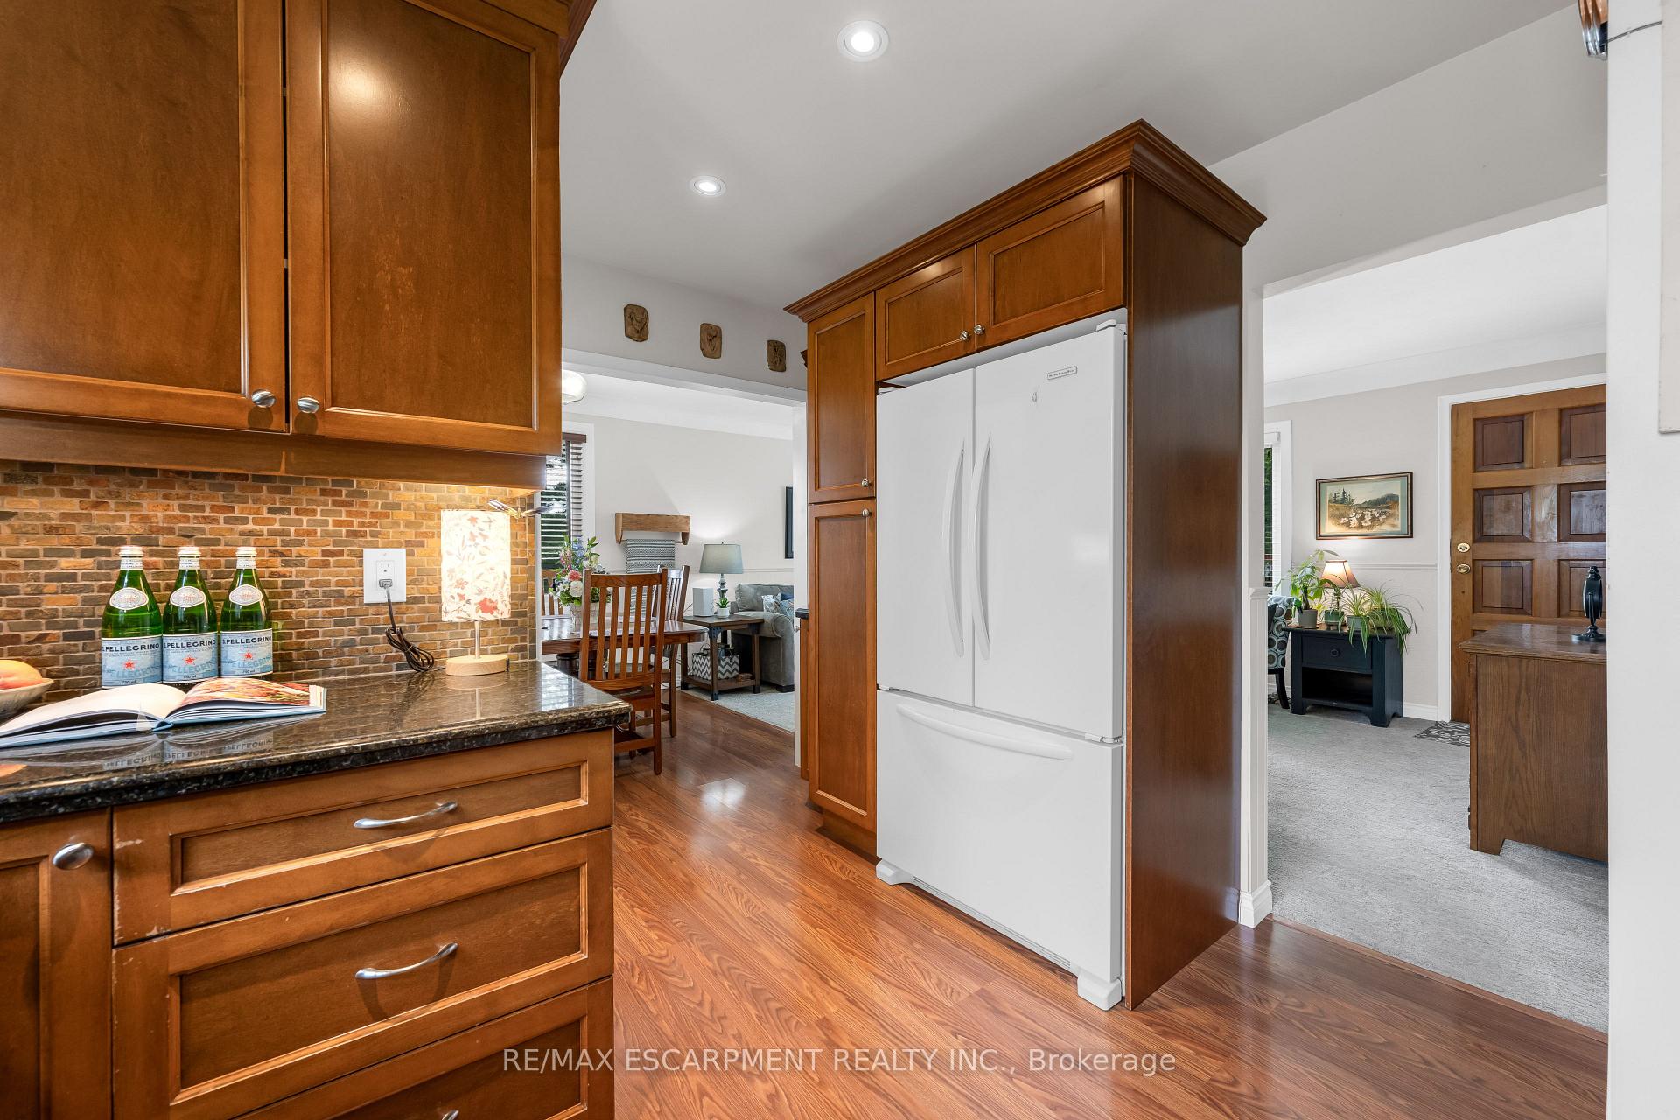
- Custom chef's kitchen with granite countertops.
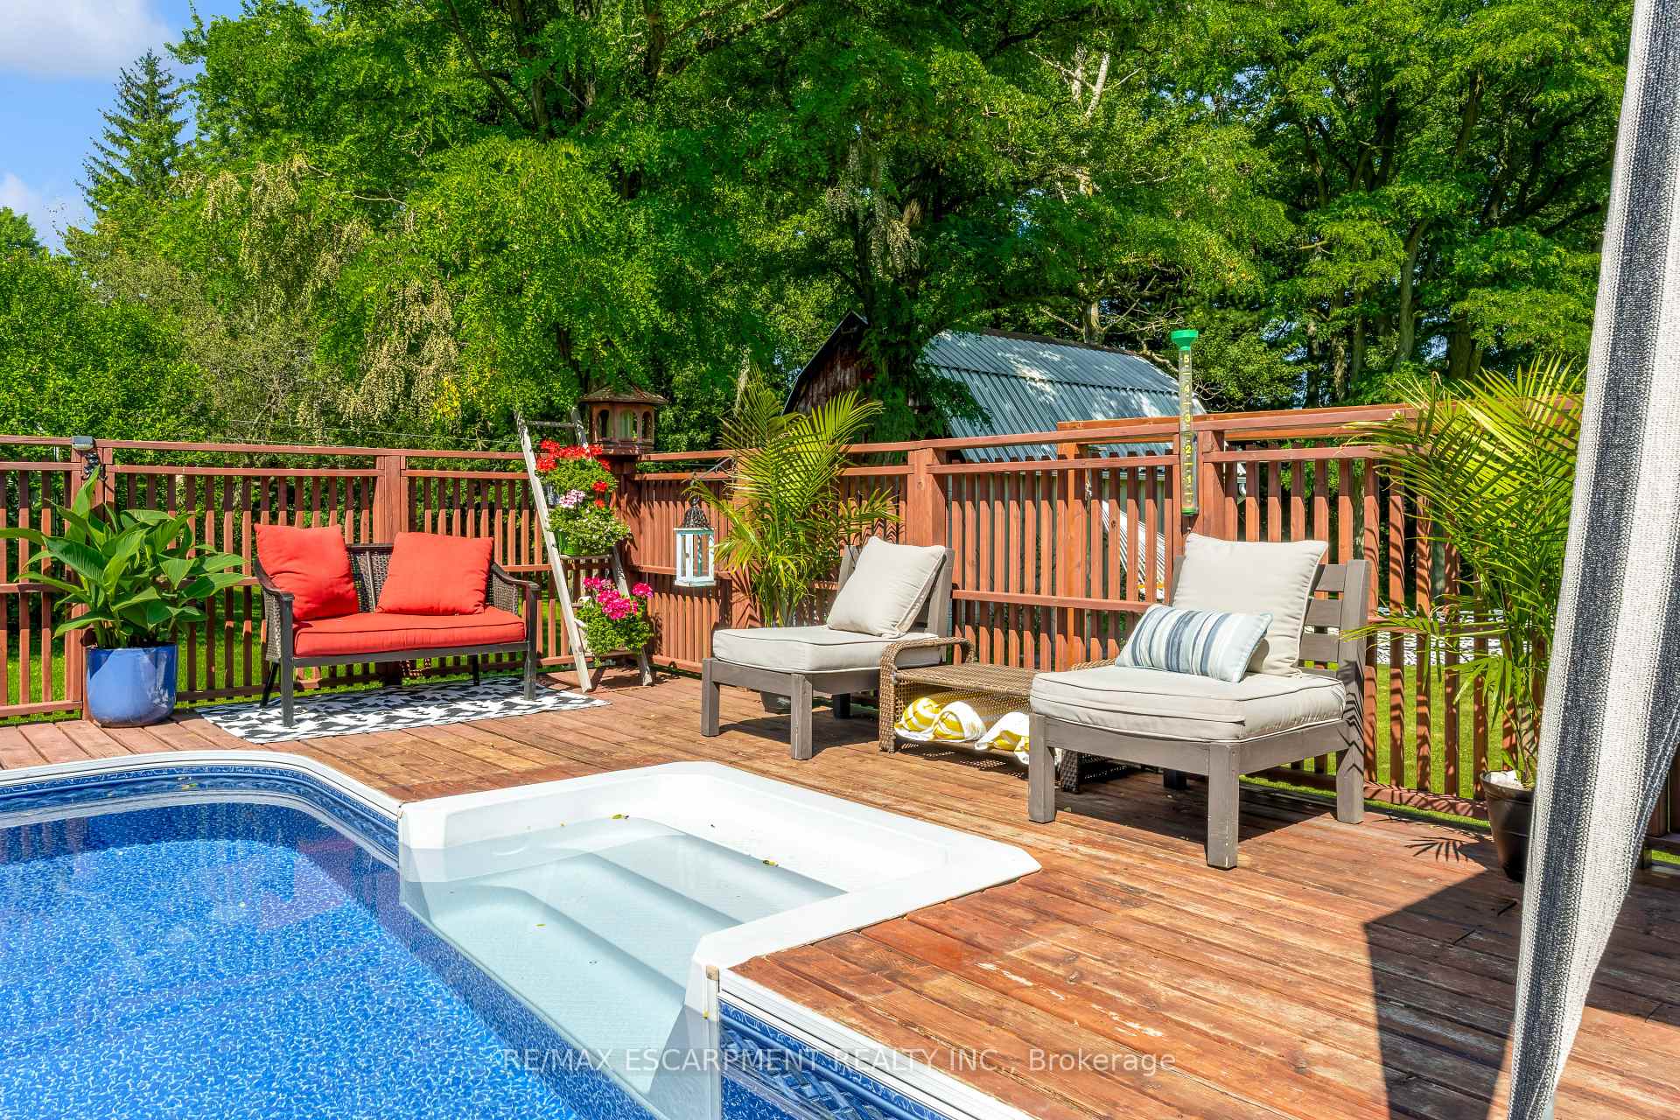
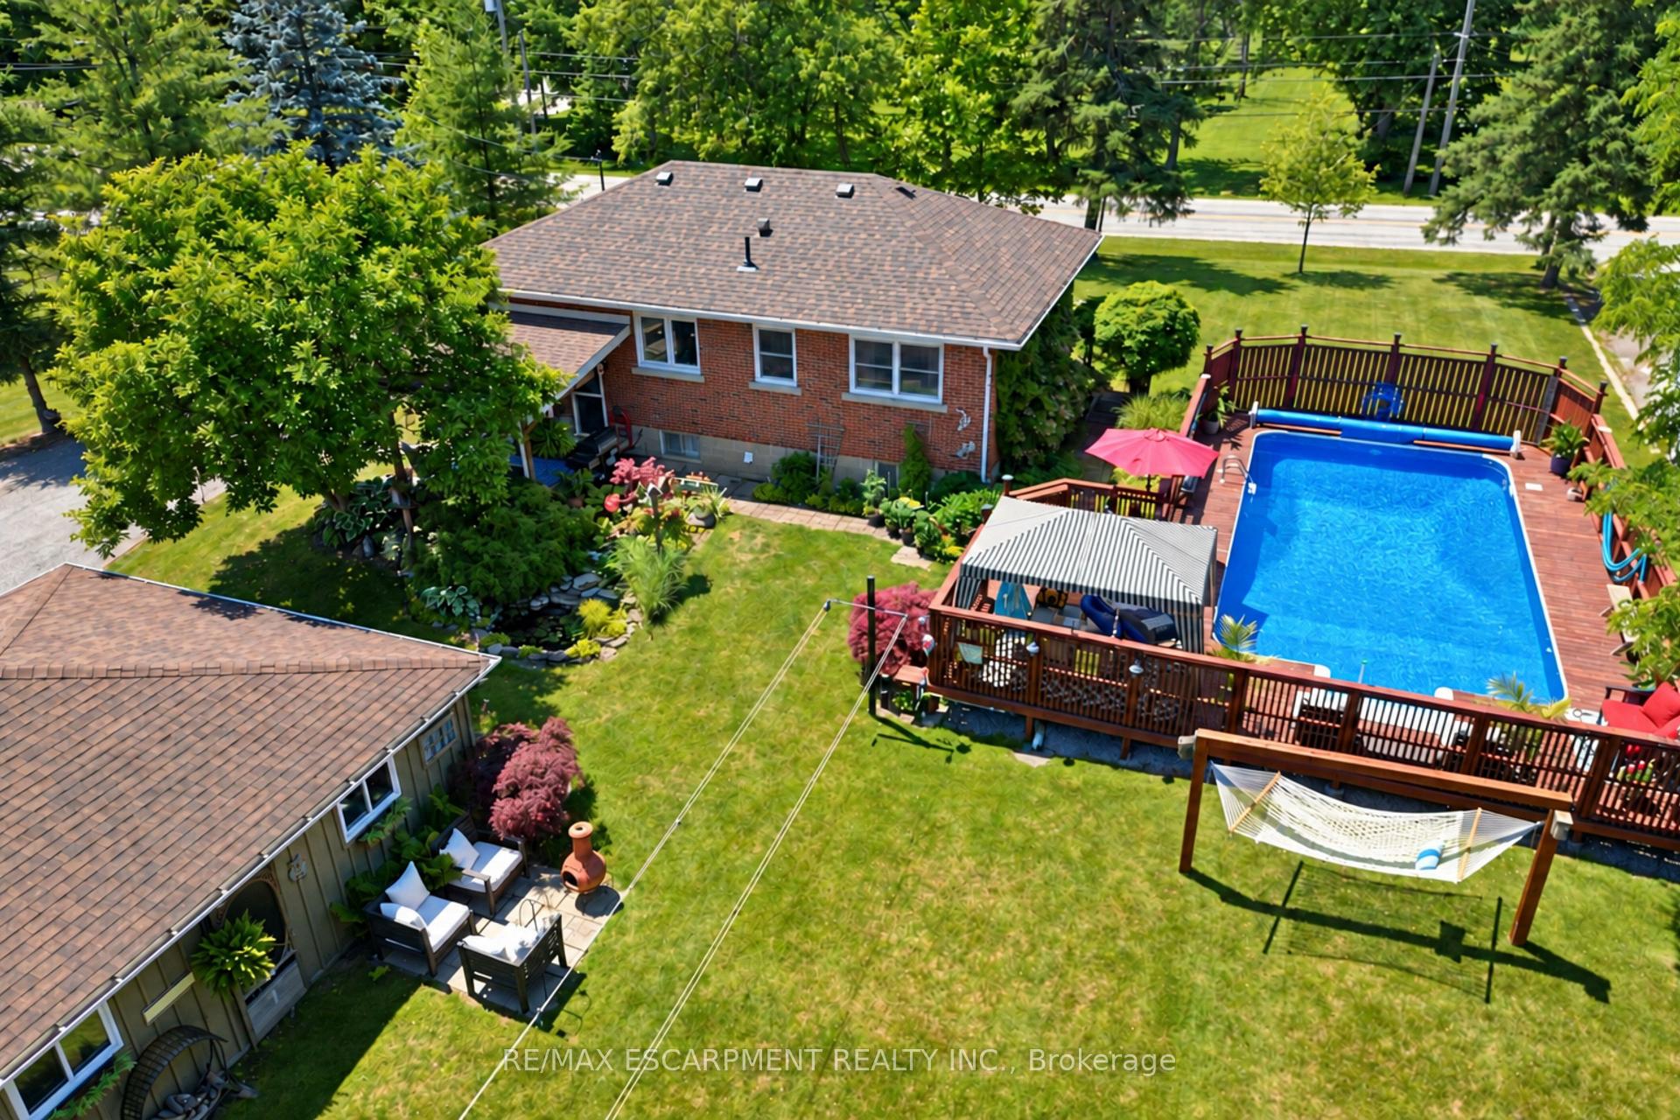
- Large inground pool with new liner and pump.
- Insulated garage/workshop for hobbyists.
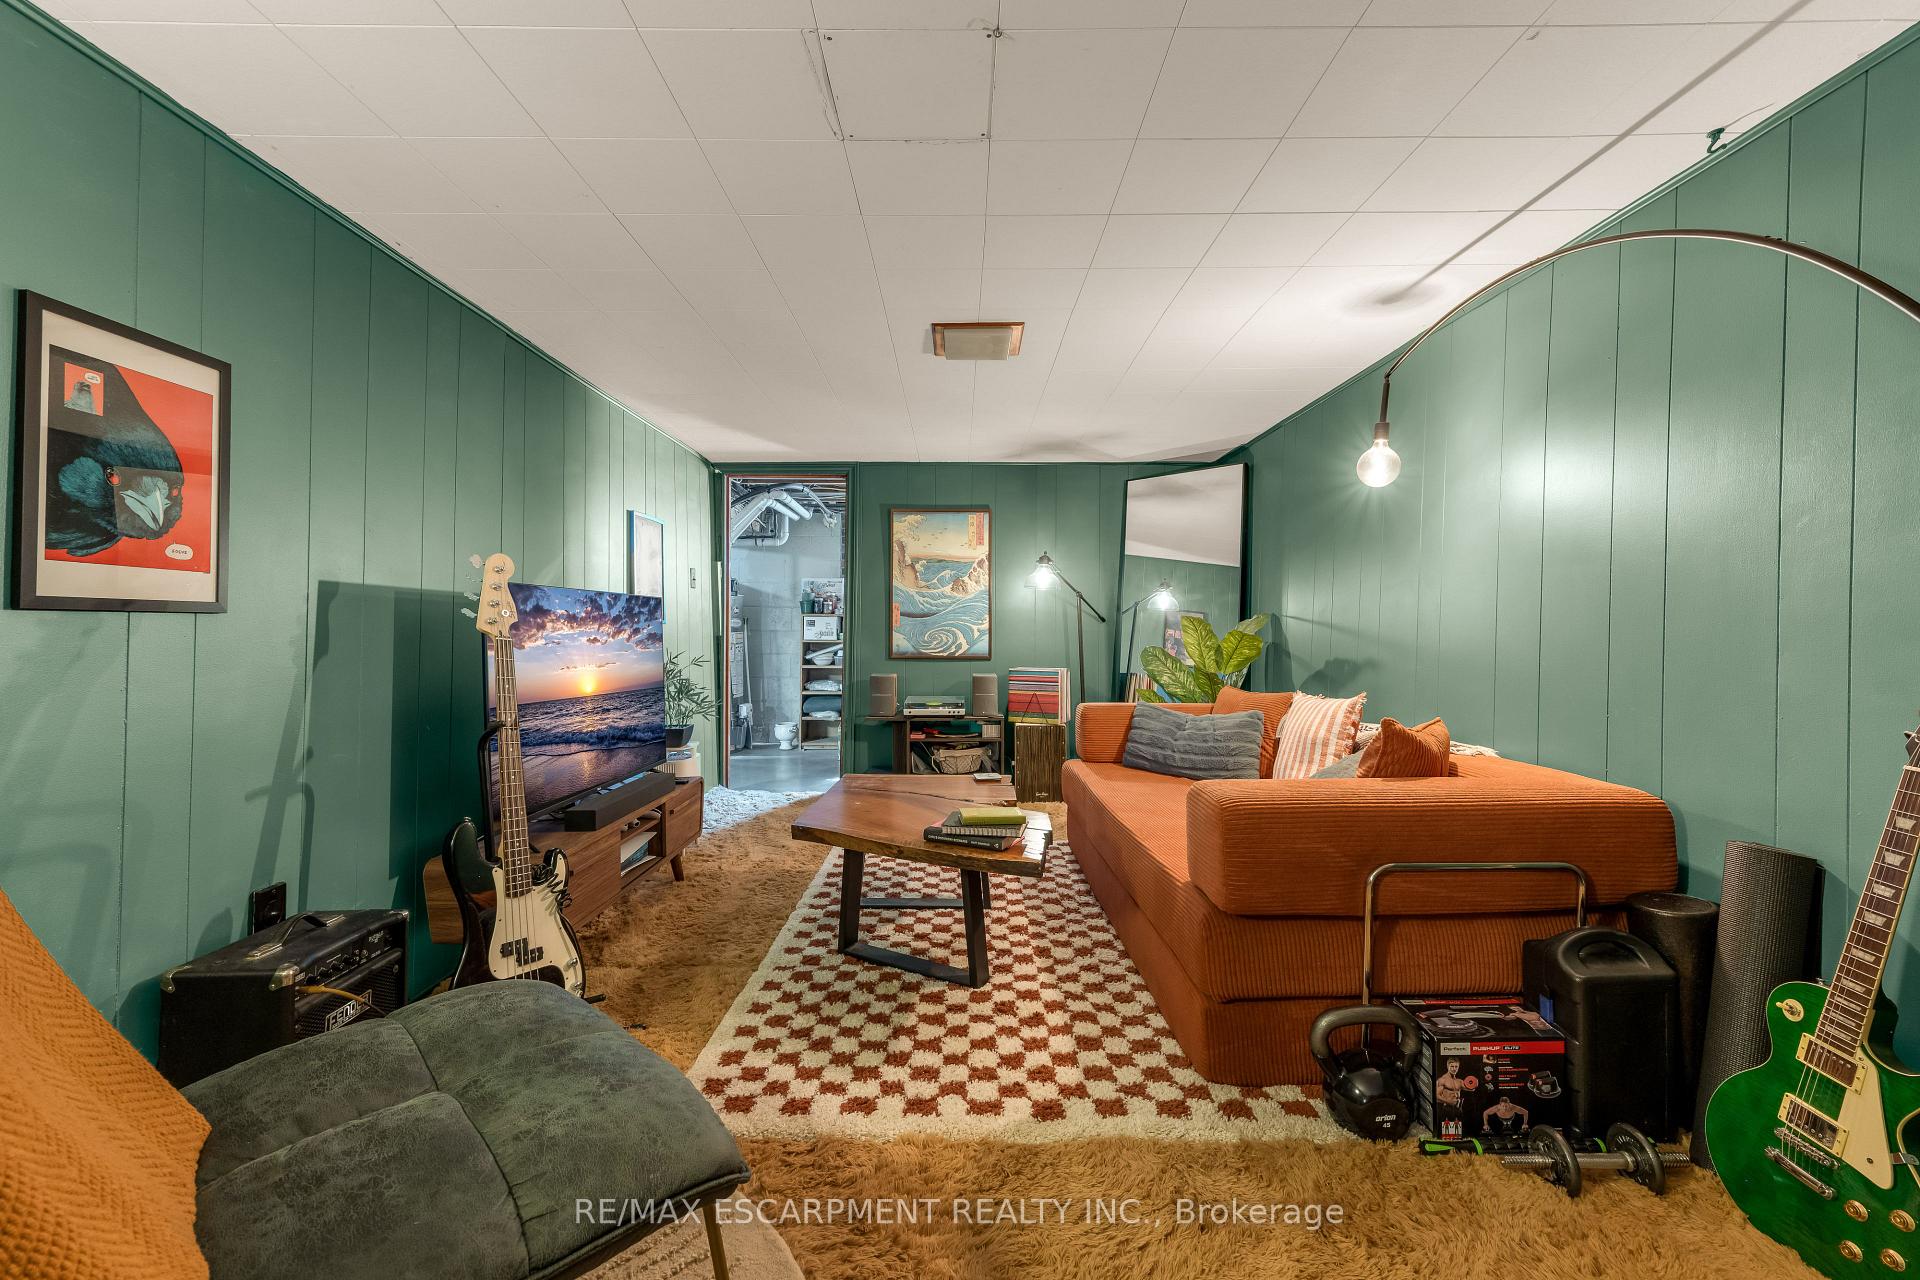
- Partially finished basement with rec room.
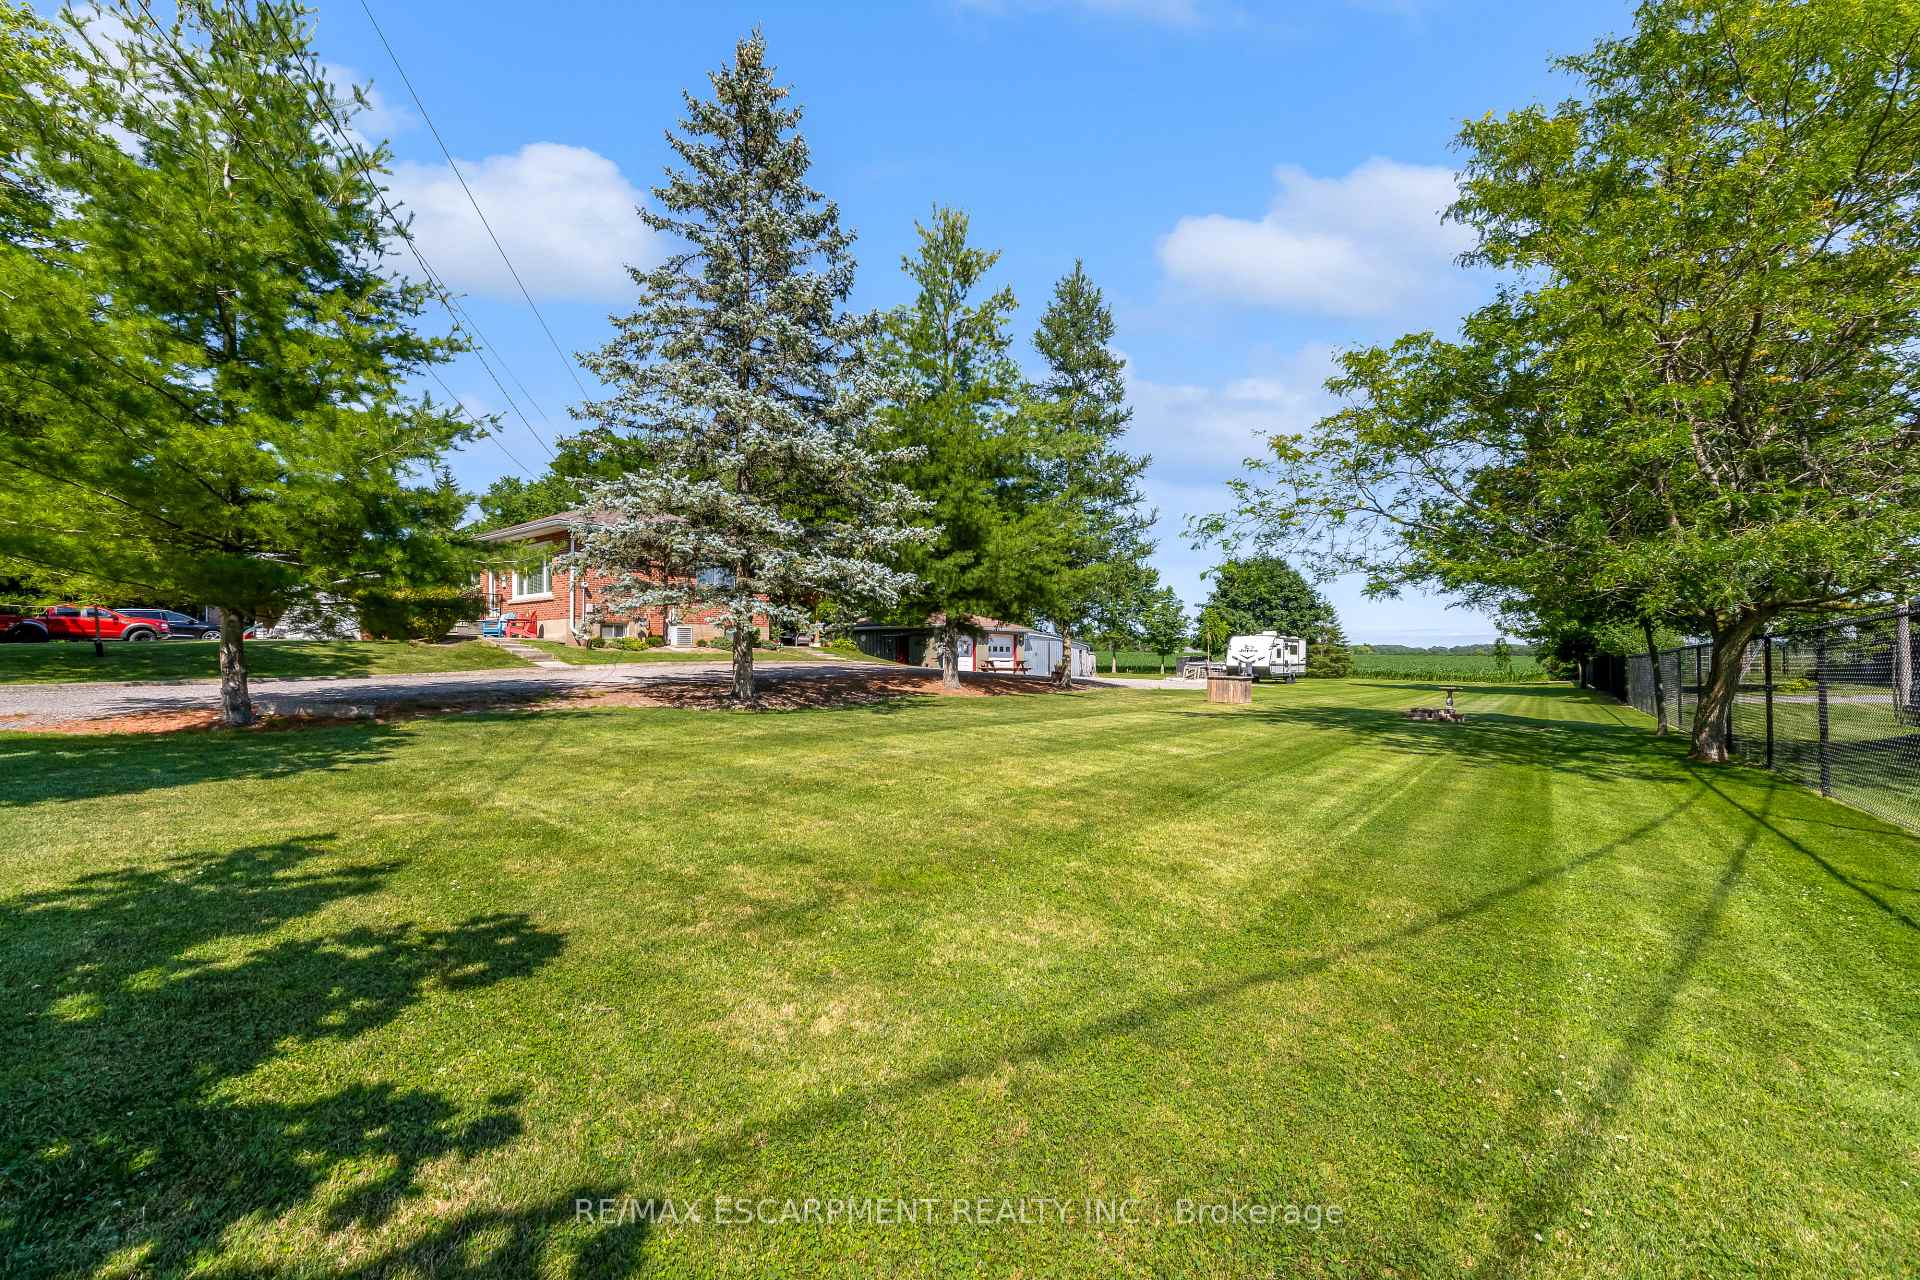
- Panoramic views and privacy from farmers' fields.
- Conveniently located near amenities and schools.
- Major updates throughout the property.
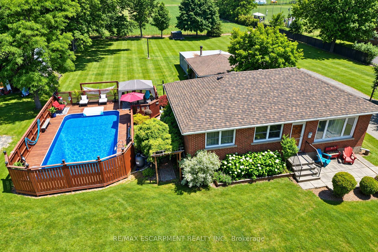
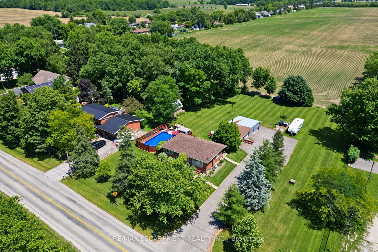
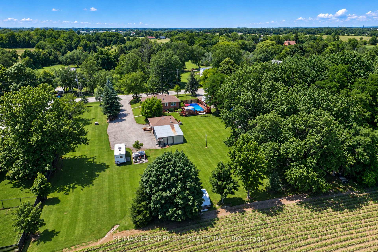
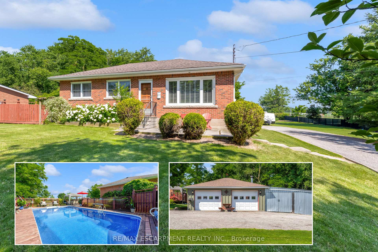
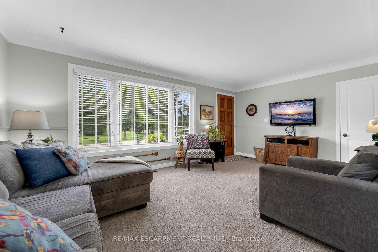
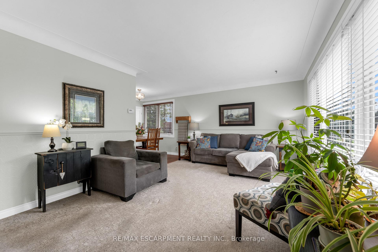
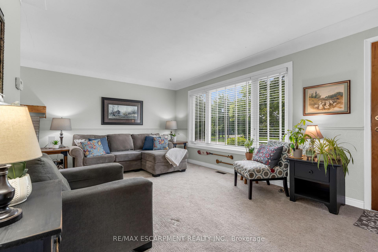
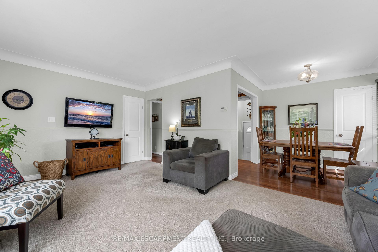
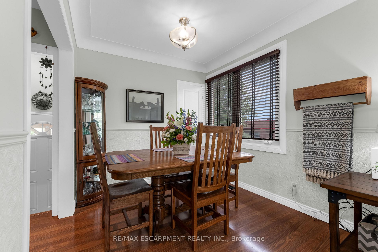
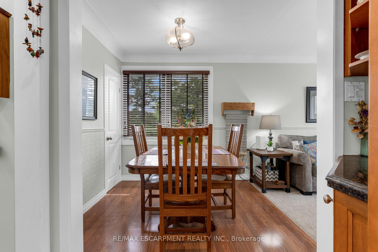
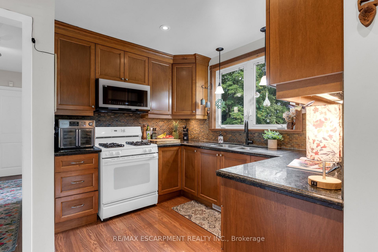
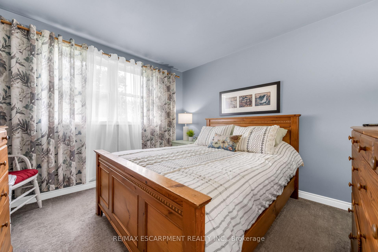
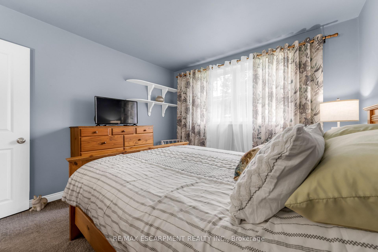
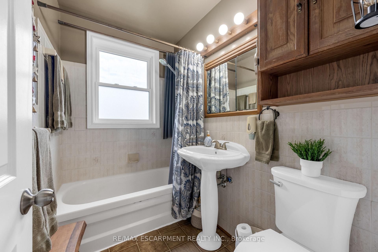
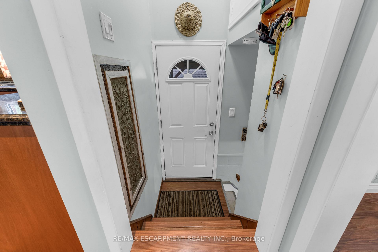
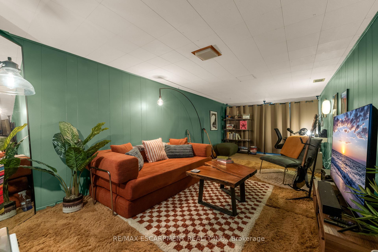
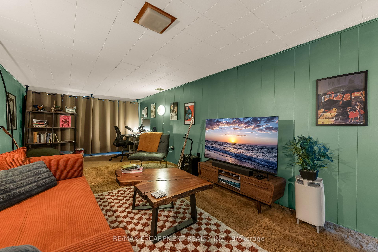
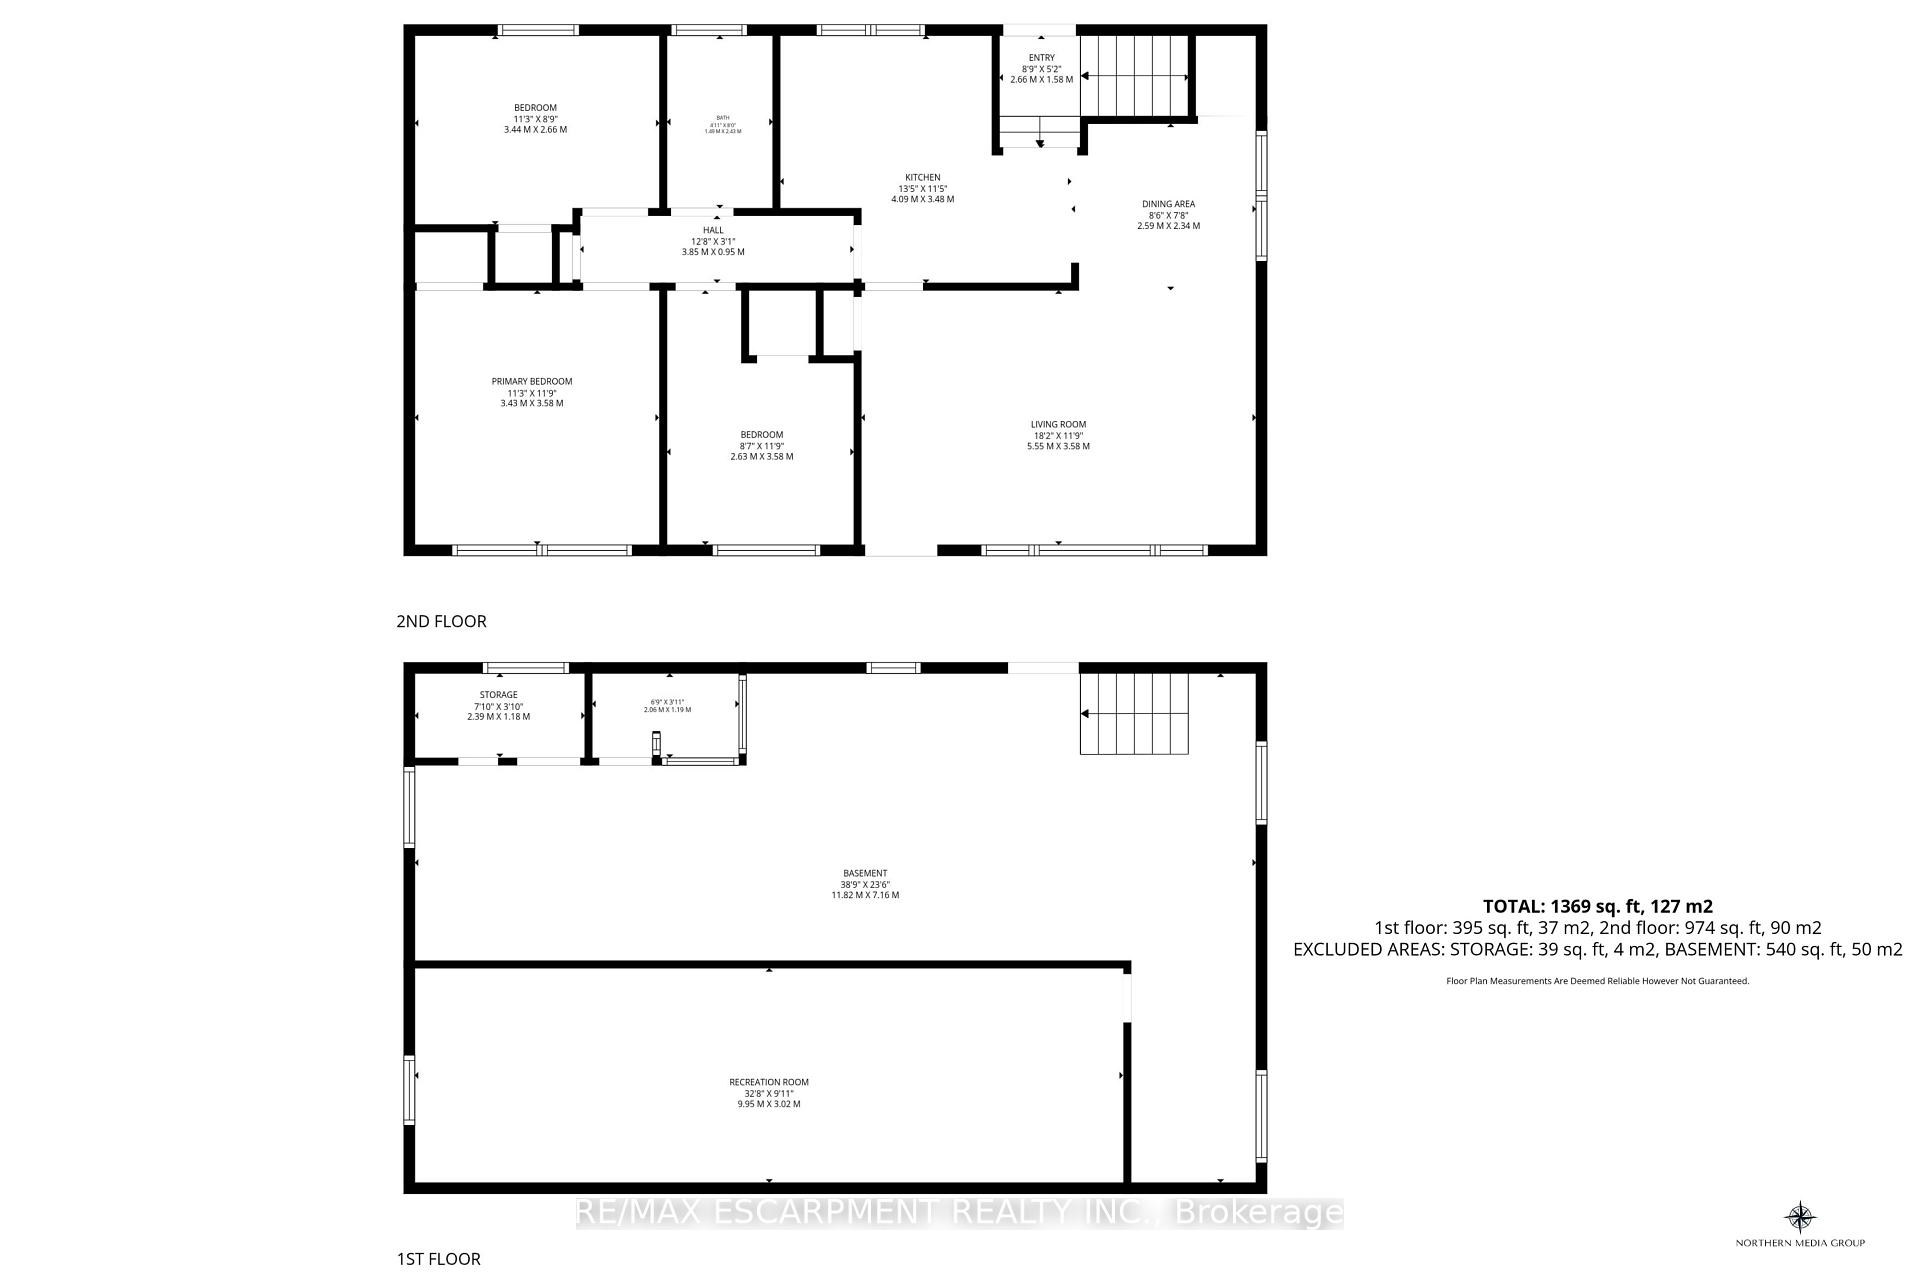
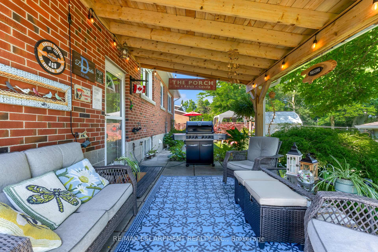
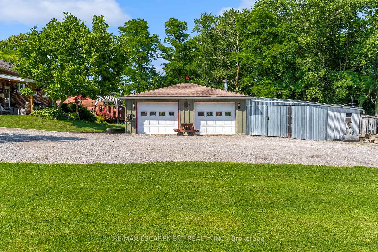
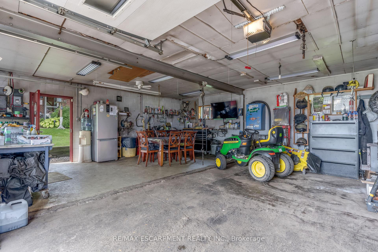
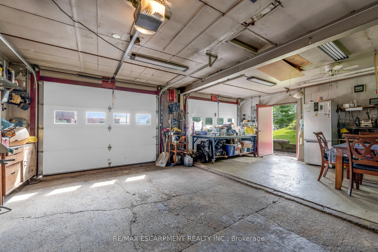
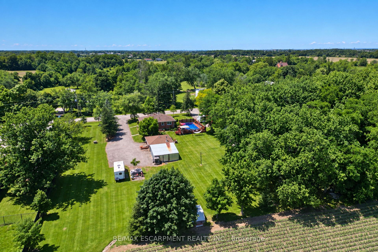
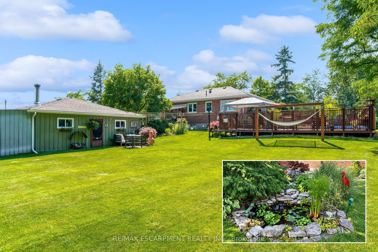
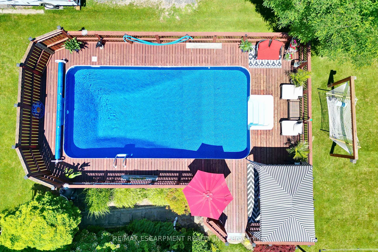
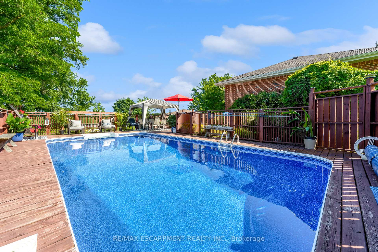
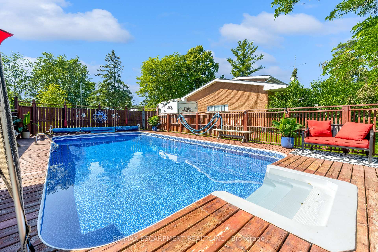
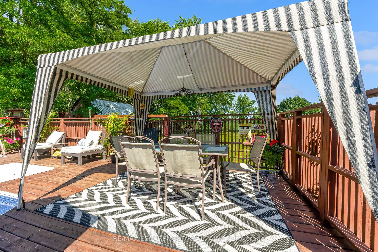
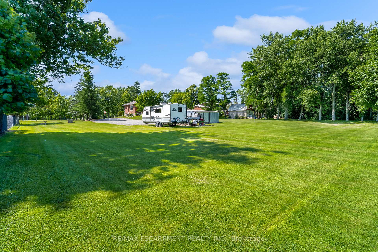
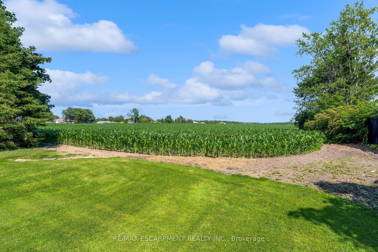
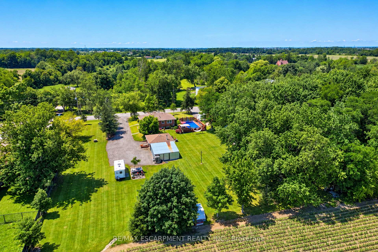
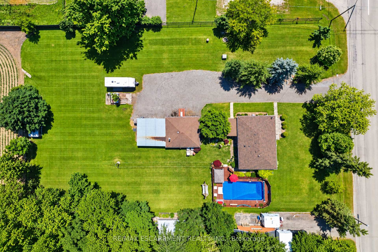
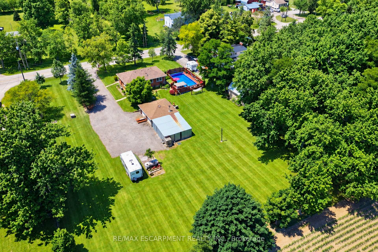
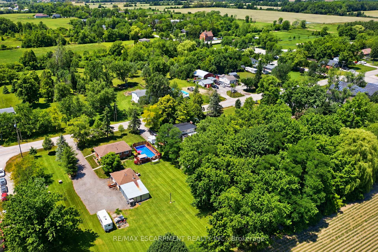
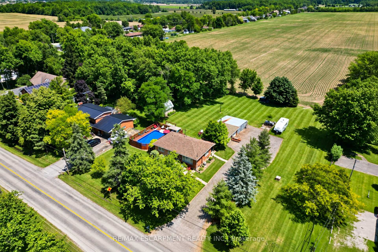
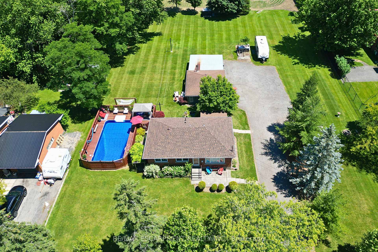
Amazing Opportunity! Lovingly family-owned since it was built w/ pride of ownership throughout, this solid brick bungalow is proudly set on an impressive and meticulously landscaped 164' x 247.50' lot (0.93-acre), backing onto peaceful farmers' fields and complete w/ a large inground pool & massive garage/workshop. This private retreat is where space, tranquility & opportunity come together. Inside, the inviting living room flows seamlessly into the dining room and custom chef's kitchen w/ granite countertops, creating an inviting setting for everyday living and memorable gatherings, while the 3 bedrooms & 4pc bath provide convenience for effortless main-floor living. The partially finished basement w/separate rear entrance features a sprawling rec room, additional shower & tons of storage space, offering flexibility for your current needs and future plans. Step outside to your own private summer retreat. Enjoy hot summer days gathering around the impressive 16'x32' inground pool, complete w/ new liner (June 2026) & pool pump (2024). Surrounded by panoramic scenic views, this is where summer days turn into lasting memories! For the hobbyist, entrepreneur or car enthusiast, the insulated garage/workshop w/ woodstove is an incredible bonus, providing exceptional space for projects, equipment & toys, while the long driveway offers parking for 12+ cars! Set on nearly an acre with farmers' fields stretching out behind you, enjoy the privacy of country living without sacrificing the conveniences of the city. Whether you're looking to enjoy it exactly as it is or envisioning what it could become, this is a property with a story worth continuing. Major updates include: Furnace & A/C (2019), Home Shingles (2024), Garage Shingles (2013), Rear Patio Cover (2023), Cistern (2016) & more! Conveniently located just a short drive from major amenities, schools, golf, trails & more, this rare country-meets-city opportunity must be seen to be appreciated! Don't miss out!
Key Facts & Features
Property Costs
- Annual Property Tax Amount
- $4,639
- Land Transfer Tax Fee
- $12,473
Rental Items
- Rental Equipment
- Hot Water Heater
- Basement Type
- Full, Separate Entrance, Partially Finished
Interior Features
- Laundry Level
- Lower Level
- Interior Extras
- Primary Bedroom - Main Floor
- Fireplace/Stove
- No
- Elevator
- No
Exterior Features
- Pool
- Inground
- Property Features
- Golf, Other
- Other Structures
- Garden Shed
Building
- Building Type
- Detached
- Building Style
- Bungalow
- Approx Age
- 51-99
Construction
- Exterior Finish
- Brick
- Roof
- Asphalt Shingle
- Foundation Details
- Block
- Special Designation
- Unknown
Lot
- Lot Front
- 164.00 ft
- Lot Depth
- 247.50 ft
- Lot Size
- 0.93
Inclusions
- Inclusions
- Fridge, Stove, OTR Micro, Washer & Dryer. Central Vac. Full size Fridge in garage. Window Blinds. Pool Equipment: Maintenance equipment (vacuum hose & attachments, custom fit winter cover, stair cover, solar cover, retractor reel & pool pump). 7pc poolside patio (6 chairs & table) & 9'x12' canopy. Patio chiminea. Outdoor storage shed. Air Compressor (60gallon).
Exclusions
- Exclusions
- Window coverings & curtain rods. Basement stand up freezer. Basement full size fridge. Outdoor wall & pool decor, Ceramic pool planters. Black steel w/ red cushion pool bench, Dyson vacuum & accessories/wall mount.
Parking & Garages
- Garage Type
- Detached
- Garage Spaces
- 2
- Parking Spaces
- 12
- Total Garage And Parking Spaces
- 14
Heating & Cooling
- Heat Source
- Gas
- Heat Type
- Forced Air
- Air Conditioning
- Central Air
- Water
- Other
- Sewers
- Septic
- Bedrooms
- 3
- Washrooms
- 1
- Kitchens
- 1
Room sizes
- Living Room—Main level
- Dining Room—Main level
- Primary Bedroom—Main level
- Other—Basement level
- Bedroom 3—Main level
- Kitchen—Main level
- Bathroom—Main level, 4 Pc Bath
- Bedroom 2—Main level
- Other—Basement level
- Recreation—Basement level
- Other—Basement level
Washrooms
- 4-piece
- Municipality
- Hamilton
- Neighbourhood
- Woodburn
- Main cross streets
- Golf Club Rd
- Directions
- Hwy 20 to Woodburn Rd.
- MLS® number
- X13846016
- Data source
- Toronto Regional Real Estate Board
- Listed on
- 2026-09-30
- Updated on
- 2026-10-11
- Days on market
- 28 days
- Possession type
- Flexible
- Co-op commission
- 2% + hst
- Seller
- Listed by
- RE/MAX ESCARPMENT REALTY INC.
Home Market Value
Current home valuation for 1065 Woodburn Road, Hamilton, Woodburn, Hamilton, ON. Listed for $799,900
HOMEH Estimate
$715,000
Estimated Sales Range
$429,000 - $1,001,000
HOMEH Estimate for 1065 Woodburn Road, Hamilton, Woodburn
Calculated with a real agent's CMA method — 45+ years of experience, codified. Not an AI guess.
For the owner
Is this your home? Track its value.
Get this home's HOMEH Estimate by email once a month, with how many homes are for sale around you.
Mortgage Payment Calculator
Compare up to 4 down payment scenarios
5% on first $500K + 10% on $299,900 over $500K
$54,990
| Scenario 1 | Scenario 2 | Scenario 3 | Scenario 4 | |
|---|---|---|---|---|
−Down payment | % $ | % $ | % $ | % $ |
+CMHC insurance | $29,788 | $22,317 | $19,038 | $0 |
=Total mortgage | $774,495 | $742,227 | $698,953 | $639,920 |
Amortization | ||||
Mortgage rate | % | % | % | % |
| Payment frequency | ||||
=Mortgage payment | $3,781monthly | $3,624monthly | $3,413monthly | $3,124monthly |
Land Transfer Tax
$12,473
$12,473
Around this home
No schools found nearby
Data provided by OpenStreetMap & Fraser Institute School Rankings
Ask HOMEH
New!Hi there!
👋Text or call (416) 301-9001
Recommended for you
Based on homes you've looked at.
No recommended properties found.
Nearby similar homes
No nearby properties found.
More real estate resources
Other homes nearby
Explore this area
Nearby neighbourhoods
No nearby listings available.