
390 Sydenham Road
Hamilton (Greensville), ON L9H 5E2
- 3Bedrooms
- 2Bathrooms
- 2Garage
- 1500–2000Sq Ft
- $6,298Tax
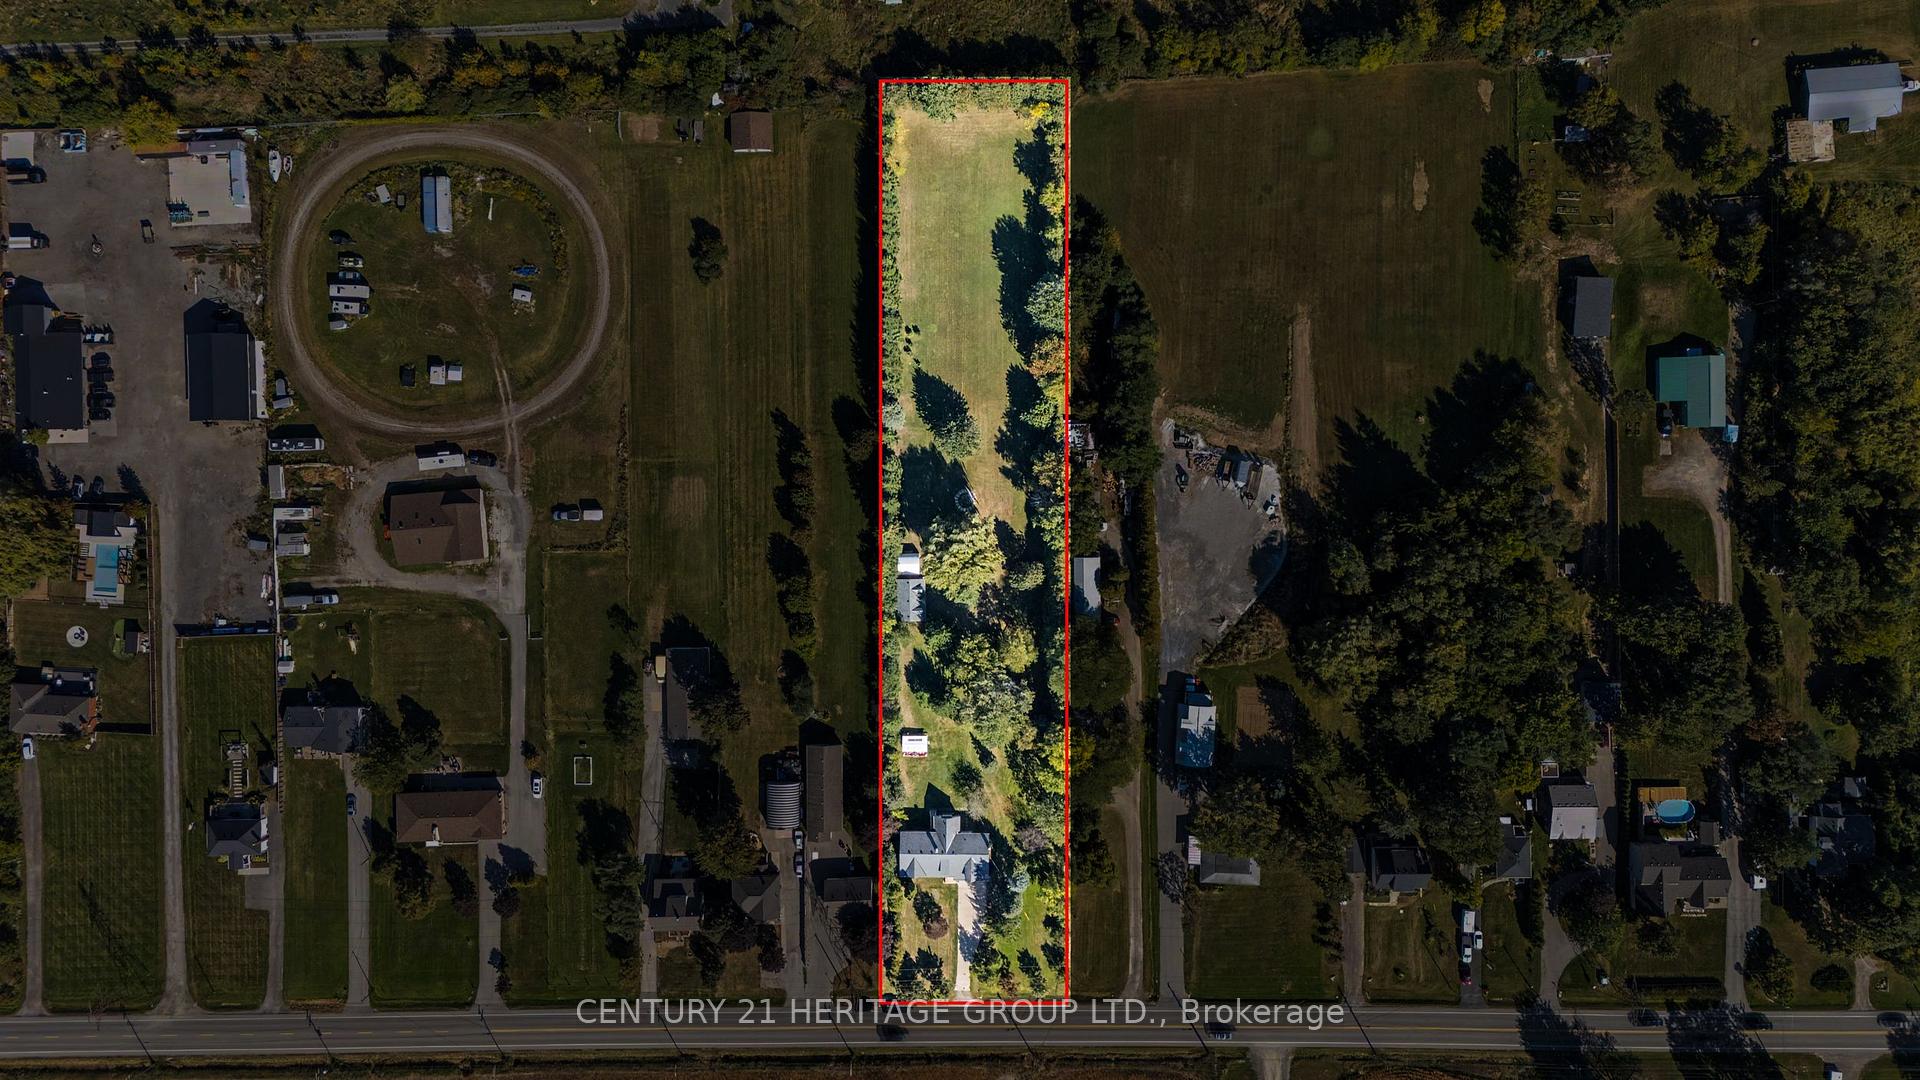
- 130×677 ftLot Size
 Estimated Value:$1,438,404See Free Estimate Report

Sale & Price History for 390 Sydenham Road, Hamilton, Greensville
| Start Date | End Date | Price | Event | MLS# |
|---|---|---|---|---|
| No listing history available | ||||
Real estate boards require you to or to see the full details of this property.
*Sold prices and complete sale & price history are regulated data. Under the Trust in Real Estate Services Act, 2002 (TRESA) and the rules of the Real Estate Council of Ontario (RECO), and pursuant to the Multiple Listing Service® rules of the Canadian Real Estate Association (CREA) and the Toronto Regional Real Estate Board (TRREB), this information may be shown only to registered users who have agreed to the applicable terms of use (a Virtual Office Website, or "VOW," arrangement). HOMEH Inc., Brokerage therefore provides it to signed-in members only. Creating an account is free and takes under a minute.
About 390 Sydenham Road, Hamilton, Greensville
Summarized Description
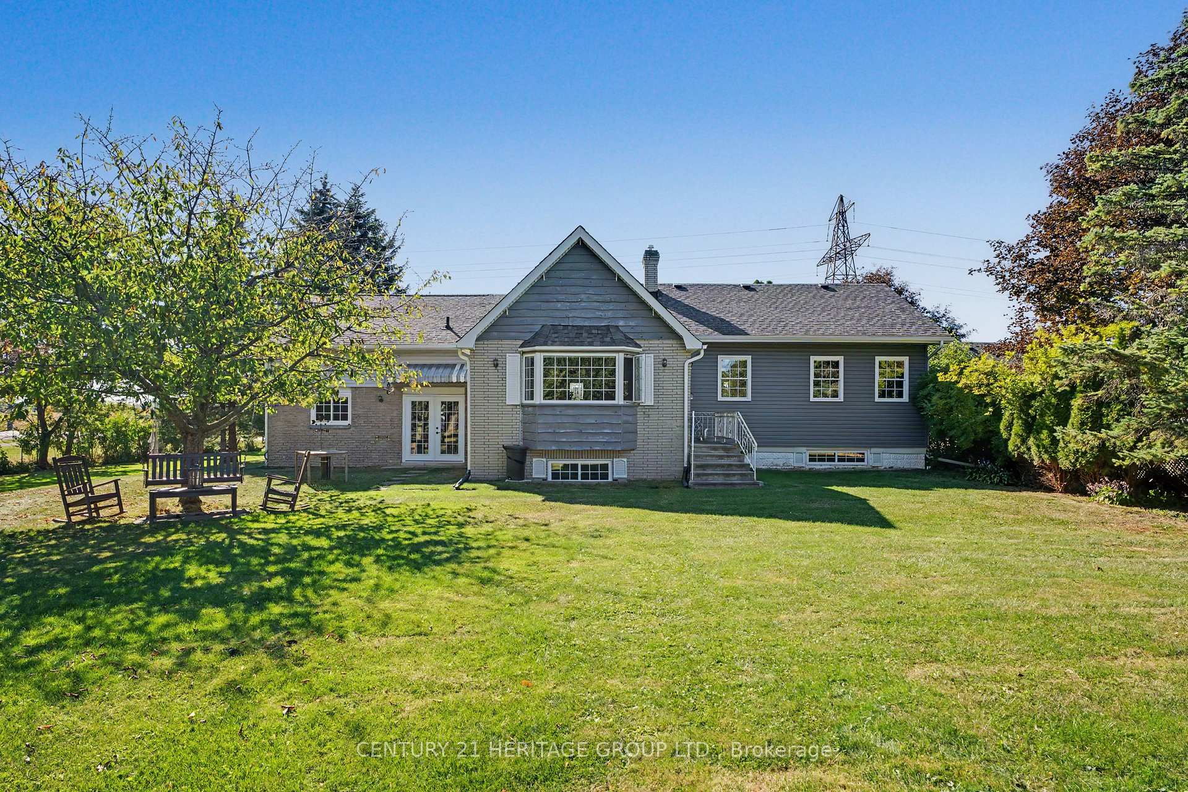
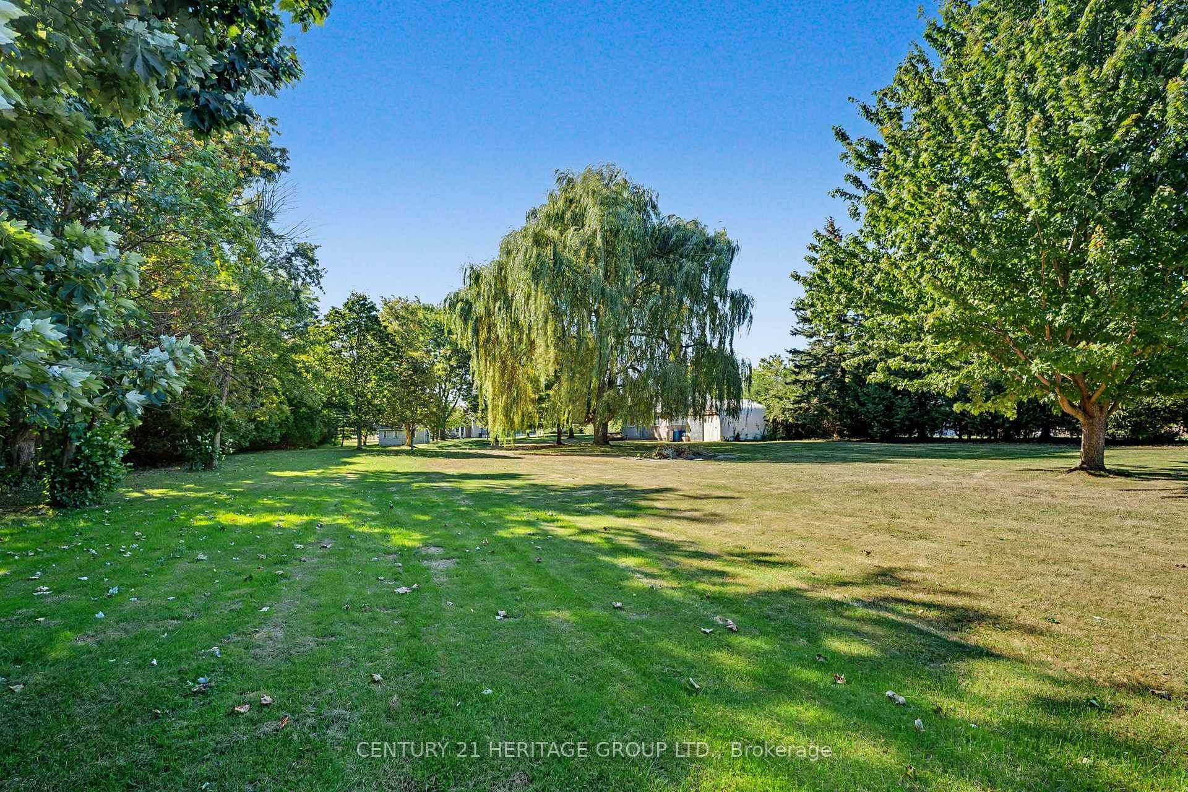
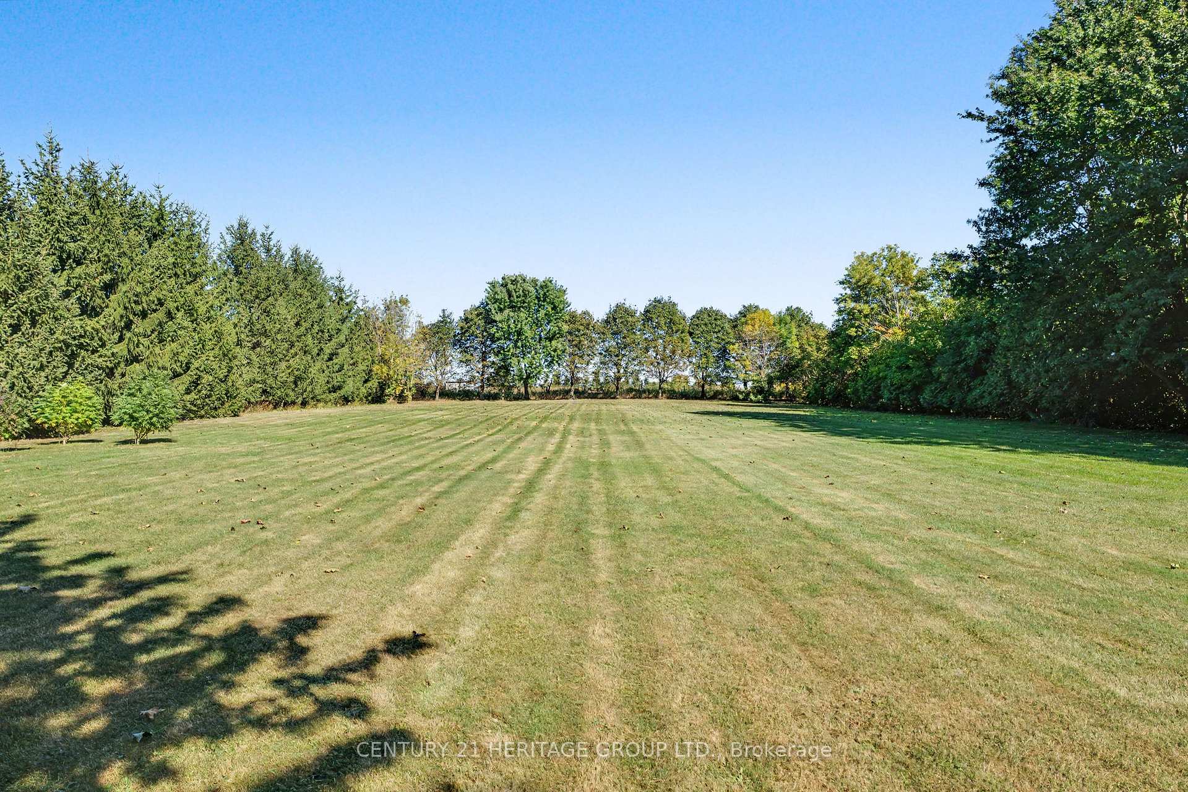
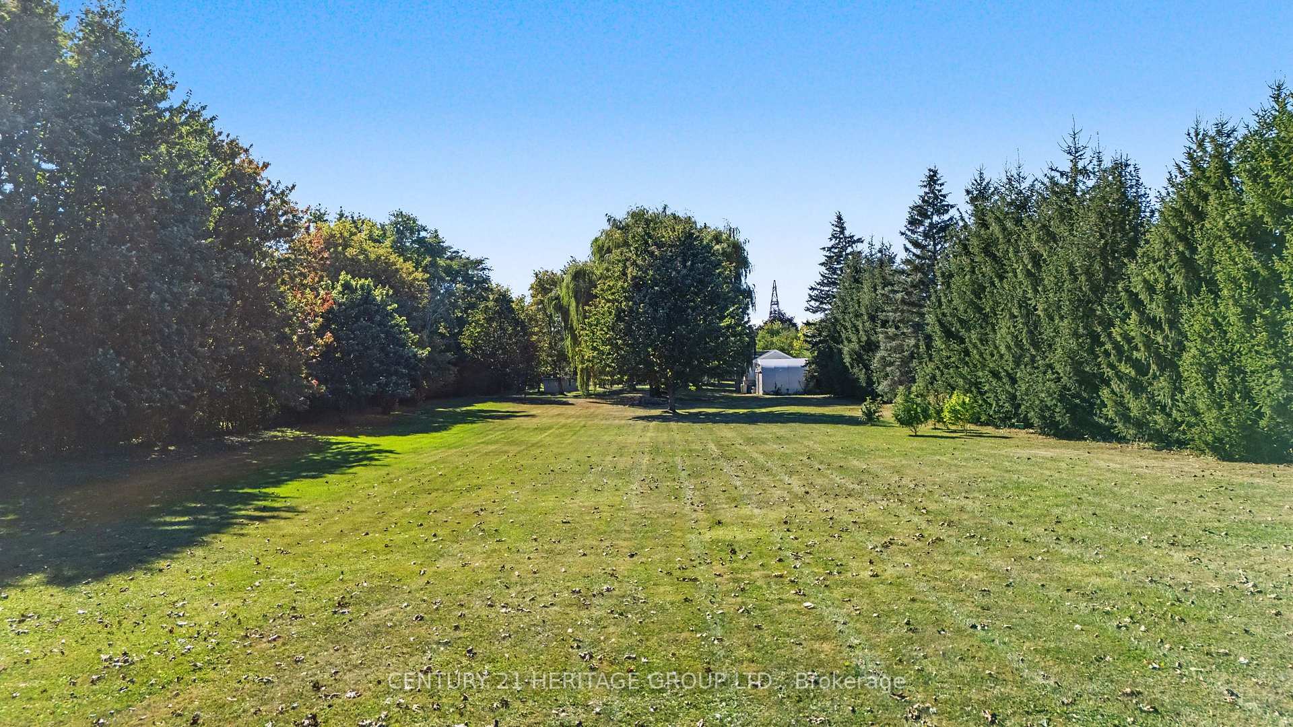
- Located on two acres in rural Dundas
- Spacious kitchen with modern appliances
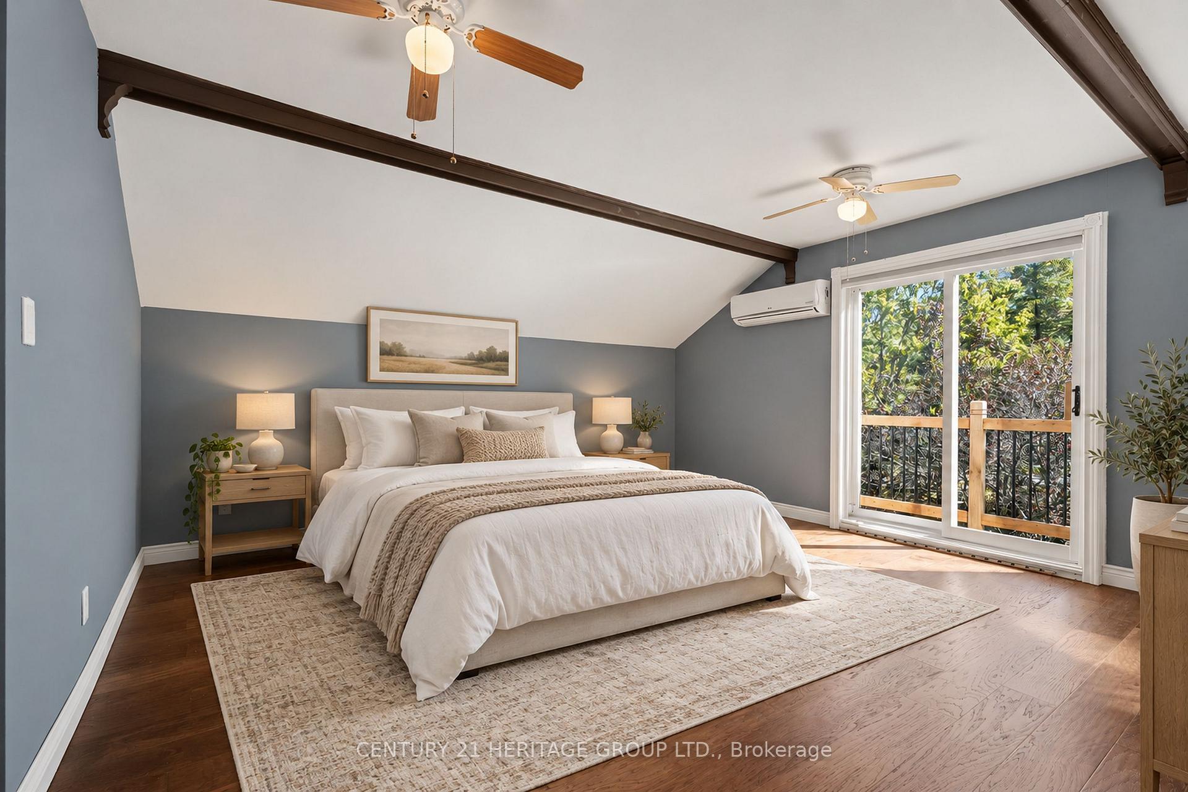
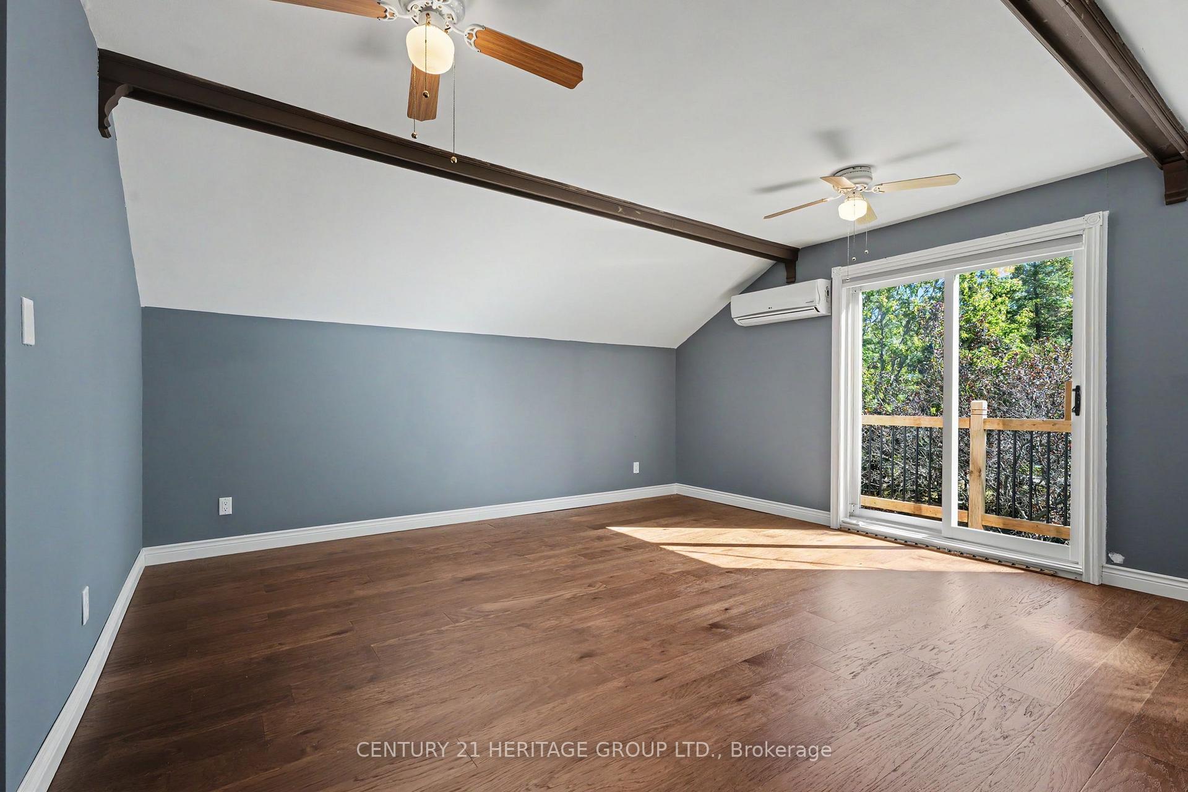
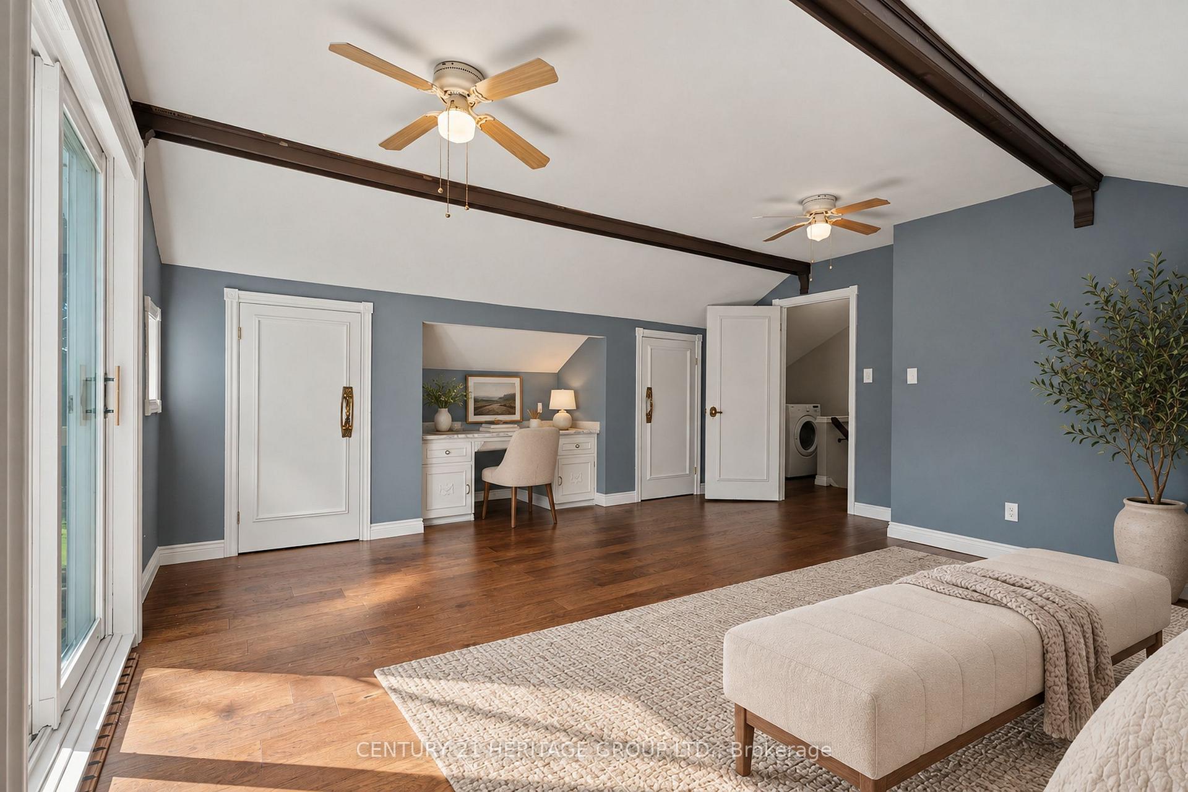
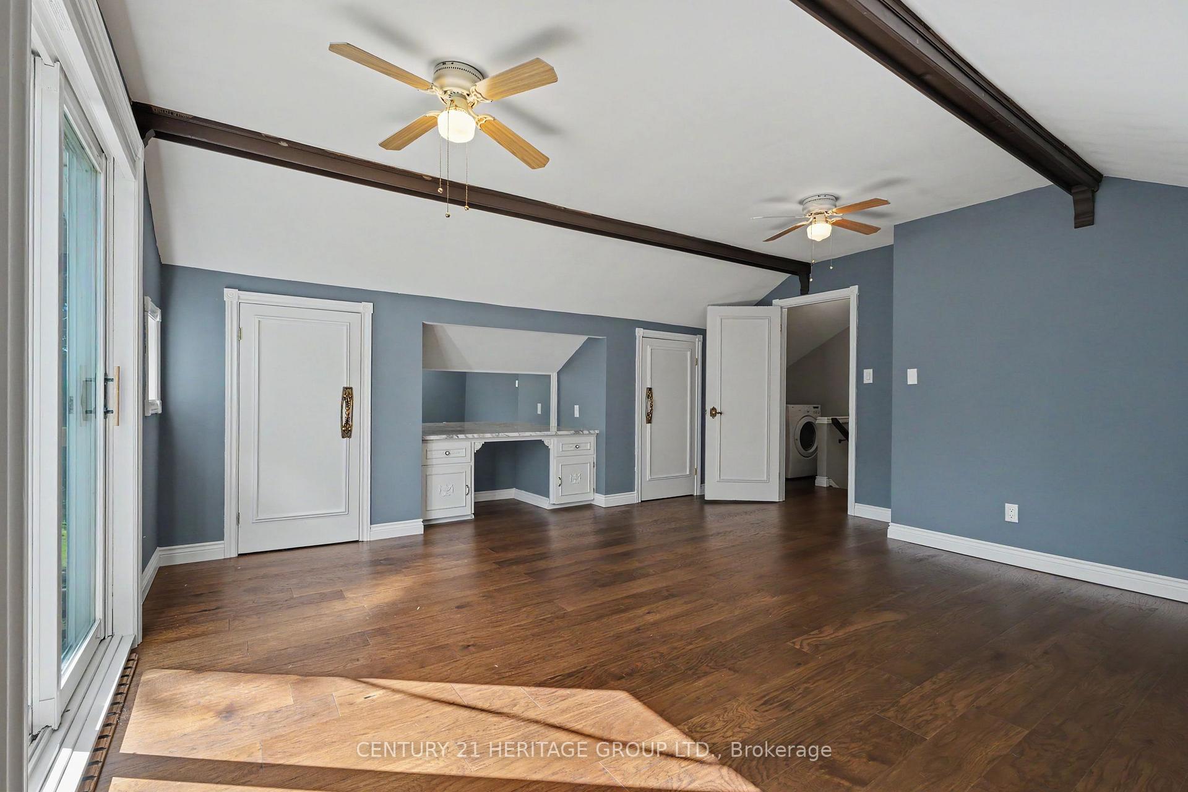
- Bright primary bedroom with private balcony
- Heated workshop with 100-amp service
- Recent upgrades including roof and siding
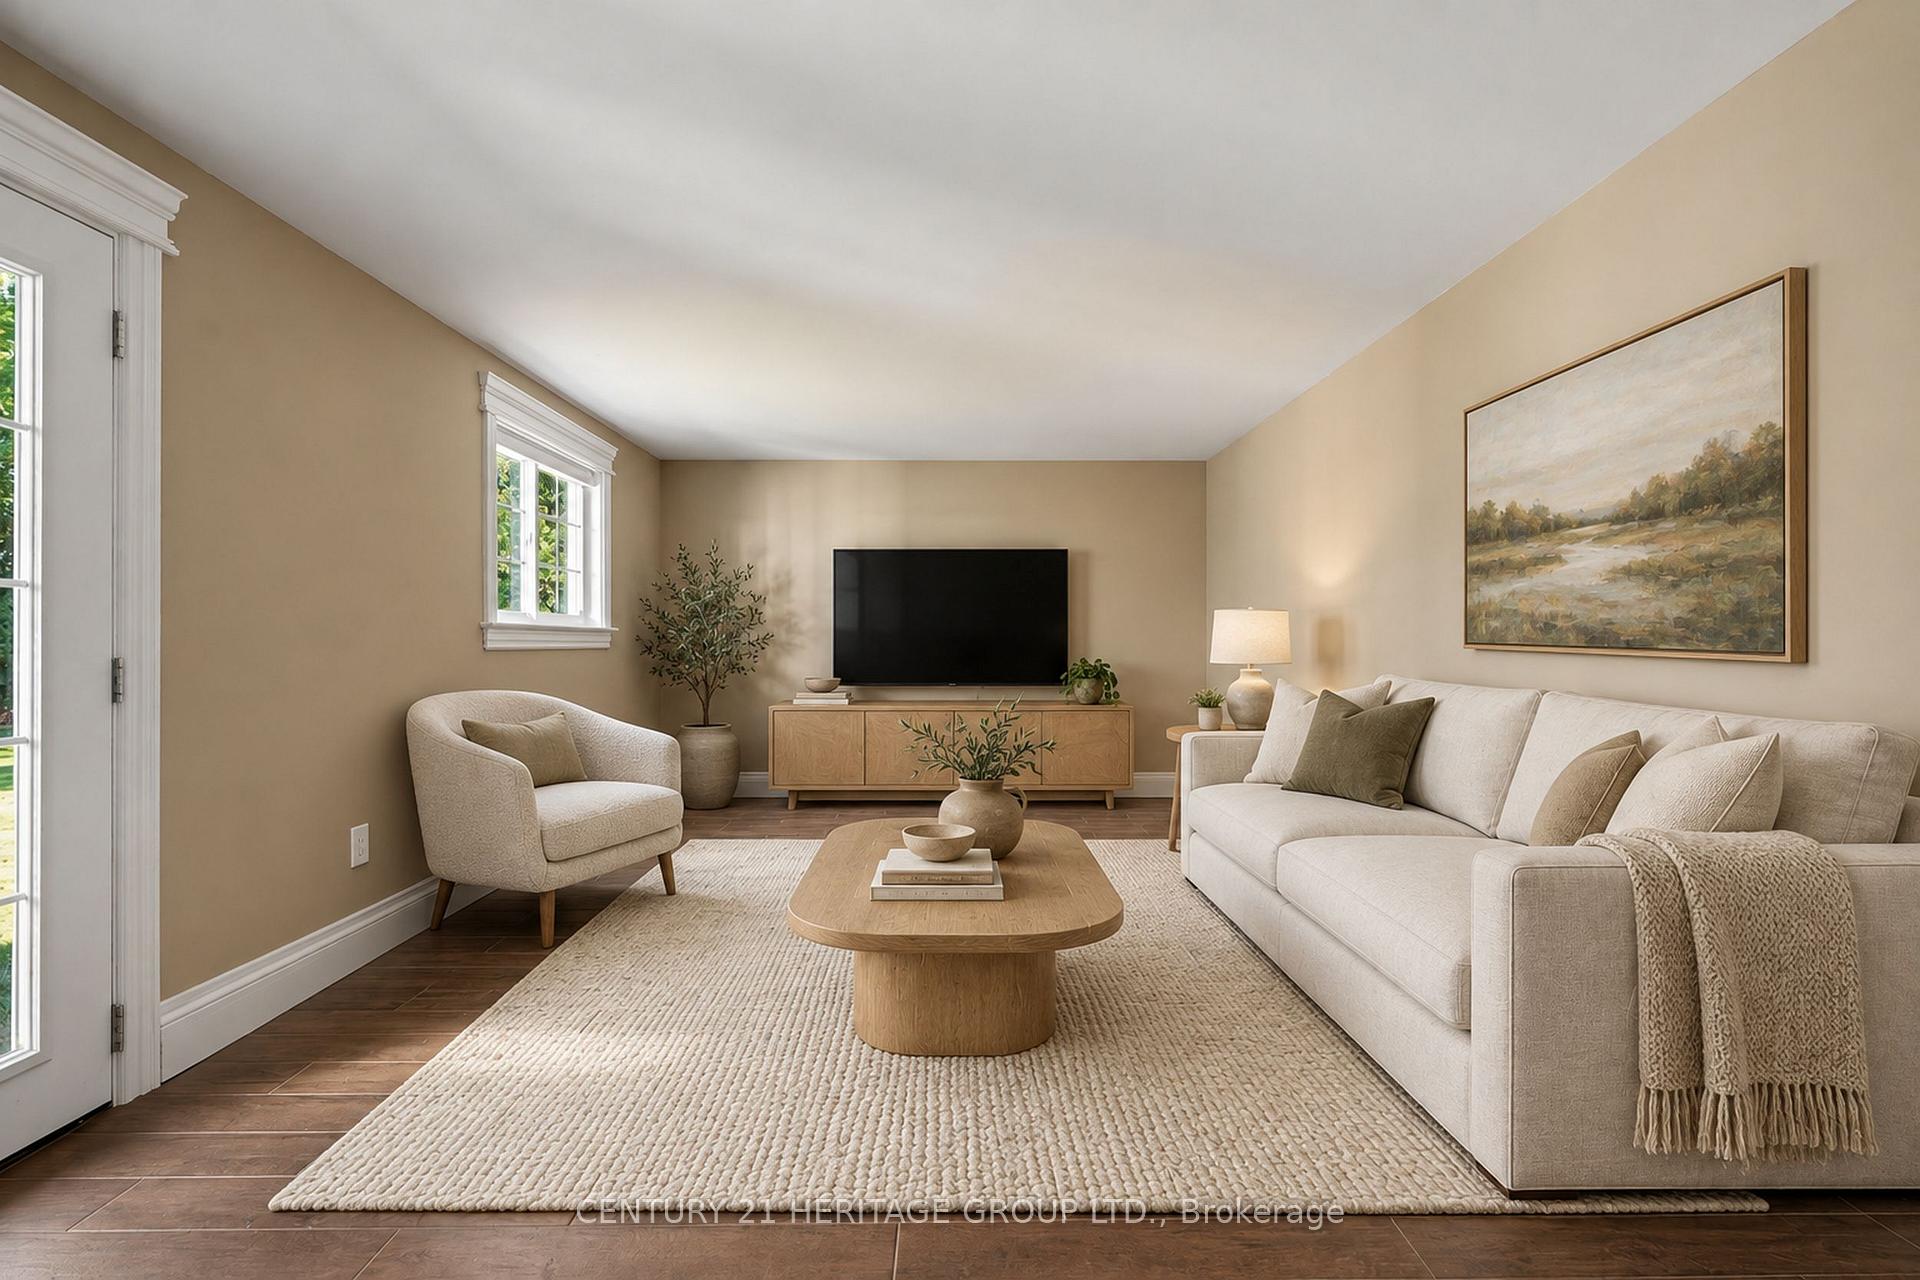
- Flexible living spaces for gatherings
- Spa-like primary bathroom features
- Close to the heart of Dundas
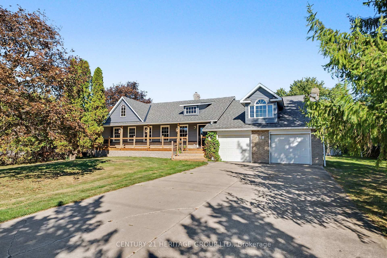
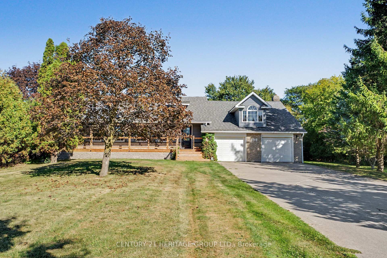
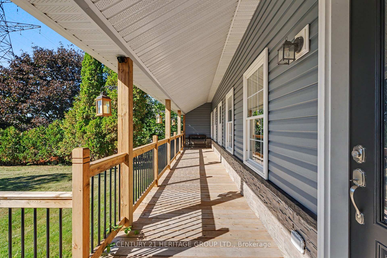
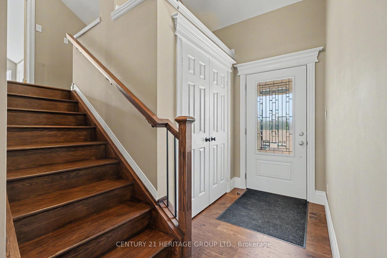
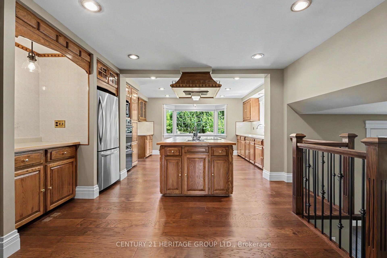
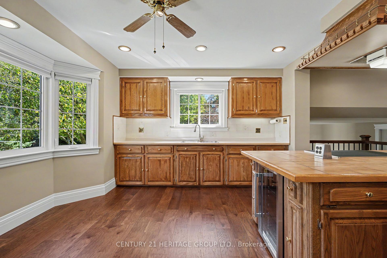
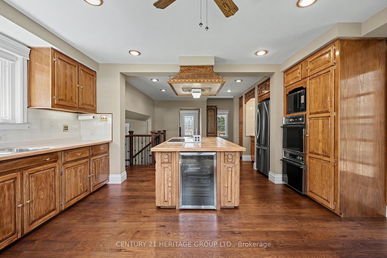
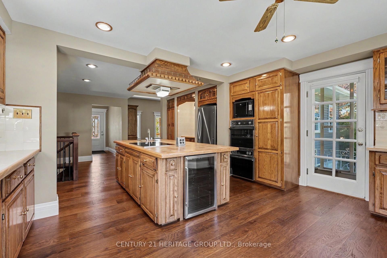
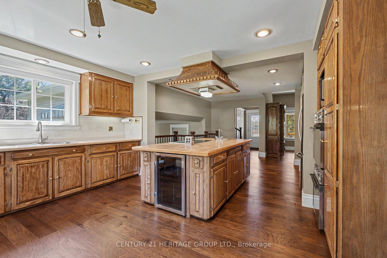
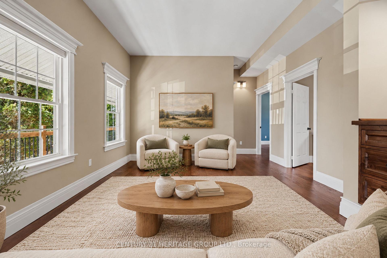
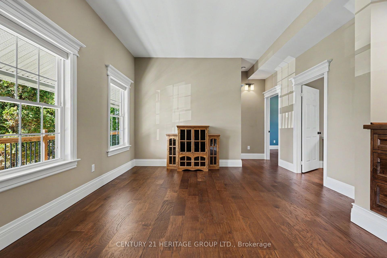
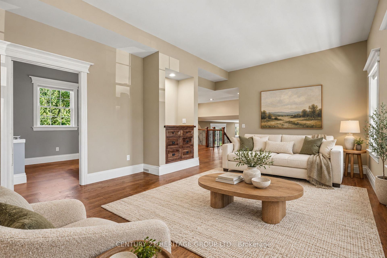
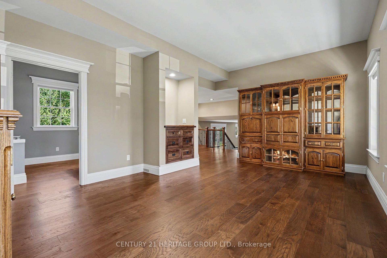
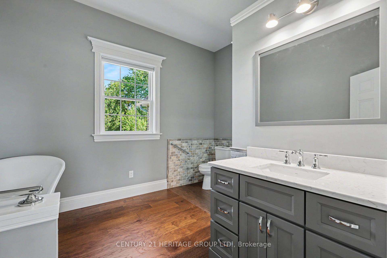
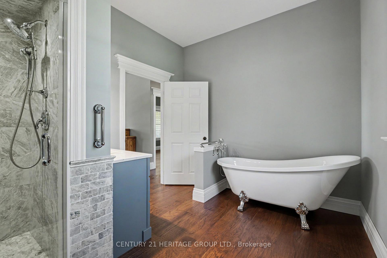
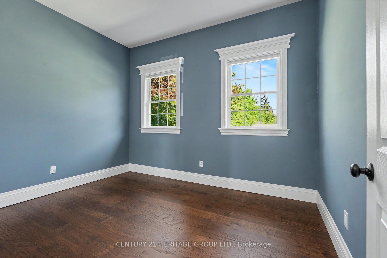
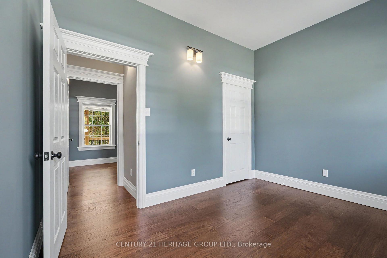
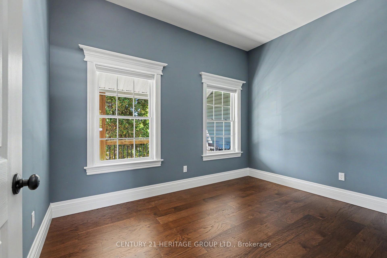
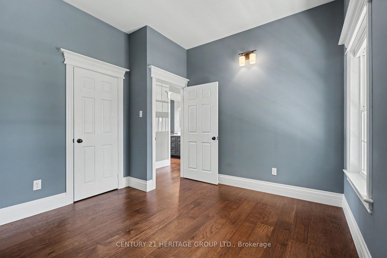
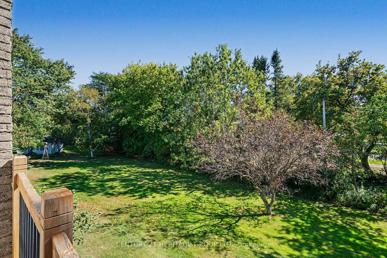
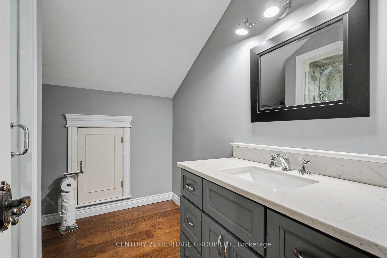
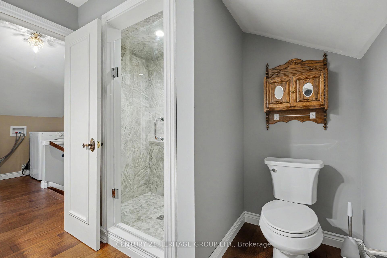
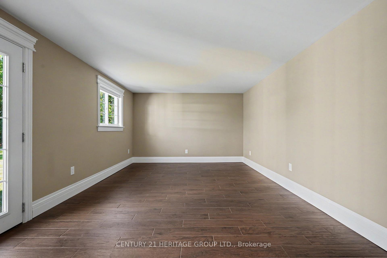
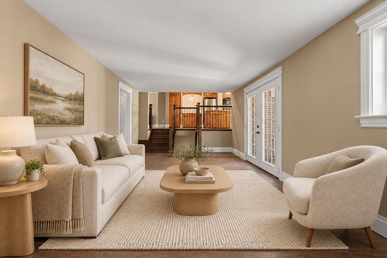
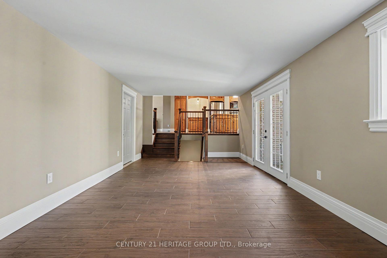
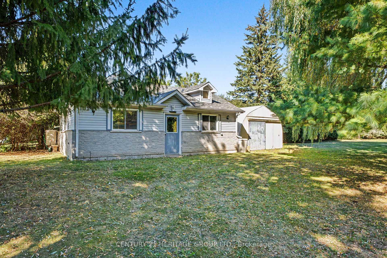
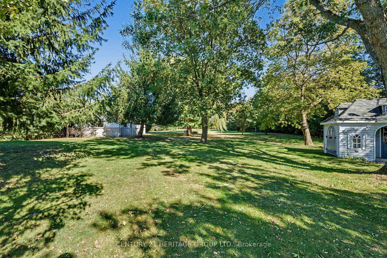
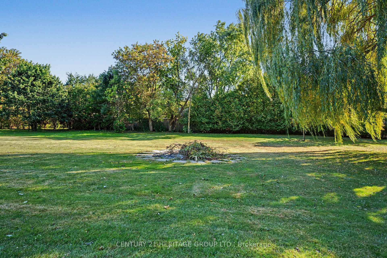
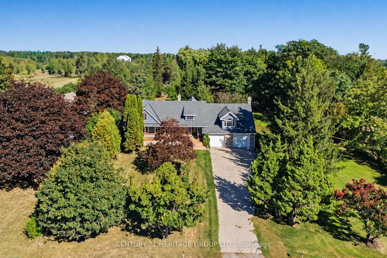
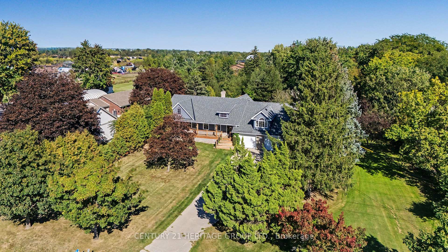
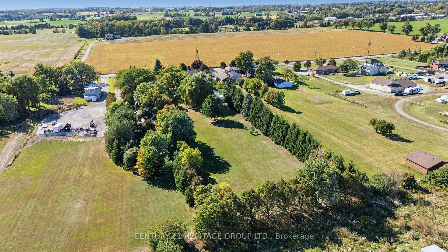
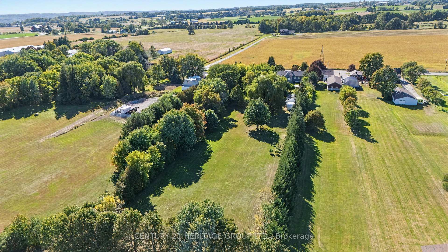
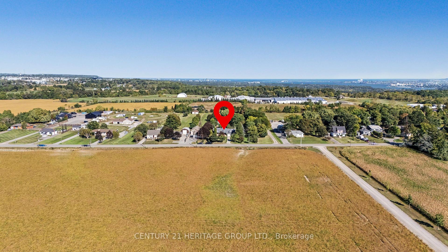
Welcome to 390 Sydenham Road, where country space meets everyday comfort on two acres in ruralDundas. A concrete driveway leads to a welcoming home with a covered front porch, hardwoodfloors and generous windows overlooking the greenery. The spacious kitchen offers abundantcabinetry, a centre island, a double wall oven, along with an induction cooktop andrefrigerator both purchased in 2024. Flexible living spaces make room for quiet evenings andgatherings. Upstairs, a bright primary bedroom with exposed ceiling beams opens to a privatebalcony, with a dedicated heat pump for personalized comfort. The primary bathroom with afreestanding tub and glass shower door add a spa-like touch. The 20' x 30' workshop is heatedby natural gas and has its own 100-amp electrical service and alarm system, offering space forprojects, hobbies and storage. Recent improvements include windows, a tankless water heater,water softener and UV water treatment system (2023); roof shingles, vinyl siding, soffits andeavestroughs (2024); and a computerized continuous-pressure jet pump system for the well(2024). The home also features forced-air heating, central air conditioning and 200-ampservice. An oversized septic system was installed approximately 10 years ago. Enjoy space to work and unwind close to the heart of Dundas.
Key Facts & Features
Property Costs
- Annual Property Tax Amount
- $6,298
- Land Transfer Tax Fee
- $36,475
Rental Items
- Rental Equipment
- None
- Basement Type
- Full, Partially Finished
Interior Features
- Interior Extras
- Auto Garage Door Remote, Bar Fridge, Built-In Oven, Carpet Free, Countertop Range, On Demand Water Heater, Sump Pump, Water Heater Owned, Water Softener, Water Treatment
- Fireplace/Stove
- No
- Elevator
- No
Exterior Features
- Pool
- None
- Property Features
- Level
- Other Structures
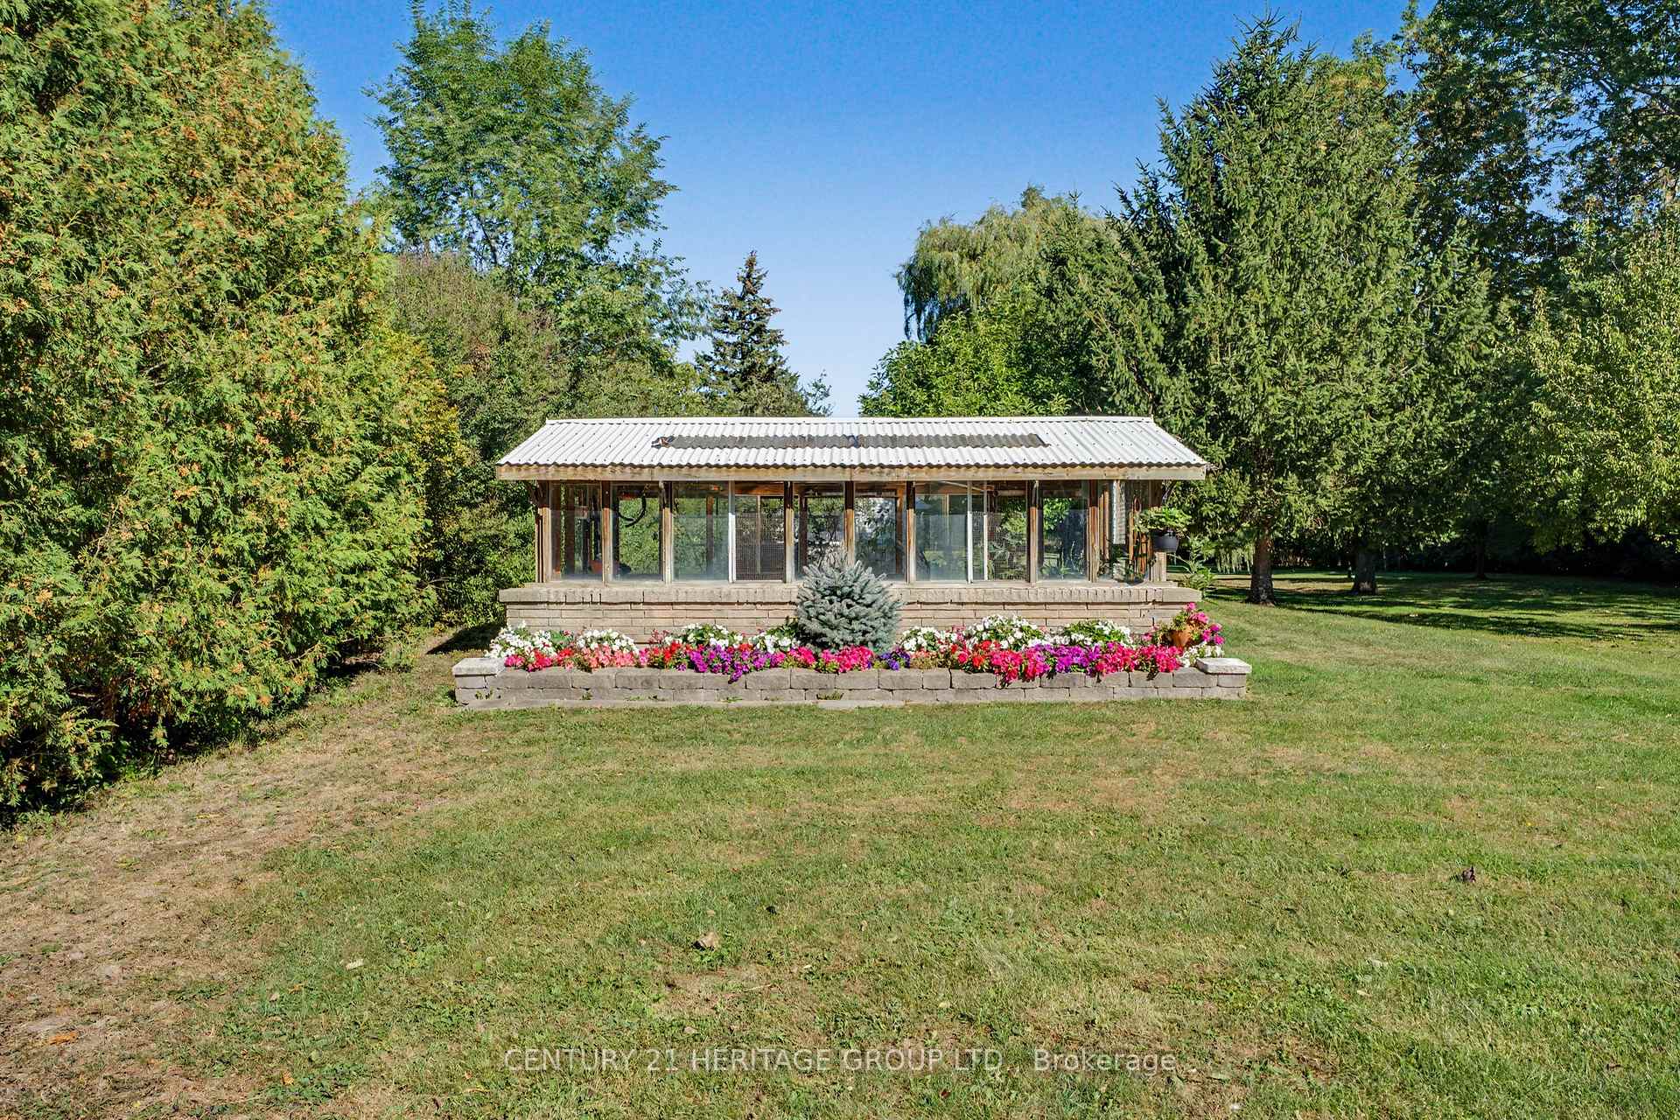
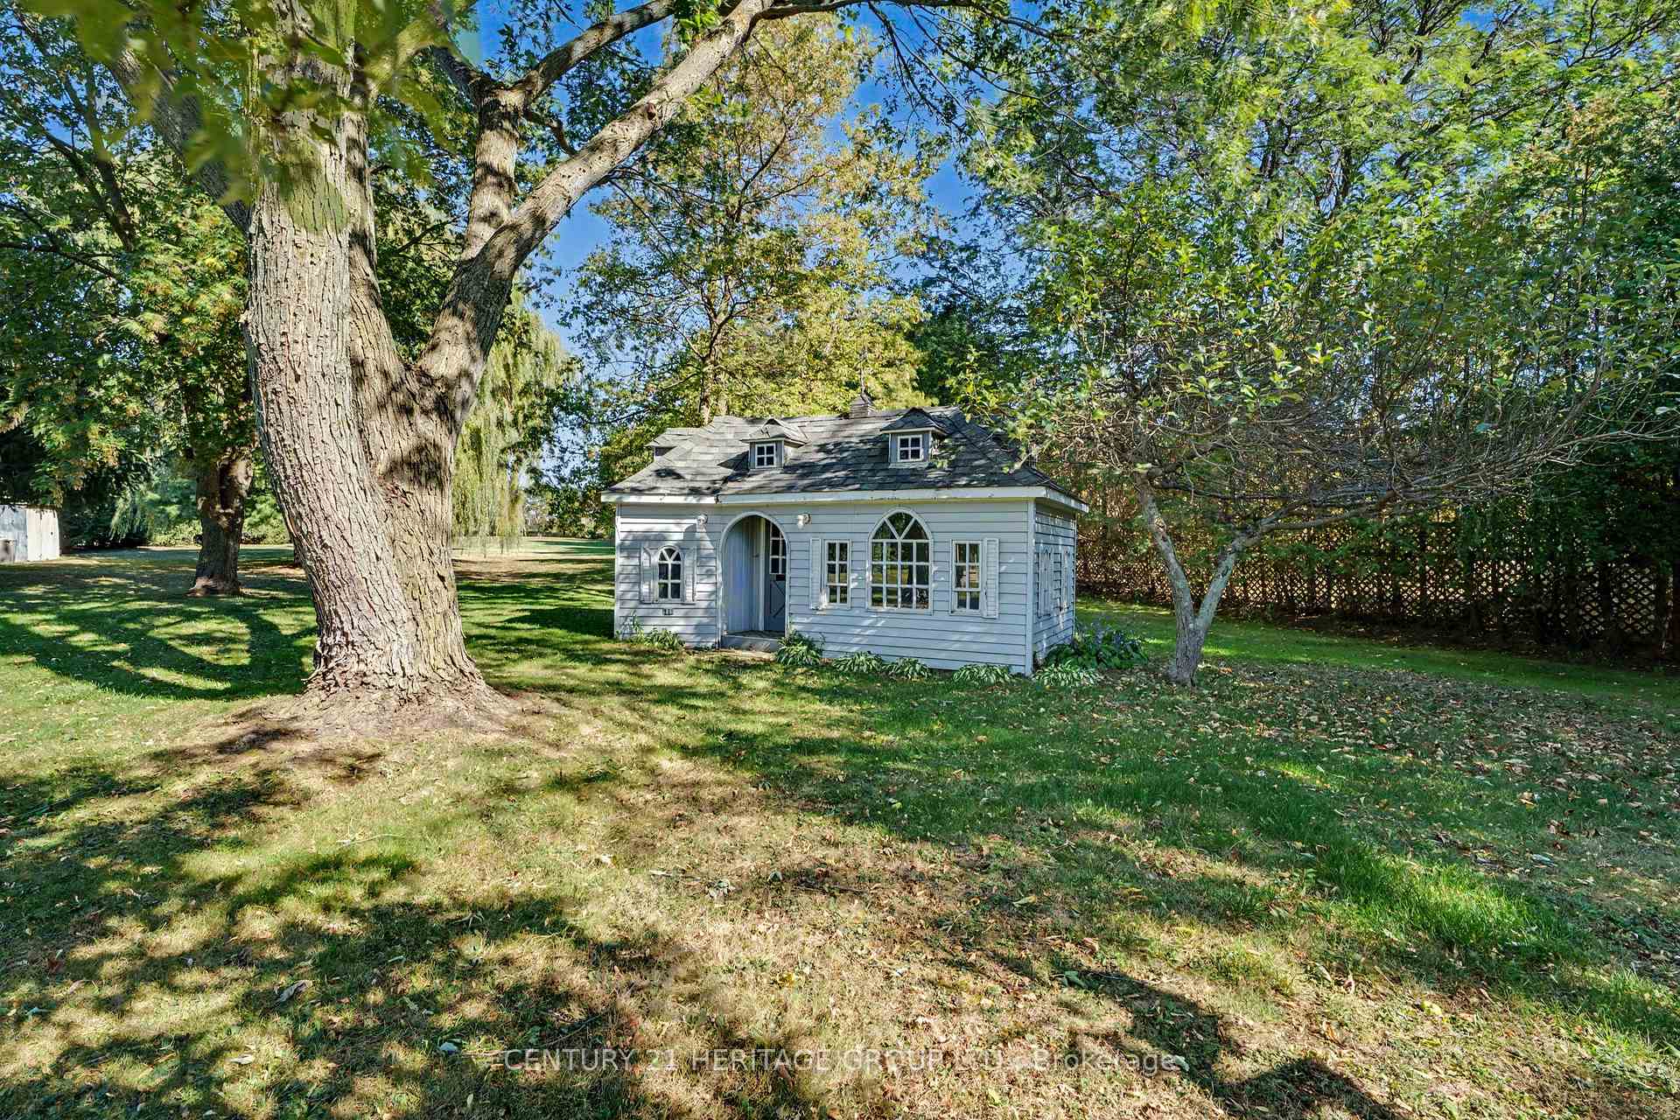
- Fence - Partial, Greenhouse, Other, Shed, Workshop
Building
- Building Type
- Detached
- Building Style
- Sidesplit 4
Construction
- Exterior Finish
- Brick, Vinyl Siding
- Roof
- Asphalt Shingle
- Foundation Details
- Block
- Special Designation
- Unknown
Lot
- Lot Front
- 130.15 ft
- Lot Depth
- 677.00 ft
Inclusions
- Inclusions
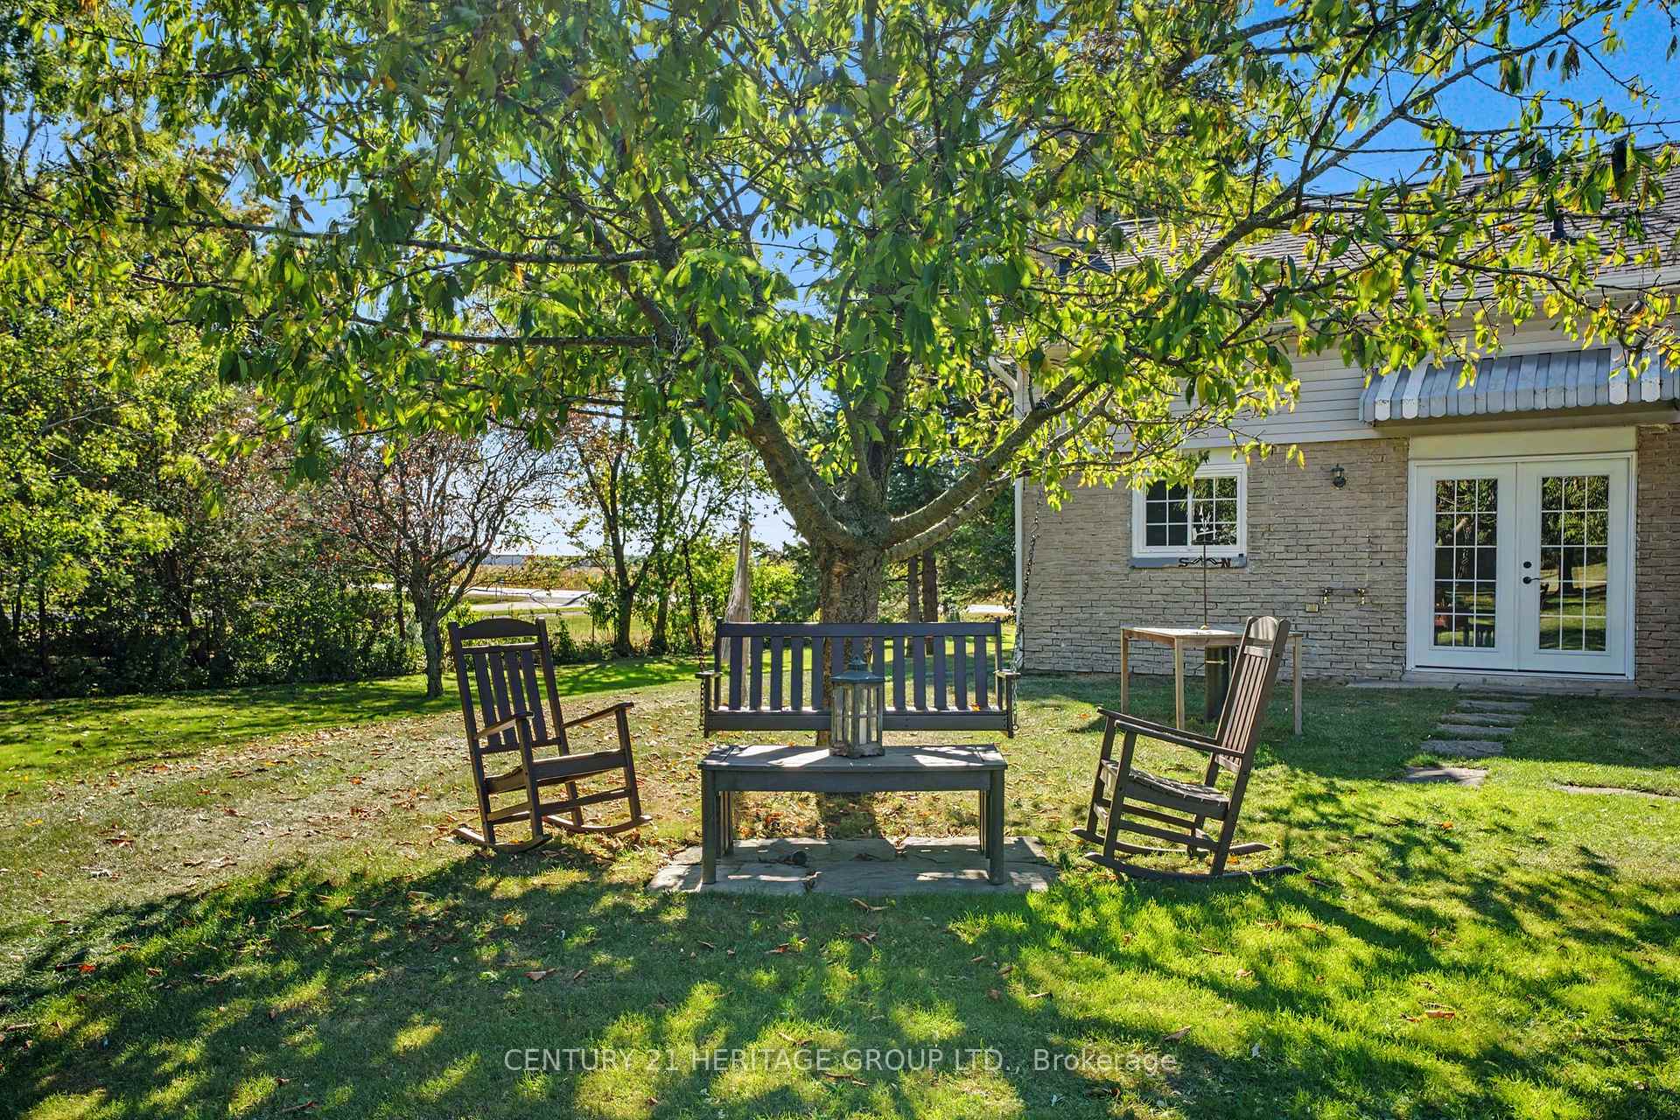
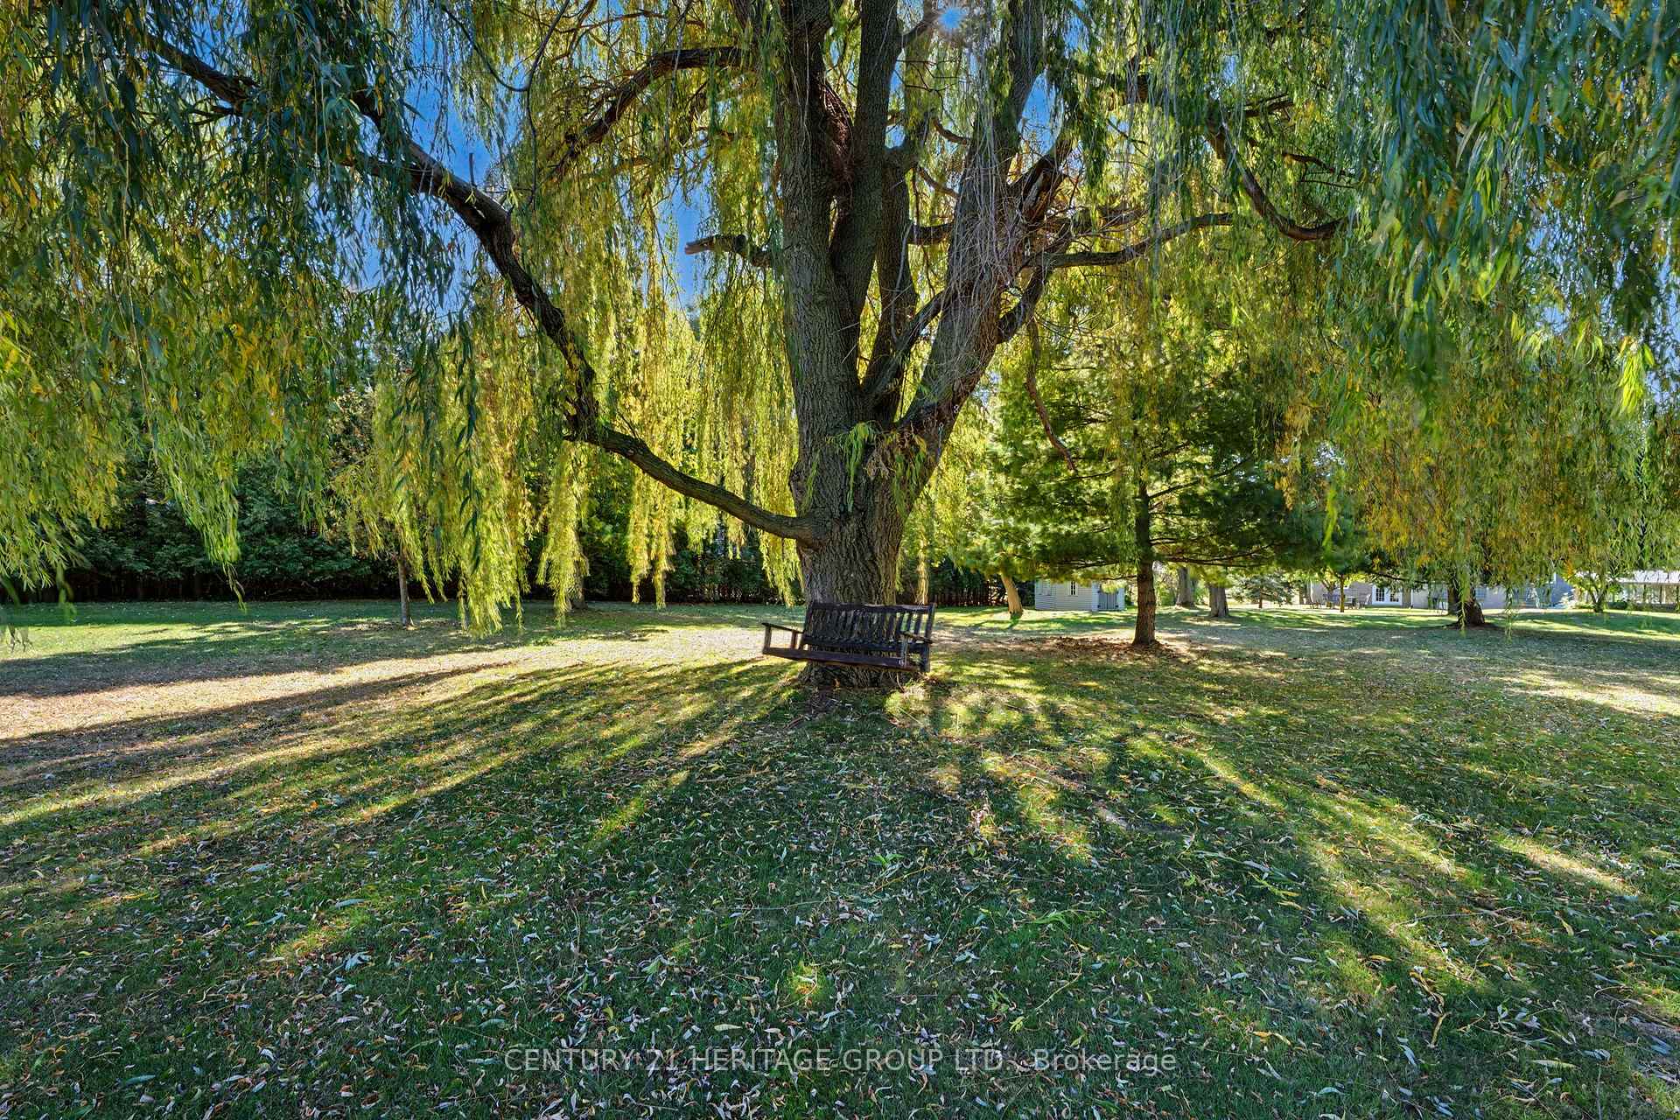
- All appliances, window coverings, ELFs, 54" John Deere Lawn Tractor (2023), wall units inliving room, two wood swinging benches located under the willow tree and rear of property
Exclusions
- Exclusions
- Polywood swinging bench and two rocking chairs, blink security cameras
Parking & Garages
- Garage Type
- Attached
- Garage Spaces
- 2
- Parking Spaces
- 6
- Total Garage And Parking Spaces
- 8
Heating & Cooling
- Heat Source
- Gas
- Heat Type
- Forced Air
- Air Conditioning
- Central Air
- Water
- Well
- Sewers
- Septic
- Bedrooms
- 3
- Washrooms
- 2
- Kitchens
- 1
- Family / bonus room
- Yes
Room sizes
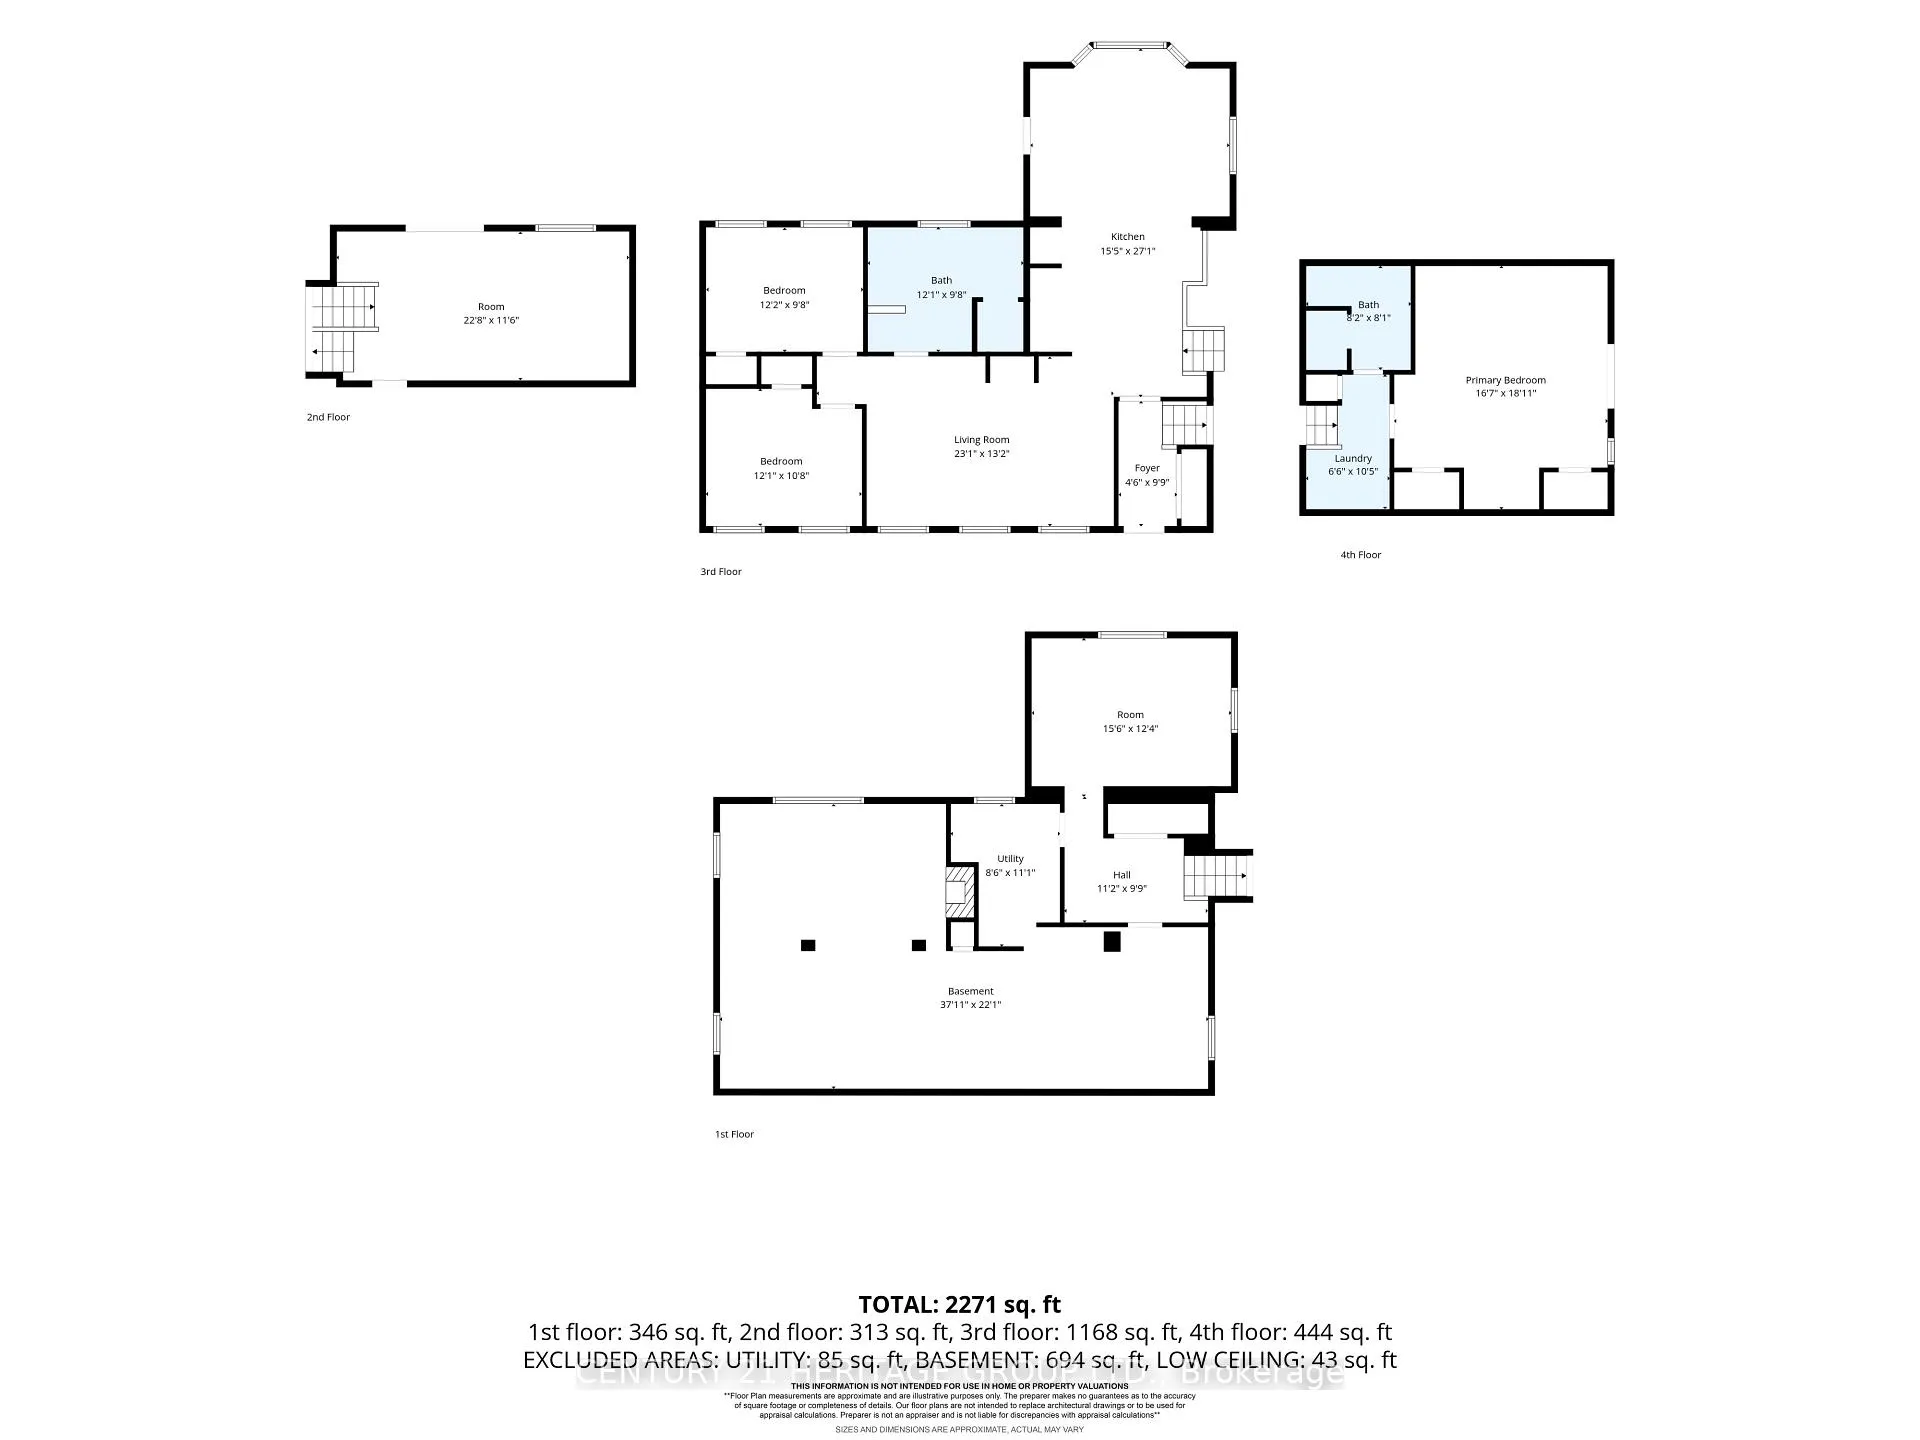
- Bathroom—Upper level, 3 Pc Bath
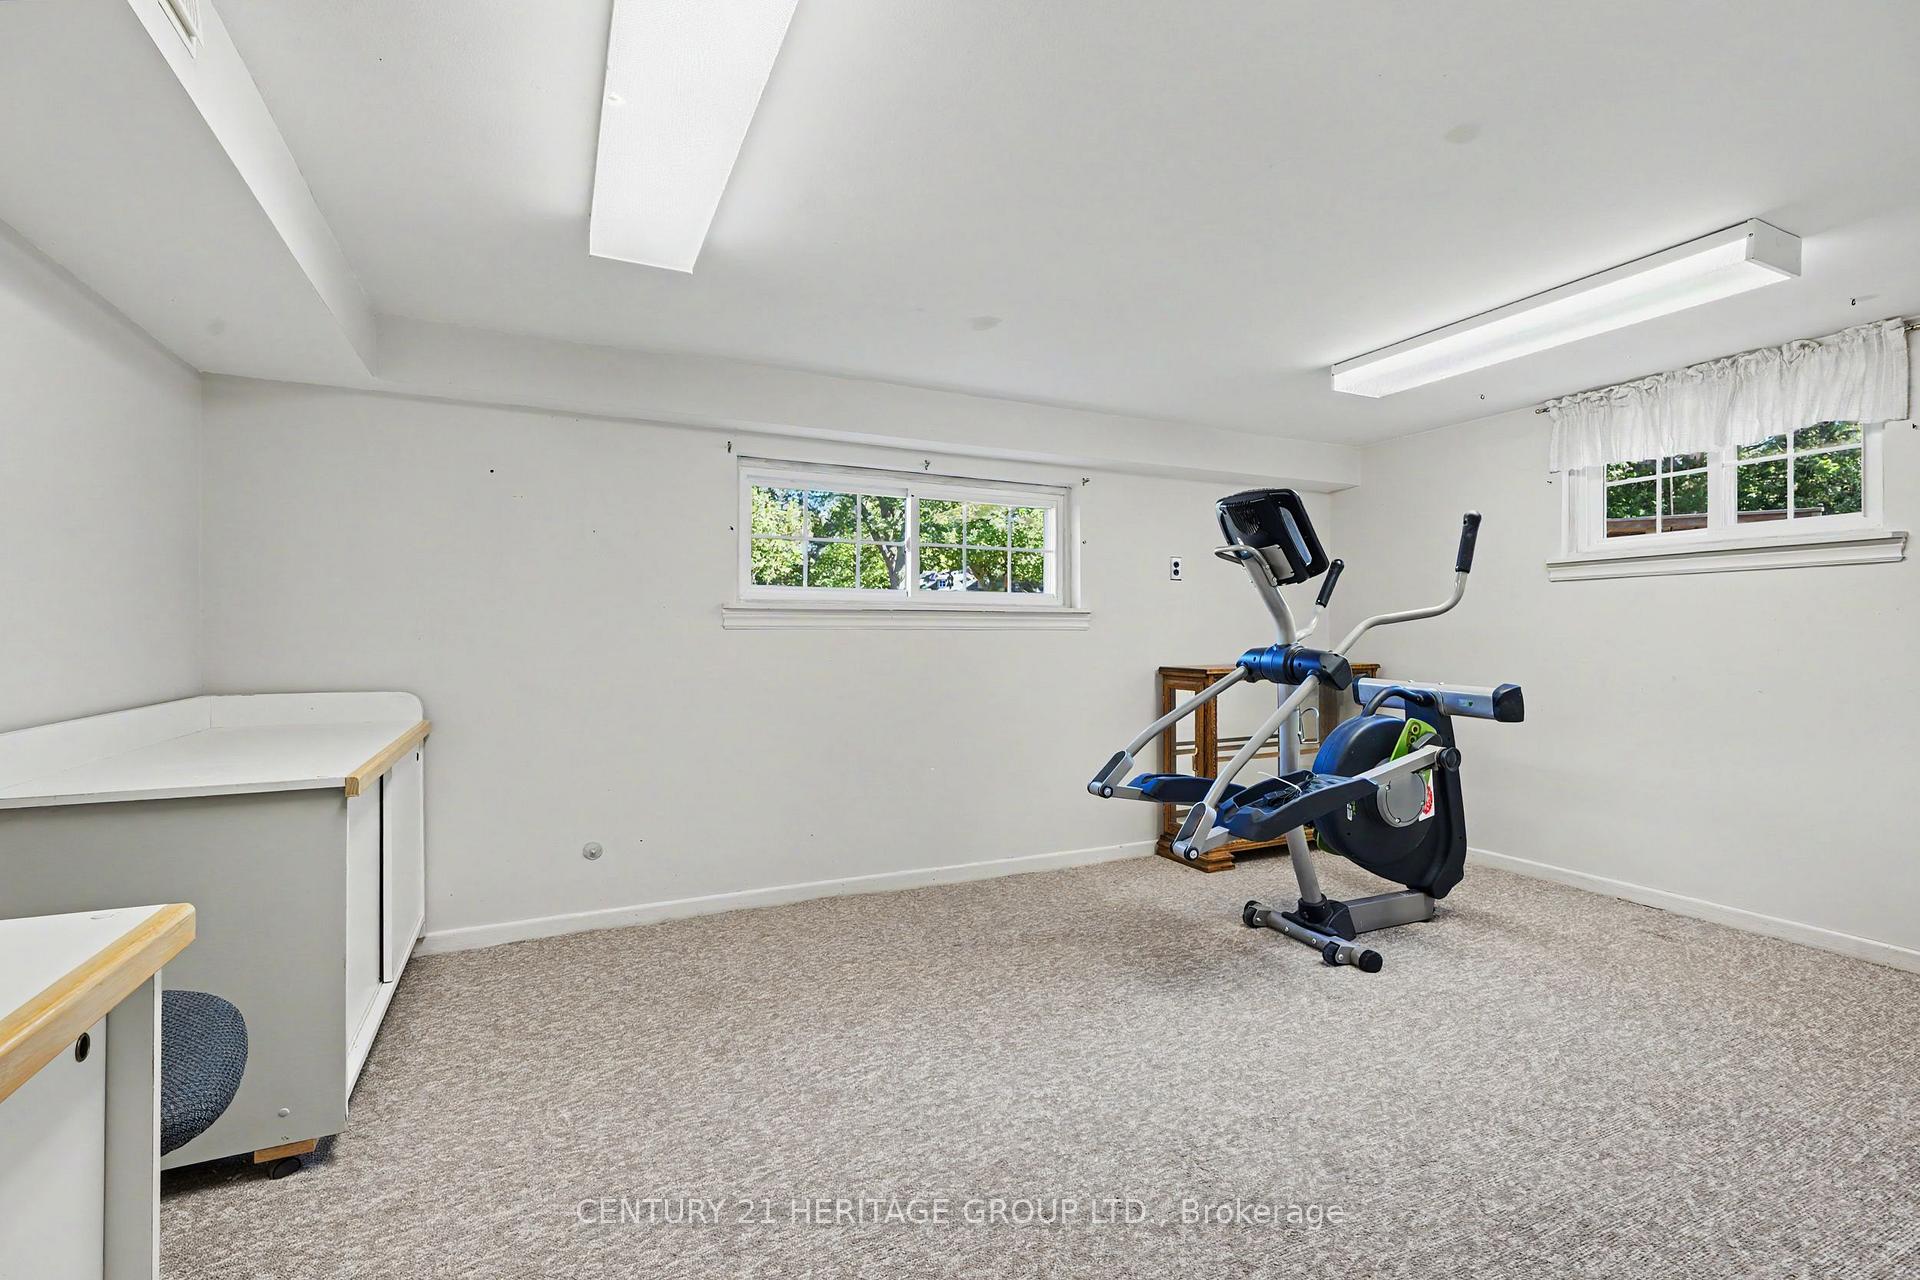
- Room—Upper level
- Bedroom—Main level
- Living Room—Main level
- Bathroom—Main level, 4 Pc Bath
- Family Room—Lower level
- Kitchen—Main level
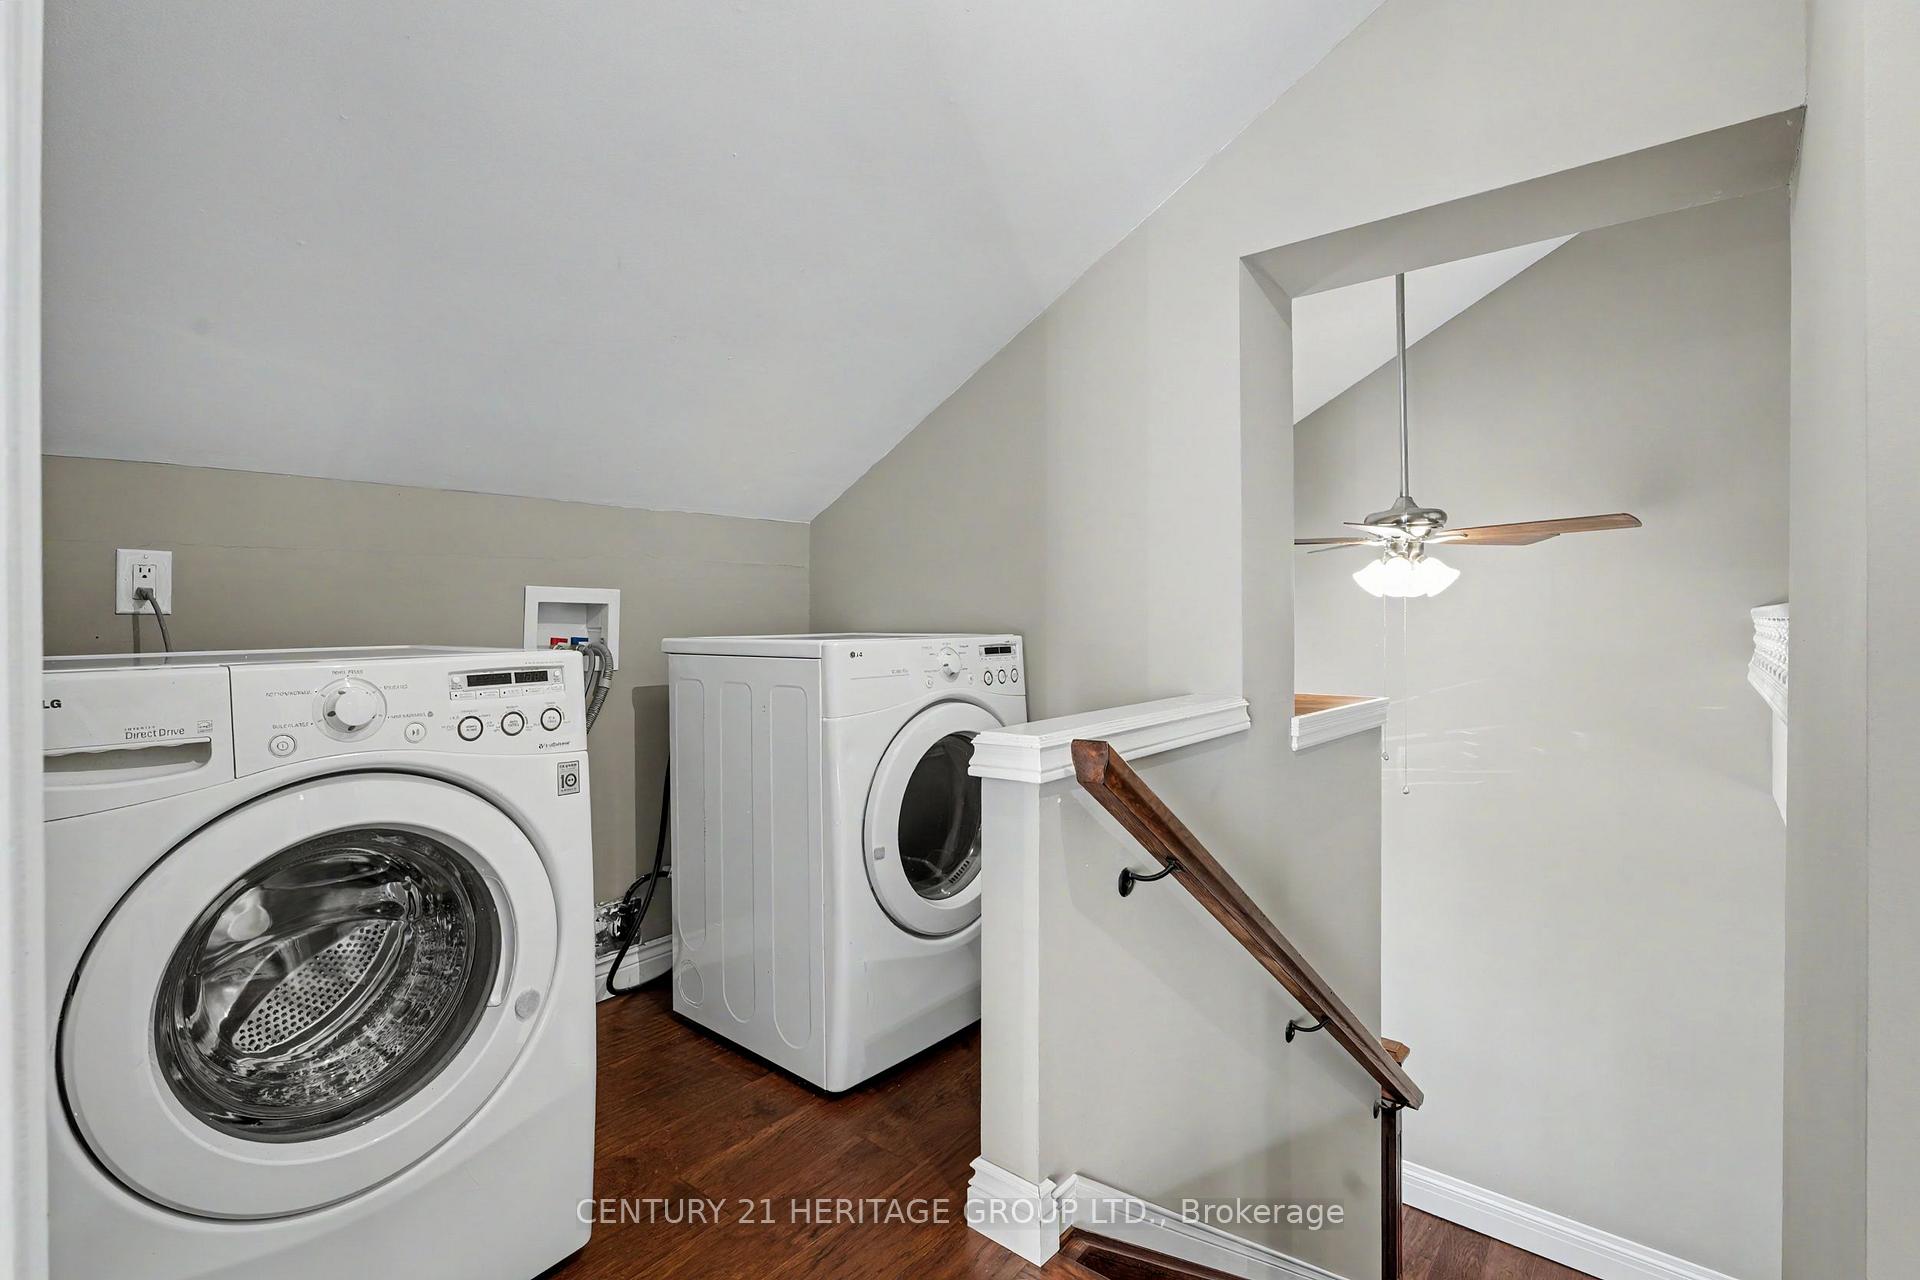
- Laundry—Upper level
- Bedroom—Main level
- Foyer—Main level
- Workshop—Basement level
Washrooms
- 4-piece, Main
- 3-piece, Upper
- Municipality
- Hamilton
- Neighbourhood
- Greensville
- Main cross streets
- Dundas & Sydenham
- Directions
- HWY 403 TO HWY 6 TO HWY 5 TOWARDS DUNDAS, LEFT ON SYDENHAM ROAD
- MLS® number
- X13845784
- Data source
- Toronto Regional Real Estate Board
- Listed on
- 2026-09-30
- Updated on
- 2026-09-30
- Days on market
- 15 days
- Possession type
- Flexible
- Co-op commission
- 2%
- Seller
- Listed by
- CENTURY 21 HERITAGE GROUP LTD.
Home Market Value
Current home valuation for 390 Sydenham Road, Hamilton, Greensville, Hamilton, ON. Listed for $1,999,999
HOMEH Estimate
$1,438,404
Estimated Sales Range
$1,265,880 - $2,039,998
HOMEH Estimate for 390 Sydenham Road, Hamilton, Greensville
Calculated with a real agent's CMA method — 45+ years of experience, codified. Not an AI guess.
For the owner
Is this your home? Track its value.
Get this home's HOMEH Estimate by email once a month, with how many homes are for sale around you.
Mortgage Payment Calculator
Compare up to 4 down payment scenarios
20% required for homes $1.5M or more
$400,000
| Scenario 1 | Scenario 2 | Scenario 3 | Scenario 4 | |
|---|---|---|---|---|
−Down payment | % $ | % $ | % $ | % $ |
+CMHC insurance | $0 | $0 | $0 | $0 |
=Total mortgage | $1,599,999 | $1,499,999 | $1,399,999 | $1,299,999 |
Amortization | ||||
Mortgage rate | % | % | % | % |
| Payment frequency | ||||
=Mortgage payment | $7,812monthly | $7,324monthly | $6,836monthly | $6,347monthly |
Land Transfer Tax
$36,475
$36,475
Around this home
No schools found nearby
Data provided by OpenStreetMap & Fraser Institute School Rankings
Ask HOMEH
New!Hi there!
👋Text or call (416) 301-9001
Recommended for you
Based on homes you've looked at.
No recommended properties found.
Nearby similar homes
No nearby properties found.
More real estate resources
Other homes nearby
Explore this area
Nearby neighbourhoods
No nearby listings available.