
110 First Road W
Hamilton (Stoney Creek), ON L8J 2S6
- 7Bedrooms
- 6Bathrooms
- 2Garage
- 5000 +Sq Ft
- $10,860Tax
- 75×200 ftLot Size
 Estimated Value:$1,797,101See Free Estimate Report

Sale & Price History for 110 First Road W, Hamilton, Stoney Creek
| Start Date | End Date | Price | Event | MLS# |
|---|---|---|---|---|
| No listing history available | ||||
Real estate boards require you to or to see the full details of this property.
*Sold prices and complete sale & price history are regulated data. Under the Trust in Real Estate Services Act, 2002 (TRESA) and the rules of the Real Estate Council of Ontario (RECO), and pursuant to the Multiple Listing Service® rules of the Canadian Real Estate Association (CREA) and the Toronto Regional Real Estate Board (TRREB), this information may be shown only to registered users who have agreed to the applicable terms of use (a Virtual Office Website, or "VOW," arrangement). HOMEH Inc., Brokerage therefore provides it to signed-in members only. Creating an account is free and takes under a minute.
About 110 First Road W, Hamilton, Stoney Creek
Summarized Description
- Sprawling 75 x 200 ft estate-style property
- 5,300 sq. ft. above-grade living space
- 7 bedrooms and 6 bathrooms for comfort
- Radiant in-floor heating throughout the home
- In-law suite with private kitchen and patio
- Parking for 14 vehicles including heated garage
- Elevated deck overlooking beautifully landscaped grounds
- Exceptional space for multigenerational living
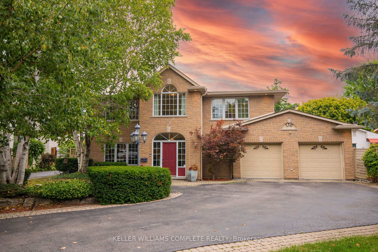
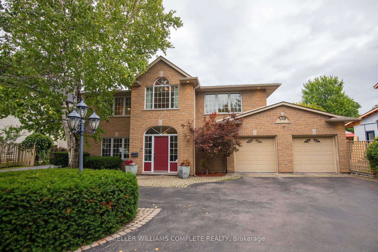
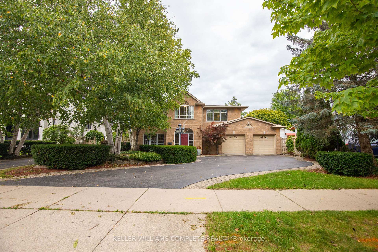
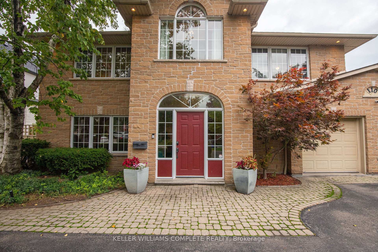
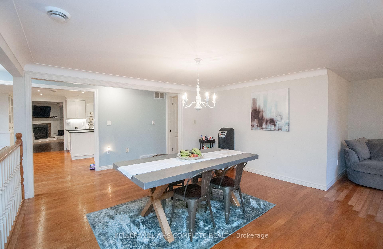
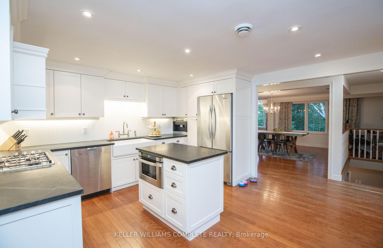
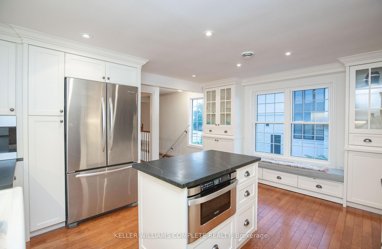
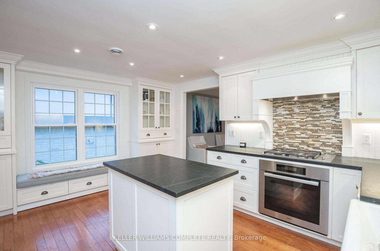
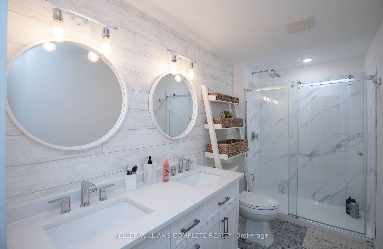
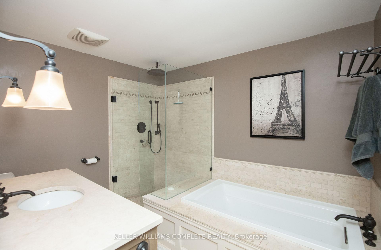
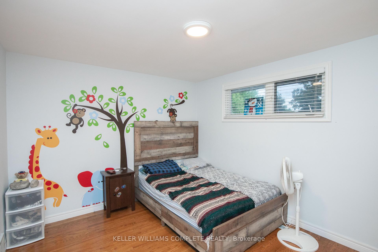
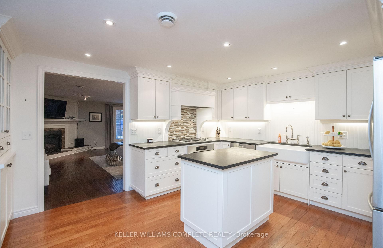
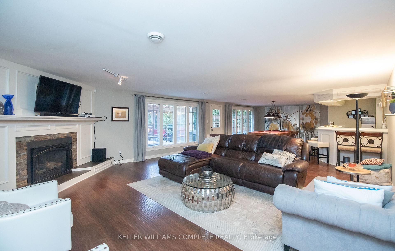
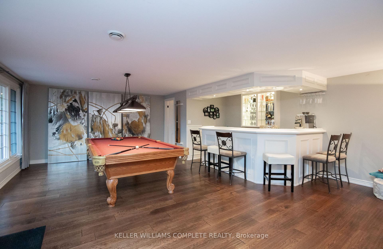
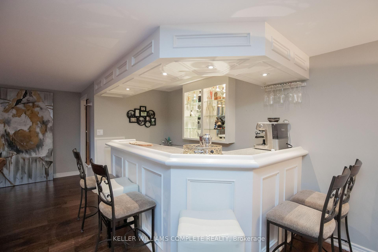
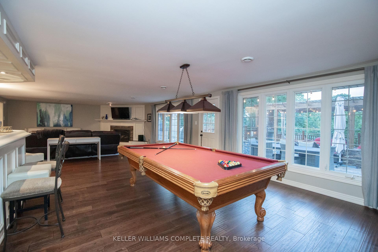
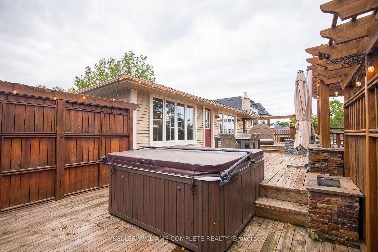
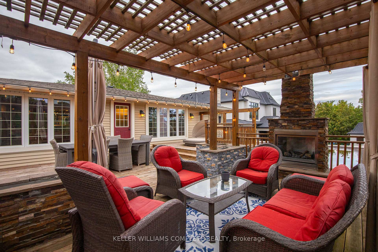
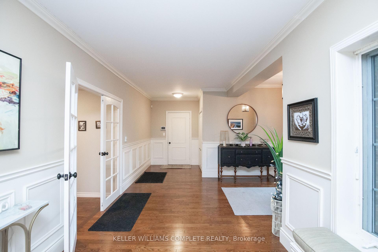
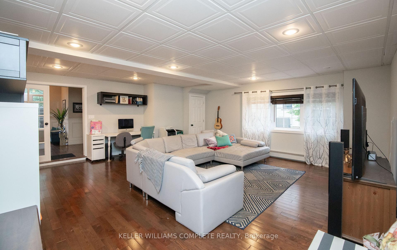
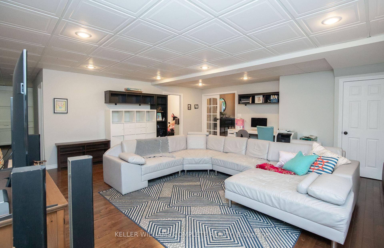
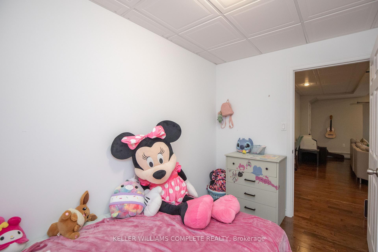
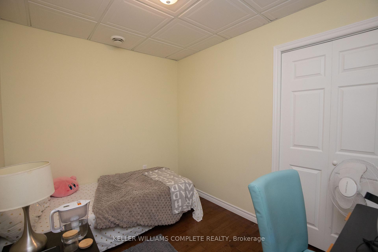
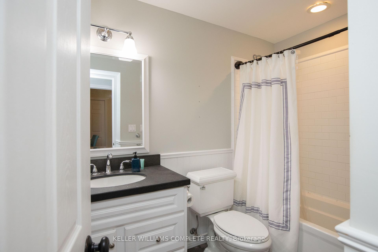
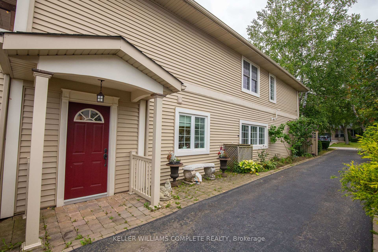
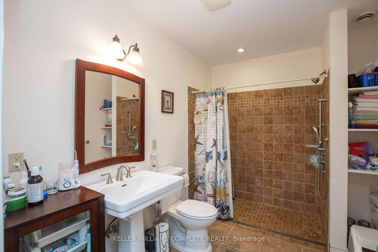
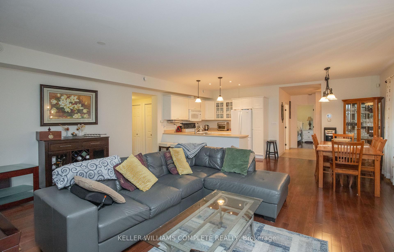
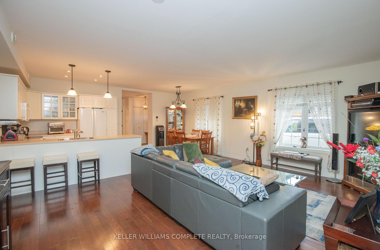
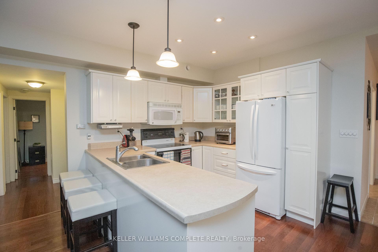
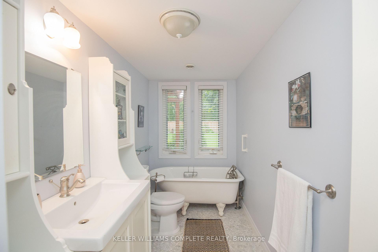
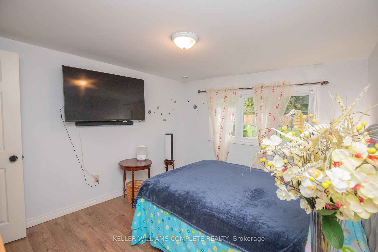
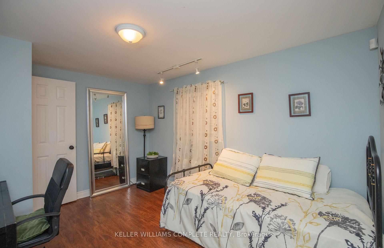
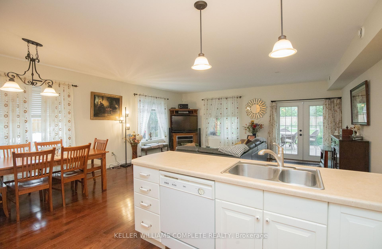
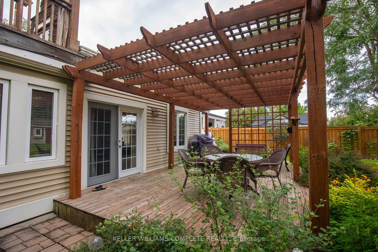
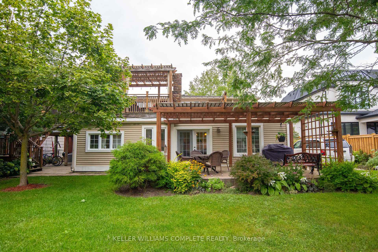
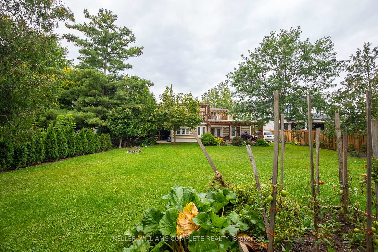
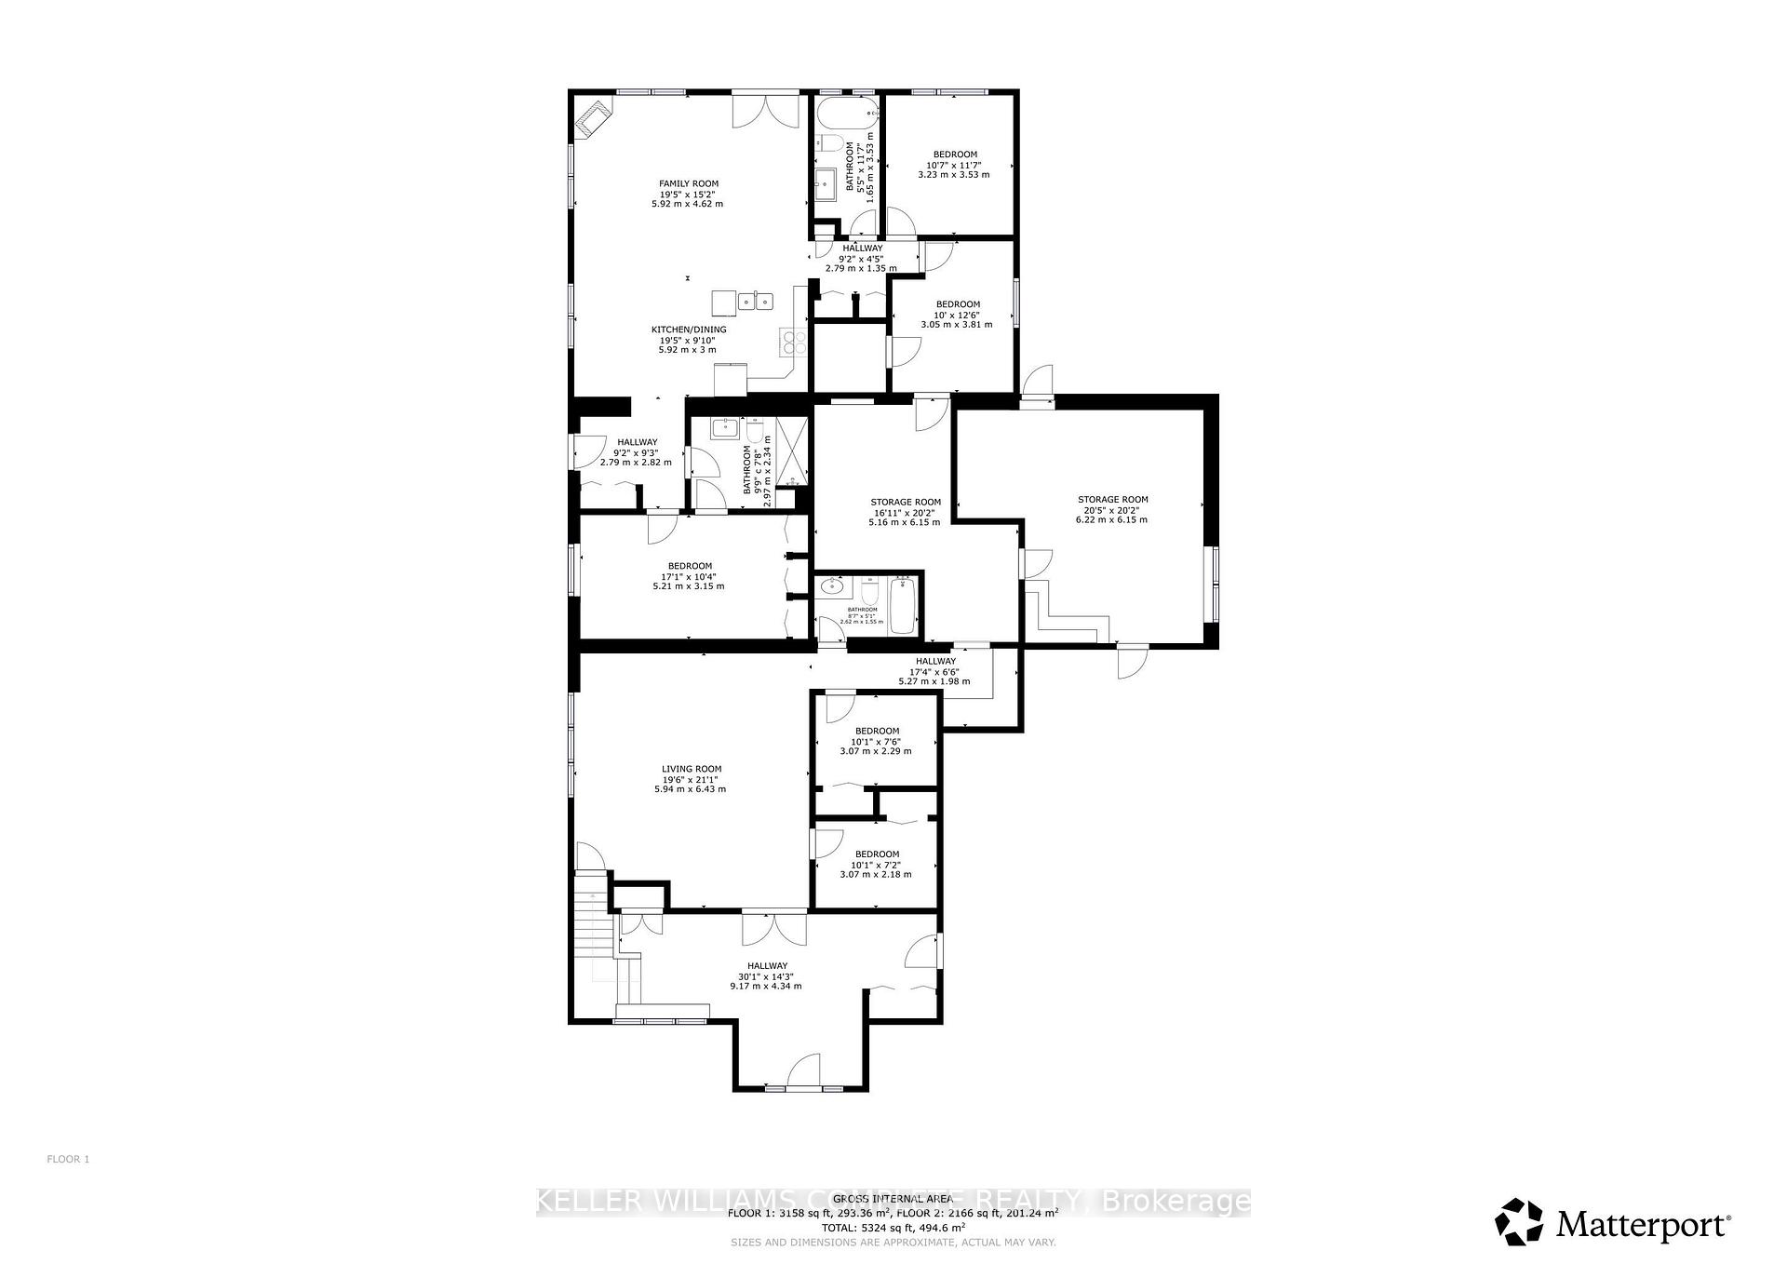
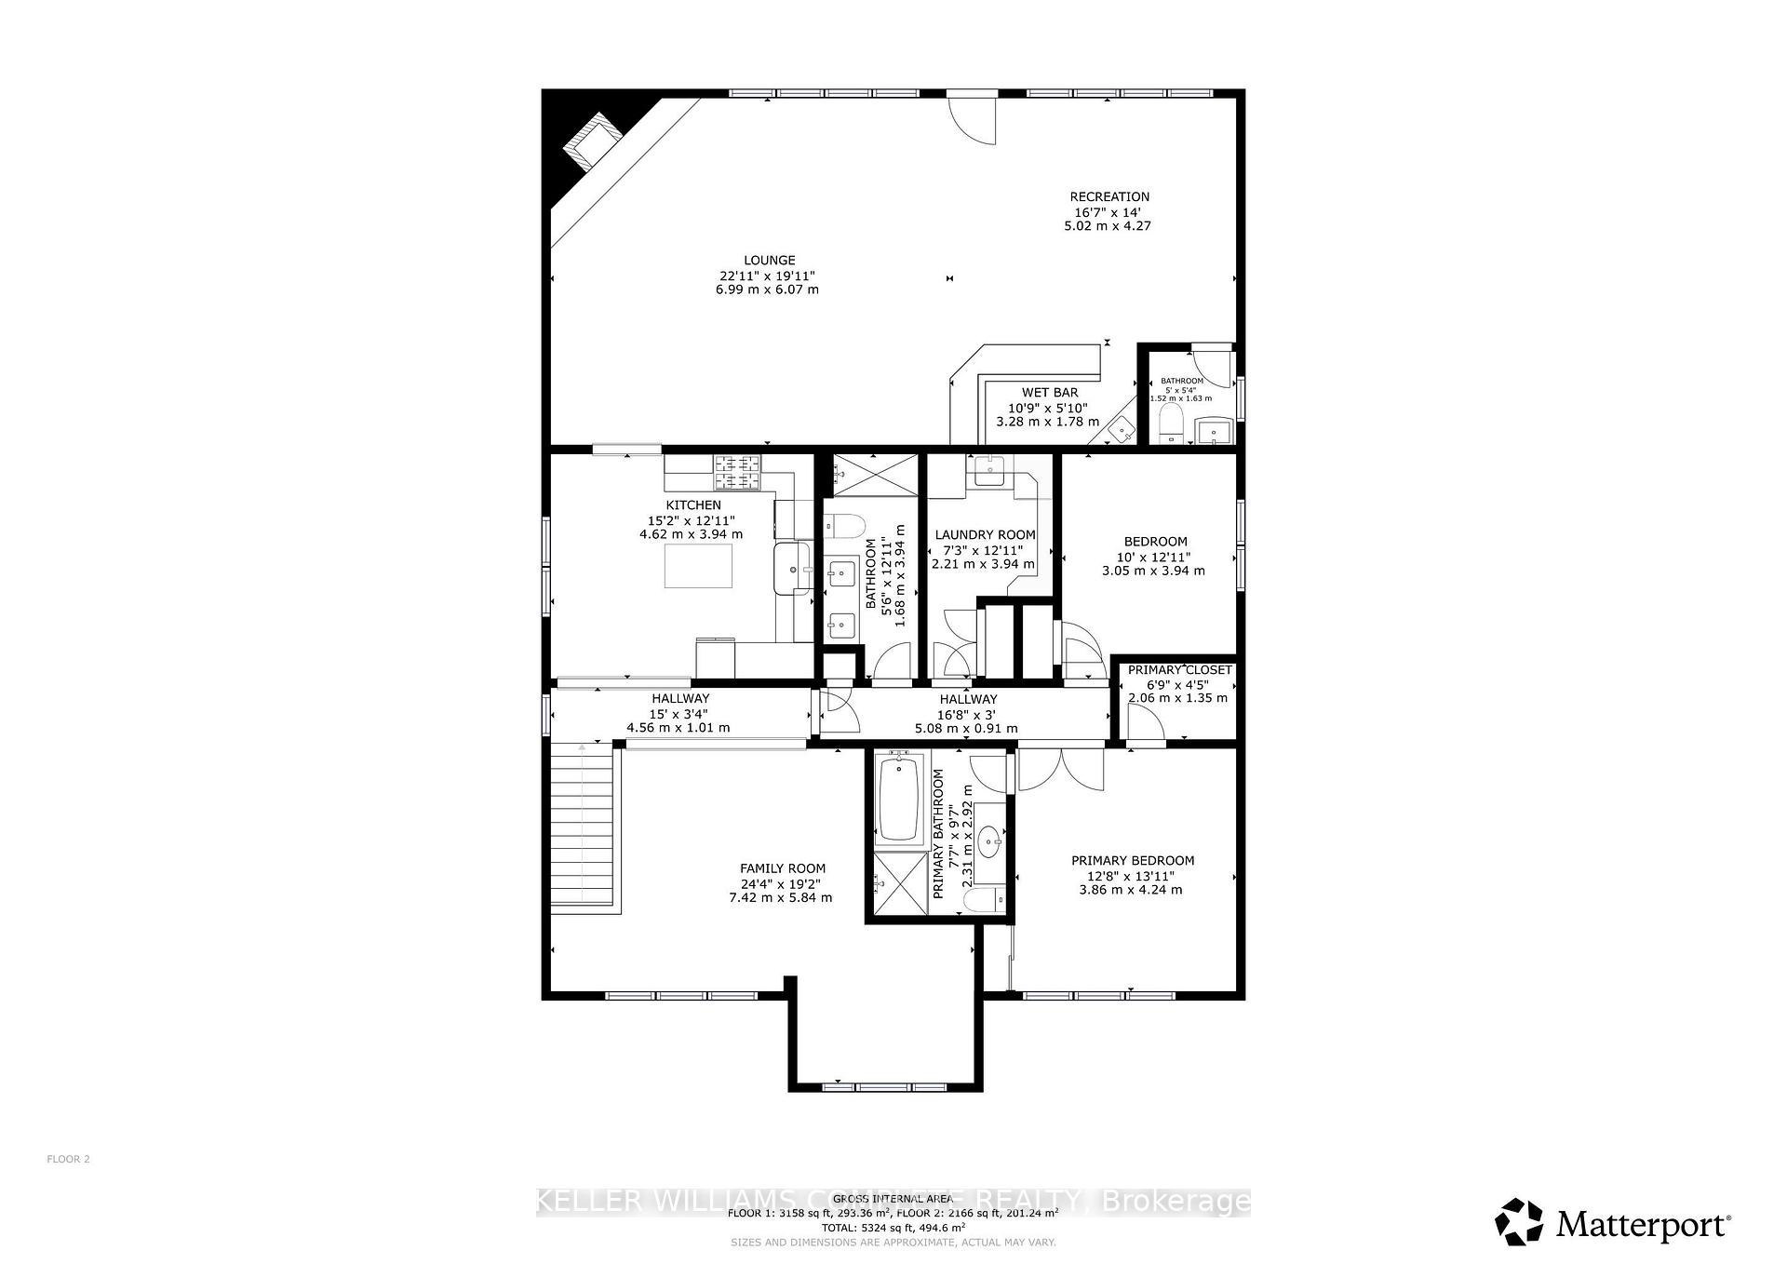
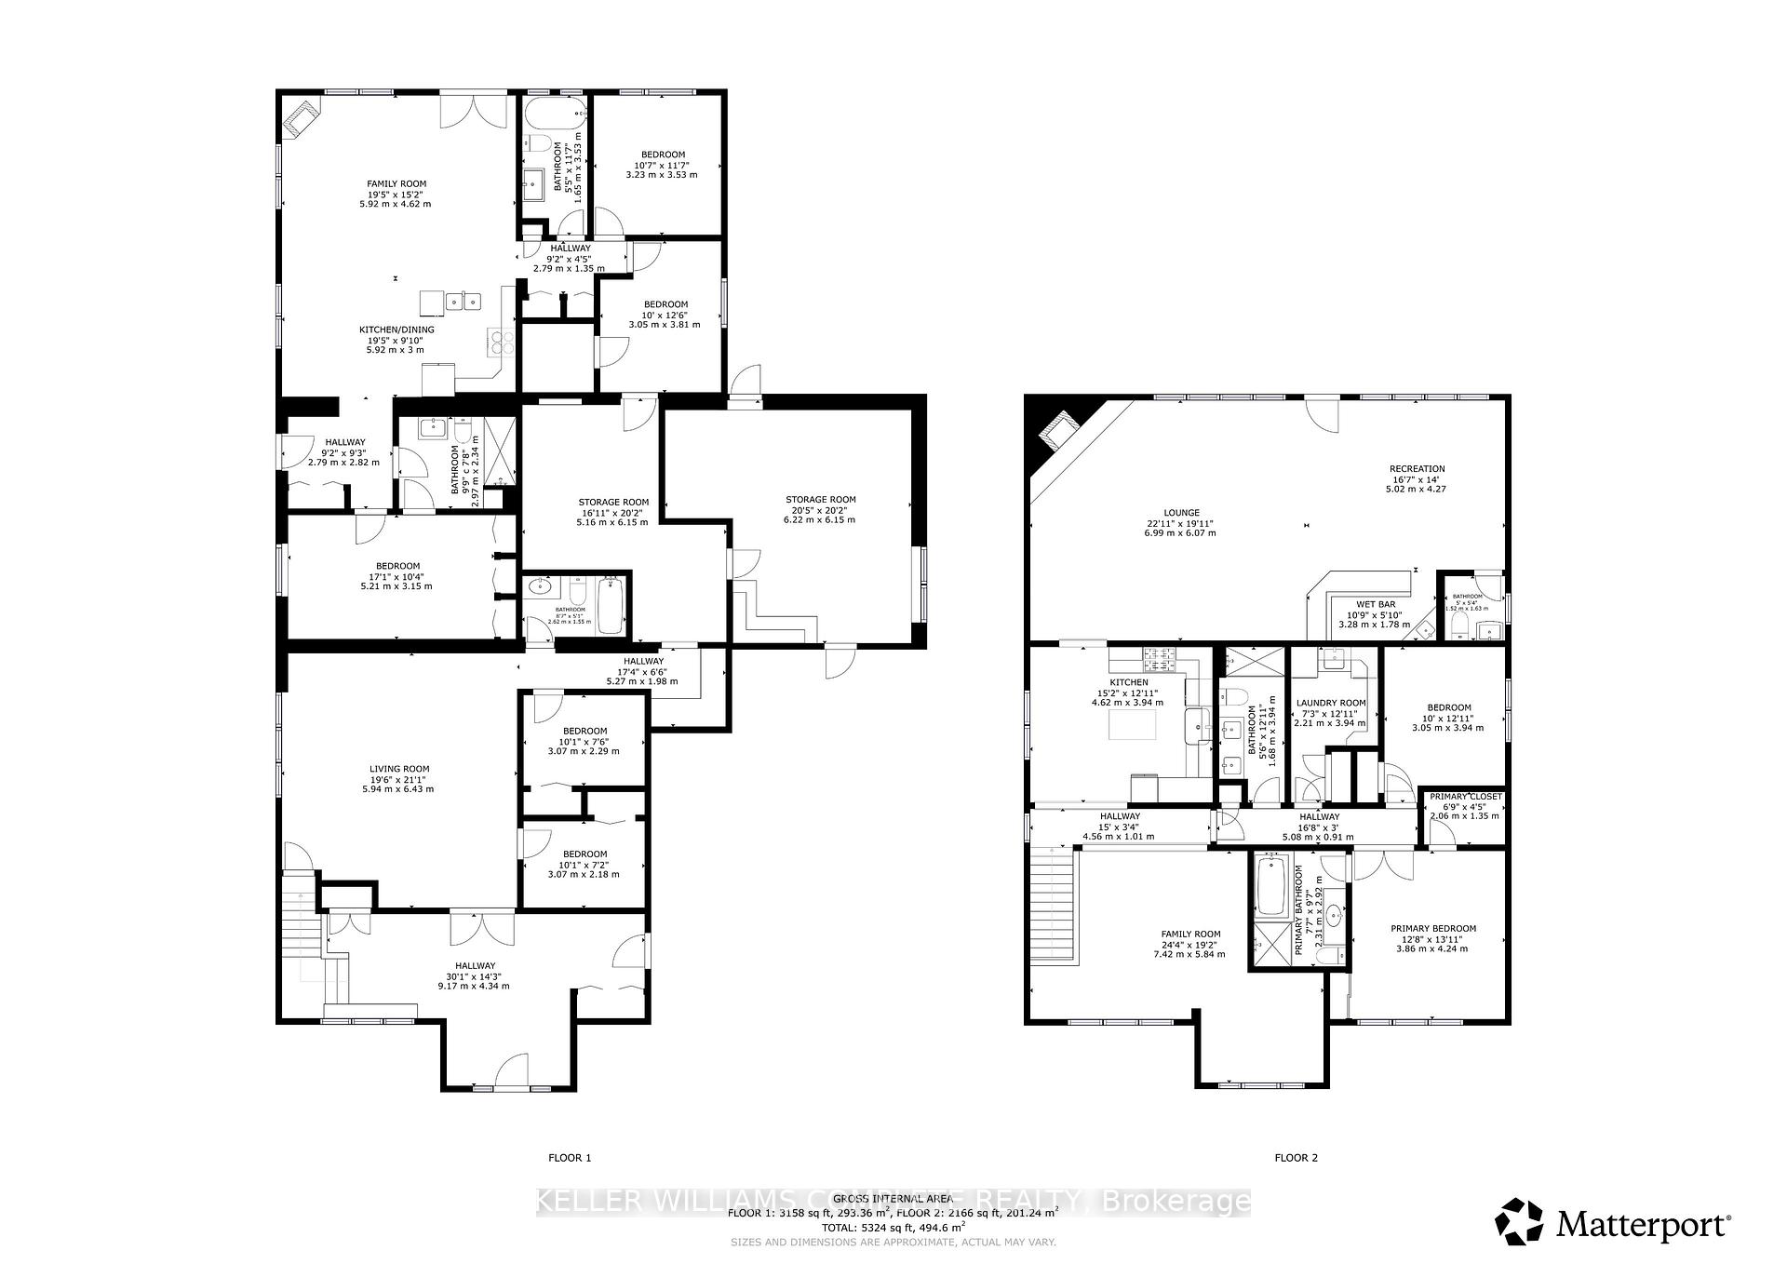
A rare and distinguished estate-style offering, where grand proportions, timeless elegance and exceptional versatility converge. Set on a sprawling 75 x 200 ft property, this impressive residence presents approx. 5,300 sq. ft. of living space, ALL ABOVE GRADE, with 7 bedrooms, 6bathrooms and radiant in-floor heating throughout, including bedrooms, kitchens and bathrooms. Thoughtfully conceived for elegant entertaining, refined everyday living and exceptional multigenerational comfort, the main residence features 4 bedrooms, 4 bathrooms, a generous kitchen, elegant living and family rooms, and a walkout to an elevated deck overlooking the picturesque grounds. An expansive upper-level lounge and recreation area with wet bar sets an exquisite stage for intimate evenings, memorable celebrations and effortless entertaining. Privately situated at the rear, the main-floor in-law suite offers a residence within a residence: 3 bedrooms, 2 bathrooms, its own kitchen, family room and patio walkout. Thoughtfully connected internally while retaining its own sense of privacy and independence, it includes a wheelchair-friendly entrance and ensuite with barrier-free roll-in shower accommodating wheelchair access. A dedicated driveway provides parking for 7 vehicles, an ideal arrangement for extended family. The main residence offers 5 additional parking spaces and a large HEATED 2-car garage, for 14spaces in total. Outdoors, mature trees and beautifully landscaped grounds frame a picturesque private sanctuary with hot tub, elevated deck and TWO pergolas, one for each living area. Additional storage and a main-floor kitchenette enhance the home's exceptional functionality and everyday convenience. No basement. No compromise on space. Just an extraordinary expanse of above-grade living, where privacy and connection coexist. An uncommon opportunity to embrace estate-style living, celebrate generations and create a legacy of cherished memories.
Key Facts & Features
Property Costs
- Annual Property Tax Amount
- $10,860
- Land Transfer Tax Fee
- $31,475
- Basement Type
- None
Interior Features
- Laundry Level
- Upper Level
- Interior Extras
- Auto Garage Door Remote, Built-In Oven, Carpet Free, Central Vacuum, Countertop Range, Guest Accommodations, In-Law Suite, Separate Heating Controls, Storage Area Lockers, Wheelchair Access
- Fireplace/Stove
- Yes
- Fireplace Features
- Natural Gas
- Elevator
- No
Exterior Features
- Exterior Extras
- Deck, Hot Tub, Landscaped, Lawn Sprinkler System, Patio
- Pool
- None
- Property Features
- Fenced Yard, Golf, Library, Park, Place Of Worship, Rec./Commun.Centre
- Accessibility Features
- Roll-In Shower, Wheelchair Access
- Other Structures
- Fence - Full, Shed
Building
- Building Type
- Detached
- Building Style
- 2-Storey
- Approx Age
- 51-99
Construction
- Exterior Finish
- Aluminum Siding, Stone
- Roof
- Asphalt Rolled, Fibreglass Shingle, Flat
- Foundation Details
- Concrete, Slab
- Special Designation
- Unknown
Lot
- Lot Front
- 75.16 ft
- Lot Depth
- 200.47 ft
- Lot Shape
- Rectangular
Inclusions
- Inclusions
- All ELFs and Window Coverings throughout the entire house. S/S Gas Countertop Range, Built-inOven, Dishwasher, Built-in Coffee Machine, S/S Fridge, Microwave Drawer, Washer, Dryer, PoolTable, Hot tub, all on upper level. Fridge, Stove, Dishwasher, Stackable Washer Dryer in In-lawSuite.
Exclusions
- Exclusions
- All TV's and wall mounts, S/S Fridge and Deep Freezer in Garage.
Parking & Garages
- Garage Type
- Attached
- Garage Spaces
- 2
- Parking Spaces
- 12
- Total Garage And Parking Spaces
- 14
Heating & Cooling
- Heat Source
- Gas
- Heat Type
- Baseboard
- Air Conditioning
- Central Air
- Water
- Municipal
- Sewers
- Sewer
- Natural Gas
- Yes
- Hydro
- Yes
- Cable
- Available
- Bedrooms
- 7
- Washrooms
- 6
- Kitchens
- 3
- Family / bonus room
- Yes
Room sizes
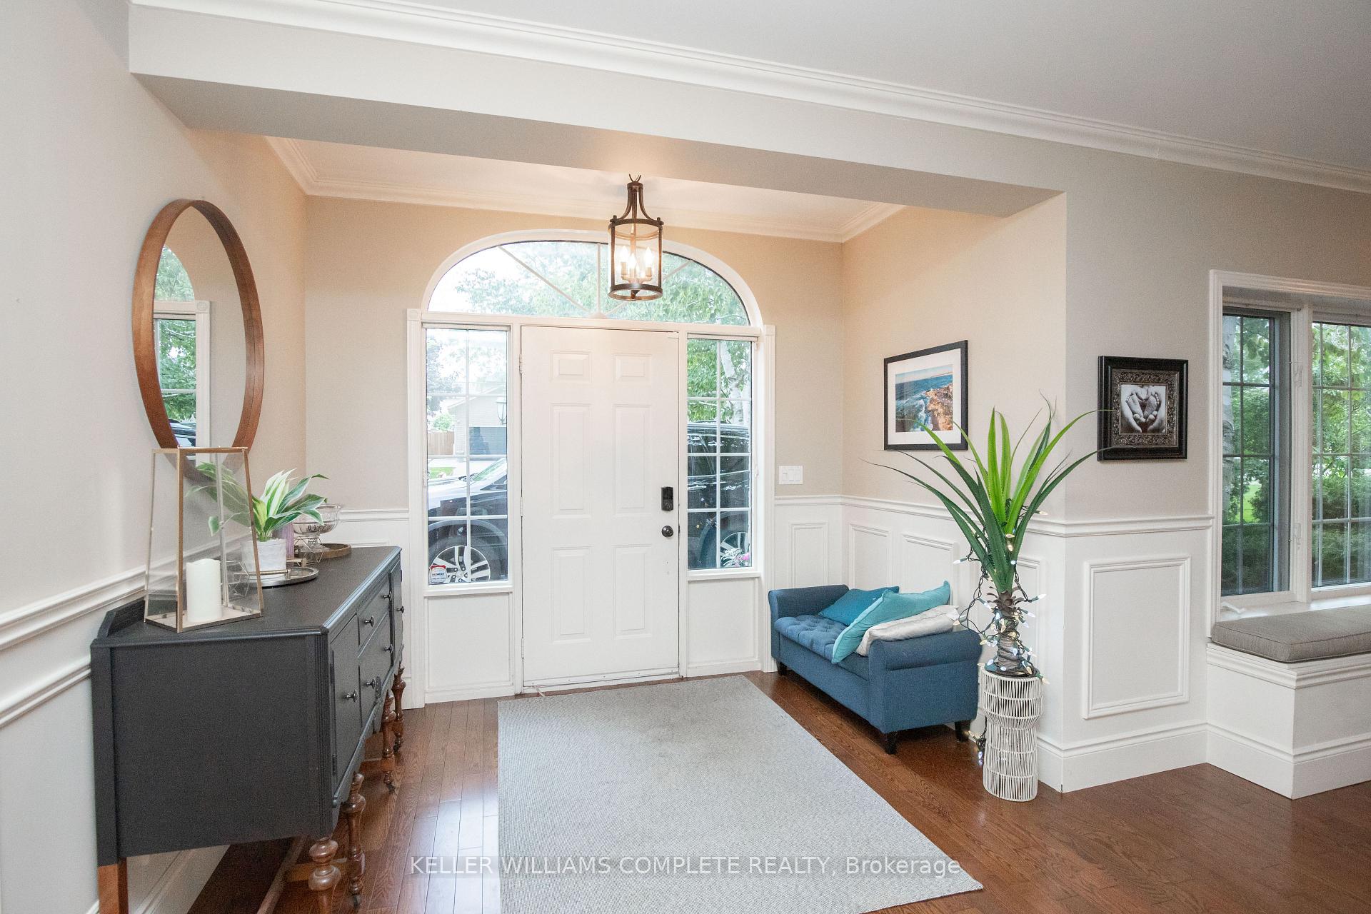
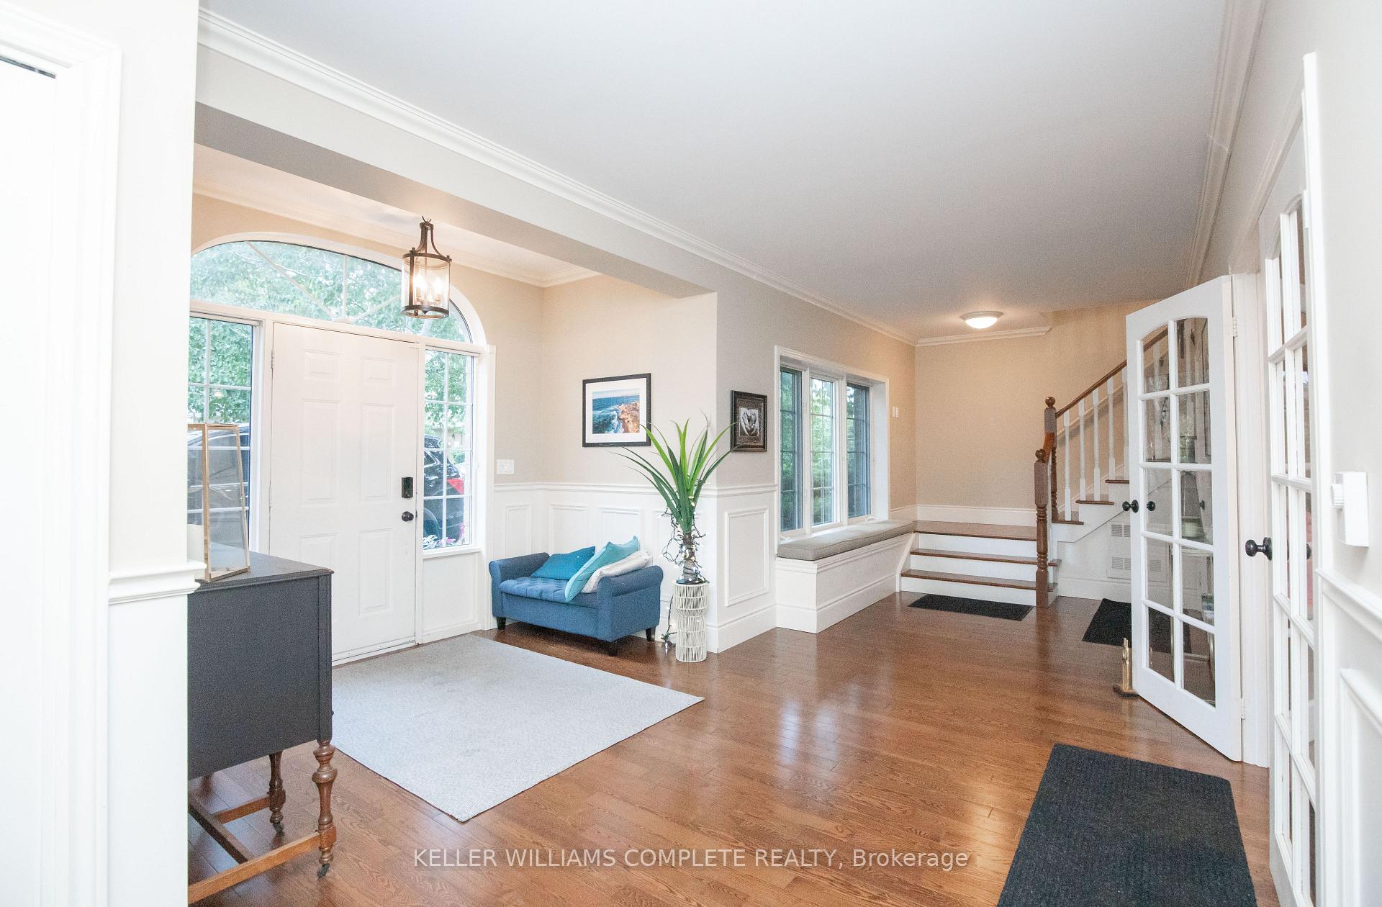
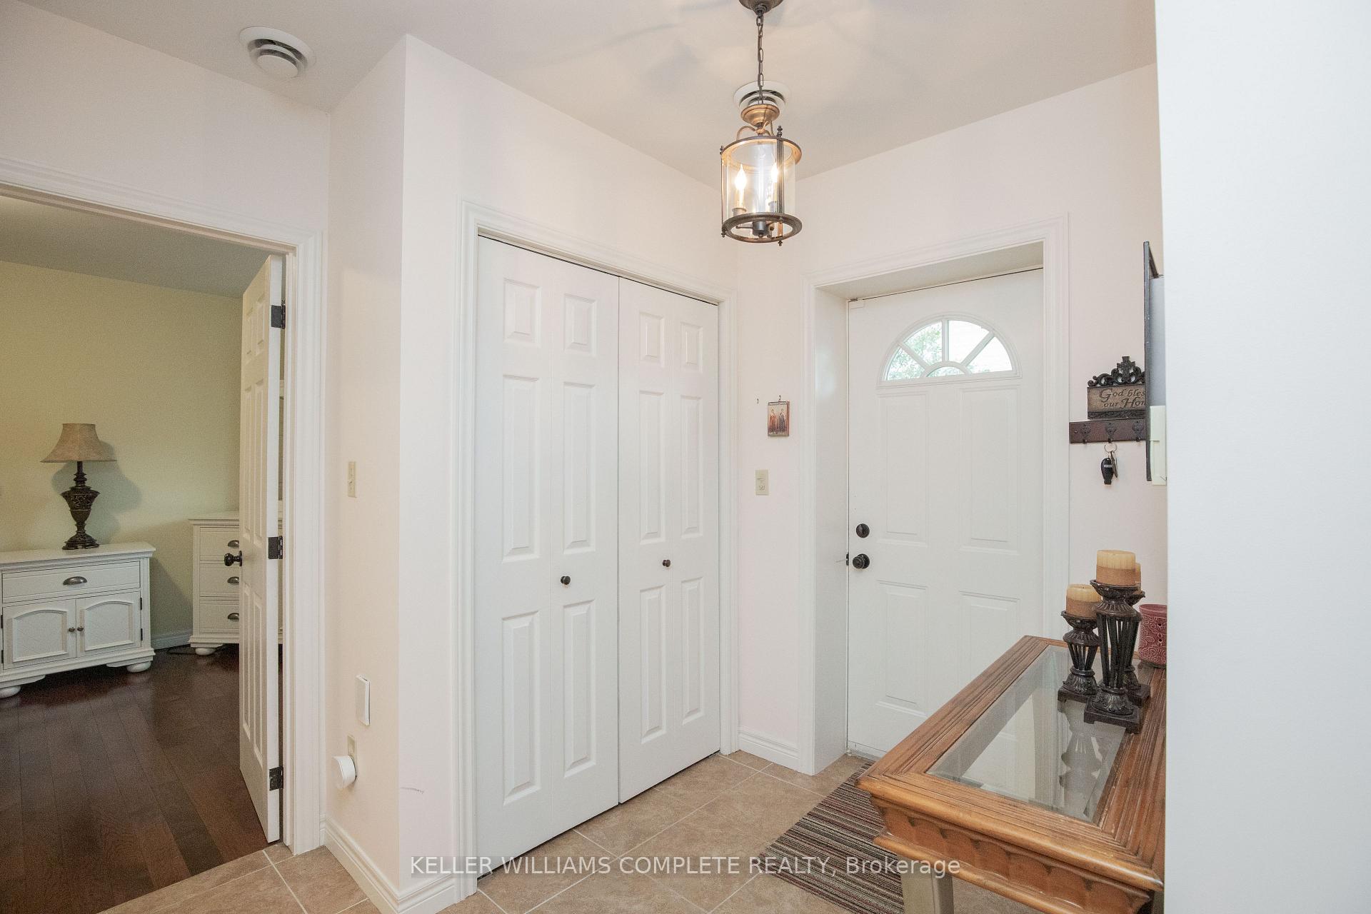
- Foyer—Main level, Access To Garage
- Kitchen—Main level, Combined w/Dining, Double Sink, Heated Floor
- Other—Main level, B/I Shelves
- Living Room—Main level
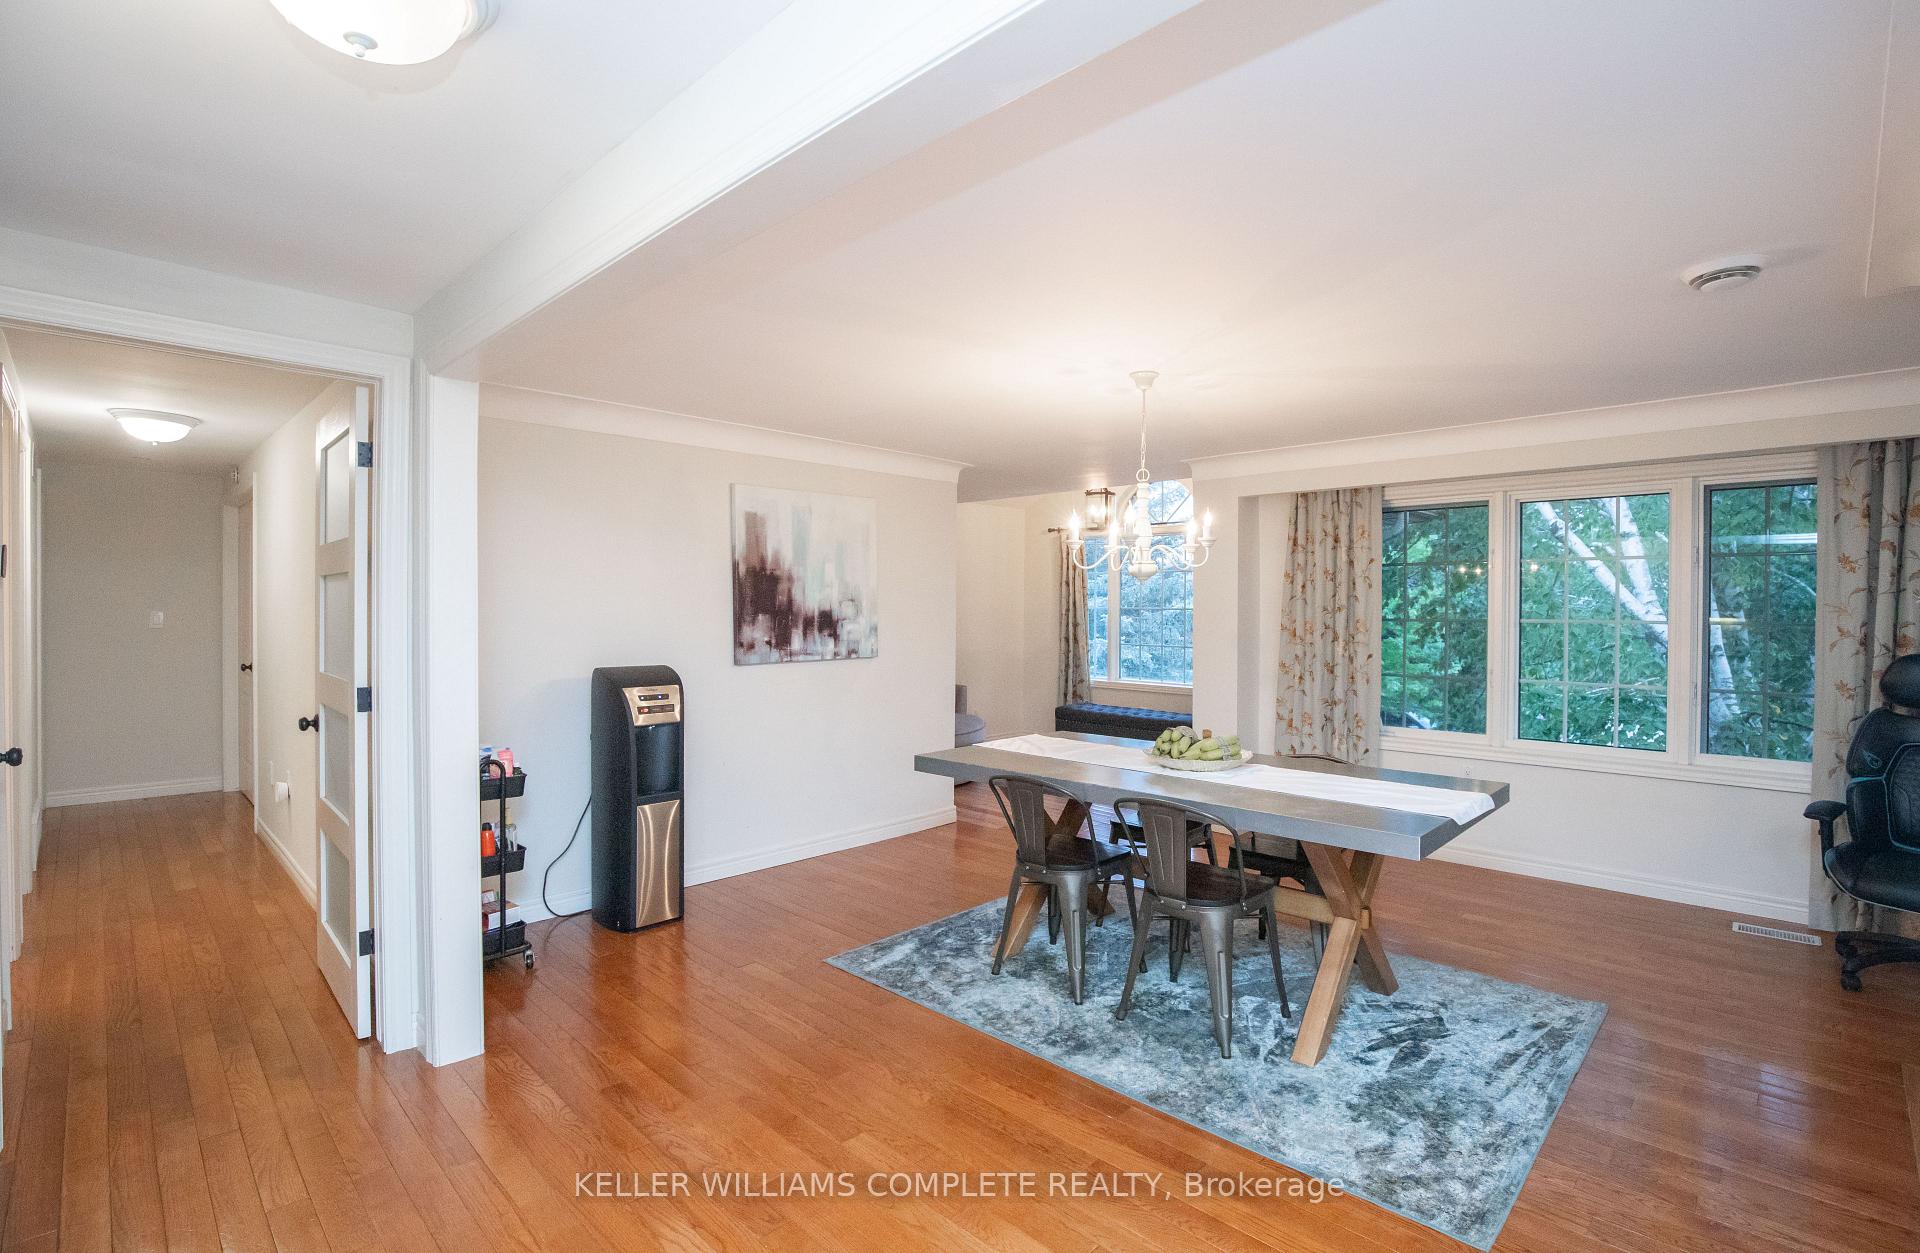
- Dining Room—Second level, Combined w/Sitting, Heated Floor
- Bedroom 2—Second level, Closet, Heated Floor
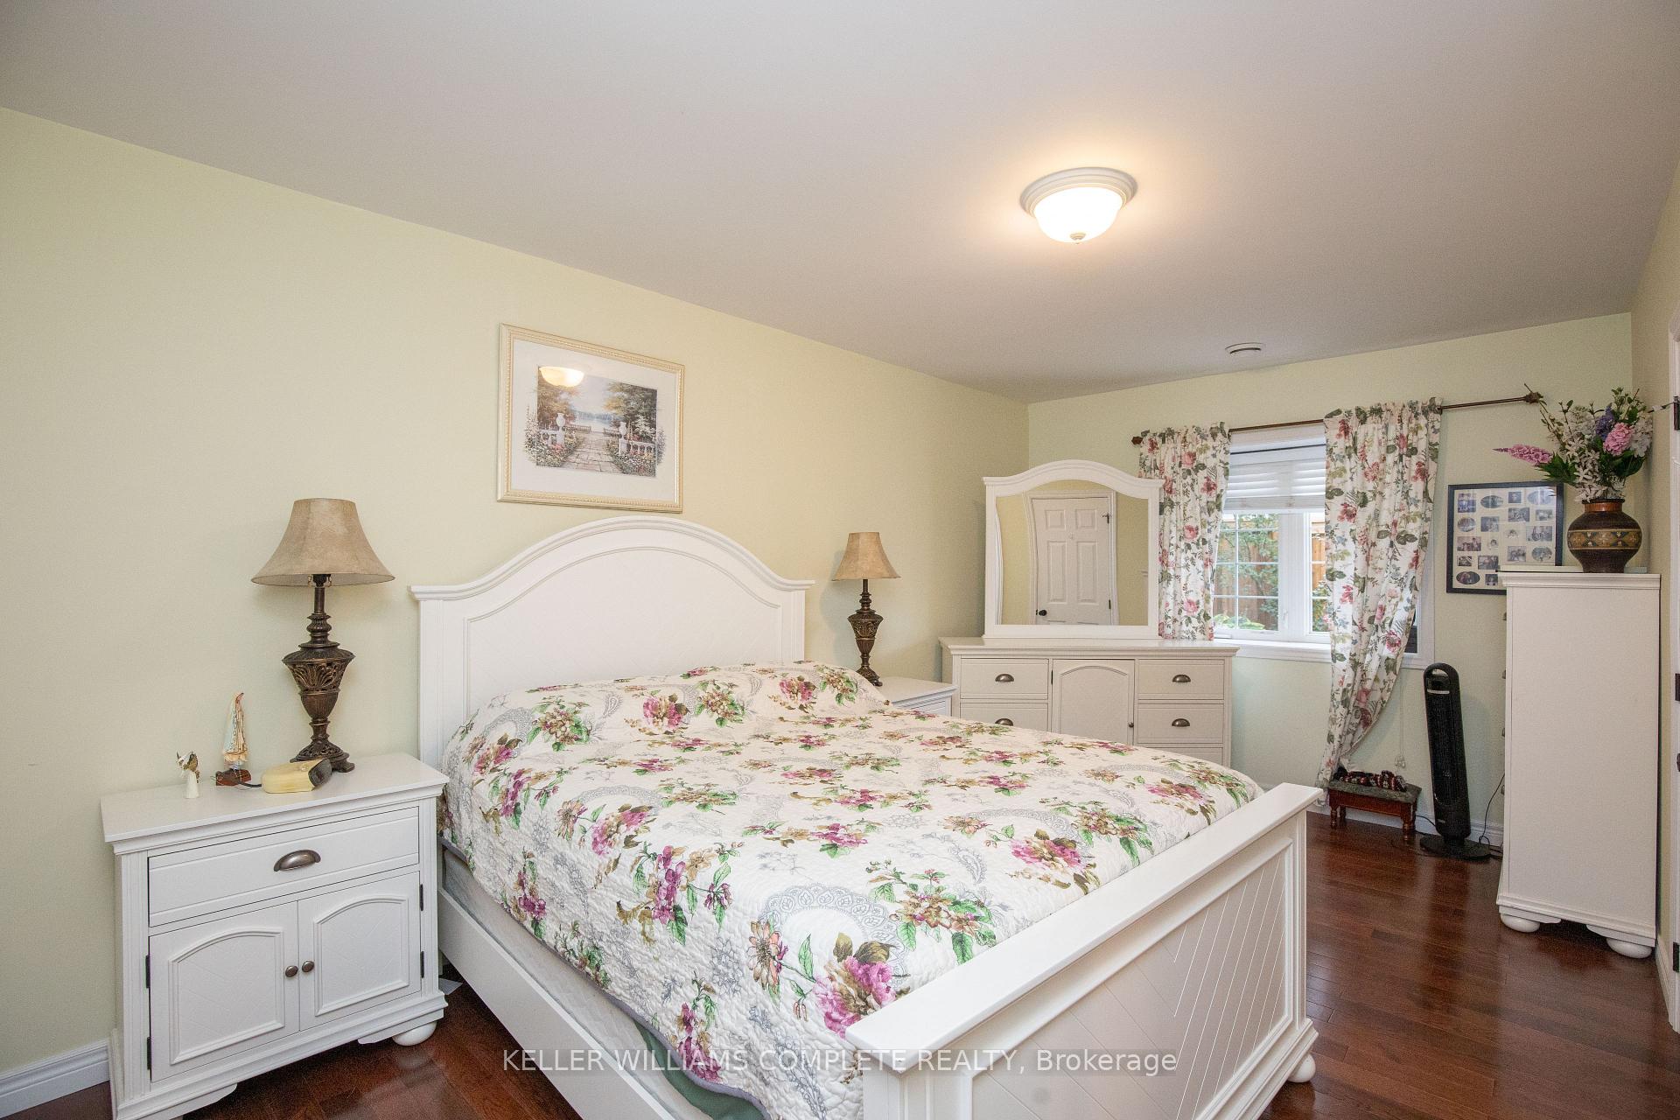
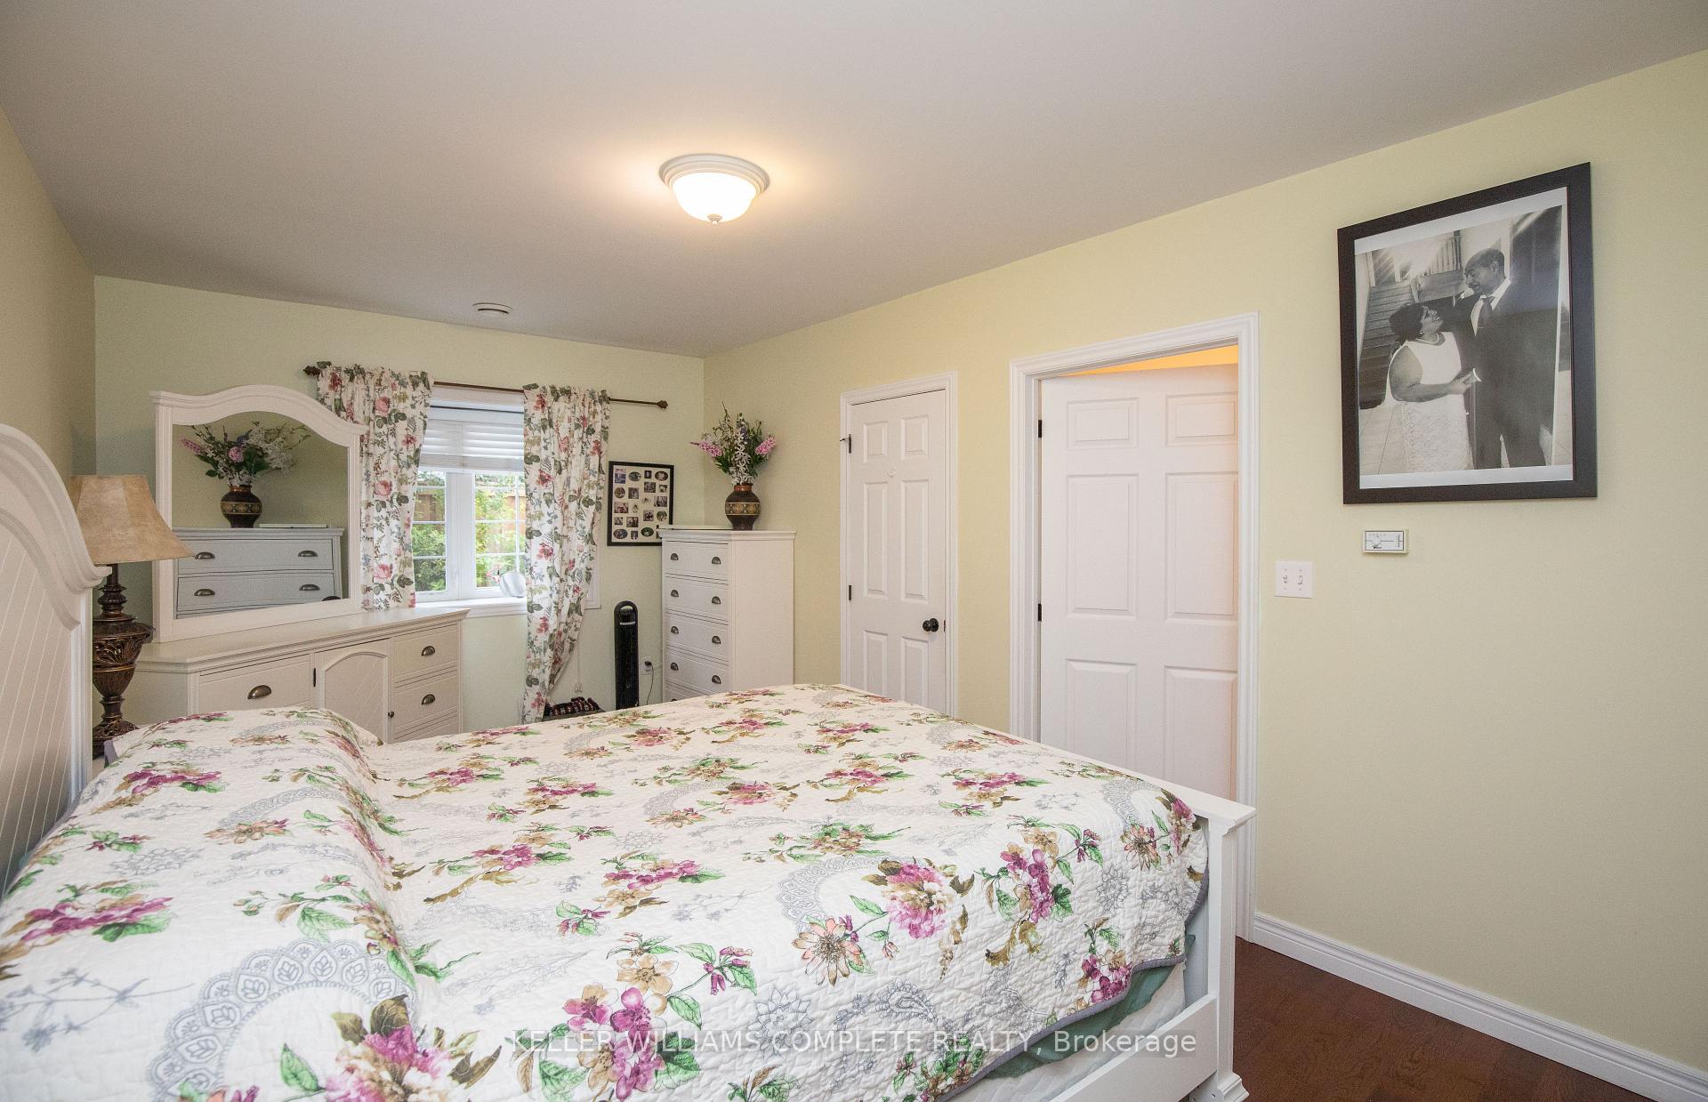
- Primary Bedroom—Main level, 3 Pc Ensuite, Large Closet, Heated Floor
- Bedroom 3—Main level, Walk-In Closet(s)
- Family Room—Main level, W/O To Patio, W/O To Garden, Heated Floor
- Recreation—Second level, Wet Bar, Heated Floor
- Bedroom 4—Main level, Closet
- Kitchen—Second level, B/I Appliances, Stone Counters, Heated Floor
- Great Room—Second level, Fireplace, W/O To Deck
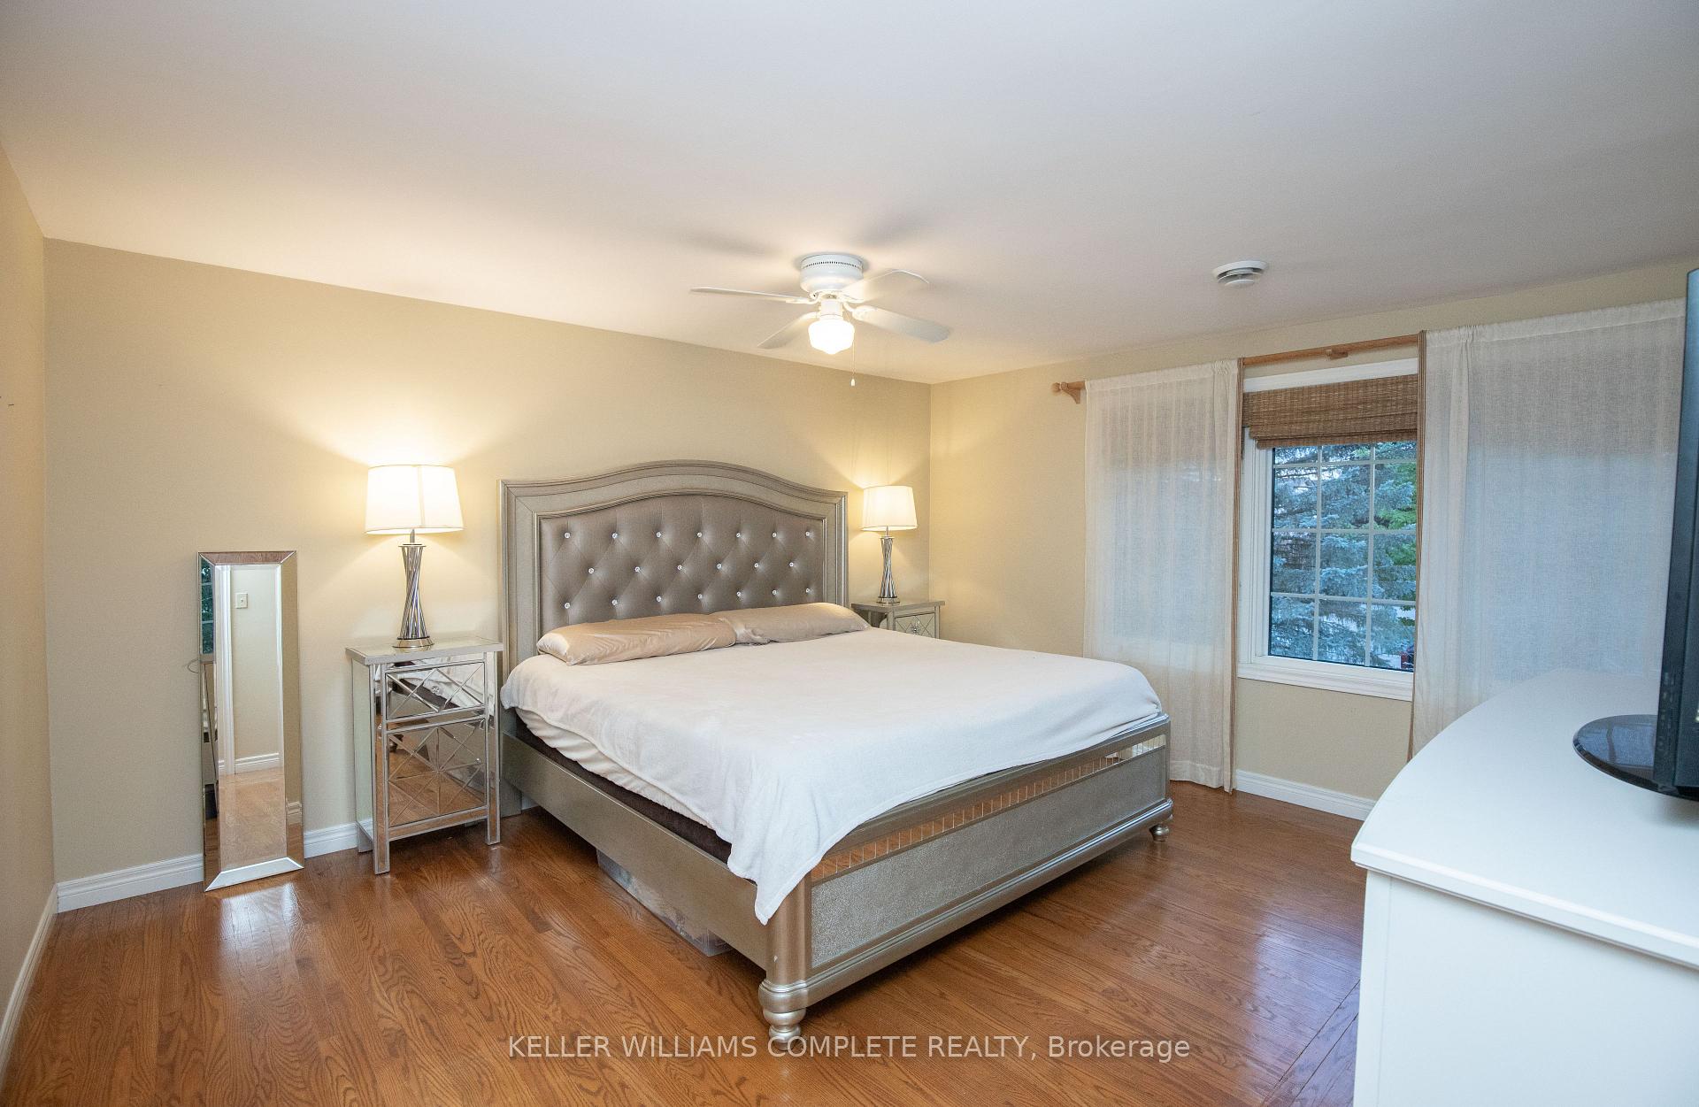
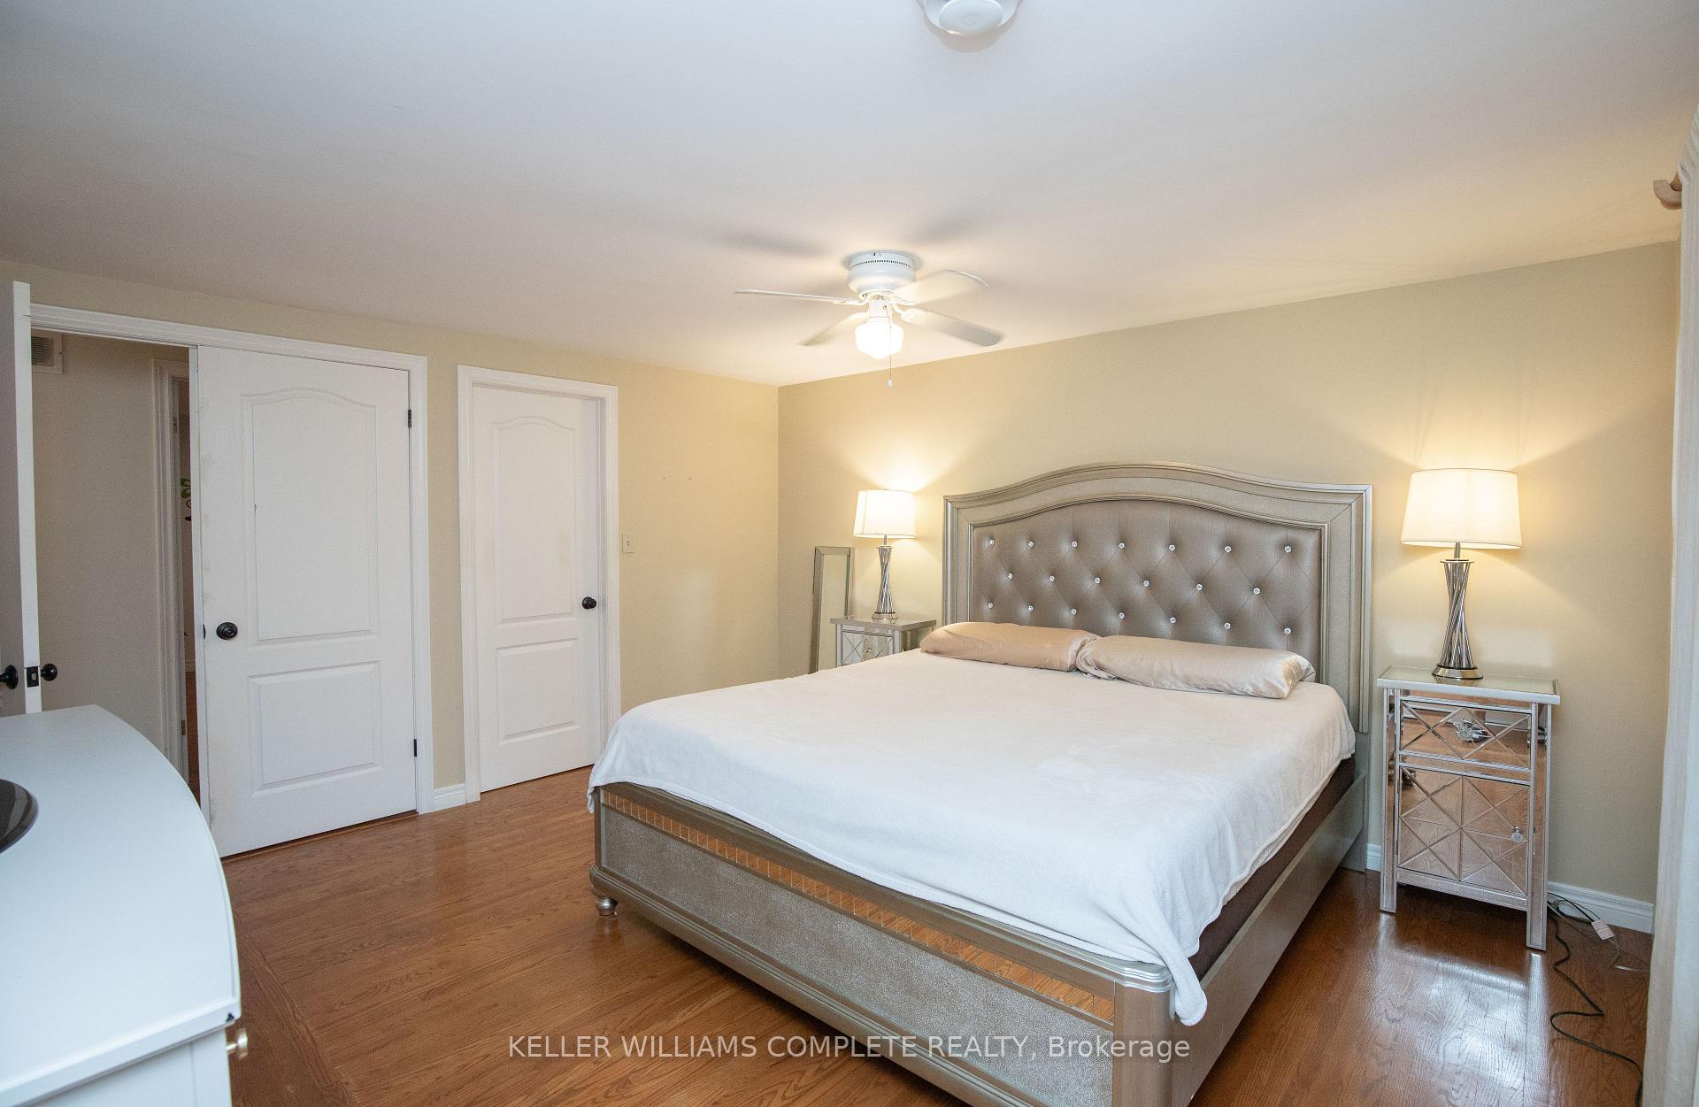
- Primary Bedroom—Second level, 4 Pc Ensuite, Walk-In Closet(s), Double Doors
- Bedroom 5—Main level, Closet
- Bedroom 2—Main level
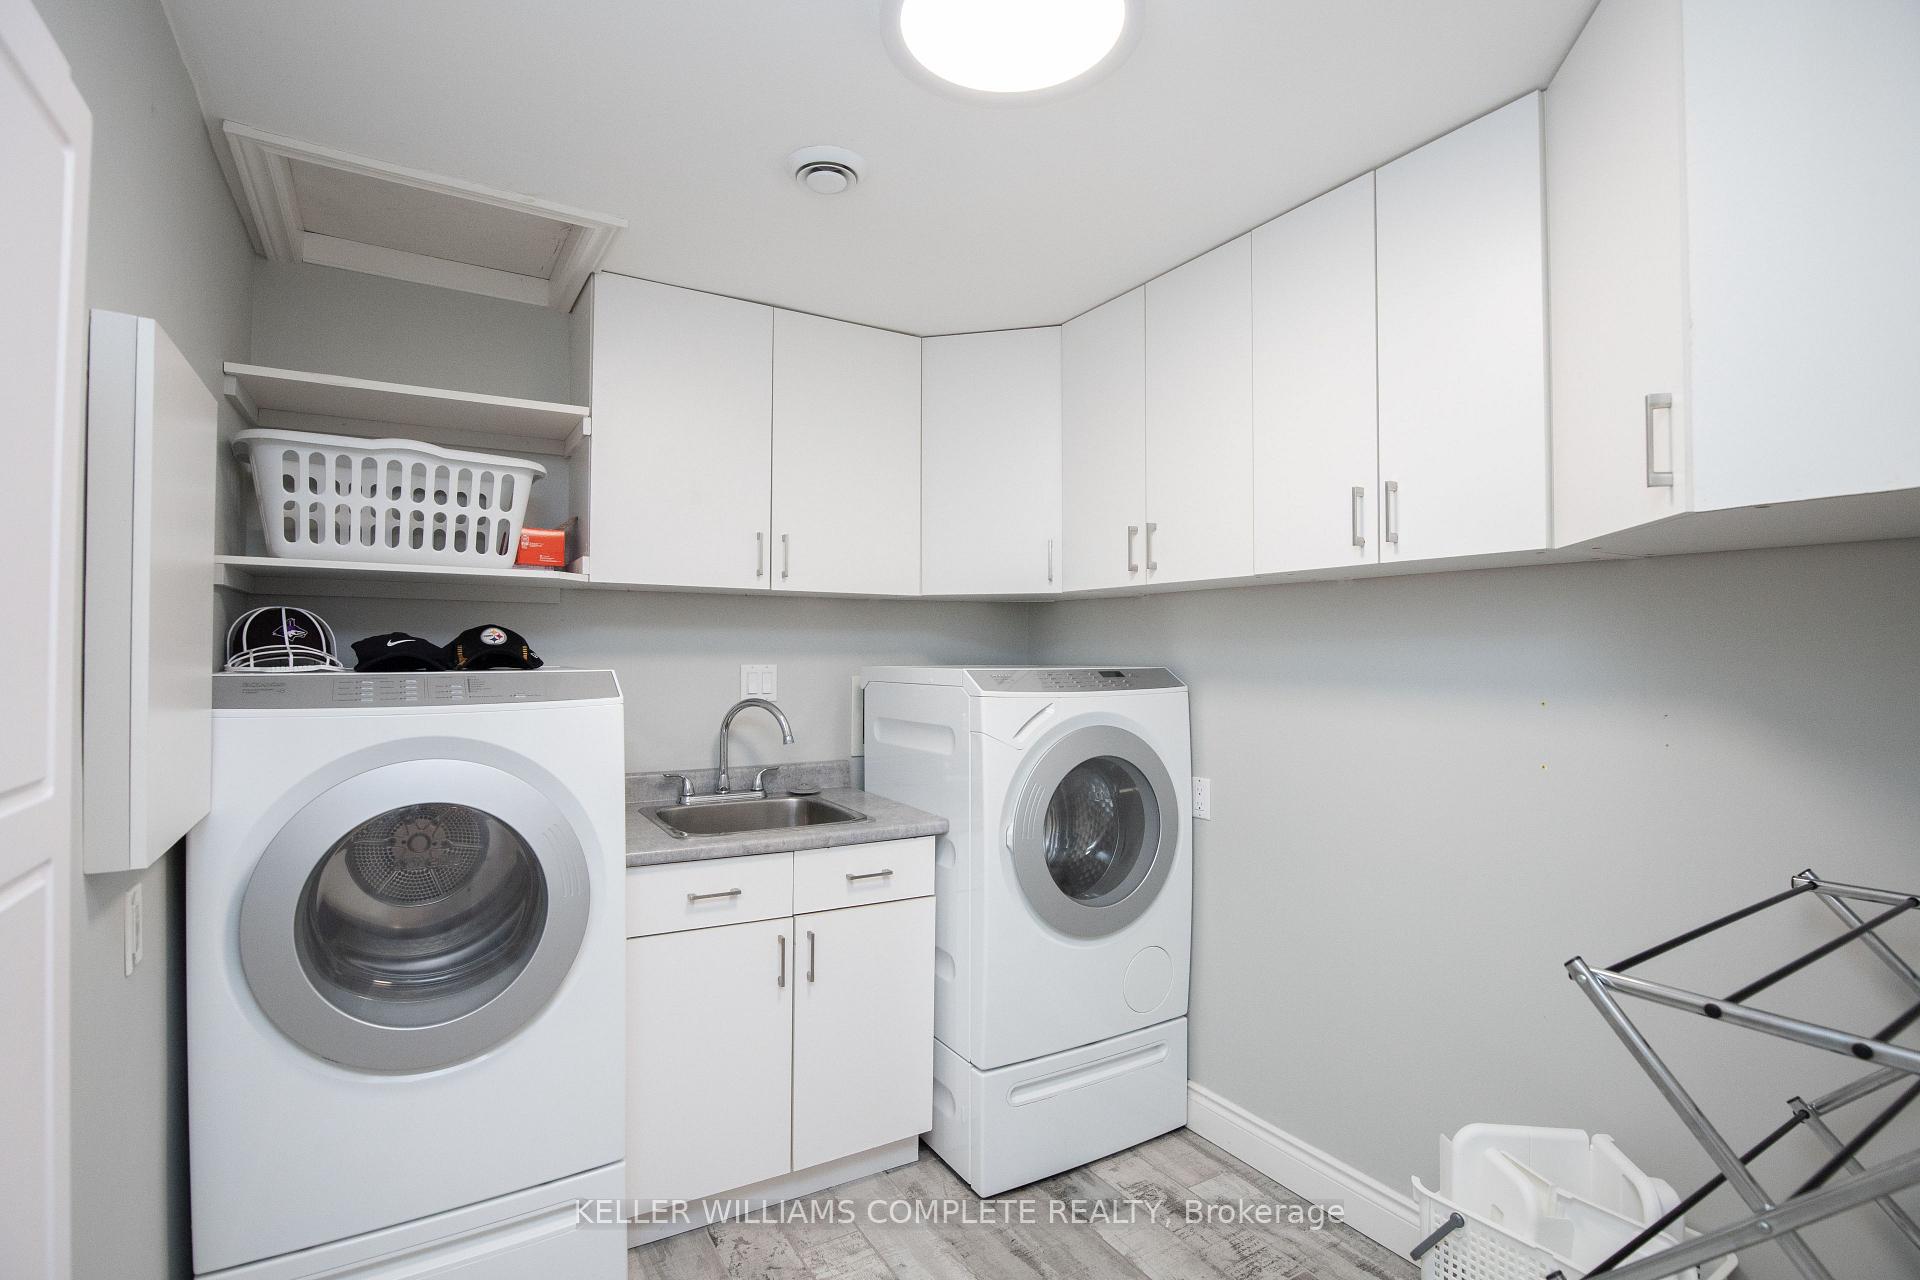
- Laundry—Second level, Laundry Sink, B/I Shelves, Double Closet
Washrooms
- 4-piece, Main
- 3-piece, Main
- 5-piece, Second
- 4-piece, Second
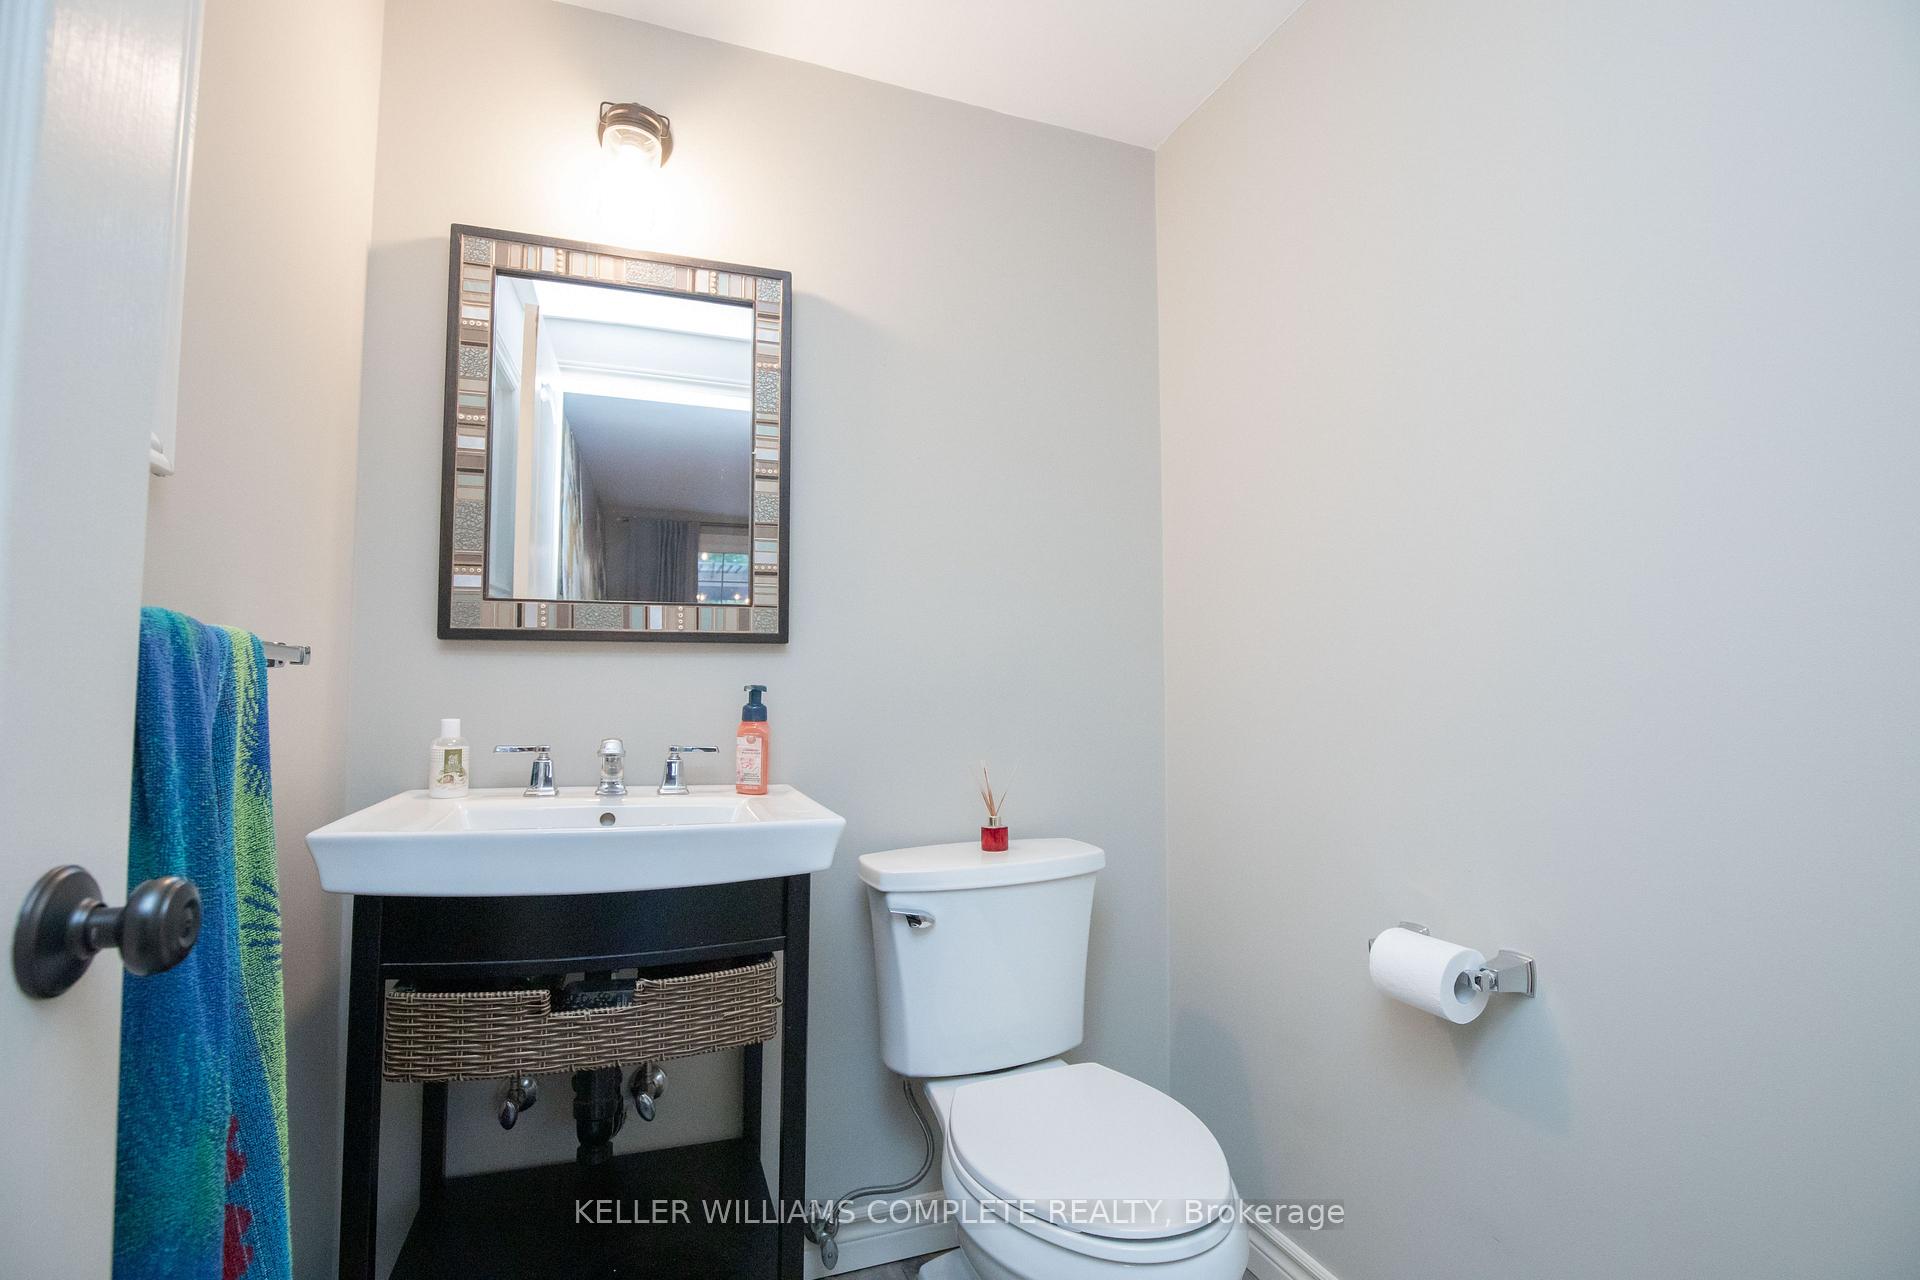
- 2-piece, Second
- Municipality
- Hamilton
- Neighbourhood
- Stoney Creek
- Main cross streets
- Upper Centennial Parkway & Highland Road
- Zoning
- R2
- Directions
- Fronting on East of First Rd. W. in betweenHighland Rd. W. and Hillgarden Dr.
- MLS® number
- X14018808
- Data source
- Toronto Regional Real Estate Board
- Listed on
- 2026-10-13
- Updated on
- 2026-10-13
- Days on market
- 2 days
- Possession type
- Flexible
- Co-op commission
- 2% Plus HST
- Seller
- Listed by
- KELLER WILLIAMS COMPLETE REALTY
Home Market Value
Current home valuation for 110 First Road W, Hamilton, Stoney Creek, Hamilton, ON. Listed for $1,750,000
HOMEH Estimate
$1,797,101
Estimated Sales Range
$1,078,261 - $2,515,941
HOMEH Estimate for 110 First Road W, Hamilton, Stoney Creek
Calculated with a real agent's CMA method — 45+ years of experience, codified. Not an AI guess.
For the owner
Is this your home? Track its value.
Get this home's HOMEH Estimate by email once a month, with how many homes are for sale around you.
Mortgage Payment Calculator
Compare up to 4 down payment scenarios
20% required for homes $1.5M or more
$350,000
| Scenario 1 | Scenario 2 | Scenario 3 | Scenario 4 | |
|---|---|---|---|---|
−Down payment | % $ | % $ | % $ | % $ |
+CMHC insurance | $0 | $0 | $0 | $0 |
=Total mortgage | $1,400,000 | $1,312,500 | $1,225,000 | $1,137,500 |
Amortization | ||||
Mortgage rate | % | % | % | % |
| Payment frequency | ||||
=Mortgage payment | $6,836monthly | $6,408monthly | $5,981monthly | $5,554monthly |
Land Transfer Tax
$31,475
$31,475
Around this home
Data provided by OpenStreetMap & Fraser Institute School Rankings
Ask HOMEH
New!Hi there!
👋Text or call (416) 301-9001
Recommended for you
Based on homes you've looked at.
No recommended properties found.
Nearby similar homes
No nearby properties found.
More real estate resources
Other homes nearby
Explore this area
Nearby neighbourhoods
No nearby listings available.