
Unit 6, 115 Shoreview Place
Hamilton (Lakeshore), ON L8E 0K4
- 4Bedrooms
- 3Bathrooms
- 2Parking
- 1400–1599Sq Ft
- $5,985Tax
- $151/moCondo Fee
 Estimated Value:$582,094See Free Estimate Report

Sale & Price History for Unit 6, 115 Shoreview Place, Hamilton, Lakeshore
| Start Date | End Date | Price | Event | MLS# |
|---|---|---|---|---|
| No listing history available | ||||
Real estate boards require you to or to see the full details of this property.
*Sold prices and complete sale & price history are regulated data. Under the Trust in Real Estate Services Act, 2002 (TRESA) and the rules of the Real Estate Council of Ontario (RECO), and pursuant to the Multiple Listing Service® rules of the Canadian Real Estate Association (CREA) and the Toronto Regional Real Estate Board (TRREB), this information may be shown only to registered users who have agreed to the applicable terms of use (a Virtual Office Website, or "VOW," arrangement). HOMEH Inc., Brokerage therefore provides it to signed-in members only. Creating an account is free and takes under a minute.
About Unit 6, 115 Shoreview Place, Hamilton, Lakeshore
Summarized Description
- Four bedrooms with two ensuites for privacy.
- Three walk-in closets for ample storage.
- Open-concept design with stunning kitchen.
- Private backyard with custom planter boxes.
- Low monthly fees of just $151.
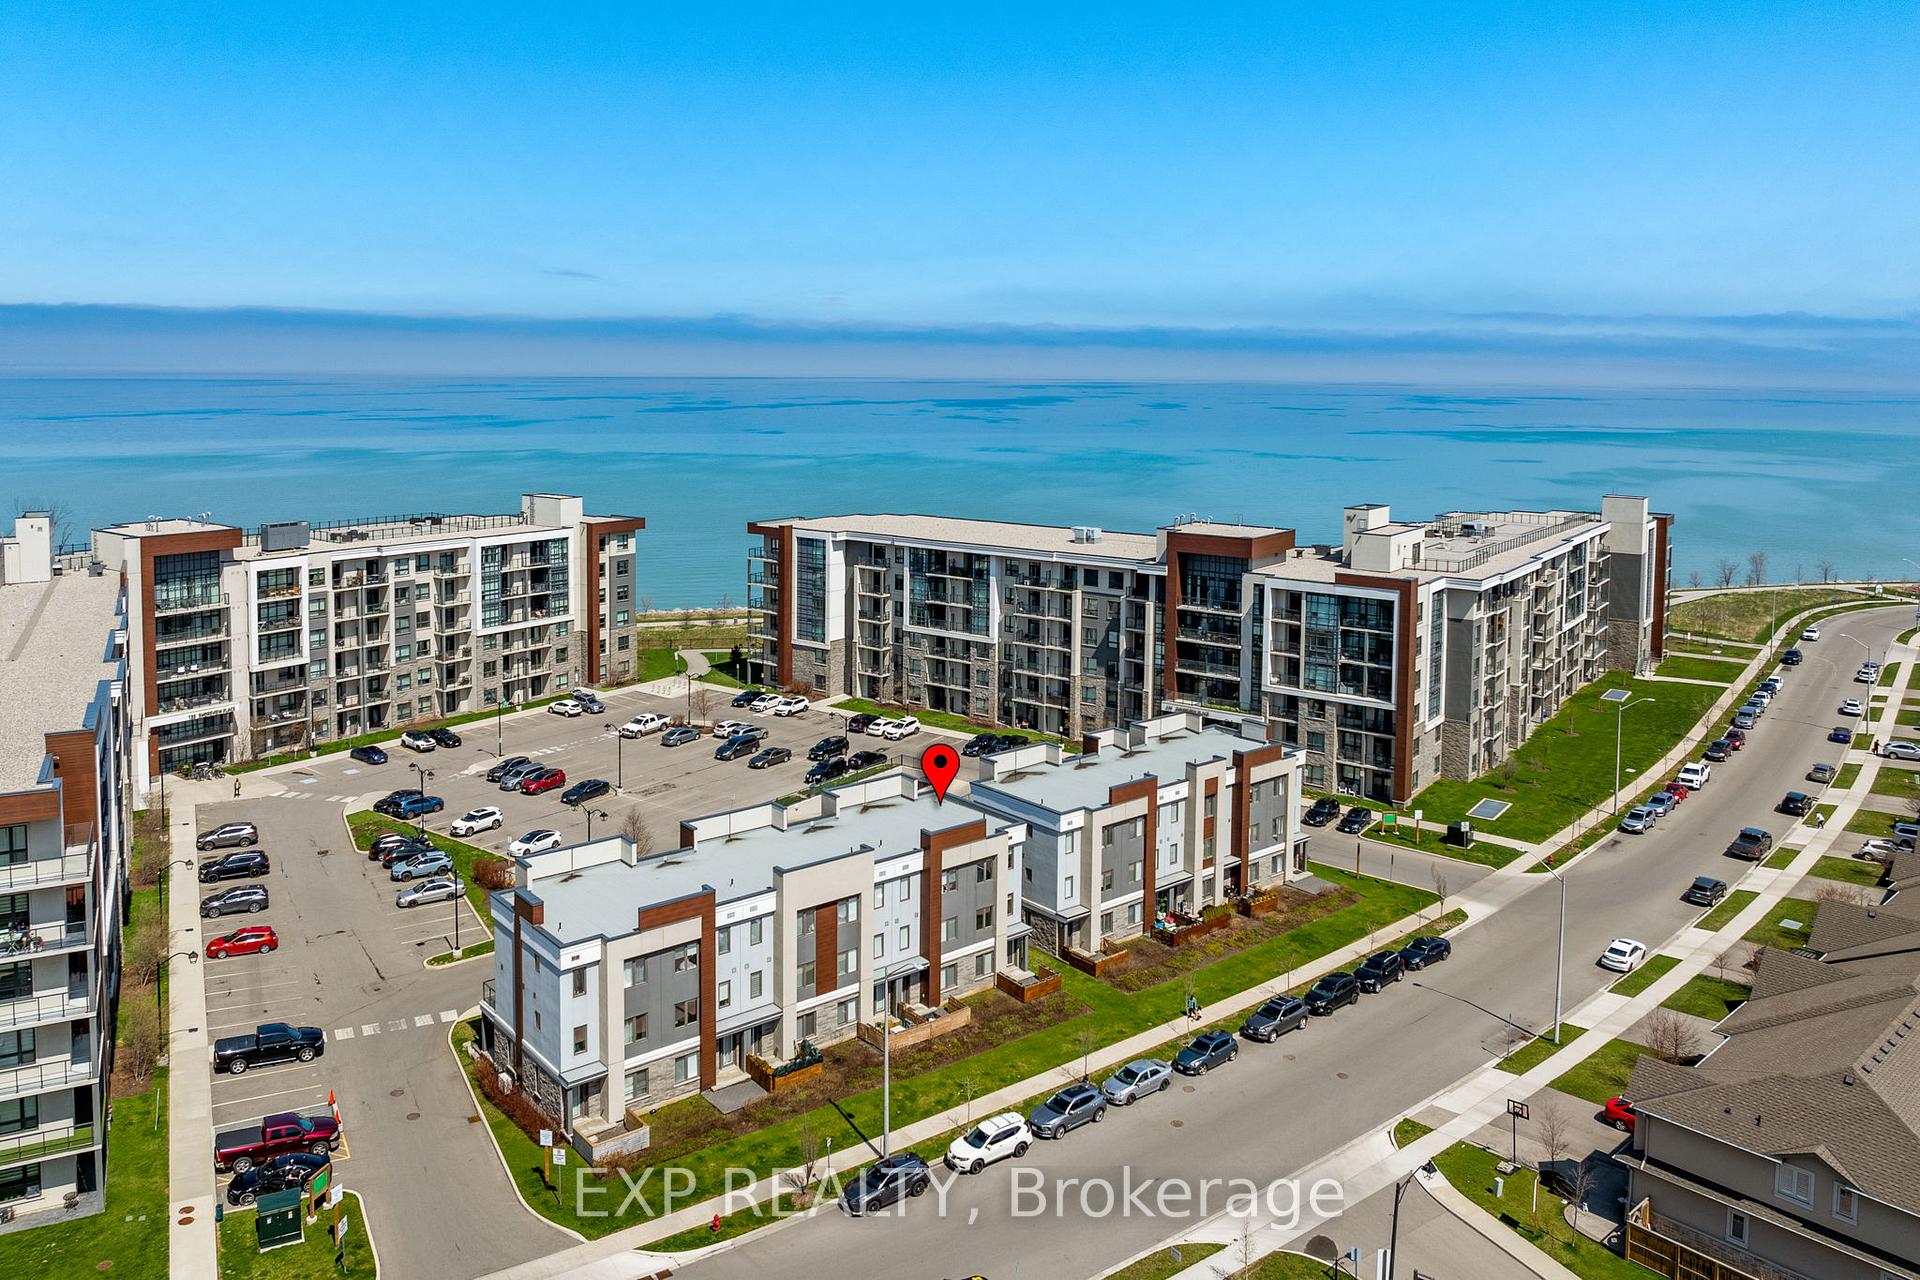
- Built in 2019 near waterfront trails.
- EV charger installed for convenience.
- Minutes from shopping and dining options.
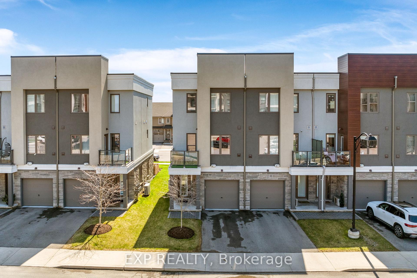
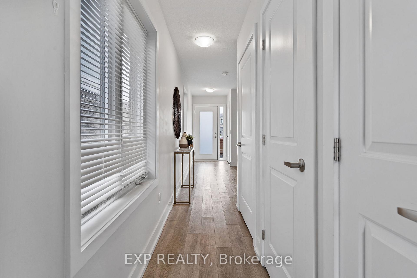
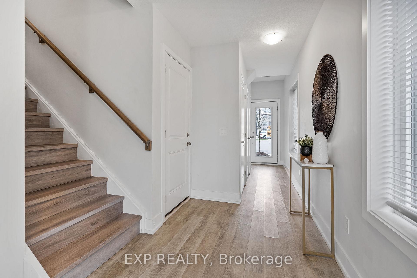
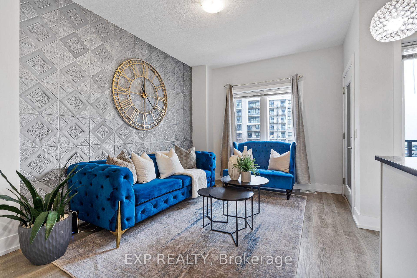
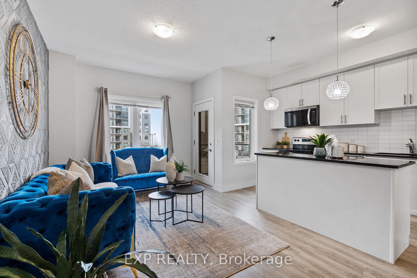
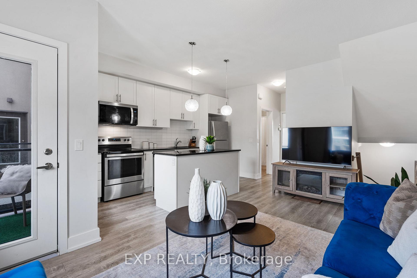
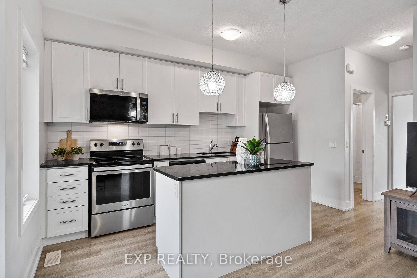
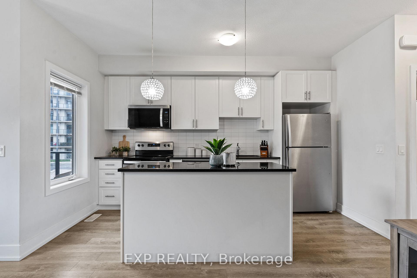
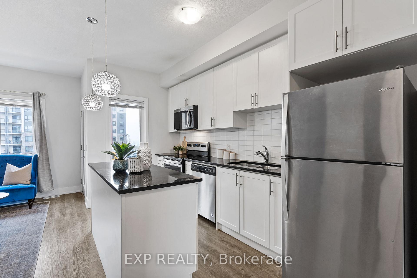
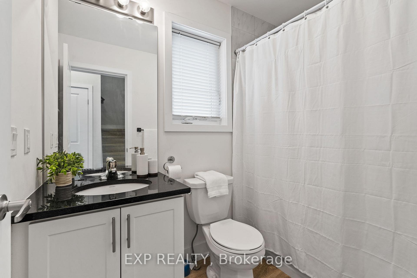
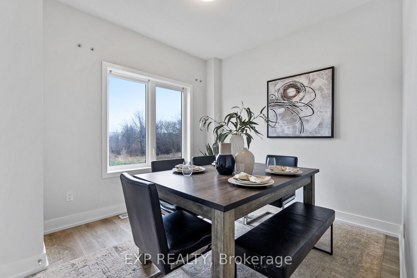
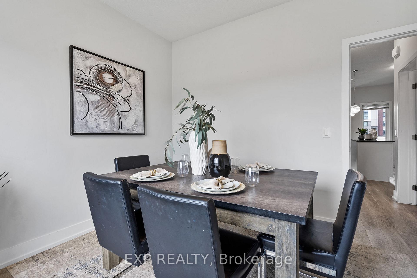
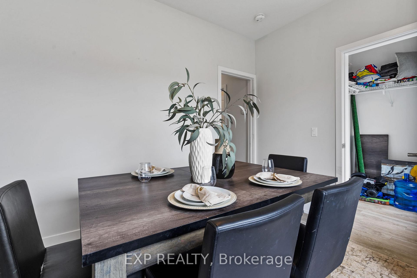
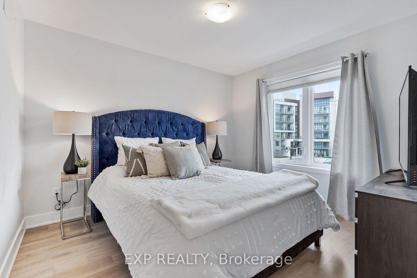
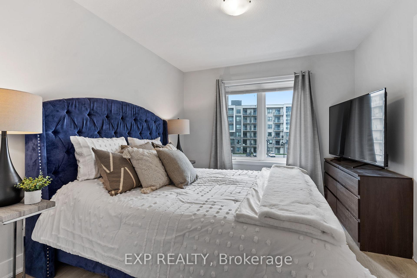
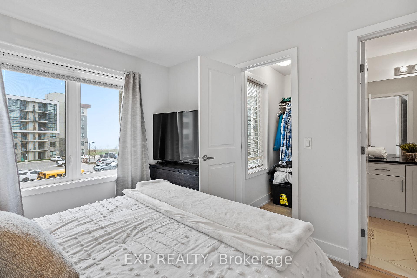
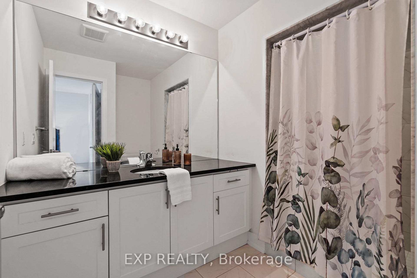
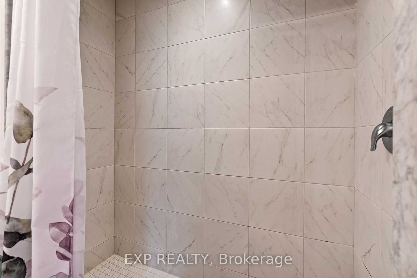
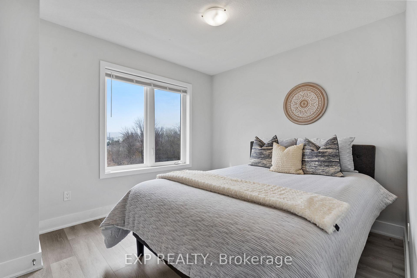
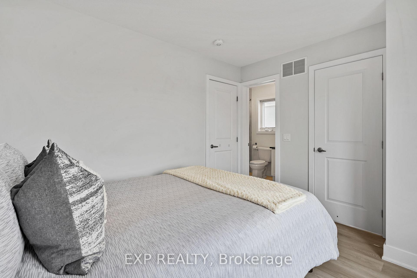
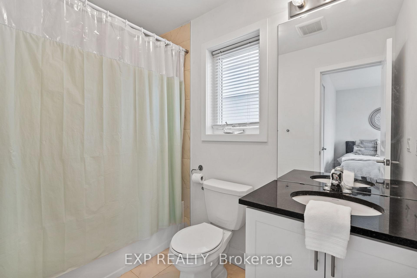
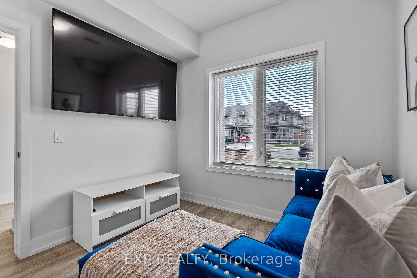
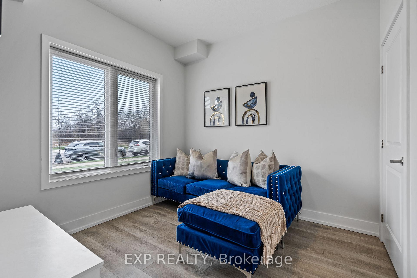
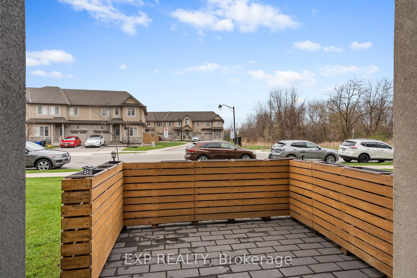
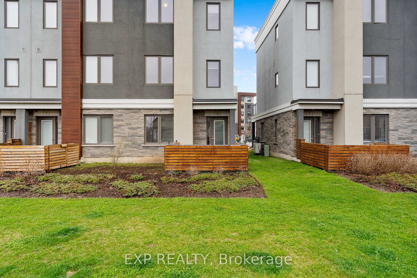
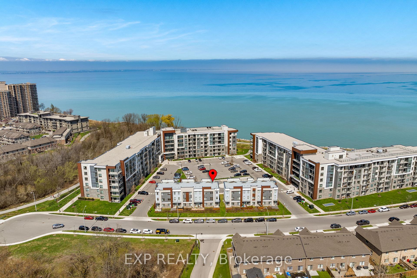
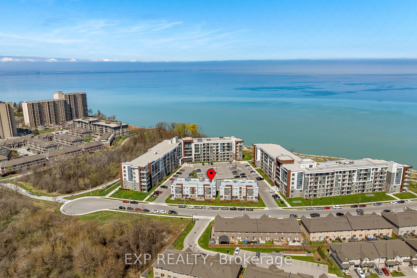
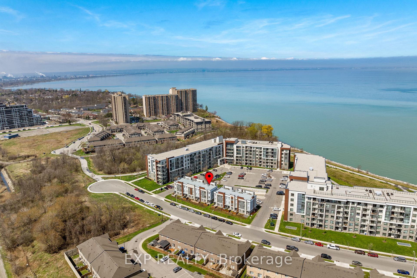
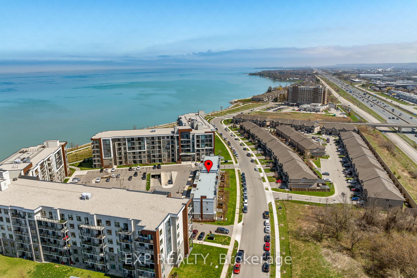
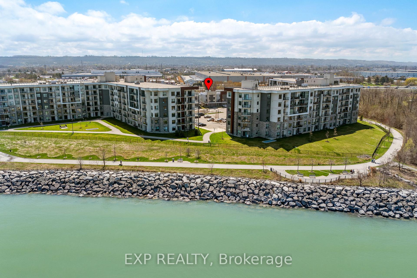
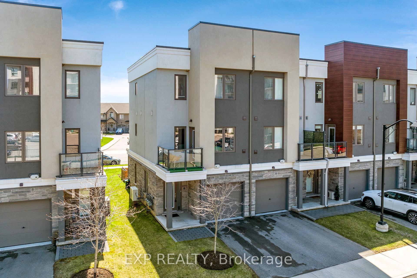
Four Bedrooms. Two Ensuites. Three Walk-In Closets. $151 A Month. One Of Only 11 Ever Built. Read That Again, Because Nothing Else On The Lake Is Doing This. Built In 2019 And Tucked Into A Hidden Lakeside Enclave Just Steps From The Waterfront Trails And Beach, This Rarely Offered Townhome Is Priced To Move And Built To Impress.The Bedroom Count Is The Story. Upstairs, Two Full Primary-Style Suites, Each With Its Own Walk-In Closet And Private 3-Piece Ensuite, So Nobody Is Sharing A Bathroom And Nobody Is Losing The Argument Over Who Gets The Good Room. A Third Bedroom On The Main Level Comes With Its Own Walk-In Closet And Doubles Effortlessly As A Bright Home Office Or Formal Dining Room. The Fourth, On The Flexible Ground Floor, Works As A Guest Suite, Rec Room, Or Second Office, With A Separate Entrance To A Private Backyard Sitting Area Framed By Custom Planter Boxes.The Open-Concept Main Level Delivers A Stunning Kitchen With Granite Countertops And Stainless Steel Appliances, Flowing Into A Bright Living Room With A Walkout To Your Private Balcony. Durable Vinyl Flooring Throughout Keeps It Clean And Low Maintenance. An EV Charger Is Already Installed. Now The Part That Closes The Deal. Monthly Fees Are Just $151, Lower Than Most Freehold Common Element Fees In The Area. And Property Taxes Are Coming Down, Re-Assessment Has Been Approved, So The Figure Posted Today Is Higher Than What You Will Actually Pay. Surrounded By Award-Winning Wineries And Wine Country Dining, Minutes To Shopping And The GO Station, With A Smooth Commute To Both The GTA And Niagara. Four Bedrooms, Lakeside, Under $151 A Month In Fees. *Property Taxes Will Be Lowered To $4320 in 2027. Re-Assessment Has Been Approved.
Key Facts & Features
Property Costs
- Annual Property Tax Amount
- $5,985
- Land Transfer Tax Fee
- $10,055
Condo/Maintenance Fee
- Maintenance Fee
- $151 /month
Included In Maintenance Fee
- Common Elements Included
- Building Insurance Included
- Parking Included
Rental Items
- Rental Equipment
- Enercare HWT $50.65.
- Basement Type
- None
Interior Features
- Pets Permitted
- Yes-with Restrictions
- Laundry Features
- In Area
- Laundry Level
- Main Level
- Interior Extras
- Auto Garage Door Remote, Central Vacuum
- Fireplace/Stove
- No
- Elevator
- No
Exterior Features
- Balcony
- Open
Building
- Building Type
- Condo Townhouse
- Building Style
- 3-Storey
- Approx Age
- 6-10
- Condo Corp Number
- 589
Construction
- Exposure
- North
- Exterior Finish
- Stucco (Plaster), Stone
- Special Designation
- Unknown
Inclusions
- Inclusions
- EV Charger, SS Fridge, Stove, B/I Dishwasher, Microwave, Washer & Dryer, All Electrical Light Fixtures, All Window Coverings.
Exclusions
- Exclusions
- Staging
Parking & Garages
- Garage Type
- Built-In
- Garage Spaces
- 1
- Parking Type
- Owned
- Parking Spaces
- 1
- Total Garage And Parking Spaces
- 2
Lockers
- Locker Type
- None
Heating & Cooling
- Heat Source
- Gas
- Heat Type
- Forced Air
- Air Conditioning
- Central Air
- Bedrooms
- 4
- Washrooms
- 3
- Kitchens
- 1
- Family / bonus room
- Yes
Room sizes
- Bedroom—Second level, Vinyl Floor, Walk-In Closet(s), Large Window
- Bedroom—Third level, Vinyl Floor, Walk-In Closet(s), 3 Pc Ensuite
- Kitchen—Second level, Vinyl Floor, Stainless Steel Appl, Granite Counters
- Bedroom—Third level, Vinyl Floor, Walk-In Closet(s), 3 Pc Ensuite
- Living Room—Second level, Vinyl Floor, Open Concept, W/O To Balcony
- Dining Room—Second level, Vinyl Floor, Open Concept
- Bedroom—Ground level, Vinyl Floor, Window, Closet
Washrooms
- 4-piece, Second
- 3-piece, Third
- 3-piece, Third
- Municipality
- Hamilton
- Neighbourhood
- Lakeshore
- Main cross streets
- Shoreview Pl/Millen Rd
- Directions
- Shoreview Pl/Millen Rd
- MLS® number
- X13779708
- Data source
- Toronto Regional Real Estate Board
- Listed on
- 2026-09-14
- Updated on
- 2026-10-09
- Days on market
- 31 days
- Possession type
- Flexible
- Co-op commission
- 2%
- Seller
- Listed by
- eXp Realty
Home Market Value
Current home valuation for Unit 6, 115 Shoreview Place, Hamilton, Lakeshore, Hamilton, ON. Listed for $679,000
HOMEH Estimate
$582,094
Estimated Sales Range
$459,854 - $704,334
HOMEH Estimate for Unit 6, 115 Shoreview Place, Hamilton, Lakeshore
Calculated with a real agent's CMA method — 45+ years of experience, codified. Not an AI guess.
Mortgage Payment Calculator
Compare up to 4 down payment scenarios
5% on first $500K + 10% on $179,000 over $500K
$42,900
| Scenario 1 | Scenario 2 | Scenario 3 | Scenario 4 | |
|---|---|---|---|---|
−Down payment | % $ | % $ | % $ | % $ |
+CMHC insurance | $25,422 | $18,944 | $16,160 | $0 |
=Total mortgage | $660,966 | $630,044 | $593,310 | $543,200 |
Amortization | ||||
Mortgage rate | % | % | % | % |
| Payment frequency | ||||
=Mortgage payment | $3,227monthly | $3,076monthly | $2,897monthly | $2,652monthly |
Land Transfer Tax
$10,055
$10,055
Around this home
Data provided by OpenStreetMap & Fraser Institute School Rankings
Ask HOMEH
New!Hi there!
👋Text or call (416) 301-9001
Recommended for you
Based on homes you've looked at.
No recommended properties found.
Nearby similar homes
No nearby properties found.
More real estate resources
Other homes nearby
Explore this area
Nearby neighbourhoods
No nearby listings available.