
117 Norwood Road
Hamilton (Westdale), ON L8S 3R3
- 2+1Bedrooms
- 2Bathrooms
- 4Garage
- 700–1100Sq Ft
- $5,269Tax
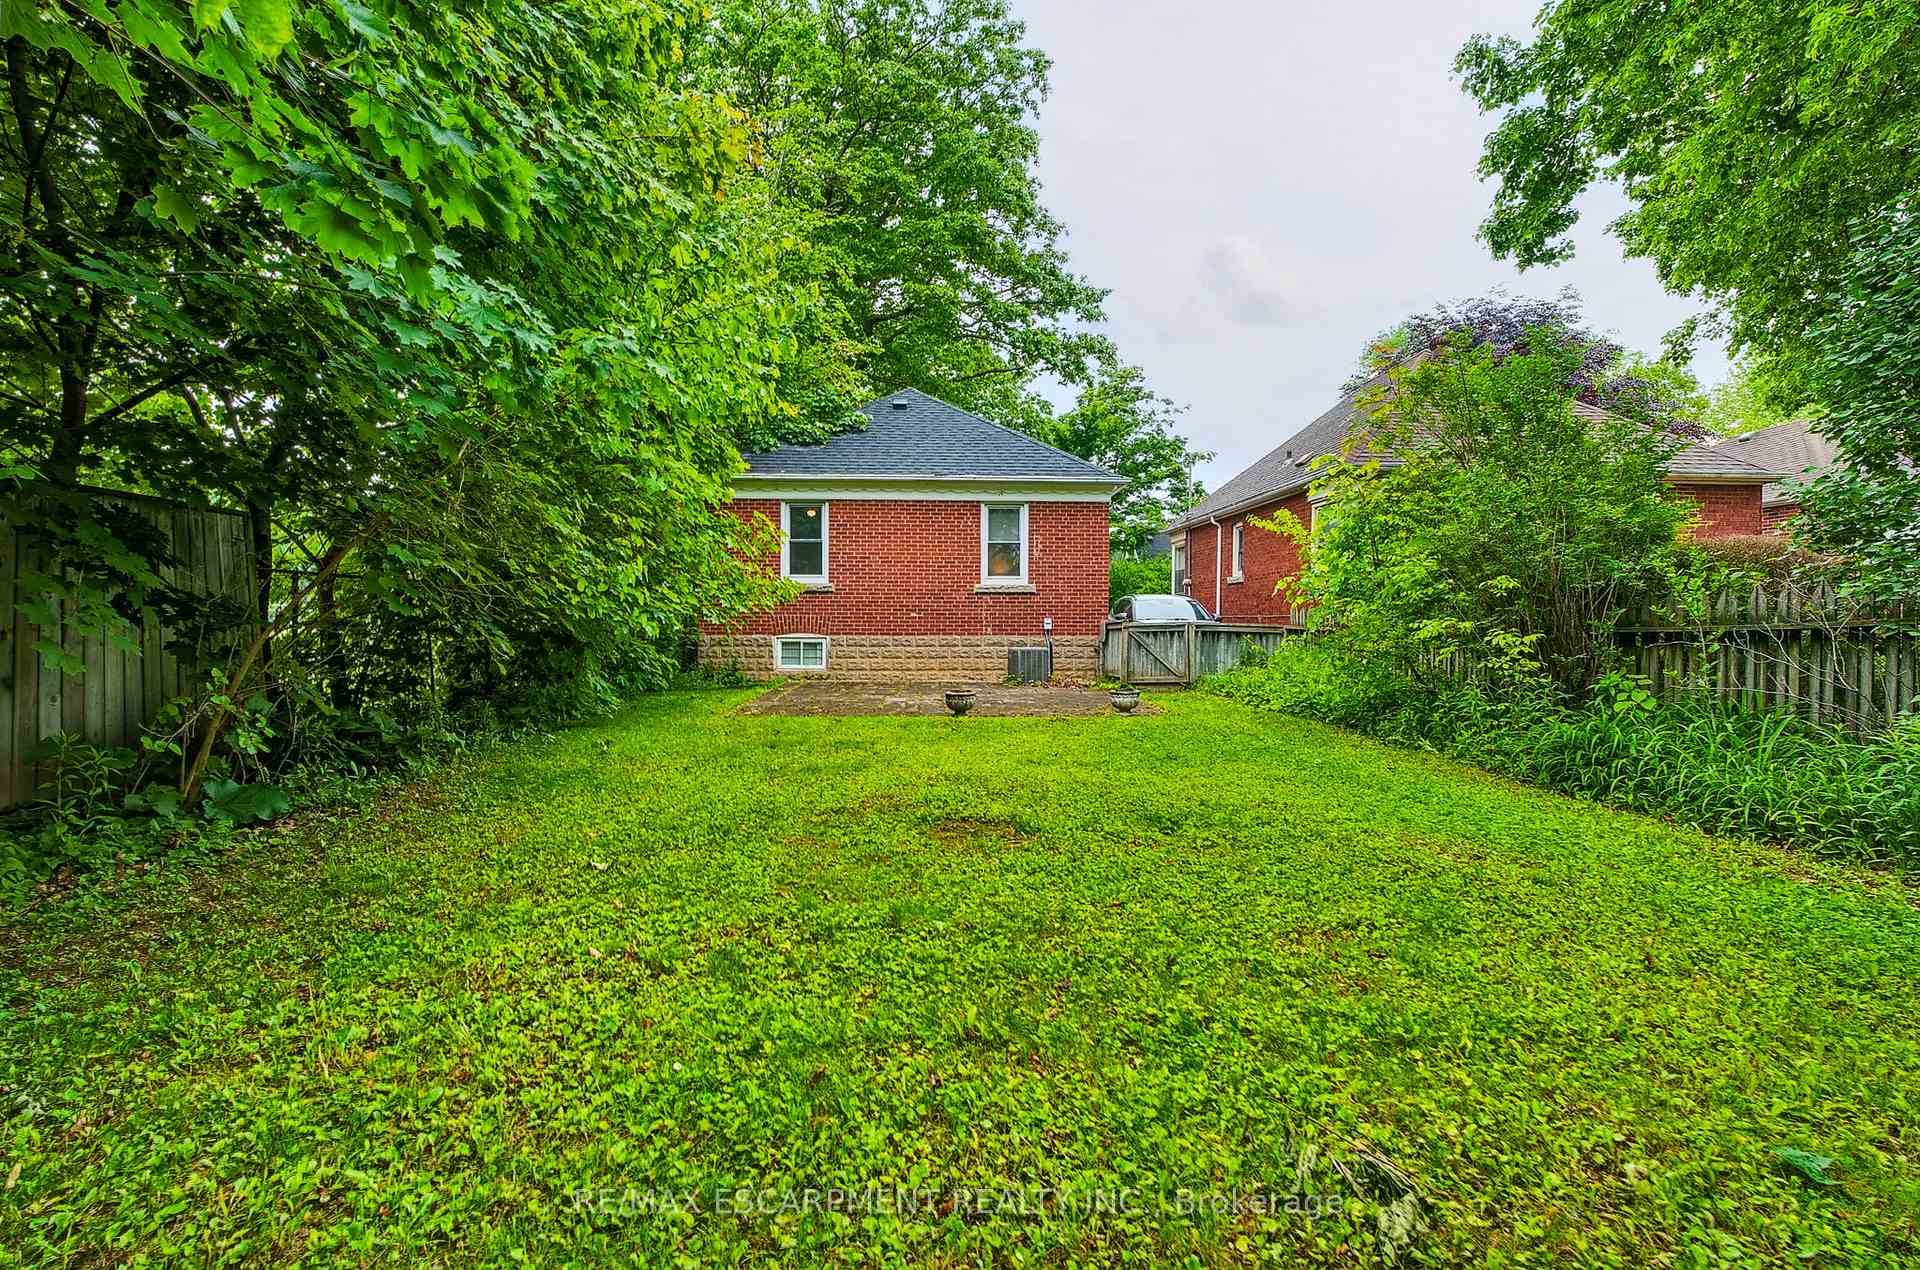
- 35×100 ftLot Size
 Estimated Value:$730,417See Free Estimate Report

Property not available for sale or for rent.
HOMEH One: full-service selling for a 1% listing fee. The buyer's agent commission is separate.
Free Home EvaluationHow Much Is My Home Worth?Homes for Sale NearbySale & Price History for 117 Norwood Road, Hamilton, Westdale
| Start Date | End Date | Price | Event | MLS# |
|---|---|---|---|---|
| 2025-06-09 | 2025-06-20 | Login to See Prices | Sold | x12207993 |
Real estate boards require you to or to see the full details of this property.
*Sold prices and complete sale & price history are regulated data. Under the Trust in Real Estate Services Act, 2002 (TRESA) and the rules of the Real Estate Council of Ontario (RECO), and pursuant to the Multiple Listing Service® rules of the Canadian Real Estate Association (CREA) and the Toronto Regional Real Estate Board (TRREB), this information may be shown only to registered users who have agreed to the applicable terms of use (a Virtual Office Website, or "VOW," arrangement). HOMEH Inc., Brokerage therefore provides it to signed-in members only. Creating an account is free and takes under a minute.
About 117 Norwood Road, Hamilton, Westdale
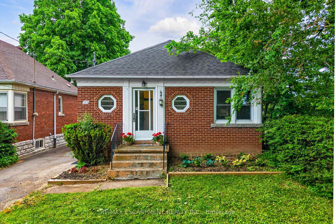
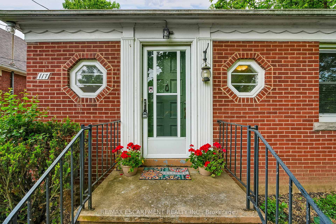
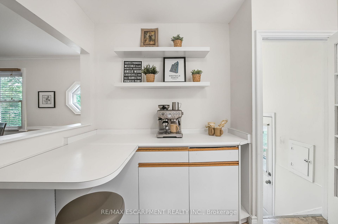
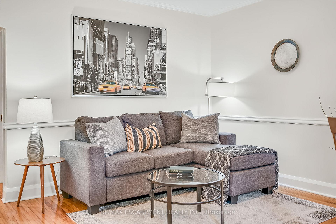
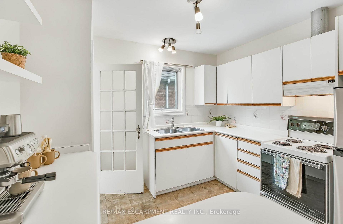
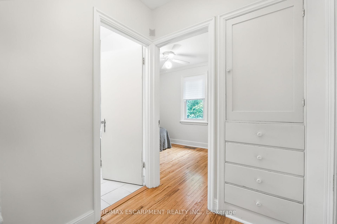
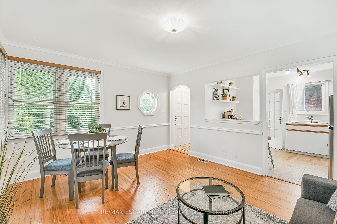
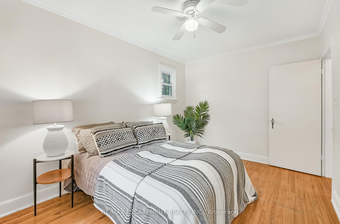
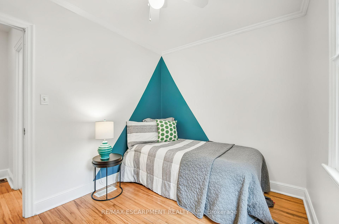
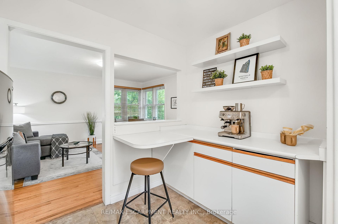
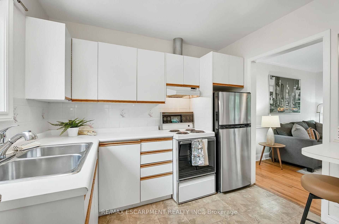
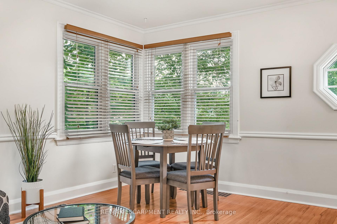
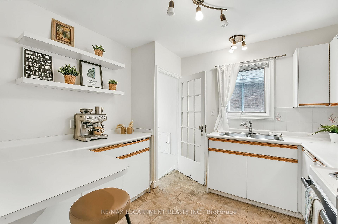
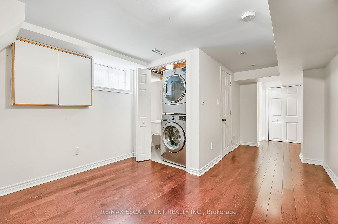
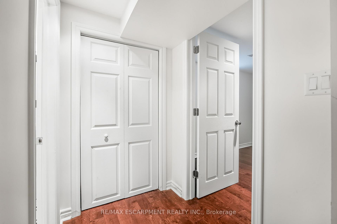
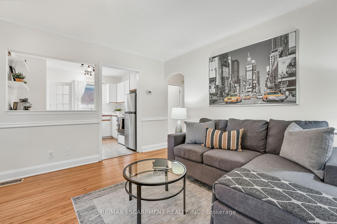
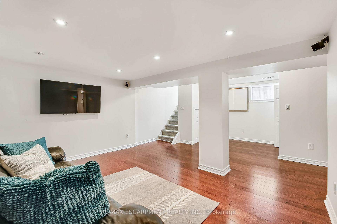
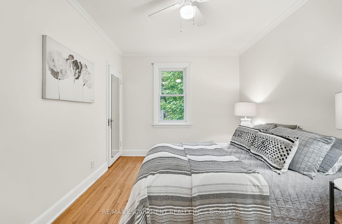
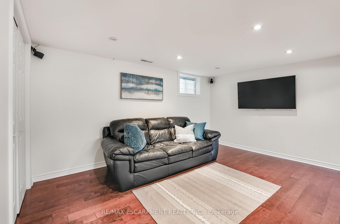
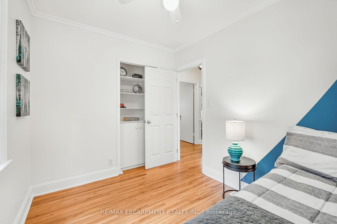
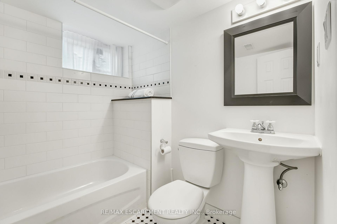
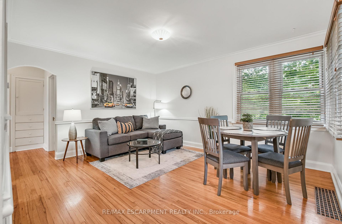
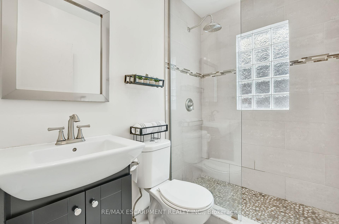
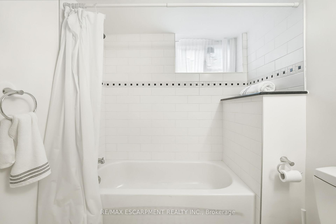
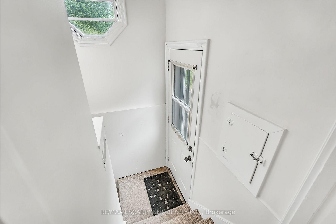
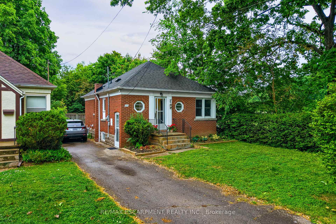
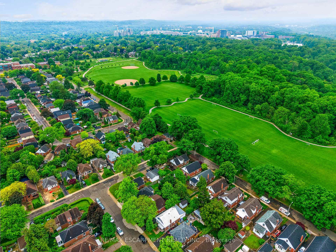
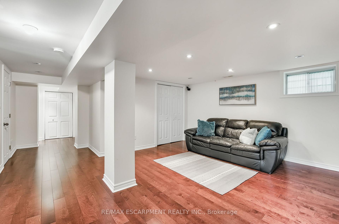
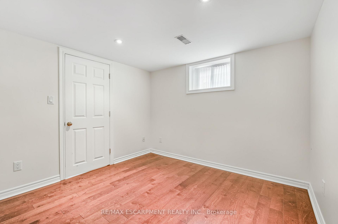
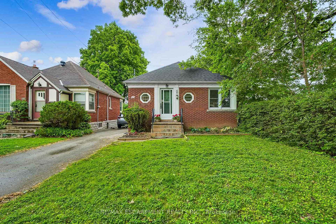
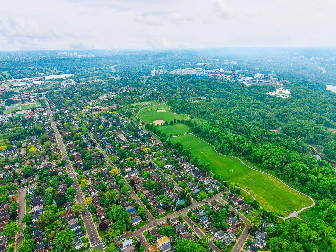
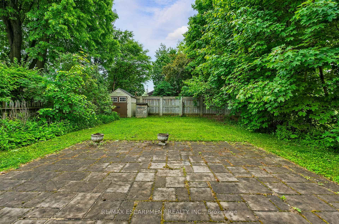
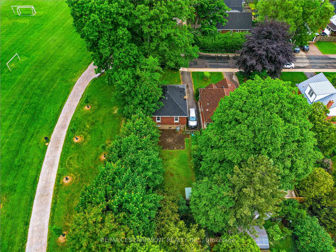
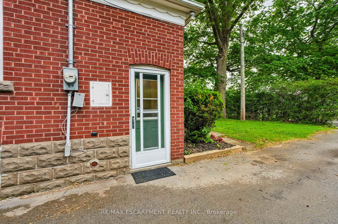
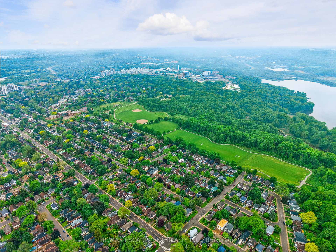
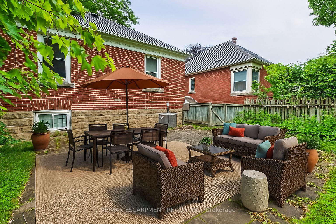
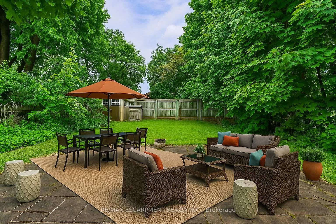
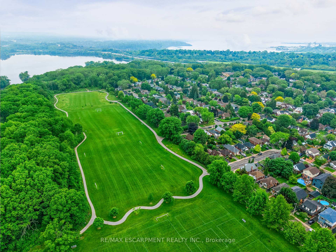
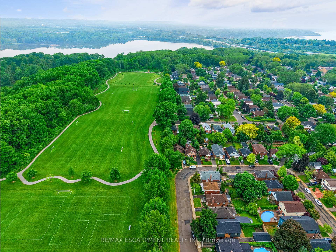
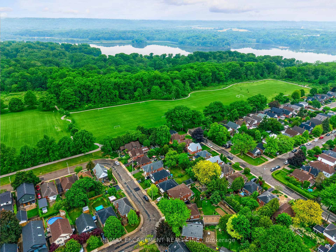
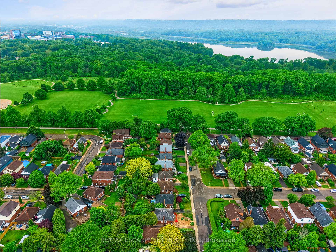
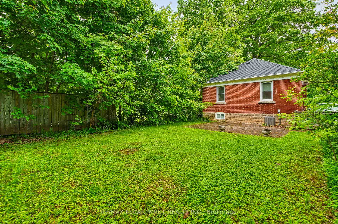
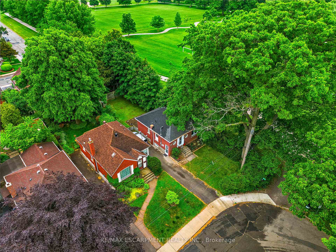
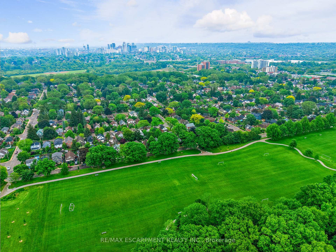
Incredible opportunity to own a charming bungalow in one of Hamiltons most walkable and sought-after neighbourhoods. This updated, double-brick home is just steps from Cootes Paradise Elementary, Westdale Secondary, and McMaster Universityideal for families who want the ease of walking their children from preschool through to university. Set in the heart of Westdale, the location offers unmatched convenience. You're within walking distance to the future Longwood LRT stop, grocery stores, restaurants, cafés, medical and dental offices, and major employers like McMaster Innovation Park and HHS Children's Hospital. The setting is truly special - this home backs directly onto Churchill Park, owned and maintained by the Royal Botanical Gardens. Enjoy peaceful park views from your living room and the privacy of having only one neighbour. Step out your back door into a network of beautiful trails, forests, and natural spaces, all just waiting to be explored. Inside, the home has been thoughtfully updated for comfort and ease. Original hardwood floors run throughout the main level, maintaining warmth and character. The renovated main bathroom (2011) features in-floor heating. The finished basement offers a separate entrance, additional bedroom and bathroom, storage, laundry, and durable luxury vinyl plank flooringperfect for guests, extended family, or rental potential. Practical upgrades include all plumbing and sewer line, backflow prevention, and an upgraded water service line. The basement is spray-foam insulated and the attic has blown-in insulation benefitting the homes energy efficiency throughout. The lower level is wired for 7.1 surround sound and HDMI to a media closet, and the home is fully wired for Ethernet. Bonus: architectural renderings for a second-storey addition or new build are included with the listing. A rare mix of nature, city convenience, and smart upgrades - this is Westdale living at its best. RSA.
Key Facts & Features
Property Costs
- Annual Property Tax Amount
- $5,269
- Land Transfer Tax Fee
- $12,273
- Basement Type
- Finished, Separate Entrance
Interior Features
- Interior Extras
- In-Law Capability, Water Heater Owned
- Fireplace/Stove
- No
- Elevator
- No
Exterior Features
- Pool
- None
- Property Features
- Fenced Yard, Hospital, Library, Park, Rec./Commun.Centre, School
Building
- Building Type
- Detached
- Building Style
- Bungalow
- Approx Age
- 51-99
Construction
- Exterior Finish
- Brick
- Roof
- Asphalt Shingle
- Foundation Details
- Concrete Block
- Special Designation
- Unknown
Lot
- Lot Front
- 35.44 ft
- Lot Depth
- 100.00 ft
- Lot Shape
- Rectangular
Inclusions
- Inclusions
- Dryer, Refrigerator, Stove, Washer, Window Coverings, ELFS
Exclusions
- Exclusions
- Staging furniture, TV and mounts, coffee machine
Parking & Garages
- Garage Type
- None
- Garage Spaces
- 4
- Parking Spaces
- 4
- Total Garage And Parking Spaces
- 4
Heating & Cooling
- Heat Source
- Gas
- Heat Type
- Forced Air
- Air Conditioning
- Central Air
- Water
- Municipal
- Sewers
- Sewer
- Bedrooms
- 2 + 1
- Washrooms
- 2
- Kitchens
- 1
Room sizes
- Living Room—Main level
- Kitchen—Main level
- Bedroom—Main level
- Bedroom—Main level
- Recreation—Basement level
- Laundry—Basement level
- Bedroom—Basement level
Washrooms
- 4-piece, Main
- 4-piece, Basement
- Municipality
- Hamilton
- Neighbourhood
- Westdale
- Main cross streets
- King St W to Bond St N to Norwood
- Zoning
- C/S-1364
- Directions
- King St W to Bond St N to Norwood Road
- MLS® number
- X12207993
- Data source
- Toronto Regional Real Estate Board
- Status change
- 2025-06-20
- Listed on
- 2025-06-09
- Days on market
- 11 days
- Possession type
- Flexible
- Co-op commission
- 2% + HST
- Seller
- Listed by
- RE/MAX ESCARPMENT REALTY INC.
Home Market Value
Current home valuation for 117 Norwood Road, Hamilton, Westdale, Hamilton, ON. Listed for $789,900
HOMEH Estimate
$730,417
Estimated Sales Range
$577,029 - $883,805
HOMEH Estimate for 117 Norwood Road, Hamilton, Westdale
Calculated with a real agent's CMA method — 45+ years of experience, codified. Not an AI guess.
For the owner
Is this your home? Track its value.
Get this home's HOMEH Estimate by email once a month, with how many homes are for sale around you.
Mortgage Payment Calculator
Compare up to 4 down payment scenarios
5% on first $500K + 10% on $289,900 over $500K
$53,990
| Scenario 1 | Scenario 2 | Scenario 3 | Scenario 4 | |
|---|---|---|---|---|
−Down payment | % $ | % $ | % $ | % $ |
+CMHC insurance | $29,416 | $22,038 | $18,800 | $0 |
=Total mortgage | $764,813 | $732,948 | $690,215 | $631,920 |
Amortization | ||||
Mortgage rate | % | % | % | % |
| Payment frequency | ||||
=Mortgage payment | $3,734monthly | $3,579monthly | $3,370monthly | $3,085monthly |
Land Transfer Tax
$12,273
$12,273
Around this home
No schools found nearby
Data provided by OpenStreetMap & Fraser Institute School Rankings
Ask HOMEH
New!Hi there!
👋Text or call (416) 301-9001
Recommended for you
Based on homes you've looked at.
No recommended properties found.
Nearby similar homes
No nearby properties found.
More real estate resources
Other homes nearby
Explore this area
Nearby neighbourhoods
No nearby listings available.