
50 Hyde Park Avenue
Hamilton (Kirkendall), ON L8P 4M7
- 4Bedrooms
- 4Bathrooms
- 2Garage
- 3000–3500Sq Ft
- $11,738Tax
- 40×110 ftLot Size
 Estimated Value:$1,601,983See Free Estimate Report

Property not available for sale or for rent.
HOMEH One: full-service selling for a 1% listing fee. The buyer's agent commission is separate.
Free Home EvaluationHow Much Is My Home Worth?Homes for Sale NearbySale & Price History for 50 Hyde Park Avenue, Hamilton, Kirkendall
| Start Date | End Date | Price | Event | MLS# |
|---|---|---|---|---|
| 2025-06-09 | 2025-06-21 | Login to See Prices | Sold | x12206701 |
Real estate boards require you to or to see the full details of this property.
*Sold prices and complete sale & price history are regulated data. Under the Trust in Real Estate Services Act, 2002 (TRESA) and the rules of the Real Estate Council of Ontario (RECO), and pursuant to the Multiple Listing Service® rules of the Canadian Real Estate Association (CREA) and the Toronto Regional Real Estate Board (TRREB), this information may be shown only to registered users who have agreed to the applicable terms of use (a Virtual Office Website, or "VOW," arrangement). HOMEH Inc., Brokerage therefore provides it to signed-in members only. Creating an account is free and takes under a minute.
About 50 Hyde Park Avenue, Hamilton, Kirkendall
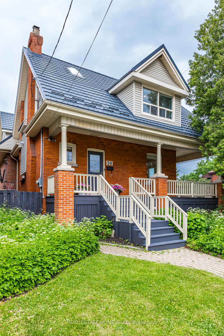
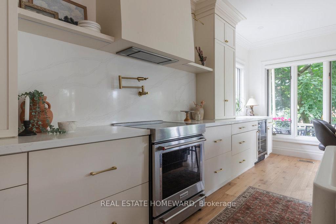
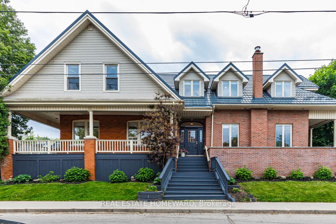
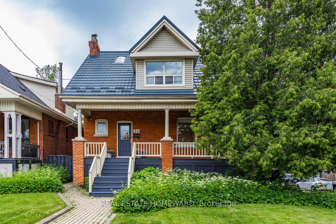
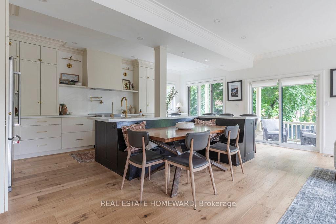
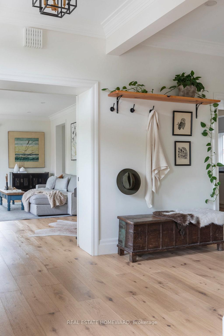
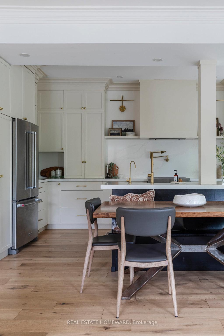
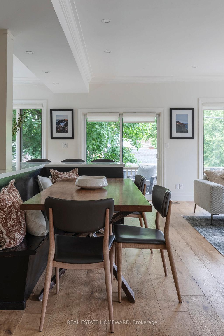
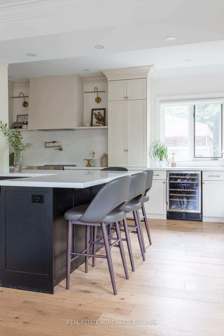
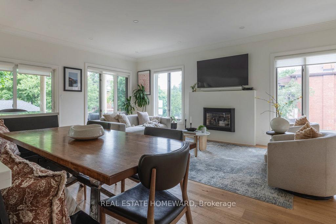
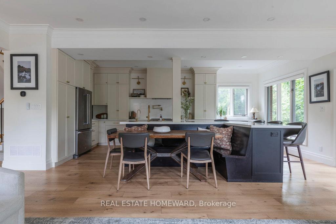
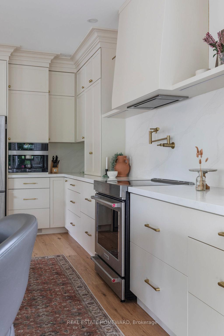
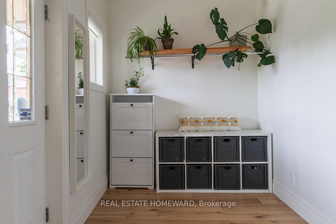
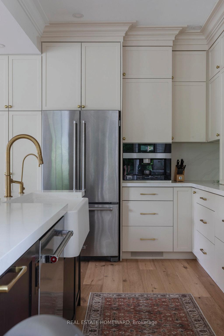
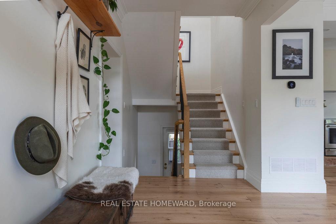
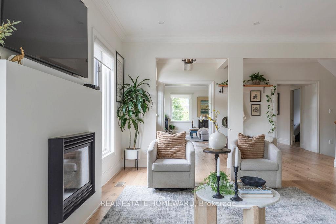
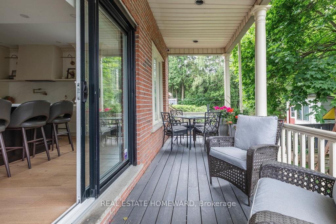
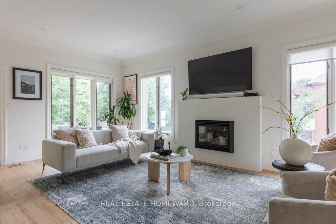
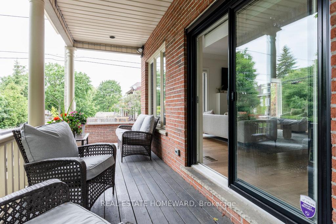
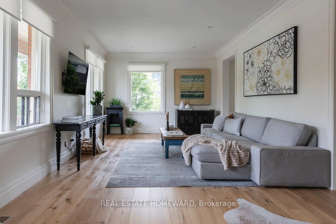
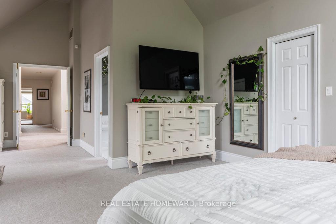
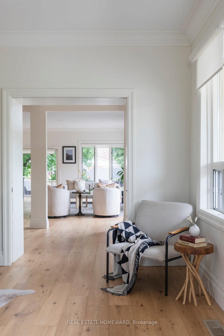
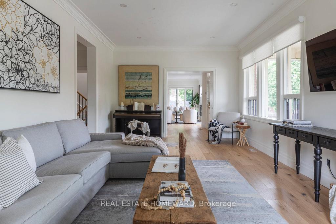
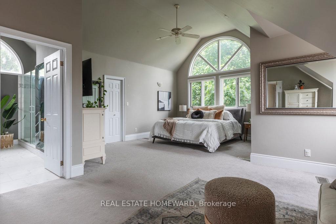
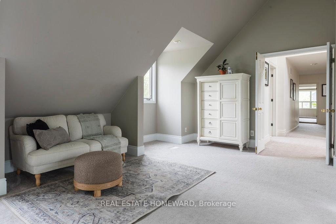
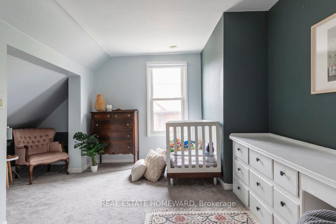
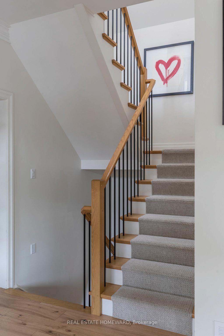
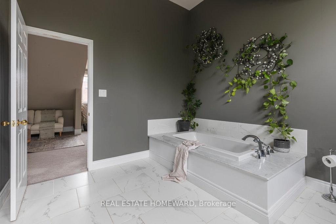
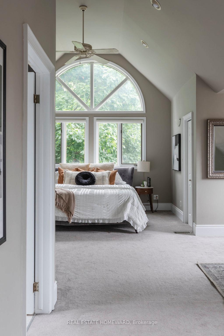
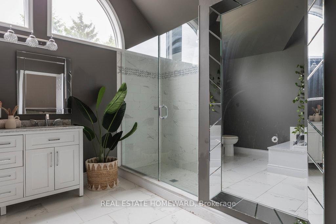
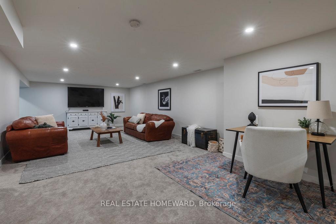
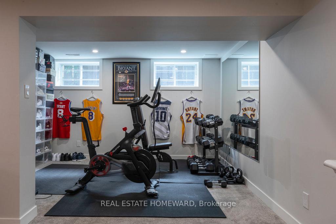
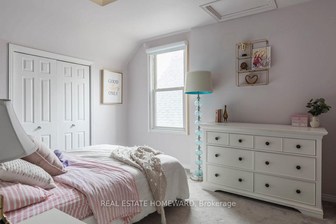
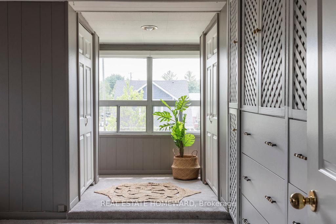
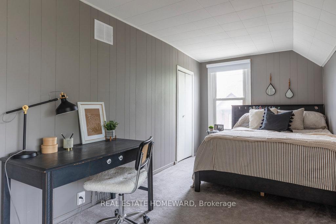
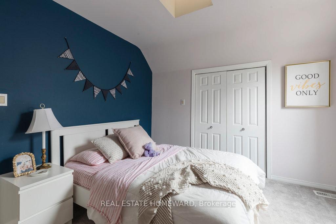
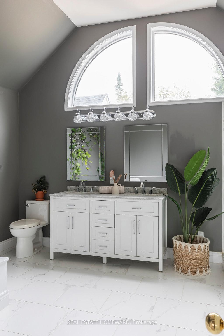
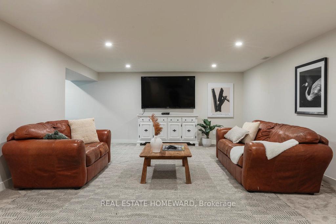
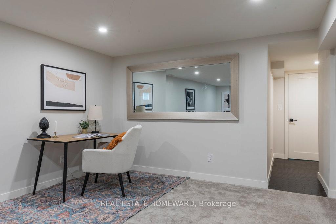
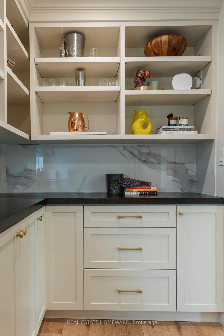
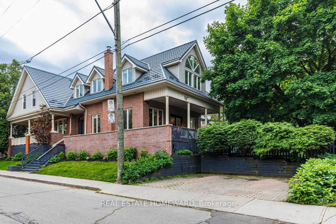
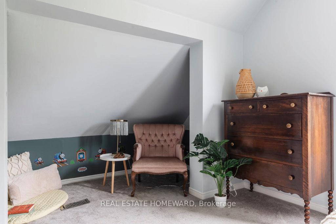
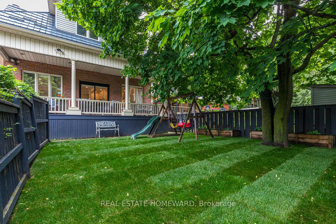
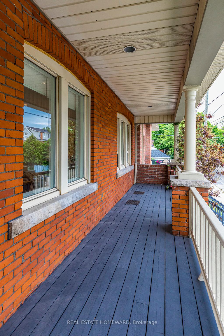
Big, bright and beautifully updated - this South Kirkendall stunner is the one you've been waiting for. With 4 bedrooms and 4 bathrooms, this house has almost 4000 square feet of stylish, comfortable living space with room for the whole family to spread out. Inside you'll find a bright and airy layout with lots of natural light pouring in through big windows and skylights. The show stopping kitchen is both gorgeous and functional, with electric blinds, loads of storage, a walk-in pantry and space to actually cook (and hang out!). There's also a large comfortable main floor family room perfect for movie nights or lazy Sundays. Upstairs, the primary suite is a total retreat with a huge 5-piece ensuite - big tub, double sinks, separate glass shower, you name it. The other 3 bedrooms are a good size and super flexible for whatever you need - kids' rooms, guest space, home office setups, whatever life throws at you.The finished basement adds even more flex space: a big rec room, gym area, workshop, plus tons of storage so you can finally get organized. Outside, enjoy a lovely backyard with a wrap around porch and deck, great for BBQs, morning coffee, or just unwinding after a long day. And for your convenience parking for 2 cars! The friendly close knit community vibe in South Kirkendall is truly one of Hamilton's gems, known for it's warm neighborhood feel where everyone looks out for each other. Just steps to Dundurn Market and Locke Street restaurants, cafes, bakeries and shops. Plus good schools, hiking trails and highway access - all part of the package.This is one of those neighborhoods where people move in and stay. Here's your chance to do the same.
Key Facts & Features
Property Costs
- Annual Property Tax Amount
- $11,738
- Land Transfer Tax Fee
- $30,475
Rental Items
- Rental Equipment
- Hot water tank. Reverse osmosis water filter. Home comfort air cleaner. Approx costs available.
- Under Contract
- Hot Water Heater, Other, Water Treatment
- Basement Type
- Finished
Interior Features
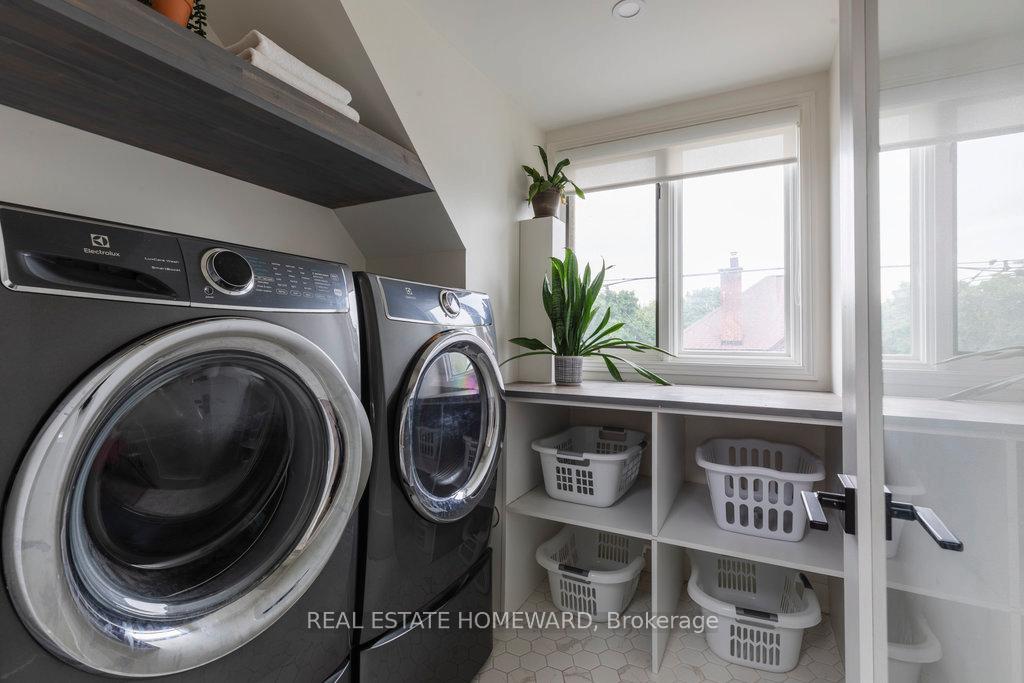
- Laundry Level
- Upper Level
- Interior Extras
- None
- Security Features
- Alarm System
- Fireplace/Stove
- Yes
- Fireplace Features
- Electric, Family Room
- Elevator
- No
Exterior Features
- Exterior Extras
- Deck, Landscaped, Porch
- Pool
- None
- Property Features
- Fenced Yard, Hospital, Park, Public Transit, School
Building
- Building Type
- Detached
- Building Style
- 2-Storey
- Approx Age
- 100+
Construction
- Exterior Finish
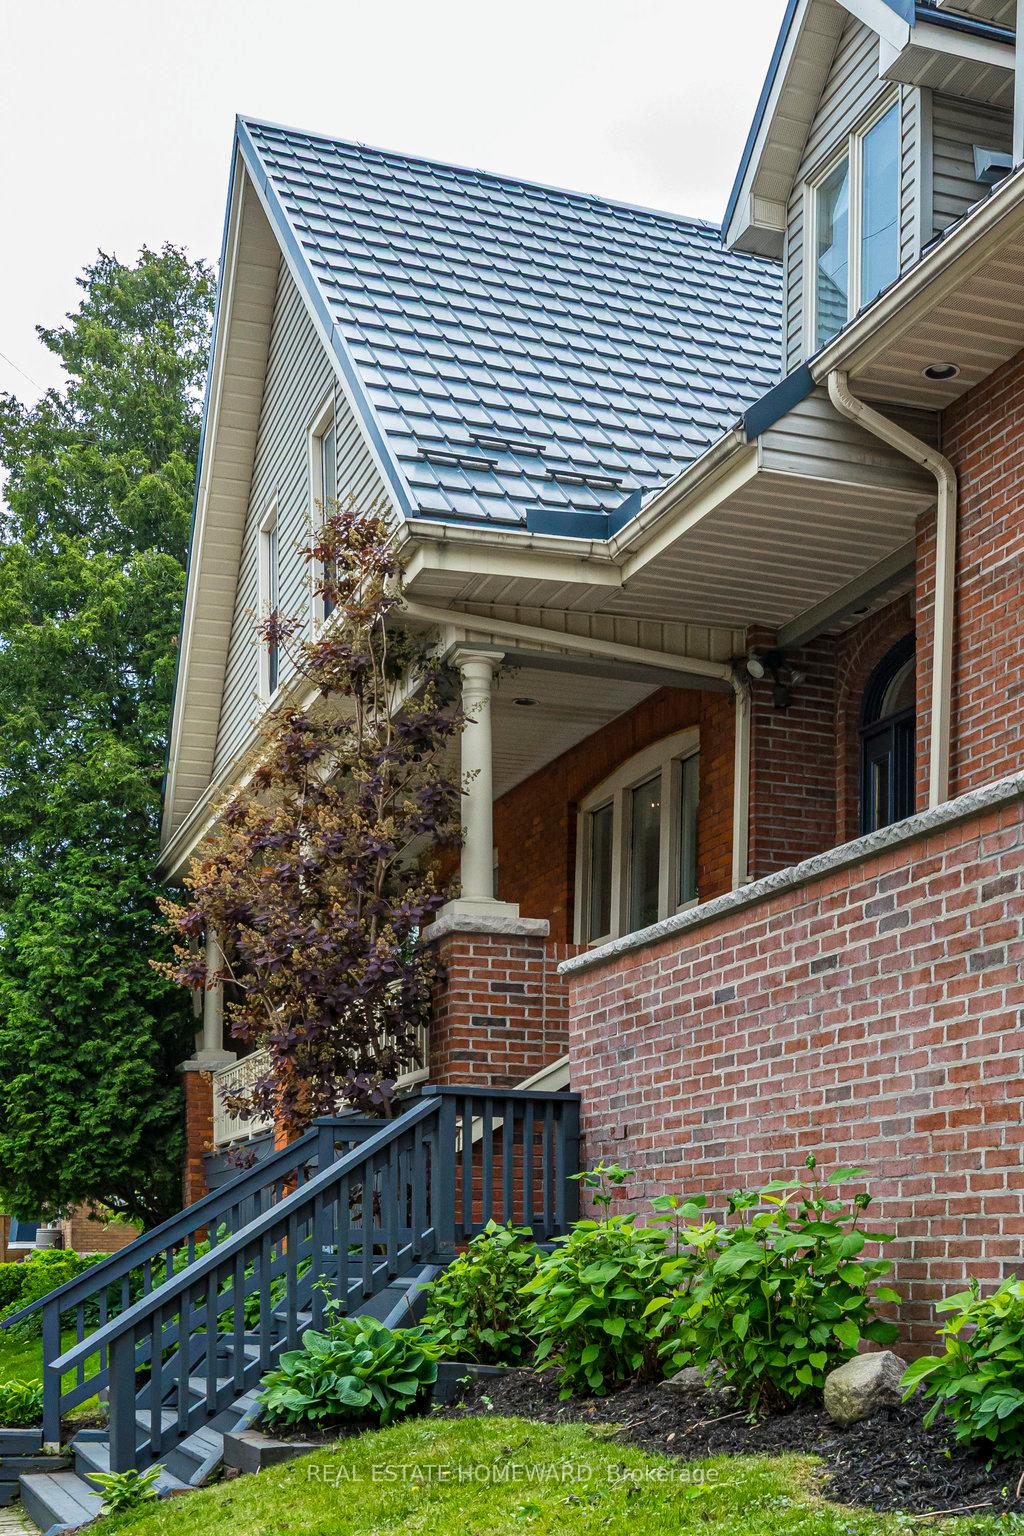
- Brick, Vinyl Siding
- Roof
- Metal
- Foundation Details
- Unknown
- Special Designation
- Unknown
Lot
- Lot Front
- 40.00 ft
- Lot Depth
- 110.00 ft
Inclusions
- Inclusions
- All existing appliances including: fridge, stove, dishwasher, built-in Miele espresso machine, wine fridge, washer, dryer, fridge/freezer in bsmt. Existing window coverings, light fixtures & ceiling fans. Built-in shelving. Kids swing set.
Exclusions
- Exclusions
- Electric car charger. Televisions and mounting equipment. Exercise equipment.
Parking & Garages
- Garage Type
- None
- Garage Spaces
- 2
- Parking Spaces
- 2
- Total Garage And Parking Spaces
- 2
Heating & Cooling
- Heat Source
- Gas
- Heat Type
- Forced Air
- Air Conditioning
- Central Air
- Water
- Municipal
- Sewers
- Sewer
- Bedrooms
- 4
- Washrooms
- 4
- Kitchens
- 1
- Family / bonus room
- Yes
Room sizes
- Kitchen—Main level, Eat-in Kitchen, Hardwood Floor, Open Concept
- Family Room—Main level, Combined w/Kitchen, Electric Fireplace, W/O To Deck
- Pantry—Main level, Pocket Doors
- Primary Bedroom—Second level, 5 Pc Bath, Broadloom, Vaulted Ceiling(s)
- Bedroom 2—Second level, Skylight, Broadloom, Closet
- Bedroom 3—Second level, B/I Shelves, Broadloom, Closet
- Bedroom 4—Second level, Broadloom, Closet
- Laundry—Second level
- Recreation—Lower level, Broadloom
- Exercise Room—Lower level
- Utility Room—Lower level
- Workshop—Lower level
- Living Room—Main level, Hardwood Floor, Separate Room, Window
Washrooms
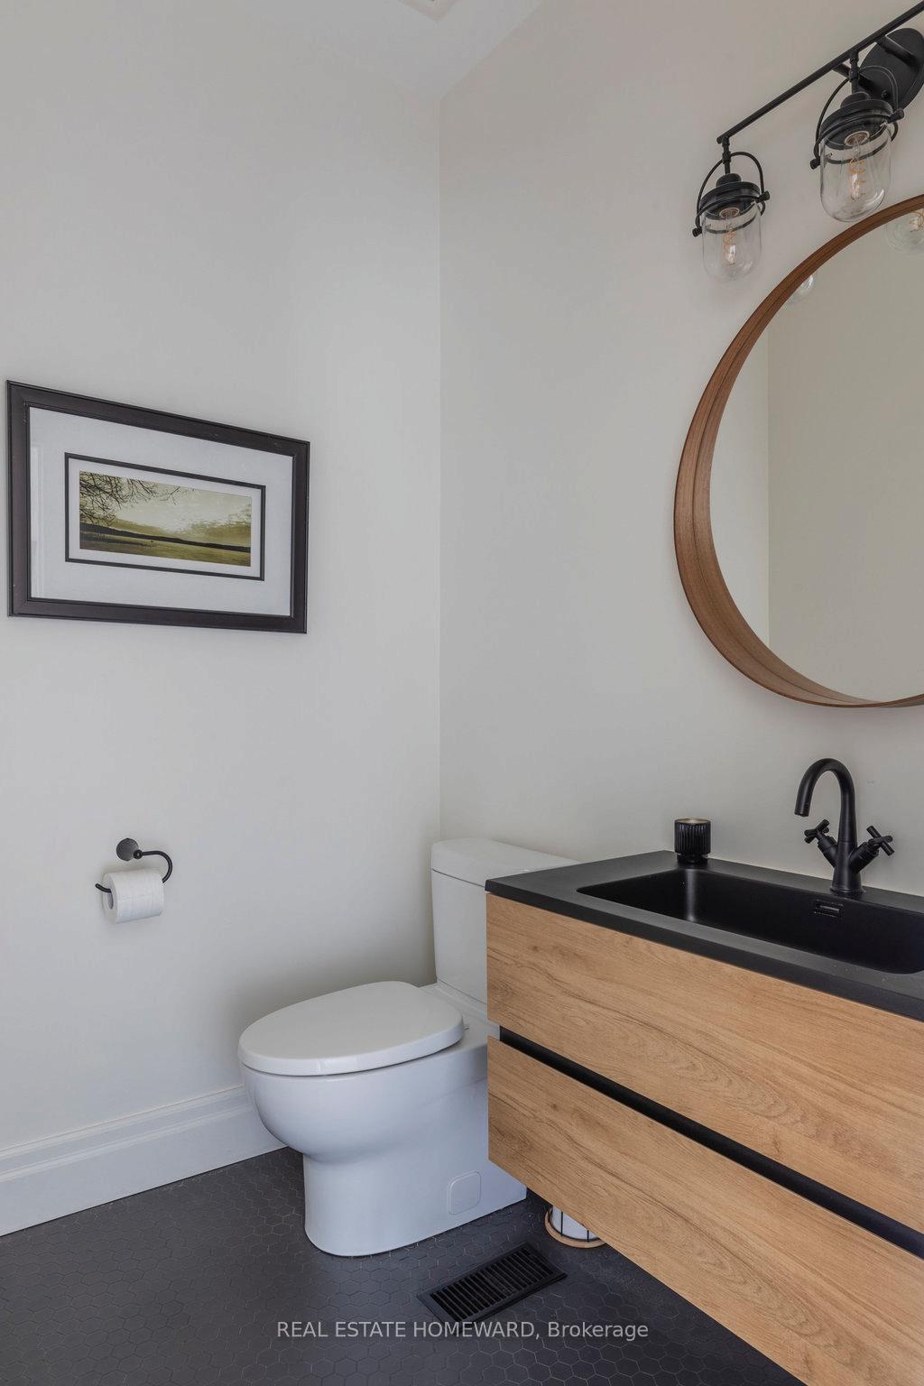
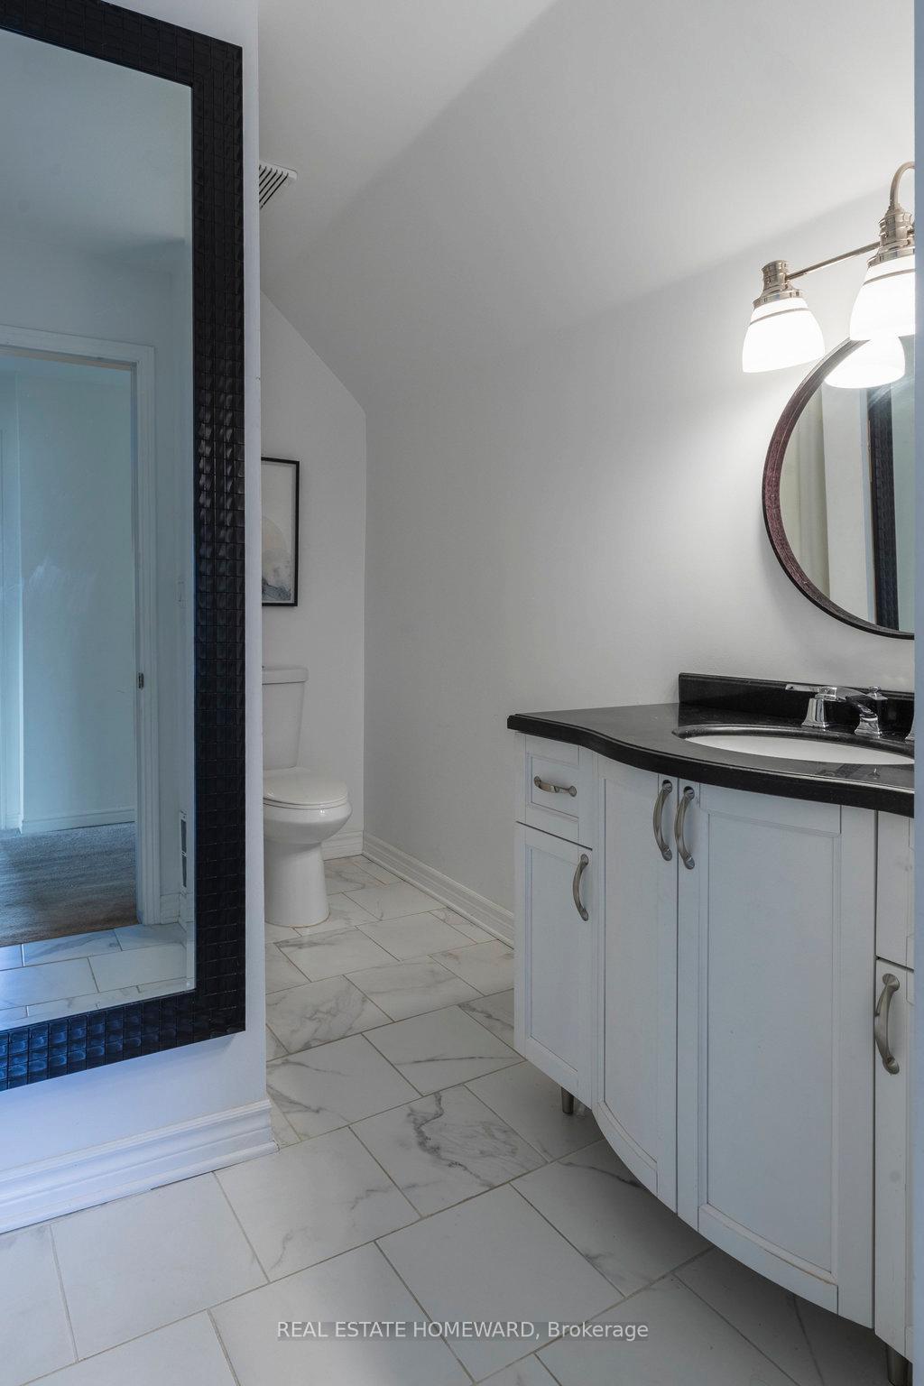
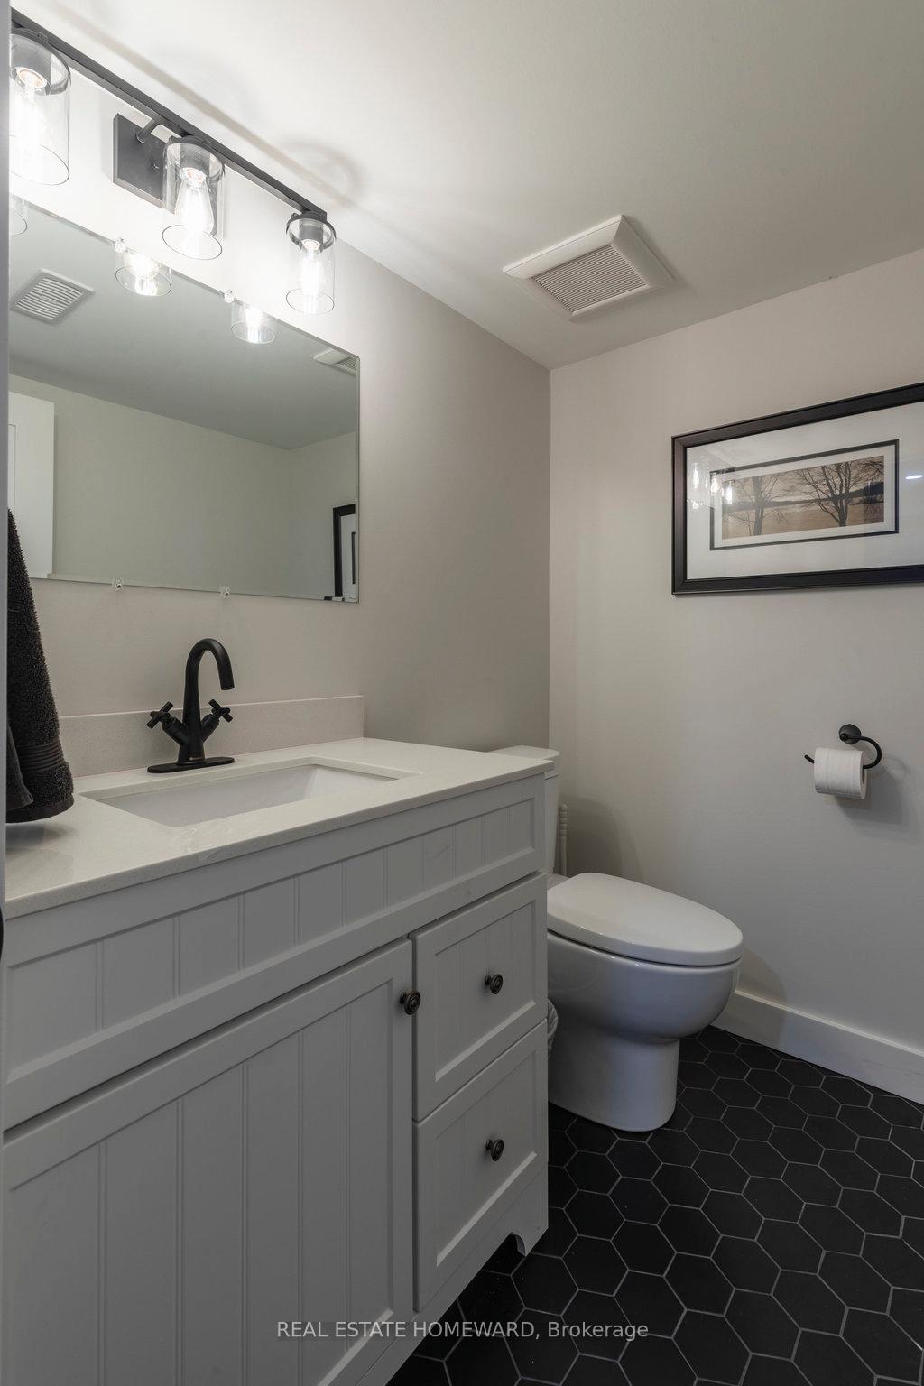
- 2-piece, Main
- 5-piece, Second
- 4-piece, Second
- 2-piece, Lower
- Municipality
- Hamilton
- Neighbourhood
- Kirkendall
- Main cross streets
- Aberdeen & Hyde Park
- Zoning
- C
- Directions
- South of Aberdeen at Glenside Ave
- MLS® number
- X12206701
- Data source
- Toronto Regional Real Estate Board
- Status change
- 2025-06-21
- Listed on
- 2025-06-09
- Days on market
- 12 days
- Possession date
- 2025-08-15
- Possession type
- 60-89 days
- Co-op commission
- 2% + HST
- Seller
- Listed by
- REAL ESTATE HOMEWARD
Home Market Value
Current home valuation for 50 Hyde Park Avenue, Hamilton, Kirkendall, Hamilton, ON. Listed for $1,699,999
HOMEH Estimate
$1,601,983
Estimated Sales Range
$1,121,388 - $2,082,578
HOMEH Estimate for 50 Hyde Park Avenue, Hamilton, Kirkendall
Calculated with a real agent's CMA method — 45+ years of experience, codified. Not an AI guess.
For the owner
Is this your home? Track its value.
Get this home's HOMEH Estimate by email once a month, with how many homes are for sale around you.
Mortgage Payment Calculator
Compare up to 4 down payment scenarios
20% required for homes $1.5M or more
$340,000
| Scenario 1 | Scenario 2 | Scenario 3 | Scenario 4 | |
|---|---|---|---|---|
−Down payment | % $ | % $ | % $ | % $ |
+CMHC insurance | $0 | $0 | $0 | $0 |
=Total mortgage | $1,359,999 | $1,274,999 | $1,189,999 | $1,104,999 |
Amortization | ||||
Mortgage rate | % | % | % | % |
| Payment frequency | ||||
=Mortgage payment | $6,640monthly | $6,225monthly | $5,810monthly | $5,395monthly |
Land Transfer Tax
$30,475
$30,475
Around this home
Data provided by OpenStreetMap & Fraser Institute School Rankings
Ask HOMEH
New!Hi there!
👋Text or call (416) 301-9001
Recommended for you
Based on homes you've looked at.
No recommended properties found.
Nearby similar homes
No nearby properties found.
More real estate resources
Other homes nearby
Explore this area
Nearby neighbourhoods
No nearby listings available.