
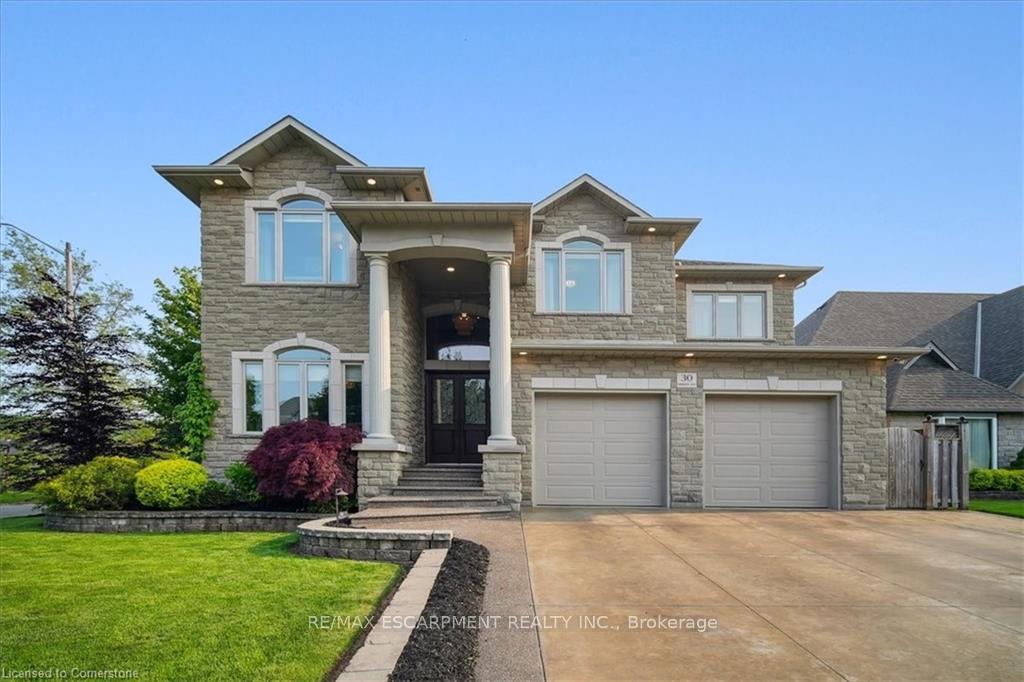
30 Parkmanor Drive
Hamilton (Stoney Creek), ON L8E 5L2
- 4Bedrooms
- 5Bathrooms
- 2Garage
- 3500–5000Sq Ft
- $10,727Tax
- 62×182 ftLot Size
 Estimated Value:$2,508,921See Free Estimate Report

Property not available for sale or for rent.
HOMEH One: full-service selling for a 1% listing fee. The buyer's agent commission is separate.
Free Home EvaluationHow Much Is My Home Worth?Homes for Sale NearbySale & Price History for 30 Parkmanor Drive, Hamilton, Stoney Creek
| Start Date | End Date | Price | Event | MLS# |
|---|---|---|---|---|
| 2025-06-06 | 2025-06-21 | Login to See Prices | Sold | x12204787 |
Real estate boards require you to or to see the full details of this property.
*Sold prices and complete sale & price history are regulated data. Under the Trust in Real Estate Services Act, 2002 (TRESA) and the rules of the Real Estate Council of Ontario (RECO), and pursuant to the Multiple Listing Service® rules of the Canadian Real Estate Association (CREA) and the Toronto Regional Real Estate Board (TRREB), this information may be shown only to registered users who have agreed to the applicable terms of use (a Virtual Office Website, or "VOW," arrangement). HOMEH Inc., Brokerage therefore provides it to signed-in members only. Creating an account is free and takes under a minute.
About 30 Parkmanor Drive, Hamilton, Stoney Creek
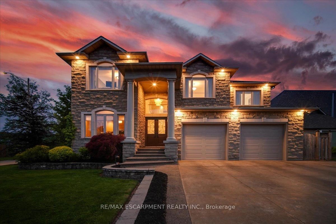
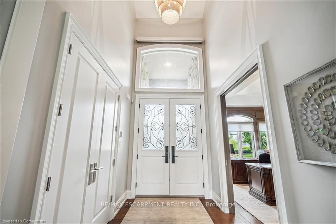
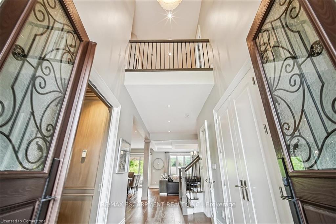
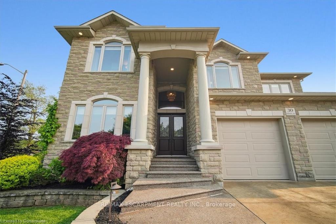
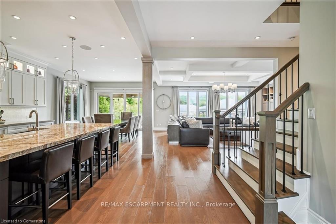
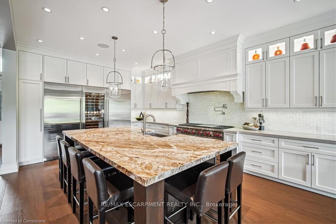
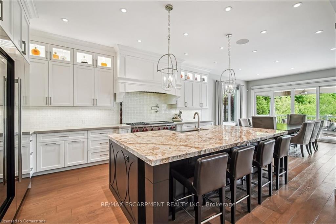
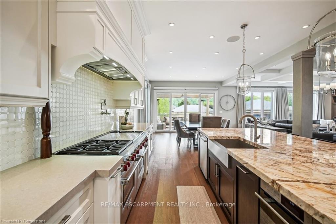
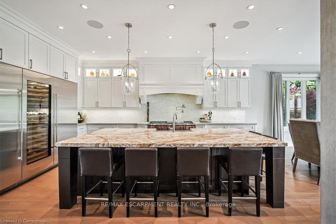
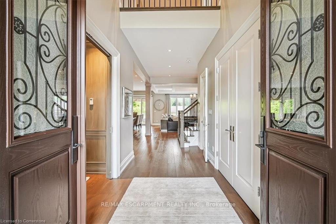
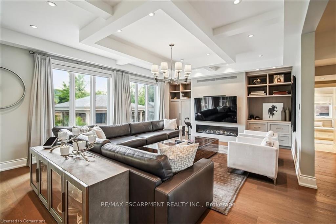
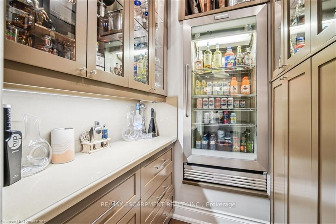
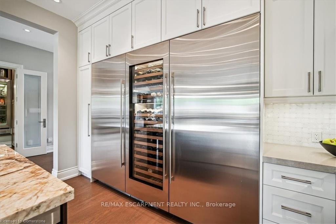
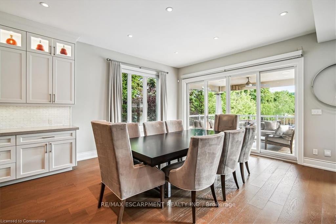
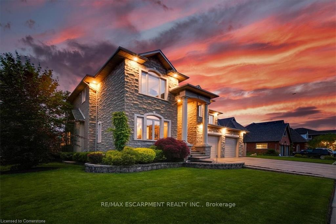
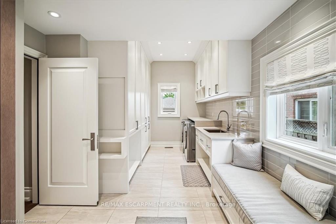
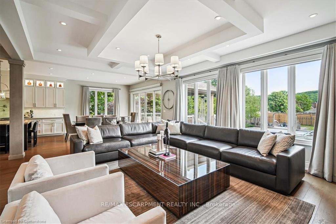
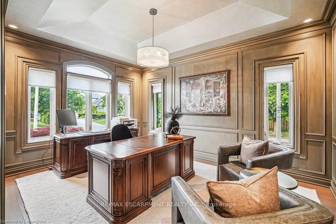
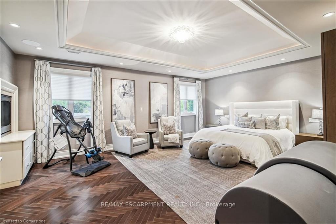
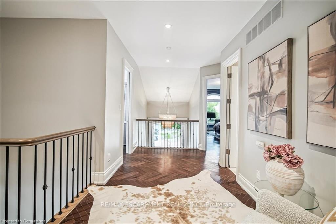
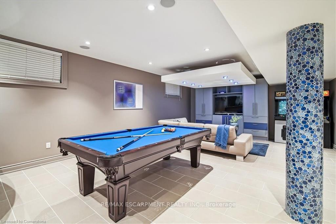
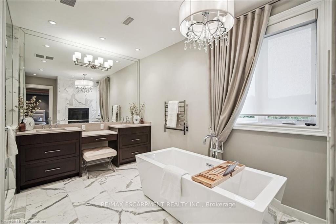
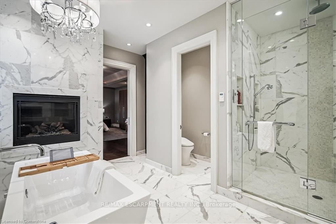
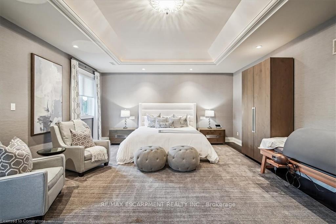
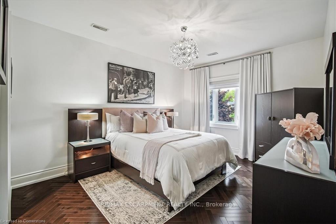
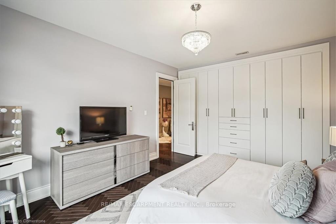
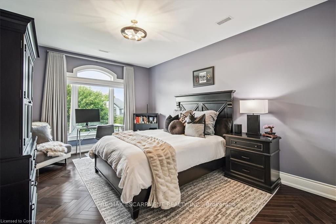
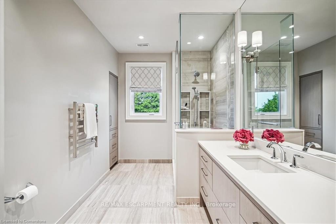
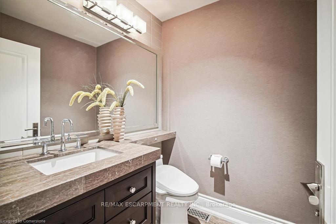
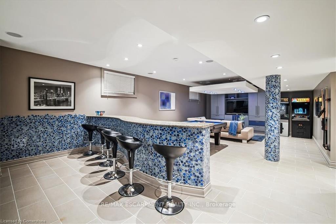
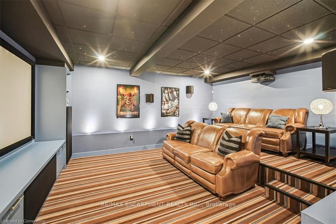
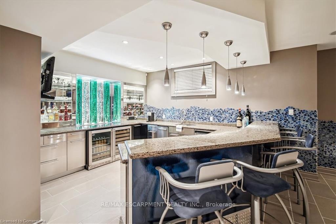
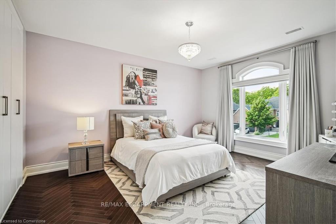
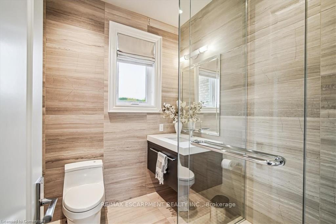
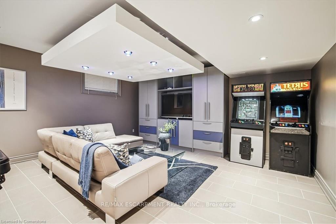
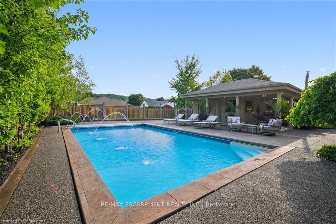
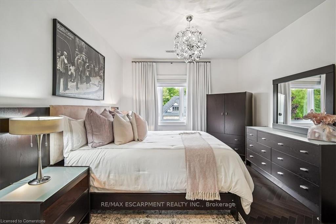
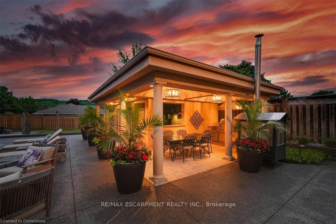
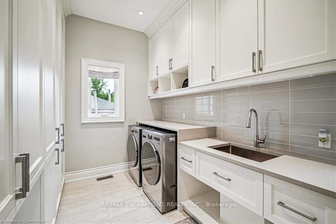
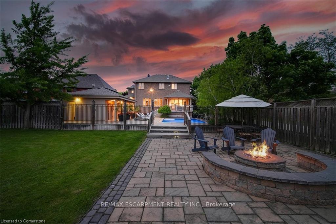
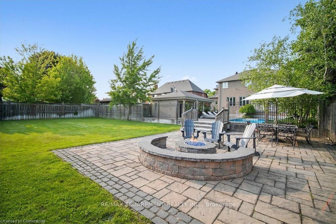
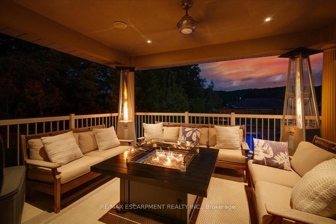
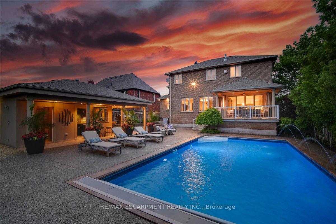
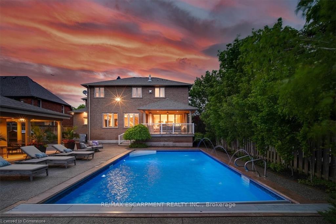
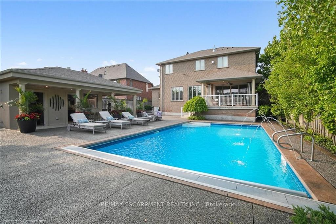
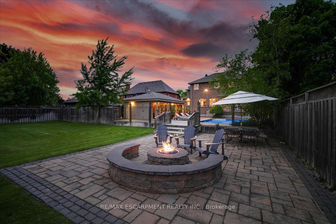
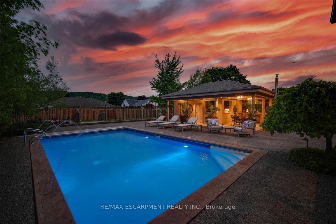
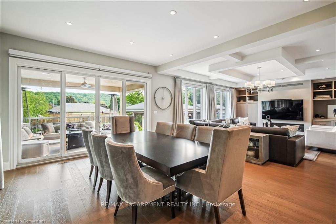
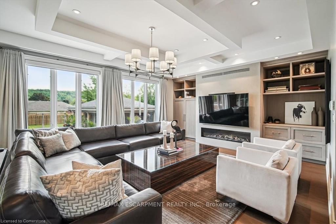
Welcome to 30 Parkmanor Drive, a fully renovated 6,300 sq. ft. luxury estate in lower Stoney Creek that redefines indoor-outdoor living. Situated on a 62 x 182 corner lot, this 4-bedroom, 6-bathroom home offers a resort-style experience with high-end finishes throughout, including natural stone, quartz, marble, porcelain, and engineered hardwood. Renovated to the studs in 2019, it features custom Multiflex cabinetry, California Closets, and premium Doorland interior doors with mortise sets and sound-rated cores. The chefs kitchen is equipped with a massive 60"x 120" island, Wolf/Sub-Zero appliances, 147-bottle wine fridge, steam oven, and stainless pantry fridge. Designed for comfort and function, the home includes a Nuvo whole-home audio system, Lutron lighting, main floor electric blinds, iPad/Alexa control, central vacuum, heated flooring throughout via Viessmann boiler, dual-zoned AC systems, and steam humidifier. The lower level is an entertainers dream with a full bar, games room, theatre with HD projector and 104 screen, LED fibre optic lighting, steam sauna, and under-garage storage. Outdoors, enjoy a heated 18 x 32 pool with automatic cover, LED lighting, deck jets, and robotic cleaner, surrounded by a concrete yard and mature landscaping. The cabana includes an outdoor kitchen, washroom, and change room, while the built-in Viking kitchen boasts a 53 gas BBQ, side burners, gas oven, pizza oven, and 60 vent hood. Complete with a gas firepit, in-ground sprinklers, outdoor lighting, double car garage with auto openers, and EV charger rough-in, this exceptional home offers a truly turnkey luxury lifestyle.
Key Facts & Features
Property Costs
- Annual Property Tax Amount
- $10,727
- Land Transfer Tax Fee
- $56,425
- Basement Type
- Full, Finished
Interior Features
- Laundry Level
- Main Level
- Interior Extras
- Air Exchanger, Auto Garage Door Remote, Bar Fridge, Carpet Free, Central Vacuum, In-Law Suite, On Demand Water Heater, Storage, Upgraded Insulation, Water Heater, Water Meter
- View
- Clear, Garden, Panoramic, Park/Greenbelt, Pool, Trees/Woods
- Security Features
- Alarm System, Carbon Monoxide Detectors, Security Guard, Smoke Detector
- Fireplace/Stove
- Yes
- Fireplace Features
- Natural Gas
- Elevator
- No
Exterior Features
- Exterior Extras
- Built-In-BBQ, Canopy, Deck, Landscape Lighting, Landscaped, Lawn Sprinkler System, Lighting, Patio, Privacy, Porch
- Pool
- Salt, Inground
- Property Features
- Fenced Yard, Greenbelt/Conservation, Level, Park, Place Of Worship, Public Transit
- Other Structures
- Fence - Full, Out Buildings
Building
- Building Type
- Detached
- Building Style
- 2-Storey
Construction
- Exterior Finish
- Brick, Stone
- Roof
- Asphalt Shingle
- Foundation Details
- Concrete
- Special Designation
- Unknown
Lot
- Lot Front
- 62.00 ft
- Lot Depth
- 182.00 ft
- Lot Shape
- Rectangular
Inclusions
- Inclusions
- Included chattels and fixtures: 36" integrated refrigerator, 36" freezer, 147-bottle wine fridge, Wolf steam oven (in island), stainless steel/glass door pantry fridge, 82" Samsung QLED Q8 television (living room), 104" projection screen with HD projector, 7.1 surround sound system, LED fibre optic ceiling and stair lighting, Nuvo whole-home audio system, two iPad and Alexa control systems, Lutron whole-home lighting system with LED fixtures throughout, main floor electric blinds, central vacuum system, Nest 5-camera surveillance system, Telus alarm/security system, two gas fireplaces (primary bedroom and ensuite), electric car charger rough-in (garage), two automatic garage door openers with remotes, in-ground irrigation/sprinkler system, outdoor lighting system, 53" natural gas BBQ with two side burners, built-in gas oven, work station, wood-fired pizza oven, 60" Viking vent hood above BBQ, automatic pool cover, Dolphin automatic pool cleaner, one gas firepit, and one gas fire table.
Parking & Garages
- Garage Type
- Attached
- Garage Spaces
- 2
- Parking Spaces
- 3
- Total Garage And Parking Spaces
- 5
Heating & Cooling
- Heat Source
- Gas
- Heat Type
- Radiant
- Air Conditioning
- Central Air
- Water
- Municipal
- Sewers
- Sewer
- Bedrooms
- 4
- Washrooms
- 5
- Kitchens
- 1
- Family / bonus room
- Yes
Room sizes
- Bathroom—Main level, 2 Pc Bath
- Dining Room—Main level
- Foyer—Main level
- Kitchen—Main level
- Laundry—Main level
- Living Room—Main level
- Office—Main level
- Bathroom—Second level, 3 Pc Bath
- Bathroom—Second level, 3 Pc Ensuite
- Bathroom—Second level, 5 Pc Ensuite
- Bedroom—Second level
- Bedroom—Second level
- Bedroom—Second level
- Primary Bedroom—Second level
- Other—Second level, Walk-In Closet(s)
- Recreation—Basement level
- Workshop—Basement level
Washrooms
- 2-piece, Main
- 3-piece, Second
- 3-piece, Second
- 5-piece, Second
- 5-piece, Basement
- Municipality
- Hamilton
- Neighbourhood
- Stoney Creek
- Main cross streets
- Hwy 8 & Maple Gate
- Directions
- Hwy 8 to Maple Gate to Parkmanor Dr
- MLS® number
- X12204787
- Data source
- Toronto Regional Real Estate Board
- Status change
- 2025-06-21
- Listed on
- 2025-06-06
- Days on market
- 15 days
- Possession type
- Flexible
- Co-op commission
- 2% + HST
- Seller
- Listed by
- RE/MAX ESCARPMENT REALTY INC.
Home Market Value
Current home valuation for 30 Parkmanor Drive, Hamilton, Stoney Creek, Hamilton, ON. Listed for $2,798,000
HOMEH Estimate
$2,508,921
Estimated Sales Range
$1,756,245 - $3,261,597
HOMEH Estimate for 30 Parkmanor Drive, Hamilton, Stoney Creek
Calculated with a real agent's CMA method — 45+ years of experience, codified. Not an AI guess.
For the owner
Is this your home? Track its value.
Get this home's HOMEH Estimate by email once a month, with how many homes are for sale around you.
Mortgage Payment Calculator
Compare up to 4 down payment scenarios
20% required for homes $1.5M or more
$559,600
| Scenario 1 | Scenario 2 | Scenario 3 | Scenario 4 | |
|---|---|---|---|---|
−Down payment | % $ | % $ | % $ | % $ |
+CMHC insurance | $0 | $0 | $0 | $0 |
=Total mortgage | $2,238,400 | $2,098,500 | $1,958,600 | $1,818,700 |
Amortization | ||||
Mortgage rate | % | % | % | % |
| Payment frequency | ||||
=Mortgage payment | $10,929monthly | $10,246monthly | $9,563monthly | $8,880monthly |
Land Transfer Tax
$56,425
$56,425
Around this home
No schools found nearby
Data provided by OpenStreetMap & Fraser Institute School Rankings
Ask HOMEH
New!Hi there!
👋Text or call (416) 301-9001
Recommended for you
Based on homes you've looked at.
No recommended properties found.
Nearby similar homes
No nearby properties found.
More real estate resources
Other homes nearby
Explore this area
Nearby neighbourhoods
No nearby listings available.